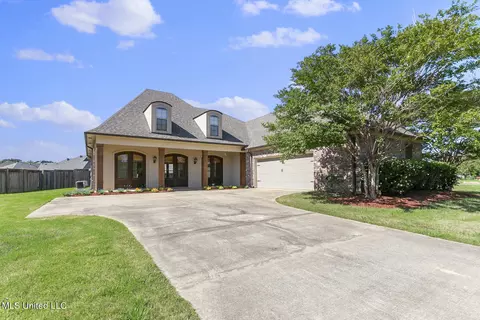
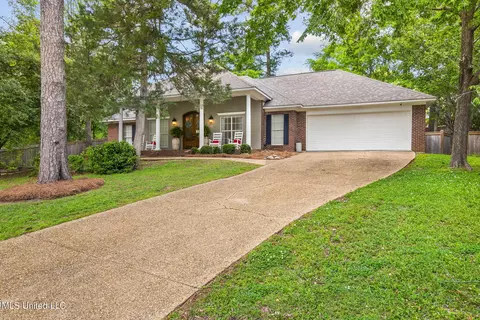
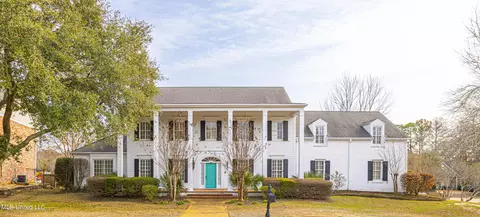
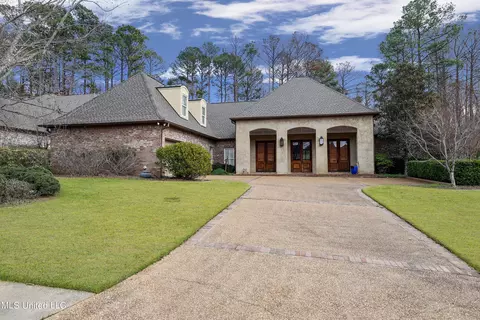
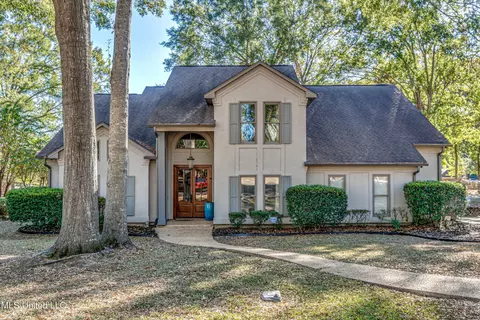
This home provides open concept living and private family relaxation areas. It is located on a well maintained, 0.5 acre lot with professional landscaping in the city of Madison, MS.
Features of this home include: foyer, dining room, living room, kitchen next to a room that could be a keeping room or an eating area with a large screened porch a few steps away. Other features are: pantry, laundry with desk top and freezer space, half bath, safe or file room, three bedrooms with full baths and walk in closets, and a library including custom shelves. One of the bedroom is upstairs. All windows are clad with interior plantation shutters and/or designer draperies or Roman Shades.
Taj Mahal quartz covers all counter tops, including the 10 ft. X 5 ft. kitchen island.
The walk in attic is accessible from the upstairs bedroom with a 20 ft. X 26 ft. area found upon entry.
The three car garage is oversized and includes a butcher block working area with abundant cabinets and storage. There is also a storage room with shelving and pegboard. A side door in the garage offers access to the south side of the property where a gate provides entrance to the back yard.
A beautiful garden frames the fenced in backyard. It is spacious with evergreen, fruit bearing, and blooming shrubs and flowers. Within the garden, you will find a stone sitting area and stone pathways. Two cypress planting boxes enhance the garden area.
A whole house generator and fully insulated walls, including the interior walls mark this home as truly energy efficient at the highest level. There are also three separate heating/cooling systems that serve this home.
For your enjoyment, Eastwood offers a community pool and there are ample walking areas within the neighborhood.
- $679,000
- 4Bd
- 5Ba
- 3,444 Sq Ft
SOLD