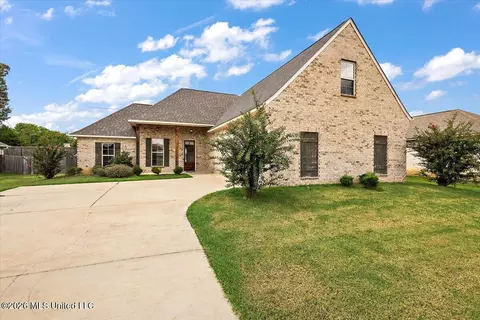
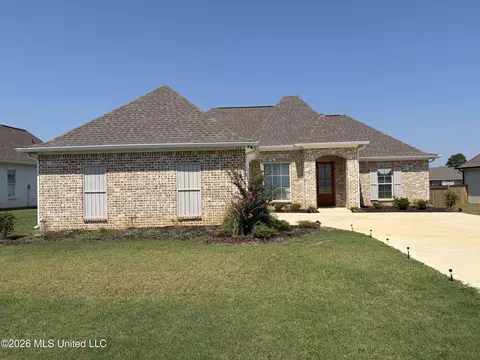
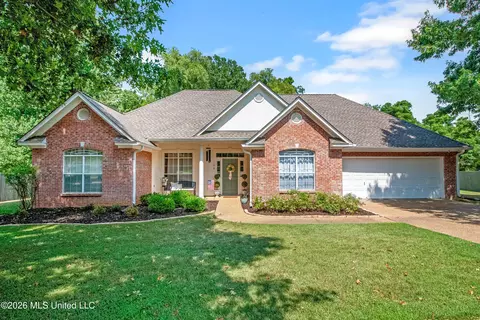
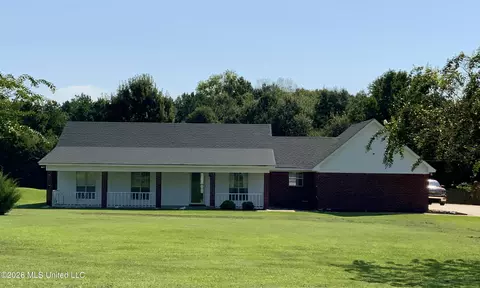
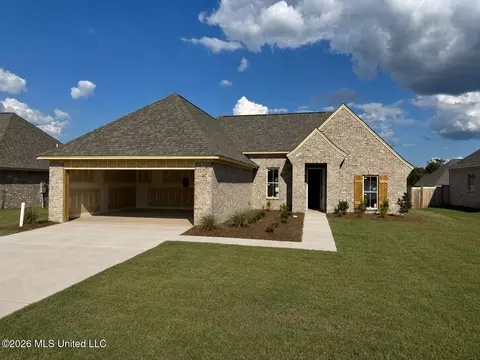
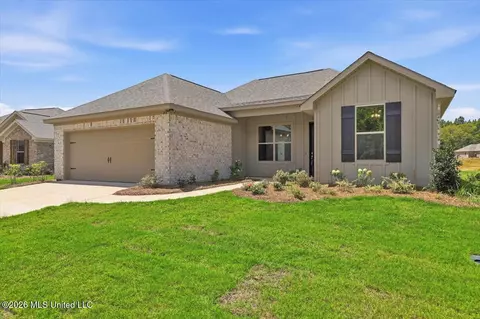
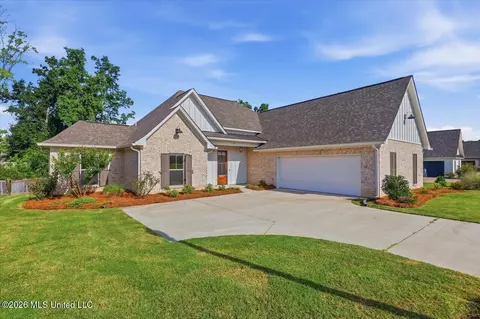
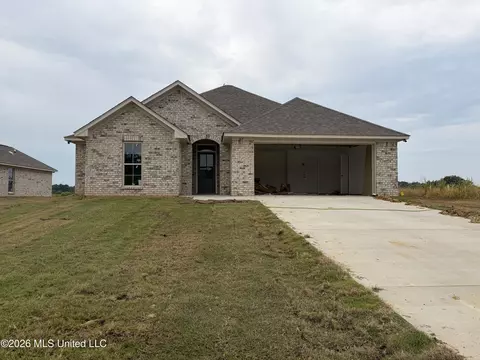
- $275,000
- 4Bd
- 2Ba
- 2,006 Sq Ft
Single Family Homes For Sale in 39046, MS | Page 2
196 Homes
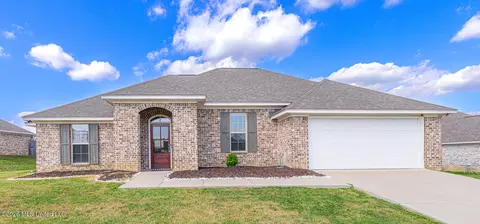
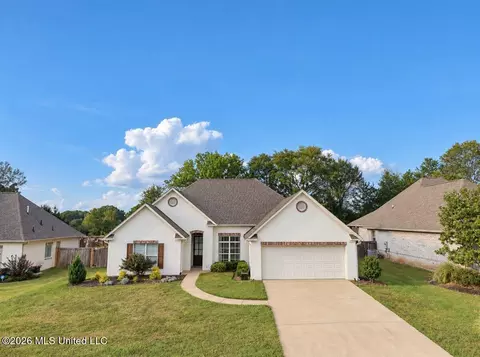
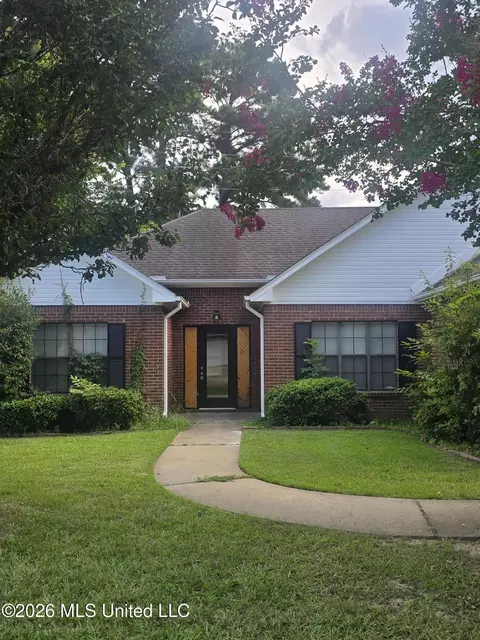
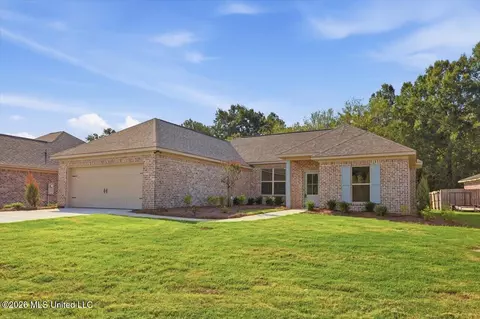
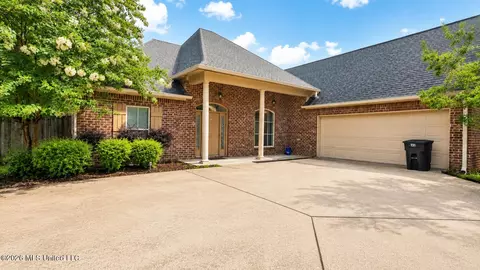
Welcome to this beautiful 3-bedroom, 2-bathroom home designed for comfortable, modern living. The spacious kitchen features granite countertops and stainless steel appliances, while the open split-bedroom floor plan is perfect for entertaining. Enjoy the warmth of a gas log fireplace in the inviting living area. The primary suite offers a separate tub, shower, and spacious walk-in closet. A fenced backyard provides the perfect space for relaxing or entertaining.
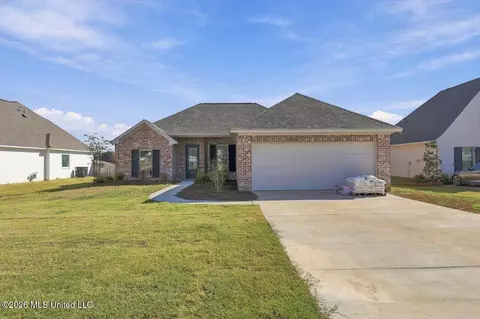
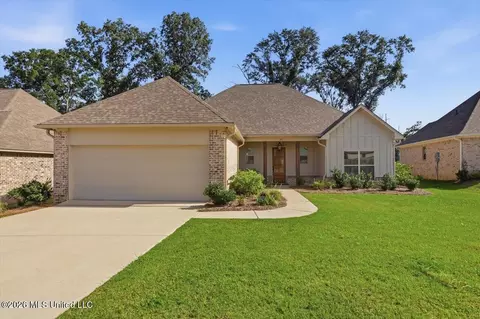
- $269,900
- 3Bd
- 2Ba
- 1,559 Sq Ft
$9.6K
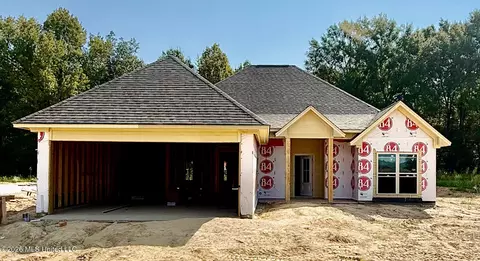
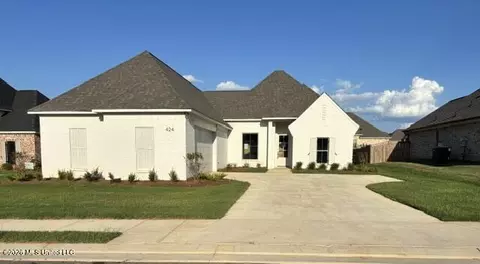
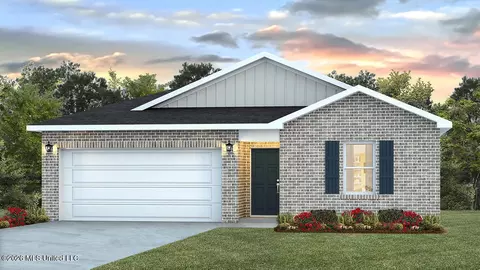
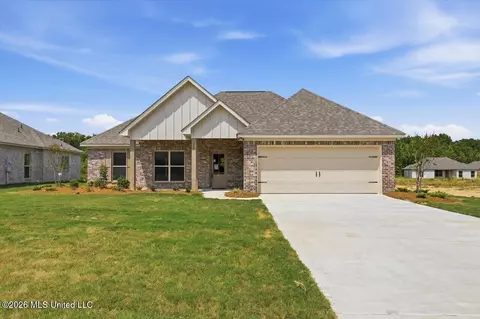
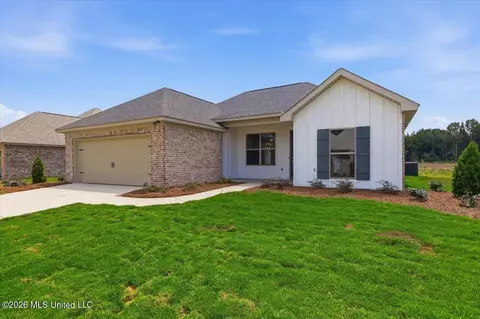
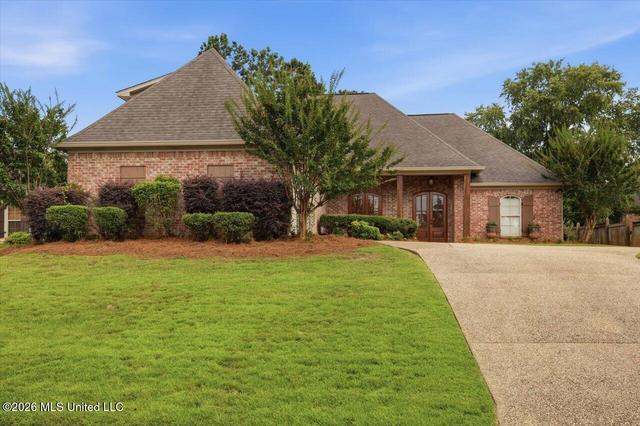
Brand NEW BUILD under construction! This one is a 3 bedroom 2 bath home. Master bath has a double vanity. All hard surface floors, no carpet,. Tankless water heater extra insulation, super efficient HVAC. Lot backs up to subdivision green space, so no back door neighbors. All counter tops will be granite or quartz. Purchase this home now and work with our designer to finish picking your colors! Germantown schools, right down the street from the pool/playground/park complex.
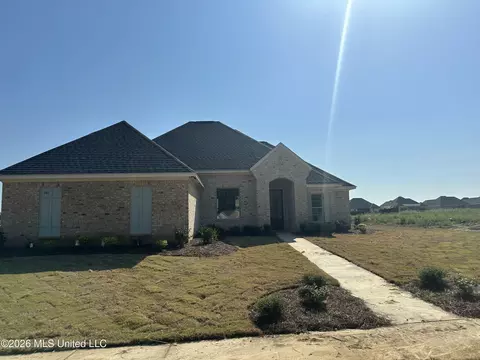
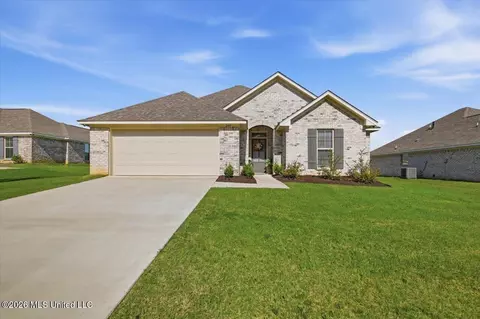
- $319,900
- 3Bd
- 2Ba
- 1,625 Sq Ft
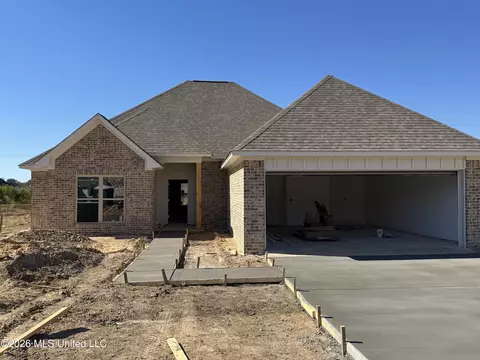
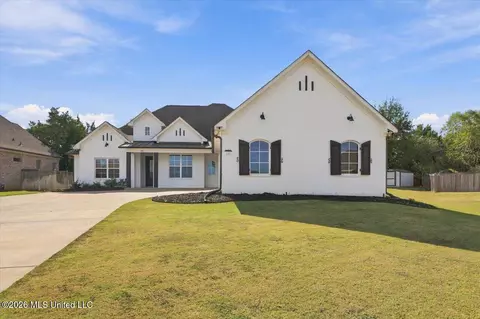
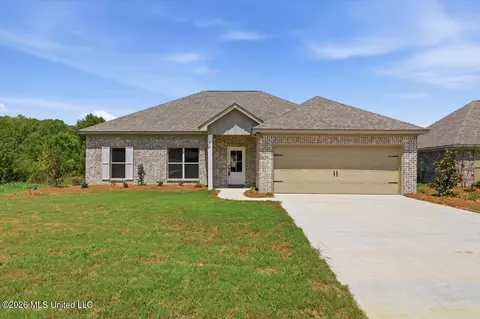
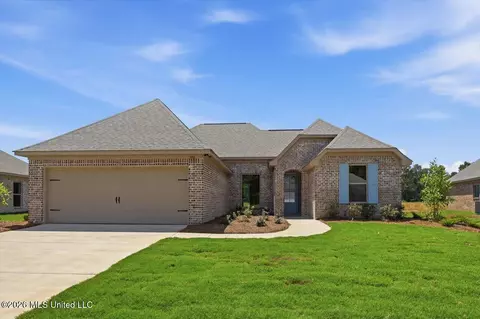
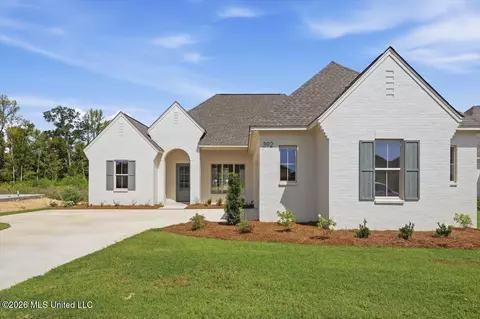
New construction in Woodscape of Oakfield offering exceptional finishes and thoughtful design at an attractive price! This 3-bedroom, 2-bath plus separate office Kirkland home is currently in the cabinet trim stage, as of 10/12/2026 with completion anticipated in early December—just in time to celebrate the holidays in a brand-new home. The covered back porch and primary bedroom overlook the neighborhood pond, with no backyard neighbors to interrupt the view. Inside, an open split floor plan brings the family room, dining area, and kitchen together for easy everyday living and entertaining. The family room features a corner fireplace and wet bar, while a large island defines the kitchen without closing it off. Planned finishes include white quartz countertops, stainless steel appliances, a five-burner gas range with self-cleaning oven, microwave, and quiet dishwasher There is a large walk in pantry as well as Butler pantry . A spacious walk-in pantry and mud lockers provide excellent storage. The primary suite features a barrel-vaulted ceiling, double vanities, a six-foot soaking tub, separate shower, and a large walk-in closet that opens directly into the laundry room. Both secondary bedrooms are generously sized, and the front bedroom includes a walk-in closet. Luxury vinyl plank and tile flooring throughout—no carpet! Enjoy access to Oakfield's neighborhood pool, playground, and park, all within the Germantown school district. Every square foot of this home is designed for comfortable, practical living. Schedule your tour now and select a new home before construction is complete!
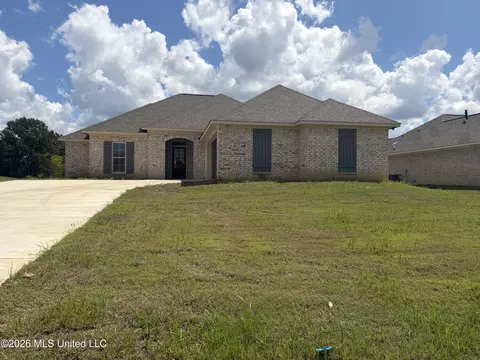
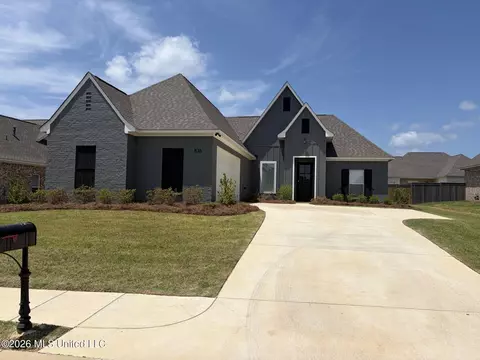
- $319,900
- 3Bd
- 2Ba
- 1,625 Sq Ft
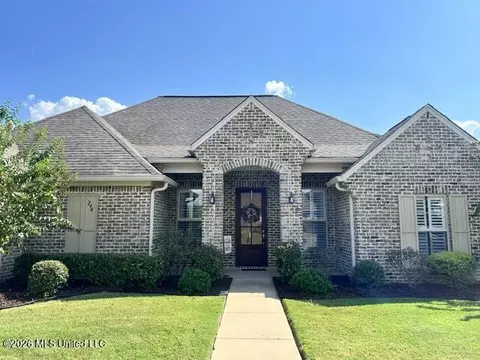
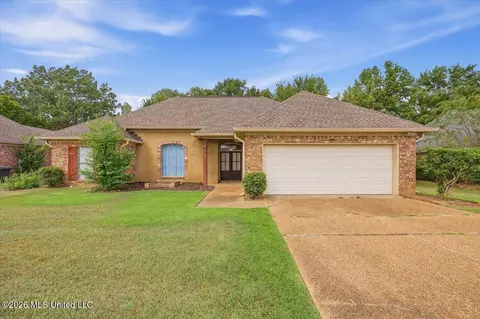
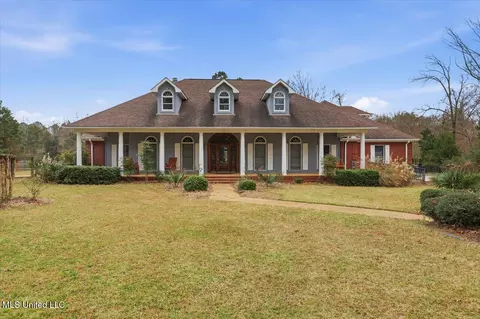
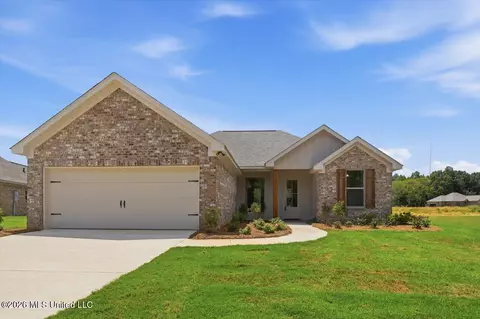
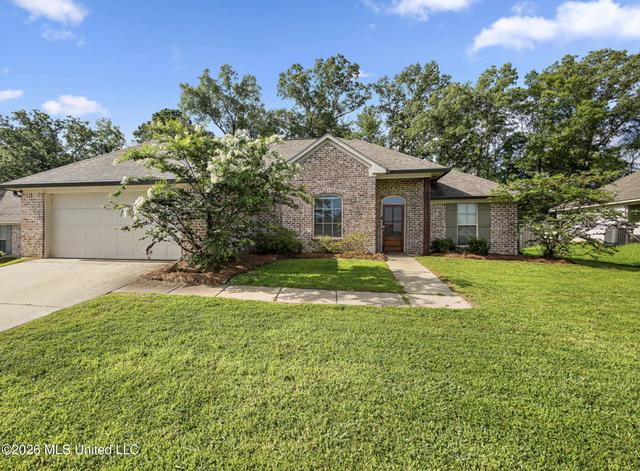
NEW LISTING in Glenwild!!! This beautiful, well maintained 3/2 home has amazing curb appeal.... located on a corner lot, with luscious lawn and landscaping, low maintenance brick and close to the Yandell Rd. This property has so much to offer... split plan, open plan of den, kitchen and dining room, stainless appliances, granite counters with white textured backsplash, under cabinet lighting, a brick arch for architectural interest, a large island with pendant lights and room for 2-3 barstools, great for food prep or serving and entertaining. As you enter the backyard, you are under a covered patio, overlooking a large, flat lawn. Great for playing with the kids or cooking and watching the game. In Madison Co school district. Call your realtor to set up a showing.
- $319,900
- 3Bd
- 2Ba
- 1,713 Sq Ft
OFFERING $5,000 in seller concessions with an acceptable offer!!! This is a really nice, open 3 bedroom, 3 bath home in Sweetbriar Plantation with over 2,000 square feet. It has a split floor plan, hardwood floors, granite countertops, a keeping room off the kitchen. The primary bedroom is spacious and has a jetted tub, separate shower, double vanities, and two closets. The fenced in backyard is huge and perfect to host any occasion. Washer, gas dryer, and refrigerator can remain with the property. House features updates including gas water heater controls replaced, upgraded electrical panel, internal gas lines + added gas line for the dryer! This is one you won't want to miss!
- $340,000
- 3Bd
- 3Ba
- 2,031 Sq Ft
$15K
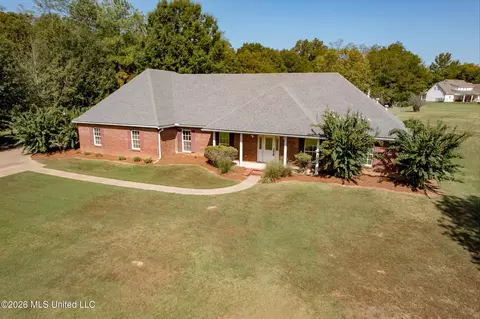
Welcome to Twin Cedars! Situated on two acres in the Madison/Canton area, this spacious 3,489-square-foot home offers plenty of room to live, work, and entertain. The thoughtfully designed floor plan features four bedrooms, three full bathrooms, one half bathroom, and a versatile playroom that could also serve as a home office, media room, or additional living space. With generous interior square footage and a beautiful two-acre setting, this property provides the space and privacy that can be difficult to find while remaining convenient to the surrounding Madison and Canton areas. Schedule your private showing today and discover everything this Twin Cedars home has to offer!
- $525,000
- 4Bd
- 4Ba
- 3,489 Sq Ft
$35K
Split plan, 3 bedrooms, a half bath and 2 full baths, office, walk-in pantry, laundry room with sink opens to master closet. This is a must see! Professional pictures coming soon. Beautiful New Construction! Madison school district! Home features designer colors and lighting. A gas log fireplace in the living area and overlooks a large, covered patio with TV connections. Perfect for entertaining! Beautiful kitchen with island, quartz counter tops, 5-burner gas cooktop with built-in wall oven and microwave. No Carpet!! Tankless Water Heater!! Master bath features double vanity, separate soaking tub, extra-large walk-in shower and separate water closet. Glenwild is a gated community with a neighborhood pool and pavilion. You don't want to miss out on this gem! Call today for your private showing.
- $375,550
- 3Bd
- 3Ba
- 1,850 Sq Ft
Welcome home to this well-maintained 3-bedroom, 2-bath split-plan home with an inviting and functional layout. The foyer opens to a spacious family room featuring wood flooring, a fireplace, and built-in cabinetry. Wood flooring continues through the main living areas, while the bedrooms have freshly cleaned carpet. The kitchen opens to the family room through a large cased opening and features granite countertops, stainless steel appliances, plenty of cabinet and counter space, and a window over the sink overlooking the backyard. Privately located at the back of the home, the primary suite offers a nice-sized walk-in closet and bath with two vanities, a whirlpool tub, and separate shower. Outside, enjoy a covered back porch plus an uncovered patio that's perfect for grilling or relaxing. The fully fenced backyard backs up to a natural area, providing added privacy and a peaceful setting. Comfortable, inviting, and ready for its next owner!
- $289,900
- 3Bd
- 2Ba
- 1,684 Sq Ft
Welcome to 160 Western Ridge Circle, where space, comfort and thoughtful design come together in a home built for the way you live. This beautiful 4-bedroom, 3-bath home offers a versatile floor plan with a designated office, perfect for working from home, managing a business or creating a quiet study. The kitchen is ready for both everyday meals and entertaining, featuring a gas cooktop, generous workspace and a walk-in pantry. The primary suite provides a relaxing retreat with a Jacuzzi tub, while the spacious laundry room includes a utility sink for added convenience. Step outside to a large backyard offering plenty of room for entertaining, play, pets or creating your own outdoor oasis. Residents also enjoy access to the neighborhood pool, making summer days even better. With plenty of room to live, work and gather, this is one you will want to experience in person. Schedule your private tour today!
- $350,000
- 4Bd
- 3Ba
- 2,487 Sq Ft
This Brand-New Construction Home features 1,802 sq ft of stylish living space, including 4 bedrooms and 2 bathrooms, designed for comfort and functionality. Located in a highly rated school district, this home is perfect for families seeking quality education and a welcoming community. Enjoy water views from your home and take advantage of the neighborhood's community pool, offering relaxation and fun just steps away. With its modern design and desirable location, this home is a perfect place to start your next chapter!
- $344,900
- 4Bd
- 2Ba
- 1,802 Sq Ft
Great new construction in Glenwild. Open plan with formal dining and great room right off kitchen. Large walk-in pantry adds great storage to this plan. Beautiful custom cabinets, slab quartz and decorative backsplash which compliments the quartz beautifully. Mud room by garage door is perfect for your family. Laundry is great size and has sink and drying rod. Master suite has tres ceiling, large master bath and large master closet with great built-ins. Bedrooms 2 and 3 are on opposite side of home with bath in between. Nice home office with built-ins is at front of home. This large corner lot has wonderful space for your outdoor playground. The corner lot allows a side entry garage for ease of parking in the 2 car garage. Come see this beauty today.
- $349,000
- 3Bd
- 2Ba
- 1,850 Sq Ft
164 Sweetbriar gives you the kind of space that feels good the minute you walk in. Built in 2020, this 4 bedroom, 2 bath home has an open layout that keeps the kitchen, dining, and living areas connected without feeling crowded. The kitchen is the real standout with white cabinetry, stainless steel appliances, granite countertops, subway tile backsplash, a large island, and statement lighting that gives the space some personality. Wood look tile runs through the main living areas, making the home feel warm, clean, and easy to maintain. Outside, you have a spacious yard with room to actually enjoy it. Call your favorite realtor today for your private showing!
- $323,000
- 4Bd
- 2Ba
- 1,893 Sq Ft
$7K
Welcome home to this charming and comfortable 3-bedroom, 2-bath home situated on a beautiful half-acre lot in a quiet cul-de-sac. Thoughtfully designed with an open feel and a desirable split-bedroom floor plan, this home offers both inviting living spaces and plenty of room to enjoy. As you enter the beautiful foyer, the spacious primary suite is conveniently located to the right, while the heart of the home opens before you. The family room and dining room feature beautiful wood floors and are separated by a stunning two-sided fireplace, creating a warm and inviting atmosphere for both everyday living and entertaining. The large, sunny eat-in kitchen offers a generous breakfast area with a wonderful view of the huge fenced backyard and patio. Whether enjoying your morning coffee, hosting friends, or watching the kids or pets play, this backyard provides plenty of space to relax and enjoy the outdoors. The laundry room is conveniently located just off the kitchen and includes additional storage. The split floor plan provides privacy for everyone, with two spacious guest bedrooms and a luxurious primary suite. The primary bedroom is a true retreat, featuring two separate walk-in closets and a spacious en-suite bath with dual vanities, a jetted tub, separate shower, and an oversized linen closet. Additional features include a two-car garage with a dedicated storage room and even more storage space available in the attic. With its charming curb appeal, comfortable layout, beautiful wood floors, spacious half-acre lot, large fenced backyard, and thoughtful storage throughout, this is a home you'll want to see in person.
- $264,900
- 3Bd
- 2Ba
- 1,623 Sq Ft
$5K
Come check the NEW construction homes in MADISON COUNTIES NEWEST DEVELOPMENT and only minutes from the Reservoir. And it is located in the GERMANTOWN SCHOOL DISTRICT. This is a 4/2 OPEN SPLIT PLAN sits on a lot with a nice back yard. It has a open kitchen with a bar. Kitchen also has granite counter tops and stainless steel GE appliances. This home has a nice size family room with brick gas log fireplace. The master bath has a tub, separate shower, and a large walk in closet. So don't miss out on this one. This home comes with a sodded yard, gas log fireplace, and much more. Many other plans and lots to choose from so call a Realtor today to view all of them. These homes do qualify USDA loans ($0 down). The builder is offering concessions to be used for the buyers choice of an interest rate buy down , fence, gutters, etc.
- $286,900
- 4Bd
- 2Ba
- 1,549 Sq Ft
Come check the NEW construction homes in MADISON COUNTIES NEWEST DEVELOPMENT and is only 3 miles from the Natchez Trace so you can bypass the Yandell Rd. traffic. Only a few minutes from the Reservoir and it is located in the GERMANTOWN SCHOOL DISTRICT. This is a 3/2 OPEN SPLIT PLAN sits on a lot with a nice back yard. It has a open kitchen with a bar. Kitchen also has granite counter tops and stainless steel GE appliances. This home has a nice size family room with brick gas log fireplace. The master bath has a tub, separate shower, and a large walk in closet. So don't miss out on this one. This home comes with a sodded yard, gas log fireplace, and much more, Many other plans and lots to choose from so call a Realtor today to view all of them. These homes do qualify USDA loans ($0 down). The builder is offering concessions to be used for the buyers choice of an interest rate buy down , fence, gutters, etc.
- $282,500
- 3Bd
- 2Ba
- 1,524 Sq Ft
PRICE DROP on this better-than-new home in Glendale Farms! Welcome home to this beautiful two-year-old, three-bedroom, two-bath home located in the sought after Germantown School District in Madison County! Featuring a spacious open floor plan, this home is designed for everyday living and great for entertaining. The living room features gas logs and flows seamlessly into the dining area and well-appointed kitchen, complete with granite countertops, stainless steel appliances, and a large, convenient pantry. The spacious primary suite offers a beautiful retreat with a luxurious bathroom featuring a walk-in shower, large soaking tub, and an oversized walk-in closet with plenty of storage. Step outside to enjoy the large covered patio—perfect for morning coffee, outdoor dining, or relaxing with family and friends. Better than new, this home has custom blinds, gutters and whole-home water purification and softener. Great neighborhood pool! This move-in-ready home is ready for its new owner! Call for an appointment today.
- $340,000
- 3Bd
- 2Ba
- 1,799 Sq Ft
$10K
Welcome to 104 Middle Field Dr in Canton! This spacious 3-bedroom, 2-bath home offers approximately 1,870 square feet with a functional split floor plan and plenty of flexible living space. The updated kitchen provides generous workspace and serves as a great centerpiece of the home. In addition to the main living area, you'll find a formal dining room and a separate office that could accommodate a variety of uses. The primary suite features a double vanity, while the additional bedrooms are positioned on the opposite side of the home for added separation. A tankless water heater was installed two years ago. Outside, enjoy a fenced backyard with a covered patio and dedicated fire pit area, creating a comfortable space for outdoor entertaining or relaxing. Located on a cul-de-sac, this home combines a versatile layout, updated features, and inviting indoor and outdoor spaces. Buyer to verify all information deemed important, including but not limited to square footage, acreage, property boundaries, utilities, and zoning.
- $294,500
- 3Bd
- 2Ba
- 1,870 Sq Ft
$500
Secluded 3-Bed, 2-Bath Retreat on a Full Acre — Minutes from Major Employers Space, privacy, and location rarely show up on the same listing — this one manages all three. Set on a full acre along a quiet, secluded street, this well-maintained 3-bedroom, 2-bath home offers the kind of breathing room that's getting harder to find. No back-to-back neighbors. No through traffic. Just a peaceful setting that still puts everything else within easy reach. The location works as hard as the house does. It's close to the Amazon mega site and a short drive to the Nissan plant, making it a smart pick for anyone commuting to either. Shopping and restaurants are just a short drive away too, so daily errands and dinner plans don't require a major production. Inside, the home has been well cared for — the kind of property where the big-ticket items are already handled, and buyers can focus on making it their own instead of catching up on deferred maintenance. A separate detached garage/workshop adds serious bonus value here, whether you need space for projects, storage, or a home business setup. Secluded enough to feel like an escape. Close enough to make sense for work and everyday life. Let's set a time to view this property.
- $399,900
- 3Bd
- 2Ba
- 1,644 Sq Ft
BRAND-NEW CONSTRUCTION IN THE GERMANTOWN/MADISON SCHOOL DISTRICT! Welcome home to this gorgeous new construction situated on a beautiful corner lot! This thoughtfully designed home offers 3 spacious bedrooms and 2 bathrooms with a layout that combines style, comfort, and everyday functionality. The primary suite features a HUGE walk-in closet that flows directly into the laundry room, making everyday living incredibly convenient. The kitchen includes a walk-in pantry, while an additional storage room offers even more flexibility and could easily be used as a home office. Quality craftsmanship, modern finishes, and attention to detail can be found throughout. The neighborhood also features a community pool, perfect for relaxing and enjoying time with friends and neighbors. With a fantastic location, smart design, and plenty of storage, this brand-new home is one you don't want to miss!
- $309,999
- 3Bd
- 2Ba
- 1,725 Sq Ft
Welcome to 212 Village Circle, a beautifully updated and remodeled home located in the desirable Deerfield subdivision in Madison, Mississippi. This inviting property blends timeless appeal with modern updates, offering comfortable living spaces designed for both everyday living and entertaining. Step inside to discover a refreshed interior featuring updated finishes, remodeled spaces, and a welcoming layout filled with natural light. The home offers generously sized living areas, an updated kitchen, comfortable bedrooms, and thoughtfully updated bathrooms. Recent improvements make this one move-in-ready for your immediate enjoyment. Located in the highly sought-after Madison area, this home provides convenient access to shopping, dining, schools, parks, and major roadways. You don't want to miss this one! Schedule your private showing today and experience the updates and charm of this Deerfield home for yourself!
- $249,500
- 3Bd
- 2Ba
- 1,580 Sq Ft
$400
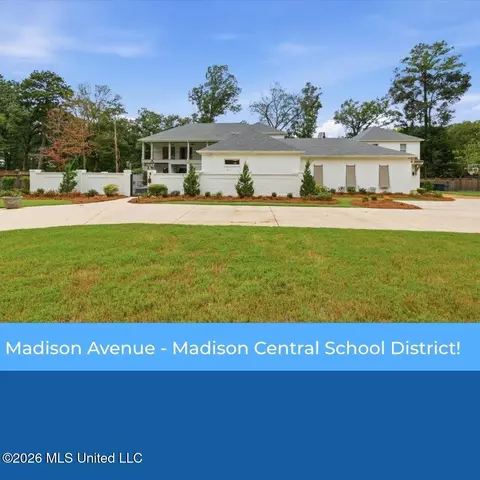
Zoned for Madison Central Schools (Madison Avenue Elementary & Madison Central High) with the Madison city line meeting right at your back fence! With over 5,000 sq feet and situated on a 1-acre lot with a grand circular drive, this New Orleans inspired estate was completely renovated in 2023 and feels brand new the moment you walk through the door. Designed around a private brick-walled courtyard oasis, the home features a custom gunite pool, hot tub, fountain, and covered entertaining porches visible from all main living areas. The soaring two-story foyer leads to expansive open living spaces, designer fixtures, and a luxurious main-level primary retreat with sauna. Upstairs offers 3 generous secondary bedrooms, 2 full baths, and a massive bonus room. Rare luxury amenities include parking for 5 vehicles: an attached 3-car garage, plus a newly built detached 2-car garage with a fully private guest apartment above. Ideal for multi-generational living, a boomerang student, a private home office, or rental income. Enjoy the space, privacy, but with all the conveniences and premier schools of Madison. Lease Purchase option available! Schedule your private tour today!
- $1,100,000
- 5Bd
- 5Ba
- 4,929 Sq Ft
Welcome to 162 Coventry Lane, a beautifully maintained 4-bedroom, 3-bath home offering the perfect combination of space, comfort, and functionality. This inviting home features a dedicated office, ideal for working from home, studying, or creating a flexible space to fit your needs. The 3-car garage provides generous parking and additional storage. Step outside and enjoy the large covered back patio, perfect for relaxing, entertaining, or enjoying outdoor gatherings. The beautifully landscaped yard adds wonderful curb appeal, and the storage house in the backyard provides convenient additional space for lawn equipment, tools, and more. Nestled in a quiet, well-kept neighborhood, this home offers a peaceful setting with plenty of room inside and out. Don't miss your opportunity to make 162 Coventry Lane your new home—schedule your private showing today!
- $414,900
- 4Bd
- 3Ba
- 2,318 Sq Ft
Step into the Freeport, a stunning floorplan at Park View, our picturesque new home community in the city of Canton, MS. This thoughtfully designed home offers 4 bedrooms, 2 baths, and a 2-car garage, all within 1,497 square feet of beautifully planned living space. As you enter from the covered entry, you're welcomed by an inviting foyer and hallway. Just down the hall, you'll find a full bathroom conveniently situated between bedrooms 2 and 3, providing ample privacy and accessibility. On the opposite side of the foyer, a smaller hallway leads to bedroom 4, the laundry space, and garage access. Moving further into the home, you'll discover a seamless blend of the modern kitchen and a bright, airy living space. Perfect for family gatherings and entertaining, the kitchen boasts elegant granite countertops, stainless steel appliances, a pantry, shaker-style cabinetry, and a central island with bar seating. The living space is bathed in natural light from numerous windows for a serene and open atmosphere. Step outside through the living area to a covered back porch, ideal for enjoying peaceful mornings or afternoons. The primary suite, located just off the dining space, offers a private retreat with airy windows. The ensuite bath includes a single vanity, standing shower, and a large walk-in closet. Each Freeport plan also includes our Smart Home technology package, offering convenience and peace of mind. *Pictures may be of a similar home and not necessarily of the subject property. Pictures are representational only.
- $278,470
- 4Bd
- 2Ba
- 1,497 Sq Ft
This 3 bedroom home is MOVE-IN Ready and ready for you to call it HOME! Open floor plan, granite counters, kitchen island, walk-in pantry and living room built-ins! This home is sure to impress! Huge fenced back yard and covered back porch! Gutters have been installed around entire home. This home is located in a USDA area with ZERO down for eligible Buyers! Ask your Realtor for details!
- $299,900
- 3Bd
- 2Ba
- 1,729 Sq Ft
$9.6K
Check out this NEW CONSTRUCTION home in The Lakes at Stapleton featuring 3 bedrooms, 2 baths, and 1,638 square feet! ***HOME FOR THE HOLIDAYS Promo! Builder will pay $5,000 toward closing costs/concessions PLUS provide a refrigerator, washer, and dryer -OR- buyer may choose $7,500 in builder-paid closing costs/concessions in lieu of the appliance package. Concessions may be used toward closing costs, an interest rate buydown, fencing, gutters, and/or window treatments. Must be under contract by 11/30/2026 and close by 12/30/2026.*** The split, open-concept floor plan welcomes features an abundance of natural light and is finished with crown molding, LED lighting, ceiling fans in every bedroom and the living room, luxury vinyl plank flooring throughout, brushed nickel hardware and faucets, framed bathroom mirrors, and a sleek electric fireplace. The living room is a great size, and the electric fireplace is the perfect focal point. In the kitchen, you'll find a spacious layout with breakfast bar area, complete with beautiful pendant lights, quartz countertops, an under mount sink, a tile backsplash, a stainless steel range, microwave, and dishwasher, and real wood cabinetry custom built on-site for this home rather than prefabricated. The primary suite features two walk-in closets, one with built-ins, and the primary bath includes dual vanities, a soaking tub, a separate shower, quartz countertops, and tile surrounds above the shower and tub insert for a clean, protected finish. Just off the garage, there is a stop-and-drop area with lockers and extra storage adds function. Outside, enjoy evenings watching the ballgame and grilling out under the covered back patio, complete with a tongue-and-groove pine accented ceiling. This home backs up to nature, too! Additional exterior features are an architectural shingle roof, brick exterior, and low-maintenance vinyl soffits and fascia. Built by a local builder with an eye for detail and backed by a new home warranty, this home is located in the new phase of Stapleton off Highway 51 in the Germantown School District. If you're searching for new construction packed with custom touches, this home is one you'll want to see before it's too late! Call today to schedule a private showing!
- $299,900
- 3Bd
- 2Ba
- 1,638 Sq Ft
Open SUN 2-4
Welcome to 1907 Robinson Road in Canton, Mississippi, a unique 18± acre Madison County property featuring a well-built barndominium, excellent storage, and a convenient location near the Natchez Trace Parkway. Whether you're looking for a full-time residence, weekend retreat, hunting base camp, or a place to downsize while keeping plenty of room around you, this property has a lot to offer. Built in 2014, the barndominium features 2 bedrooms and 2 bathrooms with a comfortable, low-maintenance design. Interior features include granite countertops, stained concrete floors, and a gas fireplace, providing a great combination of durability and comfort. Attached to the living quarters is approximately 680± square feet of additional space with a roll-up door. This versatile area provides valuable room for equipment, ATVs, tools, a workshop, storage, or other recreational gear. The improvements continue outside with a large 60' x 40' RV pole barn, providing plenty of covered space for an RV, boat, tractors, trailers, and equipment. For someone who enjoys the outdoors or simply needs room for their toys, the additional covered storage is a major asset. The 18± acres provide privacy, room to roam, and plenty of possibilities. With approximately 1,400 feet of road frontage, the property offers an impressive amount of frontage along with convenient access. There's room to enjoy the outdoors, watch wildlife, create additional recreational areas, or simply appreciate having your own piece of sought-after Madison County. Location is another highlight. The property is conveniently located near the Natchez Trace Parkway, with only one property separating it from the Trace. You get the feel of being tucked away near one of Mississippi's most scenic corridors while still enjoying the benefits of private property. For the outdoorsman, the Ross Barnett Reservoir and public hunting opportunities are nearby, adding fishing, boating, hunting, and recreation to the list of things to enjoy in the surrounding area. At the same time, Madison, Brandon, Flowood, and the Jackson metro area are within convenient driving distance, allowing you to enjoy a peaceful country setting without feeling disconnected from everyday necessities. 1907 Robinson Road offers a combination that's increasingly hard to find in Madison County—acreage, a quality-built barndominium, substantial covered storage, approximately 1,400 feet of road frontage, and an outstanding location near the Natchez Trace and Ross Barnett Reservoir. It's a property that can work just as well as a permanent home as it can a private weekend retreat.
- $495,000
- 2Bd
- 2Ba
- 1,720 Sq Ft
$25K
Take a look at 116 Newport Drive, a brand-new 3 bedroom, 2 bath home with 1,630 square feet located in The Lakes at Stapleton, the newest phase of Stapleton off Highway 51 in the Germantown School District. ***HOME FOR THE HOLIDAYS Promo! Builder will pay $5,000 toward closing costs/concessions PLUS provide a refrigerator, washer, and dryer -OR- buyer may choose $7,500 in builder-paid closing costs/concessions in lieu of the appliance package. Concessions may be used toward closing costs, an interest rate buydown, fencing, gutters, and/or window treatments. Must be under contract by 11/30/2026 and close by 12/30/2026.*** The exterior features brick construction, an architectural shingle roof, low-maintenance vinyl soffits and fascia, a two-car garage, covered front porch, and a covered back patio accented by a tongue-and-groove pine ceiling. Step inside to an open, split floor plan with large windows providing plenty of natural light, luxury vinyl plank flooring throughout, crown molding, LED lighting, and ceiling fans in all bedrooms and the living room. The kitchen is finished with custom real wood cabinets built on site specifically for this home, quartz countertops, undermount sink, tile backsplash, under-cabinet lighting, stainless steel range, microwave and dishwasher, garbage disposal, and a walk-in pantry offering plenty of additional storage. Just off the garage is a convenient stop-and-drop area, and a built-in desk provides a dedicated space for organization, work, or everyday household needs. The primary bedroom is highlighted by a tray ceiling and includes a spacious walk-in closet with built-ins. The primary bath features dual vanities with quartz countertops, a soaking tub, separate shower, and tile surrounds above the shower and tub inserts for an attractive accent and added protection from water splash. Built by a local builder with attention to detail and backed by a new home warranty, 116 Newport Drive combines a practical floor plan, upgraded finishes, useful storage, and the advantages of brand-new construction.
- $298,900
- 3Bd
- 2Ba
- 1,630 Sq Ft
Open SUN 2-4
Welcome to 114 Newport Drive, a brand-new 3 bedroom, 2 bath home offering 1,630 square feet in The Lakes at Stapleton, a new phase of Stapleton conveniently located off Highway 51 in the Germantown School District. ***HOME FOR THE HOLIDAYS Promo! Builder will pay $5,000 toward closing costs/concessions PLUS provide a refrigerator, washer, and dryer -OR- buyer may choose $7,500 in builder-paid closing costs/concessions in lieu of the appliance package. Concessions may be used toward closing costs, an interest rate buydown, fencing, gutters, and/or window treatments. Must be under contract by 11/30/2026 and close by 12/30/2026.*** Built by a local builder with attention to detail and backed by a new home warranty, this brick home features an architectural shingle roof, two-car garage, low-maintenance vinyl soffits and fascia, and a covered back patio finished with a tongue-and-groove pine ceiling. Inside, the open, split floor plan is filled with natural light from large windows and features luxury vinyl plank flooring throughout, crown molding, LED lighting, and ceiling fans in every bedroom and the living room. The kitchen offers custom real wood cabinetry built on site specifically for this home, quartz countertops, undermount sink, tile backsplash, under-cabinet lighting, pantry, stainless steel range, microwave and dishwasher, and a garbage disposal. A sleek modern electric fireplace adds a great focal point to the living area, while a convenient stop-and-drop area just inside the garage provides everyday functionality. The primary suite features a semi-vaulted ceiling, spacious walk-in closet with built-ins, and a private bath with dual vanities, quartz countertops, soaking tub, and separate shower. Tile surrounds extend above the shower and tub inserts, providing an attractive finished detail while also helping protect against water splash. With thoughtful finishes, quality materials, a functional layout, and a great location, 114 Newport Drive offers the benefits of new construction in a convenient location!
- $298,900
- 3Bd
- 2Ba
- 1,630 Sq Ft
Open SUN 2-4
This corner lot brick home is located in the sought after Madison school district. It's a real cutie offering a split bedroom plan, an open floor plan, family room with a fireplace, kitchen with bar top eating as well as a dining area, nice size bedrooms with desk space, primary with trey ceilings, primary bath with a new tile shower plus double vanities, good size utility room, covered back porch, good size fully fenced backyard, and a 2 car garage plus storage room. Low maintenance scored and stained concrete floors throughout. Great price to get in the Madison schools!
- $265,000
- 3Bd
- 2Ba
- 1,547 Sq Ft
$4.9K
Beautiful ranch style home sitting on the end of the street on 1.5 acres! Quiet neighborhood outside city limits but close to all the conveniences of Madison and Gluckstadt. No carpet, new fence, and a saltwater pool. This home also has a great upstairs bonus room that can serve as an extra bedroom. You won't want to miss it!
- $715,000
- 4Bd
- 4Ba
- 3,460 Sq Ft
*****$10,000 SELLER PAID INCENTIVE toward buyer's closing costs, INTEREST RATE BUY DOWN, or property improvements!! 1,817sqft, 3/2 with our hidden pantry, the ever popular PASS-THRU from garage entry to the laundry, laundry to master closet, master closet to the master bath, right into the master bedroom! Also inlcuded in this build is a private office, and premium finishes! This layout is spacious, split, and ready for your customizations! Call us today for completion timeframe, and call your favorite Realtor for your private showing!
- $369,800
- 3Bd
- 2Ba
- 1,817 Sq Ft
$100
140 Stapleton Drive, a brand-new home in The Lakes at Stapleton, ready for you! 4 bedrooms, 2 baths, approximately 1,649 square feet, and thoughtful details around every corner. ***HOME FOR THE HOLIDAYS Promo! Builder will pay $5,000 toward closing costs/concessions PLUS provide a refrigerator, washer, and dryer -OR- buyer may choose $7,500 in builder-paid closing costs/concessions in lieu of the appliance package. Concessions may be used toward closing costs, an interest rate buydown, fencing, gutters, and/or window treatments. Must be under contract by 11/30/2026 and close by 12/30/2026.*** Inside, an open, split floor plan is bathed in natural light from oversized windows. Crown molding, LED lighting, ceiling fans throughout, luxury vinyl plank flooring, brushed nickel finishes, and a sleek electric fireplace add polish. The kitchen brings quartz countertops, a tile backsplash, stainless steel appliances, and real wood cabinetry custom built on site. A built-in pantry with open shelving keeps everything organized. The primary suite delivers a semi-vaulted ceiling, a spacious walk-in closet with built-ins, and a spa-style bath with dual vanities, a soaking tub, a separate shower, and quartz counters throughout. The laundry room connects straight to the closet for effortless routines. A stop-and-drop area and a two-car garage with extra storage and a MyQ-compatible door round out the practical touches. Outside: a covered front porch, a covered back patio with tongue-and-groove pine ceiling, architectural shingle roof, and brick exterior. Built by a local builder, backed by a new home warranty, and located in the new phase of Stapleton off Highway 51 in the Germantown School District. 140 Stapleton is new construction done right. Call your favorite Realtor today to schedule a showing!
- $301,900
- 4Bd
- 2Ba
- 1,649 Sq Ft
Open SUN 2-4
Introducing 148 Stapleton, a brand-new home in The Lakes at Stapleton featuring 4 bedrooms, 2 baths, and roughly 1,649 square feet of well-planned living space. ***HOME FOR THE HOLIDAYS Promo! Builder will pay $5,000 toward closing costs/concessions PLUS provide a refrigerator, washer, and dryer -OR- buyer may choose $7,500 in builder-paid closing costs/concessions in lieu of the appliance package. Concessions may be used toward closing costs, an interest rate buydown, fencing, gutters, and/or window treatments. Must be under contract by 11/30/2026 and close by 12/30/2026.*** The split, open-concept layout welcomes in plenty of natural light through oversized windows and is finished with crown molding, LED lighting, ceiling fans in every bedroom and the living room, luxury vinyl plank flooring throughout, brushed nickel hardware and faucets, framed bathroom mirrors, and a sleek electric fireplace. In the kitchen, you'll find quartz countertops, an undermount sink, a tile backsplash, a stainless steel range, microwave, and dishwasher, a garbage disposal with a countertop push-button switch, and real wood cabinetry custom built on site for this home rather than prefabricated. A conveniently placed pantry with a built-in cabinet and open shelving offers even more storage. The primary suite features a tray ceiling and a generous walk-in closet with built-ins, and the primary bath includes dual vanities, a soaking tub, a separate shower, quartz countertops, undermount sinks, framed mirrors, and tile surrounds above the shower and tub insert for a clean, protected finish. The laundry room connects directly to the primary closet, making everyday chores that much easier. Just off the garage, a stop-and-drop area with lockers and extra storage adds function, and the two-car garage includes a separate storage room along with a MyQ-compatible garage door. Outside, enjoy a covered front porch and a covered back patio with a tongue-and-groove pine accented ceiling, along with an architectural shingle roof, brick exterior, and low-maintenance vinyl soffits and fascia. Built by a local builder with an eye for detail and backed by a new home warranty, this home is located in the new phase of Stapleton off Highway 51 in the Germantown School District. If you're searching for new construction packed with custom touches and smart storage solutions, 148 Stapleton is one you'll want to see in person. Call your favorite Realtor today to schedule a showing!
- $301,900
- 4Bd
- 2Ba
- 1,649 Sq Ft
Open SUN 2-4
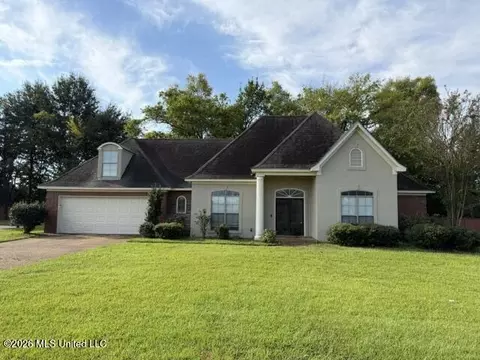
If extra living space is high on your wish list, 146 Stapleton offers 3 bedrooms, 2 baths, approximately 1,695 square feet, and a large open living area that gives you plenty of room to spread out while maintaining the open, connected feel that makes this floor plan so inviting. ***HOME FOR THE HOLIDAYS Promo! Builder will pay $5,000 toward closing costs/concessions PLUS provide a refrigerator, washer, and dryer -OR- buyer may choose $7,500 in builder-paid closing costs/concessions in lieu of the appliance package. Concessions may be used toward closing costs, an interest rate buydown, fencing, gutters, and/or window treatments. Must be under contract by 11/30/2026 and close by 12/30/2026.*** The kitchen flows seamlessly into the main living space and features a stylish open-shelving accent and coffee bar area, quartz countertops with an undermount sink, tile backsplash, stainless steel range, microwave and dishwasher, garbage disposal with convenient countertop push-button switch, and real wood cabinetry custom built on site specifically for this home rather than prefabricated cabinets. The open, split floor plan is enhanced by large windows that bring in plenty of natural light, crown molding, LED lighting, ceiling fans in all bedrooms and the living room, luxury vinyl plank flooring throughout, brushed nickel hardware and faucets, framed bathroom mirrors, and a sleek modern electric fireplace. The primary suite features a tray ceiling, spacious walk-in closet with built-ins, and the added convenience of direct access from the primary closet into the laundry room, which can also be accessed from the hallway. The primary bath includes dual vanities, quartz countertops, undermount sinks, a soaking tub, separate shower, framed mirrors, and tile surrounds above the shower and tub insert for a beautiful finished accent and additional water splash protection. A stop-and-drop area off the garage includes lockers and additional storage, while the two-car garage provides even more functionality with a separate storage room and MyQ-compatible garage door. Outside, the home features a brick exterior, architectural shingle roof, low-maintenance vinyl soffits and fascia, and a covered back patio finished with a tongue-and-groove pine accented ceiling. Everything is brand new and built by a local builder with attention to detail, along with the peace of mind of a new home warranty. Located in The Lakes at Stapleton, the new phase of Stapleton off Highway 51 in the Germantown School District, 146 Stapleton is a great choice for anyone looking for a brand-new home with a larger gathering space, custom details, functional storage, and finishes that go beyond the basics.
- $310,900
- 3Bd
- 2Ba
- 1,695 Sq Ft
Open SUN 2-4
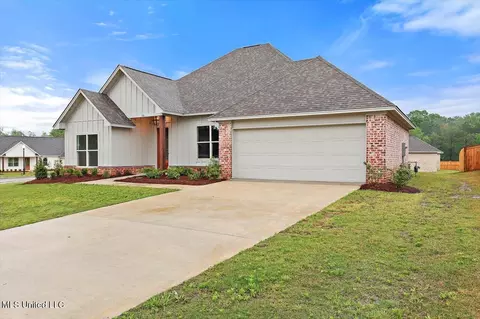
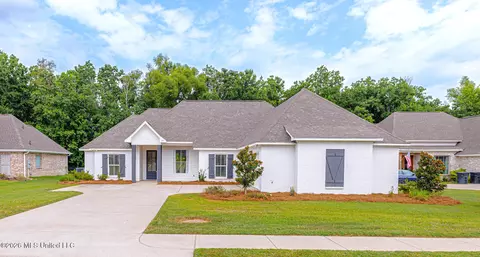
Thoughtful design can make all the difference in a home, and 142 Stapleton combines 4 bedrooms, 2 baths, approximately 1,674 square feet, and features that make this brand-new home stand out. ***HOME FOR THE HOLIDAYS Promo! Builder will pay $5,000 toward closing costs/concessions PLUS provide a refrigerator, washer, and dryer -OR- buyer may choose $7,500 in builder-paid closing costs/concessions in lieu of the appliance package. Concessions may be used toward closing costs, an interest rate buydown, fencing, gutters, and/or window treatments. Must be under contract by 11/30/2026 and close by 12/30/2026.*** One of the most convenient details is the laundry room, which can be accessed from both the hallway and directly through the primary bedroom closet, making laundry day just a little easier. The open, split floor plan offers plenty of natural light through large windows and includes crown molding, LED lighting, ceiling fans in all bedrooms and the living room, luxury vinyl plank flooring throughout, brushed nickel hardware and faucets, framed bathroom mirrors, and a sleek modern electric fireplace. The kitchen features quartz countertops with an undermount sink, tile backsplash, stainless steel range, microwave and dishwasher, garbage disposal with a countertop push-button switch, a walk-in pantry with shelving, and real wood cabinets that are custom built on site specifically for this home rather than using prefabricated cabinetry. The primary bedroom features a tray ceiling and spacious walk-in closet with built-ins, while the primary bath includes dual vanities, quartz countertops, undermount sinks, framed mirrors, a soaking tub, separate shower, and attractive tile surrounds above the shower and tub insert for an upgraded finished look and additional protection from water splash. A stop-and-drop area with lockers and additional storage is conveniently positioned off the garage, and the two-car garage also includes a separate storage room and MyQ-compatible garage door. The exterior is finished with brick, an architectural shingle roof, low-maintenance vinyl soffits and fascia, a covered front porch, and a covered back patio finished with a tongue-and-groove pine accented ceiling. This home is all brand new, built by a local builder with attention to detail, and includes a new home warranty. Located in The Lakes at Stapleton, the new phase of Stapleton off Highway 51 in the Germantown School District, 142 Stapleton delivers the combination of four bedrooms, quality finishes, custom-built cabinetry, practical storage, and thoughtful design that can be hard to find in a new construction home.
- $306,900
- 4Bd
- 2Ba
- 1,674 Sq Ft
Open SUN 2-4
Welcome to 120 Willow Way in Canton, a beautifully designed 4-bedroom, 2-bath home offering an open, split floor plan with modern finishes and comfortable living spaces throughout. Step inside to soaring ceilings, abundant natural light, and a spacious living area anchored by a cozy fireplace. The open layout flows seamlessly into the kitchen, creating an inviting space for everyday living and entertaining. The kitchen features custom cabinetry, a large center island, farmhouse-style sink, gas cooking, dishwasher, and stylish finishes accented by soft gray tones and touches of gold. The private primary suite offers a relaxing retreat with a spacious walk-in closet and well-appointed bath featuring double vanities, a walk-in shower, and separate soaking tub. Three additional bedrooms provide plenty of flexibility for guests, a home office, or additional living space. Outside, enjoy the covered patio with a ceiling fan—an ideal spot for morning coffee, entertaining, or relaxing at the end of the day. Located in the Germantown school district with convenient access to shopping, dining, schools, and surrounding communities, 120 Willow Way offers a great combination of style, functionality, and location. Not quite ready to buy? Leasing may be an option, too! Whether you're looking to purchase your next home or need the flexibility of leasing, 120 Willow Way is ready to welcome you.
- $369,900
- 4Bd
- 2Ba
- 1,910 Sq Ft
Welcome to your beautifully designed 4-bedroom, 3-bath split-plan home. Upon entering, you'll be welcomed by a spacious foyer and inviting living room, warmed by a fireplace with custom built-in shelving that flows effortlessly into the kitchen, where a large island naturally becomes the heart of the home. You'll appreciate the gas cooktop, built-in oven and microwave, generous pantry, and abundant workspace. The owner's suite features a beautiful wood tongue-and-groove tray ceiling, a sliding barn door, and an en-suite bath with a soaking tub, separate shower, double vanities, and a spacious walk-in closet. The laundry room is thoughtfully designed with a utility sink, folding counter, hanging bar, natural light, and plenty of cabinets and drawers to keep everything organized. The generously sized secondary bedrooms offer comfortable living with convenient access to adjoining bathrooms. Step outside to enjoy a spacious backyard that backs up to green space, creating a peaceful setting to relax and unwind... Home qualifies Usda 100% Program... Contact Your Agent and view this home.
- $369,000
- 4Bd
- 3Ba
- 2,113 Sq Ft
$6K
This 4-bedroom, 1 and a half-bathroom home features a living room, kitchen, and excellent renovation potential. Offered as-is, the property provides an opportunity for updates and customization. Conveniently located in Canton with access to local shopping, dining, and schools. Contact your real estate professional for more information or to schedule a showing.
- $14,900
- 3Bd
- 1Ba
- 1,075 Sq Ft
$5K
The Destin features 4-bedrooms and 3-bathrooms in over 2,300 square feet of space with a 3-car garage. Entering the home, you are greeted with two bedrooms and a full bathroom. The kitchen overlooks the dining room and features an island with bar seating, beautiful quartz countertops, farmhouse sink and stainless-steel appliances. A versatile nook is located off the kitchen and can be adapted to fit your needs. Once in the open living and kitchen space, there is access to the pantry and laundry room, with a walk-through to the garage. The primary bedroom has a private ensuite with double vanity, tiled shower, garden tub and walk-in closet. Bedroom four is tucked into the opposite corner of the house and includes a third bathroom. The Destin includes a Home is Connected smart home technology package which allows you to control your home with your smart device while near or away. Pictures may be of a similar home and not necessarily of the subject property. Pictures are representational only. Contact us today to schedule your tour of the Destin!
- $418,895
- 4Bd
- 3Ba
- 2,304 Sq Ft
$945
Timeless Charm Meets Modern Comfort Welcome home to this beautifully maintained historic residence where classic architecture and modern living come together seamlessly. Nestled beneath mature shade trees, this home immediately welcomes you with exceptional curb appeal, a spacious covered front porch, and a porch swing perfect for relaxing with your morning coffee or unwinding in the evening. Inside, you'll find beautiful hardwood floors, high ceilings, oversized windows, elegant arched doorways, and an abundance of natural light that highlights the home's original character. The spacious living room features a fireplace and flows effortlessly into the formal dining room, creating an inviting space for everyday living and entertaining alike. The kitchen offers generous cabinetry, plenty of workspace, and a charming breakfast area while maintaining the home's unique personality. Every room reflects the craftsmanship and character that make historic homes so desirable. Step outside to enjoy the expansive backyard, complete with a large deck ideal for grilling, entertaining, or simply enjoying the peaceful setting beneath mature trees. A covered parking area and additional outdoor storage provide convenience and functionality. If you're looking for a home with character, warmth, and timeless appeal, please check this one out!
- $194,500
- 3Bd
- 2Ba
- 1,489 Sq Ft
Seller offering $2,500 toward buyer closing costs with an acceptable offer, subject to lender guidelines! Built in 2022, this move-in-ready home in Ashby Ridge of Oakfield offers 4 bedrooms, 3 full baths, and a dedicated office—all on one level. The open, split-bedroom layout features tall ceilings, abundant natural light, and a kitchen with an oversized island that brings cooking, dining, and gathering together. The spacious primary suite includes a generous walk-in closet with direct access to the laundry room—a thoughtful detail that makes everyday routines easier. Enjoy a large covered back porch overlooking the landscaped, private backyard, plus neighborhood amenities including a zero-entry community pool and playground. With an acceptable offer, sellers are willing to leave the security camera system, two wall-mounted flat-screen TVs, and TV mounts. USDA Rural Housing financing may be available to eligible buyers; buyer and property eligibility are subject to lender verification. Schedule your showing to explore the layout and outdoor space in person! Select photos have been virtually staged to illustrate furniture placement and room potential.
- $364,900
- 4Bd
- 3Ba
- 2,025 Sq Ft
$5K
This Captivating home has a layout that seamlessly combines functionality & style. If you are looking for a space to unwind, entertain and enjoy impressive amenities you must see this home. Enter the expansive living area, thoughtfully designed with an open-concept layout that effortlessly flows into a separate dining area. The opulent primary suite features a generous size walk-in closet with custom built-in's for storage to accommodate your wardrobe. The large laundry room can be accessed by walking through the primary bedroom walk-in closet also has folding counter space which is a rare amenity found in this price range. The Architect really put some thought into this floor plan. All features listed complement this lavish split floor plan which offers privacy for the primary bedroom and there are an additional three bedrooms, two bathrooms, large walk-in Pantry, mud room area. A Chef's kitchen featuring a sizeable island/Breakfast Bar with beautiful quartz counters, stainless Whirlpool appliances including a 5 burner gas cooktop and stainless wall mount built in oven & Smart WiFi enabled microwave . No Carpet throughout. This home also exudes remarkable curb appeal as well as a fully fenced private backyard, Covered Patio & 12x14 Deck. Owner is leaving Wifi smart garage door openers as an added convenience along with security system & Custom dual roller blinds/shades. All of this along with a for an excellent price located in a great school district with a Community Pool which is very attractive for future resale. Call your favorite REALTOR today to make an appointment to see this home before it is gone.
- $369,900
- 4Bd
- 2Ba
- 1,932 Sq Ft
This home is better than new since buyer has already installed blinds and added her personal touch. Subdivision is convenient to Reservoir, but located in Germantown school district. The kitchen and living are open design with popular split bedroom floorplan. Kitchen has GE stainless steel appliances, gas stove, dishwasher and granite countertops. Gas log fireplace in living area. Low maintenance polished concrete floors perfect for kids and pets. Relax on the covered back porch which has decorative wood ceiling, and overlooks a backyard that is perfect for adding a play area if desired. Master bath has separate shower and tub, a walk-in tub, and tile countertops. Qualifies for USDA Rural loan.
- $275,000
- 3Bd
- 2Ba
- 1,544 Sq Ft
$14.9K
Welcome home to this stunning 3bdrm 2bath residence built in 2024! From the moment you arrive you'll be captivated by the striking contemporary exterior, landscaped yard and inviting curb appeal. Inside, you'll find an open concept floor plan enhanced with beautiful laminate wood flooring throughout the main living areas. The kitchen is designed to impress with sleek quartz countertops, stainless steel appliances, abundant cabinetry, and a spacious island. The master suite offers a relaxing retreat with a spa like en-suite bath featuring elegant ceramic tile flooring, a luxurious walk in shower, dual vanities and a generous walk in closet. Two additional bedrooms offer flexibility for family, guests, or a home office. Enjoy the benefits of owning a nearly new home without the wait for construction. In addition, it comes complete with a washer, dryer and refrigerator!
- $399,000
- 3Bd
- 2Ba
- 1,838 Sq Ft
$16K
Welcome home to 131 Bradshaw Crossing, a spacious 5 bedroom, 3.5 bath residence offering 3,096 square feet in the sought after Bradshaw Ridge community. Built in 2007 and tucked into this well established, covenant protected neighborhood in Madison County, this home blends classic craftsmanship with room to grow. Step inside to an inviting open layout with hardwood floors, tall ceilings, and a cozy fireplace anchoring the main living area. The kitchen offers plenty of cabinet and counter space, and the oversized sunroom is a true showstopper, filled with natural light and perfect as a family retreat, sitting room, or gathering spot. Upstairs is a versatile bonus space, ideal as a fifth bedroom, media room, or private guest retreat, along with generous bedrooms and a well proportioned primary suite. Life in Bradshaw Ridge means access to the neighborhood pool, sidewalks throughout, and walking and jogging tracks, all just minutes from Canton's schools, shopping, and dining. A preinspection has been completed. Details available upon an acceptable offer.
- $389,500
- 5Bd
- 3Ba
- 3,096 Sq Ft
$500
Welcome to this beautifully designed 3 bedroom 2 1/2 bath home featuring a newly painted and bright, open floor plan that's perfect for everyday living and entertaining. A welcoming foyer entrance leads into a spacious layout that connects the dining room and living room. The beautifully appointed kitchen features LVP flooring, pretty granite countertops, expansive prep space, an abundance of cabinets, gas stove, stainless appliances and separate breakfast area. Working from home is a breeze in your own private office, with an abundance of cabinets to help keep everything organized and within reach. The laundry room is very nicely sized and features a sink, lots of great counterspace and more great cabinets for extra storage. There is also a half bath conveniently located off the kitchen which is perfect for guests. The spacious primary bedroom is located on one side of the home and is filled with natural light. You will love the size of the great primary bath with a large vanity with two sinks and plenty of space for busy mornings. There is a separate walk-in shower and tub and TWO wonderfully sized walk-in closets. On the other side of the home there are the secondary bedrooms which share a jack-n-jill bath. Upstairs is an unfinished room which has already been wired and plumbed for a bathroom so the hard part is already done. This can easily be finished out to be a 4th bedroom, the perfect guest room or bonus or media room, not to mention the added future value it will give you. If you have pets or kids they will love the huge fully fenced backyard. There is a covered patio but also an extended concrete area that's perfect for your outdoor table and umbrella. Located in the Germantown school zone, this beautiful home is only 5 minutes away from I-55 and easy access to all the wonderful amenities around Madison. This one is quite the beauty so don't hesitate to make your appointment to see today!
- $320,000
- 3Bd
- 3Ba
- 2,350 Sq Ft
$17.5K
1,920 sqft, 3/2 with walk in pantry, private office, and premium finishes including an OAK island! This layout has a massive common area that flows through dining, and into the living room!
- $393,500
- 3Bd
- 2Ba
- 1,920 Sq Ft
$100
Welcome to this beautiful well maintained 3-bedroom 2 bath offering comfort, functionality, and charm conveniently located in Yandell Farms of Sheffield subdivision. This home boasts an open floor plan, spacious living areas and A well-appointed kitchen with ample cabinet space, stain less steel appliance, stained concrete floors, fireplace, and granite top counters with an island. The primary bedroom offering A peaceful Oasis with primary bathroom offering sperate tub and shower and double vanity. While the backyard offers plenty of space for entertainment! All offered within the Germantown School District, schedule A private showing of this beauty and make it yours! This sellers is offering $5,000 towards closing cost
- $279,500
- 3Bd
- 2Ba
- 1,574 Sq Ft
$7K
Come check the NEW construction homes in MADISON COUNTIES NEWEST DEVELOPMENT and is only 3 miles from the Natchez Trace so you can bypass the Yandell Rd. traffic. Only a few minutes from the Reservoir and it is located in the GERMANTOWN SCHOOL DISTRICT. This is a 3/2 OPEN SPLIT PLAN sits on a lot with a nice back yard. It has a open kitchen with a bar. Kitchen also has granite counter tops and stainless-steel GE appliances. This home has a nice size family room with brick gas log fireplace. The master bath has a tub, separate shower, and a large walk in closet. So don't miss out on this one. This home comes with a sodded yard, gas log fireplace, and much more, Many other plans and lots to choose from so call a Realtor today to view all of them. These homes do qualify USDA loans ($0 down). The builder is offering concessions to be used for the buyer's choice of an interest rate buy down, fence, gutters, etc.
- $283,900
- 3Bd
- 2Ba
- 1,531 Sq Ft
Adjust filters to expand your search.
51 - 100 of 196 Houses for sale in 39046
Don’t see what you’re looking for?
A local real estate agent is the best way to get access to exclusive and off-market properties so you can find home.
Explore nearby locations
The prices shown are the median list prices.Madison Homes for sale
$393,950
Canton Homes for sale
$227,900
Jackson Homes for sale
$137,000
Brandon Homes for sale
$299,000
Ridgeland Homes for sale
$372,000
Clinton Homes for sale
$269,995
Byram Homes for sale
$238,950
Pearl Homes for sale
$258,750
Florence Homes for sale
$309,900
Forest Homes for sale
$150,000
Flowood Homes for sale
$387,900
Yazoo City Homes for sale
$90,000
Carthage Homes for sale
$164,000
Raymond Homes for sale
$219,950
Morton Homes for sale
$120,000
Pelahatchie Homes for sale
$171,200
39211, MS Homes for sale
$249,350
39110, MS Homes for sale
$425,000
39047, MS Homes for sale
$324,950
39051, MS Homes for sale
$139,900
39042, MS Homes for sale
$279,500
39157, MS Homes for sale
$370,950
39117, MS Homes for sale
$180,000
39206, MS Homes for sale
$145,000
39056, MS Homes for sale
$267,450
39212, MS Homes for sale
$75,000
Reunion Homes for sale
$760,000
Bridgewater Homes for sale
$1,040,000
Cypress Lake Homes for sale
$365,000
Dinsmor Homes for sale
$408,200
Northbay Homes for sale
$320,000
Carlton Parke Homes for sale
$863,900
Wendover Homes for sale
$375,500
Geneva Gardens Homes for sale
$408,000
Breakers Homes for sale
$386,850
Point Clear Homes for sale
$280,000
Madison County Homes for sale
$346,200
Rankin County Homes for sale
$279,999
Scott County Homes for sale
$212,500
Yazoo County Homes for sale
$129,000
Leake County Homes for sale
$147,000
Narrow your search
39046, MS real estate market trends
Statistics as of November 2026
$324K
Avg. list price
$177/Sqft
Avg. price/sqft
237
Homes for sale
1,873 Sqft
Avg. home size
112 Days
Avg. days on market
Movoto makes it easy to track market trends in 39046, MS. Whether you’re entering the market or planning your next move, understanding these key metrics can guide smart decisions. Looking for more detailed housing market stats in 39046, MS?
Schools
Frequently Asked Questions about 39046, MS
It is affordable to live in 39046. Buying a home in 39046 is 1% less expensive compared with the national average.
In November 2026, homes to buy in 39046 spent an median 119 days on the market, a same November 2025 last year.
The best and safest neighborhoods to live in 39046 in November 2026 are Bridgewater, Carlton Parke, Reunion, Roses Bluff, Overlook Point, Fontanelle, Crosscreek, Dinsmor, Geneva Gardens, Breakers, Wendover, Cypress Lake, Natchez Trace Village, Whisper Lake, Northbay, Point Clear, Tide Water, Johnson Estates, Northgate, Boardwalk
In November 2026, 39046 homes were listed to buy for a median price of $324K, with 25% down you would need $1.76K/month to cover expenses and assume that's 35% of your total monthly income, your total yearly income would need to be $60.6K.