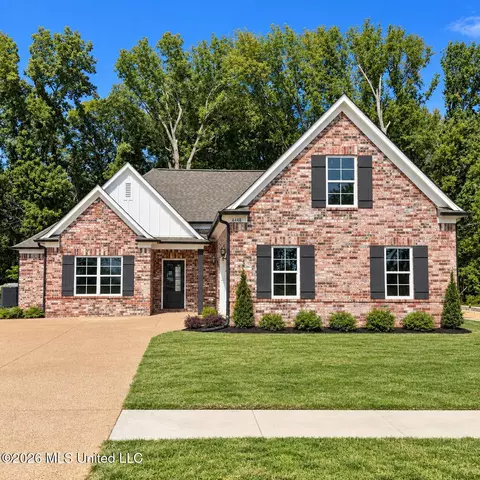
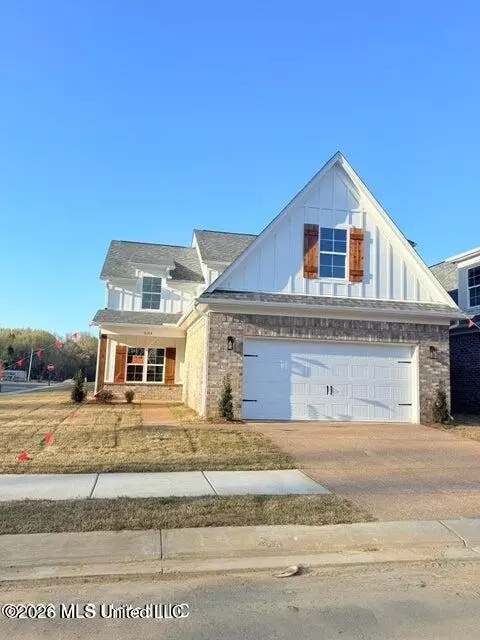
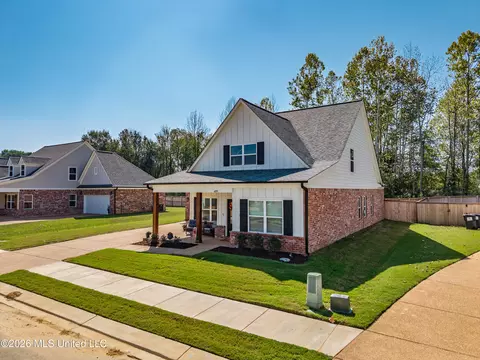
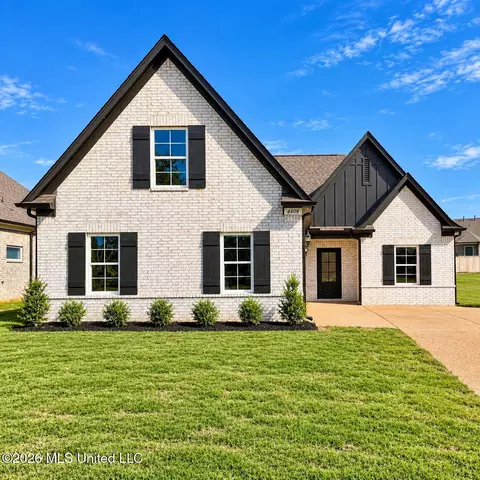
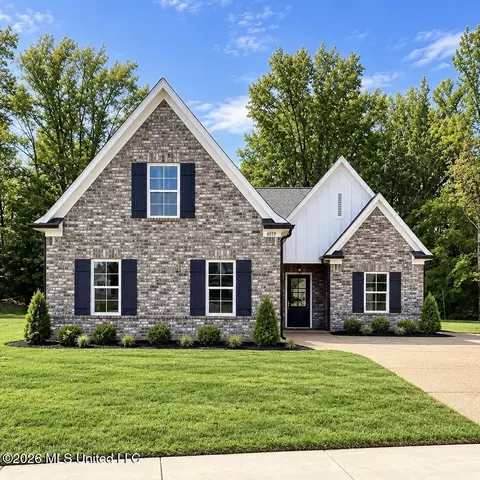
- $300,000
- 4Bd
- 2Ba
- 2,169 Sq Ft
Homes Under $500K Price For Sale in 38680, MS
39 Homes
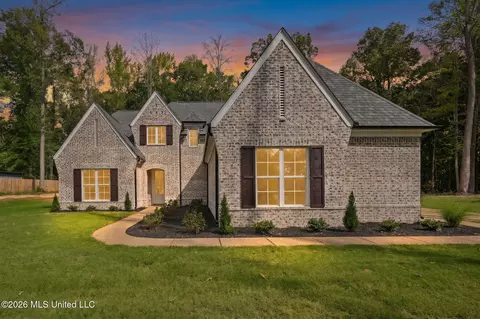
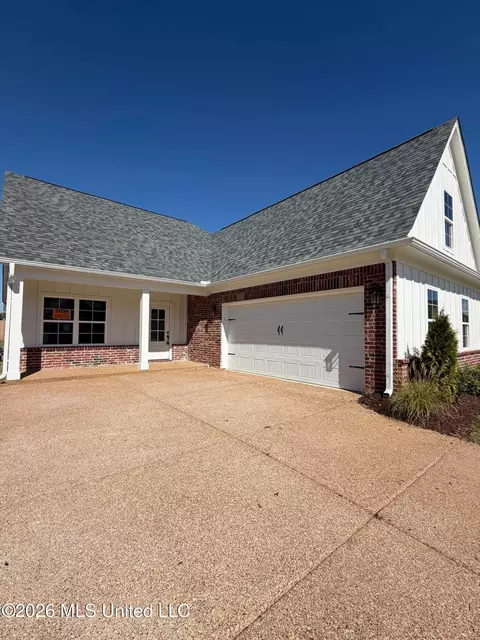
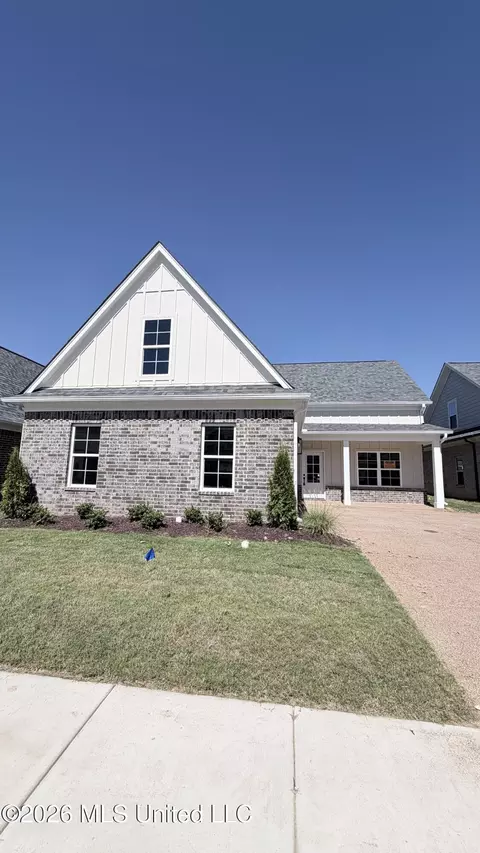
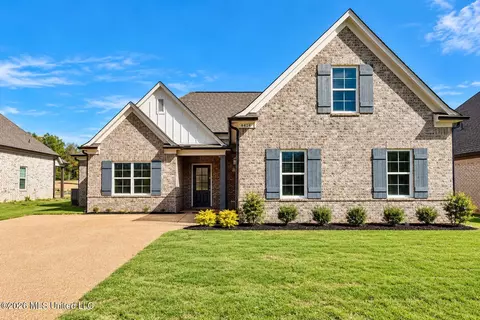
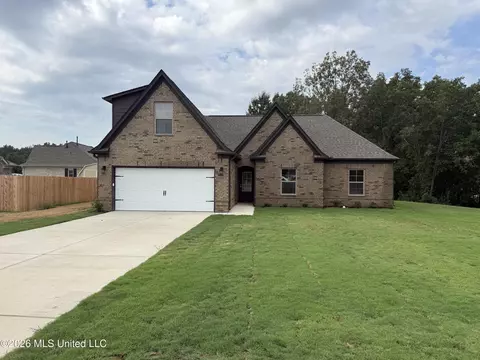
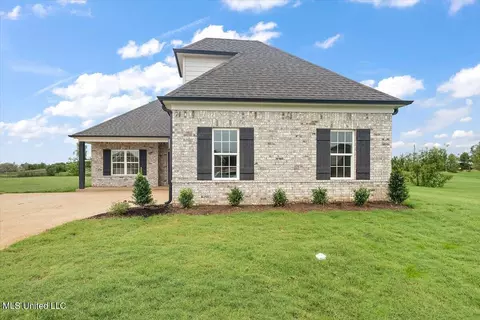
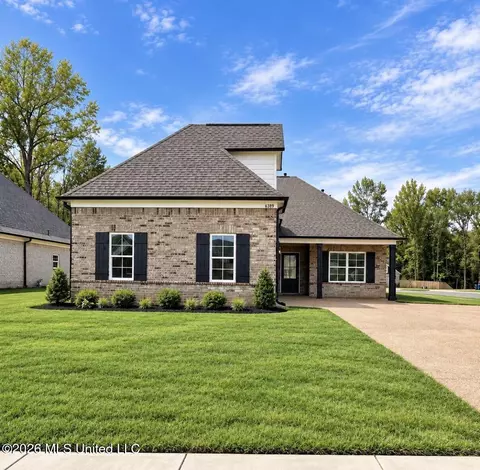
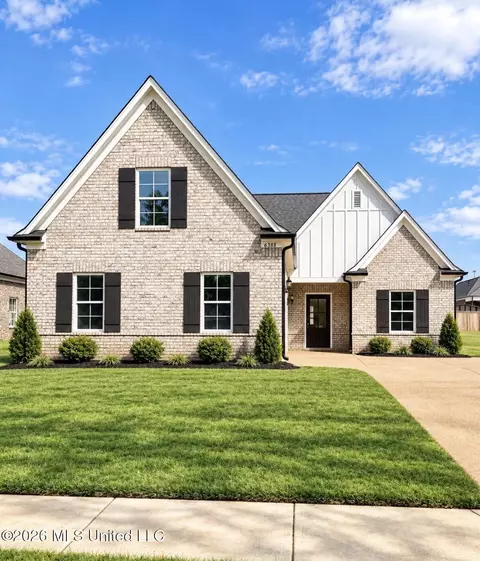
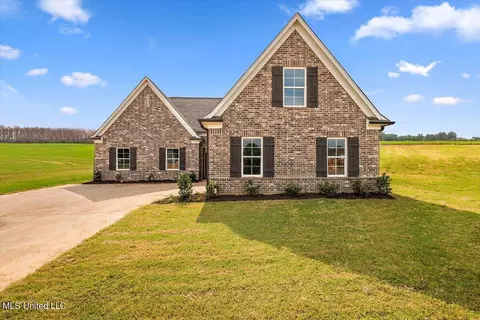
Beautiful new construction home for sale in Walls Ms. This 5 bedroom, 3 full bathroom home has an open-concept layout that is perfect for entertaining. The primary suite is located on the main level, and has a spacious en suite with a walk-in closet, separate tub, and shower. One additional bedroom is located downstairs, and can easily accommodate guests or be used as a home office. Upstairs, there are three additional bedrooms and a full bathroom, as well as two attics for all your storage needs. Experience the best of outdoor living with a covered back porch where you can sip your coffee, overlooking a beautiful wooded backyard.
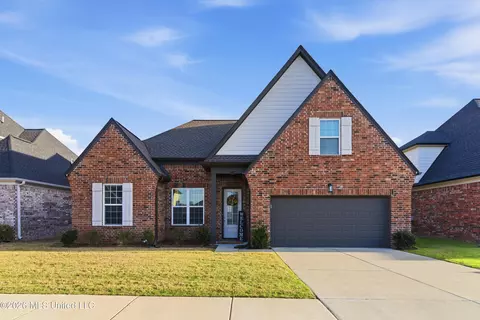
- $445,000
- 5Bd
- 4Ba
- 2,687 Sq Ft
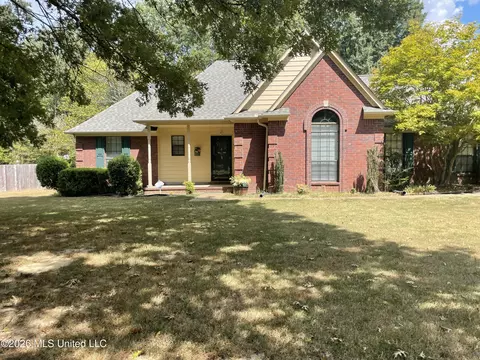
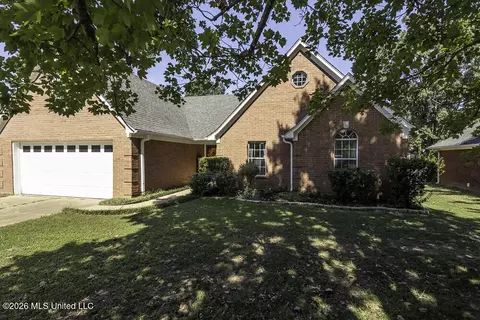
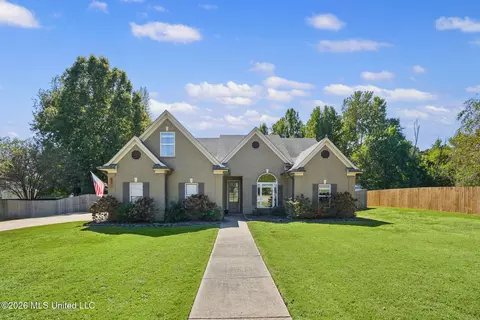
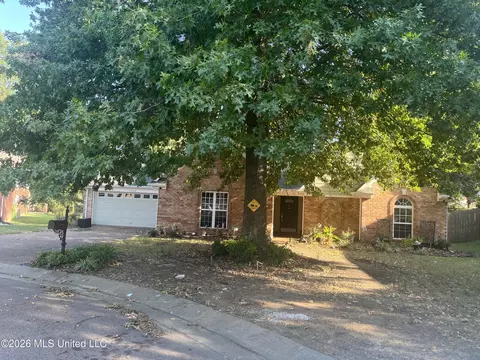
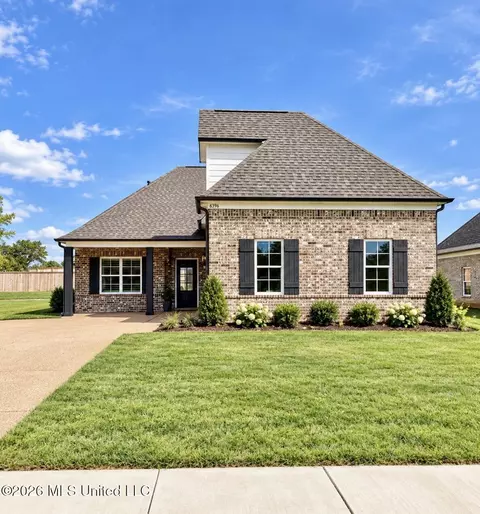
What a great buy. This home has a wonderful shaded fenced back yard and a patio where you can enjoy your coffee and watch the squirrels. There are also 2 sheds that remain with the property. Both sheds are wired and have roll up doors. It also features 3 Bedrooms, 2 full baths, split floor plan and double garage. It also has extra concrete pad for parking. New roof 2021, 2023 new hot water heater, 2024, soffitt painted, 2026 new flooring, repainted interior.
- $269,000
- 3Bd
- 2Ba
- 1,415 Sq Ft
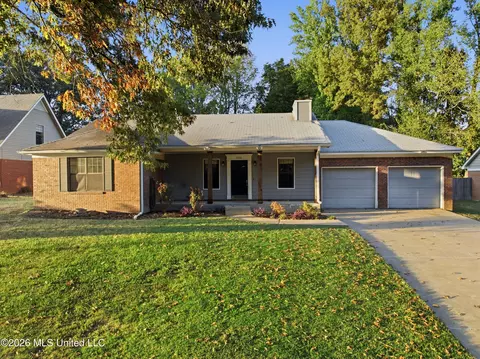
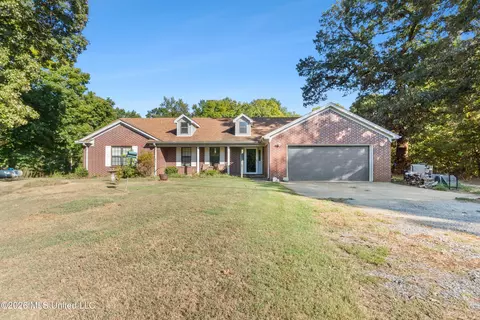
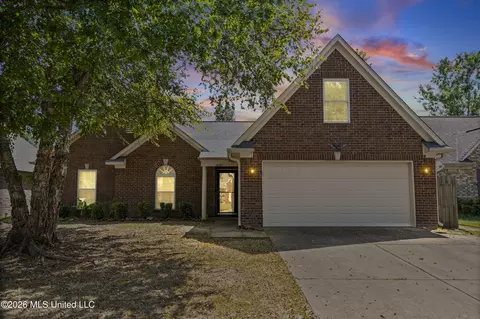
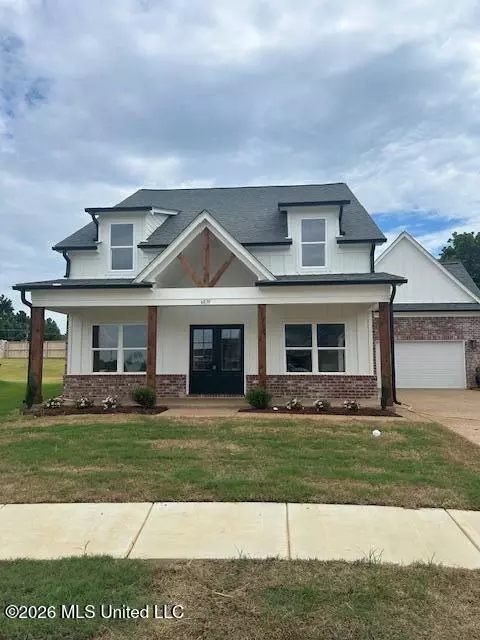
Charming, Move-In Ready 3 Bedroom 2 Bath Home Located in Lake Forest Subdivision in DeSoto County ~ Mature Trees & Landscaping ~ Sidewalk Brings you to Large Covered Front Porch ~ Spacious Great Room with Bricked Gas Fireplace ~ Kitchen with Stainless Steel Appliances ~ Breakfast Room with Bay Window Looking into Backyard ~ Formal Dining Room ~ Laundry Room with Cabinets ~ Primary Bedroom Suite Offers Spacious Bedroom with Private Salon Bath Featuring Double Vanity, Tub/Shower Combo in Separate Room, & Walk-In Closet ~ 2 Additional Bedrooms with Walk-In Closets & a Full Bathroom ~ 2 Car Garage ~ Out Back is a Patio with a Deck & Nice Back Yard Enclosed by a Wooden Privacy Fence ~ Located in a 100% USDA Eligible Financing Area ~ Call Today to Schedule an Appointment to See this Move-In Ready Home!
- $269,900
- 3Bd
- 2Ba
- 1,555 Sq Ft
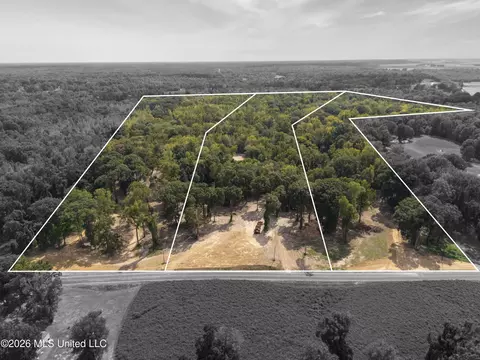
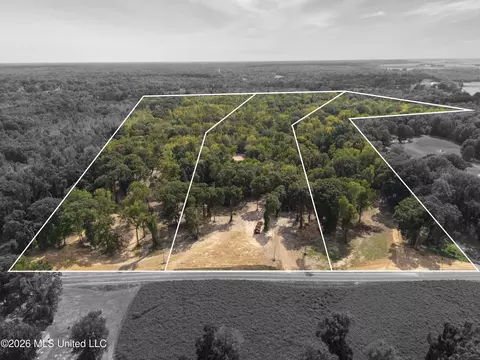
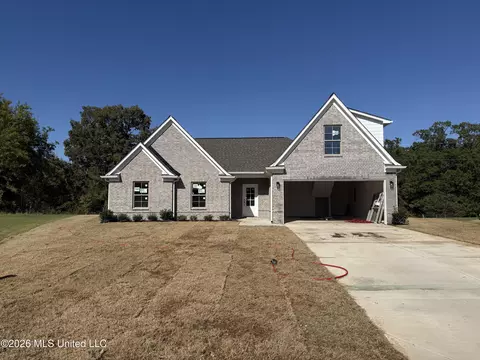
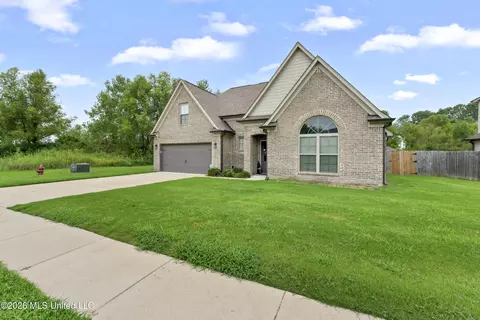
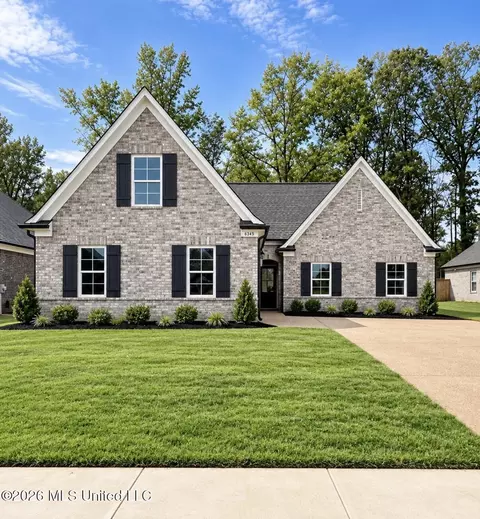
Looking for land to build your dream home- This 39-acre property on Nail Road in Walls is the perfect opportunity. With plenty of road frontage, the property offers both accessibility and privacy. The land features mature hardwoods and abundant wildlife including deer and turkeys, making it an ideal setting for those who enjoy country living. Best of all, this property has no covenants or restrictions--meaning no square footage minimums and no limitations on what you can build. You buy it and build what suits your lifestyle. Conveniently located, the property is just 30 minutes from downtown Memphis, 15 minutes from Southaven, and 30 minutes from Hernando. It's the perfect balance of peaceful rural living with easy access to shopping, dining, and city amenities only minutes away.
- $350,000
- 39 Acre
$40K
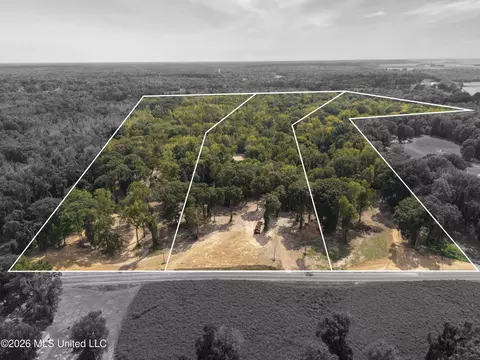
Looking for land to build your dream home-- This 39-acre property on Nail Road in Walls is the perfect opportunity. With plenty of road frontage, the property offers both accessibility and privacy. The land features mature hardwoods and abundant wildlife including deer and turkeys, making it an ideal setting for those who enjoy country living. Best of all, this property has no covenants or restrictions--meaning no square footage minimums and no limitations on what you can build. You buy it and build what suits your lifestyle. Conveniently located, the property is just 30 minutes from downtown Memphis, 15 minutes from Southaven, and 30 minutes from Hernando. It's the perfect balance of peaceful rural living with easy access to shopping, dining, and city amenities only minutes away.
- $350,000
- 39 Acre
$40K
Looking for land to build your dream home- This 39-acre property on Nail Road in Walls is the perfect opportunity. With plenty of road frontage, the property offers both accessibility and privacy. The land features mature hardwoods and abundant wildlife including deer and turkeys, making it an ideal setting for those who enjoy country living. Best of all, this property has no covenants or restrictions--meaning no square footage minimums and no limitations on what you can build. You buy it and build what suits your lifestyle. Conveniently located, the property is just 30 minutes from downtown Memphis, 15 minutes from Southaven, and 30 minutes from Hernando. It's the perfect balance of peaceful rural living with easy access to shopping, dining, and city amenities only minutes away.
- $350,000
- 39 Acre
$40K
Welcome to this beautifully finished 3-bedroom, 2-bath home designed for comfortable everyday living. The private primary suite features a tray ceiling, large walk-in closet, double vanity, soaking tub, and separate shower. Two additional bedrooms share a well-appointed full bath. Luxury vinyl plank flooring runs throughout the main living areas, with carpet in the bedrooms. Outside, enjoy a front porch, back porch, and a double garage. A clean, functional home with plenty of space inside and out.
- $294,900
- 3Bd
- 3Ba
- 1,650 Sq Ft
$400
**Peaceful Living with Room to Spread Out in Ranch Meadows!** Welcome home to this inviting 4-bedroom, 2-bath home offering approximately 1,800 square feet of comfortable living space in the Ranch Meadows Subdivision! Nestled in a quiet cove, this home offers the perfect blend of peaceful surroundings and everyday convenience. The split floorplan provides added privacy, while the living room welcomes you with beautiful wood flooring and a cozy fireplace. The open kitchen creates an ideal space for cooking, entertaining, and gathering with family and friends. Outside, enjoy the privacy-fenced backyard with room to relax, play, or entertain. Located in the Lake Cormorant School District, this home offers the added benefits of **no city taxes** and potential **USDA financing eligibility** for qualified buyers. Conveniently located near shopping and dining while tucked away from the hustle and bustle of high-traffic areas, this home offers the best of both worlds. Come discover the comfort, convenience, and peaceful lifestyle waiting for you in Ranch Meadows!
- $259,900
- 4Bd
- 2Ba
- 1,803 Sq Ft
This beautifully designed 3-bedroom, 2- bath home offers a spacious open concept layout with impressive ceiling heights throughout the kitchen, dining, and family room. the kitchen flows seamlessly into the main living areas, creating an ideal space for a comfortable everyday living and entertaining. The primary retreat stands out with a coffered ceiling, generous walk-in closet, dual-sink vanity, garden tub, and separate 3x5 shower. Two secondary bedrooms are positioned near a full bath, making the layout convenient for guests or family members. A separate laundry room front and rear porches and attached two-car garage add everyday functionality. A versatile home with thoughtful details and plenty of potential.
- $294,900
- 3Bd
- 2Ba
- 1,650 Sq Ft
NO HOA! USDA Eligible Zero Down Location! Country living with room to spread out, yet just minutes from city conveniences! Tucked away in a quiet, small neighborhood, this home sits on 1.89 acres with plenty of space between neighbors, a sparkling pool, and 2 living spaces! Inside, you'll find 3 bedrooms and 2 baths on the main level in a split-bedroom floor plan, plus a large bonus room upstairs. The second living space is perfect for entertaining, watching TV, or simply being part of the conversation while someone is busy in the kitchen. The kitchen features gas cooking, beautiful cabinetry, a farmhouse sink, and plenty of counter space. A breakfast area, separate dining room, and convenient desk nook provide even more flexibility. The primary bedroom features a double tray ceiling and two closets. New LVP flooring runs throughout the downstairs, and a large walk-in attic provides an impressive amount of storage. Outside is where the country lifestyle really comes together! Enjoy the covered patio, above-ground pool with sun deck, and a spacious yard with room to enjoy the outdoors. There's even a chicken coop that just needs a little TLC and raised garden beds ready for your vegetables, herbs, or flowers! A circular driveway and extended parking area provide plenty of room for guests. Additional updates include HVAC and furnace in 2024 and a new pool pump in 2025. All of this for $365,000! Close to 2 acres, two living areas downstairs, a bonus room up, a pool, and the freedom of NO HOA, all while staying close to the conveniences of town!
- $365,000
- 3Bd
- 2Ba
- 2,300 Sq Ft
photos coming in later today ( 09/30/2026) Looking for space, privacy, and a little country living without being too far from town? This 3-bedroom, 2-bath home sits on 7.4 acres in Walls, offering plenty of room to spread out while still being conveniently located near Southaven, Memphis, and the surrounding DeSoto County area. The property also features multiple garage/storage spaces, a workshop, and plenty of outdoor space to make your own. Home is being sold AS-IS, with the exception of lender-required repairs. Buyer to be aware of a shared driveway easement with two neighboring homeowners. Walls, MS | 7.4 Acres | 3 BD | 2 BA
- $339,000
- 3Bd
- 2Ba
- 2,100 Sq Ft
Seller is offering 3% in concessions to be used how the buyer wishes for closing costs, pre-paids, buydowns and or upgrades. Located in Ranch Meadows Subdivision, this well laid out 1,767 sq. ft. home offers 4 bedrooms and 3 bathrooms with a low-maintenance brick exterior. The interior features wood and tile flooring throughout the downstairs and raised ceilings in the family room, highlighted by a fireplace and ceiling fan. The kitchen is designed for both function and style with granite countertops, a serving bar, built-in appliances, and recessed lighting. The dining area features a charming bay window for added natural light. The primary suite includes tile shower surrounds, a whirlpool tub, and a spacious walk-in closet. Additional bedrooms creating a split floor plan also offer walk-in closets, providing ample storage throughout the home. Upstairs there is a bedroom (also could serve as a game room) with a closet and a full bathroom. There is a rear covered patio overlooking the sodded yard with a lake view. This property qualifies for USDA / Rural housing loans.
- $319,900
- 4Bd
- 3Ba
- 1,767 Sq Ft
Seller will consider paying 3% in concessions towards buyers closing expenses with acceptable offer. NEW CONSTRUCTION! Welcome to the Sorghum plan. You'll love this split plan 4-bedroom home. As you enter thru a grand foyer into the spacious family room (with a gas FP), it opens into the roomy kitchen with a bar that separates them. Just off the kitchen area is a pantry and a door that leads to the laundry area, along with stairs to the upstairs bonus/4th bedroom! Downstairs- the hallway off the living room you will find two nice size bedrooms with a full bathroom. Back off of the kitchen is the primary bed and bath. In the bathroom you will find a double vanity, large walk-in closet, 6 ft jetted tub and walk-in shower. Grab a hot or cold beverage and head out to the covered patio and complete your day!
- $312,900
- 4Bd
- 2Ba
- 1,840 Sq Ft
Open SAT 11-3
Beautiful new construction home. This two-story home offers 4 bedrooms, 2.5 bathrooms, an open floor plan, quartz countertops, kitchen island, and a spacious primary suite downstairs. Enjoy both front and rear porches, a 2-car garage, and a desirable corner lot in Walls, MS.
- $383,250
- 4Bd
- 3Ba
- 2,190 Sq Ft
Welcome to 6099 Hickory Point Drive in Walls, MS! This 3-bedroom, 2-bathroom home in Hickory Ridge Subdivision offers stylish finishes and functional spaces throughout. The kitchen features solid surface countertops and stainless steel appliances, while luxury vinyl flooring adds a polished touch to the main living areas. The carpeted stairs lead to a floored attic, offering valuable additional space. The primary suite includes a walk-in closet, and the bathroom features both a walk-in shower and soaking tub. With quality finishes and thoughtful details throughout, this home is ready to welcome its next owner!
- $335,000
- 3Bd
- 2Ba
- 1,747 Sq Ft
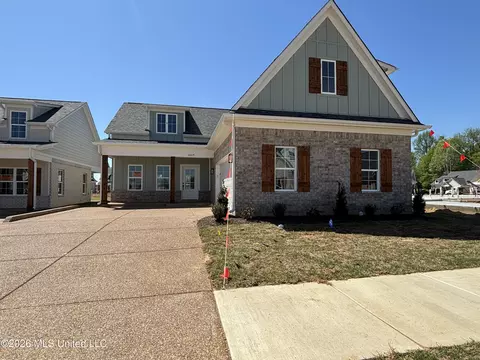
**New Construction - Welcome home to Long Branch. The Fraser Plan is a 3/2 split plan with a bonus that can be the 4th bedroom. When entering the home you are welcomed into a large open living room that flows perfectly into my favorite room. The kitchen! The counter bar rounds as you enter from the living room to allow for a smooth transition into the kitchen. The kitchen has stainless appliances, custom cabinets, and granite counters. The covered patio is just off the kitchen. Back inside you have three bedrooms down stairs. A large laundry room and the entire first floor is luxury vinyl plank. NO CARPET down. This house is a must see.. Schedule your showing today! Model home is located at 6396 River Lane
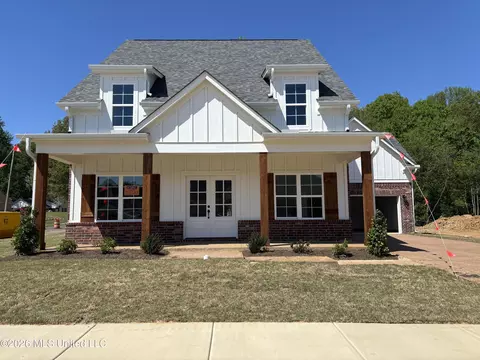
- $312,900
- 4Bd
- 2Ba
- 1,853 Sq Ft
NEW CONSTRUCTION! Welcome to the Sorghum plan. You'll love this split plan 4-bedroom home. As you enter thru a grand foyer into the spacious family room (with a gas FP), it opens into the roomy kitchen with a bar that separates them. Just off the kitchen area is a pantry and a door that leads to the laundry area, along with stairs to the upstairs bonus/4th bedroom! Back downstairs you will find 2 bedrooms on the other side of the house with bathroom as well. Back off of the kitchen is the primary bedroom with primary bath. In the bathroom you will find a double vanity, large walk-in closet, 6 ft jetted tub and walk-in shower. Grab a hot or cold beverage and head out to the covered patio to complete your day!!
- $312,900
- 4Bd
- 2Ba
- 1,840 Sq Ft
Nicely paved road to subdivision. This home sits in a quiet peaceful cove and it has a warm inviting feeling when you step in the door. There's a patio on the back connected to a park over looking a lake that creates a sense of peace and relaxation! There is a storage unit that's only a few years old. The interior offers a quiet sanctuary for the person/persons that appreciates peace and quiet! There's also a personal built in safe to store your valuables. You can enjoy the bay kitchen window and living room that looks out to the beautiful backyard with plenty of natural lighting . All appliances will remain including the wine cooler. This home also has a large double garage. with custom built in shelves. This home wont be on the market long. More pictures to come. Please call to schedule your viewing asap!
- $279,900
- 4Bd
- 2Ba
- 1,684 Sq Ft
$14K
Discover comfortable living and a community-centered lifestyle in this inviting 3-bedroom, 2-bath home with a desirable split floor plan. A versatile upstairs bonus room offers space for an office, playroom, media room, or guest retreat. Enjoy the bright sunroom, covered patio, and fully fenced backyard—ideal for relaxing or entertaining. Step outside to access the community walking track circling a scenic lake.
- $235,000
- 3Bd
- 2Ba
- 2,106 Sq Ft
New Subdivision is Walls, MS! Bring your clients to check out this beautiful 3 bedroom 2.5 bathroom home! Seller will consider paying 3% closing costs on acceptable offers! This open floor plan has LVP throughout the downstairs with a large kitchen/family room view! Throughout the home you will find quartz countertops, stainless steel appliances, large kitchen island, a double vanity in the master bedroom. Outside there is a covered back and front porch great for relaxing or hosting! Visit our model today to see what other homes we have available as well! Thank you for showing!
- $311,900
- 3Bd
- 3Ba
- 1,750 Sq Ft
Opportunity awaits in Walls, MS! Whether you're looking for an affordable place to call home, your next renovation project, or an addition to your investment portfolio, this 2-bedroom, 1-bath property offers plenty of potential. The home is currently occupied and functional but is ready for a new owner with a vision to bring it to its full potential. Update and personalize the existing home, renovate for investment purposes, or explore the possibilities the property and lot may offer for the future. Conveniently located along Old Hwy 61 with access to the growing Walls and DeSoto County area. Property is being sold in its current condition. Bring your ideas and imagine the possibilities!
- $95,000
- 2Bd
- 1Ba
- 1,040 Sq Ft
$20K
This beautiful home qualifies for 100% financing(no down payment) through USDA & many local lenders! Stunning 4 Bedrooms, 2.5 Bathrooms home nestled in a very sought after subdivision! Built in 2022, this home has all the bells & whistles! Open living room/kitchen concept, spacious bar seating, backyard perfect for entertaining, low taxes, etc... Hurry and schedule your private showing before it's gone!
- $299,900
- 4Bd
- 3Ba
- 1,815 Sq Ft
Seller is offering 3% in concessions to be used how the buyer wishes for closing costs, pre-paids, buydowns and or upgrades. Located in Ranch Meadows Subdivision, this well laid out 1,928 sq. ft. home offers 4 bedrooms and 3 bathrooms with a low-maintenance brick exterior. The interior features wood and tile flooring throughout the downstairs and raised ceilings in the family room, highlighted by a fireplace and ceiling fan. The kitchen is designed for both function and style with granite countertops, a serving bar, built-in appliances, and recessed lighting. The dining area features a charming bay window for added natural light. The primary suite includes tile shower surrounds, a whirlpool tub, and a spacious walk-in closet. Additional bedrooms creating a split floor plan also offer walk-in closets, providing ample storage throughout the home. There is a rear covered patio overlooking the sodded yard. This property qualifies for USDA / Rural housing loans.
- $327,900
- 4Bd
- 3Ba
- 1,928 Sq Ft
$2K
Beautiful new construction everything in one story. Three bedrooms, two bathrooms downstairs. Don't Miss this beauty Bluff floor plan!
- $294,900
- 3Bd
- 2Ba
- 1,649 Sq Ft
100% UDSA FINANCING AREA! LOOKING FOR AN ALMOST NEW HOME THAT'S ONLY 3 YEARS OLD WITH ACCESS TO A FULLY STOCKED POND AND LARGE FENCED-IN BACKYARD WITH NO CITY TAXES? THE SEARCH IS OVER! ~3 BEDROOMS AND 2 BATHS~ BRICK EXTERIOR ~ COVERED FRONT PORCH~ 2-CAR GARAGE~ LARGE FOYER~ OPEN FLOOR PLAN~ SPACIOUS LIVING ROOM W/ TALL CEILINGS AND FIREPLACE THAT OPENS TO A GORGEOUS CHEF'S KITCHEN W, LARGE CENTER ISLAND, GRANITE COUNTERTOPS, AND STAINLESS STEEL APPLIANCES. ~ LARGE BREAKFAST/ DINING AREA~ SPACIOUS PRIMARY BEDROOM W/ CUSTOM TRAY CEILINGS ~ PRIMARY BATH W/ DOUBLE VANITY SINKS, LARGE SOAKER TUB, AND CUSTOM TILED WALK-IN SHOWER. ~LARGE LAUNDRY ~SPLIT PLAN ~ TWO ADDITIONAL BEDROOMS ADJACENT TO A FULL BATH~ COVERED REAR PORCH ~ LARGE FENCED-IN BACKYARD WITH ACCESS TO A LARGE STOCKED POND. THIS HOME IS DEFINITELY A MUST SEE! SCHEDULE YOUR APPOINTMENT TODAY!
- $289,900
- 3Bd
- 2Ba
- 1,620 Sq Ft
$90
LAKE CORMORANT SCHOOLS! Sunflower floor plan in Walls subdivision, Long Branch! Beautiful carriage load floor plan with front porch sitting! As you enter the front door you are welcomed with a large family room with cozy fireplace. Divided by a breakfast bar is the kitchen with a great view of the back yard and living area. The kitchen features granite countertops, stainless steel appliances, kitchen island and custom painted cabinets! Just off the kitchen is a nice size covered pack porch to enjoy the nice country setting of Long Branch! Back off of the living room you will notice the split floor plan with 2 bedrooms and bath on one side of the house and the primary bedroom and bath on the other side. The primary bathroom has double vanity sinks, walk in shower, jetted jacuzzi tub and two walk in closets!
- $312,900
- 4Bd
- 2Ba
- 1,839 Sq Ft
NEW SUBDIVISION IN WALLS, MS!! Come check out this beautiful new neighborhood in Walls! This Desoto floor plan is 3 Bedroom 2.5 Bathroom with a large family room/kitchen area! This open floor plan has LVP throughout downstairs, stainless steel appliances, large kitchen island, quartz countertops, double vanity in the master, free standing tub and more! Outside, there are two large covered porches and on one of the biggest lots in the neighborhood! Visit our model home today to tour the homes we have available!
- $337,900
- 3Bd
- 3Ba
- 1,882 Sq Ft
Seller is offering 3% in concessions to be used how the buyer wishes for closing costs, pre-paids, buydowns and or upgrades. Located in Ranch Meadows Subdivision, this well laid out 1,689 sq. ft. home offers 4 bedrooms and 2 bathrooms with a low-maintenance brick exterior. The interior features wood and tile flooring throughout the downstairs and raised ceilings in the family room, highlighted by a fireplace and ceiling fan. The kitchen is designed for both function and style with granite countertops, a serving bar, built-in appliances, and recessed lighting. The dining area features a charming bay window for added natural light. The primary suite includes tile shower surrounds, a whirlpool tub, and a spacious walk-in closet. Additional bedrooms creating a split floor plan also offer walk-in closets, providing ample storage throughout the home. There is a rear covered patio overlooking the sodded yard. This property qualifies for USDA / Rural housing loans.
- $309,875
- 4Bd
- 2Ba
- 1,689 Sq Ft
Seller will consider paying 3% towards buyer's closing costs with an acceptable offer! LAKE CORMORANT SCHOOLS! The Bamboo plan in the newest Walls subdivision, Long Branch! Beautiful carriage load home with an open floor plan! As you enter the front door you are welcomed by a large family room with cozy fireplace. Divided by a breakfast bar is the kitchen with a great view of the back yard and living area. The kitchen features granite countertops, stainless steel appliances, kitchen island and custom painted cabinets! Just off the living room is a nice size covered pack porch to enjoy the nice country setting of Long Branch! Back off of the living room you will find a hallway leading to all of the bedrooms on the first floor. The primary bathroom has double vanity sinks, walk in shower, jetted jacuzzi tub and two walk in closets! Outside of the primary bedroom you will find a guest bathroom and across the hall you will find 2 more bedrooms. Then head upstairs to find a large bonus/ 4th bedroom! The best part is behind the home is a large common area where nothing will be built! Come see it today!
- $322,900
- 4Bd
- 2Ba
- 1,903 Sq Ft
Seller will consider paying 3% concessions or allowances toward buyers closing costs, upgrades, rate buy-down LAKE CORMORANT SCHOOLS! Sunflower floor plan in the newest Walls subdivision, Long Branch! Beautiful carriage load floor plan with front porch sitting! As you enter the front door you are welcomed with a large family room with cozy fireplace. Divided by a breakfast bar is the kitchen with a great view of the back yard and living area. The kitchen features granite countertops, stainless steel appliances, kitchen island and custom painted cabinets! Just off the kitchen is a nice size covered pack porch to enjoy the nice country setting of Long Branch! Back off of the living room you will notice the split floor plan with 2 bedrooms and bath on one side of the house and the primary bedroom and bath on the other side. The primary bathroom has double vanity sinks, walk in shower, jetted jaccuzi tub and two walk in closets!
- $312,900
- 4Bd
- 2Ba
- 1,839 Sq Ft
Seller will consider paying 3% in concessions toward buyers closing costs, upgrades, rate buy-down with an acceptable offer. LAKE CORMORANT SCHOOLS! Sunflower floor plan in the newest Walls subdivision, Long Branch! Beautiful carriage load floor plan with front porch sitting! As you enter the front door you are welcomed with a large family room with cozy fireplace. Divided by a breakfast bar is the kitchen with a great view of the back yard and living area. The kitchen features granite countertops, stainless steel appliances, kitchen island and custom painted cabinets! Just off the kitchen is a nice size covered pack porch to enjoy the nice country setting of Long Branch! Back off of the living room you will notice the split floor plan with 2 bedrooms and bath on one side of the house and the primary bedroom and bath on the other side. The primary bathroom has double vanity sinks, walk in shower, jetted jaccuzi tub and two walk in closets!
- $312,900
- 4Bd
- 2Ba
- 1,839 Sq Ft
Open SAT 11-3
Brand New Subdivision in Walls, MS! Come check out this 3 bedroom 2 bathroom home in Hickory Ridge Subdivision! This Bluff plan is an open, split floor plan with LVP throughout, stainless steel appliances, quartz countertops, double vanity in master bathroom, and LARGE Family/Dining area! This home has covered porches on the front and back for relaxing or entertaining. Visit our model today to tour the homes we have available! Pictures are of another completed house in the neighborhood. Home is under construction.
- $294,900
- 3Bd
- 2Ba
- 1,650 Sq Ft
**New Construction - Welcome home to Long Branch. The Fraser Plan is a 3/2 split plan with a bonus that can be the 4th bedroom. When entering the home you are welcomed into a large open living room that flows perfectly into my favorite room. The kitchen! The counter bar rounds as you enter from the living room to allow for a smooth transition into the kitchen. The kitchen has stainless appliances, custom cabinets, and granite counters. The covered patio is just off the kitchen. Back inside you have three bedrooms down stairs. A large laundry room and the entire first floor is luxury vinyl plank. NO CARPET down. This house is a must see.. Schedule your showing today!
- $312,900
- 4Bd
- 2Ba
- 1,853 Sq Ft
Seller will consider paying 3% in concessions towards buyer's closing costs with an acceptable offer! LAKE CORMORANT SCHOOLS! The Bamboo plan in the newest Walls subdivision, Long Branch! Beautiful carriage load home with an open floor plan! As you enter the front door you are welcomed by a large family room with cozy fireplace. Divided by a breakfast bar is the kitchen with a great view of the back yard and living area. The kitchen features granite countertops, stainless steel appliances, kitchen island and custom painted cabinets! Just off the living room is a nice size covered pack porch to enjoy the nice country setting of Long Branch! Back off of the living room you will find a hallway leading to all of the bedrooms on the first floor. The primary bathroom has double vanity sinks, walk in shower, jetted jacuzzi tub and two walk in closets! Outside of the primary bedroom you will find a guest bathroom and across the hall you will find 2 more bedrooms. Then head upstairs to find a large bonus/ 4th bedroom! Come see it today!
- $322,900
- 4Bd
- 2Ba
- 1,903 Sq Ft
**New Construction - Welcome home to Long Branch. The Fraser Plan is a 3/2 split plan with a bonus that can be the 4th bedroom. When entering the home you are welcomed into a large open living room that flows perfectly into my favorite room. The kitchen! The counter bar rounds as you enter from the living room to allow for a smooth transition into the kitchen. The kitchen has stainless appliances, custom cabinets, and granite counters. The covered patio is just off the kitchen. Back inside you have three bedrooms down stairs. A large laundry room and the entire first floor is luxury vinyl plank. NO CARPET down. This house is a must see.. Schedule your showing today!
- $312,900
- 4Bd
- 2Ba
- 1,853 Sq Ft
Open SUN 12-3
The "DeSoto" floor plan offers a functional two-story layout with the primary suite conveniently located downstairs, along with a half bath, laundry room, and open-concept living, kitchen, and dining areas. Upstairs features additional bedrooms, full bathrooms, and a versatile bonus room. Enjoy a covered patio and a two-car garage—perfect for modern living! Some photos are virtually staged for visual purposes. Furniture and decor shown are for visual representation only and are not included with the home.
- $403,550
- 4Bd
- 3Ba
- 2,306 Sq Ft
The "Woodson" floor plan offers a spacious and well-designed layout with an open-concept kitchen, dining, and family room perfect for everyday living and entertaining. The primary suite is conveniently located on the main level, along with an additional bedroom, full bath, laundry room, and easy access to the two-car garage. Upstairs features another bedroom, full bathroom, and a versatile bonus space ideal for a media room, office, or playroom. Enjoy outdoor living with a welcoming front porch and covered patio—perfect for relaxing or entertaining! Some photos are virtually staged for visual purposes. Furniture and decor shown are for visual representation only and are not included with the home.
- $362,950
- 4Bd
- 3Ba
- 2,074 Sq Ft
Welcome home to this beautifully designed 5-bedroom, 3 full bath residence offering space, comfort, and a lifestyle you'll truly enjoy. From the moment you enter, you're greeted with soaring ceilings and an open, airy layout that feels both grand and inviting. The heart of the home is the seamless open-concept living area, where the great room with fireplace flows effortlessly into the kitchen and dining space--perfect for hosting, gathering, and creating everyday moments. The layout is thoughtfully designed so you're always connected, whether entertaining guests or enjoying quiet evenings at home. The main level features a private primary suite tucked away for relaxation, complete with a spacious bath retreat. On the opposite side, additional bedrooms offer comfort and flexibility for family, guests, or a home office--creating the perfect balance of privacy and togetherness. Upstairs expands your living possibilities even further, providing additional bedrooms and a full bath--ideal for dedicated creative spaces. Step outside and experience your own peaceful escape. The screened-in patio invites you to unwind with morning coffee or evening conversations while overlooking a serene natural setting. Just beyond, a scenic walking trail wraps around a tranquil pond--complete with fish--offering a daily dose of calm right in your backyard. The community enhances your lifestyle with a charming gazebo and picnic area, perfect for weekend gatherings, celebrations, or simply enjoying time with friends and neighbors. Ample guest parking ensures everyone feels welcome. This home is more than just space--it's a place to live, relax, and create lasting memories in a setting that blends comfort, beauty, and connection.
- $334,900
- 5Bd
- 3Ba
- 2,226 Sq Ft
$5K
Don’t see what you’re looking for?
A local real estate agent is the best way to get access to exclusive and off-market properties so you can find home.
See More Homes
Adjust filters to expand your search.
1 - 39 of 39 Homes for sale in 38680
Don’t see what you’re looking for?
A local real estate agent is the best way to get access to exclusive and off-market properties so you can find home.
Explore nearby locations
The prices shown are the median list prices.Memphis Homes for sale
$209,000
Southaven Homes for sale
$312,900
Walls Homes for sale
$245,900
Horn Lake Homes for sale
$279,490
Olive Branch Homes for sale
$389,990
Germantown Homes for sale
$525,000
Hernando Homes for sale
$385,000
Bartlett Homes for sale
$360,645
Cordova Homes for sale
$340,000
Collierville Homes for sale
$619,400
Nesbit Homes for sale
$427,450
Millington Homes for sale
$295,495
Byhalia Homes for sale
$312,490
Senatobia Homes for sale
$299,900
Lakeland Homes for sale
$525,000
Arlington Homes for sale
$525,000
38116, TN Homes for sale
$175,340
38125, TN Homes for sale
$317,450
38109, TN Homes for sale
$112,500
38134, TN Homes for sale
$257,000
38122, TN Homes for sale
$197,500
38118, TN Homes for sale
$144,950
38115, TN Homes for sale
$165,900
38111, TN Homes for sale
$213,750
38654, MS Homes for sale
$409,500
38133, TN Homes for sale
$353,900
Harbor Town Homes for sale
$415,000
Coro Lake Homes for sale
$199,900
Central Gardens Homes for sale
$399,950
Whitehaven View Homes for sale
$163,750
Westwood Homes for sale
$110,000
Cooper Young Homes for sale
$299,900
South Bluffs Homes for sale
$415,000
Davies Plantation Homes for sale
$489,900
Colonial Acres Homes for sale
$219,000
Desoto County Homes for sale
$343,900
Shelby County Homes for sale
$285,000
Tate County Homes for sale
$232,500
Crittenden County Homes for sale
$154,500
Tunica County Homes for sale
$162,400
Narrow your search
38680, MS real estate market trends
Statistics as of November 2026
$311K
Avg. list price
$170/Sqft
Avg. price/sqft
55
Homes for sale
1,839 Sqft
Avg. home size
62 Days
Avg. days on market
Movoto makes it easy to track market trends in 38680, MS. Whether you’re entering the market or planning your next move, understanding these key metrics can guide smart decisions. Looking for more detailed housing market stats in 38680, MS?
Schools
Frequently Asked Questions about 38680, MS
It is affordable to live in 38680. Buying a home in 38680 is 1% less expensive compared with the national average.
In November 2026, homes to buy in 38680 spent an median 71 days on the market, a same November 2025 last year.
The best and safest neighborhoods to live in 38680 in November 2026 are Davies Plantation, Evergreen Historic District, Harbor Town, South Bluffs, Walnut Grove Lake, Central Gardens, Countrywood, Cooper Young, Poplar Highland, Sea Isle Park, Richwood, Auburn Ridge, Scenic Hills, Colonial Acres, Coro Lake, Audobon Square Condominiums, Whitehaven View, Westwood, Frayser
In November 2026, 38680 homes were listed to buy for a median price of $311K, with 25% down you would need $1.7K/month to cover expenses and assume that's 35% of your total monthly income, your total yearly income would need to be $58.3K.