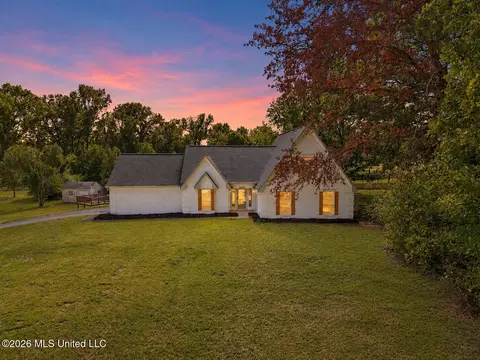
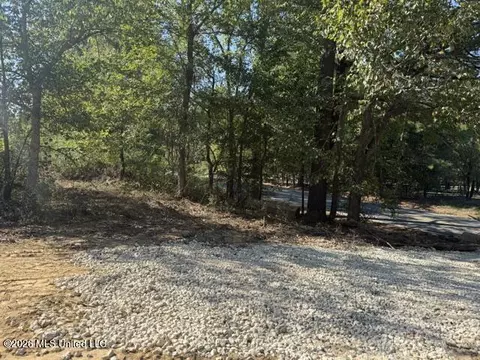
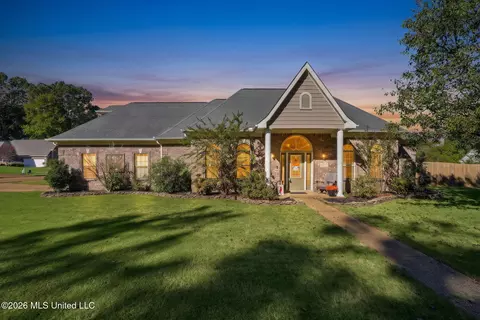
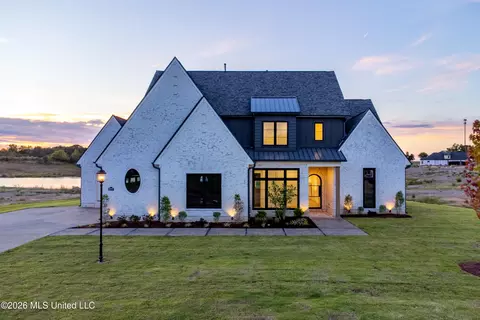
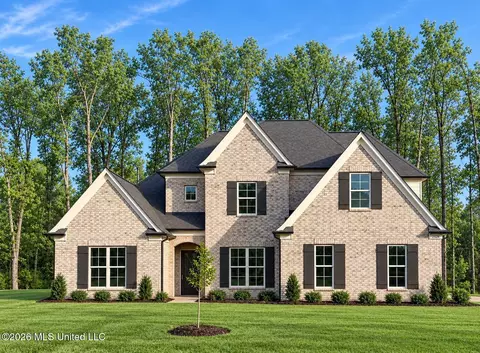
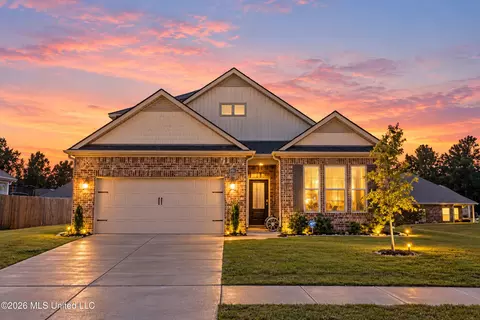
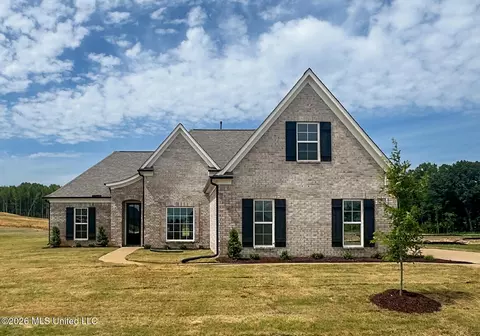
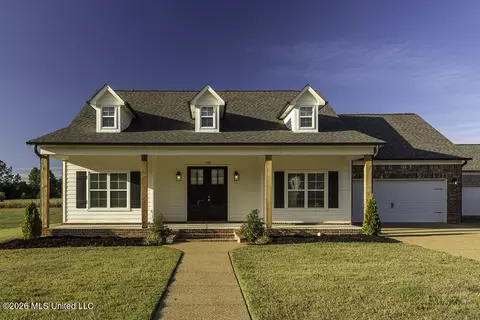
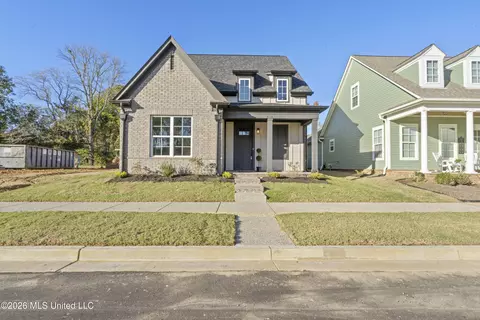
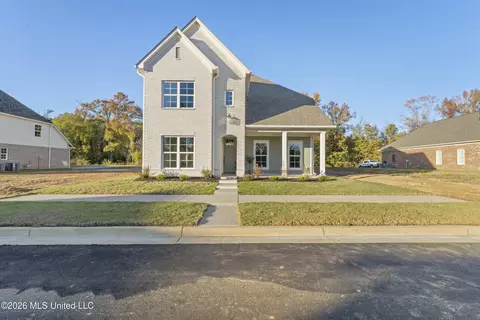
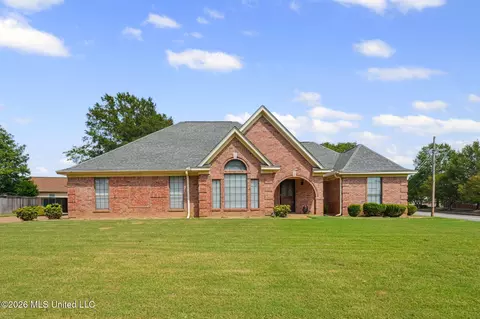
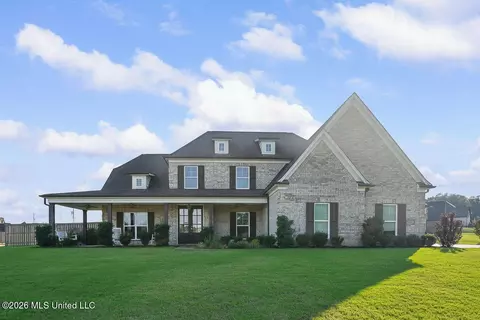
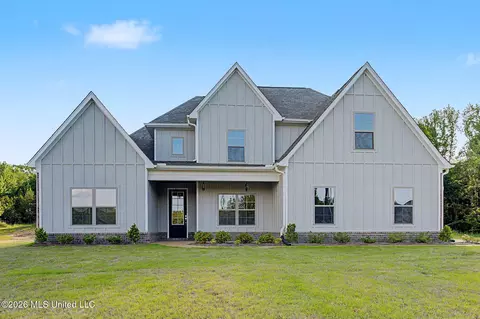
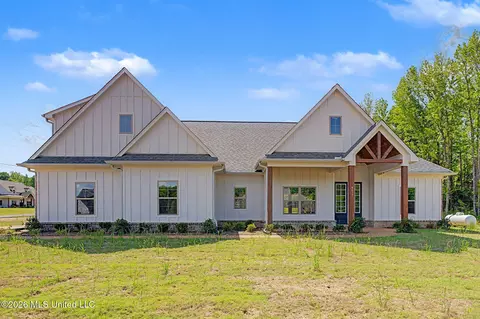
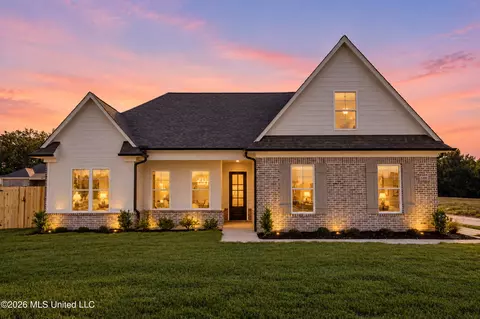
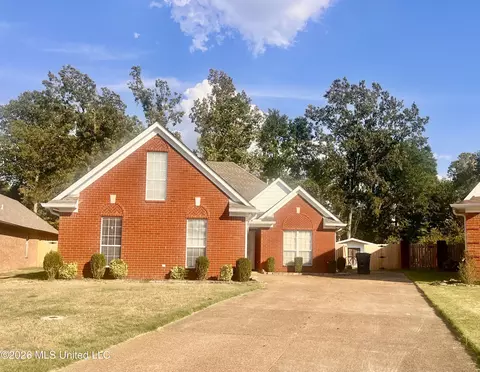
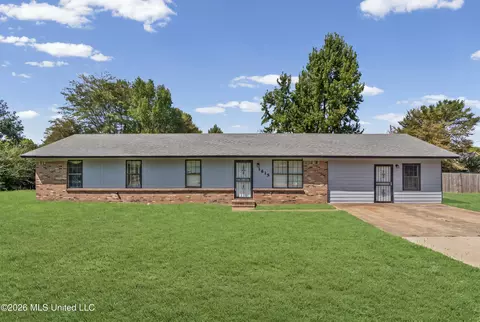
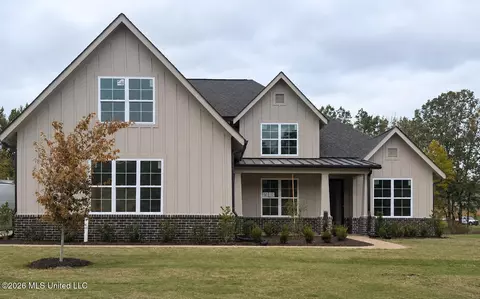
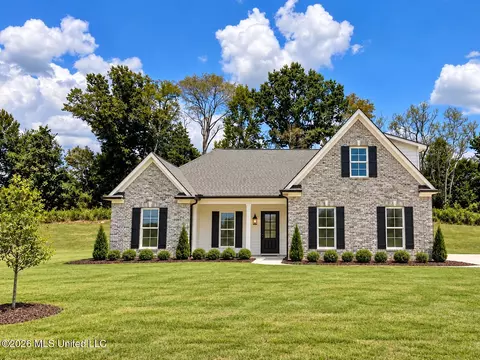
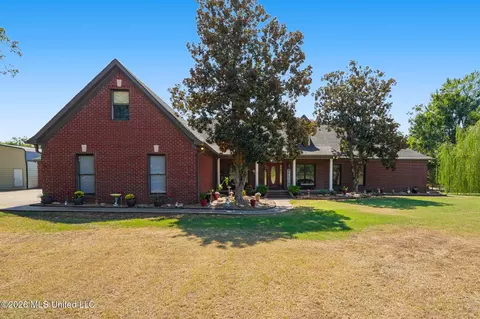
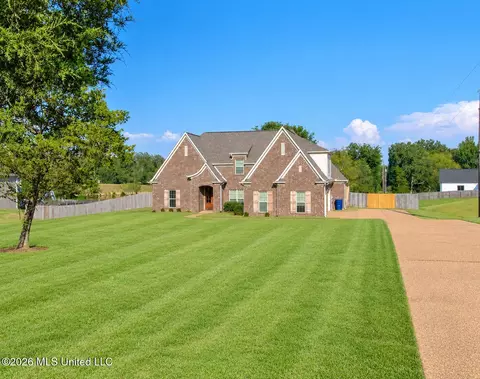
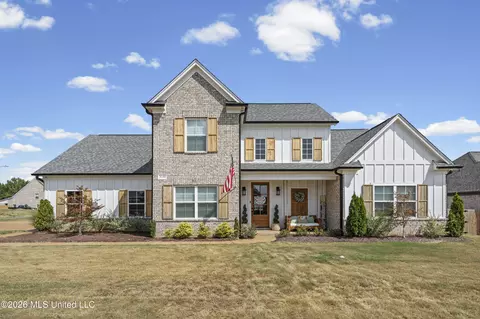
- $17,900
- 1 Acre
38632 Real Estate & 38632, MS Homes For Sale | Page 2
323 Homes
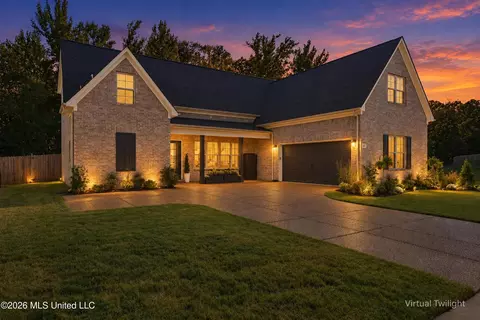
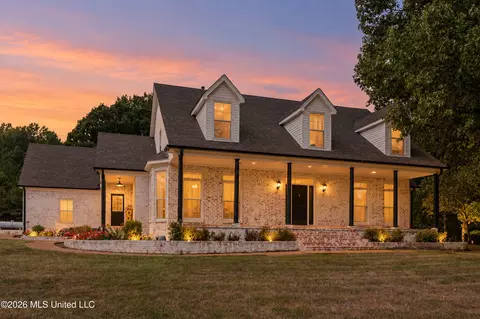
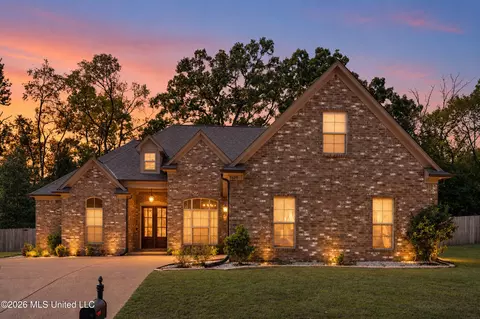
STUNNING, MOVE-IN READY HOME WITH A HEATED POOL IN JEFFERSON ESTATES! Located in the highly desirable Hernando School District, this beautiful home offers the perfect blend of modern style, comfort, and functionality—all with NO CITY TAXES! Step inside to discover a spacious, open-concept floor plan featuring soaring ceilings, stylish contemporary accents, and an inviting great room with a sleek electric fireplace. The beautifully designed kitchen features stainless steel appliances, a gas cooktop, and a generous walk-in pantry. The main-level primary suite offers a private retreat featuring a custom-designed closet and a luxurious ensuite bath complete with a spacious walk-in shower with dual shower heads and a relaxing soaking tub. A convenient half bath is also located downstairs for guests. Upstairs, you'll find three additional bedrooms, two full baths, and two spacious attic areas, one offering excellent potential to be finished as an additional bedroom or bonus room! YOUR OWN BACKYARD OASIS AWAITS! Enjoy relaxing or entertaining around the heated swimming pool, surrounded by a fully fenced backyard. A charming covered front porch and spacious covered back patio provide additional outdoor living spaces to enjoy year-round. Situated in the welcoming Jefferson Estates subdivision, this home offers a fantastic location convenient to shopping, dining, schools, and everything Hernando has to offer. As an added bonus, the Samsung French door refrigerator, washer, and dryer all remain with the property! Beautifully maintained, thoughtfully designed, and truly move-in ready! Schedule your private showing today and experience everything this exceptional home has to offer!
- $479,900
- 4Bd
- 4Ba
- 2,668 Sq Ft
$10K
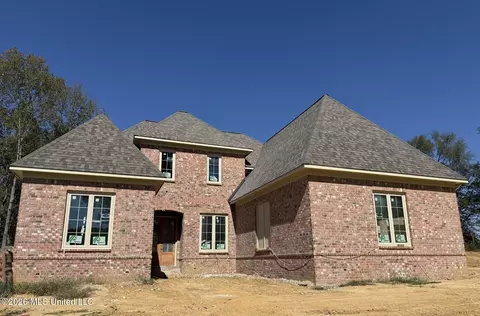
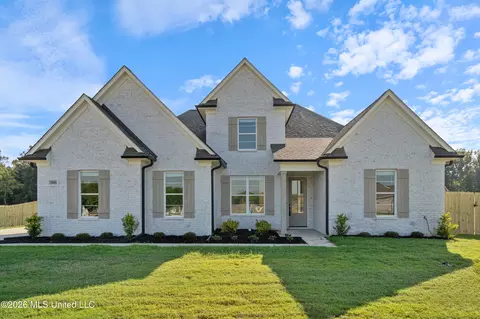
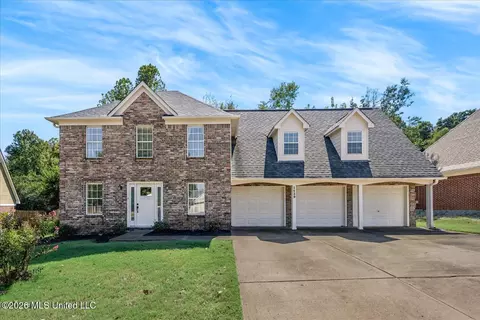
Beautiful custom home built by one of Desoto county's premier builders. Many upgrades throughout to include extensive trim package. REAL hardwood flooring, lighting package, stainless steel appliances, larger ceiling height, CUSTOM built cabinetry w/soft close hinges, OUARTZ countertops and built-in bookcases. Other upgrades include, 8 ft. doors, 1x8 roof decking, kitchen backsplashes, upgraded and EXTRA insulation, DELTA faucets/fixtures, 2 tankless water heaters, separate HVAC system for the primary suite so it can be controlled separately and TRANE AC units. Kitchen features large island, double ovens large walk-in pantry. Two bedrooms down. Luxurious and large primary bedroom and bath. UPSTAIRS features a MEDIA AND BONUS room. Three car garage. Come see all the quality that this builder puts in his homes. COUNTY TAXES ONLY.
- $829,900
- 6Bd
- 3Ba
- 3,991 Sq Ft
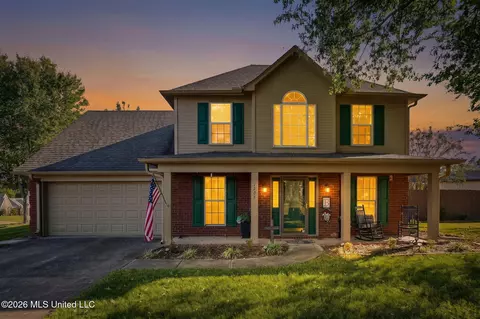
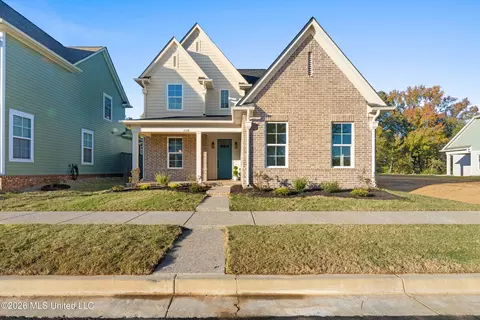
Welcome to this Beautiful Home in Desirable Edgewater Subdivision in Hernando! Featuring 4 bedrooms and 2.5 Bathrooms, this Home Offers a Spacious and Functional Layout with the Primary Bedroom on the First Floor. The Primary Bathroom Features an Updated, Large, Ceramic Tile Walk-In Shower, the Remodel was Completed in 2022. Enjoy Relaxing Mornings on the Covered Front Porch or Unwind on the Covered Patio Overlooking the Backyard. All 3 Exteriors Doors have Storm Doors, the Back Door has Blinds Encased in the Door. Situated on a Large, Corner Lot, the Property also Includes a Workshop with Electricity, Perfect for Hobbies, Projects or Extra Storage. The Exterior was Recently Painted and Gutter Guards Installed! The Roof was Replaced in 2017. The Furnace was Replaced in June 2021. Commercial Water Heater was Installed in 2000. Annual Termite Inspection and Treatment by Tristate Exterminating. This Home has been Well Maintained with Plenty of Space Inside and Outside. Edgewater Offers Wonderful Neighborhood Amenities, Including 2 Community Lakes, a Pavilion, Scenic Walking Trails and Sidewalks. Conveniently Located with Easy Access to I-55 and 269! This Home is Minutes Away from Shopping, Resturants, Banks, Medical Facilities, Churches and the Charm of the Historic, Hernando Square! Enjoy Comfortable Living in a Great Neighborhood with Convenient Access to Everything Hernando has to Offer! This Home Qualifies for 100% Financing through USDA!
- $310,000
- 4Bd
- 3Ba
- 2,068 Sq Ft
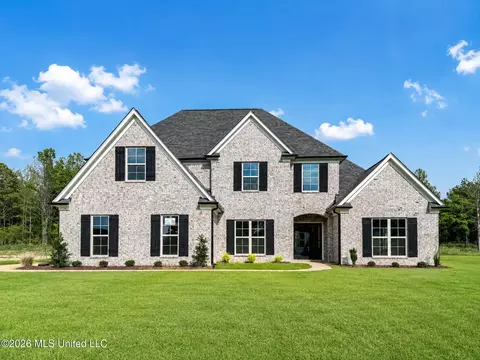
Builder will pay 3% concessions towards buyers closing costs or interest rate buy-down plus $5,000 in design center credits towards fence, blinds, refrigerator, washer/dryer or other upgrades with preferred lender. Welcome to Scott Meadows! This beautiful Sullivan floor plan offers an open-concept design with thoughtful details throughout and plenty of space for everyday living and entertaining situated on an impressive .69 acre lot. Step inside to find Mohawk RevWood flooring throughout the foyer, dining room, family room, kitchen and breakfast area, primary bedroom, and hallways. The spacious kitchen features a quartz island with room for bar stools, stainless steel appliances, gas range, custom cabinetry, a tile backsplash, and a pantry with wood shelving. The kitchen and breakfast area overlook the inviting family room, complete with a cozy fireplace. The main-level primary suite (13x21) is privately positioned on one side of the home and features a luxurious bathroom with a freestanding tub, walk-through shower, and two walk-in closets with built in wood shelving. On the opposite side of the main level, you'll find an additional bedroom, full bathroom, and a large laundry room. Upstairs offers even more flexibility with two additional bedrooms, another full bathroom, and a spacious recreational room with a closet that could easily function as a fifth bedroom, home office, or bonus space. Outdoor living is just as impressive, with a large covered patio (15x10), professionally landscaped grounds, fully sodded yard, and a two-car garage. Located in the Hernando School District and just minutes from Hernando Square, this home combines space, style, and convenience in the desirable Scott Meadows community. This home is under construction and scheduled to be ready in December. Hurry, while selections can still be made. Schedule your private tour today!
- $489,900
- 5Bd
- 3Ba
- 2,789 Sq Ft
Welcome to this beautifully renovated 5-bedroom, 3-bathroom home in Hernando! Offering over 2,300 square feet of living space, this move-in-ready home has been updated throughout with all-new lighting, new flooring, an updated kitchen and bathrooms, and fresh interior and exterior paint. Situated on over an acre, the property offers plenty of space and privacy while being located in a desirable school district. The spacious floor plan provides plenty of room for family, guests, and entertaining. Seller is willing to contribute up to 3% toward buyer's allowable closing costs and prepaid expenses with an acceptable offer. With its extensive updates, large lot, and convenient Hernando location, this home is ready for its new owners to make it their own!
- $375,000
- 5Bd
- 3Ba
- 2,337 Sq Ft
$4K
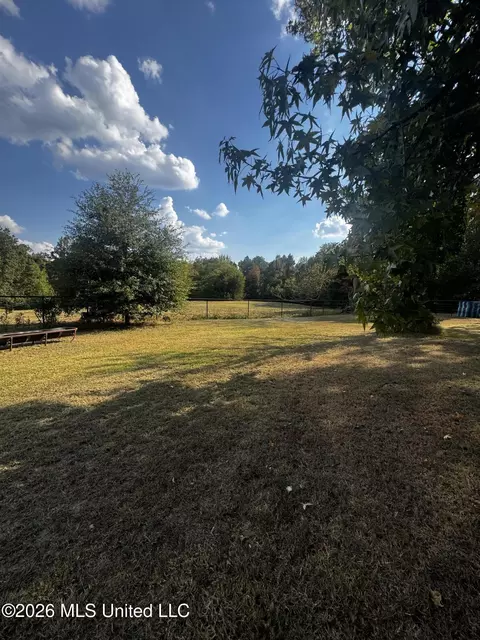
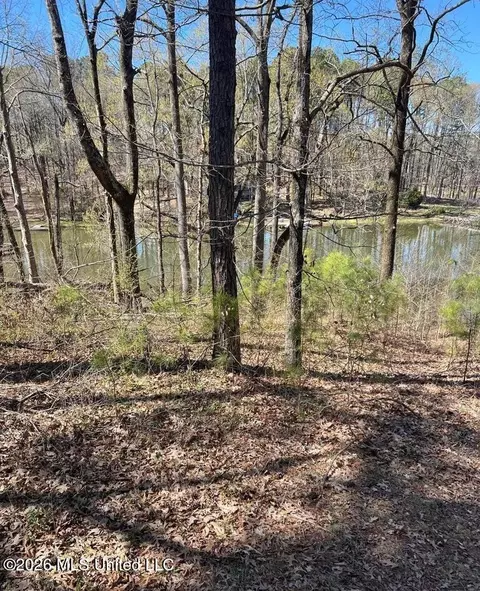
***Lot price includes the owner completing the dirt work, building the house pad AND installing a culvert.*** Discover the perfect opportunity with this stunning 2.89 acre lot located in a prime area! This beautiful property is surrounded by mature trees, offering privacy & natural beauty. Ideal for building your dream home or an investment opportunity. Don't miss out on this rare offering in a much sought-after location.
- $150,000
- 2.89 Acre
Welcome to this beautifully maintained 4-bedroom, 3-bath home in Estates of Grove Park. Designed for comfortable living and entertaining, the open floor plan features hardwood floors, a spacious great room with fireplace, a large kitchen with an oversized island, abundant cabinetry and walk-in pantry. The generous primary suite offers a tray ceiling, dual walk-in closets, double vanities, a relaxing tub and oversized walk-in shower. Upstairs provides additional living space with a finished bonus room, a bedroom and bath, along with a large walk-in attic for excellent storage. Outside, enjoy the privacy of a fenced backyard and covered patio on a sought after corner lot-an inviting setting for morning coffee, afternoon relaxation or entertaining with friends and family.
- $438,950
- 4Bd
- 3Ba
- 3,124 Sq Ft
$1K
BEAUTIFUL LAKEFRONT HOME IN HERNANDO, MS Welcome to this stunning 5-bedroom, 4.5-bath lakefront home with a 3-car garage in Hernando, Mississippi. Designed with both luxury and everyday living in mind, this home offers generous living spaces, beautiful lake views, and an exceptional floor plan. The kitchen is complemented by a separate scullery, providing additional prep space, storage, and the perfect place to keep your main kitchen clean and ready for entertaining. Step outside and enjoy peaceful lake views right from your backyard—an incredible setting for relaxing, entertaining, and enjoying evenings by the water. 5 Bedrooms | 4.5 Bathrooms | 3-Car Garage | Lakefront | Scullery With its spacious layout, upscale features, and beautiful waterfront setting, this Hernando home offers a rare combination of luxury, functionality, and location. Lakefront living at its finest.
- $798,452
- 5Bd
- 5Ba
- 3,688 Sq Ft
Builder offering up to 3% of sale price in buyer concessions towards closings costs and/or upgrades and a allowance for a Refrigerator. This Montclair Phase 7 home won't last long CALL NOW! This beautiful home is on a GREAT lot in the most desirable neighborhood in Hernando! This beautiful home offers 4 bedroom and 3 full baths down with a finished bonus room upstairs. The open concept floor plan has a great room with a gas log fireplace which is open to the huge kitchen and breakfast room. The gourmet kitchen has granite counter tops, stainless steel appliances and custom cabinets. The master bedroom features a luxurious bath with double sinks, separate tub and walk in shower with a huge closet. Wooden Fence and 2'' Faux Blinds included
- $449,900
- 4Bd
- 3Ba
- 2,592 Sq Ft
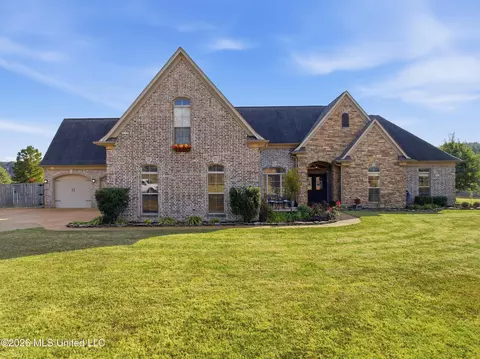
Welcome to Your Dream Retreat! This Beautifully Maintained Custom Built 5 Bedroom 4 Bath Home Features an Amazing Floor Plan Designed for Everyday Living & Entertaining with the Perfect Blend of Comfort, Space, & Privacy ~ Paved Courtyard Area, Oversized Inground Swimming Pool, Huge Covered Patio, Pond, Heated/Cooled Gym or Hobby Space, & 4 Car Garage on a 3.44 Acre Lot in Hernando ~ Great Curb Appeal with Mature Trees & Landscaping ~ Sidewalk Brings you to Paved Courtyard Area & Covered Entrance with Double Doors ~ Foyer Opens to Great Room with Beautiful Arched Openings, Gas Fireplace, Built-In Bookcases, Windows with Views of Backyard & Lots of Natural Light ~ Spacious Chef's Kitchen Offers Custom Cabinets, Granite Countertops & Backsplash, Stainless Steel Appliances Including a Built-In Microwave, Oven, Warming Drawer, & Smooth Cooktop, Prep Island, Breakfast Bar, & Walk-In Pantry ~ Breakfast Room ~ Hearth Room with Spacious Sitting Area & Corner Gas Fireplace ~ Full Bathroom Leading to Heated & Cooled Gym or Hobby Space Offering Cabinetry, Sink, & Insulated Garage Door ~Iron Staircase Leads Upstairs to a Bedroom with Walk-In Closet & Full Bathroom ~ Formal Dining Room ~ Laundry Room with Garage Access ~ Large Primary Bedroom Suite with Tray Ceilings & Private Spa-Like Bath Offering Separate Vanities, One with a Dressing Table, Soaking Tub, Walk-In Shower, & 2 Walk-In Closets ~ 2 Additional Bedrooms & Full Bath Downstairs ~ Great Room Staircase Leads to the 5th Bedroom or Bonus/Game Room ~ Out Back is a Large Covered Patio With Ceiling Fans Overlooking the Oversized Inground Salt Water Swimming Pool & Pond ~ Too Many Features to List ~ Call Today to Schedule an Appointment to See this Exclusive Home!
- $549,900
- 5Bd
- 4Ba
- 3,380 Sq Ft
$20K
Beautifully remodeled 3-bedroom, 2-bath home with a spacious upstairs bonus room located near Hernando Square and in the Hernando school district! This home features fresh interior and exterior paint, updated lighting and hardware, a gas-log fireplace, and brand-new carpet in the guest bedrooms and upstairs bonus room. The kitchen offers freshly painted Snow Glory cabinets and opens into a massive eat-in kitchen area with plenty of room for dining and entertaining. The primary bathroom has been completely updated with brand-new tile, along with freshly painted Snow Glory cabinetry. Outside, you'll find a patio and fully fenced backyard, perfect for relaxing or entertaining. Additional features include a 2-car garage, generous living space, and a convenient location just minutes from the heart of Hernando.
- $310,000
- 3Bd
- 2Ba
- 2,083 Sq Ft
This is a rare 13.69 acre property offering exceptional versatility equestrian amenities! The property features 3 mobile homes, with the main home offering 2,369 sq ft, 4 bedrooms and 2 bathrooms. Designed for horse owners, the property includes 16 covered horse stalls, each 12x12, a 250' x 125' outdoor arena, two paddocks, and approximately 5 acres of pasture. This property is equipped with 3 wells which one is shared, 3 treatment plants providing extensive infrastructure for the property. For additional security and peace of mind there are 6 cameras throughout the property. A storm shelter is also included. This property backs up to the U.S. Army Corps of Engineers property offering a natural backdrop. This property offers a rare combination of space and versatilities.
- $388,888
- 4Bd
- 2Ba
- 2,367 Sq Ft
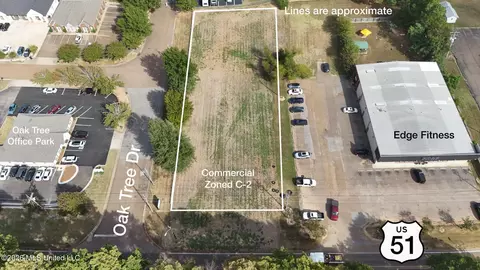
Nearly 1-acre Commercial lot located off Highway 51 in the heart of Hernando. Property is North of the Hernando square on the corner of Hwy 51 and Oak Tree Dr, granting user multiple potential access points from both Hwy 51 and Oak Tree Dr making for seamless entry and exit points. Property is zoned Commercial C-2 which allows a multitude of options regarding potential uses. Drive out any time to look and call with any questions.
- $185,000
- 0.89 Acre
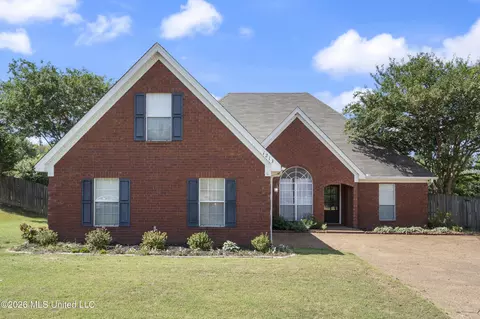
Welcome to this beautiful, 3-year-old, one-level home in the desirable Hernando School District nestled in Baileigh Meadows Subdivision! Featuring 4 bedrooms and 2 full bathrooms, this home offers modern convenience, thoughtful upgrades, and comfortable living. Designed with today's lifestyle in mind, the home is wired for smart-home technology, providing a great foundation for connected living. The seller has made several valuable improvements, including an enlarged and beautifully tiled shower, comfort-height toilets, an added ceiling fan, an updated kitchen faucet, and a gorgeous tiled entrance that creates a welcoming first impression. Outside, enjoy added peace of mind with a LeafFilter gutter protection system, multiple trees removed for added safety, and a newly added wrought-iron fence in the backyard. With its spacious layout, modern features, and numerous seller upgrades, this home offers the perfect blend of style, functionality, and convenience. Enjoy the ease of one-level living in a home that has been thoughtfully improved and meticulously cared for.
- $329,000
- 4Bd
- 2Ba
- 2,025 Sq Ft
$10.9K
Looking for a spacious 4-bedroom home in Hernando with a 3-car garage, two bedrooms downstairs and room to grow? Located on a cul-de-sac in established Forked Creek, 830 Amanda Cove offers 2,919 square feet, 4 bedrooms, 3 full baths and a flexible floor plan for everyday living and entertaining. Inside, high ceilings, crown molding, hardwood flooring and plantation shutters add warmth and character. One of the standout spaces is the hearth room just off the kitchen, featuring built-in cabinetry and a gas log fireplace. The hearth room, eat-in kitchen and primary bedroom are filled with natural light from an abundance of windows, giving these spaces a bright, open feel throughout the day. A separate great room offers even more living space and a second fireplace. The kitchen features an island, stainless steel appliances, an eat-in area and plenty of cabinet and workspace. Just off the kitchen is a dry bar with wine refrigerator that can also serve as a coffee bar, plus an additional room ideal for an oversized pantry, small office or storage. A formal dining room provides additional space for gatherings. The main-level primary suite features a renovated bath with quartz countertops, square vessel sinks, freestanding soaking tub, separate walk-in shower with frameless glass and a walk-in closet with a window. A door from the primary bedroom opens directly onto the covered back patio, creating an easy connection to the outdoor living space. Across the home, a second downstairs bedroom sits near a full guest bath, making it a great option for guests, an office or additional living needs. A dedicated laundry room with sink is also downstairs. Upstairs are additional bedrooms, including one with built-ins that could also function as a bonus or family room. An unfinished expandable attic provides even more potential for future living space, a game or hobby room, or storage. Outside, enjoy a landscaped, front yard sprinkler system (including flower beds), partially fenced backyard, covered patio and side-entry 3-car garage. The neighborhood offers sidewalks, curbs and streetlights, and fiber is available to the home. Located in the Hernando school area within DeSoto County Schools, Forked Creek is approximately five minutes from I-69 access at Tulane Road and about 3 miles from the I-55/I-269 interchange, providing convenient routes toward Memphis, Collierville and surrounding communities. Hernando's historic Town Square, local shops and restaurants, Farmers Market, shopping and medical services are also within easy reach. Memphis International Airport is approximately 18 miles from Hernando, with Baptist Memorial Hospital-DeSoto nearby in Southaven. Floor plan measurements are approximate.
- $415,000
- 4Bd
- 3Ba
- 2,919 Sq Ft
Welcome home to 1316 N Heritage Circle, tucked away on a quiet cove in the heart of Hernando! This spacious 2-story home offers 4 bedrooms, 3 full bathrooms, and a versatile bonus room, providing plenty of room to accommodate a variety of living arrangements and lifestyles. Inside, you'll find an inviting layout designed for both everyday living and entertaining. The living room features a beautiful brick fireplace, creating a warm focal point, while the adjoining kitchen has an open and comfortable gathering space. A separate formal dining room provides the perfect setting for hosting family dinners and special occasions. Step outside and discover a large, fully fenced backyard featuring a generous patio and firepit area, ideal for entertaining, outdoor dining, or simply enjoying a quiet evening at home. Additional highlights include a convenient location near Hernando schools, a spacious floor plan, multiple living spaces and an inviting outdoor setting. Schedule your showing now and find the space you've been looking for.
- $398,900
- 4Bd
- 3Ba
- 2,602 Sq Ft
$1K
Builder will pay 3% concessions towards buyers closing costs or interest rate buy-down plus $5,000 in design center credits towards fence, blinds, refrigerator, washer/dryer or other upgrades with preferred lender. Welcome to Scott Meadows! This beautiful Hartford floor plan offers an open-concept design with thoughtful details throughout and plenty of space for everyday living and entertaining situated on an impressive .94 acre lot. Step inside to find Mohawk RevWood flooring throughout the foyer, dining room, family room, kitchen and breakfast area, primary bedroom, and hallways. The spacious kitchen features a quartz island with room for bar stools, stainless steel appliances, gas range, custom cabinetry, a tile backsplash, and a pantry with wood shelving. The kitchen and breakfast area overlook the inviting family room, complete with a cozy brick fireplace. The main-level primary suite is privately positioned on one side of the home and features a luxurious bathroom with a freestanding tub, walk-through shower, and two walk-in closets with built in wood shelving. On the opposite side of the main level, you'll find an additional bedroom, full bathroom, and a large laundry room. Upstairs offers even more flexibility with two additional bedrooms, another full bathroom, and a spacious recreational room with a closet that could easily function as a fifth bedroom, home office, or bonus space. Outdoor living is just as impressive, with a large covered patio (16x10), professionally landscaped grounds, fully sodded yard, and a two-car garage. Located in the Hernando School District and just minutes from Hernando Square, this home combines space, style, and convenience in the desirable Scott Meadows community. This home is under construction and scheduled to be ready in December. Hurry, while selections can still be made. Schedule your private tour today!
- $489,900
- 5Bd
- 3Ba
- 2,746 Sq Ft
$9K
Experience modern comfort and timeless curb appeal in this nearly new, 2-year-old Hernando gem boasting 2,388 sq. ft. of thoughtful design. The main level showcases a bright, open-concept floor plan centered around a chef-inspired kitchen with a generous island, sleek gas range, granite surfaces, and seamless sightlines into the living and dining areas—ideal for effortless entertaining. Retreat to the private primary suite alongside two additional main-floor bedrooms, offering versatile single-level ease. Upstairs, discover an expansive loft/media room, a private fourth bedroom, and a full bath—the ultimate retreat for movie nights, guests, or a dedicated workspace. Out back, unwind on the covered patio overlooking a massive backyard rarely found in newer communities, all just minutes from Hernando's premier shopping and dining.
- $365,000
- 4Bd
- 3Ba
- 2,388 Sq Ft
$5K
Seller is offering 3% buyer concession towards closing costs or rate buy down with a preferred lender PLUS an appliance package consisting of a side by side fridge, washer/dryer and whole house blinds OR $5,000 concession to design center for upgrades. Welcome to Cross Winds, where you'll find new construction homes in the Award Winning Lewisburg School District!!! Situated on a .49 acre lot, the Logan B floor plan is designed for comfortable, modern living. This beautiful home features an open-concept layout where the kitchen and dining area seamlessly overlook the spacious family room with a cozy fireplace. RevWood by Mohawk flooring flows throughout the entire downstairs except the bathrooms which are 12x24 tile floors. The kitchen is equipped with stainless steel appliances, quartz countertops, a designer tile backsplash, and a pantry—perfect for both everyday living and entertaining. The private primary suite, located on one side of the home, boasts a large en-suite bath with a stand-alone soaking tub, tiled walk-in shower, dual-sink vanity, and an expansive walk-in closet with built in closet system spacious enough for two. On the opposite side of the main level, you'll find two additional bedrooms and a full bathroom. The laundry room is also downstairs and is close to the main bedroom for added convenience. Upstairs offers even more space, including an additional bedroom, full bathroom, and a large recreation room with a closet, which can easily serve as a fifth bedroom. Outdoor living is just as inviting with a large covered patio, fully sodded yard, beautiful landscaping, and a two-car garage with 8' garage door opening perfect for larger vehicles. Located just minutes from Lewisburg schools and interstate 269. This home will be completed at the end of December. There is still time to pick some finishes to make it your own!
- $436,900
- 5Bd
- 3Ba
- 2,523 Sq Ft
Only 3.5 years young and ready to welcome you home! This beautiful Pecan floorplan offers the perfect blend of comfort, privacy, and outdoor living, with 3 bedrooms downstairs plus a spacious bonus loft upstairs. Enjoy peaceful mornings and crisp fall evenings from the covered front porch—just waiting for your rocking chairs! Out back, the large, fenced backyard with no back neighbors provides plenty of room to play, entertain, or simply enjoy the privacy. The covered back porch is made for relaxing, and the TV is already in place, so your outdoor entertainment space is ready to go. With a breakfast bar at the island, a formal dining room, and an eat-in kitchen, you will find so many options with this open floorplan home. Located in the highly rated Lewisburg School Zone, this USDA eligible home offers modern living with room to spread out. Beautifully maintained and ready for it's next chapter!
- $385,000
- 3Bd
- 2Ba
- 2,247 Sq Ft
$4.9K
Beautiful 0.53-acre lakefront property offering a wonderful opportunity to build your dream home, retirement retreat, or relaxing lake-view getaway. The property features a level area along the waterfront that may provide an ideal location for a future dock. Enjoy the peaceful setting and scenic lake views while creating a home designed to fit your lifestyle. Located in Koko Reef Property Owners Association, this property offers the opportunity to enjoy lakefront living in a desirable setting. Bring your vision and make this lakefront property your own!
- $25,000
- 0.53 Acre
Situated on 4.93 acres just outside of Hernando, this spacious 4,287 square foot home offers 5 bedrooms, 3.5 baths, and plenty of room both inside and out. A pond at the front of the property, mature trees, and a welcoming front porch create a beautiful setting. Inside, the home features an updated interior with large windows that provide abundant natural light and views of the surrounding property. The kitchen includes a gas cooktop and updated appliances, while a large bonus room provides flexible space for a game room, home theater, workout room, or additional living area. Outdoor features include a large covered patio and a circular gravel drive with plenty of room for equipment and additional parking. Fiber internet is available to the home, and there is no HOA. Corps of Engineers land is located directly across the road, with the Pleasant Hill Point Recreation Area at Arkabutla Lake just about a mile to the South of the property.
- $675,000
- 5Bd
- 4Ba
- 4,287 Sq Ft
$10K
This spacious 4-bedroom, 2.5-bath home offers 2,436 square feet of comfortable living space with room for everyone. The inviting floor plan features a formal dining room, large eat-in kitchen, and a cozy living room with a gas fireplace. The oversized laundry room provides plenty of space for storage and everyday convenience. The primary suite includes a double vanity and relaxing jetted tub. Step outside to enjoy the covered patio overlooking the huge fenced backyard, complete with mature trees and plenty of room for entertaining, play, or simply enjoying the outdoors. A 3-car garage provides excellent parking and storage space. Located in the desirable Edgewater subdivision, residents enjoy access to scenic walking and hiking trails along with a community lake. A wonderful combination of space, functionality, and outdoor living in Hernando!
- $349,000
- 4Bd
- 3Ba
- 2,436 Sq Ft
*OPEN HOUSE, Saturday 11/14 (2-4pm)* This 3 bedroom, 2.5 bathroom, 2 car garage home offers over 1,900 heated sq. ft. with the primary bedroom on the main level and 2 bedrooms upstairs, with a future gameroom option. The open floorplan features a large family room flowing into the kitchen with an island and breakfast area--perfect for entertaining. The primary suite includes a tray ceiling, soaker tub, separate shower, dual vanities, and a walk-in closet. Enjoy upgraded lighting and fixtures, hardwood flooring throughout downstairs, and thoughtful design at every turn. Relax on the covered front porch or the patio overlooking the backyard. This one checks all the boxes for style, space, and comfort--don't miss your chance to make it yours! Builder is allowing buyer to pick out carpet to be installed upstairs. ****$10,000 builder concession and available for 6.5% interest rate for approved buyers and offer.
- $349,900
- 3Bd
- 3Ba
- 1,960 Sq Ft
*OPEN HOUSE, Saturday 11/14 (2-4pm)* This 4 bedroom, 3 bathroom, 2 car garage home offers over 1,900 heated sq. ft. with the primary bedroom and second bedroom on the main level and 2 bedrooms upstairs, with an attic. The open floorplan features a large family room flowing into the kitchen with an island and breakfast area--perfect for entertaining. The primary suite includes a tray ceiling, soaker tub, separate shower, dual vanities, and a walk-in closet. Enjoy upgraded lighting and fixtures, hardwood flooring throughout downstairs, and thoughtful design at every turn. Relax on the covered front porch or the patio overlooking the backyard. ****$10,000 builder concession and available for 6.5% interest rate for approved buyers and offer.
- $354,900
- 4Bd
- 3Ba
- 1,948 Sq Ft
*OPEN HOUSE, Saturday 11/14 (2-4pm)* This 3 bedroom, 2.5 bathroom, 2 car garage home offers over 1,900 heated sq. ft. with the primary bedroom on the main level and 2 bedrooms upstairs, with a future gameroom option. The open floorplan features a large family room flowing into the kitchen with an island and breakfast area--perfect for entertaining. The primary suite includes a tray ceiling, soaker tub, separate shower, dual vanities, and a walk-in closet. Enjoy upgraded lighting and fixtures, hardwood flooring throughout downstairs, and thoughtful design at every turn. Relax on the covered front porch or the patio overlooking the backyard. This one checks all the boxes for style, space, and comfort--don't miss your chance to make it yours! ****$10,000 builder concession and available for 6.5% interest rate for approved buyers and offer.
- $349,900
- 3Bd
- 3Ba
- 1,951 Sq Ft
Beautiful, Immaculate, and Ideally Located on the Golf Course! This charming home offers a wonderful combination of comfort, character, and a desirable golf-course setting. Enjoy the peaceful atmosphere and added privacy of backing up to the course, with a beautiful seasonal view of the golf course during the winter months. Inside, you'll find a warm and inviting home featuring plantation shutters, wood flooring, tile and carpet. The spacious great room provides plenty of room for relaxing or entertaining and features a cozy fireplace with gas logs. The kitchen offers granite countertops and backsplash, a walk-in pantry, breakfast bar, and stainless-steel appliances, including a stove, built-in microwave, and dishwasher. The refrigerator will also remain with the home. With its comfortable living spaces, established features, and peaceful golf-course location, this home offers plenty to appreciate. Come take a look and discover all this wonderful home has to offer!
- $335,000
- 3Bd
- 2Ba
- 1,815 Sq Ft
Welcome to this spacious and beautifully laid out 3 bedroom, 3 bathroom home offering 2,246 square feet of single-level living in a quiet Hernando subdivision. Featuring a desirable split-bedroom floor plan, this home offers both privacy and versatility with plenty of room for everyone to enjoy. The thoughtfully designed floor plan includes a **separate living room and den**, providing multiple gathering spaces for entertaining, relaxing, or creating a dedicated space for a home office or playroom. A **formal dining room** adds an elegant touch and is perfect for family dinners and special occasions. The spacious primary suite is privately situated from the additional bedrooms, while the three full bathrooms provide convenience for family and guests. A **3 car garage** offers plenty of room for vehicles, storage, and hobbies. The home also features a **storm shelter**, adding an extra level of peace of mind. Located in the desirable **Hernando School District**, this home is conveniently located near shopping, restaurants, entertainment, and everyday amenities while maintaining the peaceful feel of a quiet residential neighborhood. With its spacious single level floor plan, multiple living areas, 3 car garage, storm shelter, and convenient Hernando location, this home offers the space, functionality, and comfort you've been looking for!
- $335,000
- 3Bd
- 3Ba
- 2,246 Sq Ft
$10K
Welcome to this beautifully designed 5-bedroom, 3-bath home situated on approximately .8 acres with an open, split-bedroom floor plan and exceptional indoor and outdoor living spaces. The main level features the spacious primary suite, a second bedroom, and an additional full bathroom, providing convenient one-level living. The kitchen is a standout with custom cabinetry, granite countertops, a large center island with a farm sink, double ovens, and a dedicated coffee bar. The kitchen flows seamlessly into the open living areas, making it ideal for everyday living and entertaining. The primary suite features a spacious bath with custom cabinetry, a walk-through shower, and a relaxing soaker tub. Upstairs, you'll find three additional bedrooms and a full bathroom, offering plenty of space for family, guests, or a home office. Two impressive floor-to-ceiling fireplaces create dramatic focal points—one in the great room and another in the large sunroom. The sunroom offers beautiful views of the pool and provides a wonderful space for relaxing or entertaining year-round. The 3-car garage provides abundant parking and storage, while the second garage includes a convenient half bath specifically designed for pool guests. Situated on approximately .8 acres with a pool and thoughtfully designed living spaces throughout, this home offers the perfect combination of comfort, functionality, and entertaining space.
- $599,900
- 5Bd
- 4Ba
- 3,721 Sq Ft
Space, flexibility, and a backyard you'll love... this well-maintained Hernando home offers it all! Situated on a generous 0.73-acre lot, this 2,664-square-foot home offers a versatile floor plan with 5 bedrooms and 3.5 baths, or the option for 4 bedrooms plus a spacious bonus room. The main level welcomes you with a large living room featuring a fireplace, a separate dining room, and a functional kitchen with bar seating and a breakfast area. The spacious primary suite provides a comfortable retreat, while the primary bath features a double vanity, standalone soaking tub, and walk-through shower with dual shower heads. Two additional bedrooms, a full bath, and a half bath complete the main level. Fresh paint in the living room and primary bedroom gives these spaces a refreshed, inviting feel. Upstairs, the possibilities are yours! Enjoy a spacious bonus room, bedroom, and full bath, or utilize the space as two additional bedrooms when needed. Whether you need a guest suite, home office, media room, playroom, or additional bedrooms, this floor plan can adapt to your needs. Step outside to enjoy the fenced backyard and screened-in patio... ideal for morning coffee, weekend gatherings, or simply relaxing and enjoying the extra space. A 2-car garage adds convenience and storage. If you've been searching for a home that offers room to live, room to entertain, and room to grow, this Hernando property deserves a closer look!
- $417,500
- 5Bd
- 4Ba
- 2,664 Sq Ft
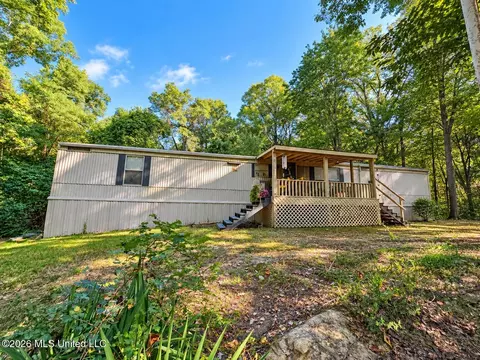
Enjoy peaceful country-style living in a private, wooded setting at 3715 Bird Cv! This spacious home offers an open-concept living and kitchen area with plenty of room for entertaining, abundant cabinetry, generous counter space, and a comfortable dining area. The large living room features vaulted ceilings and multiple windows that bring in natural light. The primary bedroom provides plenty of space along with convenient access to a private bath and vanity area. Additional features include an indoor laundry area, durable flooring in the kitchen and bath areas, and a covered front porch perfect for relacing outdoors. Surrounded by mature trees with a secluded feel, this property offers plenty of potential for a buyer looking for space, privacy, and an affordable home in the Hernando area. Schedule your showing today! A-I used for 1 Photo to render/take out vehicle.
- $99,200
- 2Bd
- 2Ba
- 980 Sq Ft
$5.3K
Come check out this adorable home with a cool floor plan! Split bedroom plan with all 3 bedrooms on the main level. Larger great room with a formal dining area and then tuck to side an adorable kitchen with granite counters and eat in space. The primary suite has a double door entry and the on suite features 2 walk in closets. Don't forget to sneak upstairs to the hidden bonus area that has space for all the fun or hobbies you need. Great fenced back yard and lovely location!
- $322,900
- 3Bd
- 2Ba
- 2,197 Sq Ft
$2K
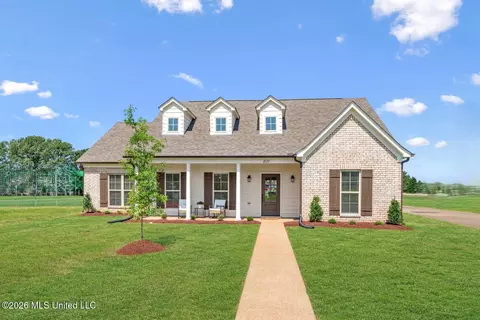
Builder Incentive! The builder is offering a 3% buyer concession toward closing costs or a rate buydown with a preferred lender, PLUS a $5,000 design credit that can be used towards a fence, refrigerator, washer/dryer, blinds or upgrades! NEW CONSTRUCTION in the award winning Hernando School District. Welcome to Scott Meadows! Our charming Monroe plan features 3BR/2BA plus a bonus room with closet that could be used a a 4th bedroom. You'll be welcomed by a spacious covered front porch AND relax under your covered back porch offering a beautiful view of trees and no rear neighbors. The Monroe plan offers an open-concept floor plan with the kitchen and breakfast area overlooking the family room with a fireplace. The kitchen includes stainless steel GE appliances, quartz countertops, center island- perfect for bar stools, and a large pantry with wood shelving. The master bedroom is on one side of the home, featuring a spacious master bath with a stand-alone tub, tile shower, vanity with two sinks, quartz countertops, and a walk-in closet. On the other side of the downstairs, you'll find two additional bedrooms and a bathroom. Upstairs, there's a large recreational room with a closet that can serve as a fourth bedroom. Scott Meadows is just 2 miles west of the Hernando Square and located in the award winning Hernando School District. Stop by for a tour, our models are open. This home is under construction and scheduled to be ready in December. Hurry, while you can make some selections. Pre-sales are available on other lots- Choose your lot, floorpan, and selections. Up to 1 acre lots available and several plans to choose from between 2,100 - 3,000 sq ft. **Disclaimer Pictures/Video is of a previously finished Home, may not be actual representations of standard features in homes but some may show upgrades.
- $384,900
- 4Bd
- 2Ba
- 2,150 Sq Ft
Call listing agent for special incentives and concessions being offered for this house!! Welcome to this new home with a front covered porch, board and batten siding, 4 bedrooms, 3 bathrooms situated on 1.52 acres. Entering through the front door into the entry way, you will notice the wood floors and will find a dining room on your right. The large family room with ceiling fan, crown molding, shiplap over the fireplace, and recessed lights is toward the rear of the home and is part of an open floor plan concept with the kitchen and breakfast room. The kitchen is equipped with an island with pendant lights, granite countertops, built-in cooktop, oven, microwave, and a vent-a-hood. The exterior door at the rear of the family room will lead you to the rear yard with a covered patio. Off the family room is the primary bedroom and it has raised ceilings, ceiling fan, recessed lights, and the primary bathroom has a large walk-thru shower with dual heads and a rain head in the ceiling, soaking tub, separate vanities, and granite countertops. The primary walk-in closet is accessible off of the primary bathroom. There is a laundry room, bedroom and bathroom making this a split floor plan situated behind the kitchen. Upstairs there are 2 bedrooms, 1 game room, and 1 bathroom. The room over the garage is a flex room that could be considered a bedroom or easily utilized as a media room. The home is equipped with a residential fire sprinkler system along with many other custom features and is move in ready! Treadway Creek S/D now has AT&T fiber internet!
- $496,000
- 4Bd
- 3Ba
- 2,664 Sq Ft
Seller is offering $20,000 towards buyers closing costs, pre-paids, and or buydown. Welcome to this new home with a 2 car garage, front covered porch, board and batten siding, 4 bedrooms, 3.0 bathrooms situated on 1.63 acres. Entering through the double front doors into the entry way, you will notice the wood floors and will find the dining room on your left. The large family room is located towards the rear of the dwelling with ceiling fan, crown molding, built-in bookshelves, shiplap over the fireplace and recessed lights. The family room and kitchen make this an open floor plan concept. The kitchen is equipped with pendant lights over the island, quartz countertops, built-in cooktop, built-in oven, microwave, vent-a-hood, and under cabinet lighting. The double doors at the rear of the family room lead you to the rear yard with a covered patio. Off the family room there are 2 bedrooms and 1 full bathroom. The primary bedroom has raised ceilings, ceiling fan, recessed lights, and the primary bathroom has a large walk-in shower, soaking tub, double vanity, and quartz countertops. The primary walk-in closet has wood shelving and is accessible off of the primary bathroom and the laundry room. The laundry has cabinets, sink, and quartz countertops. Upstairs there is 1 bedroom, 1 game room, and 1 bathroom. The room over the garage is a flex room that could be considered a bedroom or easily be utilized as a media / game room. The home is equipped with a residential fire sprinkler system along with many other custom features and is move in ready! Treadway Creek S/D now has AT&T fiber internet!
- $550,000
- 4Bd
- 3Ba
- 3,166 Sq Ft
Welcome to this like-new 3 BR, 3 BA home in the newest section of the established subdivision, St. Ives! Past the welcoming large front porch & entry foyer, you'll find the dining area; the spacious living room & kitchen; as well as 2 BR, 2 BA downstairs. Upstairs, you'll find another bedroom, full bath, and bonus room. Featuring an open floor plan boasting cathedral ceilings, custom built-in cabinetry, custom wood shelving in the spacious master closet, huge double vanity in the master bath, upstairs bonus room, covered front & back patio, a 6' privacy fence, and more, this home offers it all! The beautiful quartz countertops, hardwood floors, stainless steel appliances, decorative vent hood, gas range, and the soaker tub in the master bath are just some of the touches that make this home feel like a step above the rest. Just in time for the upcoming cooler weather, you'll enjoy the quiet community of St. Ives on your covered back porch and in your large & fully fenced back yard! Seller to re-landscape flowerbeds upon cooler weather.
- $489,900
- 3Bd
- 3Ba
- 2,813 Sq Ft
-Builder/Seller offering $10,000 concession towards buyer closing cost, interest buy down, and/or upgrades This home offers. Fence and Faux wood blinds. This beautiful home has 2 bedroom 2 full baths down and 2 bedroom , 1 bathroom and finished bonus room upstairs. The home is an open concept with the great room offering a gas log fireplace and a wonderful view into the kitchen. The gourmet kitchen has granite counter tops with stainless steel appliances, custom cabinets, and breakfast area. The master bedroom features a luxurious bath with double sinks, separate soaker tub and walk in shower with a big closet. Large covered back porch. Backyard is huge with plenty of room for a pool.
- $459,900
- 4Bd
- 3Ba
- 2,673 Sq Ft
Builder offering up to 3% of sale price in buyer concessions towards closings costs and/or upgrades and an allowance for a Refrigerator. This beautiful home has 4bed 3 bath. The home is an open concept with the great room offering a gas log fireplace . The gourmet kitchen has granite counter tops with stainless steel appliances, custom cabinets, and breakfast area. The master bedroom features a luxurious bath with double sinks, separate soaker tub and walk in shower with a big closet. covered back porch with wood Fence and 2'' Faux wood Blinds
- $438,400
- 4Bd
- 3Ba
- 2,521 Sq Ft
Welcome home to this charming three or four bedroom property nestled in a quiet family friendly cove in Hernando. Boasting a prime location this home is in walking distance to Hernando Middle School. The highly versatile layout features an upstairs area complete with its own shower, sink and toilet. This space is perfect as a bonus room, bedroom/ guest room or home office. The main floor is designed for comfortable living with a cozy den with a fireplace with gas logs. There are surround sound speakers which create a great space for movie night. The kitchen offers lots of cabinets with some under cabinet lighting. The gas stove and oven is a favorite of most cooks.There is a dedicated pantry and laundry area just steps away with a washer and dryer already in place. The breakfast bar has a great view of the den so no cook has to miss anything. Just off the kitchen through some double glass doors is a large sunroom with its own mini split unit that makes it great as an extra space for entertaining. The very private back yard is completely fenced with a wood privacy fence and a built in gym for the little ones. An added bonus is a storage/tool shed. Come live in this small quaint neighborhood that is close to everything.
- $345,000
- 3Bd
- 3Ba
- 2,300 Sq Ft
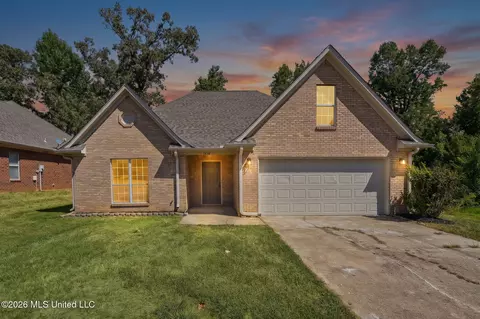
Price Reduced! Don't Miss This Opportunity in the Heart of Hernando! This spacious home sits on a beautiful one-acre lot in the heart of Hernando, offering plenty of room for outdoor living while staying close to shopping plazas, restaurants, and everyday amenities. The home is just minutes from the gym and approximately 20 miles from the airport and area hospitals. The home features four bedrooms, two full bathrooms, and a bonus room that could potentially be converted into a fifth bedroom, providing plenty of space for a growing family, guests, or a home office. The huge backyard offers endless possibilities—create a playground, host family gatherings, entertain friends, or simply relax and enjoy your morning coffee or peaceful evenings outdoors. The roof is about four years old, giving you a great start on one of the home's major components. The house needs some TLC, but with a little work and an optimistic vision, you can transform it into the home you've been looking for. If you're looking for plenty of space, you won't want to miss this home! It offers 4 bedrooms and 3 full bathrooms, plus a second kitchen that provides added flexibility. This additional space could be converted into a bonus room, family room, or mother-in-law suite, making it ideal for a variety of needs. The backyard is fully fenced, providing privacy and a great space for family gatherings, children, pets, or simply relaxing outdoors. Qualified new homebuyers may also have access to up to $7,500 in grant funds and reduced interest rates through the MHC Just Rate Program, subject to program and lender requirements. Don't delay—schedule your private showing today! This one won't last long! Bring your ideas and make this one your own! Don't delay—schedule your private showing today!
- $285,000
- 4Bd
- 2Ba
- 1,750 Sq Ft
$10K
Welcome to the Willow! This beautiful home offers five bedrooms, three full bathrooms, and a grand entryway leading to an elegant formal dining room. The butler's pantry and spacious walk-in pantry connect beautifully to the open-concept kitchen, great room, and breakfast area. Enjoy relaxing on the covered back patio or spending quality time with your family in the spacious bonus/game room. Located in the highly desirable Hernando Schools, the Willow is designed for comfortable living and unforgettable family moments!
- $549,145
- 5Bd
- 3Ba
- 3,160 Sq Ft
$12.7K
Builder Incentive! The builder is offering a 3% buyer concession toward closing costs or a rate buydown with a preferred lender, PLUS a $5,000 design credit that can be used towards a fence, refrigerator, washer/dryer, blinds or upgrades! Welcome to Scott Meadows, where beautiful new construction homes meet the convenience of being located in the award-winning Hernando School District, with easy access to Highway 269 and I-55. This popular Brookhollow plan sits on a spacious 0.75-acre lot that backs up to the trees and offers an impressive combination of style, space, and functionality. Enjoy both a welcoming 16' x 5' covered front porch and a generous 9' x 16' back porch, perfect for relaxing or entertaining. Step inside to a stunning open-concept layout centered around a huge 22' x 20' Great Room featuring a cozy fireplace with gas logs. The beautifully appointed kitchen offers a large center island with abundant storage and breakfast bar seating, tall cabinetry with crown molding, soft-close doors and drawers, elegant quartz countertops, and a designer tile backsplash. The kitchen comes equipped with a stainless-steel GE gas range with self-cleaning oven, quiet dishwasher, built-in microwave, and disposal. The spacious breakfast area provides plenty of room for everyday dining, while the oversized walk-in pantry with built-in shelving offers exceptional storage. The conveniently located laundry room is near the main suite, which features a beautiful trayed ceiling and a relaxing spa-like bath. The primary bathroom includes a large tiled walk-in shower, freestanding soaking tub, and two spacious walk-in closets with built-in closet systems. The split-bedroom design provides added privacy, with two additional bedrooms and a full bathroom located on the opposite side of the home. Luxury Vinyl Plank flooring flows throughout the main living areas, hallways, and primary bedroom. Additional quality finishes include quartz countertops, smooth ceilings, rounded corners, wood stair treads, and wood closet shelving throughout. Upstairs, you'll find an additional bedroom, a large bonus room with a closet that could easily serve as a 5th bedroom, and a third full bathroom—providing plenty of flexible space for guests, a home office, playroom, or growing household. With generous living spaces, thoughtful design, premium finishes, and a 0.75-acre lot, this home offers the best of new construction living in a convenient Hernando location. Some photos have been virtually staged and are photos of previous built homes. This home is under construction and will be ready in December. Hurry, while you can still make some selections.
- $457,900
- 5Bd
- 3Ba
- 2,587 Sq Ft
$2K
Rare opportunity to own a home that has it all! This spacious 4,962-square-foot home is situated on 3.03 acres, has an attached in-law wing, an inground swimming pool with adjacent pool cabana, a detached workshop and it is just two minutes from everything you need. The main home features 4 Bedrooms, 3.5 bathrooms, formal living and dining rooms, two upstairs bonus rooms, two sunrooms, and a den with a brick fireplace, vaulted ceiling and a dedicated wet bar area perfect for entertaining or game night. The well-designed kitchen offers abundant cabinetry, beautiful granite countertops, a built-in desk area, and an adjoining breakfast area with tall windows that offer a view of the sparkling pool and manicured grounds. The 22x15 Master suite has double doors that lead to a covered back porch and the Master bath features a separate shower and tub, a double sink vanity, private toilet closet and 2 walk-in clothes closets. Downstairs has 2 additional bedrooms with a second full bathroom and a half bath for your guests. Upstairs you will enjoy a massive bonus room, a 4th bedroom, another full bathroom, and a 2nd bonus room that would make a perfect playroom, home office or heated/cooled storage. The second sunroom provides access to the front and back yards, and it leads you to the in-law suite where you will find a kitchen and living room combination, a separate bedroom and bathroom for guests or extended living. Additional interior highlights include abundant natural light, a welcoming foyer, generous closet and storage space, hardwood flooring, and a well-appointed laundry room with a sink, refrigerator space, storage cabinets, and a folding area. Outside is just as good as the inside with its extensive concrete that provides ample parking, complemented by an attached two-car garage, a detached 24-by-40-foot workshop with electricity, a 12x24 heated and cooled single-car garage off the in-law suite that is plumbed which offers excellent potential for additional storage or workshop use, and the covered front porch provides an inviting outdoor sitting area. The property also includes mature hardwood trees, multiple fenced areas for gardening, pets, an additional shed for even more storage—bringing together space, versatility, and outdoor enjoyment in a convenient location.
- $724,900
- 4Bd
- 4Ba
- 4,962 Sq Ft
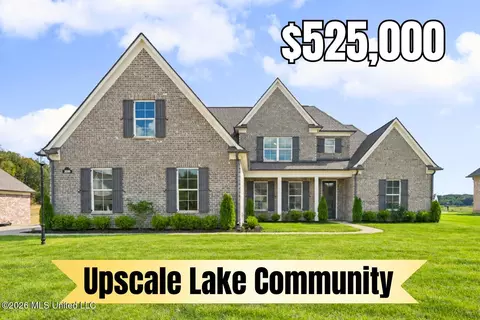
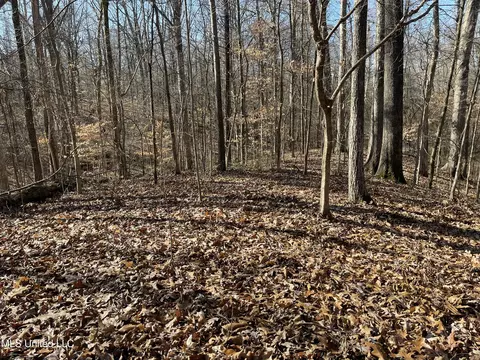
Three Community Lakes • Primary Suite on Main Level • Approx. 1/2-Acre Lot ~~~~~ Welcome to East Lake, a thoughtfully planned Hernando neighborhood centered around three community lakes, spacious homesites and opportunities to walk, kayak, fish or simply enjoy time outdoors. Community events, impromptu driveway gatherings and neighbors walking together in the mornings contribute to the connected neighborhood atmosphere, while I-269 and the shops, restaurants and events around Hernando Square are conveniently accessible. ~~~~~ This 2,900-square-foot new construction home combines an open, inviting layout with 4 bedrooms, 2.5 bathrooms, a large upstairs bonus room and an exceptionally spacious 3-car side-entry garage. From the covered front porch, step into a light-filled interior where hardwood floors, crown molding, high ceilings and clean architectural details carry through the main living spaces. The open-concept family room, kitchen and breakfast area create a natural gathering space for everyday living and entertaining. Large windows bring in abundant natural light, while the gas fireplace features a stone surround and dramatic floor-to-ceiling dark accent treatment. A separate formal dining room near the foyer and kitchen offers additional space for dinner parties, special occasions or a stylish home office. ~~~~~ The kitchen pairs classic finishes with generous workspace, including white custom shaker cabinetry, white quartz countertops, a textured subway-tile backsplash and an oversized center island with breakfast-bar seating. A farmhouse sink, matte-black faucet, stainless steel GE appliances, 5-burner natural-gas range with double ovens, built-in microwave and dishwasher complete the space. The walk-in pantry features custom wood shelving, continuing the thoughtfully designed storage found throughout the home. ~~~~~ The main-level primary suite provides a comfortable retreat with hardwood flooring, a tray ceiling, large windows and a spacious private bathroom. Two separate sink vanities with quartz countertops, a freestanding soaking tub, oversized tiled shower with glass enclosure, private water closet and large walk-in closet combine comfort with function. Upstairs, three generously sized bedrooms each include a walk-in closet with custom wood shelving. A full hallway bathroom, linen storage and a large bonus room provide flexible options for a media room, game room, exercise space, hobbies or additional lounge area. ~~~~~ Storage is a standout feature, with custom wood shelving throughout the home, under-stair storage, multiple walk-in closets and extensive plank-decked walk-in attic space. Near the garage entrance, a built-in drop zone with bench and cubbies helps keep daily essentials organized. The nearby laundry room includes upper cabinetry, a hanging rod and patterned tile flooring. ~~~~~ Outdoor living extends from the covered front porch to the 30' covered rear porch, offering plenty of room for seating, dining, and relaxing outdoors . . . with views of the ½ acres lot. Additional details include an oak-tread staircase with modern horizontal metal railing, tankless natural-gas water heater, architectural shingle roof, rain gutters, public water, public sewer, and natural gas. No city taxes! A one-year builder home warranty is included. Floor plan and video tour available.
- $525,000
- 4Bd
- 3Ba
- 2,900 Sq Ft
A great find of a level lot at a prime location for commercial property. Lot has been zoned C-2. Grab this property now because the area is building up quickly.
- $375,000
- 2.66 Acre
$50K
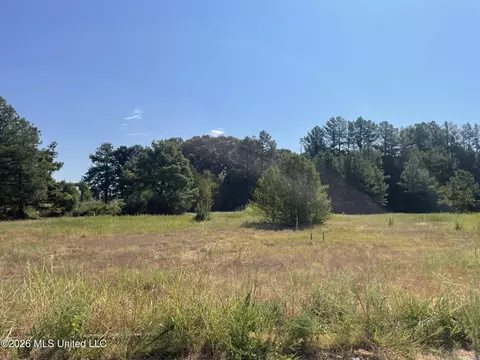
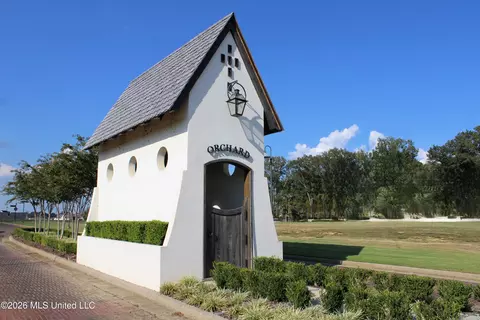
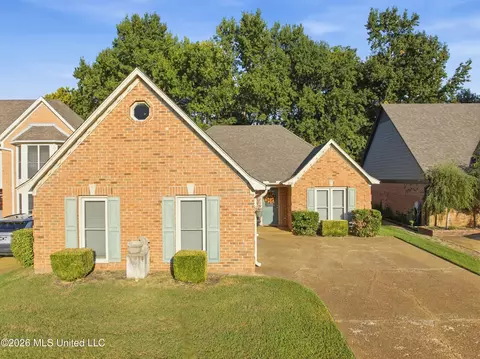
Located in Pear Orchard, a highly sought-after neighborhood in Hernando, Mississippi, this exceptional 3/4-acre lot #14 offers the perfect setting for a custom home with public water, sewer, and natural gas already available. Residents enjoy premier amenities, including a beautiful 20-acre lake with dedicated common green spaces positioned close to the waterfront. The subdivision also features a charming, 75-year-old grain silo thoughtfully restored as one of Pear Orchard's two mail centers, serving as a distinctive focal point within a one-acre common green area. Another architectural designed mail center is located in a second green space, for convenience to homeowners. Protective covenants and architectural requirements preserve the upscale character and appeal of this special community while ensuring every home is a true custom build with a 3,500 square foot minimum. The seller has relocated out of state, making this a great opportunity—ideally located just minutes from shopping, schools, churches, and restaurants!
- $150,000
- 0.76 Acre
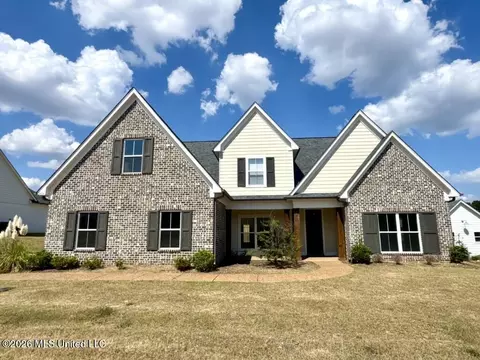
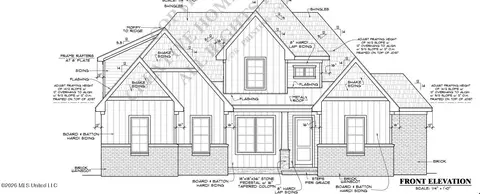
Seller is offering up to 3% in concessions toward buyer's closing costs and/or interest rate buydowns with an acceptable offer. NEW CONSTRUCTION! Estimated completion date of 09/30/26. Sitting on nearly an acre! This beautifully built home welcomes you with a spacious front porch before stepping into a 20' x 14' living room featuring a cozy gas fireplace. The open-concept layout flows seamlessly into the kitchen, complete with a breakfast bar, island, and eat-in dining area. The kitchen showcases quartz countertops, custom cabinetry, tiled backsplash, stainless steel appliances, and a pantry, making it ideal for both everyday living and entertaining. The primary suite offers a true retreat, featuring a massive tiled walk-through shower, soaker tub, dual vanities, and two large walk-in closets. The main level also includes two additional bedrooms and a full guest bathroom. Hardwood flooring throughout the downstairs with tile in wet areas, plus wood-tread stairs with wrought-iron railings, add to the home's craftsmanship. Upstairs, you'll find a 17' x 13' recreation room, an additional bedroom, and a third full bathroom, offering flexible living space. Step outside to enjoy the large covered patio and spacious backyard with beautiful county views--perfect for relaxing or entertaining.
- $418,900
- 5Bd
- 3Ba
- 2,417 Sq Ft
Location, Location, Location! Lewisburg Schools in Hernando Come see this Home that sits on 1.5 Acres in one of the top School districts in the state. This Home features Wood floors, Granite Countertops, Remodeled Custom Primary Bathroom, tankless water heater, Generator for Back up power, and built on back deck to relax on on those cool fall and spring nights. Open Floor plan with kitchen island, 3 car garage, stainless steel appliances, gas burners, split bedrooms on main floor on a open Floor plan. Make your appointments today. Easy Showing
- $465,000
- 5Bd
- 3Ba
- 2,750 Sq Ft
$10K
This beautifully designed two-story home offers a spacious, light-filled layout with thoughtful living spaces throughout. The open-concept main level features a welcoming living room with fireplace, generous kitchen with large island, abundant cabinetry and seating, plus both breakfast and dining areas. The main-level primary suite provides a private retreat with a beautifully appointed bath featuring dual vanities, soaking tub and separate shower. An additional bedroom and laundry room are also located on the main level. Upstairs, two additional bedrooms, a full bath and an open-to-below area provide flexible space for family, guests or a home office. There is also plenty of attic storage as well with a 2nd floor walk-in attic space and a 3rd floor massive pull down space. Large windows fill the home with natural light, while warm wood-look flooring adds to the inviting feel. Enjoy a spacious, fenced back yard with plenty of room for play and entertaining, along with a patio area. A wonderful combination of style, space and functionality in a welcoming neighborhood setting.
- $478,900
- 5Bd
- 3Ba
- 2,576 Sq Ft
$1K
Adjust filters to expand your search.
51 - 100 of 323 Homes for sale in 38632
Don’t see what you’re looking for?
A local real estate agent is the best way to get access to exclusive and off-market properties so you can find home.
Explore nearby locations
The prices shown are the median list prices.Memphis Homes for sale
$209,000
Hernando Homes for sale
$385,000
Southaven Homes for sale
$312,900
Olive Branch Homes for sale
$389,990
Horn Lake Homes for sale
$279,490
Nesbit Homes for sale
$427,450
Germantown Homes for sale
$525,000
Collierville Homes for sale
$619,400
Bartlett Homes for sale
$360,645
Cordova Homes for sale
$340,000
Byhalia Homes for sale
$312,490
Senatobia Homes for sale
$299,900
Coldwater Homes for sale
$165,000
Walls Homes for sale
$245,900
Lakeland Homes for sale
$525,000
Holly Springs Homes for sale
$192,500
38125, TN Homes for sale
$317,450
38116, TN Homes for sale
$175,340
38654, MS Homes for sale
$409,500
38115, TN Homes for sale
$165,900
38134, TN Homes for sale
$257,000
38122, TN Homes for sale
$197,500
38118, TN Homes for sale
$144,950
38017, TN Homes for sale
$649,000
38111, TN Homes for sale
$213,750
38141, TN Homes for sale
$182,000
Harbor Town Homes for sale
$415,000
Central Gardens Homes for sale
$399,950
Whitehaven View Homes for sale
$163,750
Davies Plantation Homes for sale
$489,900
Cooper Young Homes for sale
$299,900
South Bluffs Homes for sale
$415,000
Walnut Grove Lake Homes for sale
$404,500
Colonial Acres Homes for sale
$219,000
Coro Lake Homes for sale
$199,900
Desoto County Homes for sale
$343,900
Tate County Homes for sale
$232,500
Shelby County Homes for sale
$285,000
Marshall County Homes for sale
$284,990
Panola County Homes for sale
$199,000
Crittenden County Homes for sale
$154,500
Tunica County Homes for sale
$162,400
Narrow your search
38632, MS real estate market trends
Statistics as of November 2026
$429K
Avg. list price
$170/Sqft
Avg. price/sqft
246
Homes for sale
2,587 Sqft
Avg. home size
90 Days
Avg. days on market
Movoto makes it easy to track market trends in 38632, MS. Whether you’re entering the market or planning your next move, understanding these key metrics can guide smart decisions. Looking for more detailed housing market stats in 38632, MS?
Schools
Frequently Asked Questions about 38632, MS
It is expensive to live in 38632. Buying a home in 38632 is 1% more expensive compared with the national average.
In November 2026, homes to buy in 38632 spent an median 91 days on the market, a same November 2025 last year.
The best and safest neighborhoods to live in 38632 in November 2026 are Chapel Creek, Davies Plantation, Evergreen Historic District, Harbor Town, South Bluffs, Walnut Grove Lake, Central Gardens, Countrywood, Cooper Young, Poplar Highland, Sea Isle Park, Richwood, Scenic Hills, Colonial Acres, Coro Lake, Audobon Square Condominiums, Whitehaven View, Westwood, Frayser
In November 2026, 38632 homes were listed to buy for a median price of $435K, with 25% down you would need $2.35K/month to cover expenses and assume that's 35% of your total monthly income, your total yearly income would need to be $80.8K.