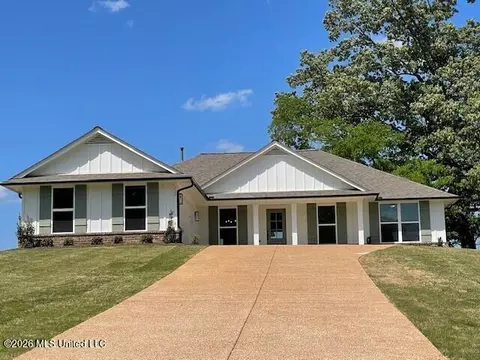
- $95,000
- 1.88 Acre
38611 Real Estate & 38611, MS Homes For Sale | Page 4
245 Homes
1.88 acre residential lot located in Lewisburg School District. Dirt work will be done and lot will be pad ready to build on upon closing. 2200 sf minimum with 1800 sf on the ground floor. Convenient to I69 and Hwy 78.
- $95,000
- 1.88 Acre
1.9 acre residential lot located in Lewisburg School District. Dirt work will be done and lot will be pad ready to build on upon closing. 2200 sf minimum with 1800 sf on the ground floor. Convenient to I69 and Hwy 78.
- $95,000
- 1.9 Acre
1.93 acre residential lot located in Lewisburg School District. Dirt work will be done and lot will be pad ready to build on upon closing. 2200 sf minimum with 1800 sf on the ground floor. Convenient to I69 and Hwy 78.
- $95,000
- 1.93 Acre
Homesite 160, the Dover plan in Twin Lakes is available now! D.R. Horton Memphis is introducing the Dover floorplan, a home that combines modern design with functionality! The heart of this residence is the kitchen, which boasts a generous island that serves as the perfect spot for bar-style dining or entertaining guests. Additionally, it includes a walk-in pantry and ample cabinet and counter space, making it an ideal space for culinary enthusiasts. Adjacent to the kitchen is the dining room, which offers a delightful view of the covered porch-a tranquil area perfect for relaxation and outdoor dining under the sky. At the back of the home, you'll find the large Primary Bedroom, designed for privacy and comfort. This generous space can easily accommodate a king-size bed and features an en suite bathroom equipped with a double vanity, a separate linen closet, and a spacious walk-in closet for all your storage needs. Two additional bedrooms are thoughtfully designed to share a second bathroom, making this layout practical for families or guests. For added convenience, the laundry room is strategically located just off the garage entry, ensuring easy access from all bedrooms. Please note that pictures, photographs, colors, features, and sizes are for illustration purposes only and may differ from the actual homes as constructed. Embrace the opportunity to make the Dover Plan your new home!
- $340,990
- 4Bd
- 2Ba
- 1,883 Sq Ft
$15K
29.19 Acres in Desoto County! Nestled in a peaceful country setting close to 1-269. Lewisburg Schools! The perfect place tp build your dream home, barn and enjoy the tranquility this property affords. Located in Desoto county just past the Chatterbox Restaurant . Super close to the city yet a relaxed setting. Located in the curve just past the Chatterbox.
- $350,000
- 29.19 Acre
Explore the Harper floorplan, a beautiful new construction home located in Chickasaw Trails, Byhalia, Mississippi. This 4-bedroom, 2-bathroom residence offers 1,665 square feet of stylish living space, merging modern convenience with timeless elegance, featuring granite and Revwood vinyl floors throughout. As you enter, an inviting foyer welcomes you into the heart of the home. The open-concept design connects the living room, dining area, and kitchen, making it perfect for entertaining. The spacious living room is filled with natural light from large windows that frame lovely views of the surrounding landscape, providing an ideal setting for relaxation and gatherings. The chef's kitchen shines with granite countertops, sleek stainless steel appliances, and an expansive island with a breakfast bar, catering to all your culinary needs, whether for a casual meal or formal dinner. The four generously sized bedrooms accommodate various lifestyles. The primary suite serves as a serene retreat, complete with a private ensuite bathroom featuring dual sinks, a separate shower, and a walk-in closet. The other three bedrooms share a well-appointed bathroom, simplifying morning routines. Please note that pictures, photographs, colors, features, and sizes are for illustration purposes only and may differ from the homes as they are constructed.
- $283,990
- 4Bd
- 2Ba
- 1,610 Sq Ft
$4K
Discover the Allex, a stunning new construction home in Chickasaw Trails, in Byhalia, Mississippi. The Allex floorplan at Chickasaw Trails offers 3 bedrooms and 2 full bathrooms in a single-level home covering 1,459 sq feet. The 2-car garage ensures space for vehicles and extra storage that we always seem to need. As you enter through the front door into the foyer, you are welcomed by a large formal dining space perfect for entertaining and hosting. The dining room effortlessly adjoins the kitchen for efficiency and convenience. The central kitchen features granite countertops, sleek cabinetry and stainless steel appliances. Beyond is a spacious family room, allowing everyone to mingle and you can also entertain effortlessly on the covered patio, allowing easy access to the back yard. The laundry is conveniently positioned near the garage and all of the bedrooms are on one side of the home. Two generous secondary bedrooms are grouped toward the front and share a well-appointed hall bath. The primary bedroom suite is tucked away at the back for privacy. Offering dual vanities, a large shower and plenty of storage space, you can truly relax. And you will never be too far from home with Home Is Connected.(R) Your new home is built with an industry leading suite of smart home products that keep you connected with the people and place you value most.
- $272,990
- 3Bd
- 2Ba
- 1,459 Sq Ft
$4K
Introducing the Taylor, a breathtaking newly constructed residence in the picturesque Chickasaw Trails community of Byhalia, Mississippi. This exquisite two-story home features three modern elevations and is perfect for families with its four spacious bedrooms, two and a half bathrooms, and a convenient two-car garage. Upon entering, you'll find a welcoming family and dining area that flows into the gourmet kitchen, creating an open and airy atmosphere ideal for entertaining and daily living. The kitchen boasts sleek stainless steel appliances, ample cabinetry, and a generous walk-in pantry. The primary suite offers a private retreat with an en-suite bathroom featuring dual vanities and a large walk-in closet for added convenience. The three additional bedrooms are thoughtfully arranged for privacy, sharing a secondary bathroom with dual vanities for efficient morning routines. Completing the second floor is a well-designed laundry room. Step outside to a lovely patio, perfect for outdoor gatherings or simply enjoying the beautiful weather. Please note that pictures, photographs, colors, features, and sizes are for illustration purposes only and may differ from the homes as they are constructed.
- $280,990
- 4Bd
- 2Ba
- 1,613 Sq Ft
$4K
Introducing the Greenbriar floorplan in the Chickasaw Trails community, located in Byhalia, MS. The Greenbriar offers the perfect blend of comfort, style, and modern convenience in its 1,151 sq ft of thoughtfully designed space. This charming one-story home features three spacious bedrooms and two well-appointed bathrooms, providing ample room for families or those seeking extra space for guests or a home office. The heart of the Greenbriar lies in its open-concept living area, seamlessly connecting the living room, dining space, and kitchen. The kitchen is a standout, equipped with elegant quartz countertops, stainless steel appliances, and plenty of cabinet storage, making it a dream for anyone who enjoys cooking or entertaining. The bedrooms are generously sized, with the master suite offering a private retreat complete with a walk-in closet and a beautifully designed ensuite bathroom. The additional bedrooms share a second full bath, ideal for family members or visitors. Beyond the beautiful finishes, the Greenbriar comes equipped with smart home technology, allowing you to control lighting, security, and climate with ease. Please note that pictures, photographs, colors, features, and sizes are for illustration purposes only and may differ from the homes as they are constructed.
- $240,990
- 3Bd
- 2Ba
- 1,151 Sq Ft
$4K
Discover the Bowen, an exquisite new construction residence nestled in the charming community of Chickasaw Trails, located in Byhalia, Mississippi. This thoughtfully designed floorplan offers an exceptional combination of contemporary aesthetics and cozy living, making it an ideal choice for families of all sizes. With three spacious bedrooms and a convenient two-car garage, the Bowen promises comfort and functionality. Step inside and experience the expansive, open-concept layout that the Bowen provides. The heart of this delightful home is undoubtedly the open-concept kitchen, which effortlessly flows into the dining and living areas. This design creates a harmonious and inviting atmosphere, perfect for entertaining guests or enjoying everyday family life. The kitchen is truly a chef's dream, featuring a stunning island with bar seating that encourages casual meals and conversations. Adorned with exquisite granite countertops and equipped with top-of-the-line stainless-steel appliances, this culinary space will inspire creativity and delight in every meal prepared. The Bowen is more than just a house; it's a home where cherished memories are made. Come and experience the allure of this remarkable property today! Please note that pictures, photographs, colors, features, and sizes are for illustration purposes only and may differ from the homes as they are constructed.
- $264,990
- 3Bd
- 2Ba
- 1,380 Sq Ft
$4K
We are thrilled to present the Downing floorplan in Chickasaw Trails! This charm of a ranch-style home, featuring three inviting bedrooms and two well-appointed bathrooms, all within over 1,200 square feet of comfortable living space. Upon entering, you are greeted by a lovely foyer that leads you down the hallway into a spacious, open-concept kitchen and living room area. This design is thoughtfully created to foster a warm and inviting atmosphere, perfect for relaxation and enjoyment. The kitchen is a chef's dream, crafted for both efficiency and functionality. It provides ample room for additional seating and meal preparation, making it an ideal gathering spot for family and friends to come together and create lasting memories. As you continue your journey through the home, you will discover the expansive primary bedroom located at the rear, offering a tranquil retreat. This sanctuary is complemented by a beautifully designed bathroom that features double vanity sinks, ensuring convenience and elegance. The generous walk-in closet provides ample storage options, catering to all your organizational needs. The layout of the Downing floorplan also includes two other well-appointed bedrooms that conveniently share a second full bathroom, making it perfect for families or accommodating guests. Please note that pictures, photographs, colors, features, and sizes are for illustration purposes only and may differ from the homes as they are constructed.
- $253,990
- 3Bd
- 2Ba
- 1,257 Sq Ft
$4K
We are thrilled to present the Bennet floorplan, nestled in the beautiful Chickasaw Trails community, located in Byhalia, MS. This delightful layout is thoughtfully designed to provide a comfortable and inviting living experience for you and your family. The main level boasts an open-concept design that seamlessly connects the modern kitchen to the expansive living area. This arrangement encourages interaction and makes it ideal for entertaining guests or spending quality time with loved ones. The well-appointed kitchen is perfect for culinary enthusiasts, offering ample space for meal preparation and storage. As you make your way upstairs, you'll find a cozy loft that serves as a versatile space for relaxation or play. Adjacent to the loft is the spacious primary bedroom, which comes complete with a generous walk-in closet and a well-designed bathroom that ensures your comfort and convenience. In addition to the primary suite, the second level features two additional bedrooms that share a well-appointed bathroom. To top it off, a conveniently located laundry room enhances the functionality of the home, making everyday chores a breeze. Experience the combination of comfort and practicality that this exceptional layout has to offer. Please note that pictures, photographs, colors, features, and sizes are for illustration purposes only and may vary from the homes as constructed.
- $272,990
- 3Bd
- 2Ba
- 1,414 Sq Ft
D.R. Horton Memphis is introducing the Dover floorplan, a home that combines modern design with functionality! This exceptional floor plan showcases a variety of contemporary features, highlighted by an open-concept layout and impressive 9-foot ceilings. The heart of this residence is the kitchen, which boasts a generous island that serves as the perfect spot for bar-style dining or entertaining guests. Additionally, it includes a walk-in pantry and ample cabinet and counter space, making it an ideal space for culinary enthusiasts. Adjacent to the kitchen is the dining room, which offers a delightful view of the covered porch a tranquil area perfect for relaxation and outdoor dining under the sky. At the back of the home, you'll find the large Primary Bedroom, designed for privacy and comfort. This generous space can easily accommodate a king-size bed and features an en suite bathroom equipped with a double vanity, a separate linen closet, and a spacious walk-in closet for all your storage needs. Two additional bedrooms are thoughtfully designed to share a second bathroom, making this layout practical for families or guests. For added convenience, the laundry room is strategically located just off the garage entry, ensuring easy access from all bedrooms. Please note that pictures, photographs, colors, features, and sizes are for illustration purposes only and may differ from the actual homes as constructed.
- $336,990
- 4Bd
- 2Ba
- 1,883 Sq Ft
This charming one-story residence boasts a variety of contemporary elements that make it truly appealing. The open-concept layout, complemented by soaring 9-foot ceilings, contributes to the inviting atmosphere throughout the home. The kitchen is a standout feature, featuring a spacious island that is ideal for bar-style dining or entertaining guests. It also includes a generous walk-in pantry and an abundance of cabinets and counter space, making meal preparation a breeze. Both the dining room and living room offer delightful views of the covered porch, creating an inviting space for relaxation and outdoor dining. This porch is perfect for enjoying meals al fresco or simply unwinding in a serene environment. At the rear of the home, you will find the expansive Bedroom One, designed for maximum privacy. This room comfortably accommodates a king-size bed and includes a luxurious en suite bathroom equipped with a double vanity. Additionally, it features a spacious walk-in closet and a separate linen closet for added convenience. Three additional bedrooms share a well-appointed second bathroom, making this home perfect for families or guests. The two-car garage conveniently connects to the front hallway, where you will also find the laundry room and an extra storage closet. Please note that pictures, photographs, colors, features, and sizes are for illustration purposes only and may vary from the homes as constructed.
- $331,990
- 4Bd
- 2Ba
- 1,819 Sq Ft
D.R. Horton Memphis is excited to unveil the Bristol Plan, a stunning floorplan designed for comfortable, open-concept living that suits the whole family. The heart of this home is the beautifully appointed kitchen, complete with elegant granite countertops, which seamlessly overlooks the living and dining areas. These spaces flow effortlessly onto the covered patio at the rear of the house, perfect for outdoor relaxation and entertaining. Thoughtfully designed for privacy, the primary bedroom is situated at the back of the house, featuring double windows that flood the room with natural light. The en suite bathroom boasts double-bowl sinks and a generous walk-in closet, which conveniently connects to the laundry room. At the front of the Bristol Plan, two secondary bedrooms are located just off the entry hall, sharing a centrally positioned bathroom. This thoughtful layout ensures easy access and comfort for family members and guests alike. In keeping with modern living needs, all homes come equipped with D.R. Horton's Home Is Connected Smart Home Technology Package, providing an array of features to enhance convenience and security. Please note that pictures, photographs, colors, features, and sizes are illustrative and may vary from the actual homes as built. Discover the perfect blend of style and functionality with the Bristol Plan, where every detail is crafted for contemporary family living.
- $316,990
- 3Bd
- 2Ba
- 1,672 Sq Ft
D.R. Horton Memphis is thrilled to unveil the Clifton Plan! This exceptional floorplan boasts a variety of contemporary features, designed to enhance your living experience. The open-concept layout, complemented by impressive 9-foot ceilings, creates a spacious and inviting atmosphere throughout the home. The Clifton kitchen includes a generous island that is perfect for bar-style dining or entertaining guests. Additionally, you'll find a walk-in pantry, along with ample cabinets and counter space to accommodate all your culinary needs. Adjacent to the kitchen, the great room offers a stunning view of the covered porch, creating an ideal setting for relaxation and outdoor dining. The primary bedroom, strategically located at the back of the home for added privacy, is a spacious retreat that can easily accommodate a king-size bed. It features an en suite bathroom equipped with a double vanity, a separate linen closet, and a large walk-in closet, ensuring that you have plenty of storage space. Additionally, there is a second walk-in closet included with the primary bedroom. The Clifton Plan also features two additional bedrooms that share a well-appointed second bathroom. For added convenience, the laundry room is located at the rear of the house, offering easy access to the primary bedroom. Please note that pictures, photographs, colors, features, and sizes are for illustration purposes only and may vary from the homes as built.
- $328,990
- 3Bd
- 2Ba
- 1,796 Sq Ft
The Kenner is a generous residence featuring three bedrooms, two bathrooms, and up to 1,558 square feet of living space. Upon entering, you are greeted by an open concept living area that seamlessly connects the kitchen, dining area, and living room. No matter where you are in this home, you'll always feel part of the action. The kitchen is outfitted with shaker-style cabinets and gooseneck pulldown faucets. The chef in your family will appreciate the stainless-steel Whirlpool appliances, including the stove, microwave hood, dishwasher, and single basin undermount sink, all complemented by 3 cm granite countertops. Conveniently located in the corner of the dining room, the laundry room offers easy access to all necessities. The dining room is adjacent to the kitchen, with the living room located nearby, ensuring that everyone in these spaces remains connected, no matter where they are. Start your day effortlessly in the spacious primary bedroom, complete with an ensuite bathroom. This well-appointed space features a dual vanity sink, a shower/tub combination, and a toilet, covering all your essential needs. Additionally, the primary bathroom includes a thoughtfully designed walk-in closet, providing ample storage for your belongings. Please note that pictures, photographs, colors, features, and sizes are for illustration purposes only and may vary from the homes as constructed.
- $298,990
- 3Bd
- 2Ba
- 1,510 Sq Ft
This attractive one-story residence boasts a variety of modern features that truly elevate its appeal. The open-concept design combined with 8-foot ceilings creates a spacious and inviting atmosphere throughout the home. The heart of the house is undoubtedly the kitchen, which is equipped with a large island that is ideal for bar-style dining or entertaining guests. Here, you'll also find a walk-in pantry along with an abundance of cabinets and counter space, making meal preparation and hosting a breeze. Adjacent to the kitchen are the dining room and living room, both of which provide lovely views of the covered porch. This outdoor area is perfect for relaxation or dining al fresco, adding to the home's charm. At the rear of the house lies the expansive Bedroom One, designed for privacy. This generous space can comfortably accommodate a king-sized bed and features an en suite bathroom complete with a double vanity. Additionally, it includes a large walk-in closet and a separate linen closet for convenience. Three additional bedrooms share a well-appointed second bathroom, making this home suitable for families or guests. The two-car garage conveniently connects to the front hallway, which also leads to the laundry room and an extra storage closet, enhancing functionality. Please note that pictures, photographs, colors, features, and sizes are for illustration purposes only and may vary from the homes as constructed.
- $294,990
- 4Bd
- 2Ba
- 1,774 Sq Ft
This charming single-story home perfectly exemplifies modern living, thoughtfully designed to incorporate a range of contemporary features that cater to today's lifestyle needs. The open-concept layout, accentuated by impressive 8-foot ceilings, provides a spacious and welcoming atmosphere throughout the home. This design is centered around the kitchen, which stands out with its generous island, ideal for bar-style dining or entertaining. It also includes a pantry, ample cabinets, and counter space, ensuring all your culinary needs are met. Adjacent to the kitchen, the dining and living rooms are strategically positioned to offer lovely views of the covered porch. This outdoor space is perfect for relaxation or enjoying meals al fresco. Privacy is a priority in Bedroom One, located at the back of the home. This spacious room can comfortably accommodate a king-sized bed and features an en suite bathroom with a double vanity, a spacious walk-in closet, and a separate linen closet for added convenience. At the front of the house, two additional bedrooms share a well-appointed second bathroom, making it ideal for family life or hosting guests. The practical two-car garage offers easy access to the front hallway, where the laundry room is conveniently located to streamline chores. It is important to note that all images, colors, features, and sizes are meant for illustration purposes only and may differ from the actual homes.
- $287,990
- 3Bd
- 2Ba
- 1,618 Sq Ft
This charming one-story residence showcases an array of contemporary features designed to elevate your living experience. With an open-concept layout and impressive 8' ceilings, the home exudes a spacious and welcoming atmosphere. The kitchen stands out as a focal point, featuring a generous counter that is perfect for bar-style dining or entertaining friends and family. Culinary enthusiasts will delight in the spacious pantry and the abundance of cabinets and counter space, making meal preparation a true joy. The expansive living room, ideal for both gatherings and relaxation, offers delightful views of the patio. This outdoor area serves as a wonderful space for al fresco dining or simply enjoying the refreshing outdoor air. Bedroom One, thoughtfully positioned at the back of the home for added privacy, comfortably accommodates a sizable bed and includes a well-appointed en suite bathroom complete with a vanity and a spacious walk-in closet. Two additional bedrooms share a conveniently located second bathroom, making it an excellent arrangement for family members or guests. The two-car garage offers practical access to the home, leading into a small hallway where the laundry room is conveniently situated. Please note that all pictures, photographs, colors, features, and sizes are for illustrative purposes only and may vary from the homes as constructed, ensuring that each residence retains its unique charm.
- $274,990
- 3Bd
- 2Ba
- 1,475 Sq Ft
This thoughtfully designed ranch-style home is crafted to fulfill all your desires. As you approach the entrance, the inviting aesthetics of the exterior set the tone for what lies within. Upon stepping into the foyer, you are welcomed by a spacious open-concept kitchen and living area. This layout is ideal for culinary adventures, dining, and relaxation, allowing family and friends to gather comfortably. The kitchen is a chef's dream, featuring a pantry and an island that provides additional workspace and seating. It seamlessly connects to a beautiful patio space, perfect for outdoor enjoyment. Whether you're hosting a summer barbecue or enjoying a quiet morning coffee, this area enhances your living experience with nature. At the back of the house, the primary bedroom offers a generous walk-in closet and an en suite bathroom. This private sanctuary ensures you have a personal retreat, providing both comfort and convenience. In addition, there are three more bedrooms that share a full bathroom, accommodating family or guests with ease. Each room is thoughtfully designed to maximize space and comfort, ensuring everyone feels at home. Please note that pictures, photographs, colors, features, and sizes are for illustration purposes only and may differ from the actual homes as built.
- $276,990
- 4Bd
- 2Ba
- 1,497 Sq Ft
The Kenner is a generous residence featuring three bedrooms, two bathrooms, and up to 1,558 square feet of living space. Upon entering, you are greeted by an open concept living area that seamlessly connects the kitchen, dining area, and living room. No matter where you are in this home, you'll always feel part of the action. The kitchen is outfitted with shaker-style cabinets and gooseneck pulldown faucets. The chef in your family will appreciate the stainless-steel Whirlpool appliances, including the stove, microwave hood, dishwasher, and single basin undermount sink, all complemented by 3 cm granite countertops. Conveniently located in the corner of the dining room, the laundry room offers easy access to all necessities. The dining room is adjacent to the kitchen, with the living room located nearby, ensuring that everyone in these spaces remains connected, no matter where they are. Start your day effortlessly in the spacious primary bedroom, complete with an ensuite bathroom. This well-appointed space features a dual vanity sink, a shower/tub combination, and a toilet, covering all your essential needs. Additionally, the primary bathroom includes a thoughtfully designed walk-in closet, providing ample storage for your belongings. Please note that pictures, photographs, colors, features, and sizes are for illustration purposes only and may vary from the homes as constructed.
- $296,990
- 3Bd
- 2Ba
- 1,510 Sq Ft
This charming one-story residence boasts a variety of contemporary elements that make it truly appealing. The open-concept layout, complemented by soaring 9-foot ceilings, contributes to the inviting atmosphere throughout the home. The kitchen is a standout feature, featuring a spacious island that is ideal for bar-style dining or entertaining guests. It also includes a generous walk-in pantry and an abundance of cabinets and counter space, making meal preparation a breeze. Both the dining room and living room offer delightful views of the covered porch, creating an inviting space for relaxation and outdoor dining. This porch is perfect for enjoying meals al fresco or simply unwinding in a serene environment. At the rear of the home, you will find the expansive Bedroom One, designed for maximum privacy. This room comfortably accommodates a king-size bed and includes a luxurious en suite bathroom equipped with a double vanity. Additionally, it features a spacious walk-in closet and a separate linen closet for added convenience. Three additional bedrooms share a well-appointed second bathroom, making this home perfect for families or guests. The two-car garage conveniently connects to the front hallway, where you will also find the laundry room and an extra storage closet. Please note that pictures, photographs, colors, features, and sizes are for illustration purposes only and may vary from the homes as constructed.
- $327,990
- 4Bd
- 2Ba
- 1,819 Sq Ft
D.R. Horton Memphis is excited to unveil the Bristol Plan, a stunning floorplan designed for comfortable, open-concept living that suits the whole family. The heart of this home is the beautifully appointed kitchen, complete with elegant granite countertops, which seamlessly overlooks the living and dining areas. These spaces flow effortlessly onto the covered patio at the rear of the house, perfect for outdoor relaxation and entertaining. Thoughtfully designed for privacy, the primary bedroom is situated at the back of the house, featuring double windows that flood the room with natural light. The en suite bathroom boasts double-bowl sinks and a generous walk-in closet, which conveniently connects to the laundry room. At the front of the Bristol Plan, two secondary bedrooms are located just off the entry hall, sharing a centrally positioned bathroom. This thoughtful layout ensures easy access and comfort for family members and guests alike. In keeping with modern living needs, all homes come equipped with D.R. Horton's Home Is Connected Smart Home Technology Package, providing an array of features to enhance convenience and security. Please note that pictures, photographs, colors, features, and sizes are illustrative and may vary from the actual homes as built. Discover the perfect blend of style and functionality with the Bristol Plan, where every detail is crafted for contemporary family living.
- $308,990
- 3Bd
- 2Ba
- 1,672 Sq Ft
D.R. Horton Memphis is introducing the Dover floorplan, a home that combines modern design with functionality! This exceptional floor plan showcases a variety of contemporary features, highlighted by an open-concept layout and impressive 9-foot ceilings. The heart of this residence is the kitchen, which boasts a generous island that serves as the perfect spot for bar-style dining or entertaining guests. Additionally, it includes a walk-in pantry and ample cabinet and counter space, making it an ideal space for culinary enthusiasts. Adjacent to the kitchen is the dining room, which offers a delightful view of the covered porch a tranquil area perfect for relaxation and outdoor dining under the sky. At the back of the home, you'll find the large Primary Bedroom, designed for privacy and comfort. This generous space can easily accommodate a king-size bed and features an en suite bathroom equipped with a double vanity, a separate linen closet, and a spacious walk-in closet for all your storage needs. Two additional bedrooms are thoughtfully designed to share a second bathroom, making this layout practical for families or guests. For added convenience, the laundry room is strategically located just off the garage entry, ensuring easy access from all bedrooms. Please note that pictures, photographs, colors, features, and sizes are for illustration purposes only and may differ from the actual homes as constructed.
- $339,990
- 4Bd
- 2Ba
- 1,883 Sq Ft
D.R. Horton Memphis is introducing the Clifton Plan! The Clifton Floorplan includes many contemporary features, and an open-concept design and 9' ceilings enhance the wonderful feel of this home. The kitchen includes a large island perfect for bar-style eating or entertaining, a walk-in pantry, and plenty of cabinets and counter space. The great room overlooks the covered porch, which is a great area for relaxing and dining al fresco. The large Primary Bedroom, located at the back of the home for privacy, can comfortably fit a king-size bed, and includes an en suite bathroom with double vanity, separate linen closet, and a large walk-in closet. An additional walk-in closet is included with the primary bedroom, giving two spacious closets for storage. Two other bedrooms share a second bathroom. The laundry room is located at the rear of the house with convenient access to the Primary Bedroom. All homes will feature our Home Is Connected, Smart Home Technology Package. Pictures, photographs, colors, features, and sizes are for illustration purposes only and will vary from the homes as built.
- $324,990
- 3Bd
- 2Ba
- 1,796 Sq Ft
Homesite 148, the Kenner plan in Twin Lakes is available now! The Kenner is a generous residence featuring three bedrooms, two bathrooms, and up to 1,558 square feet of living space. Upon entering, you are greeted by an open concept living area that seamlessly connects the kitchen, dining area, and living room. The kitchen is outfitted with shaker-style cabinets and gooseneck pulldown faucets. The chef in your family will appreciate the stainless-steel Whirlpool appliances, including the stove, microwave hood, dishwasher, and single basin undermount sink, all complemented by 3 cm granite countertops. Conveniently located in the corner of the dining room, the laundry room offers easy access to all necessities. The dining room is adjacent to the kitchen, with the living room located nearby, ensuring that everyone in these spaces remains connected, no matter where they are. The spacious primary bedroom is complete with an ensuite bathroom. This well-appointed space features a dual vanity sink, a shower/tub combination, and a toilet, covering all your essential needs. Additionally, the primary bathroom includes a thoughtfully designed walk-in closet, providing ample storage for your belongings. Please note that pictures, photographs, colors, features, and sizes are for illustration purposes only and may vary from the homes as constructed.
- $297,990
- 3Bd
- 2Ba
- 1,510 Sq Ft
$17K
Modern farmhouse estate on 10 acres in Lewisburg school district! Bring your horses and enjoy the best of fine DeSoto County living in a country setting. House is 7,108 s.f. of finest finishes, 4BR, 4 Full and 3 half baths, bonus room, 2 large offices, art gallery, kitchen, dining room great room, sunroom, safe room and 4 car garage. THREE stairwells! 10 ft. ceilings down, 9 ft up, 6 Heat/air units. BARN is 5250 s.f. with 1 BR, 2BA, office, laundry room & kitchen/greatroom combo, and a shop area, indoor sport area, office, and 3 overhead doors for loading your equipment. Enjoy the large pond with grain fed fish, ducks, and lights and sprayers. There is a gazebo, covered fishing doc, and windmill that pumps air into the pond. Lawn has irrigation system too. Many items remain with the home.
- $1,595,000
- 4Bd
- 4.3Ba
- 7,108 Sq Ft
$205K
Wooded lots ranging from 1.87 acres up to 2.14 acres in size. There are 7 lots available with four lots fronting on Byhalia Road and 3 lots fronting on Old Byhalia Road. The lots are conveniently located just a short drive to Hwy. 78 (I-22) and I-69. Lewisburg School District. Stick build homes only with no minimum required square footage. A great place to build your dream home with a shop out back.
- $87,500
- 2.37 Acre
$15,000 AVAILABLE FOR BUYER TO USE FOR OPTIONS/UPGRADES, CLOSING COSTS, BUYDOWNS, PREPAIDS!! Move-in Ready! This is our 2010 plan, a one-story home on an estate size nearly acre home site, with double, garage. The plan features a 3 bedroom split plan, with a tray ceiling in the master. Also included are a formal dining room and a study. Relax in your Primary Bath with a garden tub and with his n hers closets as well as double vanities. This home has a wide, covered front porch with pretty craftsman columns and a rear patio. The home has 30 year architectural shingles and Low E vinyl, tilt out, double paned windows. You will love the spacious Family room and very large bedrooms. Make your new home in Farley Ridge!
- $374,050
- 3Bd
- 2Ba
- 2,010 Sq Ft
$2.5K
$20,000 AVAILABLE FOR BUYER TO USE FOR OPTIONS/UPGRADES, CLOSING COSTS, BUYDOWNS, PREPAIDS!! Move-in Ready! This is our 2010 plan, a one-story home on an estate size nearly acre home site, with double, garage. The plan features a 3 bedroom split plan, with a tray ceiling in the master. Also included are a formal dining room and a study. Relax in your Primary Bath with a garden tub and with his n hers closets as well as double vanities. This home has a wide, covered front porch with pretty craftsman columns and a rear patio. The home has 30 year architectural shingles and Low E vinyl, tilt out, double paned windows. You will love the spacious Family room and very large bedrooms. Make your new home in Farley Ridge!
- $377,550
- 3Bd
- 2Ba
- 2,010 Sq Ft
$5K
Lace up your hiking boots and explore this stunning 12-acre retreat, where rolling hills and serene scenery set the stage for your next chapter. Tucked among towering trees, this property offers the perfect blend of privacy, natural beauty, and opportunity.
Whether you're dreaming of a private estate or a shared escape, with more than 350 feet of road frontage, the property can easily be divided into two peaceful 6-acre parcels. Keep all 12 acres for yourself, or invite a friend, family member, or partner to share in the investment--while still enjoying plenty of room to roam.
Imagine two charming homes connected by winding trails, surrounded by quiet countryside and unforgettable views. Walk the land, choose your perfect homesite, and bring your vision to life.
One incredible property--with options as flexible as your dreams.
Property has not been surveyed.
Buyer to verify school district.
Mobile homes welcome.
- $107,900
- 12 Acre
$100
193+/- acres located just northeast of Byhalia with long road frontage on Edwards Road. Rolling terrain with approximately 120 acres of woods consisting of mixed hardwood and pine timber and 70 acres of open ground currently in row crop. Public utilities are in close proximity to this tract giving it development opportunity.
- $1,254,500
- 193 Acre
$110K
A prime investment opportunity with approximately 205 acres of versatile land nestled at the southeast corner of E. Cox Rd and Parker Rd. in Marshall County, MS. This remarkable property features a beautiful 13-acre stocked lake, offering peaceful waterfront surroundings and excellent recreational potential. The land is predominantly wooded with mature planted pine timber, providing natural beauty and privacy. Long paved road frontage with 2,750 ft of frontage on E. Cox Rd. and 3,000 ft of frontage on Parker Rd. Located just south of Highway 302 and only minutes from Desoto County, MS, and Collierville, TN, this property is ideally positioned for residential development or private estate living.
Abundant wildlife and scenic landscapes create an incredible setting for outdoor activities and future plans. Don't miss this exceptional opportunity to acquire a spacious parcel with a perfect blend of nature, accessibility, and develop potential.
- $1,600,000
- 205 Acre
$81K
10.59 acres of secluded property at the dead end of Valley View Drive located in the Lewisburg School District. Majority wooded acreage with rolling terrain. Several nice home sites scattered throughout. Electricity, fiber internet and public water available. Unrestricted and not part of a subdivision or HOA. Located convenient to Hwy 78 and I69.
- $225,000
- 10.59 Acre
ABSOLUTELY STUNNING!!! (OWNER FINANCING OPTION) THIS GORGEOUS ESTATE PROPERTY IS A MIXTURE OF GRACE, ELEGANCE, & CHARM SITUATED ON ALMOST 10 ACRES OF LAND THAT IS CLOSE TO NEIGHBORING CITY COLLIERVILLE, TENNESSEE. ~5 BEDROOMS 4 1/2 BATHS ~ PRIVATE GATED ENTRANCE LEADING TO A TRANQUIL ESTATE THAT'S AN ARCHITECTURAL MASTERPIECE~ MASSIVE COVERED FRONT PORCH ~ GRAND FOYER ENTRY W/ GORGEOUS WROUGHT IRON BALCONY STAIRCASE ~ LARGE FORMAL LIVING ROOM WITH CUSTOM ELEGANT TRIMMED FIREPLACE ~ ALL NEW CUSTOM NAILED DOWN HARDWOOD ~ SPACIOUS FORMAL DINING ROOM~ LIVING ROOM W/ CUSTOM BUILT-INS, CUSTOM FIREPLACE, LOTS OF WINDOWS FOR NATURAL LIGHT, WITH AN OVERLOOKING BALCONY STAIRCASE UPSTAIRS ~ BUTLERS PANTRY~ ELEGANT POWER ROOM/ 1/2 BATH ~ STUNNING GRAND CHEF'S KITCHEN W/ CUSTOM CABINETS, NEW RECESSED LIGHTING, NEW CUSTOM IMPORTED QUARTZITE COUNTERTOPS & BACKSPLASH, DOUBLE OVENS, and 36' INCH HIGH-END INDUCTION COOKTOP ~ LARGE BREAKFAST AREA THAT HAS AN ADDITIONAL STAIRCASE LEADING TO AN UPSTAIRS BEDROOM. ~SPACIOUS PRIMARY BEDROOM W/ CUSTOM NAIL DOWN HARDWOOD WOOD FLOORING ~ STUNNING ELEGANT PRIMARY BATH W/ CUSTOM TILE FLOORING, CUSTOM DOUBLE VANITY SINKS W/ HIGH-END LIGHTING & PLUMBING FIXTURES, MASSIVE CUSTOM SHOWER, STAND ALONE SOAKER TUB, & BEAUTIFUL ELEGANT CUSTOM DOUBLE SIDED WALK-IN CLOSET W/ CUSTOM SHELVES. ~ LARGE LAUNDRY ROOM W/ FOLDING COUNTER SPACE & UTILITY SINK~ THE UPSTAIRS HAS 4 ADDITIONAL BEDROOMS & 2 BATHS W/ JACK & JILL ACCESS ~ OVERSIZED 2-CAR GARAGE W/ NEW CUSTOM EPOXY FLOORING AND ADDITIONAL FULL BATH W/ WALK-IN SHOWER ~ DID I FORGET TO MENTION THAT THIS HOME IS A BRAND NEW ARCHITECTURAL ROOF, ALL NEW TANKLESS HOT WATER HEATERS, NEW HVAC SYSTEMS, NEW CUSTOM GUTTERS, NEW CUSTOM SHUTTERS, AND HOME WAS PROFESSIONALLY RENOVATED WITH THE MOST HIGHEST LEVEL OF DETAIL. THIS PLACE IS A SLICE OF HEAVEN! SCHEDULE YOUR APPOINTMENT TODAY!!
- $819,900
- 5Bd
- 5Ba
- 5,509 Sq Ft
$100
2.44+/- Acres! Build your dream home just ten minutes from Collierville and 15 minutes from Germantown. Mississippi's best kept secret!
- $68,500
- 2.44 Acre
Discover the perfect opportunity to own 16 acres +/- of beautiful untouched land in DeSoto County, Mississippi. This raw, undeveloped property offers a peaceful rural setting with plenty of space to build your dream home
- $296,000
- 16 Acre
Discover the perfect opportunity to own 2 acres +/- of beautiful untouched land in DeSoto County, Mississippi. This raw, undeveloped property offers a peaceful rural setting with plenty of space to build your dream home.
2400 Sqft Min.
- $85,000
- 2.02 Acre
$7K
Discover the perfect opportunity to own 2 acres +/- of beautiful untouched land in DeSoto County, Mississippi. This raw, undeveloped property offers a peaceful rural setting with plenty of space to build your dream home.
2400 Sqft Min.
- $85,000
- 2 Acre
$11.5K
Eleven+ beautiful acres in DeSoto County - Lewisburg schools! Drive out and check it out! Storage BLD, Electric, well, and septic on property. Well and septic on property is as-is condition. Value is land only. Beautiful, treed property is a diamond in the rough! Beautiful nature paradise with songbirds and deer! YOUR OFFER MAY BUY!
- $334,999
- 11.43 Acre
$21.9K
31 Acres of Possibility with Home on Site - A Country Setting Full of Potential Welcome to 31 acres of open space, gentle privacy, and endless opportunity. Tucked back off the road, this beautiful piece of land offers a mix of open ground and natural cover—ideal for building your dream home, creating a hobby farm, or simply enjoying a peaceful retreat away from the noise. An existing home sits on the property with outbuildings is being sold as-is. Whether you're ready for a renovation project or need a place to stay while you build new, the structure offers a solid starting point with room to make it your own. This land invites you to slow down, stretch out, and stay awhile. Whether you're planning to invest, build, or just breathe, there's something special waiting here. Let's take a walk and see the possibilities for yourself. Can be subdivided into 30 acres or as few as 10.
- $600,000
- 31 Acre
$99.9K
Boundary Lines are approximate in primary photo. All structures will be removed prior to closing. Lot was well water and utilities. Please call before viewing or going on the lot. Owner Occupied. This is a beautiful lot with tranquil
view, perfect setting for your dream home,
really pretty homes that share the lake.
Enjoy privacy, peace and nature here. Ready
to go. Great School District- Lewisburg.
Just call to see...
- $180,000
- 4.91 Acre
$19K
New subdivision located in the Lewisburg School District. This beautiful 2.02 ac lot has lots of trees and good road frontage. It is in close proximity to new Interstate 269, and has easy access to Lewisburg Schools (within 5 minutes). The subdivision is restricted to homes with 2400 sq ft minimum house size, with 1,800 on the first level. This lot is located in DeSoto County, but has a Byhalia, MS mailing address. With easy access to Interstate 269, you can be in any area of DeSoto County and Shelby County in a matter of minutes. Only a few lots remain, so hurry before they are gone. See Agent Notes for lot sizes and pricing.
- $109,900
- 2.02 Acre
$10K
New subdivision located in the Lewisburg School District. This beautiful 2.20 ac lot has lots of trees and good road frontage. It is in close proximity to new Interstate 269, and has easy access to Lewisburg Schools (within 5 minutes). The subdivision is restricted to homes with 2400 sq ft minimum house size, with 1,800 on the first level. This lot is located in DeSoto County, but has a Byhalia, MS mailing address. With easy access to Interstate 269, you can be in any area of DeSoto County and Shelby County in a matter of minutes. Only a few lots remain, so hurry before they are gone. See Agent Notes for lot sizes and pricing.
- $109,900
- 2.2 Acre
$10K
EASY OWNER FINANCING! The Neighborhood at Pebble Ridge! 2 to 4 Acre lots ready now! Lewisburg schools, county taxes, Lewisburg water. Bring your own builder. Buy now, build later! Owner financing available. Call for details.
- $129,000
- 3.03 Acre
EASY OWNER FINANCING! The Neighborhood at Pebble Ridge! 2 to 4 Acre lots ready now! Lewisburg schools, county taxes, Lewisburg water. Bring your own builder. Buy now, build later! Owner financing available. Call for details.
- $132,000
- 3.47 Acre
$3K
EASY OWNER FINANCING! The Neighborhood at Pebble Ridge! Beautiful 2 to 4 acre lots now ready! Lewisburg schools, county taxes, Lewisburg water. Bring your own builder. Buy now, build later! Owner financing available. Call for details.
- $128,000
- 2.04 Acre
EASY OWNER FINANCING! The Neighborhood at Pebble Ridge! Beautiful 2 to 4 acre lots now ready! Lewisburg schools, county taxes, Lewisburg water. Bring your own builder. Buy now, build later! Owner financing available. Call for details.
- $130,000
- 2.52 Acre
$2K
Adjust filters to expand your search.
151 - 200 of 245 Homes for sale in 38611
Don’t see what you’re looking for?
A local real estate agent is the best way to get access to exclusive and off-market properties so you can find home.
Explore nearby locations
The prices shown are the median list prices.Memphis Homes for sale
$209,000
Byhalia Homes for sale
$312,490
Olive Branch Homes for sale
$389,990
Southaven Homes for sale
$312,900
Collierville Homes for sale
$619,400
Germantown Homes for sale
$525,000
Cordova Homes for sale
$340,000
Bartlett Homes for sale
$360,645
Horn Lake Homes for sale
$279,490
Hernando Homes for sale
$385,000
Holly Springs Homes for sale
$192,500
Oakland Homes for sale
$399,700
Senatobia Homes for sale
$299,900
Nesbit Homes for sale
$427,450
Arlington Homes for sale
$525,000
Lakeland Homes for sale
$525,000
38125, TN Homes for sale
$317,450
38017, TN Homes for sale
$649,000
38654, MS Homes for sale
$409,500
38115, TN Homes for sale
$165,900
38134, TN Homes for sale
$257,000
38116, TN Homes for sale
$175,340
38122, TN Homes for sale
$197,500
38141, TN Homes for sale
$182,000
38133, TN Homes for sale
$353,900
38118, TN Homes for sale
$144,950
Harbor Town Homes for sale
$415,000
Davies Plantation Homes for sale
$489,900
Central Gardens Homes for sale
$399,950
Walnut Grove Lake Homes for sale
$404,500
Cooper Young Homes for sale
$299,900
Whitehaven View Homes for sale
$163,750
Colonial Acres Homes for sale
$219,000
South Bluffs Homes for sale
$415,000
Desoto County Homes for sale
$343,900
Shelby County Homes for sale
$285,000
Marshall County Homes for sale
$284,990
Fayette County Homes for sale
$434,900
Tate County Homes for sale
$232,500
Benton County Homes for sale
$230,000
Lafayette County Homes for sale
$629,950
Narrow your search
38611, MS real estate market trends
Statistics as of November 2026
$325K
Avg. list price
$178/Sqft
Avg. price/sqft
199
Homes for sale
1,804 Sqft
Avg. home size
131 Days
Avg. days on market
Movoto makes it easy to track market trends in 38611, MS. Whether you’re entering the market or planning your next move, understanding these key metrics can guide smart decisions. Looking for more detailed housing market stats in 38611, MS?
Schools
Frequently Asked Questions about 38611, MS
It is affordable to live in 38611. Buying a home in 38611 is 1% less expensive compared with the national average.
In November 2026, homes to buy in 38611 spent an median 139 days on the market, a same November 2025 last year.
The best and safest neighborhoods to live in 38611 in November 2026 are Buckingham Farms, Chapel Creek, Davies Plantation, Evergreen Historic District, Harbor Town, South Bluffs, Walnut Grove Lake, Central Gardens, Countrywood, Cooper Young, Sea Isle Park, Richwood, Scenic Hills, Colonial Acres, Coro Lake, Fountain Square Condominiums, Audobon Square Condominiums, Whitehaven View, Westwood
In November 2026, 38611 homes were listed to buy for a median price of $328K, with 25% down you would need $1.79K/month to cover expenses and assume that's 35% of your total monthly income, your total yearly income would need to be $61.4K.