
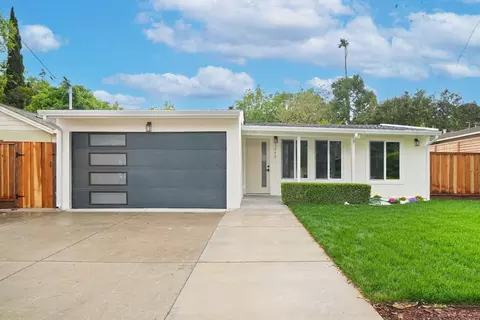
- $3,403,000
- 5Bd
- 3Ba
- 2,281 Sq Ft
SOLD 05/18/26

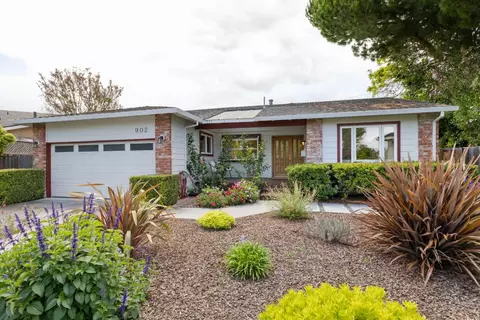
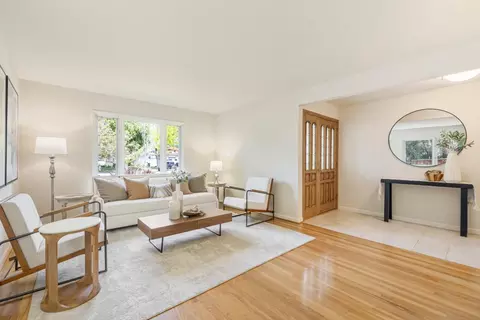
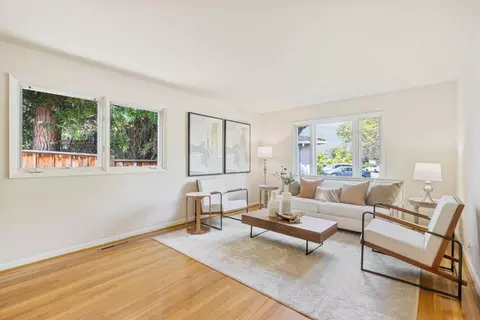
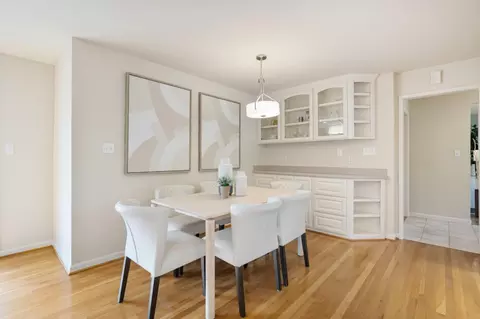
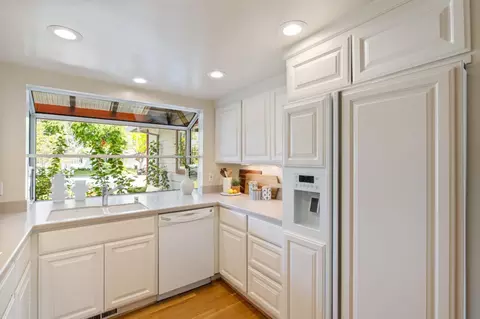
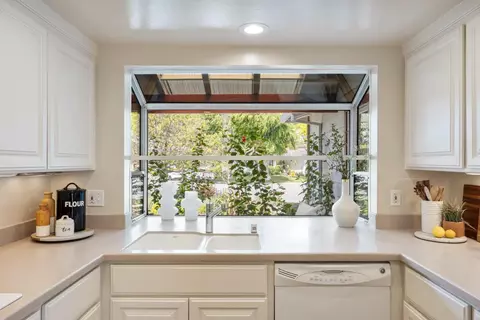
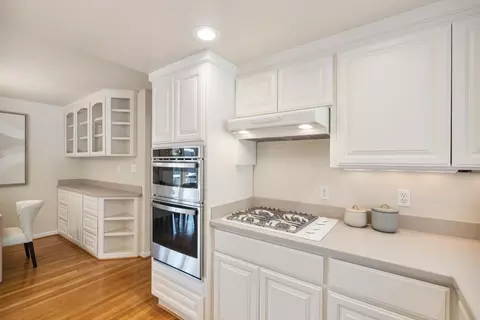
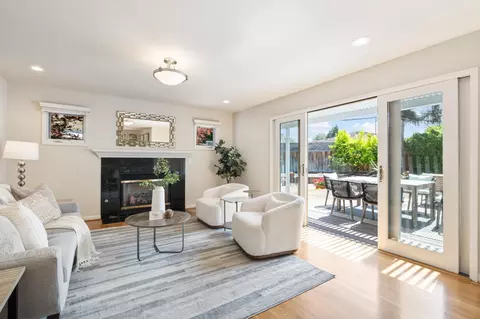
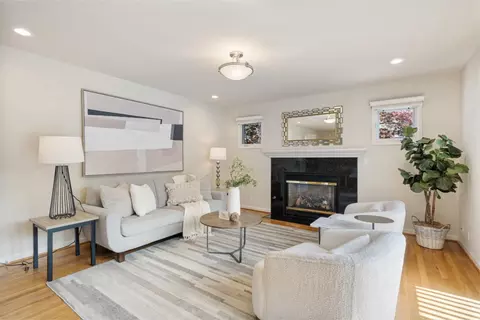
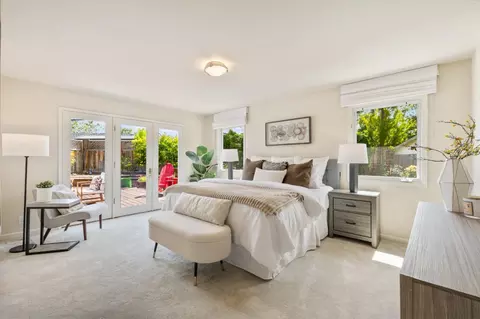
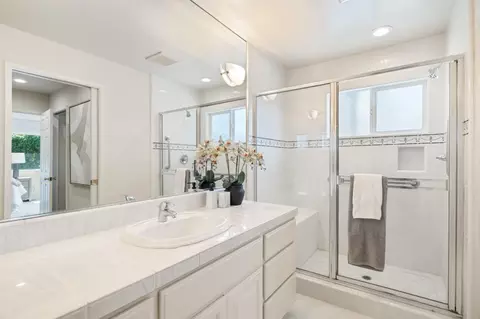
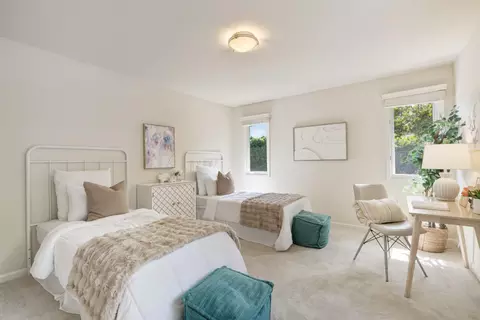
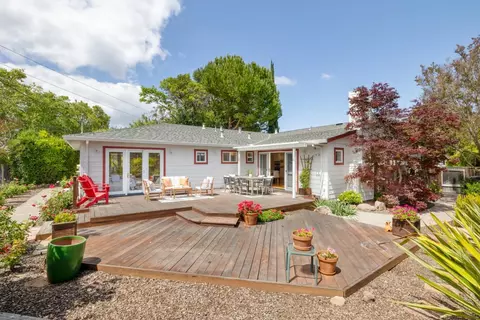
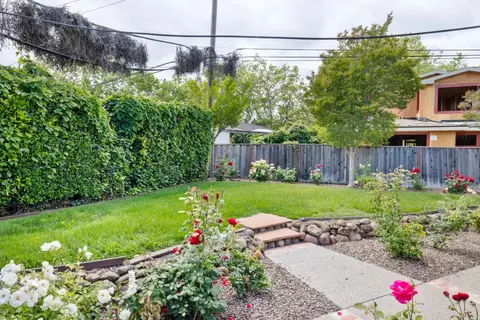
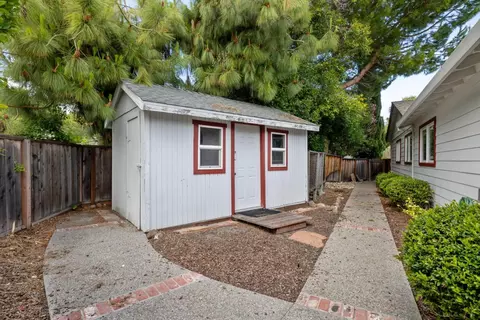
Last sold 05/20/2026 after 157 Days
bed
bath
Sqft ($1,600/Sqft)
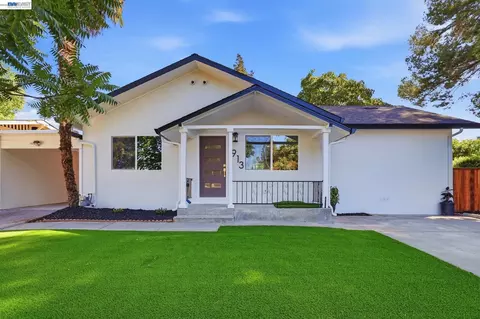
| Property type House | Neighborhood | Year built 1964 | HOA fee $0/month | Lot size 9,668 Sqft | Movoto estimate | Parking 2 garage spaces |

| Overview | |
| Cooling/AC | Central AC |
| Heating | Central Forced Air - Gas |
| Levels/Style | Ranch |
| Type | Residential |
| MLS # | ML82045038 |
| SqFt | 1925 |
| SubType | Single Family Home |
| Virtual Tour | N/A |
| 3-D Tour | N/A |
| Year Built | 1964 |
| Interior | |
| # Full Baths | 2 |

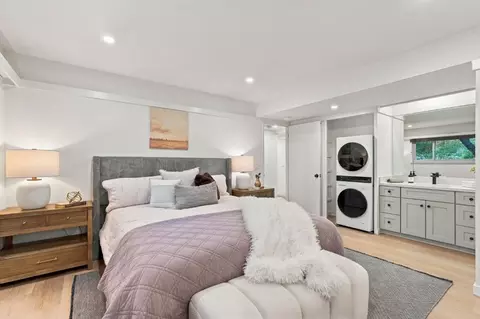
| Bathrooms | Full On Ground Floor, Primary - Stall Shower(s), Shower Over Tub - 1, Stall Shower, Tile, Updated Bath |
| Total # of Bedrooms | 4 |
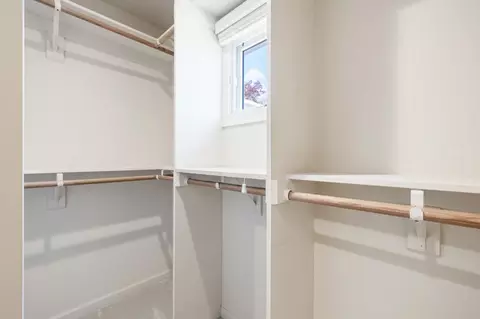
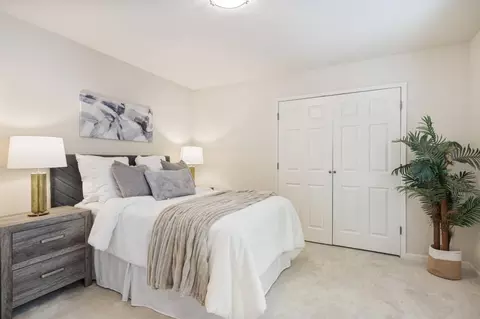
| Bedrooms | Ground Floor Bedroom, More Than One Bedroom On Ground Floor, Primary Bedroom On Ground Floor, Walk-in Closet |
| Family Room | Separate Family Room |
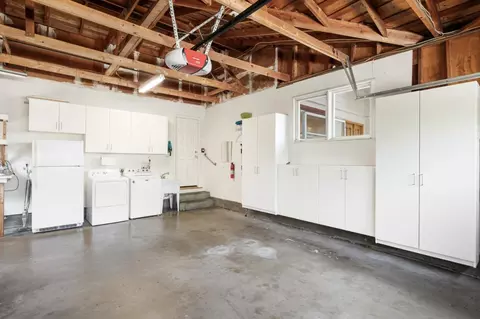
| Laundry | Dryer, Electricity Hookup (220V), In Garage, Tub / Sink, Washer |
| Kitchen | 220 Volt Outlet, Cooktop - Gas, Countertop - Solid Surface / Corian, Dishwasher, Exhaust Fan, Garbage Disposal, Hood Over Range, Hookups - Gas, Hookups - Ice Maker, Microwave, Oven - Built-In, Oven - Electric, Oven - Self Cleaning, Refrigerator |
| Other Rooms | None |
| Dining Room | Dining Area In Family Room, Dining Area In Living Room, Eat In Kitchen |
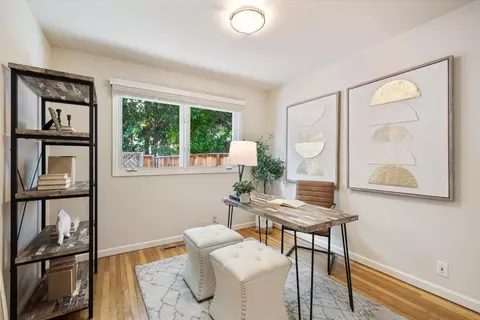
| Flooring | Carpet, Hardwood, Tile |
| Accessibility Features | None |
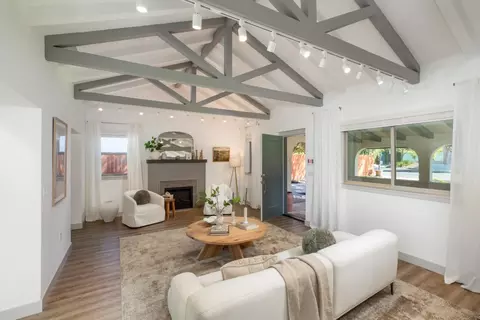
| Fireplace | Family Room, Gas Log |
| Exterior | |
| Foundation | Concrete Perimeter, Post And Pier |
| Roof | Composition |
| Construction | Wood Frame |
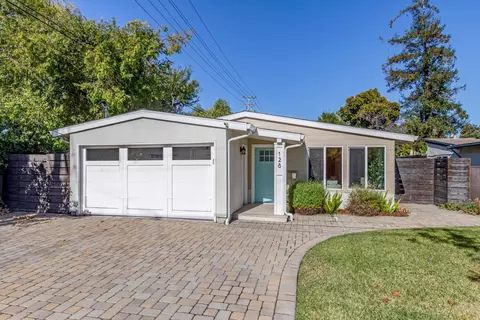
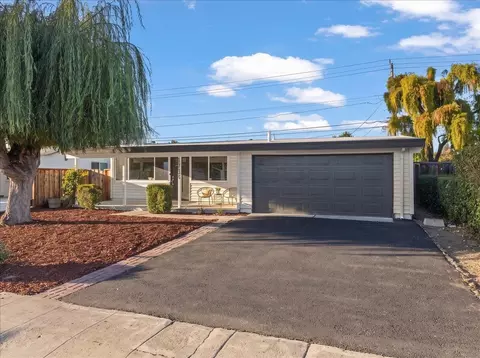
| Garage/ Parking Desc | Attached Garage, Gate / Door Opener |
| # Garage Spaces | 2 |
| Yard/ Grounds | Back Yard, BBQ Area, Deck, Fenced, Sprinklers - Auto, Sprinklers - Lawn, Storage Shed / Structure |
| Lot Description | Grade - Level |
| Fencing | Wood |
| Amenities / Utilities | |
| Water Sources | Public |
| Sewer/ Septic | Sewer - Public, Sewer Connected |
| Energy Features | Ceiling Insulation, Double Pane Windows, Energy Star Appliances, Energy Star HVAC, Energy Star Lighting, Low Flow Toilet |
| Utilities | Individual Electric Meters, Individual Gas Meters, Public Utilities |
| Communications | Cable TV |
| HOA Amenities | Garden Window, High Ceiling, Walk-in Closet |
| Location | |
| View | Neighborhood |
| County | Santa Clara |
| Area | North Shoreline |
| APN | 150-16-048 |
| Zoning | R1 |
MLS # ML82045038| Est. value | Bed/bath | Sqft | mi | |
|---|---|---|---|---|
| 1477 San Marcos Cir, Mountain View, CA 94043 | $3,139,000 | 5/4 | 1,995 | 0.02 |
| 906 San Marcos Cir, Mountain View, CA 94043 | $2,996,000 | 4/2 | 1,574 | 0.02 |
| 957 Burgoyne St, Mountain View, CA 94043 | $2,104,000 | 3/1 | 860 | 0.02 |
| 979 Burgoyne St, Mountain View, CA 94043 | $2,161,000 | 3/2 | 1,012 | 0.02 |
| 1476 San Luis Ave, Mountain View, CA 94043 | $2,628,000 | 3/2 | 1,411 | 0.02 |
| 1470 San Luis Ave, Mountain View, CA 94043 | $2,781,000 | —/2 | 1,624 | 0.02 |
| 935 Burgoyne St, Mountain View, CA 94043 | $2,811,000 | 3/2 | 1,496 | 0.02 |
| 987 Burgoyne St, Mountain View, CA 94043 | $2,650,000 | 3/2 | 1,262 | 0.02 |
Estimated values are based on public record data and automated valuation models. Values are not guaranteed and may not reflect current market conditions.
$1,249,888
$864,000
$1,335,380
$1,688,000
$1,550,000
$2,988,000
$700,000
$1,298,000
$1,500,000
$1,099,000
$2,288,000
$2,444,944
$1,150,000
$1,670,000
$4,093,000
$1,762,500
$4,499,999
$1,791,500
$1,424,000
$3,800,000
$769,945
$2,895,000
$1,498,000
$3,098,500
$479,888
$2,698,000
$1,490,000
$1,993,000
$1,447,000
$1,799,000