Movoto Real Estate
  • Exterior
  • Other
  • Living
  • Dining
  • Kitchen
  • Bath
  • Bedroom
  • Entry Way
  • View/Area
  • Floorplan
  • Animated home icon 3D tour

1691 S Springer Rd, Mountain View, CA 94040

  • $5,650,000

  • 4

    bed

  • 4.5

    bath

  • 3,048

    Sqft ($1,854/Sqft)

House for sale 23 days
Movoto is helping 11 homebuyers near you
About 1691 S Springer Rd

Property type House
Neighborhood
Year built 2026
HOA fee $0/month
Lot size 6,970 Sqft
Parking 2 garage spaces
Property description
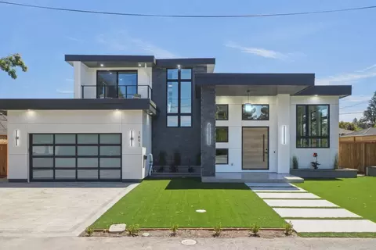
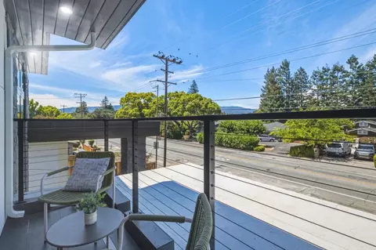
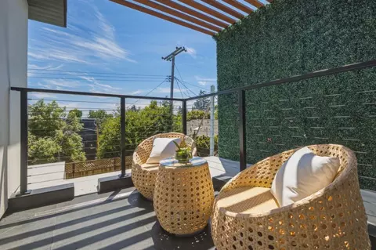
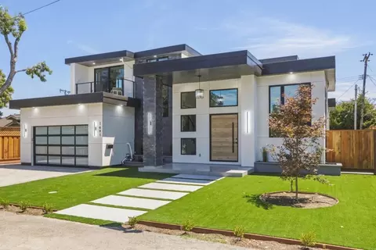
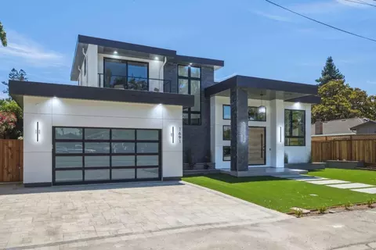
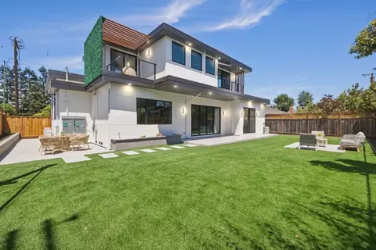
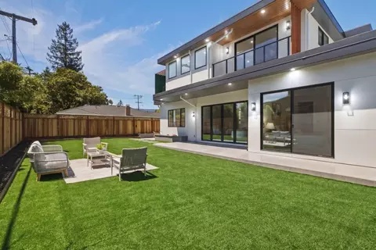
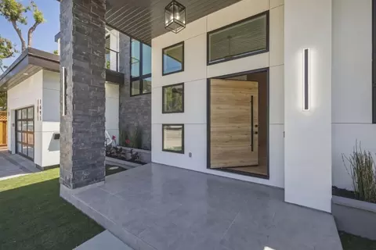
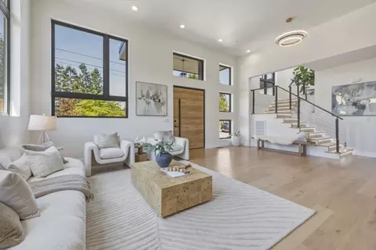
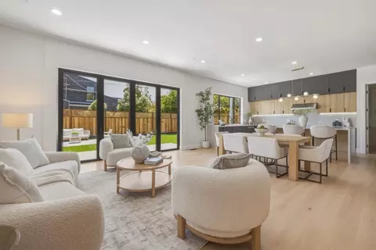
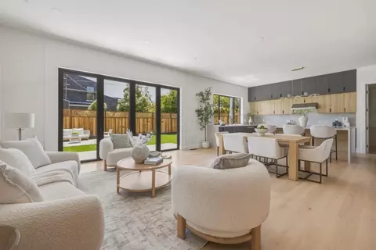
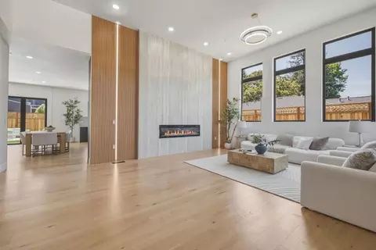
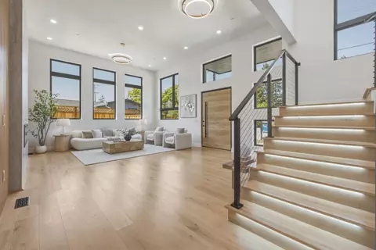
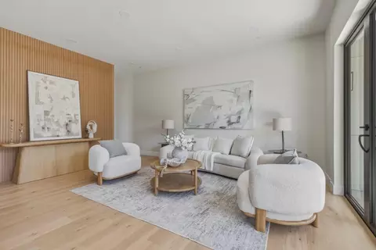
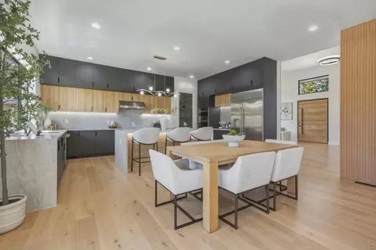
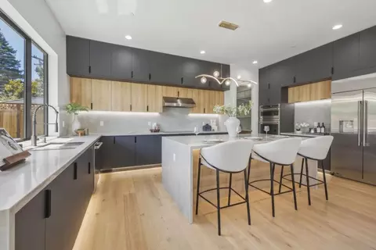
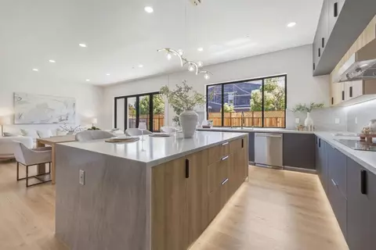
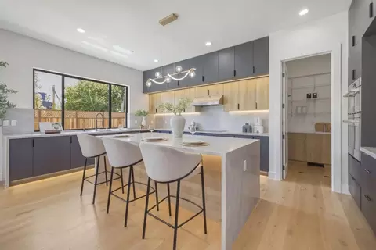
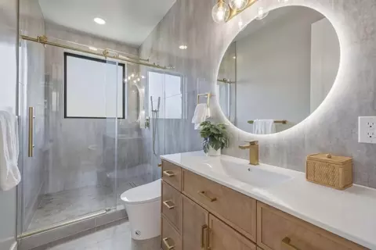
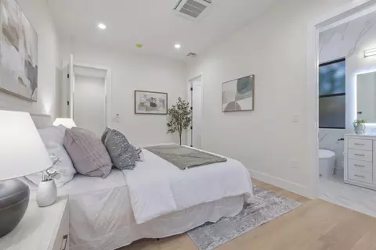
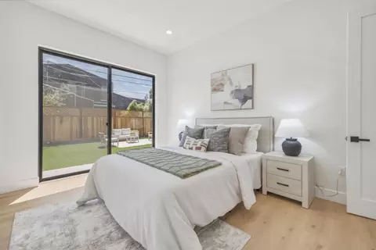
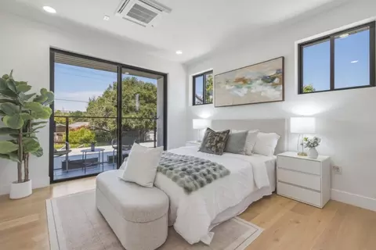
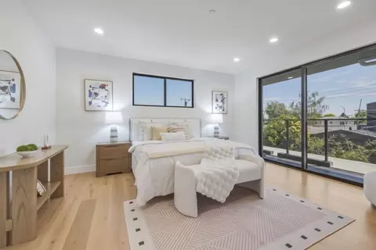
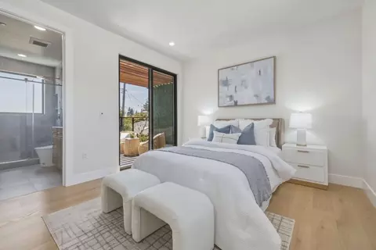
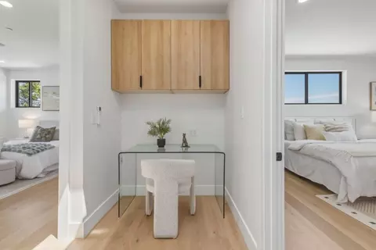
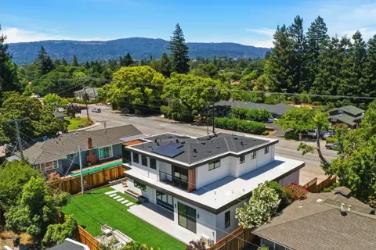
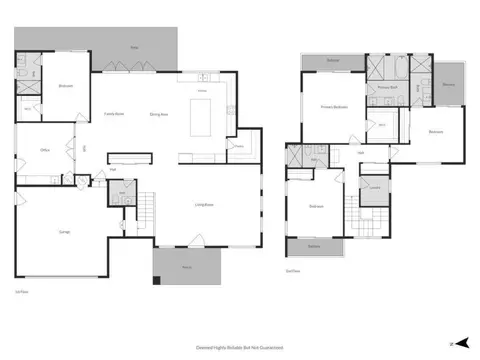
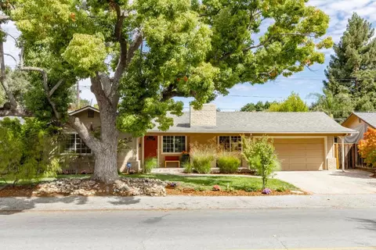
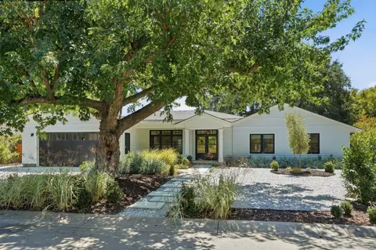
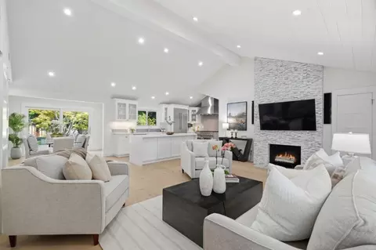
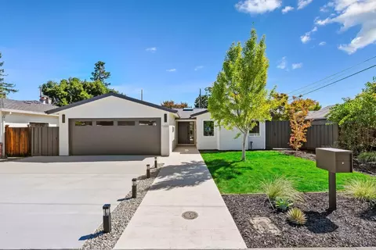
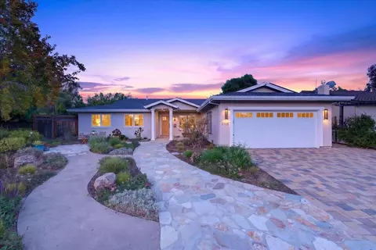
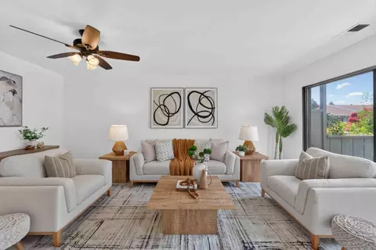
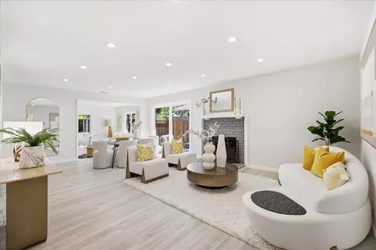
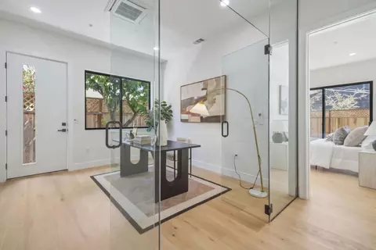
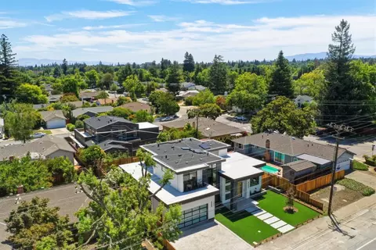
Exceptional New Construction in One of Mountain View's Most Desirable Neighborhoods. Welcome to this stunning newly constructed home offering modern design, luxury finishes, and exceptional craftsmanship. Ideally located near parks, shopping, dining, top-rated schools, and major tech campuses. The main residence offers 2,549 sqft with 3 spacious en-suite bedrooms, formal living room, family room and chef-inspired kitchen. An attached 499 sqft ADU features 1 en-suite bedroom, living room, and utility kitchen, providing flexibility for family, guests, or rental income. The builder plans to merge the ADU with the main home, creating 3,048 sqft of living space. Designed for comfortable living and entertaining, this home features high ceilings, an open-concept layout filled with natural light, a dedicated tech office, 4 en-suite bedrooms with private balconies and individual climate control, plus a designer kitchen with a large island and custom cabinetry. Large sliding glass doors connect the living and family rooms to a landscaped backyard, creating seamless indoor-outdoor living. A rare opportunity to own a thoughtfully designed luxury home in Mountain View's most sought-after neighborhoods. Includes a 10-year structural warranty.
Listed by
Listing Agent - Sumeet Mittal
Listing Office - Pellego
Source: MLSListings mls logo
MLS#ML82053666 • last updated 1 week ago
Movoto checked MLSListings for data 4 minutes ago
Request a virtual or in-person tour
Overview
Cooling/AC Central AC, Multi-Zone
Heating Central Forced Air, Fireplace, Heat Pump, Individual Room Controls, Solar
Levels/Style Contemporary, Modern / High Tech
Type Residential
MLS # ML82053666
SqFt 3048
SubType Single Family Home
Virtual Tour External Link
Additional Tour Https://my.matterport.com/show/?m=zEwLCRW9u7v&brand=0
3-D Tour External Link
Lot Size (Acres) 0.16
Year Built 2026
Construction Status Completed, New Construction
Interior
# Full Baths 4
# Half Baths 1
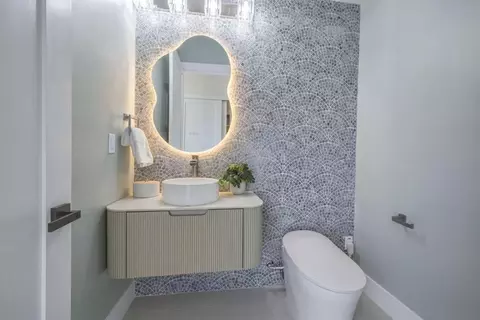
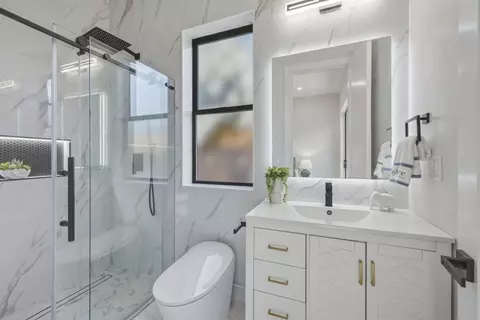
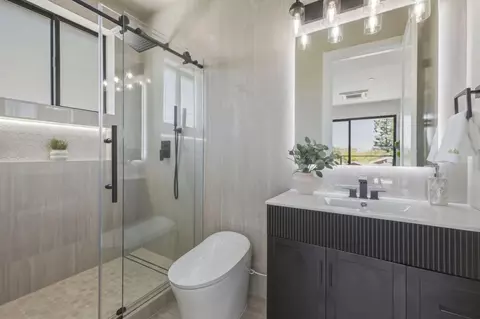
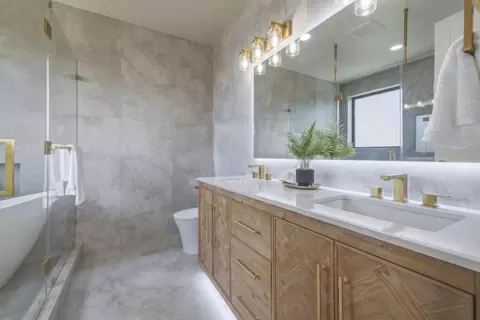
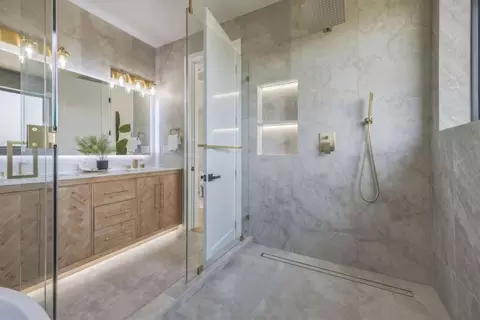
Bathrooms Bidet, Double Sinks, Dual Flush Toilet, Full On Ground Floor, Half On Ground Floor, Tile, Tub In Primary Bedroom
Total # of Bedrooms 4
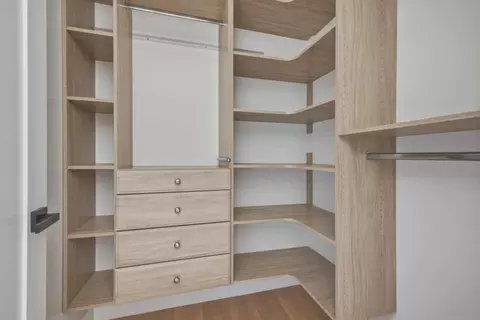
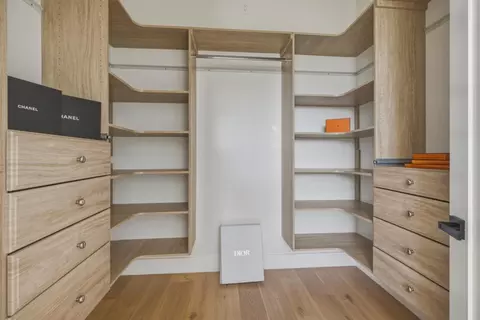
Bedrooms Ground Floor Bedroom, More Than One Primary Bedroom, Walk-in Closet
Family Room Kitchen / Family Room Combo, Separate Family Room
Laundry Electricity Hookup (220V), Inside
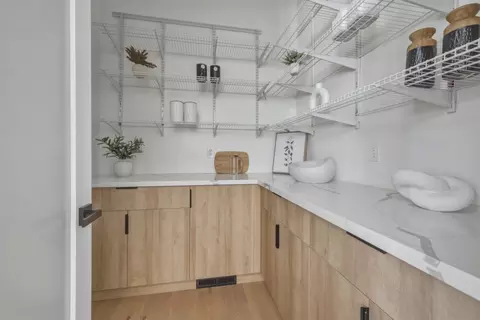
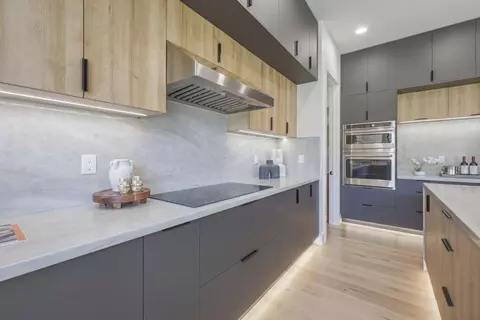
Kitchen Cooktop - Electric, Countertop - Quartz, Dishwasher, Exhaust Fan, Garbage Disposal, Island, Microwave, Oven Range - Electric, Pantry, Refrigerator
Other Rooms Den / Study / Office, Laundry Room, Office Area, Storage
Dining Room Dining Area In Family Room, Dining Area In Living Room, Eat In Kitchen
Flooring Hardwood, Tile
Fireplace Living Room
Exterior
Foundation Concrete Perimeter, Crawl Space, Post And Pier
Roof Flat / Low Pitch, Polyurethane, Shingle
Construction Steel Frame, Stucco, Wood
Garage/ Parking Desc Attached Garage, Electric Car Hookup, Gate / Door Opener, On Street
# Garage Spaces 2
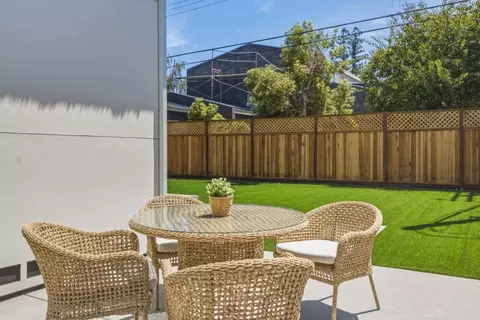
Yard/ Grounds Back Yard, Balcony / Patio, Fenced, Low Maintenance, Sprinklers - Auto
Fencing Fenced, Wood
Amenities / Utilities
Water Sources Public
Sewer/ Septic Sewer - Public
Energy Features Ceiling Insulation, Double Pane Windows, Energy Star Appliances, Energy Star HVAC, Energy Star Lighting, Insulation - Floor, Skylight, Solar Power, Thermostat Controller, Walls Insulated, Whole House Fan
Utilities Individual Electric Meters, Public Utilities, Solar Panels - Owned
Security Features Fire Alarm, Fire System - Sprinkler
Electric Vehicle Hookup Type Electric Vehicle Hookup Level 2 (240 Volts)
HOA Amenities High Ceiling, Security Gate, Skylight, Walk-in Closet
Location
County Santa Clara
Area Miramonte
APN 189-25-133
Zoning R1
Tour this home
When would you like to see 1691 S Springer Rd?
question
Have a question about this property? Call us at (844) 430-0869
Source: GreatSchools.org © 2026. All rights reserved.

Around Miramonte-Springer

Explore everything this neighborhood has to offer. Learn more about Miramonte-Springer.
32/100
Walk
86/100
Family
85/100
Dining
92/100
Pet
  • Real Estate
  • CA
  • Santa Clara County
  • Mountain View
  • 94040
  • Miramonte-Springer
  • 1691 S Springer Rd

My commute

Enter a destination to see travel time and distance.
By entering my info and clicking Ask a Question below, I am providing my e-signature and express written consent to receive marketing emails, calls, and texts (including via automatic telephone dialing systems, AI generative, artificial or pre-recorded voice technology) relating to my inquiry from Movoto (and parties calling/messaging on their behalf) even if my number appears on the company, state, or national Do Not Call Registry. You also agree to ourTerms and Conditions and Privacy Policy. Consent not required to receive services (call 1-844-420-1270 to be connected without providing consent).

Nearby homes for sale in Mountain View, CA

Nearby recently sold homes in Mountain View, CA

Newest listings in 94040

Meet with a real estate agent today (844) 430-0869
The multiple listing information is provided by MLSListings. IDX information is provided exclusively for consumers’ personal, non-commercial use and that it may not be used for any purpose other than to identify prospective properties consumers may be interested in purchasing. Information deemed reliable but not guaranteed to be accurate. Buyer to verify all information. The information provided is for consumers' personal, non-commercial use and may not be used for any purpose other than to identify prospective properties consumers may be interested in purchasing. Listing information updated every 15 minutes. Terms of use & Privacy Policy, California Privacy Info. Copyright © 2005 - 2026 Movoto, Inc. All rights reserved. Equal Housing Opportunity CalDRE CalDRE #01517281
Movoto Real Estate is committed to ensuring accessibility for individuals with disabilities. We are continuously working to improve the accessibility of our web experience for everyone. We welcome feedback and accommodation requests, please submit them here.
MLSListings Multiple Listing Service™ system
The real estate listing data marked with this icon comes from the Internet Data Exchange program of the MLSListings Inc MLS system. Copyright (C) 2026, MLSListings Inc - All rights reserved.
Requests for information regarding mortgage products will be directed to Movoto.com affiliate, Lower, LLC - a licensed Mortgage Lender (NMLS #1124061), or, based on your location, may be redirected to a participating mortgage marketing partner that may pay Lower, LLC for any consumer contact information provided through this site.