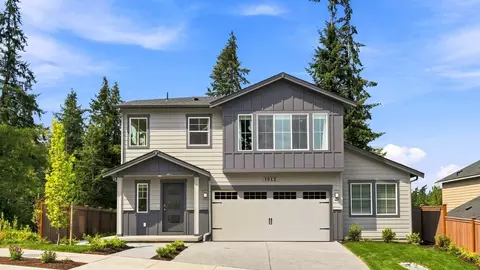
Mount Vernon, WA Homes for Sale
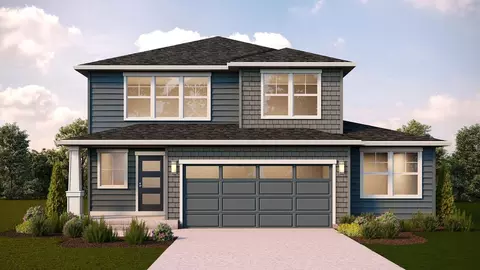
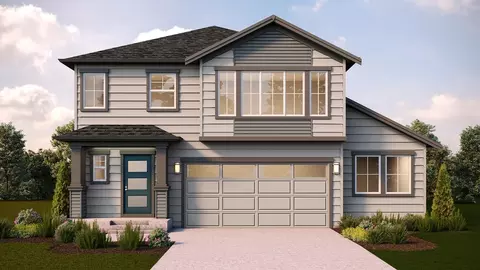
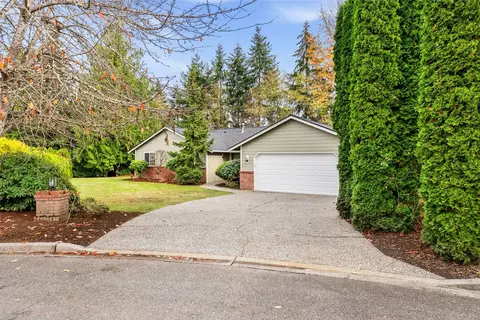
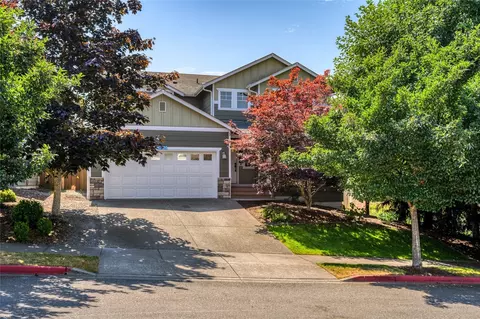
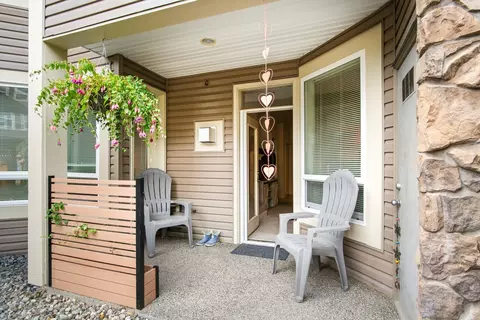
Comfort meets style in this Hudson floor plan home at Mountain Gate. From a small front porch, step inside onto the main floor where an entryway leads to the open common area. Here, the great room, kitchen, and dining area seamlessly connect. The kitchen has an island that is great for meal preparation, storage, and adding barstools for additional space to dine. There is a powder room conveniently located nearby, and ample storage among the understairs coat closet plus the 2-car garage which has an additional open area for storage. Head upstairs to the second floor and enjoy peaceful mornings and evenings in the primary suite which has a private bath and walk-in closet. Whether you're looking to accommodate a larger household or areas for daily activities such as a workout room or office, you are sure to enjoy 3 additional multi-use bedrooms. A laundry room and 3/4 bathroom are both contently located on this floor, and a tech niche is great for study and work areas. Spend time outdoors at one of the community parks with playgrounds. Mountain Gate is just 2.5 miles from main town Mount Vernon where you'll find everyday destinations and local parks. For commutes to cities including Everett, Seattle, and Bellingham, hop on I-5 nearby. Want to learn more? Schedule a tour soon because this home is move-in ready!
- $649,995
- 4Bd
- 3Ba
- 2,100 Sq Ft
New 3 Hours