Movoto Real Estate
  • Other
  • Exterior
  • Entry Way
  • Kitchen
  • Bath
  • Bedroom
  • View/Area
  • Animated home icon 3D tour

2247 Spring Hope Dr, Mount Pleasant, SC 29466

$830,000
  • 3

    bed

  • 3

    bath

  • 2,000

    Sqft ($415/Sqft)

House for sale 31 days
$14K price drop

About 2247 Spring Hope Dr

Property type House
Neighborhood
Year built 2017
HOA fee $0/month
Lot size 7,405 Sqft
Movoto estimate
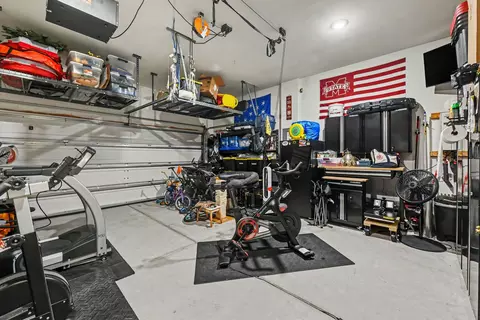
Parking 2 garage spaces
Rental estimate
Property description
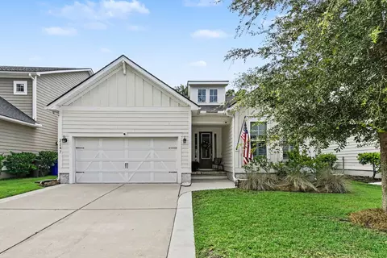
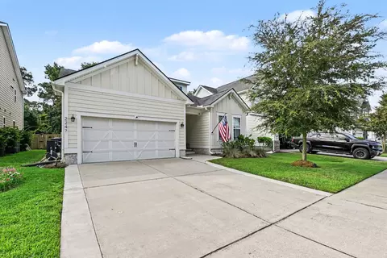
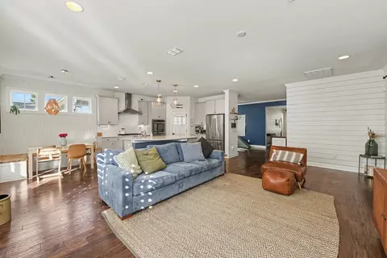
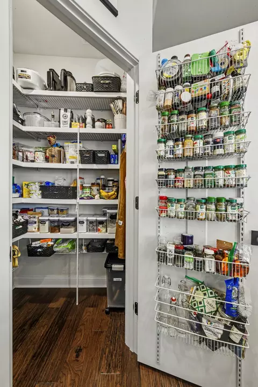
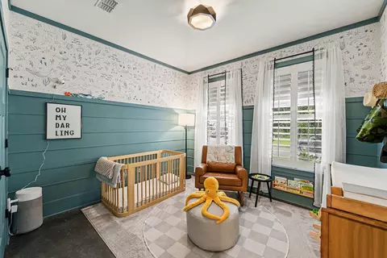
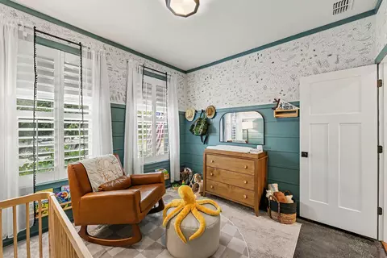
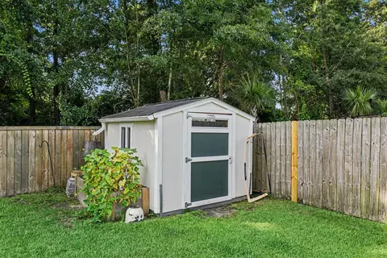
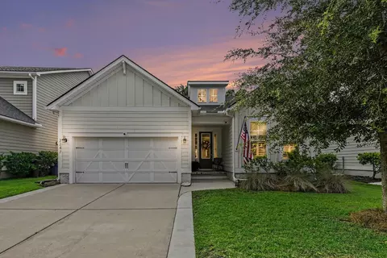
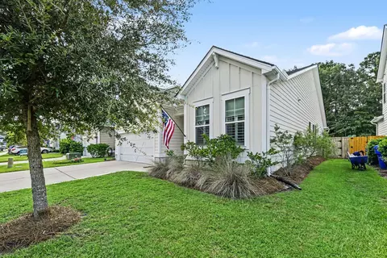
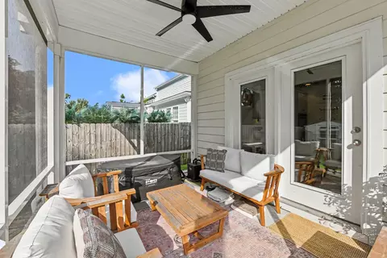
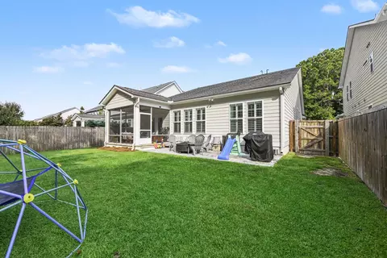
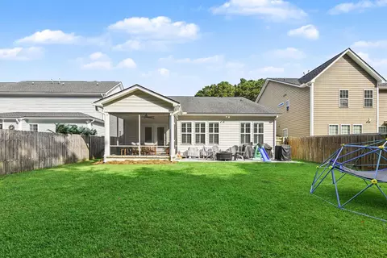
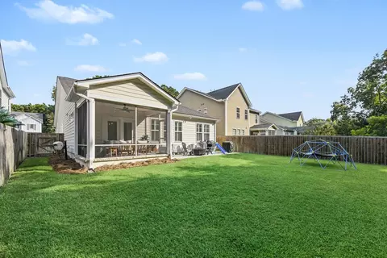
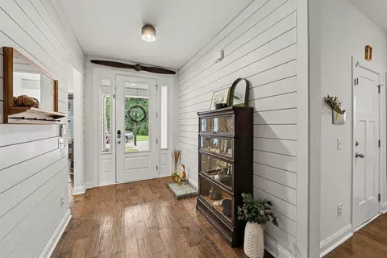
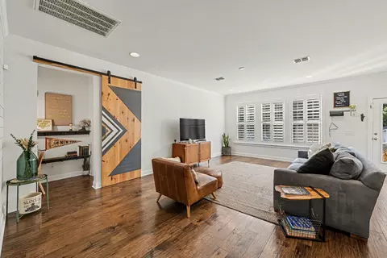
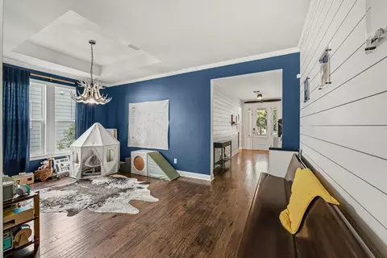
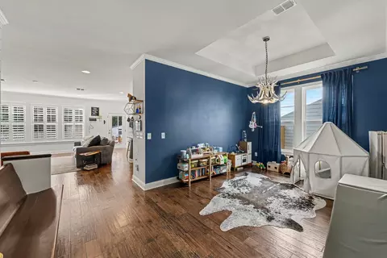
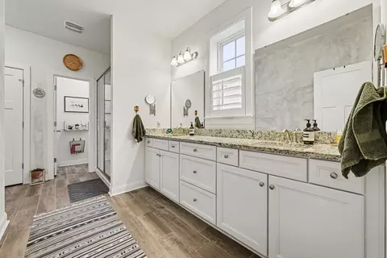
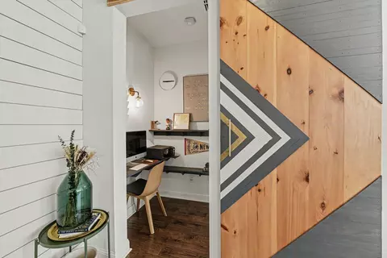
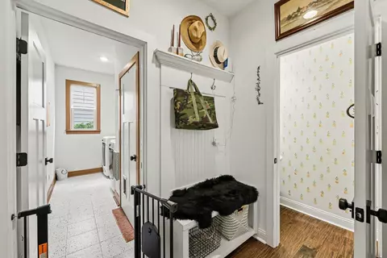
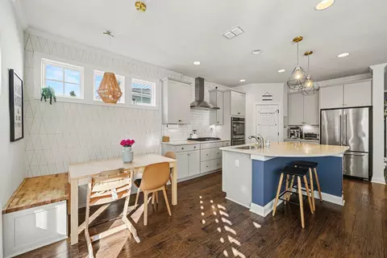
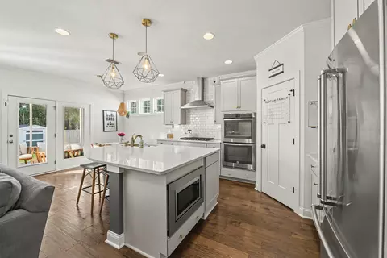
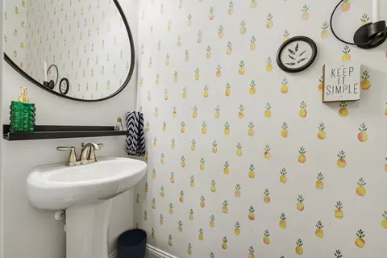
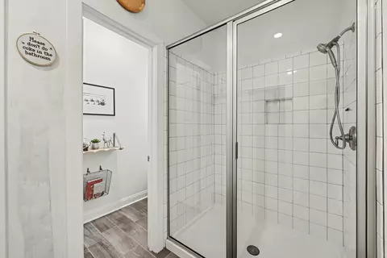
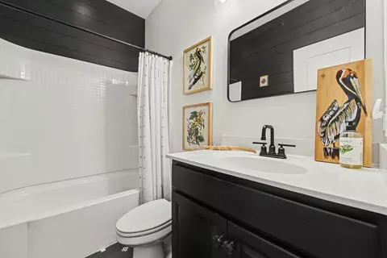
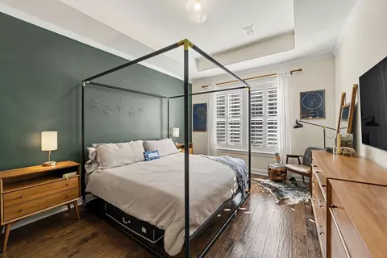
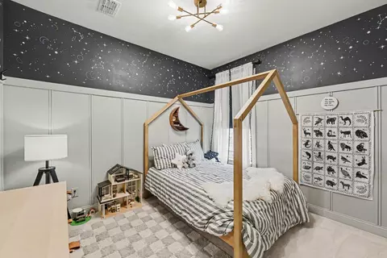
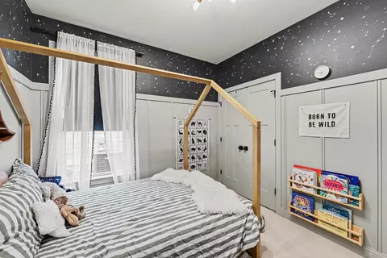
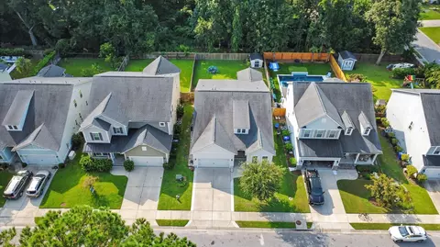
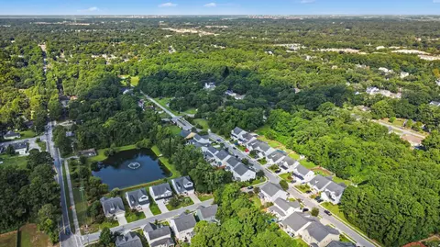
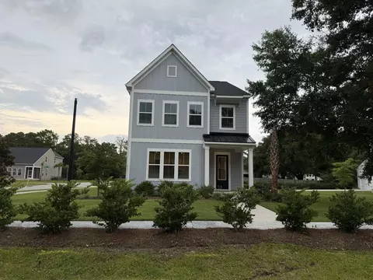
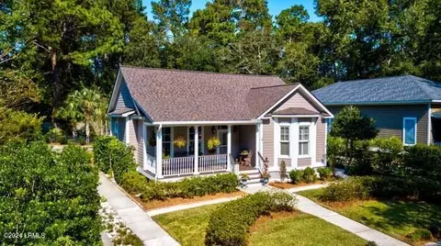
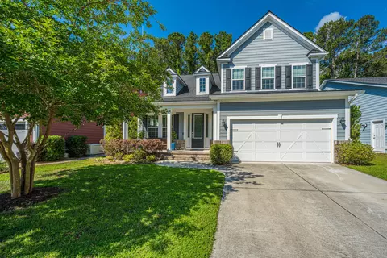
Welcome to 2247 Spring Hope Drive, a beautifully updated single-level home in Magnolia Village offering approximately 2,000 square feet of thoughtfully designed living space in an exceptional Mount Pleasant location. With 3 bedrooms, 2.5 baths and an open, light-filled floor plan, this home is filled with custom details that set it apart.From the moment you enter, you'll notice the character throughout, including shiplap and custom wall treatments, plantation shutters, rich wood flooring, upgraded lighting and thoughtful designer touches. The spacious kitchen is truly the heart of the home, featuring a large center island, plentiful cabinetry, quartz countertops, subway tile backsplash, stainless steel appliances, gas cooktop, double wall ovens and statement pendant lighting.The kitchen flows seamlessly into the dining and living areas, creating an open layout perfect for everyday living and entertaining. Just off the kitchen is a spacious formal dining area, which could also function beautifully as a play room, study, or sitting area...the options are endless with this flex space! The spacious primary suite offers abundant natural light, a large walk-in closet and a private bath with an extended dual-sink vanity and tiled walk-in shower. Two additional bedrooms feature their own unique custom details, while a cleverly designed office nook tucked behind a custom sliding barn door creates a dedicated work-from-home space without sacrificing an entire bedroom. Plentiful closets and storage throughout make this home as functional as it is beautiful. Step outside to the screened porch, complete with a ceiling fan and views of the fully fenced backyard...an ideal spot for morning coffee, outdoor dining or relaxing at the end of the day. The backyard offers plenty of usable green space along with a separate storage shed for even more storage. Located in an X flood zone, this home combines single-level living, extensive custom upgrades and an incredibly functional floor plan with one of Mount Pleasant's most convenient locations. Just minutes from the Isle of Palms Connector, enjoy easy access to the beach or downtown Charleston along with nearby shopping, dining, top rated area schools, and everything Mount Pleasant has to offer. Do not wait, schedule your showing today!
Listed by
Listing Agent - Lauren Davis
Listing Office - Valor & Vine Realty
Source: Charleston Trident MLS mls logo
MLS#26023325 • last updated 1 week ago
Movoto checked Charleston Trident MLS for data 6 minutes ago
Request a virtual or in-person tour
Overview
Cooling/AC Central Air
Heating Natural Gas
Levels/Style One, Ranch
Virtual Tour External Link
MLS # 26023325
SubType Single Family Detached
Type Residential
Status Active
Lot Size (SqFt) 7405.2
Lot Size (Acres) 0.17
Year Built 2017
Interior
# Full Baths 2
# Half Baths 1
Primary Bedroom Walk-In Closet(s)
# Bedrooms 3
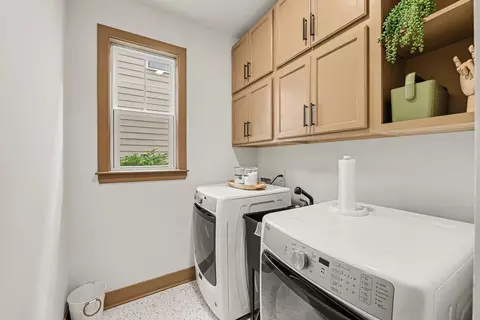
Laundry Electric Dryer Hookup, Laundry Room
Add'l Room(s) Eat-In-Kitchen, Family, Foyer, Laundry, Living/Dining Combo, Pantry, Separate Dining, Study
Flooring Carpet, Ceramic Tile, Epoxy, Wood
Door Features Storm Door(s)
Window Features Storm Window(s), ENERGY STAR Qualified Windows
Interior Features Ceiling - Smooth, Tray Ceiling(s), High Ceilings, Kitchen Island, Walk-In Closet(s), Eat-in Kitchen, Family, Entrance Foyer, Living/Dining Combo, Pantry, Separate Dining, Study
Exterior
Foundation Slab
Roof Asphalt
Construction Cement Siding
# Covered Spaces 2
Parking Desc 2 Car Garage, Attached, Garage Door Opener
# Parking Spaces 2
# Garage Spaces 2
Exterior Features Garden, Lawn Irrigation, Rain Gutters
Patio/ Porch Patio, Screened
Lot Desc 0 - 0.5 Acre, Wooded
Other Structures No, Shed(s)
Fencing Privacy, Wood, Fence - Wooden Enclosed
Amenities / Utilities
Green Features: Indoor Air Quality Ventilation
Green Features: Building Verification HERS Index Score
Green Features: Energy Efficiency HVAC, Insulation, Roof
Utilities Dominion Energy, Mt. P. W/S Comm
Sewer/ Septic Public Sewer
Water Source Public
Location
County Charleston
Community Features Park, Trash, Walk/Jog Trails
Subdivision Magnolia Village
Area 41 - Mt Pleasant N Of IOP Connector
Elementary School Jennie Moore
Middle School Laing
High School Wando
Directions Corner Of Rifle Range Road And Six Mile
Tour this home
When would you like to see 2247 Spring Hope Dr?
question
Have a question about this property? Call us at (844) 430-0869
6/10
7/10
7/10
Source: GreatSchools.org © 2026. All rights reserved.

Around 41 - Mt Pleasant N Of Iop Connector

Explore everything this neighborhood has to offer.
19/100
Walk
81/100
Family
55/100
Dining
82/100
Pet
  • Real Estate
  • SC
  • Charleston County
  • Mount Pleasant
  • 29466
  • 2247 Spring Hope Dr

My commute

Enter a destination to see travel time and distance.
By entering my info and clicking Ask a Question below, I am providing my e-signature and express written consent to receive marketing emails, calls, and texts (including via automatic telephone dialing systems, AI generative, artificial or pre-recorded voice technology) relating to my inquiry from Movoto (and parties calling/messaging on their behalf) even if my number appears on the company, state, or national Do Not Call Registry. You also agree to ourTerms and Conditions and Privacy Policy. Consent not required to receive services (call 1-844-420-1270 to be connected without providing consent).

Nearby homes for sale in Mount Pleasant, SC

Nearby recently sold homes in Mount Pleasant, SC

Newest listings in 29466

Meet with a real estate agent today (844) 430-0869
The multiple listing information is provided by CharlestonTrident MLS. IDX information is provided exclusively for consumers’ personal, non-commercial use and that it may not be used for any purpose other than to identify prospective properties consumers may be interested in purchasing. Information deemed reliable but not guaranteed to be accurate. Buyer to verify all information. The information provided is for consumers' personal, non-commercial use and may not be used for any purpose other than to identify prospective properties consumers may be interested in purchasing. Listing information updated every 15 minutes. Terms of use & Privacy Policy, California Privacy Info. Copyright © 2005 - 2026 Movoto, Inc. All rights reserved. Equal Housing Opportunity CalDRE CalDRE #01517281
Movoto Real Estate is committed to ensuring accessibility for individuals with disabilities. We are continuously working to improve the accessibility of our web experience for everyone. We welcome feedback and accommodation requests, please submit them here.
The data relating to real estate for sale on this web site comes in part from the Broker ReciprocitySM Program of the Charleston Trident MLS. Real estate listings are marked with the Broker ReciprocitySM logo or the Broker ReciprocitySM thumbnail logo (a little black house) and detailed information about them includes the name of the listing brokers. IDX information is provided exclusively for consumers' personal, non-commercial use and may not be used for any purpose other than to identify prospective properties consumers may be interested in purchasing. All information deemed reliable but not guaranteed and should be independently verified. All properties are subject to prior sale, change or withdrawal.

©2026 Charleston Trident MLS CTMLS. All rights reserved.
Requests for information regarding mortgage products will be directed to Movoto.com affiliate, Lower, LLC - a licensed Mortgage Lender (NMLS #1124061), or, based on your location, may be redirected to a participating mortgage marketing partner that may pay Lower, LLC for any consumer contact information provided through this site.