Movoto Real Estate
  • Exterior
  • Living
  • Kitchen
  • Dining
  • Bedroom
  • Other
  • View/Area
  • Entry Way
  • Bath
  • Animated home icon 3D tour

1833 Shell Ring Cir, Mount Pleasant, SC 29466

  • $2,199,000

  • 6

    bed

  • 6

    bath

  • 5,707

    Sqft ($385/Sqft)

House for sale 7 days
Movoto is helping 34 homebuyers near you

About 1833 Shell Ring Cir

Property type House
Neighborhood
Year built 2001
HOA fee $0/month
Lot size 1.05 Acre
Movoto estimate
Parking 3 garage spaces
Property description
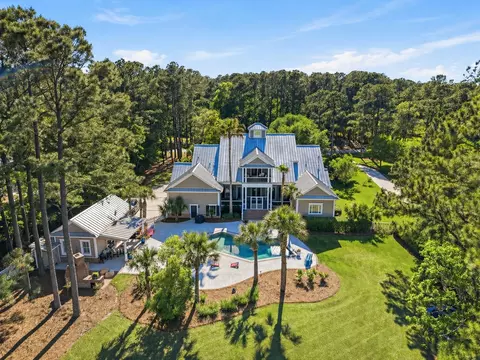
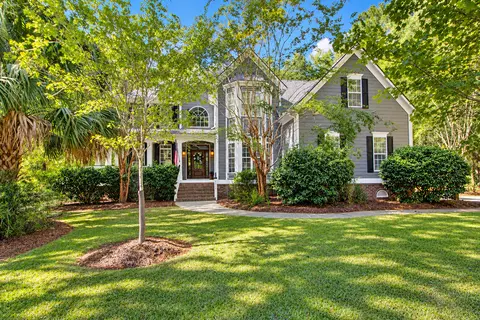
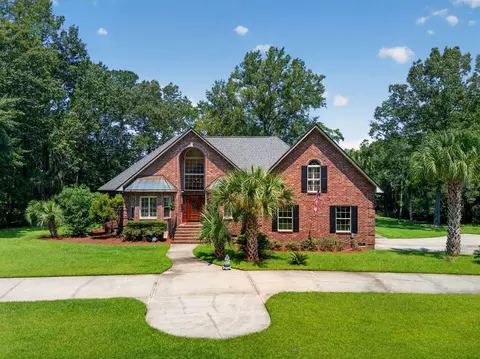
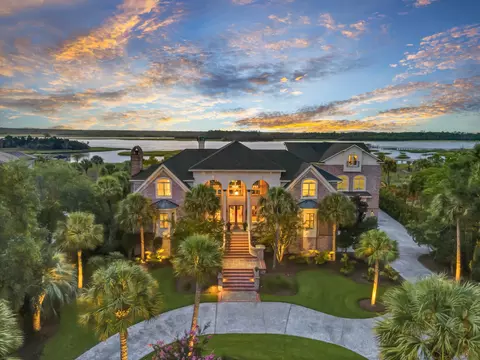
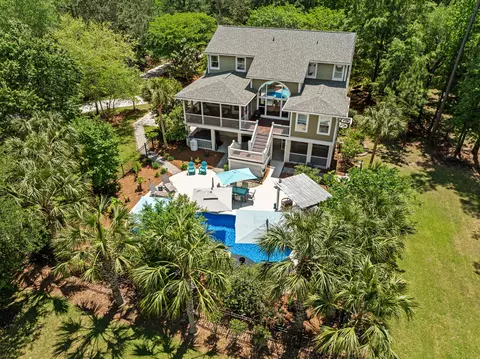
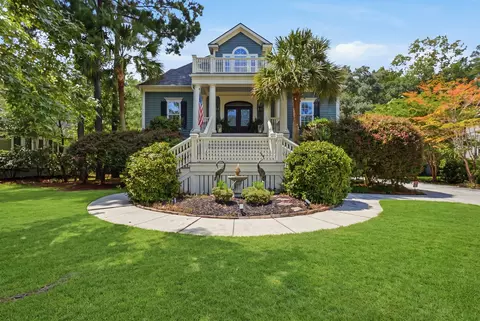
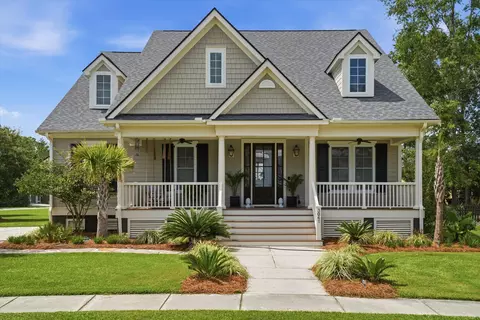
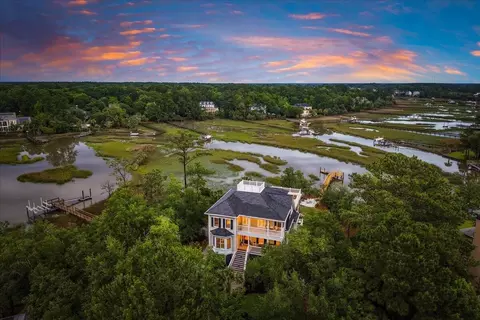
Welcome to this stunning custom-built 6-bedroom, 5.5 bathroom Lowcountry home on over an acre in the highly sought-after Dunes West community, offering a rare blend of craftsmanship, privacy, a custom inground pool, tranquil pond, and amazing golf course views along the 7th tee! Situated on over an acre and framed by mature landscaping and a beautifully manicured lawn, this home delivers a warm, inviting feel with timeless architectural detail and high-end finishes throughout, including custom craftsmanship rarely found in new construction. Incredible backyard retreat featuring a custom Gunite pool, outdoor fireplace, outdoor shower, and a fully equipped pool house, all overlooking serene lagoon and golf course views in one of Mount Pleasant's premier gated communities, just minutes totop-rated schools, shopping, dining, and everyday conveniences! Step up to the large covered front porch overlooking the front yard with noted Ipe decking and into the foyer, where you're immediately greeted by soaring 12-foot ceilings, detailed trim work, extensive crown molding, exposed beams, and beautifully maintained hardwood floors that run throughout the main living areas. Designer finishes and custom light fixtures are featured throughout, adding a refined and cohesive touch. Just off the entry, a flexible room offers a great area for a home office or secondary formal living space. Look to your right and you will find a formal dining room adjacent to the kitchen with tray ceilings and a beautiful chandelier light fixture. The spacious living room is filled with character, highlighted by a raised brick hearth fireplace, custom built-in shelving, and beamed ceilings that carry warmth and architectural detail throughout the space, highlighting the level of custom detail carried throughout the home. A wet bar area positioned just off to the side adds both convenience and a perfect setup for entertaining. This space flows seamlessly into the kitchen and dining area, creating a natural layout for both everyday living and hosting. The Chef's kitchen overlooks the back screened porch and eat in area. Just off the main living area, step outside to the covered back porch overlooking the pool and golf course, providing the perfect place to enjoy your morning coffee or just relax, or unwind in the evenings as the backyard begins to take on a true resort-like setting. The backyard sets this home apart, offering a true private retreat with a custom Gunite pool, outdoor fireplace and outside shower all overlooking a serene pond and the 7th tee, creating a setting that is both private and picturesque, especially at sunset when the palm trees reflect off the water and the backyard takes on a true resort-style feel. The pool house is complete with a sink and dishwasher and features and outdoor shower--ideal for accommodating guests or using a home gym. The backyard also offers a rare natural backdrop, with the moon rising and setting directly over the pond, creating an incredible nighttime setting. The chef's kitchen is a standout, featuring distressed off-white custom cabinetry, granite countertops, and a large center island with a double-wide sink. A professional-grade gas range is set into a striking brick accent wall with a custom hood, creating a true focal point, while stainless steel appliances and a paneled refrigerator blend seamlessly with the cabinetry. The informal dining area is just off the kitchen for convenience and overlooks the backyard and living room. The primary suite is generously sized and serves as a comfortable retreat, complete with a tray ceiling and a spacious newly renovated ensuite spa-like bath featuring a garden claw soaking tub, dual vanities, and a large custom tile walk-in shower with a bench and built-in shelving. A large walk-in his and hers closet provides ample storage and functionality. There are multiple bedrooms on the main level and all of the other bedrooms are well-sized for family and guests. The second floor offers a massive 35' x 36' recreation room with built-in shelving, a full wet bar, and flexible space for a media room, game room, or additional living area, along with two large private bedrooms with en suite private baths and an additional laundry area. The property also includes a three-car garage with plenty of space for your cars and toys, plus a separate loft area for extra storage. Located in Dunes West, a premier gated community known for its golf, tennis, and resort-style amenities, residents enjoy walking and jogging trails, a playground, community boat launch, and docks. Optional membership to the Dunes West Golf & Racquet Club offers access to golf, pools, tennis, fitness, and an elevated Mount Pleasant lifestyle. Conveniently located just minutes to shopping, dining, beaches, and Downtown Charleston, this home offers the perfect balance of privacy, luxury, and everyday conveniences. Don't miss your chance to see this incredible property before it's gone!
Listed by
Listing Agent - Dan Lorentz
Listing Office - The Boulevard Company
Source: Charleston Trident MLS mls logo
MLS#26020652 • last updated 1 week ago
Movoto checked Charleston Trident MLS for data 10 minutes ago
Request a virtual or in-person tour
Overview
Cooling/AC Central Air
Heating Electric, Heat Pump
Levels/Style Two, Craftsman, Traditional
Virtual Tour External Link
MLS # 26020652
SubType Single Family Detached
Type Residential
Status Active
Lot Size (SqFt) 45738
Lot Size (Acres) 1.05
Year Built 2001
Interior
# Full Baths 5
# Half Baths 1
Primary Bedroom Ceiling Fan(s), Garden Tub/Shower, Walk-In Closet(s)
# Bedrooms 6
Laundry Electric Dryer Hookup, Washer Hookup, Laundry Room
Add'l Room(s) Bonus, Eat-In-Kitchen, Family, Formal Living, Foyer, Game, Laundry, Living/Dining Combo, Loft, Media, Mother-In-Law Suite, Office, Pantry, Separate Dining, Study, Utility
Flooring Carpet, Ceramic Tile, Stone, Wood
Window Features Skylight(s)
Interior Features Beamed Ceilings, Ceiling - Cathedral/Vaulted, Ceiling - Smooth, Tray Ceiling(s), High Ceilings, Garden Tub/Shower, Kitchen Island, Walk-In Closet(s), Wet Bar, Ceiling Fan(s), Central Vacuum, Bonus, Eat-in Kitchen, Family, Formal Living, Entrance Foyer, Game, Living/Dining Combo, Loft, Media, In-Law Floorplan, Office, Pantry, Separate Dining, Study, Utility
Fireplace Family Room, One
Exterior
Foundation Crawl Space
Roof Metal
Construction Wood Siding
# Covered Spaces 3
Parking Desc 3 Car Garage, Attached
# Parking Spaces 3
# Garage Spaces 3
Exterior Features Balcony, Lawn Irrigation, Lawn Well, Rain Gutters
Patio/ Porch Deck, Patio, Covered, Front Porch, Porch - Full Front, Screened
Lot Desc 1 - 2 Acres, Level, On Golf Course, Wooded
Other Structures Yes, Storage, Pool House
Fencing Fence - Wooden Enclosed
Amenities / Utilities
Utilities Dominion Energy, Mt. P. W/S Comm
Sewer/ Septic Public Sewer
Water Source Public
Pool Desc In Ground
Security Features Fire Sprinkler System
Location
Waterfront Lagoon, Pond, Pond Site
County Charleston
Community Features Boat Ramp, Clubhouse, Club Membership Available, Dock Facilities, Fitness Center, Gated, Golf Course, Golf Membership Available, Park, Pool, RV/Boat Storage, Security, Tennis Court(s), Trash, Walk/Jog Trails
Subdivision Dunes West
Area 41 - Mt Pleasant N Of IOP Connector
Elementary School Laurel Hill
Middle School Cario
High School Wando
Directions From Main Gate Make A Right Onto Colonel Vanderhorst, Then A Right Onto Shell Ring Cir. Home Will Be On Your Left 1833 Shell Ring Cir.
Tour this home
When would you like to see 1833 Shell Ring Cir?
question
Have a question about this property? Call us at (844) 430-0869
N/A
9/10
7/10
Source: GreatSchools.org © 2026. All rights reserved.

Around Dunes West

Explore everything this neighborhood has to offer. Learn more about Dunes West.
5/100
Walk
92/100
Family
29/100
Dining
70/100
Pet
  • Real Estate
  • SC
  • Charleston County
  • Mount Pleasant
  • 29466
  • Dunes West
  • 1833 Shell Ring Cir

My commute

Enter a destination to see travel time and distance.
By entering my info and clicking Ask a Question below, I am providing my e-signature and express written consent to receive marketing emails, calls, and texts (including via automatic telephone dialing systems, AI generative, artificial or pre-recorded voice technology) relating to my inquiry from Movoto (and parties calling/messaging on their behalf) even if my number appears on the company, state, or national Do Not Call Registry. You also agree to ourTerms and Conditions and Privacy Policy. Consent not required to receive services (call 1-844-420-1270 to be connected without providing consent).

Nearby homes for sale in Mount Pleasant, SC

Nearby recently sold homes in Mount Pleasant, SC

Newest listings in 29466

Meet with a real estate agent today (844) 430-0869
The multiple listing information is provided by CharlestonTrident MLS. IDX information is provided exclusively for consumers’ personal, non-commercial use and that it may not be used for any purpose other than to identify prospective properties consumers may be interested in purchasing. Information deemed reliable but not guaranteed to be accurate. Buyer to verify all information. The information provided is for consumers' personal, non-commercial use and may not be used for any purpose other than to identify prospective properties consumers may be interested in purchasing. Listing information updated every 15 minutes. Terms of use & Privacy Policy, California Privacy Info. Copyright © 2005 - 2026 Movoto, Inc. All rights reserved. Equal Housing Opportunity CalDRE CalDRE #01517281
Movoto Real Estate is committed to ensuring accessibility for individuals with disabilities. We are continuously working to improve the accessibility of our web experience for everyone. We welcome feedback and accommodation requests, please submit them here.
The data relating to real estate for sale on this web site comes in part from the Broker ReciprocitySM Program of the Charleston Trident MLS. Real estate listings are marked with the Broker ReciprocitySM logo or the Broker ReciprocitySM thumbnail logo (a little black house) and detailed information about them includes the name of the listing brokers. IDX information is provided exclusively for consumers' personal, non-commercial use and may not be used for any purpose other than to identify prospective properties consumers may be interested in purchasing. All information deemed reliable but not guaranteed and should be independently verified. All properties are subject to prior sale, change or withdrawal.

©2026 Charleston Trident MLS CTMLS. All rights reserved.
Requests for information regarding mortgage products will be directed to Movoto.com affiliate, Lower, LLC - a licensed Mortgage Lender (NMLS #1124061), or, based on your location, may be redirected to a participating mortgage marketing partner that may pay Lower, LLC for any consumer contact information provided through this site.