
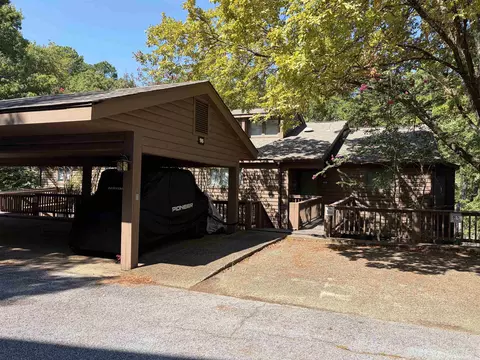
- $495,000
- 2Bd
- 2Ba
- 1,958 Sq Ft

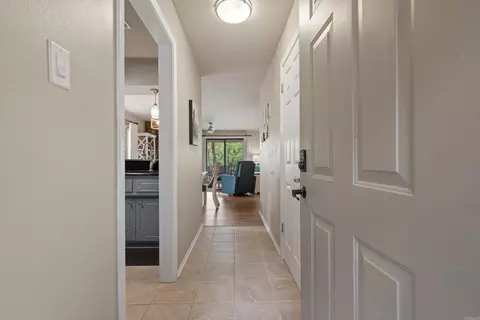
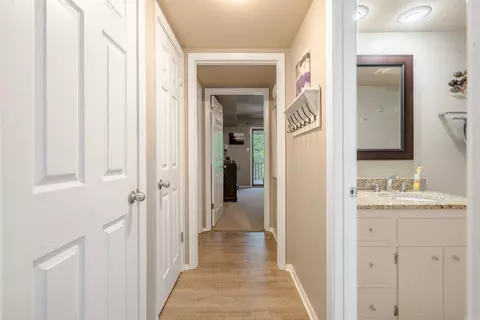
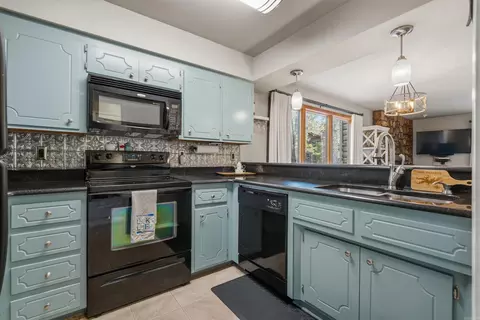
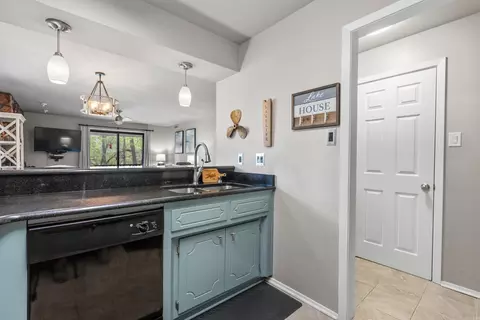
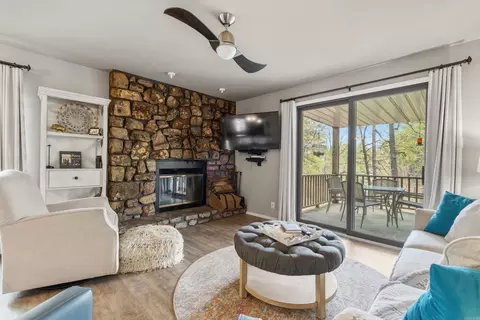
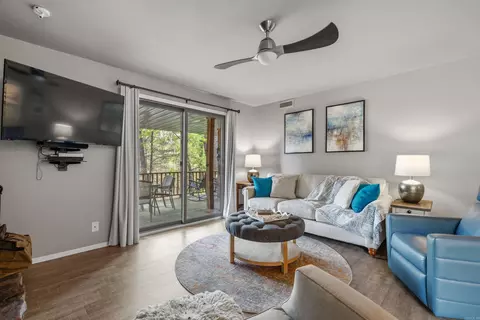
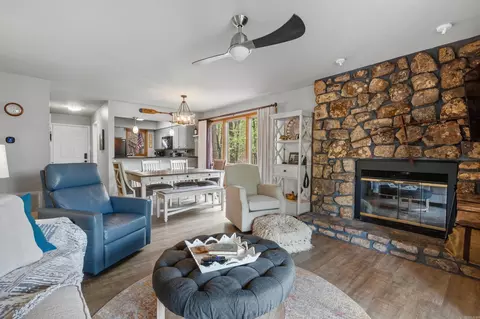
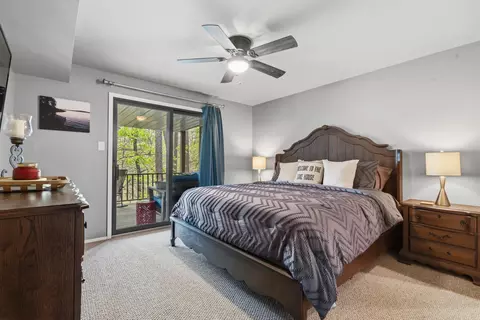
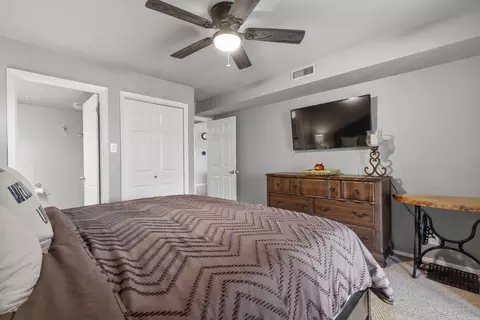
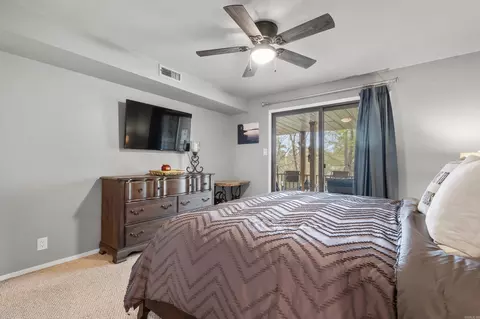
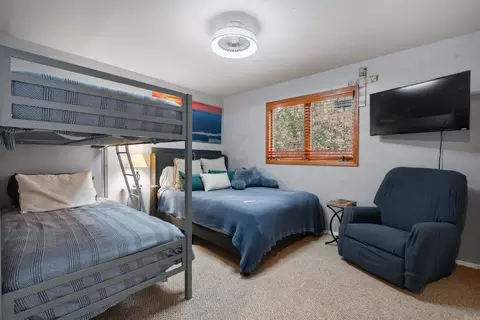
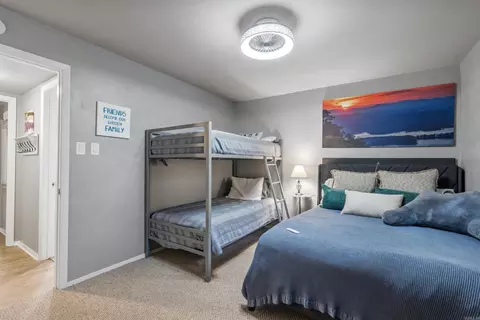
Last sold 05/08/2026
bed
bath
Sqft ($242/Sqft)
| Property type Condominium | Neighborhood | Year built 1984 | HOA fee $199/month | Movoto estimate |

| Overview | |
| Cooling/AC | Central Cool-Electric, Central Heat-Electric |
| Levels/Style | Traditional |
| Status | Sold |
| SqFt | 1093 |
| Type | Residential |
| SubType | Condo/Townhse/Duplex/Apt |
| MLS # | 26013973 |
| Annual Taxes | 1041 |
| Listing Agent Contact | Emilyyoung@charlottejohn.com, 501-952-4316 |
| Listing Office Contact | 501-664-5646, Greathomes@charlottejohn.com |
| Listing Office | Charlotte John Company (Little Rock) |
| New Construction? | No |
| HOA Fee | Monthly, Insurance, Water/Sewer, Building Exterior, Termite Contract, Grounds, Garbage |
| Year Built | 1984 |
| Listing Agent | Emily, Young |
| Interior | |
| # Full Baths | 2 |
| Bedrooms | 2 Bedrooms Same Level |
| Total # of Bedrooms | 2 |
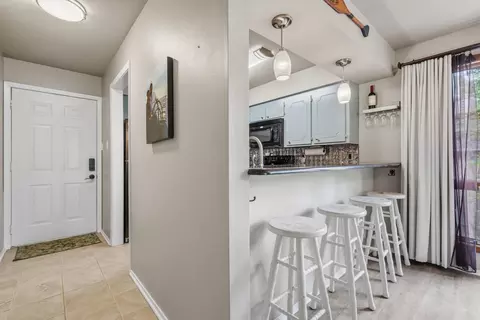
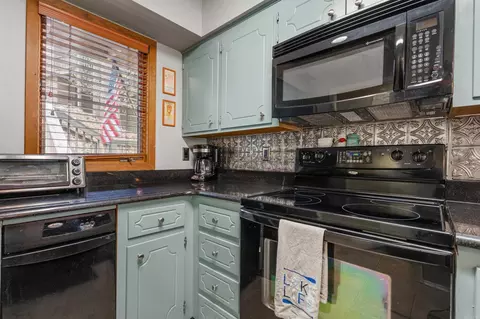
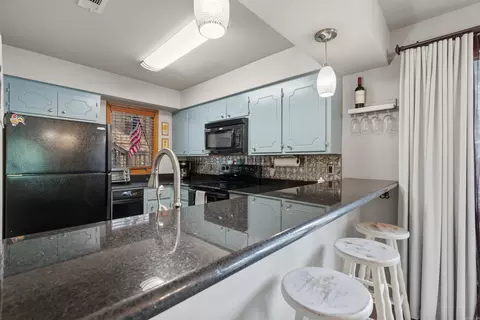
| Kitchen | Free-Standing Stove, Microwave, Surface Range, Dishwasher, Disposal, Pantry, Refrigerator-Stays |
| Other Room(s) | Den/Family Room |
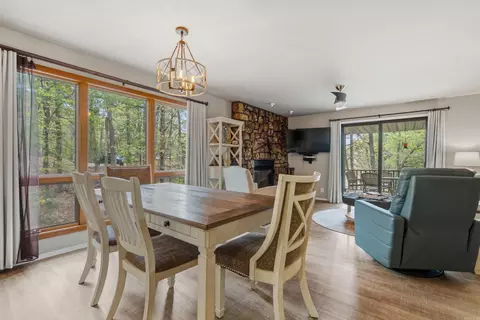
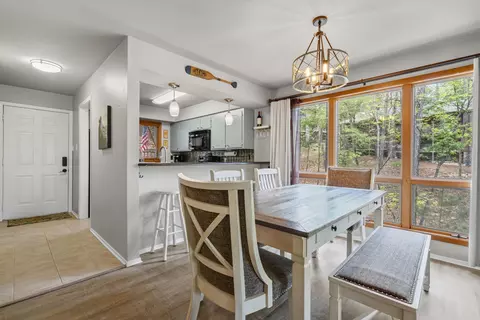
| Dining | Living/Dining Combo, Breakfast Bar |
| Flooring | Carpet, Tile, Luxury Vinyl |
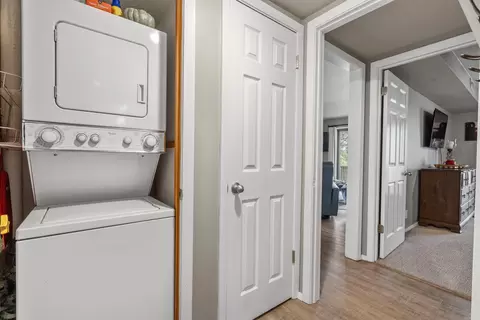
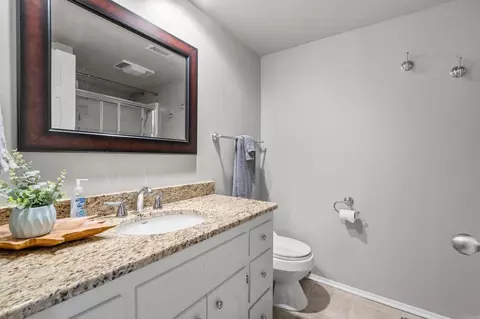
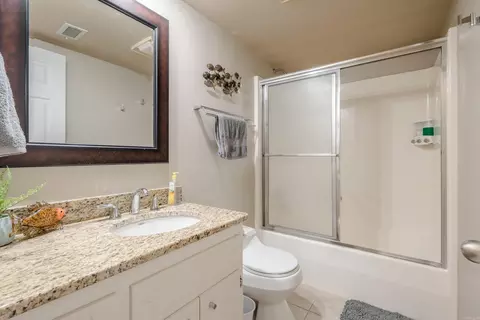
| Interior Features | Washer Connection, Washer-Stays, Dryer Connection-Electric, Dryer-Stays, Water Heater-Electric, Window Treatments, Ceiling Fan(s), Walk-in Shower, Breakfast Bar, Kit Counter- Granite Slab |
| Fireplace | Woodburning-Site-Built |
| Walls/ Ceilings | Sheet Rock |
| Exterior | |
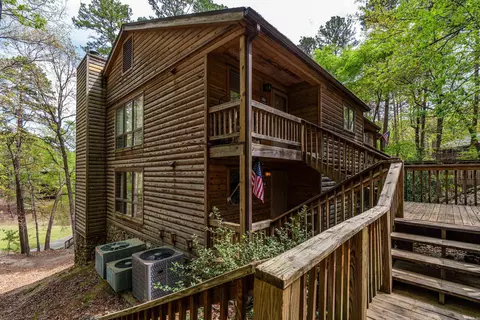
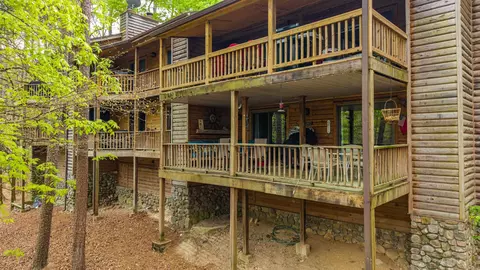
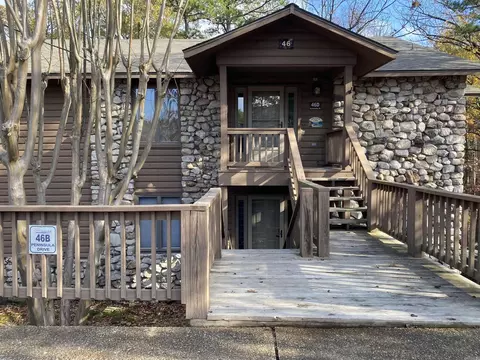
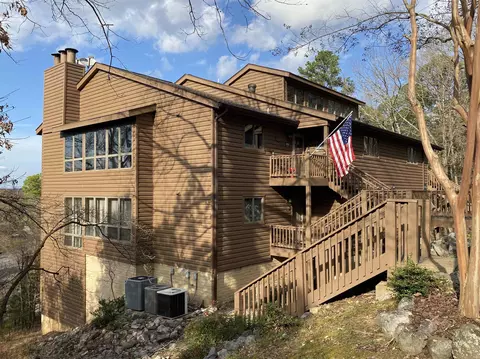
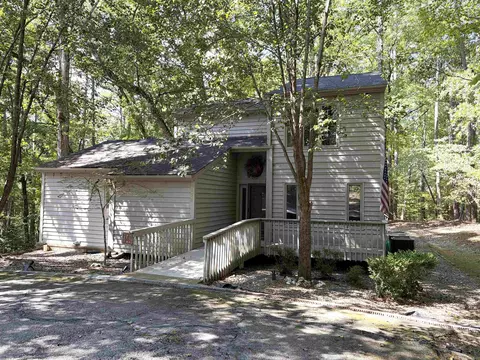
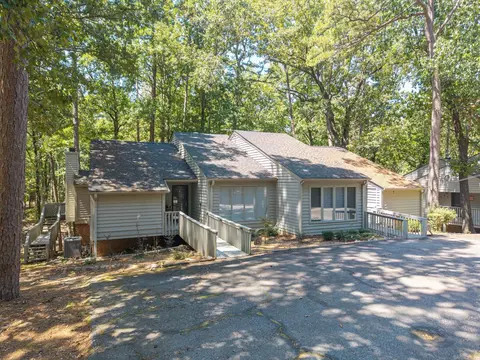
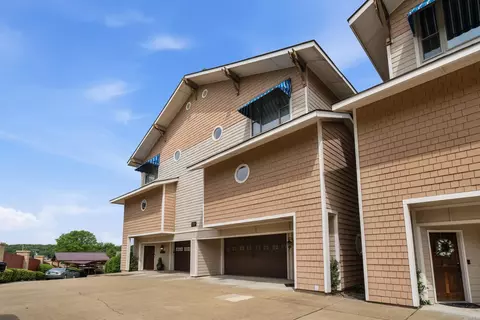
| Exterior | Cedar |
| Foundation | Crawl Space |
| Roofing | Architectural Shingle |
| Parking | Parking Pads |
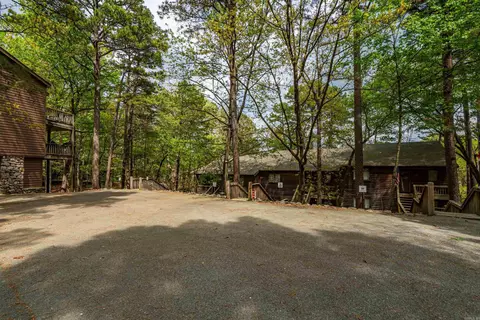
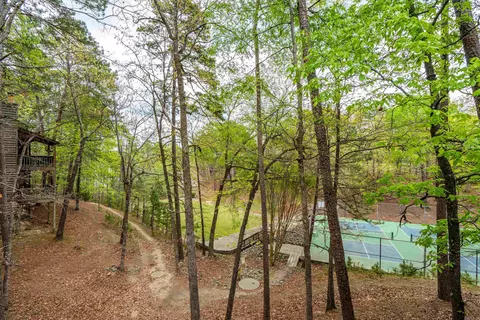
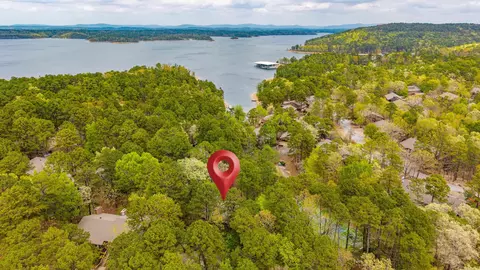
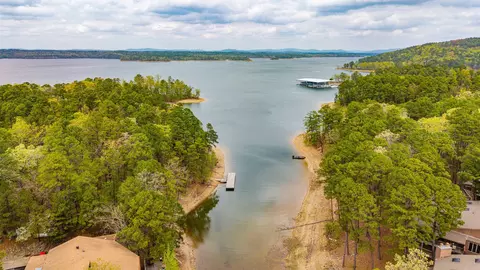
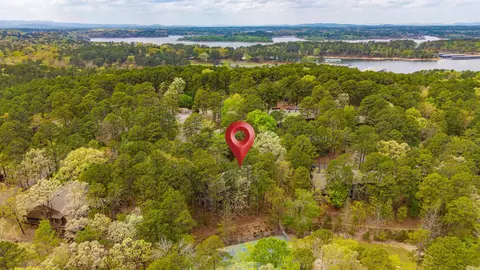
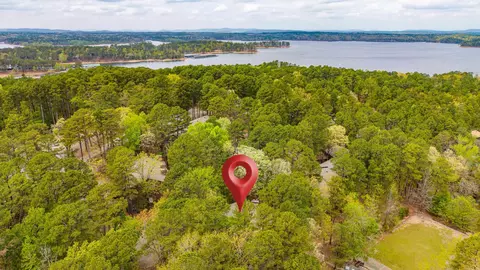
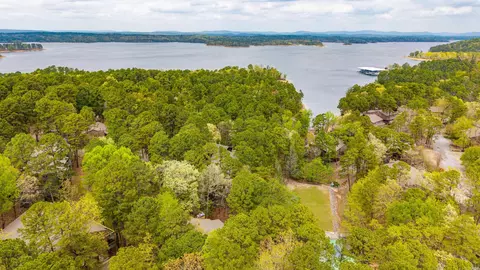
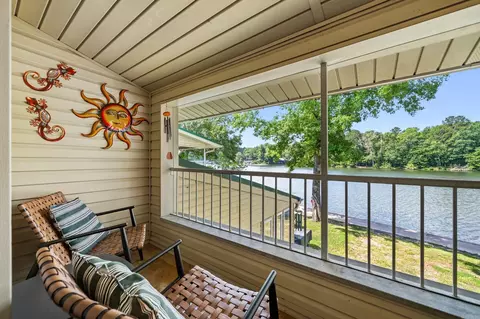
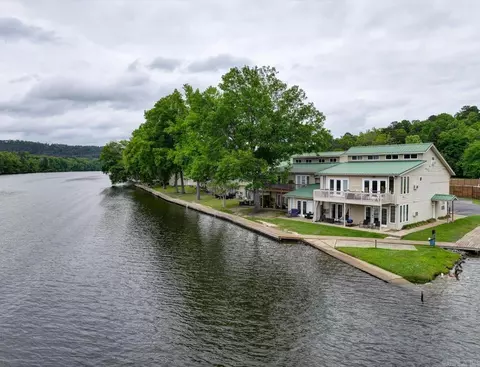
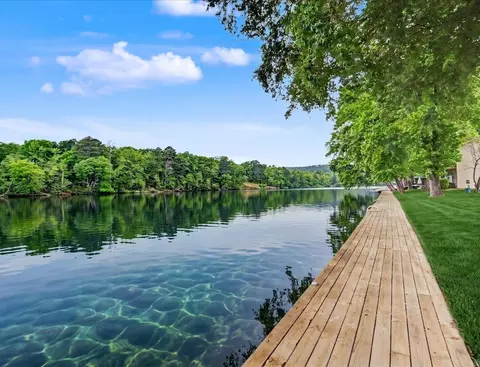
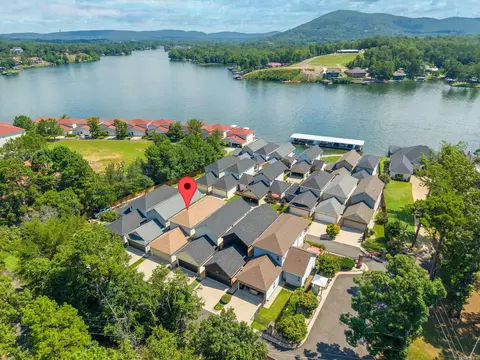
| Lot Description | Sloped, Resort Property, Wooded, River/Lake Area, Common To Lake |
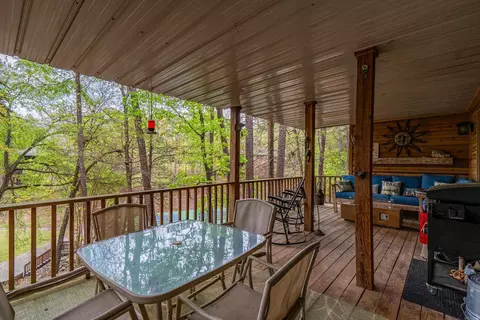
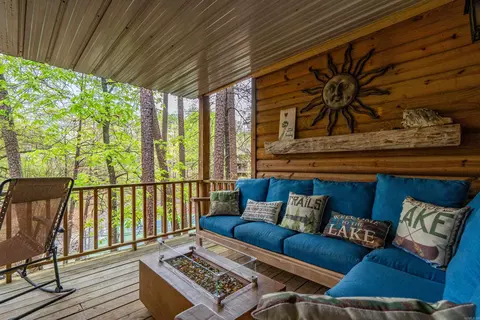
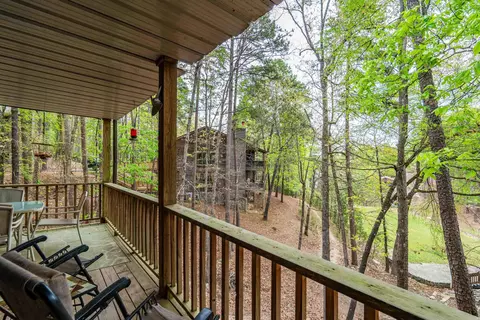
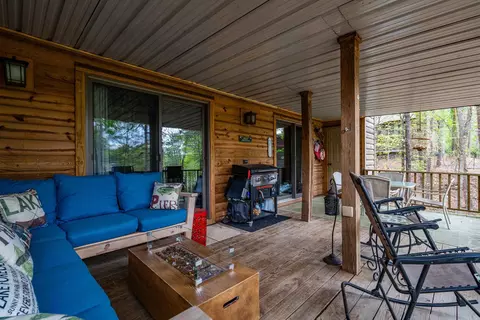
| Exterior Features | Deck |
| Amenities / Utilities | |
| Utilities | Sewer-Public, Elec-Municipal (+Entergy), POA Water |
| Location | |
| County | Montgomery |
| Body of Water | Ouachita |
| Area | MONTGOMERY COUNTY |
| Community Features | Swimming Pool(s), Tennis Court(s), Playground, Clubhouse, Mandatory Fee, Marina |
| Subdivision | HARBOR EAST CONDO |
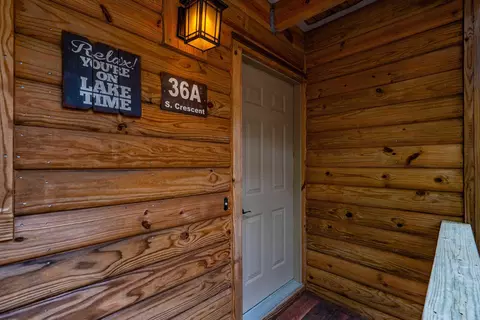
| Directions | From Mountain Harbor Road, Right On Hickory Ridge Road, Left On Clubhouse, Right On S Crescent. Down The Hill, Condo Is On The Left Side Of The Building. |
| Lot/ Land Details | |
| Road Surface | Paved |
MLS # 26013973
MLS # 19005218| Est. value | Bed/bath | Sqft | mi | |
|---|---|---|---|---|
| 36 S Crescent Dr #b, Mount Ida, AR 71957 | $206,000 | 2/2 | 960 | 0 |
| 36 S Crescent Dr #c, Mount Ida, AR 71957 | $199,000 | —/2 | 960 | 0 |
| 36 S Crescent Dr #e, Mount Ida, AR 71957 | $207,000 | —/2 | 960 | 0.01 |
| 36 S Crescent Dr #f, Mount Ida, AR 71957 | $146,000 | —/2 | 960 | 0.01 |
| 36 S Crescent Dr #d, Mount Ida, AR 71957 | $200,000 | —/2 | 960 | 0.01 |
| 28 S Crescent Dr #b, Mount Ida, AR 71957 | $272,000 | —/2 | 1,256 | 0.02 |
| 28 S Crescent Dr #c, Mount Ida, AR 71957 | $280,000 | —/2 | 1,272 | 0.03 |
| 23 Pine Cv #d, Mount Ida, AR 71957 | $268,000 | —/2 | 1,128 | 0.03 |
Estimated values are based on public record data and automated valuation models. Values are not guaranteed and may not reflect current market conditions.
$226,250
$192,000
$429,900
$115,000
$325,000
$300,000
$412,250
$219,000
$699,999
$325,000
$207,500
$115,000
$325,000
$219,000
$300,000
$169,000
$157,450
$412,250
$249,500