

- $985,000
- 2Bd
- 3Ba
- 2,358 Sq Ft


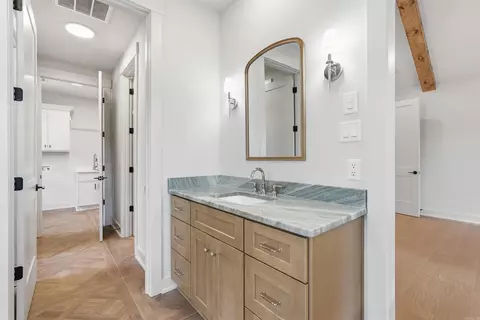
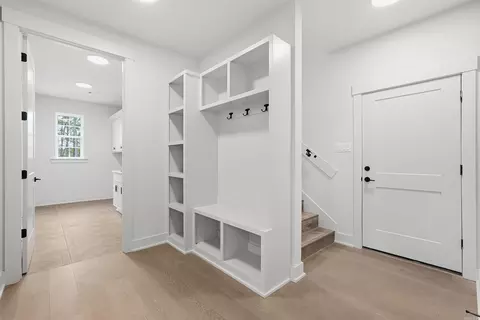
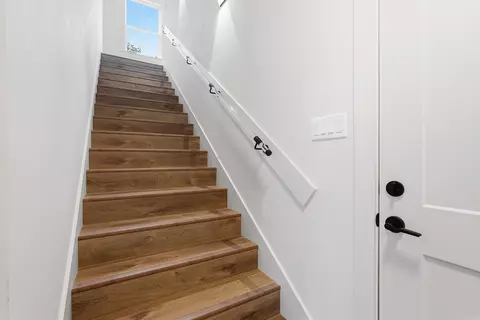
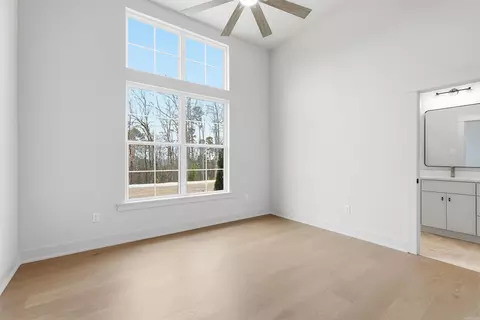
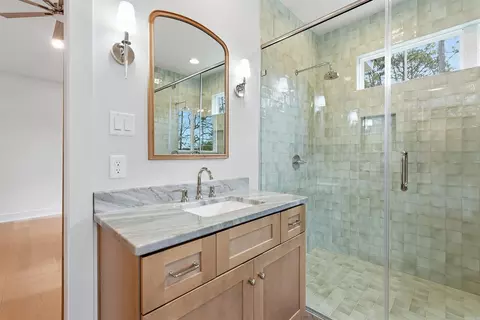
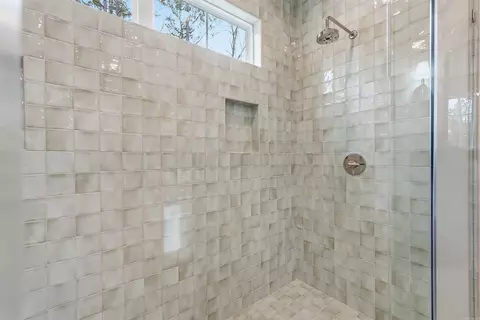
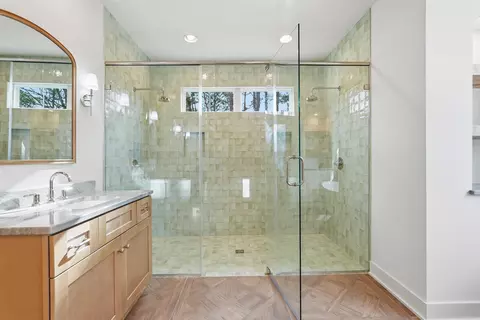
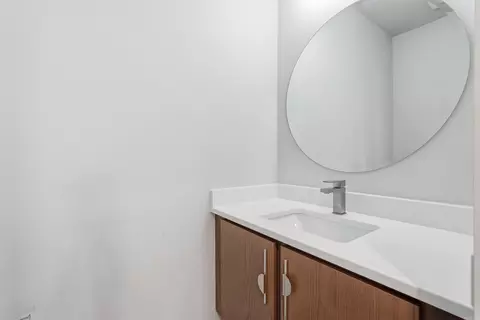
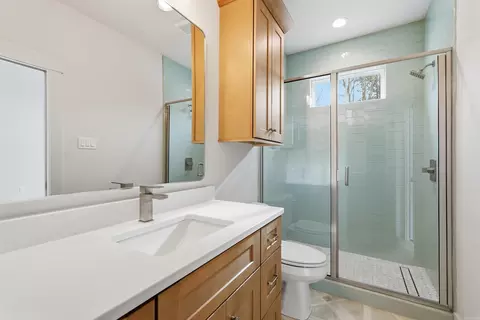
Last sold 05/12/2026
bed
bath
Sqft ($343/Sqft)
| Property type House | Neighborhood | Year built 2026 | HOA fee $67/month | Lot size 2.06 Acre |

| Overview | |
| Cooling/AC | Central Cool-Electric, Central Heat-Electric, Mini Split |
| Levels/Style | Contemporary |
| Status | Sold |
| SqFt | 3500 |
| Type | Residential |
| SubType | Detached |
| MLS # | 26002738 |
| Add'l Video | Https://view.arkansasrem.com/order/630305b9-53bb-4138-605e-08de4a317a15?branding=false |
| Lot Size (Acres) | 2.06 |
| Annual Taxes | 4500 |
| Listing Agent Contact | Leslietetrev@gmail.com, 870-448-6742 |
| Listing Office Contact | 501-224-3900, Rusty.armstrong@att.net |
| Listing Office | Adkins & Associates Real Estate |
| New Construction? | Yes |
| HOA Fee | Quarter |
| Year Built | 2026 |
| Listing Agent | Leslie, Tetrev |
| Interior | |
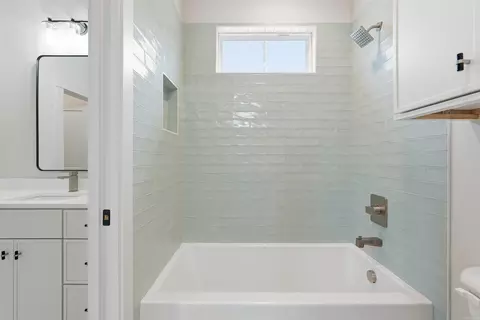
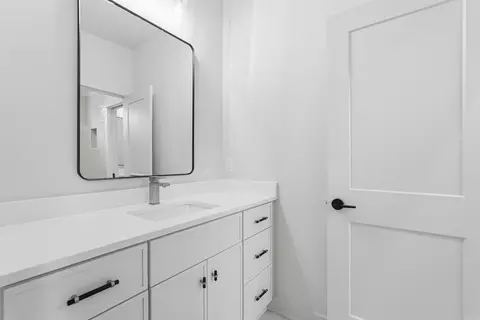
| # Full Baths | 3 |
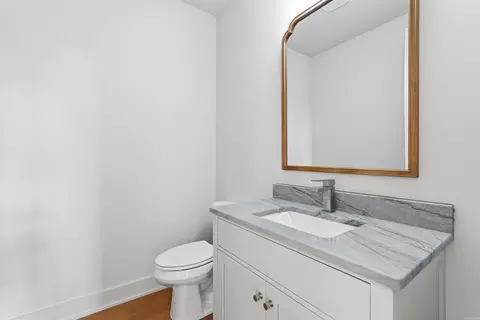
| # Half Baths | 2 |
| Bedrooms | Primary Bedroom/Main Lv, Guest Bedroom/Main Lv, Primary Bedroom Apart, Guest Bedroom Apart, All Bedrooms Down, 4 Bedrooms Same Level |
| Total # of Bedrooms | 4 |
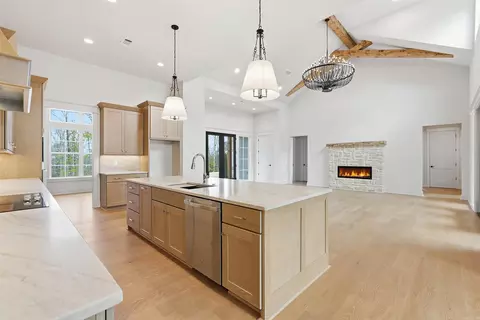
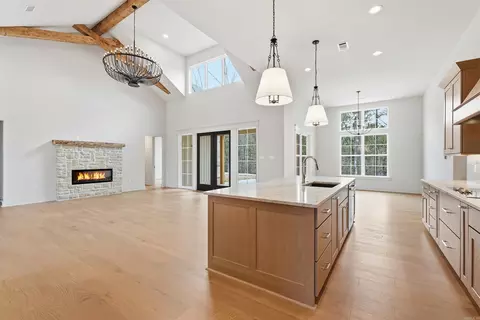
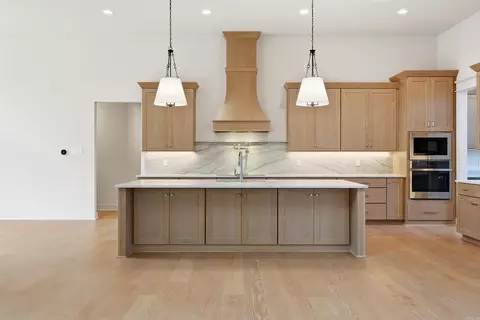
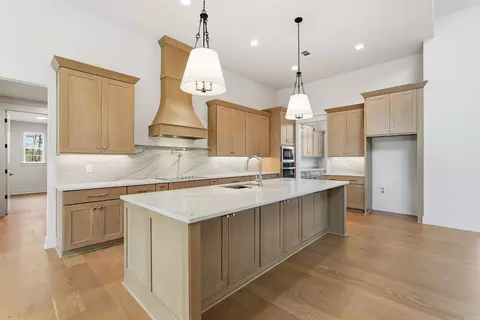
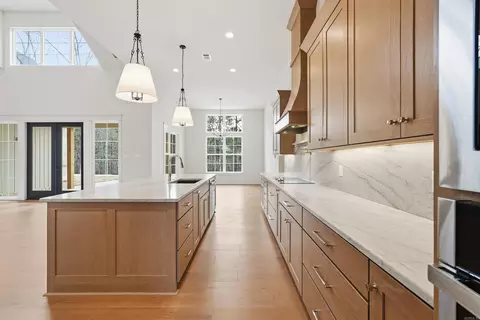
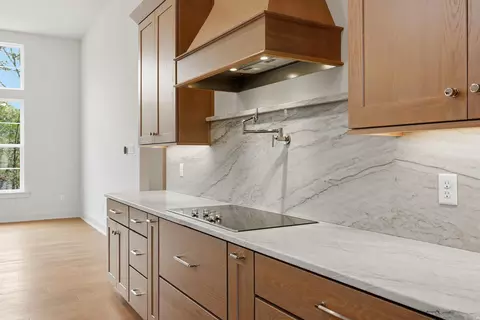
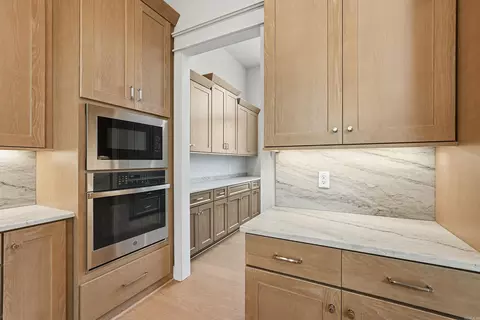
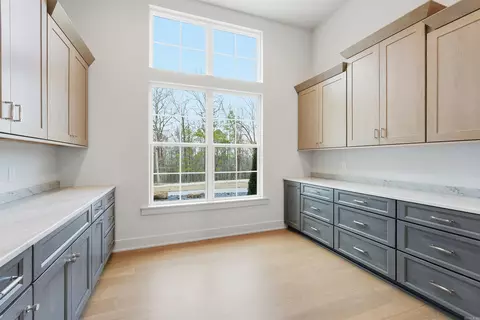
| Kitchen | Microwave, Surface Range, Dishwasher, Disposal, Pantry, Ice Maker Connection |
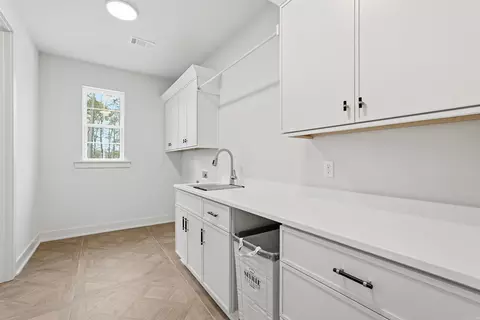
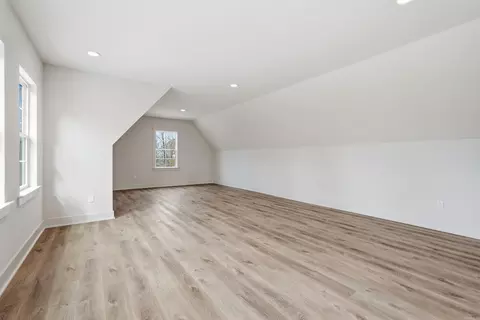
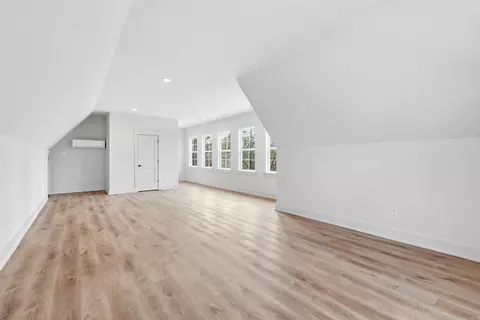
| Other Room(s) | Bonus Room, Laundry |
| Basement | None |
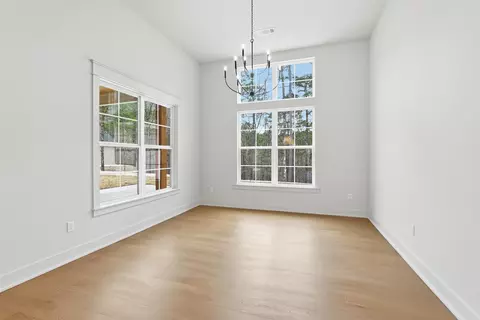
| Dining | Kitchen/Dining Combo |
| Flooring | Wood, Tile, Luxury Vinyl |
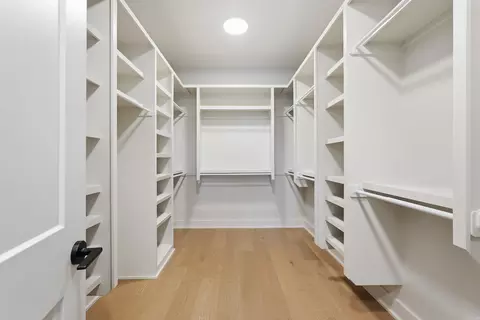
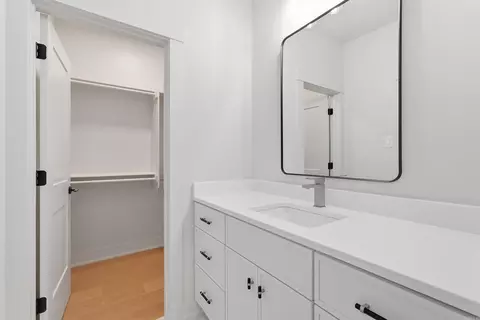
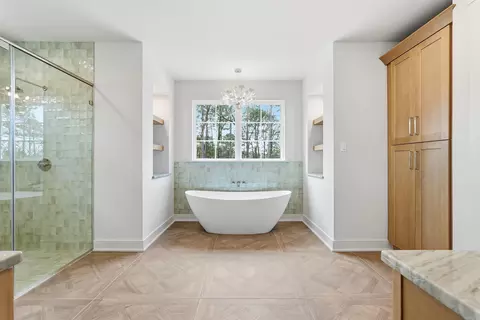
| Interior Features | Washer Connection, Dryer Connection-Electric, Water Heater-Electric, Smoke Detector(s), Floored Attic, Walk-In Closet(s), Ceiling Fan(s), Walk-in Shower, Breakfast Bar, Kit Counter - Quartzite |
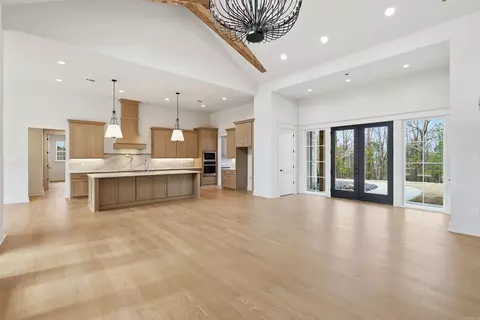
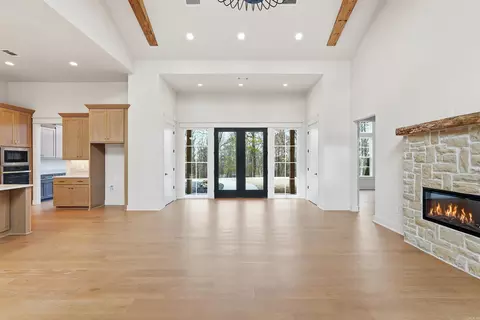
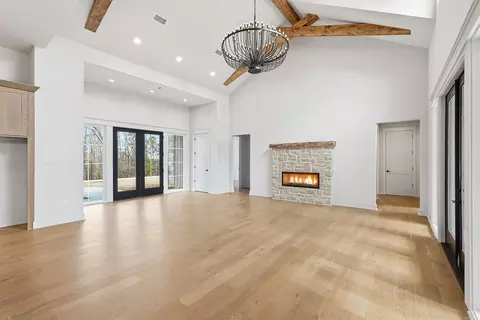
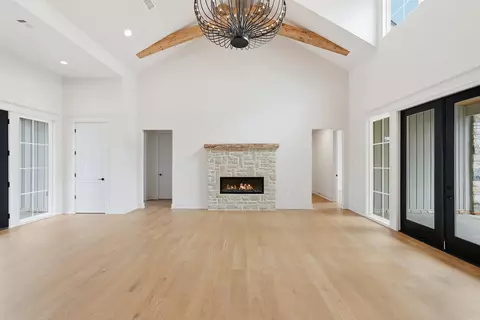
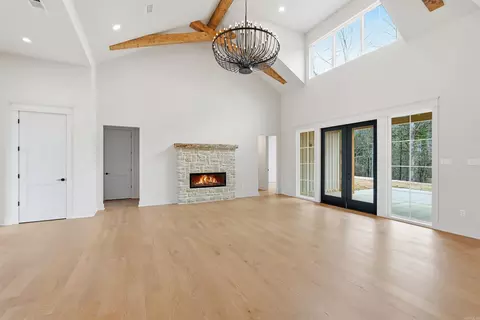
| Fireplace | LED Electric Fireplace |
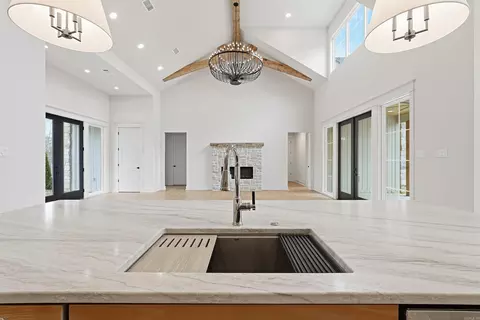
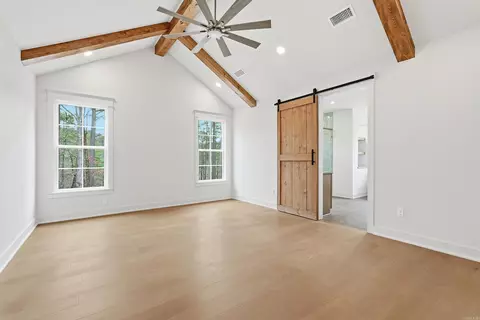
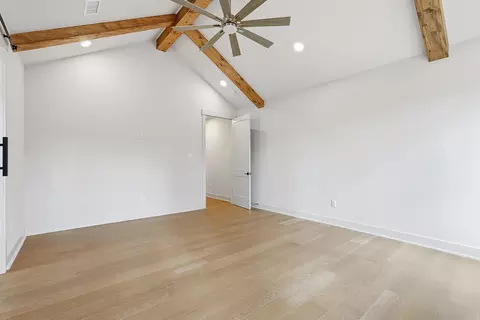
| Walls/ Ceilings | Sheet Rock, Sheet Rock Ceiling, Vault Ceiling |
| Exterior | |
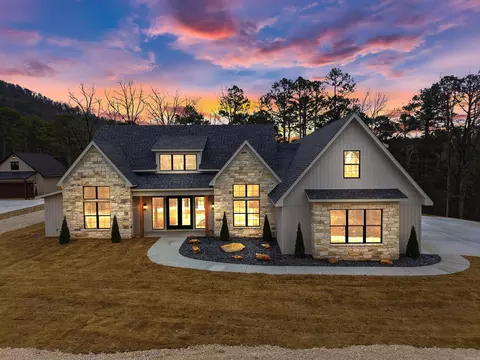
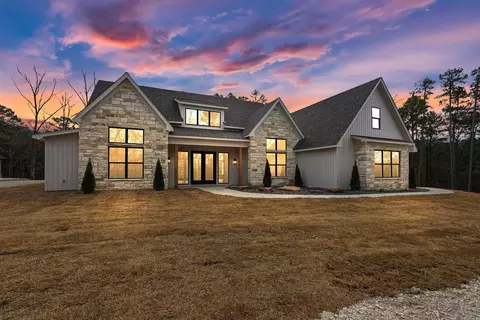
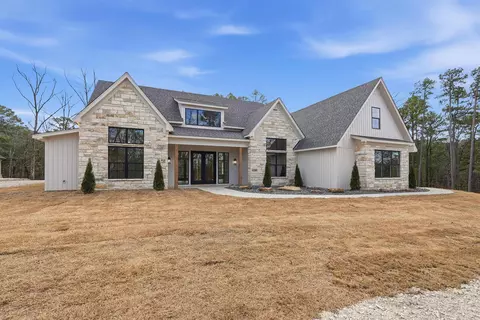
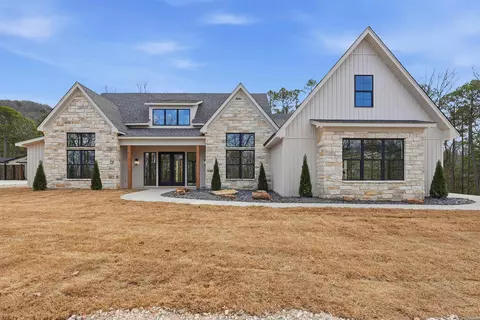
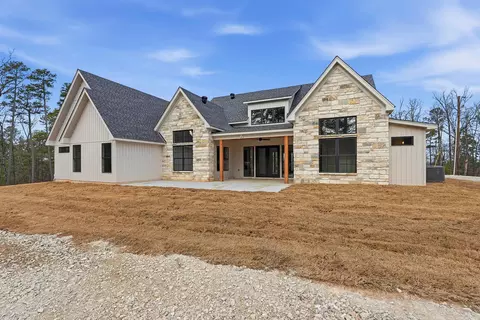
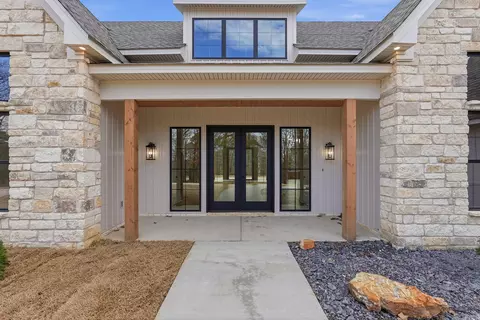
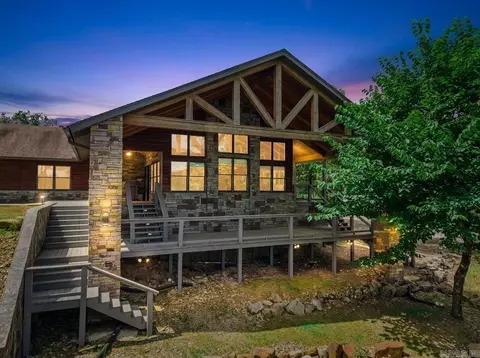
| Exterior | Metal/Vinyl Siding, Stone |
| Foundation | Slab |
| Roofing | Architectural Shingle |
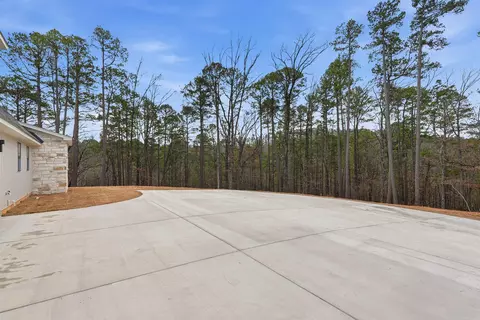
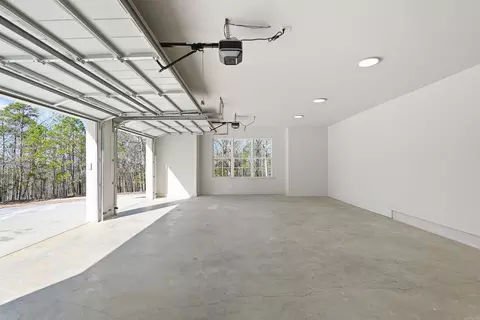
| Parking | Garage, Three Car |
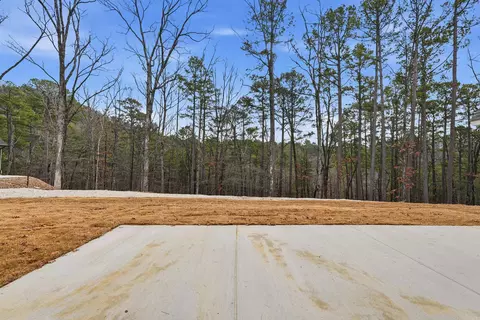
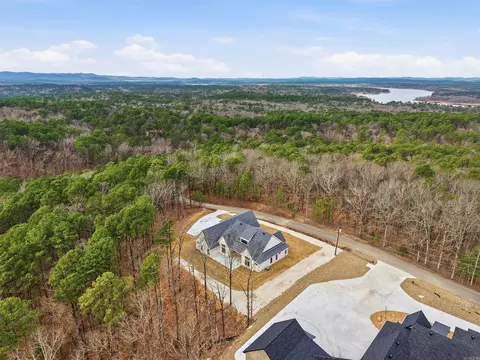
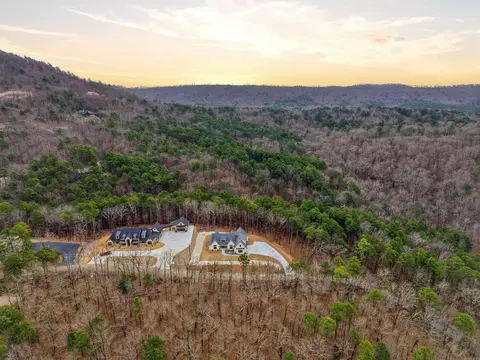
| Lot Description | Level, In Subdivision |
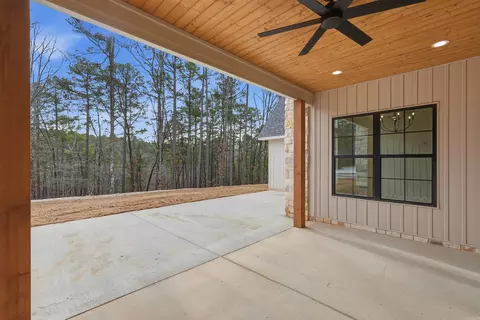
| Exterior Features | Patio, Porch, Guttering |
| Amenities / Utilities | |
| Green Features | High Efficiency HVAC>14, Programmable Thermostat |
| Utilities | Septic, Water-Public, Elec-Municipal (+Entergy), All Underground |
| Location | |
| County | Montgomery |
| River | No |
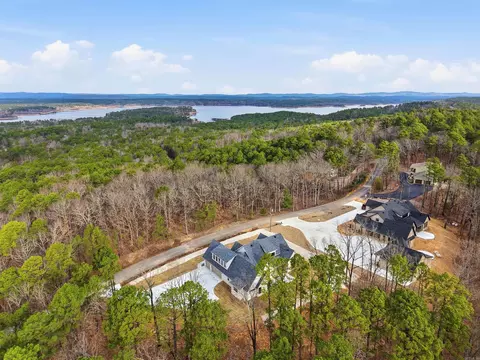
| Body of Water | Ouachita |
| Area | MOUNT IDA |
| Community Features | Swimming Pool(s), Tennis Court(s), Security, Party Room, Picnic Area, Marina, Fitness/Bike Trail |
| Subdivision | Hickory Nut Mountain Estates |
| Elementary School | MOUNT IDA |
| Middle School | MOUNT IDA, MOUNT IDA |
| High School | MOUNT IDA |
| APN | 060-00075-000 |
| Directions | From Mountain Harbor Rd, Turn Right In To Harbor South On Ouachita Dr, Turn Right On Southridge Dr. Home Will Be On The Right. |
| Lot/ Land Details | |
| Road Surface | Paved |
MLS # 26002738
MLS # 24037855| Est. value | Bed/bath | Sqft | mi | |
|---|---|---|---|---|
| 19 Southridge Dr, Mount Ida, AR 71957 | $1,018,000 | 2/2 | 2,358 | 0.09 |
| 24 Southridge Dr, Mount Ida, AR 71957 | $974,000 | —/4 | 3,794 | 0.1 |
| 7 Hillside Trl, Mount Ida, AR 71957 | $756,000 | —/4 | 5,672 | 0.12 |
| 10 Southridge Dr, Mount Ida, AR 71957 | $670,000 | —/2 | 1,848 | 0.12 |
| 26 Southridge Dr, Mount Ida, AR 71957 | $839,000 | —/3 | 2,464 | 0.15 |
| 5 Hillside Trl, Mount Ida, AR 71957 | $902,000 | —/2 | 2,658 | 0.16 |
| 3 Hillside Trl, Mount Ida, AR 71957 | $547,000 | 3/2 | 2,572 | 0.18 |
| 31 Southridge Dr, Mount Ida, AR 71957 | $735,000 | —/3 | 2,528 | 0.18 |
Estimated values are based on public record data and automated valuation models. Values are not guaranteed and may not reflect current market conditions.





$226,250
$192,000
$429,900
$115,000
$325,000
$300,000
$412,250
$219,000
$699,999
$325,000
$207,500
$115,000
$325,000
$219,000
$300,000
$169,000
$157,450
$412,250
$249,500