

- $448,500
- 2Bd
- 2Ba
- 1,377 Sq Ft
SOLD

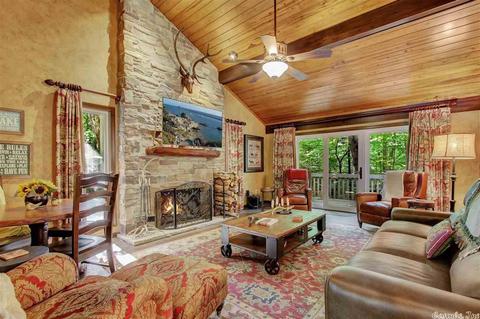
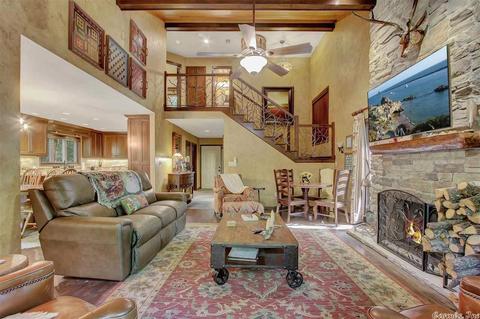
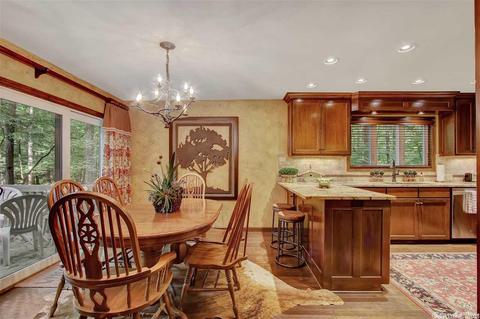
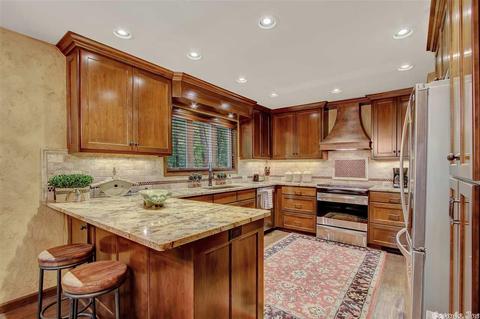
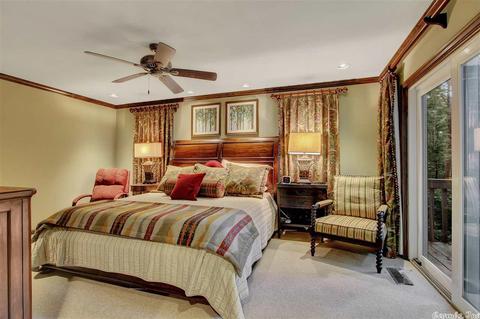
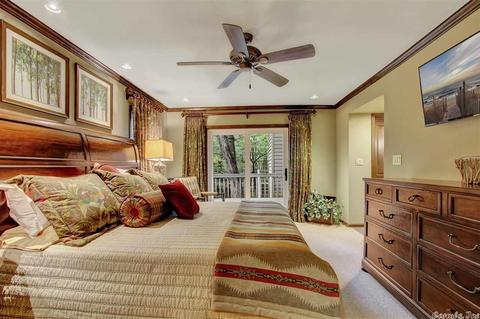
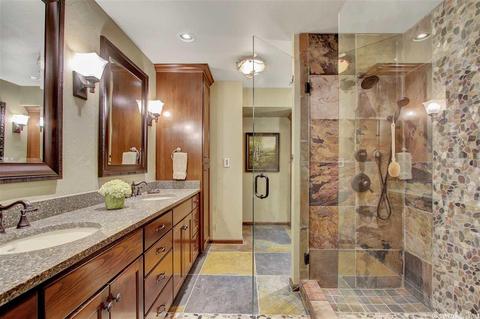
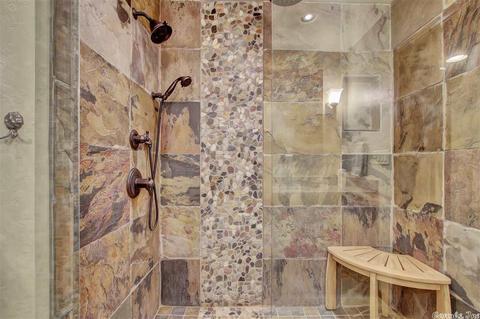
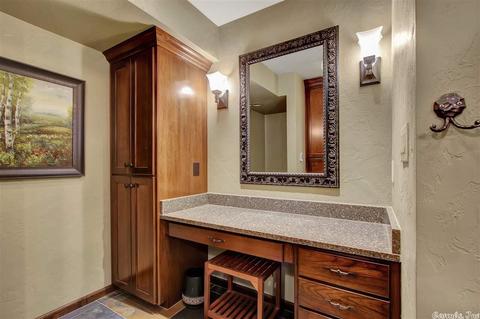
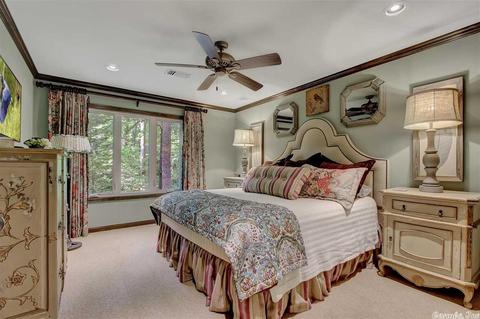
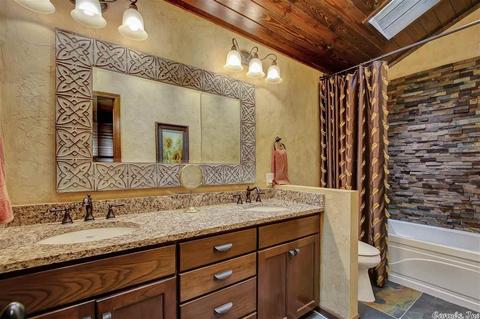
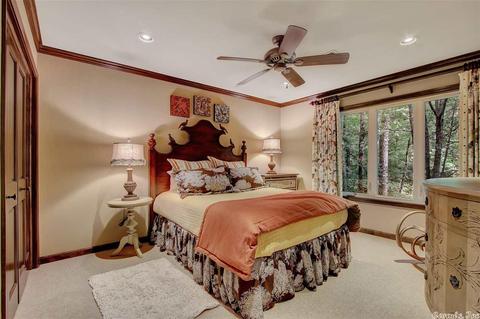
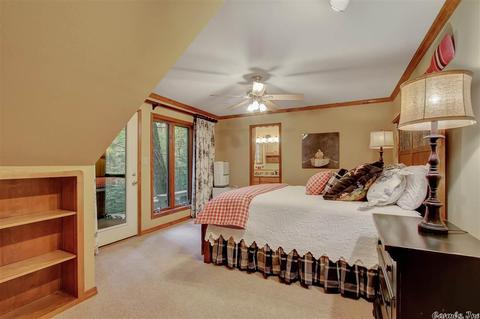
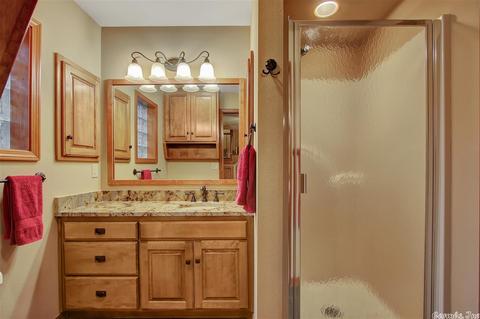
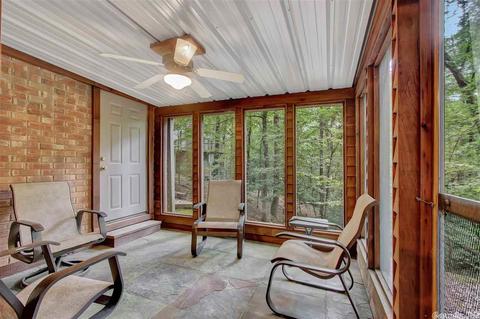
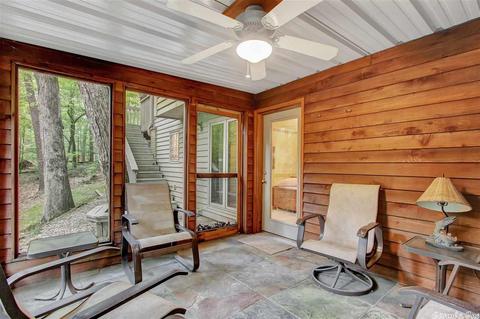
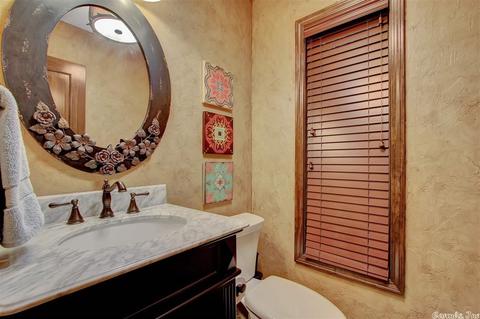
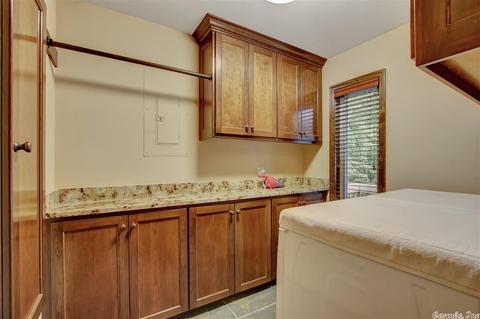
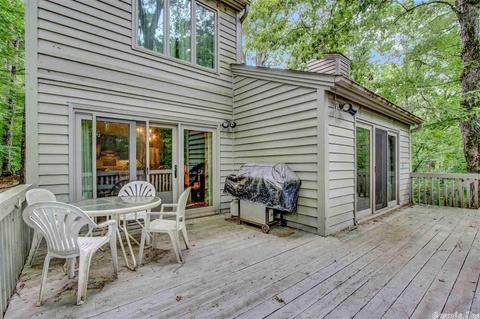
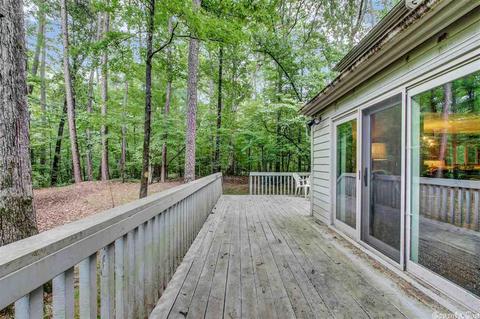
Last sold 03/10/2022
bed
bath
Sqft ($281/Sqft)
| Property type Townhouse | Neighborhood | Year built 1984 | HOA fee $300/month |

| Overview | |
| Cooling/AC | Central Cool-Electric, Central Heat-Electric, Zoned Units |
| Levels/Style | Traditional, Townhouse |
| Status | Sold |
| SqFt | 1867 |
| Virtual Tour | N/A |
| Type | Residential |
| SubType | Detached |
| MLS # | 22003368 |
| Annual Taxes | 1656 |
| Listing Agent Contact | Lmjcurrey@aol.com, 501-617-3537 |
| Listing Office Contact | 501-318-3200, Browningrealestate@yahoo.com |
| Listing Office | Trademark Real Estate, Inc. |
| New Construction? | No |
| HOA Fee | Monthly, Water/Sewer, Building Exterior, Termite Contract, Grounds, Garbage, Private Roads, Entrance Security |
| Year Built | 1984 |
| Listing Agent | Mary, Currey |
| Interior | |
| # Full Baths | 3 |
| # Half Baths | 1 |
| Bedrooms | Primary Bedroom/Main Lv, Guest Bedroom Apart |
| Total # of Bedrooms | 4 |
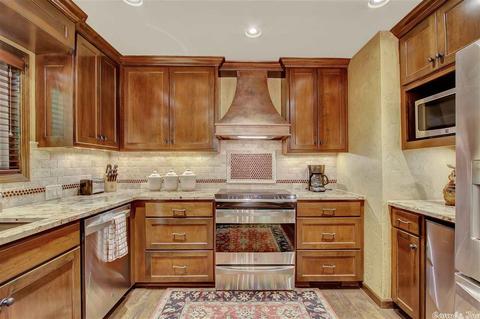
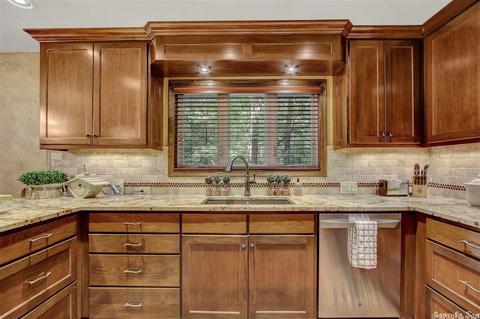
| Kitchen | Electric Range, Dishwasher, Disposal, Refrigerator-Stays, Ice Maker Connection |
| Other Room(s) | Laundry |
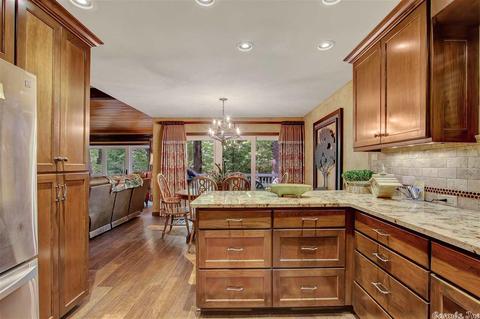
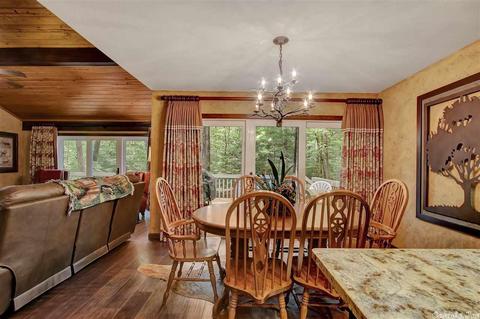
| Dining | Kitchen/Dining Combo, Living/Dining Combo, Breakfast Bar |
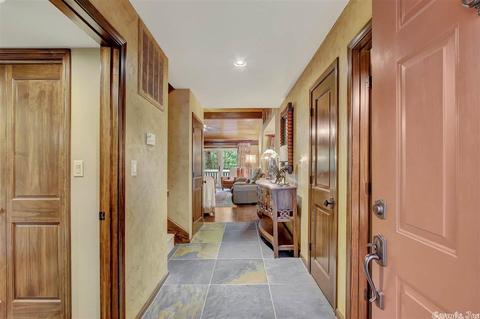
| Flooring | Carpet, Wood, Tile |
| Interior Features | Washer Connection, Washer-Stays, Dryer Connection-Electric, Dryer-Stays, Water Heater-Electric, Window Treatments, Walk-In Closet(s), Other (see Remarks), Ceiling Fan(s), Walk-in Shower, Breakfast Bar, Furnished |
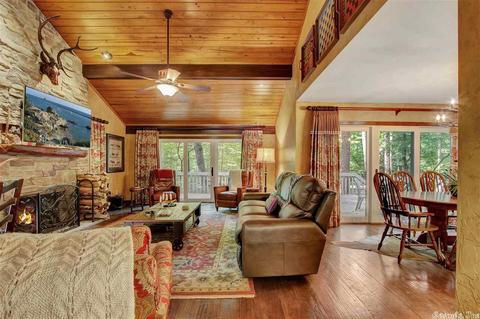
| Fireplace | Woodburning-Site-Built |
| Walls/ Ceilings | Sheet Rock, Sheet Rock Ceiling, Skylight - Ceiling, Vault Ceiling |
| Exterior | |
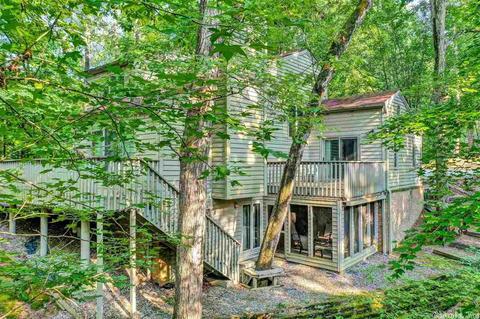
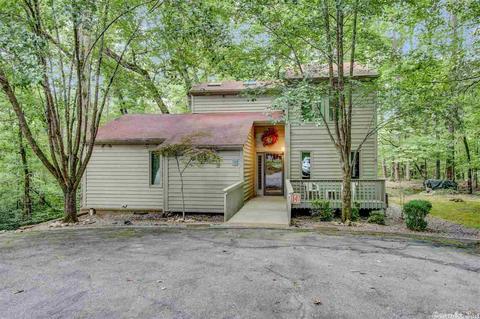
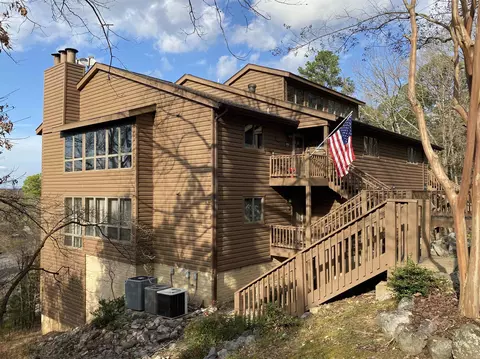
| Exterior | Frame |
| Foundation | Crawl Space |
| Roofing | Composition |
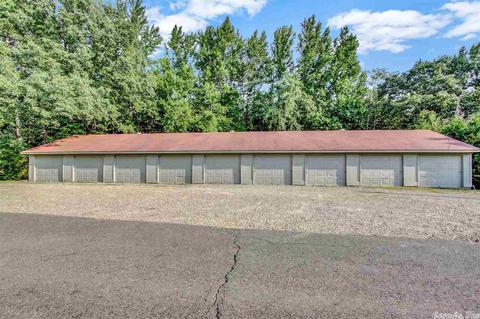
| Parking | Parking Pads |
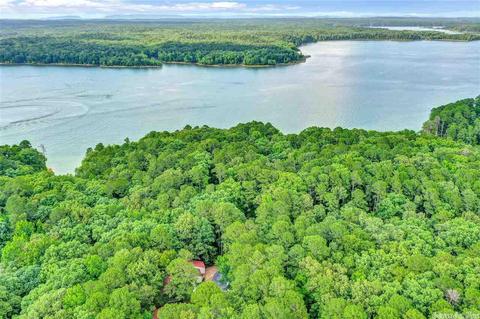
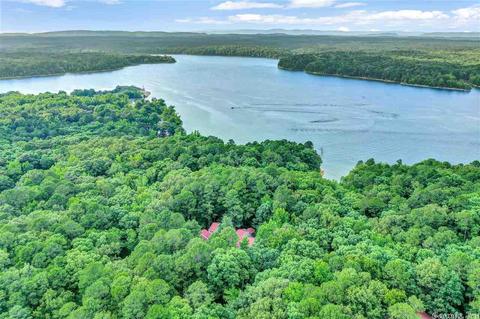
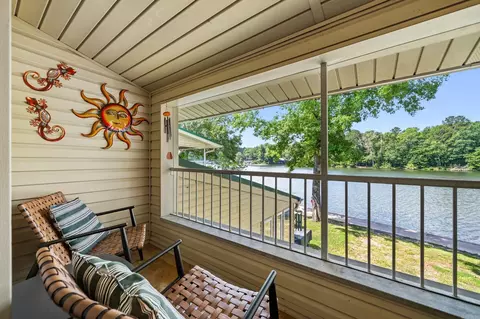
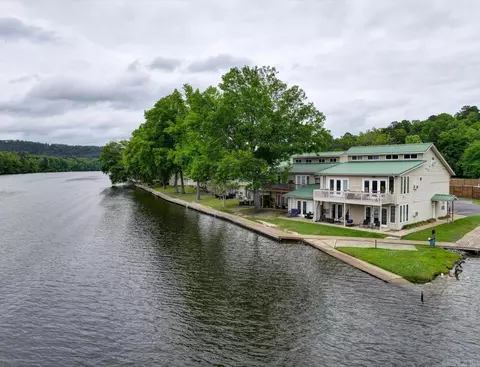
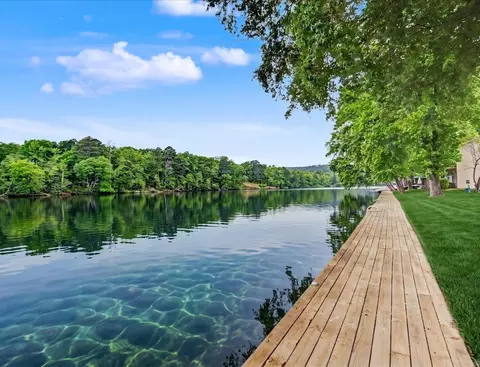
| Lot Description | Cul-de-sac, Resort Property, River/Lake Area, Lake View, Other (see Remarks) |
| Exterior Features | Deck, Other (see Remarks) |
| Amenities / Utilities | |
| Utilities | Septic, Water-Public, Elec-Municipal (+Entergy), POA Water |
| Location | |
| Waterfront | Other (see Remarks), Ski Lake |
| County | Montgomery |
| Body of Water | Ouachita |
| Area | MOUNT IDA |
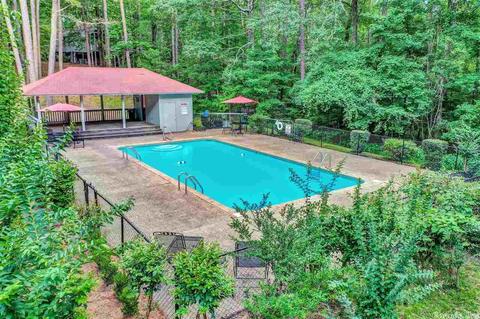
| Community Features | Swimming Pool(s), Mandatory Fee, Gated Entrance, Manager Office |
| Neighborhood | Silver Point Condos |
| Subdivision | SILVER POINT CONDOS |
| Elementary School | MOUNT IDA |
| Middle School | MOUNT IDA, MOUNT IDA |
| High School | MOUNT IDA |
| Directions | West On Hwy. 270 To Right On Twin Creek Rd. To Right On Silver Point Dr. - Thru Gate At Silver Point Condos - Past Pool To Cul-de-sac At End - Last Building In Complex - Building #14 (also Labeled "138"). |
| Lot/ Land Details | |
| Road Surface | Paved |
MLS # 22003369
MLS # 22003368
MLS # 21021838
MLS # 21021837| Est. value | Bed/bath | Sqft | mi | |
|---|---|---|---|---|
| 134 Silver Point Dr, Mount Ida, AR 71957 | $397,000 | —/2 | 1,749 | 0.02 |
| 132 Silver Point Dr, Mount Ida, AR 71957 | $388,000 | —/2 | 1,700 | 0.03 |
| 130 Silver Point Dr, Mount Ida, AR 71957 | $347,000 | —/2 | 1,430 | 0.04 |
| 128 Silver Point Dr, Mount Ida, AR 71957 | $418,000 | —/2 | 1,869 | 0.04 |
| 92 Silver Point Dr, Mount Ida, AR 71957 | $189,000 | —/2 | 1,625 | 0.06 |
| 90 Silver Point Dr, Mount Ida, AR 71957 | $295,000 | 4/3 | 2,570 | 0.07 |
| 88 Silver Point Dr, Mount Ida, AR 71957 | $455,000 | —/2 | 2,228 | 0.07 |
| 86 Silver Point Dr, Mount Ida, AR 71957 | $415,000 | —/2 | 1,846 | 0.08 |
Estimated values are based on public record data and automated valuation models. Values are not guaranteed and may not reflect current market conditions.
$226,250
$192,000
$429,900
$115,000
$325,000
$300,000
$412,250
$219,000
$699,999
$325,000
$207,500
$115,000
$325,000
$219,000
$300,000
$169,000
$157,450
$412,250
$249,500