Movoto Real Estate
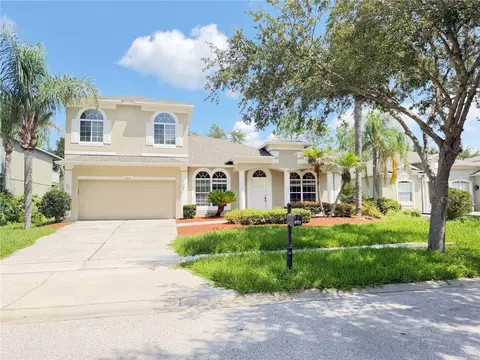
  • Exterior
  • View/Area
  • Entry Way
  • Other
  • Dining
  • Kitchen
  • Living
  • Bedroom
  • Bath
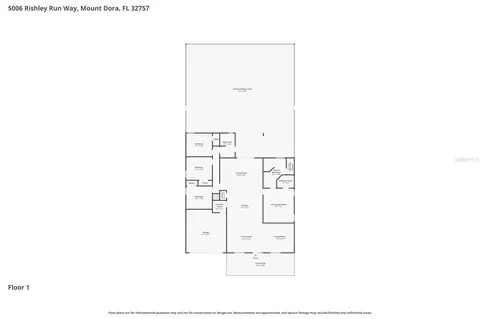
  • Floorplan
  • Animated home icon 3D tour
  • Video tour

5006 Rishley Run Way, Mount Dora, FL 32757

  • $594,000

  • 4

    bed

  • 2

    bath

  • 2,024

    Sqft ($293/Sqft)

House for sale 78 days
$5K price drop
Movoto is helping 22 homebuyers near you

About 5006 Rishley Run Way

Property type House
Year built 2006
HOA fee $183/month
Lot size 10,149 Sqft
Parking 2 garage spaces
Property description
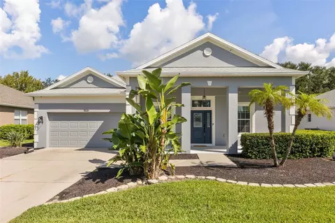
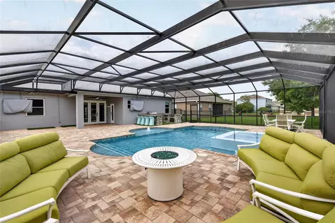
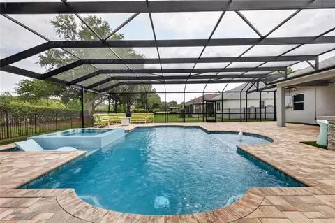
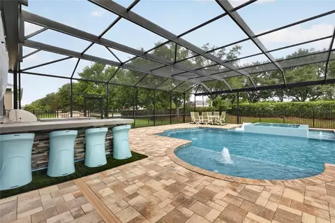
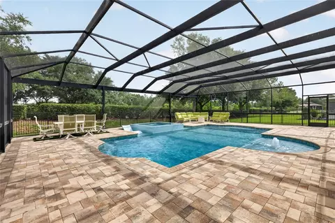
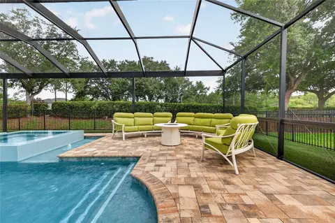
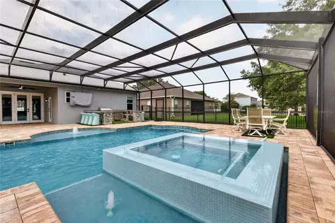
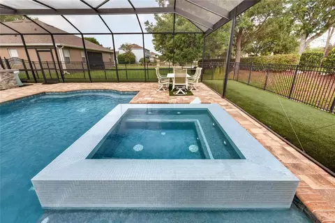
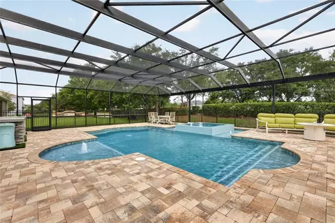
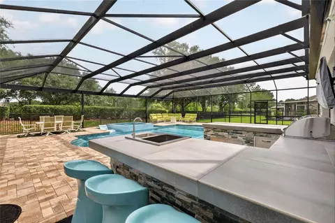
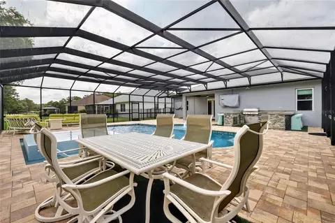
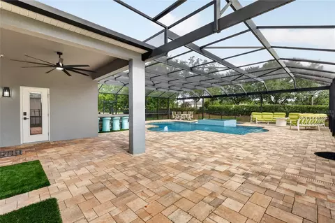
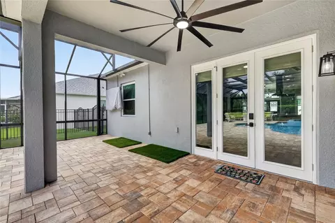
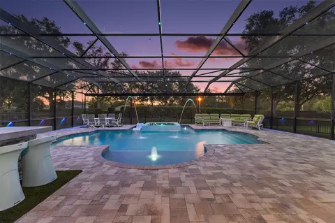
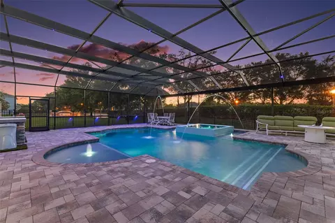
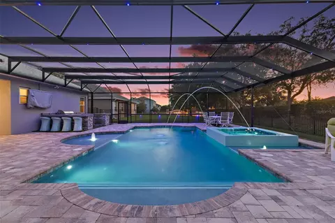
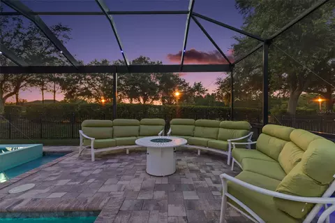
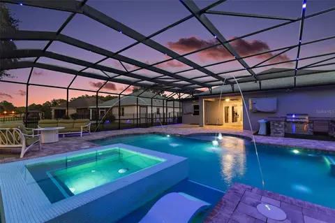
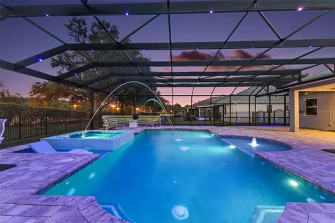
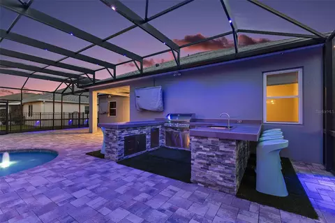
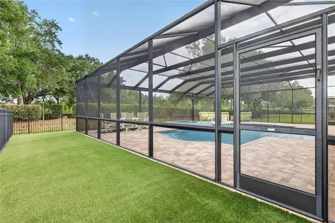
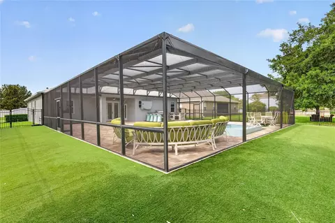
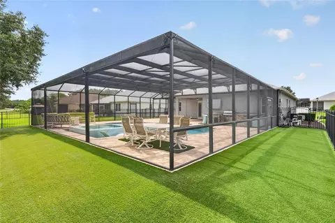
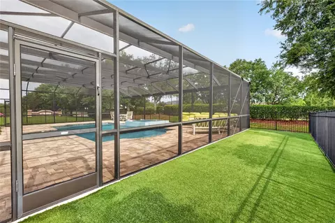
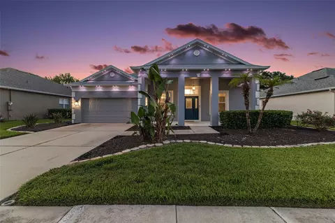
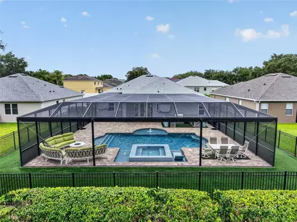
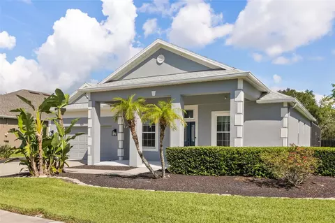
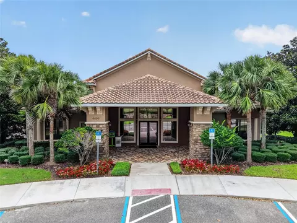
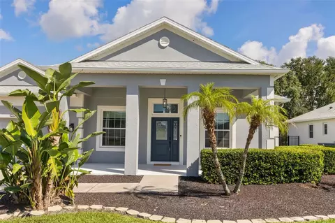
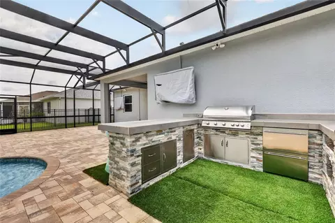
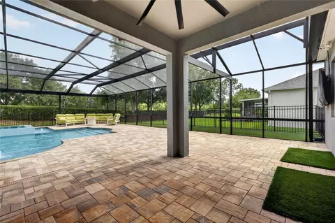
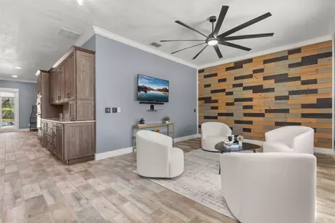
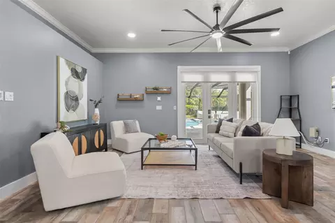
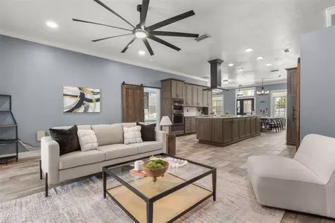
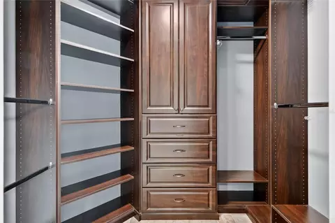
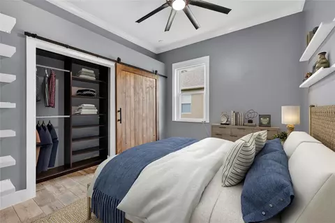
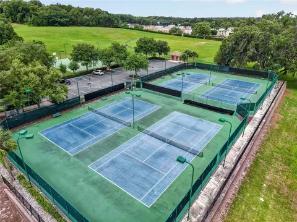
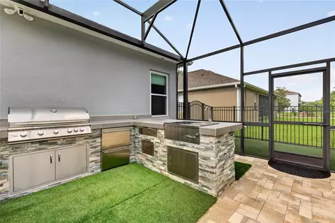
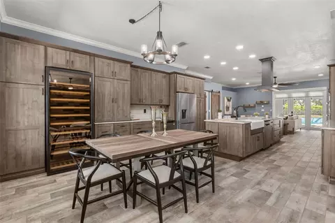
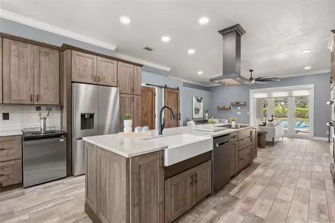
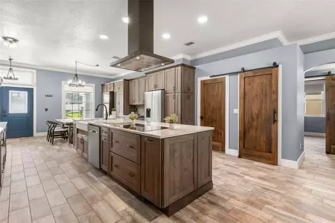
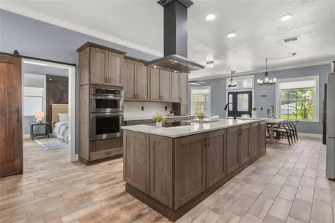
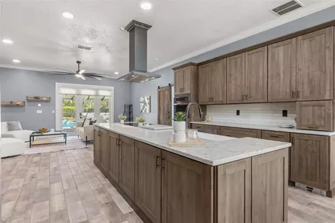
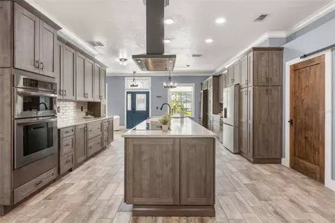
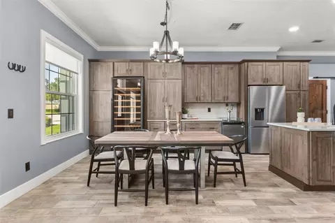
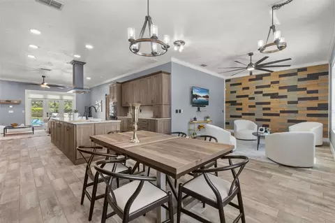
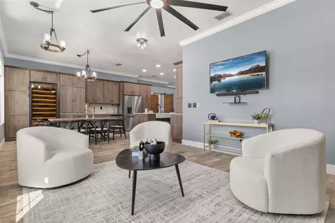
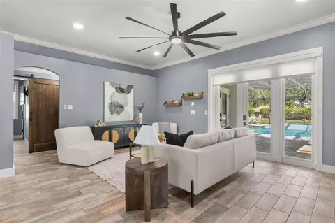
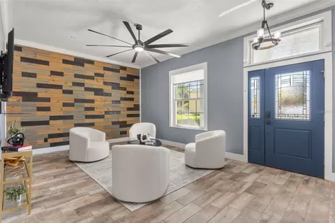
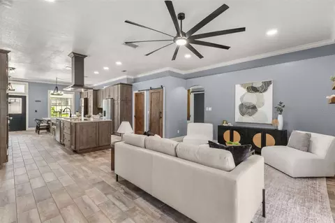
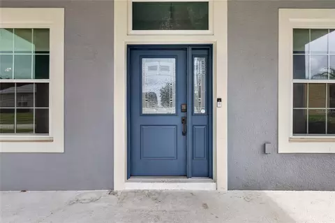
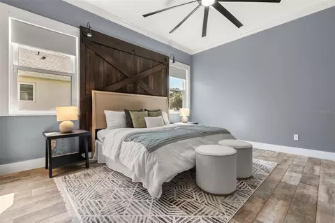
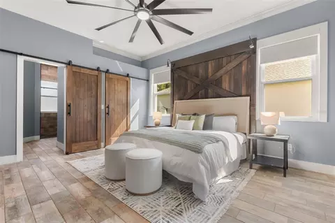
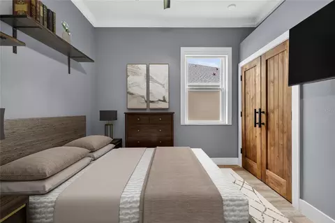
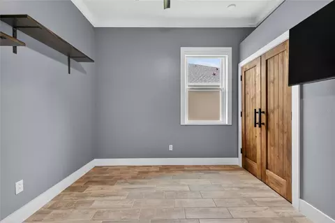
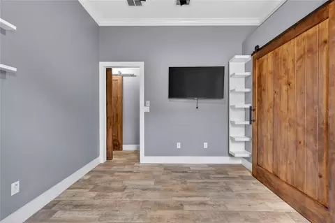
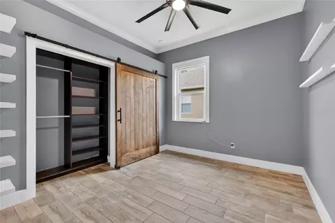
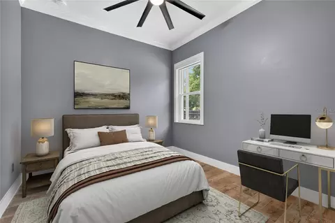
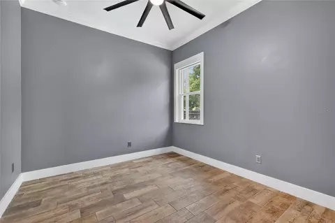
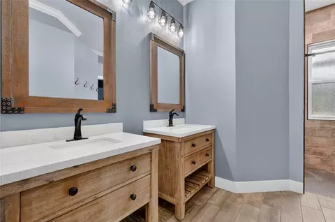
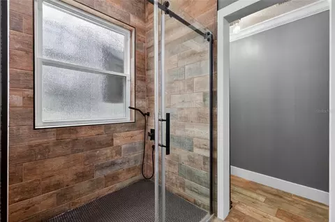
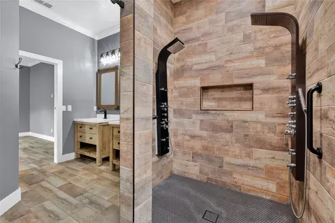
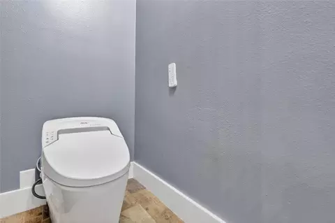
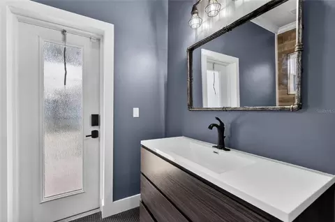
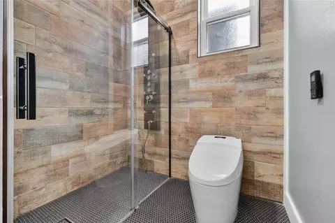
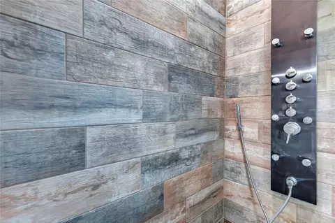
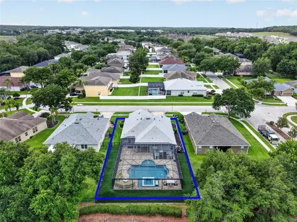
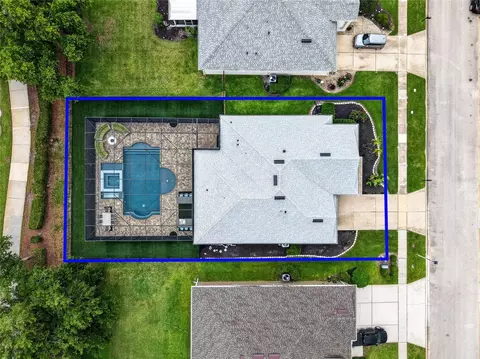
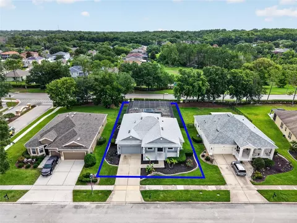
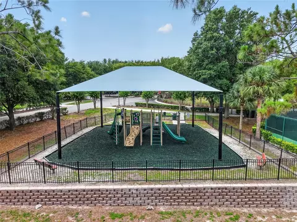
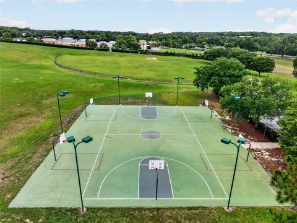
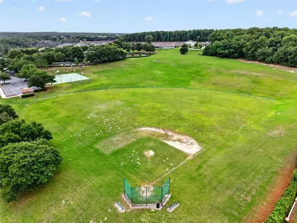
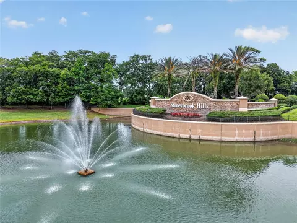
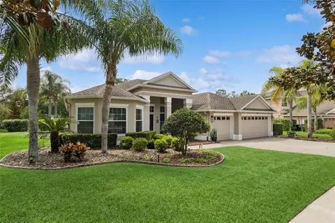
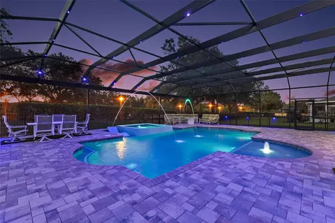
Virtually Staged. Work, live and PLAY at this amazing, updated Mount Dora pool home! This residence checks all the boxes for those who enjoy cooking, entertaining and spending time outside by the resort-style pool, spa, and outdoor kitchen! You can host the entire youth hockey team in the refreshing 16’ x 34’ pool with fun water features, a heated spa, and overhead screen and soffit lighting for the evenings, with plenty of space for dining or seating. Or sit around the summer kitchen while the chef grills a tasty celebration meal and grab a cool drink from the outdoor cooling drawers. Set up bocce, putting, or cornhole bag toss on the artificial turf just outside the screen enclosure for added fun. Two outdoor tv’s are mounted and included, just so you don’t miss the playoff games! Inside, the custom kitchen was re-imagined and fitted with an abundance of soft-close Diamond® cabinetry, drawers with built-in cutlery trays, pull-out storage for cooking tools, an automatic shelf that raises your stand mixer, and a large appliance garage. The cabinet storage and counterspace in this home will not disappoint. A built-in pantry and drop-zone for keys with a note board were smartly designed for keeping spaces organized. When you’re ready for a more elevated meal and gathering, the curated appliance package includes an LG® refrigerator, convection wall oven and microwave, a Bosch® induction cooktop and dishwasher, a wine enthusiast’s refrigerator, kegerator, and custom vent hood over the beautiful 3’6'x 12’ kitchen island. The open floorplan offers versatility with a front living room, dining area, and comfortable family room. Notice the upgraded remote ceiling fans, updated lighting and fixtures, and remote automatic shades throughout the home for convenience. The primary bedroom has an accent wall feature, custom walk-in closet, and updated ensuite bathroom with raised dual vanities, multiple shower sprays in the walk-in shower, smartly tiled with penny floor tile, and raised bidet toilet. On the opposite side of the home are 3 additional bedrooms all with custom closets, tv’s, and ceiling fans. The second full bathroom offers a designer shower and multiple shower sprays and serves as a pool bath. This home received a new Carrier® HVAC in 2015, double pane windows in 2016, tankless water heater in 2019, all new interior doors and trim 2019, new roof, whole home HVAC fragrance system, and a 50-amp electrical upgrade for a generator hook-up in 2025. A detailed brochure is available upon request. The Stoneybrook Hills community offers residents a clubhouse, playground, sports courts, and guard gated entry. Your local Publix is just 3 minutes away, dining, shopping and entertainment in Mount Dora is just 5 minutes away. Major airports, east coast beaches, and theme parks are just 45-60 minutes away. It’s got the perfect location, all the updates are done, and this home is ready to be enjoyed by you!
Listed by
Listing Agent - Jeanne Thomas, PA
Listing Agent Contact: 352-735-4433
Listing Office - ERA GRIZZARD REAL ESTATE
Source: Stellar MLS mls logo
MLS#G5113222 • last updated 2 weeks ago
Movoto checked Stellar MLS for data 24 minutes ago
Request a virtual or in-person tour
Overview
Cooling/AC Central Air
Heating Central
Levels/Style One, Contemporary
Type Residential
Virtual Tour External Link
SubType Single Family Residence
Status Active
MLS # G5113222
SqFt 2024
Lot Size (Acres) 0.23
Lot Size (SqFt) 10149
Year Built 2006
HOA Name Jenn Stulpin
HOA Fee 183, Monthly
Interior
Total # Bathrooms 2
# Full Baths 2
# Bedrooms 4
Total # of Rooms 14
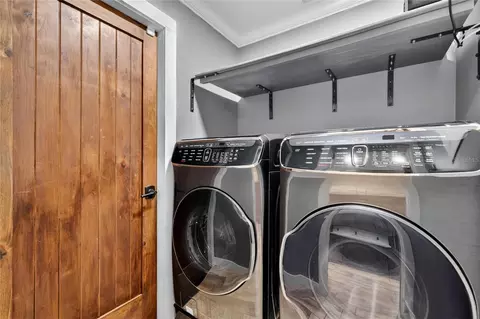
Laundry Inside
Flooring Ceramic Tile
Interior Features Ceiling Fans(s), Crown Molding, Eat-in Kitchen, Kitchen/Family Room Combo, Solid Surface Counters, Solid Wood Cabinets, Split Bedroom, Walk-In Closet(s), Window Treatments
Exterior
Exterior Outdoor Kitchen, Sliding Doors
Roof Shingle
Construction Block
Foundation Slab
Fencing Fenced
# Garage Spaces 2
Amenities / Utilities
Utilities Desc BB/HS Internet Available, Cable Available, Electricity Connected, Public, Sprinkler Meter, Sprinkler Recycled
Sewer Public Sewer
Location
County Orange
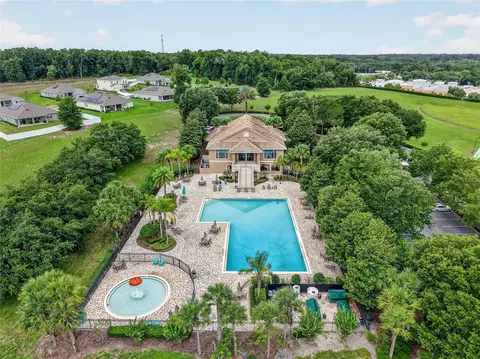
Community Features Clubhouse, Deed Restrictions, Fitness Center, Gated Community - Guard, Irrigation-Reclaimed Water, Park, Playground, Pool, Tennis Court(s), Street Lights
Subdivision STONEYBROOK HILLS UNIT 1
APN 04-20-27-8437-01-200
Zoning P-D
Lot/ Land Details
Road Surface Type Paved
Road Responsibility Private Maintained Road
Open houses
for 5006 Rishley Run Way.

Select a date to see it sooner.

question
Have a question about this property? Call us at (844) 430-0869
6/10
8/10
6/10
5/10
Source: GreatSchools.org © 2026. All rights reserved.

Around the neighborhood

Explore everything this neighborhood has to offer.
12/100
Walk
68/100
Family
39/100
Dining
77/100
Pet
  • Real Estate
  • FL
  • Lake County
  • Mount Dora
  • 32757
  • 5006 Rishley Run Way

My commute

Enter a destination to see travel time and distance.
By entering my info and clicking Ask a Question below, I am providing my e-signature and express written consent to receive marketing emails, calls, and texts (including via automatic telephone dialing systems, AI generative, artificial or pre-recorded voice technology) relating to my inquiry from Movoto (and parties calling/messaging on their behalf) even if my number appears on the company, state, or national Do Not Call Registry. You also agree to ourTerms and Conditions and Privacy Policy. Consent not required to receive services (call 1-844-420-1270 to be connected without providing consent).

Nearby homes for sale in Mount Dora, FL

Nearby recently sold homes in Mount Dora, FL

Newest listings in 32757

Meet with a real estate agent today (844) 430-0869
The multiple listing information is provided by Stellar MLS. IDX information is provided exclusively for consumers’ personal, non-commercial use and that it may not be used for any purpose other than to identify prospective properties consumers may be interested in purchasing. Information deemed reliable but not guaranteed to be accurate. Buyer to verify all information. The information provided is for consumers' personal, non-commercial use and may not be used for any purpose other than to identify prospective properties consumers may be interested in purchasing. Listing information updated every 15 minutes. Terms of use & Privacy Policy, California Privacy Info. Copyright © 2005 - 2026 Movoto, Inc. All rights reserved. Equal Housing Opportunity CalDRE CalDRE #01517281
Movoto Real Estate is committed to ensuring accessibility for individuals with disabilities. We are continuously working to improve the accessibility of our web experience for everyone. We welcome feedback and accommodation requests, please submit them here.
Stellar MLS
The real estate listing data marked with this icon comes from the IDX program of the Stellar MLS. All information provided is deemed reliable but is not guaranteed and should be independently verified. Listings displayed on this website may be subject to prior sale or removal from sale; availability of any listing should always be independently verified. Listing information is provided exclusively for consumers’ personal, non-commercial use, solely to identify potential properties for potential purchase; all other use is strictly prohibited and may violate relevant federal and state law.
Requests for information regarding mortgage products will be directed to Movoto.com affiliate, Lower, LLC - a licensed Mortgage Lender (NMLS #1124061), or, based on your location, may be redirected to a participating mortgage marketing partner that may pay Lower, LLC for any consumer contact information provided through this site.