
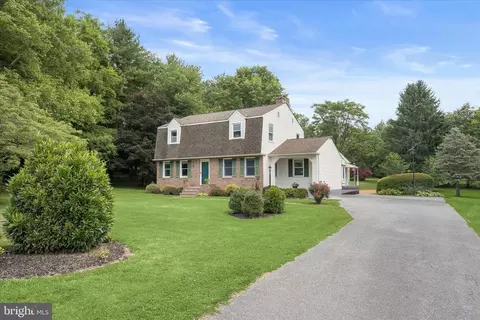
- $675,000
- 3Bd
- 3Ba
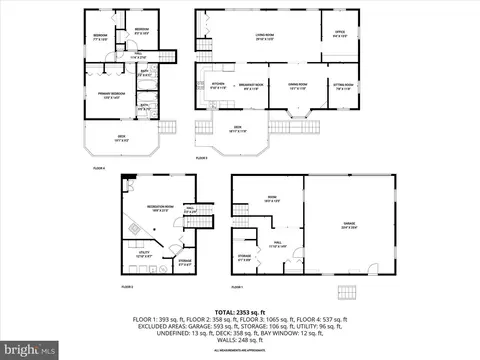
- 2,483 Sq Ft
SOLD 08/21/26

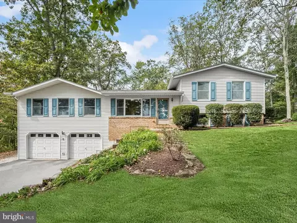
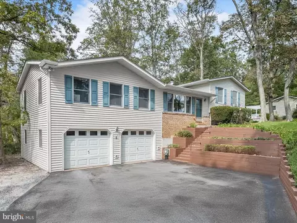
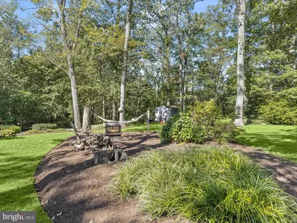
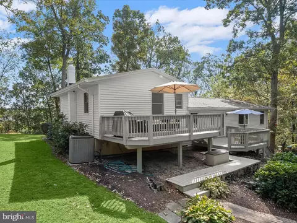
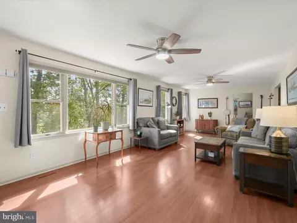
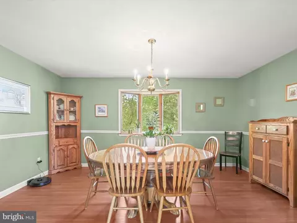
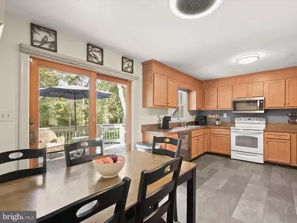
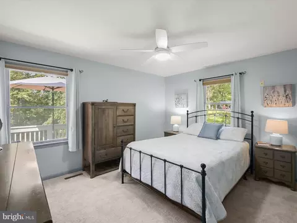
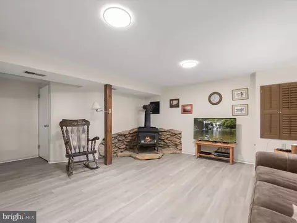
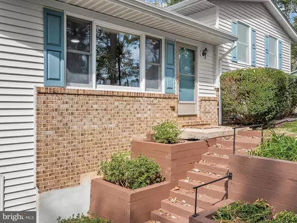
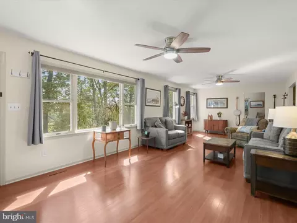
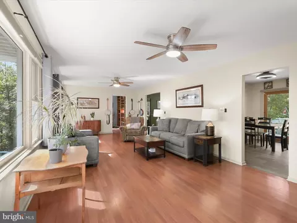
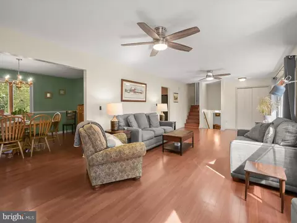
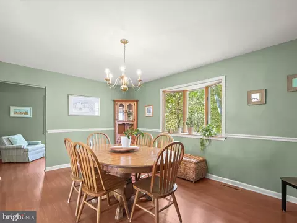
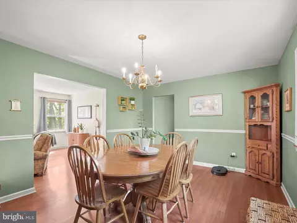
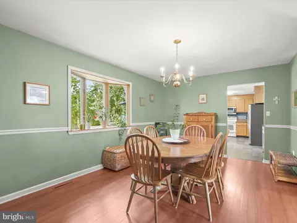
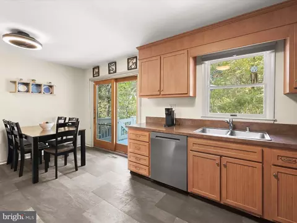
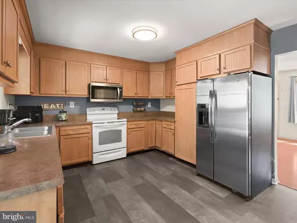
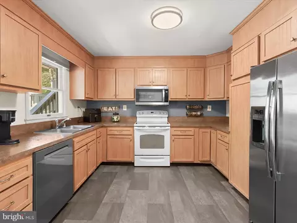
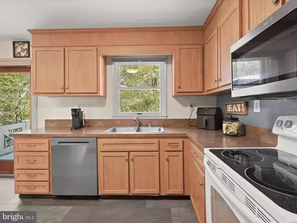
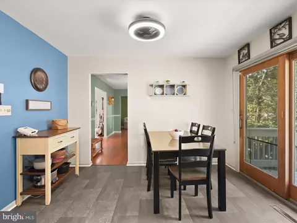
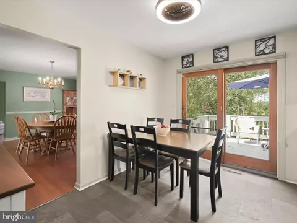
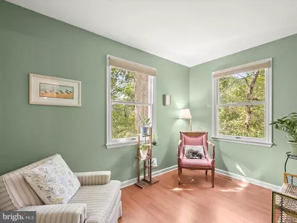
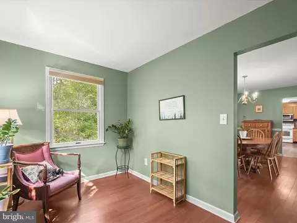
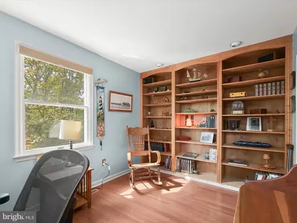
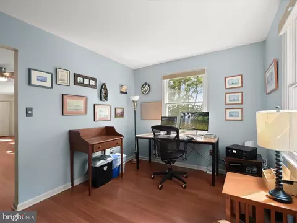
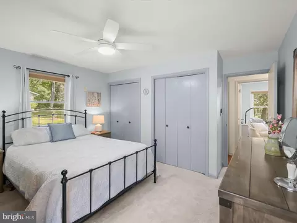
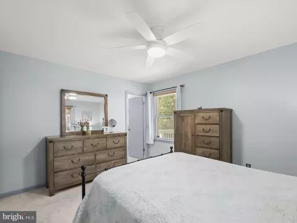
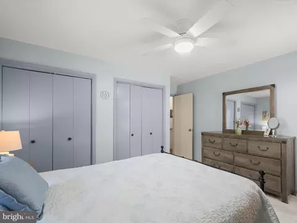
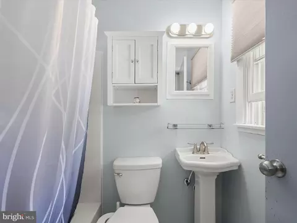
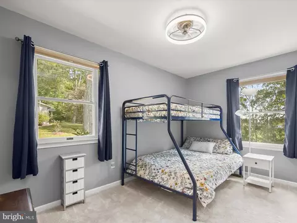
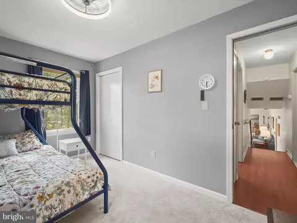
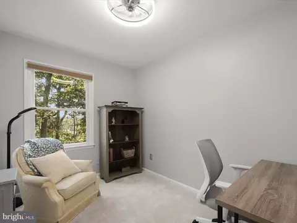
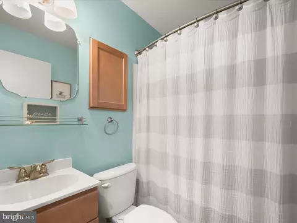
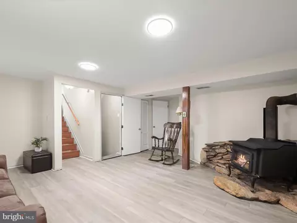
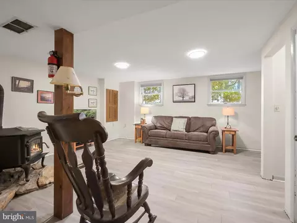
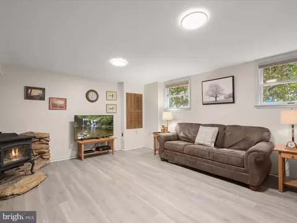
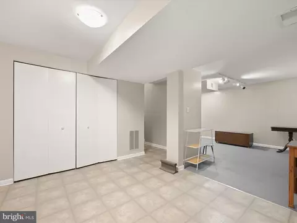
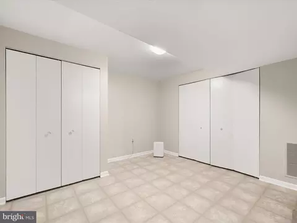
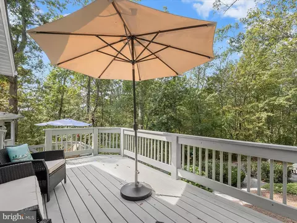
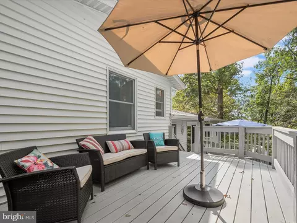
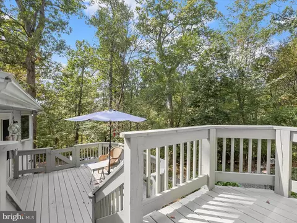
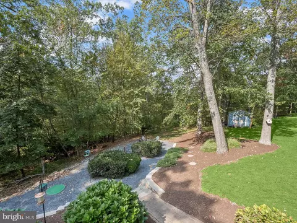
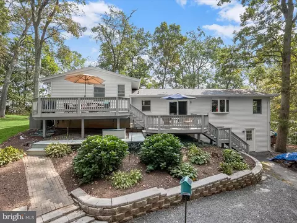
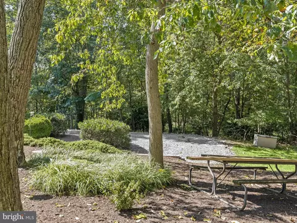
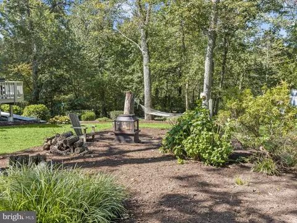
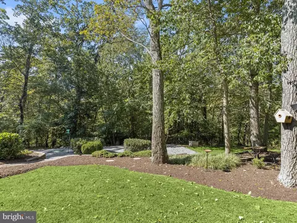
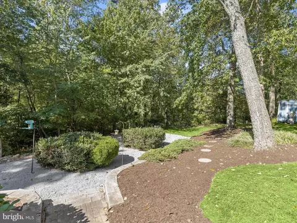
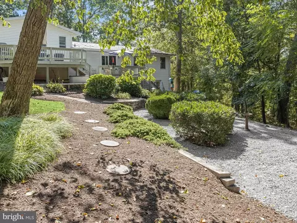
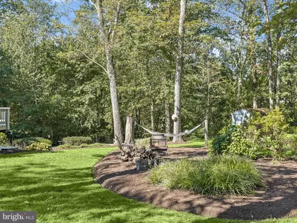
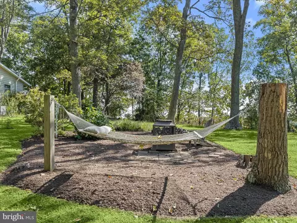
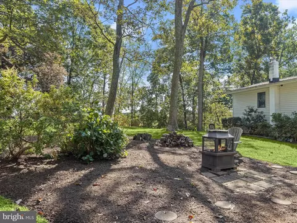
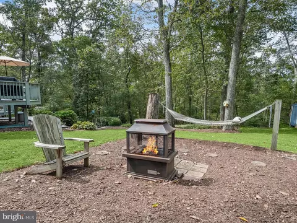
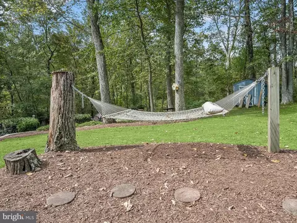
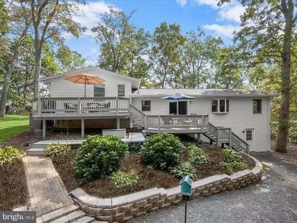
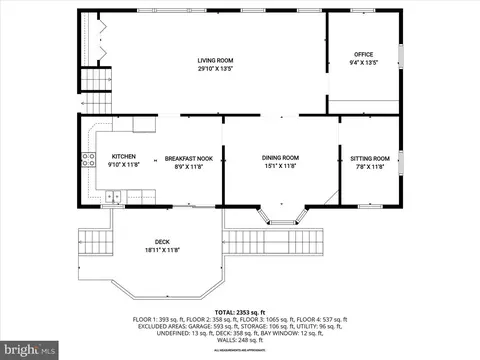
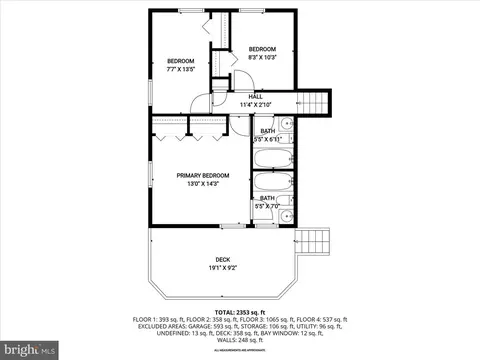
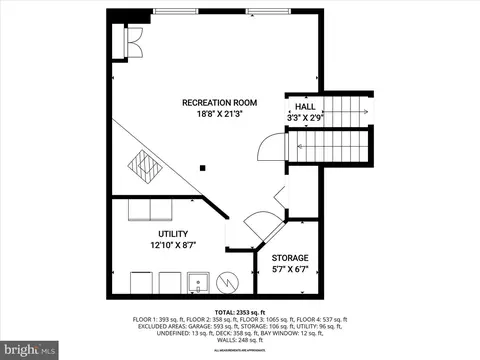
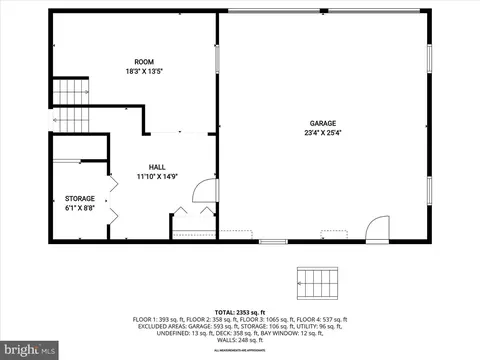
Last sold 11/05/2025 after 34 Days
bed
bath
Sqft ($217/Sqft)
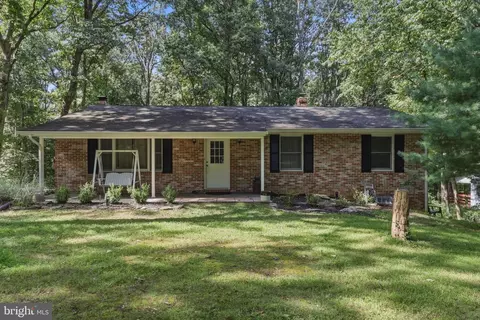
| Property type House | Neighborhood | Year built 1977 | HOA fee $0/month | Lot size 1.76 Acre | Movoto estimate | Parking 2 garage spaces |

| Overview | |
| Cooling/AC | Central A/C, Electric |
| Heating | Electric |
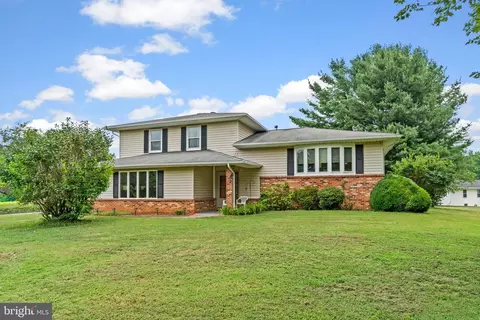
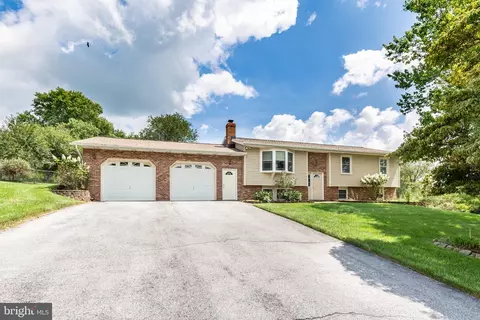
| Levels/Style | Split Level |
| Type | Residential |
| Virtual Tour | N/A |
| Status | Closed |
| SqFt | 3009 |
| Lot Size (SqFt) | 76448 |
| Lot Size (Acres) | 1.76 |
| County Tax | 4591, Annually |
| Tax: Assessed Value | 421333 |
| Annual Property Tax | 4651 |
| Year Built | 1977 |
| Condition | Very Good |
| New Construction (Y/N) | N |
| Foreclosure (Y/N) | N |
| Interior | |
| Total # of Bathrooms | 2 |
| # Full Baths | 2 |
| Total # of Bedrooms | 3 |
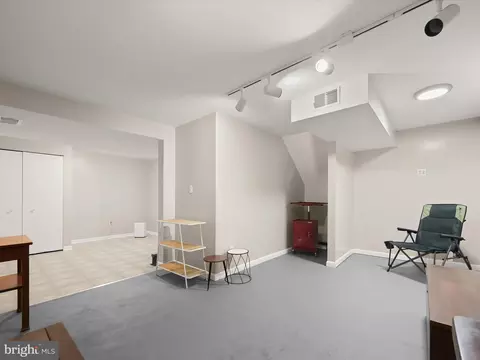
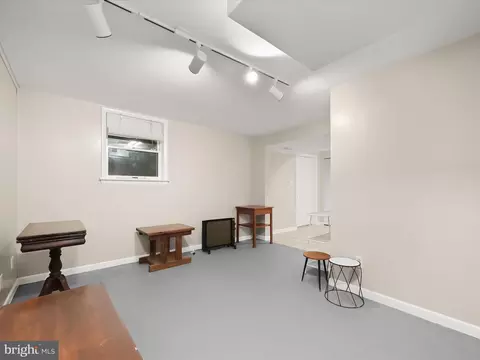
| Basement | Connecting Stairway, Fully Finished, Garage Access, Interior Access, Rough Bath Plumb |
| Other Room(s) | Living Room, Dining Room, Primary Bedroom, Sitting Room, Bedroom 2, Bedroom 3, Kitchen, Family Room, Office, Utility Room, Bonus Room, Hobby Room |
| Laundry | Lower Floor |
| Appliances | Dishwasher, Icemaker, Oven - Self Cleaning, Oven/Range - Electric, Refrigerator, Stainless Steel Appliances, Water Dispenser, Built-In Microwave, Washer, Dryer |
| Walls/ Ceilings | Dry Wall |
| Interior Features | Breakfast Area, Built-Ins, Carpet, Ceiling Fan(s), Chair Railings, Dining Area, Formal/Separate Dining Room, Kitchen - Table Space, Primary Bath(s), Stove - Wood, Water Treat System |
| Accessibility Features | Other |
| Door Features | Sliding Glass |
| Exterior | |
| Roof | Architectural Shingle |
| Foundation | Slab |
| Garage Desc | Garage - Front Entry, Garage Door Opener, Inside Access, Oversized |
| Parking Desc | Asphalt Driveway, Attached Garage, Driveway |
| # Garage Spaces | 2 |
| # Parking Spaces | 7 |
| # Attached Garage Spaces | 2 |
| # Driveway Spaces | 5 |
| Exterior Features | Exterior Lighting |
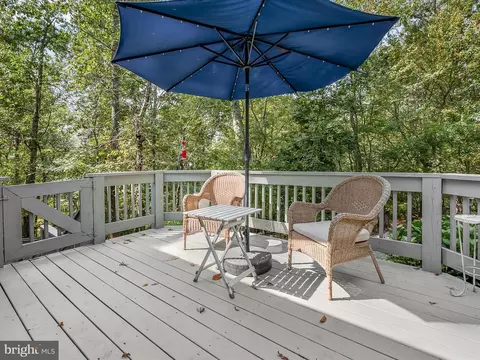
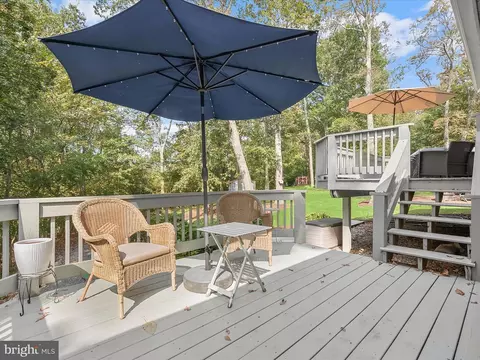
| Existing Structures | Above Grade, Below Grade, Deck(s), Storage Barn/Shed |
| Amenities / Utilities | |
| Sewer/ Septic | Septic Exists |
| Pool | No Pool |
| Inclusions | Garage Workbenches (2) |
| Location | |
| Subdivision | FRANKLIN ELECTION DISTRICT |
| Senior Community (Y/N) | N |
| High School | SOUTH CARROLL |
| Elementary School | WINFIELD |
| School District | CARROLL COUNTY PUBLIC SCHOOLS |
| Middle School | MT. AIRY |
| Directions | Woodbine Road Towards Mt. Airy, Left Onto Braddock Rd., Left Onto Fleming Road. Property Is On The Right. |
| Zoning | R2 |
MLS # MDCR2029704| Est. value | Bed/bath | Sqft | mi | |
|---|---|---|---|---|
| 4934 Fleming Rd, Mount Airy, MD 21771 | $536,000 | 3/2 | 1,144 | 0.02 |
| 4924 Fleming Rd, Mount Airy, MD 21771 | $644,000 | —/3 | 1,760 | 0.06 |
| 2370 Eagle Wood Dr, Mount Airy, MD 21771 | $1,004,000 | —/2 | 3,912 | 0.09 |
| 4906 Fleming Rd, Mount Airy, MD 21771 | $865,000 | 3/4 | 2,606 | 0.11 |
| 2360 Eagle Wood Dr, Mount Airy, MD 21771 | $953,000 | 4/2 | 4,265 | 0.14 |
| 4774 Braddock Rd, Woodbine, MD 21797 | $972,500 | —/5 | 4,064 | 0.15 |
| 5050 Fleming Rd, Mount Airy, MD 21771 | $840,000 | 3/2 | 2,800 | 0.15 |
| 2380 Eagle Wood Dr, Mount Airy, MD 21771 | $981,000 | —/2 | 3,755 | 0.15 |
Estimated values are based on public record data and automated valuation models. Values are not guaranteed and may not reflect current market conditions.

$625,000
$500,290
$214,450
$653,170
$579,000
$499,950
$405,000
$514,000
$479,900
$490,000
$325,000
$395,000
$374,445
$550,000
$839,900
$694,000
$564,950
$300,000
$575,000
$675,000
$625,000
$625,000
$619,950
$2,000,000
$175,000
$509,950
$1,349,200
$732,500
$402,000
$299,900