Movoto Real Estate
Sold on 02/05/2026

87 Roscommon Run, Moore, SC 29369

  • $665,000

    Last sold 02/05/2026 after 154 Days

  • 5

    bed

  • 3

    bath

  • 3,624

    Sqft ($183/Sqft)

House not for sale
Learn about Moore's top local Real Estate agents

About 87 Roscommon Run

Property type House
Neighborhood
Year built 2002
HOA fee $23/month
Lot size 0.7 Acre
Movoto estimate
Parking 4 garage spaces
Property description
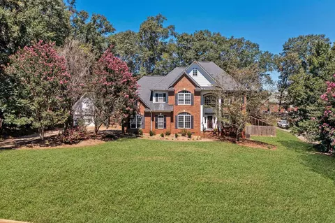
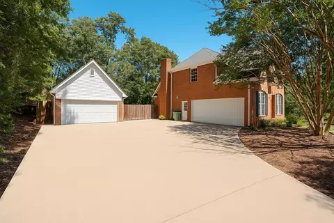
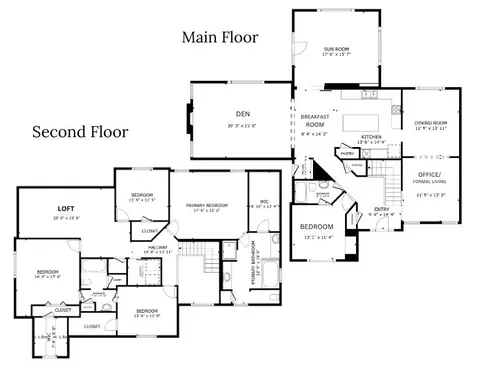
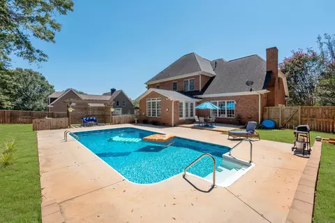
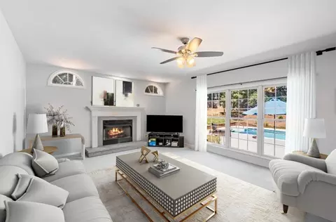
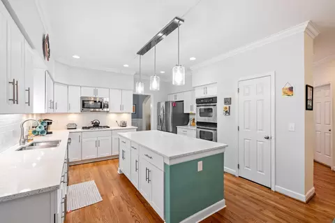
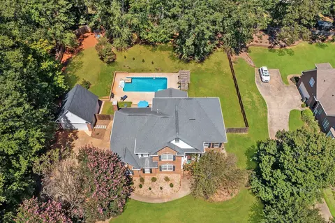
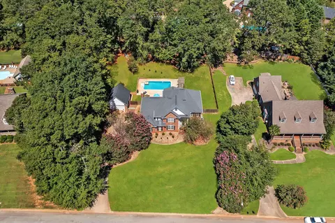
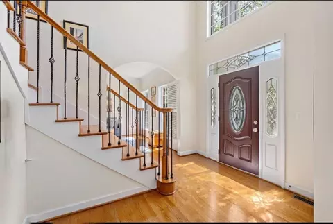
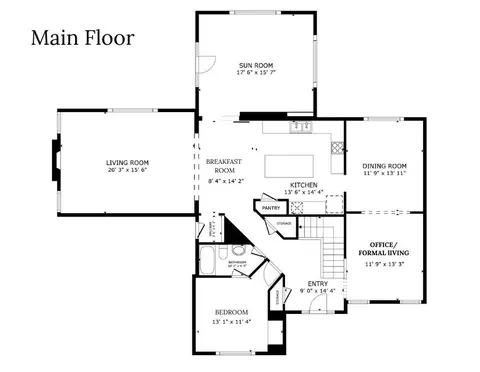
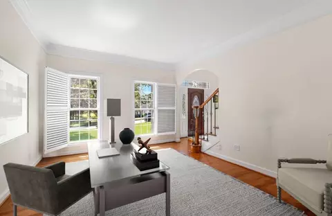
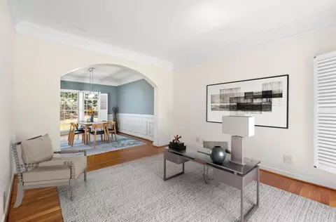
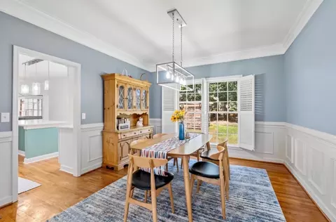
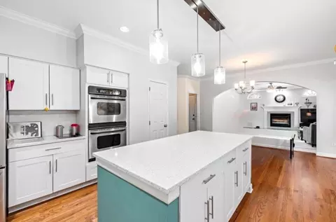
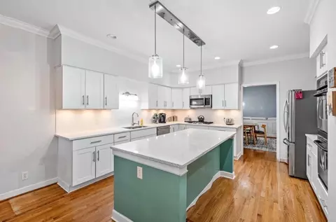
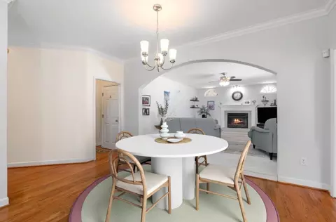
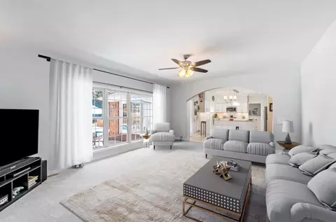
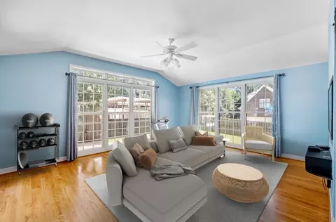
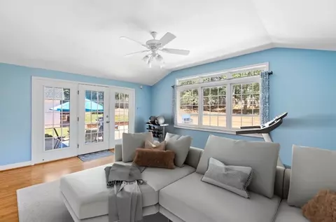
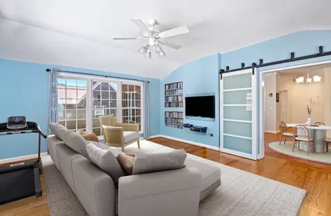
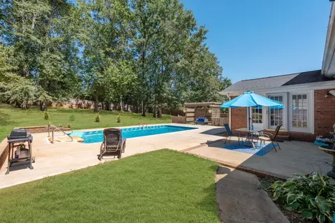
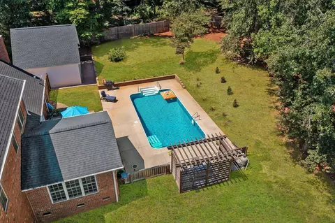
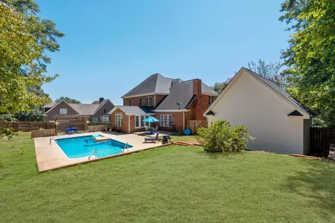
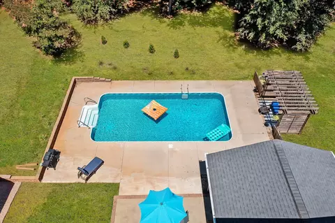
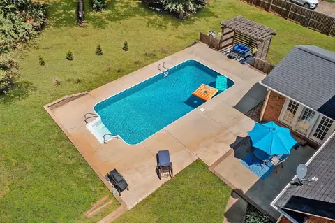
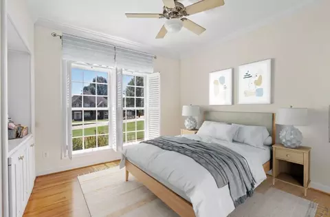
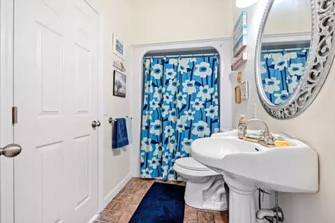
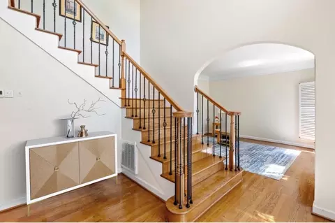
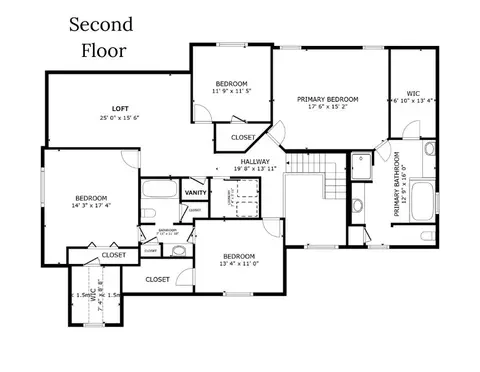
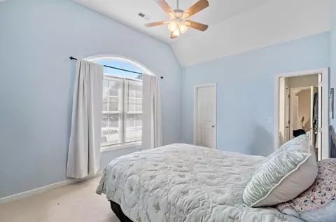
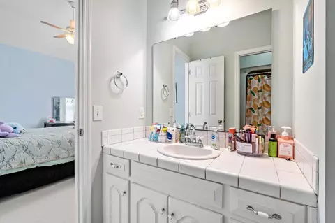
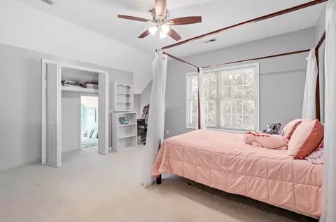
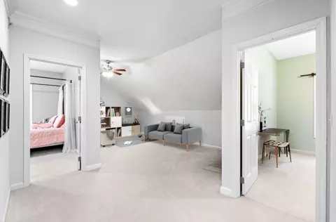
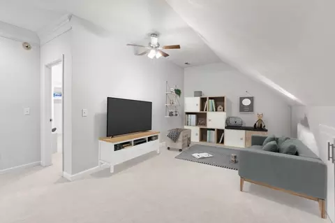
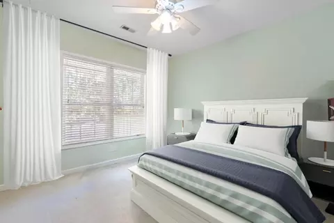
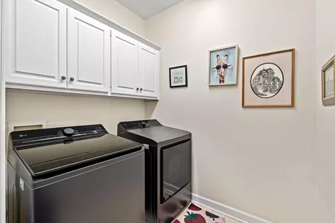
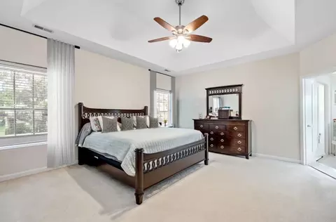
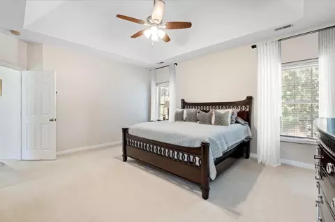
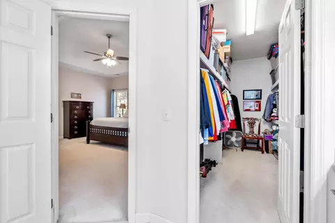
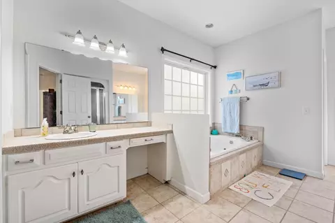
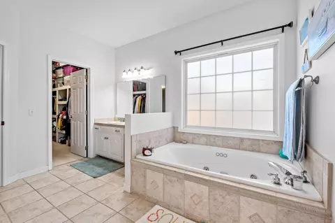
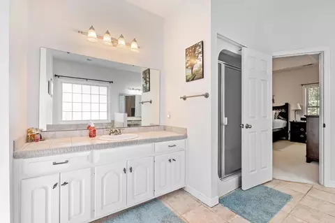
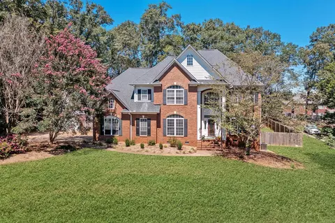
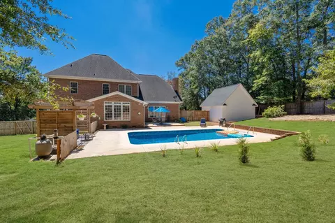
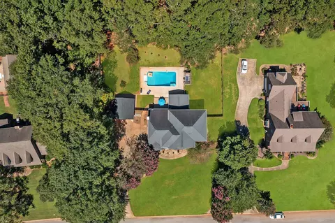
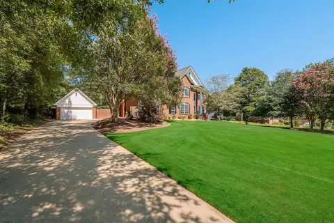
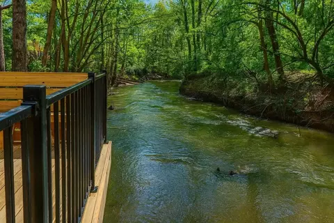
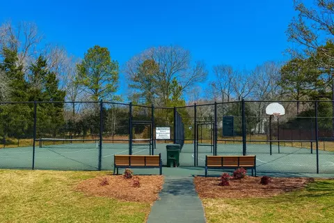
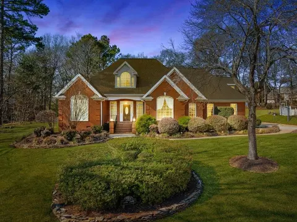
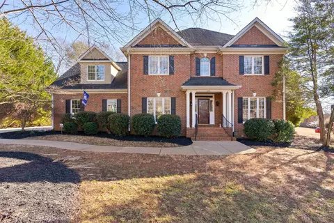
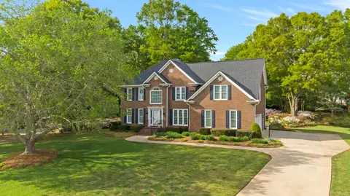
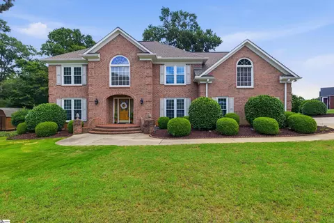
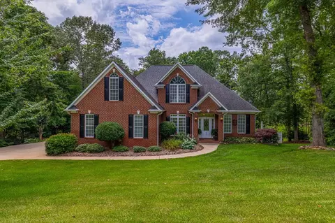
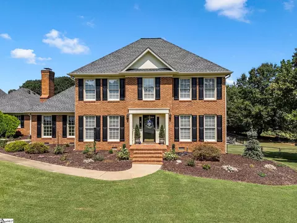
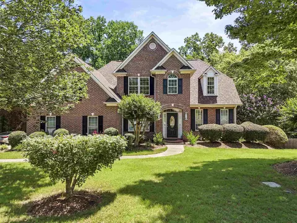
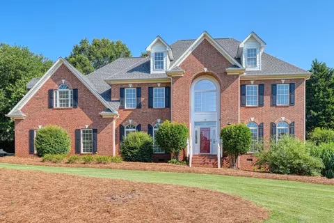
Welcome to this pristine brick estate, a residence that showcases upscale custom builder features throughout while offering exceptional comfort and versatility. Set on nearly an acre of level, fenced property with mature landscaping in the sought-after subdivision of Londonderry, five bedrooms—including one conveniently located on the main floor—three full bathrooms, and a four-car attached/detached garage. The open layout includes flex space, a sunroom, and a sparkling pool, all thoughtfully designed for both everyday living and entertaining. The location is ideal, with quick access to shopping, dining, groceries, and major highways I-85 and I-26. The exterior features a stunning primarily brick façade and a manicured lawn that leads to the welcoming two-story covered porch. Upon entry, warm hardwood floors flow through much of the first level and highlight the dramatic two-story foyer. To the right, a formal living room with plantation shutters and an arched doorway offers an ideal space for a home office, and it seamlessly connects to the formal dining room with chair molding and additional plantation shutters. The dining room adjoins the updated kitchen, where new cabinetry, quartz countertops, and a sleek gas range elevate the space. Additional highlights include stainless steel appliances, double ovens, a spacious island, pantry, and arched opening that creates openness and easy flow into the living room. The living room features a gas log fireplace framed by windows overlooking the backyard oasis. Also on the main floor is a bedroom with custom built-ins and plantation shutters, adjoining a full bathroom—perfect for overnight guests. The sunroom, currently used as a movie room, is surrounded by windows and includes built-in wall storage, barn doors, providing beautiful views of the lush backyard. Outdoor living is equally impressive with a 19x15 patio off the sunroom, pool decking, pergola, and plenty of yard space for play or relaxation. Upstairs, two bedrooms with high ceilings, walk-in closets, and a shared Jack-and-Jill bathroom with vanity and separate tub/shower area create comfortable retreats. One of the bedrooms even features a cozy reading nook! A secondary vanity connects the hallway to the shared bathroom, also serving the fourth upstairs bedroom. A flex space in the hall provides the perfect spot for a playroom or hangout area, and a spacious walk-in laundry room with a pocket door adds convenience. The master suite boasts vaulted ceilings, dual vanities, a soaking tub, separate shower, and an expansive walk-in closet with custom wood built-ins. Ample storage is found throughout the home, including multiple closets, attic access, and both attached and detached garage spaces. Londonderry subdivision is renowned for its custom-built homes, spacious yards, and robust neighborhood amenities. Residents enjoy walking trails, a baseball field, basketball and tennis/pickleball courts, stream access at the park, and two playground areas. Notable updates to this home include a new pool (2021), detached 20x20 garage, tankless water heater, new cabinets , quartz countertops, gas range, microwave, and island addition in the kitchen, new carpet in the living room, as well as an enclosed upstairs area now serving as a flex space. Mechanical systems have also been upgraded with the upstairs condensing unit and coil replaced in 2020 and the downstairs heating system replaced in 2023. With its thoughtful updates, elegant details, and abundant amenities, this estate in Londonderry truly has so much to offer its next owner.
Listed by
Listing Agent - Tasha Ellison
Listing Office - Ellison Real Estate Co. LLC
Source: SPTBRG MLS mls logo
MLS#328386 • last updated 5 months ago
Movoto checked SPTBRG MLS for data 40 minutes ago
Overview
Cooling/AC Central Air, Multi Units
Heating Forced Air, Multi-Units
Levels/Style Two, Traditional
Living Area 3624
Virtual Tour N/A
SubType Single Family Residence
Type Residential
Status Sold CO OP Member
MLS # 328386
Lot Size (Acres) 0.7
Property Tax 3005
HOA Fee Annually, 275
Year Built 2002
Interior
# of Full Baths 3
Total # of Bedrooms 5
Laundry 2nd Floor, Electric Dryer Hookup, Walk-In, Washer Hookup
Flooring Carpet, Ceramic Tile, Hardwood, Vinyl
Interior Features Ceiling Fan(s), Cathedral Ceiling(s), Ceilings-Some 9 Ft +, Tray Ceiling(s), Attic Stairs Pulldown, Fireplace, Walk-In Closet(s), Soaking Tub, Ceiling - Smooth, Solid Surface Counters, Entrance Foyer, Open Floorplan, Split Bedroom Plan, In-Law Floorplan, Pantry
Appliances Gas Cooktop, Dishwasher, Disposal, Microwave, Double Oven, Wall Oven
Fireplace Gas Log
Exterior
Roof Architectural
Construction Brick Veneer, Vinyl Siding
Foundation Crawl Space
Parking Attached, 2 Car Attached, Detached, Detached Garage - 1-2 Car, Garage Door Opener, Driveway, Garage, Garage Faces Side, Yard Door
Exterior Features Sprinkler System
Lot Features Fenced Yard, Level, Some Trees, Underground Utilities
Patio/Porch Patio, Porch
Amenities / Utilities
Sewer/Septic Septic Tank
Water Source Public
Pool In Ground
Spa Bath
HOA Fee Includes Common Area, Recreation Facility, Street Lights
Location
Subdivision Londonderry
Community Features Athletic Facilities, Common Areas, Dock, Tennis Court(s), Street Lights, Playground, Walking Trails
Elementary School 6-Anderson Mill
High School 6-Dorman High
Middle School 6-Dawkins Middle
Directions 85 To Exit 66 Merge Onto US-29 N. Turn Right Onto S 222/Nazareth Church Rd. Continue To Follow Nazareth Church Rd. L Onto Freys Dr. L Onto SC-296/Reidville Rd. R Onto Caldwell Cir. R Onto W Killarney Lake Into Londonderry. R On Roscommon Run.
$658K
Range: $625K-$690K
Last 30 days 
  • Feb 2026
    mls logo MLS # 328386
  • Feb 5, 2026 Sold
    $665,000
  • Jan 3, 2026 Pending
  • Oct 29, 2025 Active
  • Sep 4, 2025 Listed
    $689,900
  • Feb 2026
    mls logo MLS # 1568351
  • Feb 5, 2026 Sold
    $665,000 (-2.2%)
  • Jan 14, 2026 Pending
  • Oct 29, 2025 Active
  • Oct 14, 2025 Price Change
    $679,900 (-1.4%)
  • Sep 4, 2025 Listed
    $689,900 (+115.6%)
  • Feb 2020
    mls logo MLS # 267750
  • Feb 21, 2020 Sold
    $320,000
  • Jan 1, 2020 Listed
    $349,900
  • Feb 2020
    mls logo MLS # 1408643
  • Feb 21, 2020 Sold
    $320,000 (-8.5%)
  • Jan 1, 2020 Listed
    $349,900
  • Jan 2020
    mls logo MLS # 267749
  • Jan 1, 2020 Listed
    $349,900
  • Sep 2019
    mls logo MLS # 263063
  • Sep 22, 2019 Price Change
    $349,900 (-5.4%)
  • Jul 5, 2019 Listed
    $369,900
  • Jun 2019
    mls logo MLS # 258511
  • Jun 4, 2019 Price Change
    $369,900 (-3.9%)
  • Feb 1, 2019 Listed
    $385,000 (+10.0%)
  • Jun 2008
    mls logo MLS # 165353
  • Jun 26, 2008 Sold
    $350,000 (-7.8%)
  • Mar 19, 2008 Listed
    $379,500
  • 87 Roscommon Run
    $665K
  • Moore
  • 29369
    $328K +2% y/y
  • Moore
    $327K +2% y/y
No chart available
Statistics calculated by Movoto

Thinking of selling? Get a Cash Offer.

  • A smooth, fast sale
  • Skip staging and repairs
  • No strings attached
N/A
5/10
Source: GreatSchools.org © 2026. All rights reserved.

Around Moore

Explore everything this neighborhood has to offer.
By entering my info and clicking Ask a Question below, I am providing my e-signature and express written consent to receive marketing emails, calls, and texts (including via automatic telephone dialing systems, AI generative, artificial or pre-recorded voice technology) relating to my inquiry from Movoto (and parties calling/messaging on their behalf) even if my number appears on the company, state, or national Do Not Call Registry. You also agree to ourTerms and Conditions and Privacy Policy. Consent not required to receive services (call 1-844-420-1270 to be connected without providing consent).

Nearby recently sold homes in Moore, SC

Nearby homes for sale in Moore, SC

Newest listings in 29369

  • Real Estate
  • SC
  • Spartanburg County
  • Moore
  • 29369
  • 87 Roscommon Run
Meet with a real estate agent today (844) 430-0869
The multiple listing information is provided by Spartanbug MLS. IDX information is provided exclusively for consumers’ personal, non-commercial use and that it may not be used for any purpose other than to identify prospective properties consumers may be interested in purchasing. Information deemed reliable but not guaranteed to be accurate. Buyer to verify all information. The information provided is for consumers' personal, non-commercial use and may not be used for any purpose other than to identify prospective properties consumers may be interested in purchasing. Listing information updated every 15 minutes. Terms of use & Privacy Policy, California Privacy Info. Copyright © 2005 - 2026 Movoto, Inc. All rights reserved. Equal Housing Opportunity CalDRE CalDRE #01517281
Movoto Real Estate is committed to ensuring accessibility for individuals with disabilities. We are continuously working to improve the accessibility of our web experience for everyone. We welcome feedback and accommodation requests, please submit them here.
Spartanburg Multiple Listing Service™ system
The real estate listing data marked with this icon comes from the IDX program of the Spartanburg Multiple Listing Service™ system.
Requests for information regarding mortgage products will be directed to Movoto.com affiliate, Lower, LLC - a licensed Mortgage Lender (NMLS #1124061), or, based on your location, may be redirected to a participating mortgage marketing partner that may pay Lower, LLC for any consumer contact information provided through this site.