Movoto Real Estate

110 W Killarney Lk, Moore, SC 29369

  • $545,000

  • 4

    bed

  • 3

    bath

  • 3,458

    Sqft ($158/Sqft)

House pending
Learn about Moore's top local Real Estate agents

About 110 W Killarney Lk

Property type House
Neighborhood
Year built 1994
HOA fee $24/month
Lot size 0.71 Acre
Parking 2 garage spaces
Rental estimate
Property description
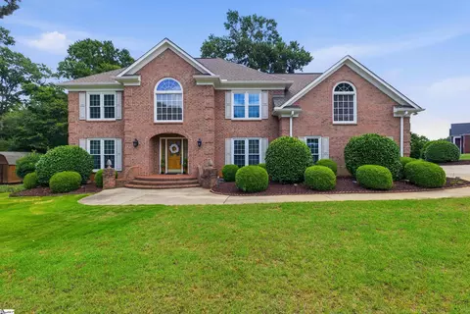
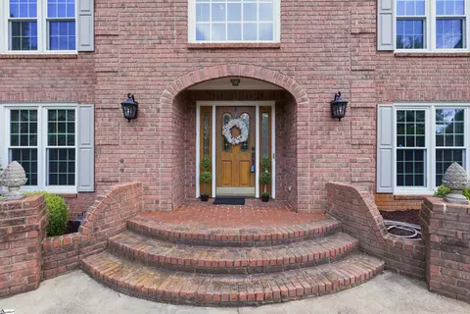
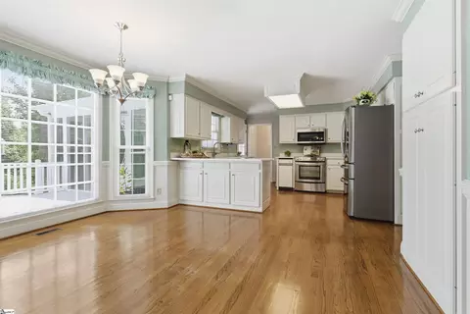
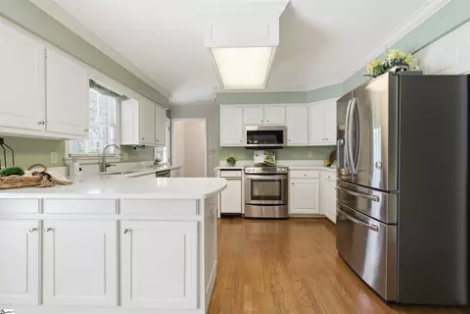
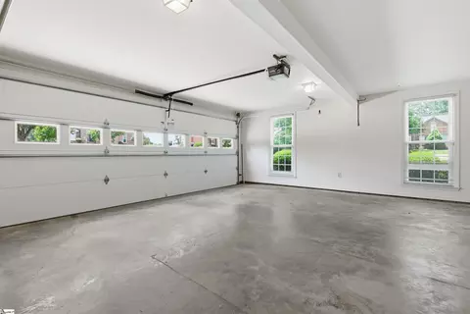
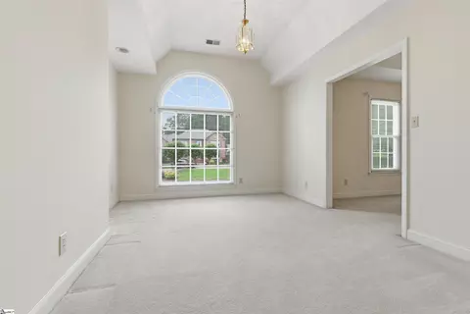
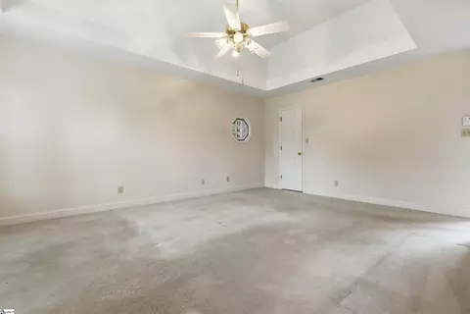
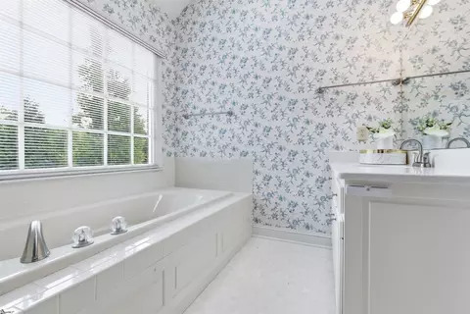
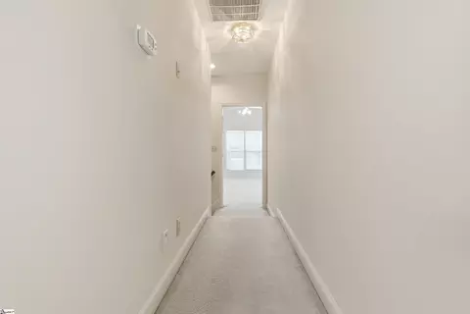
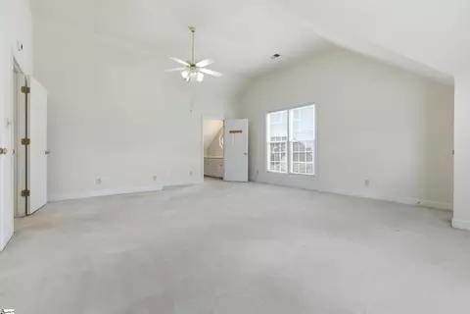
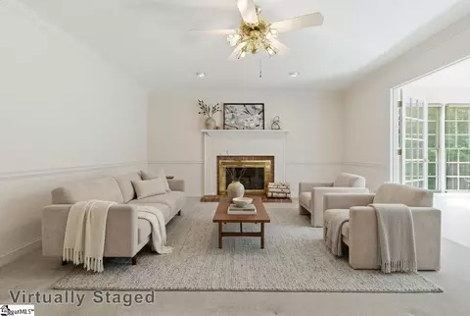
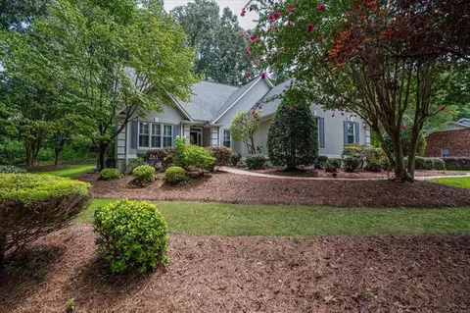
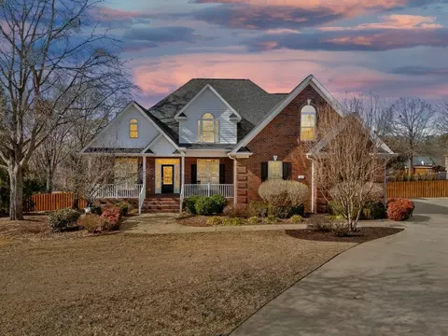
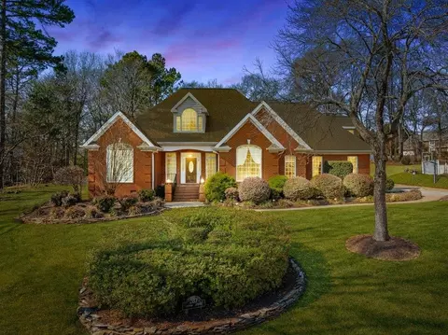
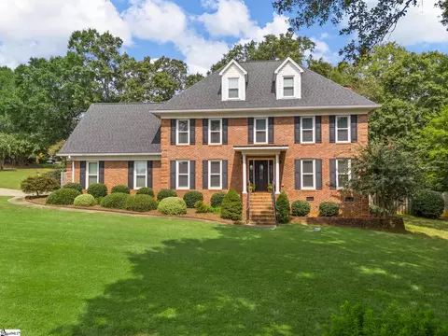
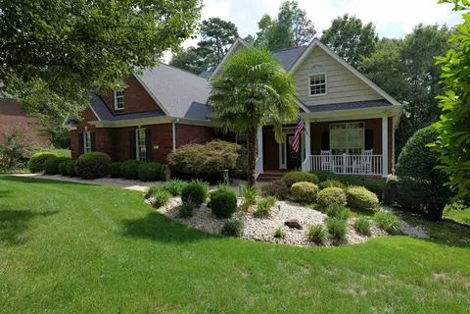
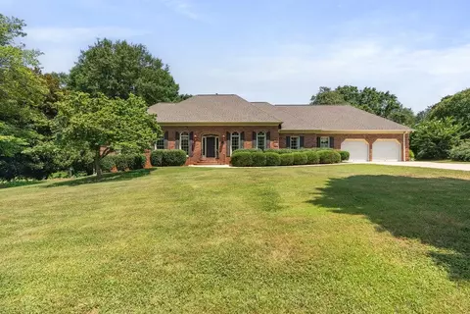
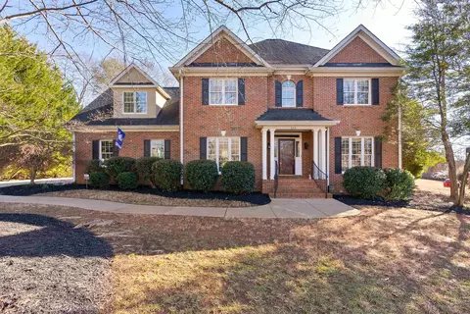
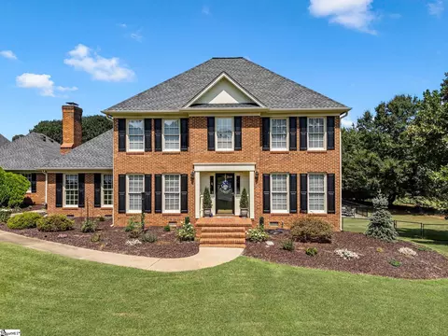
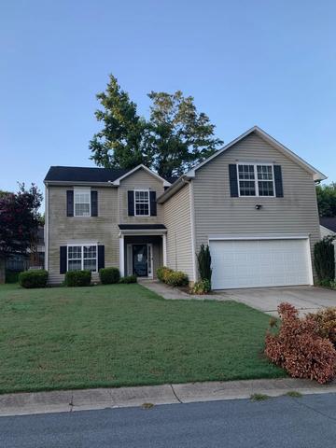
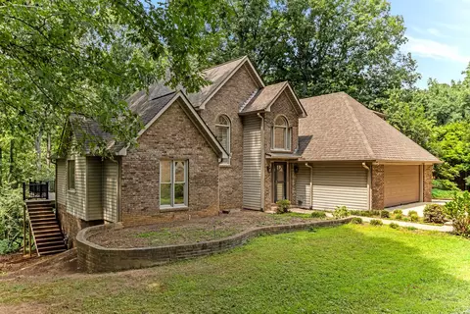
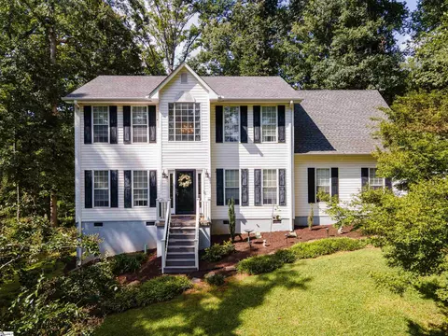
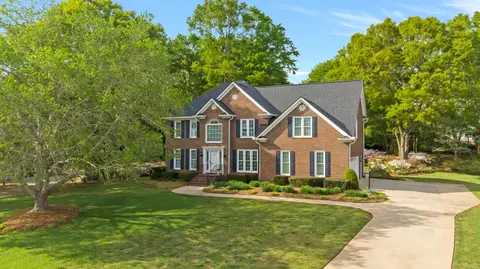
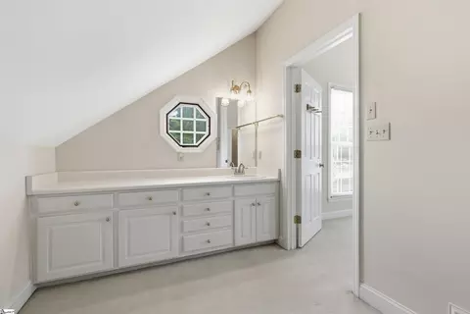
Welcome to 110 W Killarney Lake in the highly sought-after Londonderry subdivision where community amenities meet space, comfort, and thoughtful upgrades. This traditional-style home sits on a generous 0.71-acre corner lot and offers over 3,400 square feet of well-designed living space, featuring 4+ bedrooms and 3.5 baths. Inside, you'll find a home that has been well taken care of and meticulously maintained. The kitchen shines with quartz countertops, a Jenn-Air downdraft glass cooktop, and Bosch dishwasher. Quartz surfaces continue into the bathrooms, including a beautifully updated primary suite with an updated tile shower. Much of the interior has been recently painted, creating a fresh, move-in-ready feel. Comfort and efficiency are top priorities here, with dual HVAC systems (including a newer, top-of-the-line upstairs unit), upgraded attic insulation for lower utility costs, and two water heaters—featuring a large tankless system ready to service the entire home with minimal additional work. A full-yard sprinkler system keeps the landscaping lush, while solar-powered exterior lights add convenience and efficiency. Outdoor living is just as impressive, offering a large screened-in porch, an additional deck, and a fenced backyard with two gates—perfect for entertaining or relaxing in privacy among 25+ mature trees. There’s even ample room to add a pool. The property also includes a spacious outbuilding with a new roof, a crawl space with double-door access for extra storage, and a large insulated garage with a dedicated workshop area. The architectural shingle roof adds durability and curb appeal. Additional highlights include a brick fireplace with gas logs and electric control, ADT security system, attic storage with walkable plywood flooring, and a large, flat front yard enhanced by street lighting for added visibility and charm. The exterior was freshly painted in Spring 2025, adding to the home's curb appeal. The washer, dryer and refridgerator will remain, offering added convenience for the new owners. Located in Londonderry, residents enjoy access to fantastic neighborhood amenities including a tennis court, pickleball court, two basketball courts, playground, and scenic walking trails. This home truly offers space, upgrades, and lifestyle all in one exceptional property.
Listed by
Listing Agent - Sara Suarez
Listing Office - C 21 Blackwell & Co
Source: SPTBRG MLS mls logo
MLS#338055 • last updated 9 hours ago
Movoto checked SPTBRG MLS for data 3 hours ago
Request a virtual or in-person tour
Overview
Cooling/AC Attic Fan, Central Air
Heating Forced Air, Multi-Units
Levels/Style Two, Traditional
Living Area 3458
SubType Single Family Residence
Type Residential
Status Pending-Continue To Show
MLS # 338055
Lot Size (Acres) 0.71
Property Tax 1621
HOA Fee Annually, 290
Year Built 1994
Interior
# of Full Baths 3
# of Half Baths 1
Total # of Bedrooms 4
Laundry 1st Floor, Electric Dryer Hookup, In Garage, Walk-In, Washer Hookup
Flooring Carpet, Hardwood
Interior Features Attic Fan, Ceiling Fan(s), Cable Available, Attic Stairs Pulldown, Fireplace, Walk-In Closet(s), Ceiling - Smooth, Solid Surface Counters, Second Staircase, Pantry
Appliances Trash Compactor, Down Draft, Electric Cooktop, Cooktop, Dishwasher, Dryer, Microwave, Convection Oven, Electric Oven, Self Cleaning Oven, Electric Range, Built-In Range, Free-Standing Range, Refrigerator, Washer
Fireplace Windows - Tilt, Gas Log
Exterior
Roof Architectural
Construction Brick Veneer
Foundation Crawl Space
Parking Attached, 2 Car Attached, Keypad Entry
Exterior Features Sprinkler System, Aluminum/Vinyl Trim, Windows - Tilt
Lot Features Corner Lot, Fenced Yard, Level, Some Trees
Patio/Porch Deck, Screened, Windows - Tilt
Other Structures Windows - Tilt
Amenities / Utilities
Sewer/Septic Septic Tank
Water Source Public
Pool Windows - Tilt
Spa Bath
HOA Fee Includes Common Area, Street Lights
Location
Subdivision Londonderry
Community Features Common Areas, Playground, Tennis Court(s), Walking Trails
Elementary School 6-Anderson Mill
High School 6-Dorman High
Middle School 6-Dawkins Middle
Directions From I-26 Exit 18 (Hwy 221), Head Toward Moore. Turn Right On Anderson Mill Rd, Then Right Into The Killarney Lake Subdivision. Follow To W Killarney Lake; Home Will Be On The Left.
Tour this home
When would you like to see 110 W Killarney Lk?
question
Have a question about this property? Call us at (844) 430-0869
N/A
5/10
Source: GreatSchools.org © 2026. All rights reserved.

Around Moore

Explore everything this neighborhood has to offer.
5/100
Walk
83/100
Family
44/100
Dining
75/100
Pet
  • Real Estate
  • SC
  • Spartanburg County
  • Moore
  • 29369
  • 110 W Killarney Lk

My commute

Enter a destination to see travel time and distance.
By entering my info and clicking Ask a Question below, I am providing my e-signature and express written consent to receive marketing emails, calls, and texts (including via automatic telephone dialing systems, AI generative, artificial or pre-recorded voice technology) relating to my inquiry from Movoto (and parties calling/messaging on their behalf) even if my number appears on the company, state, or national Do Not Call Registry. You also agree to ourTerms and Conditions and Privacy Policy. Consent not required to receive services (call 1-844-420-1270 to be connected without providing consent).

Nearby homes for sale in Moore, SC

Nearby recently sold homes in Moore, SC

Newest listings in 29369

Meet with a real estate agent today (844) 430-0869
The multiple listing information is provided by Spartanbug MLS. IDX information is provided exclusively for consumers’ personal, non-commercial use and that it may not be used for any purpose other than to identify prospective properties consumers may be interested in purchasing. Information deemed reliable but not guaranteed to be accurate. Buyer to verify all information. The information provided is for consumers' personal, non-commercial use and may not be used for any purpose other than to identify prospective properties consumers may be interested in purchasing. Listing information updated every 15 minutes. Terms of use & Privacy Policy, California Privacy Info. Copyright © 2005 - 2026 Movoto, Inc. All rights reserved. Equal Housing Opportunity CalDRE CalDRE #01517281
Movoto Real Estate is committed to ensuring accessibility for individuals with disabilities. We are continuously working to improve the accessibility of our web experience for everyone. We welcome feedback and accommodation requests, please submit them here.
Spartanburg Multiple Listing Service™ system
The real estate listing data marked with this icon comes from the IDX program of the Spartanburg Multiple Listing Service™ system.
Requests for information regarding mortgage products will be directed to Movoto.com affiliate, Lower, LLC - a licensed Mortgage Lender (NMLS #1124061), or, based on your location, may be redirected to a participating mortgage marketing partner that may pay Lower, LLC for any consumer contact information provided through this site.