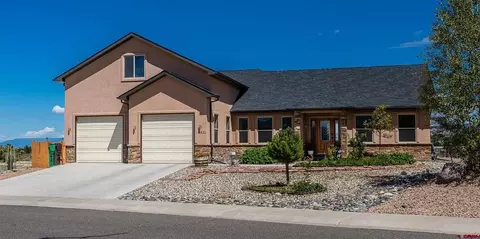
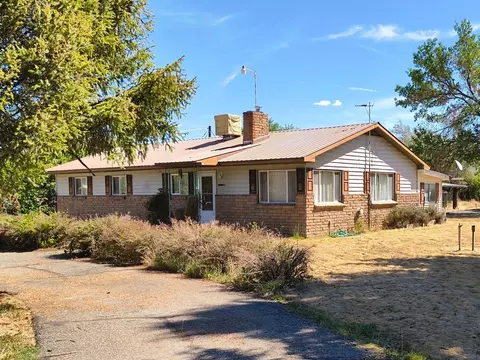
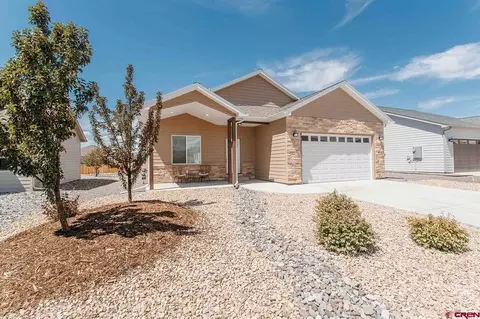
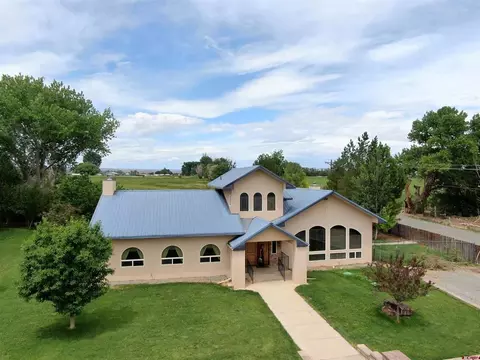
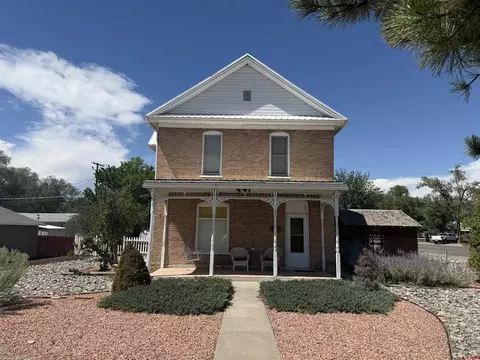
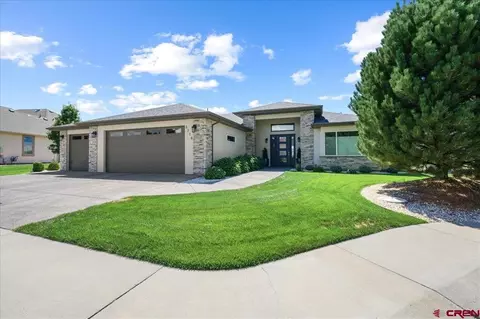
- $120,000
- 0.27 Acre
Montrose County Real Estate & Montrose County, CO Homes For Sale | Page 5
722 Homes
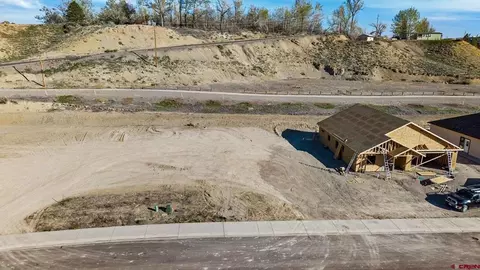
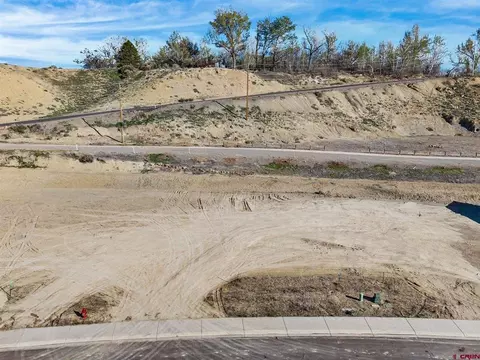
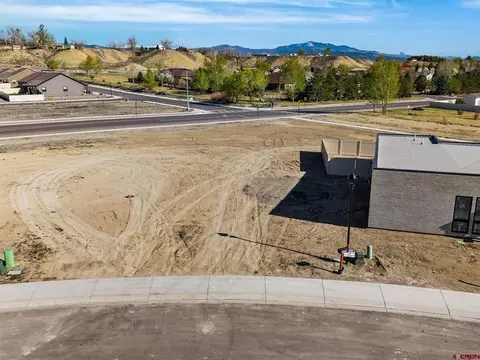
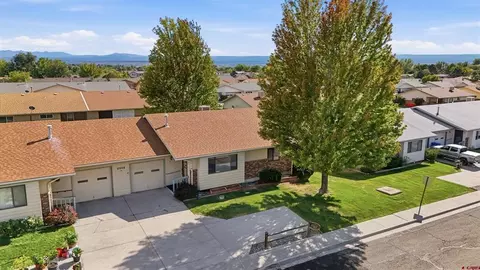
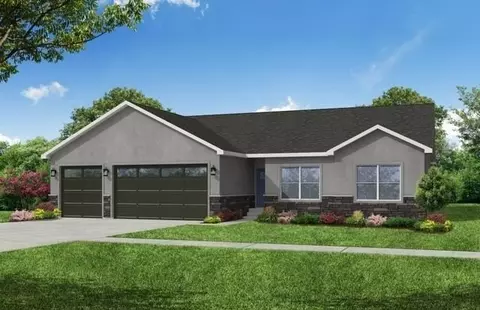
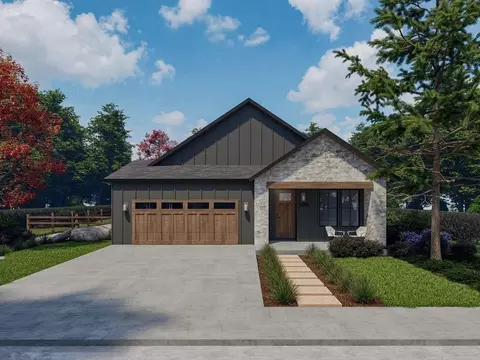
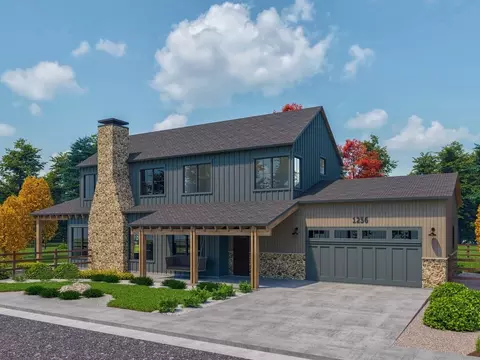
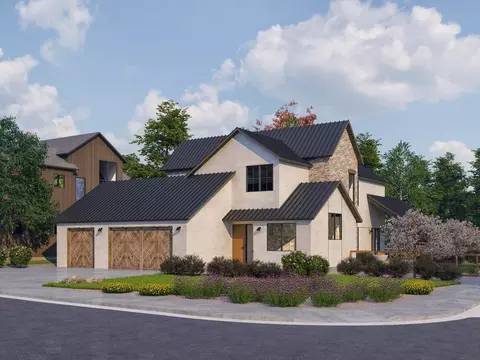
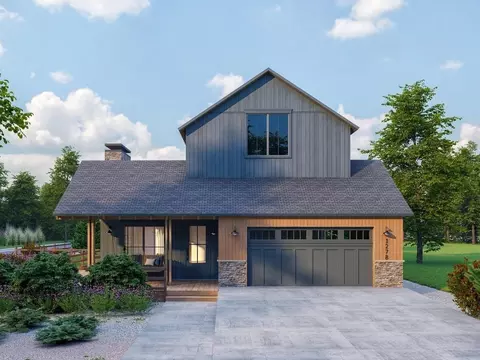
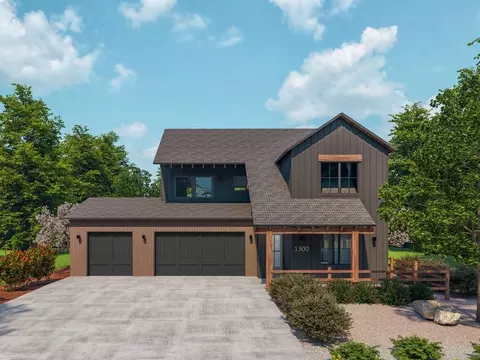
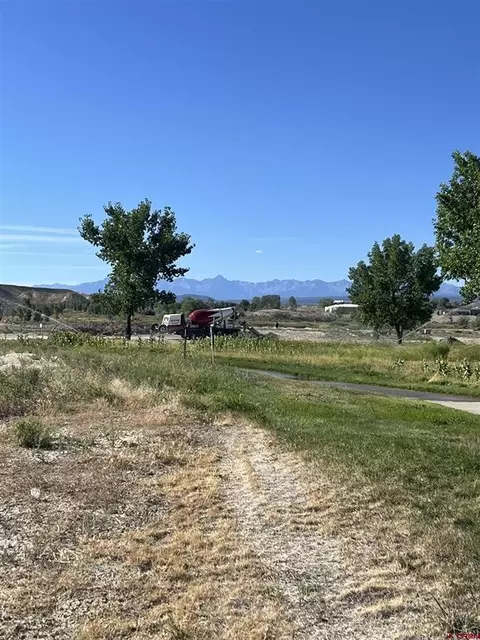
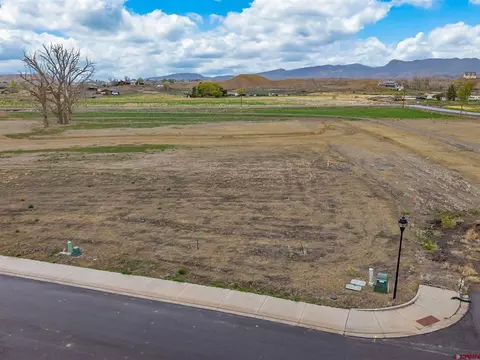
Located in Montrose's newest subdivision, this Woods Crossing lot, Block 9 Lot 35 — a spacious 0.20-acre premium lot on the east side of Hill Street. Priced at $120,000. Lot/Home packages available at discounted rate — inquire for details. Located minutes from downtown Montrose. Use our preferred builder or bring your own!
- $120,000
- 0.2 Acre
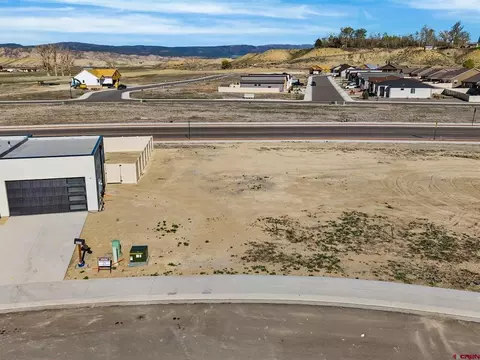
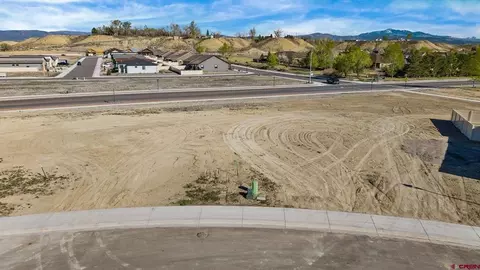
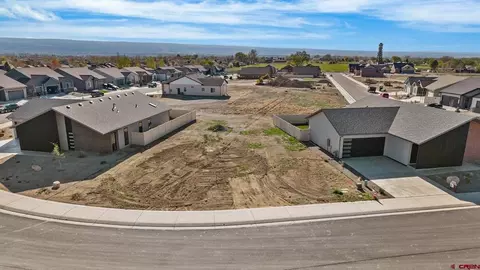
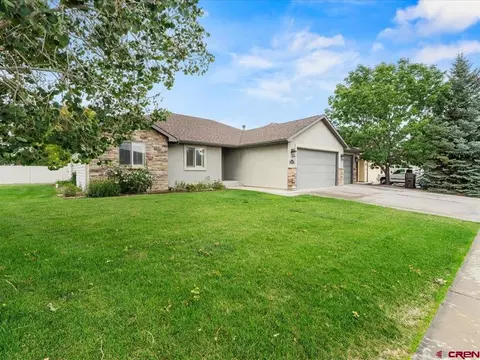
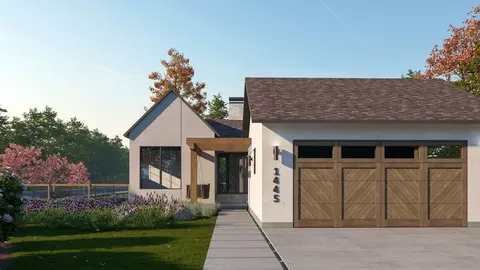
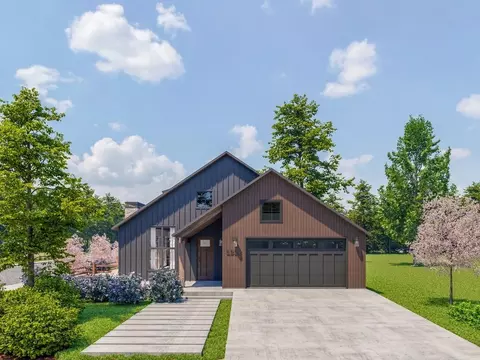
Don't miss this private residential homesite in Woods Crossing, Block 9 Lot 34 — a spacious 0.20-acre premium lot on the east side of Hill Street. Priced at $120,000. Ask about Lot/Home packages available at discounted rate. Located minutes from downtown Montrose.
- $120,000
- 0.2 Acre
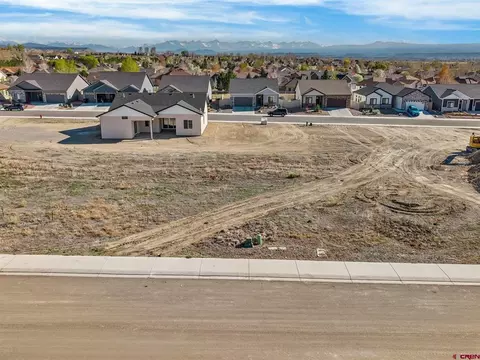
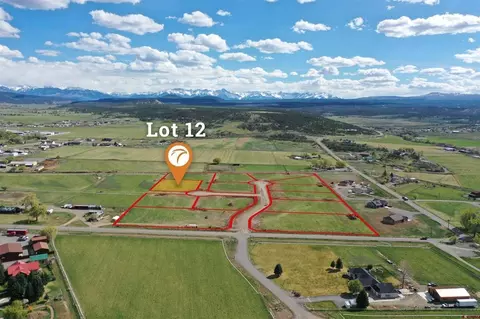
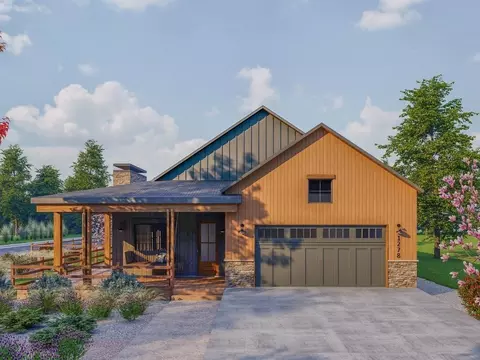
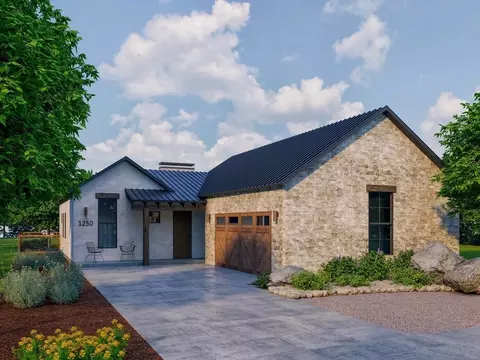
This buildable lot in Woods Crossing is ready for your new home, Block 8 Lot 17 — a 0.17-acre lot on the west side of Hill Street. Priced at $97,000. Lot/Home packages available at discounted rate. Located minutes from downtown Montrose.
- $97,000
- 0.17 Acre
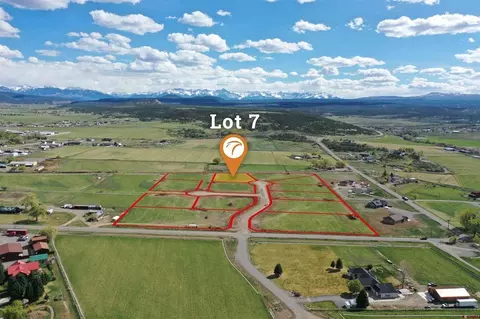
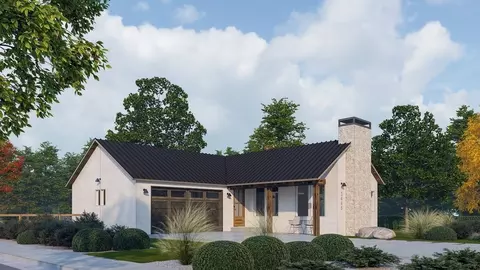
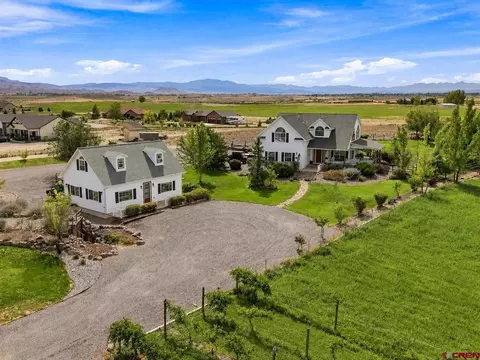
Prime opportunity in Woods Crossing subdivision, Block 8 Lot 16 — a 0.17-acre lot on the west side of Hill Street. Priced at $97,000. Lot/Home packages available at discounted rate for qualified buyers. Located minutes from downtown Montrose.
- $97,000
- 0.17 Acre
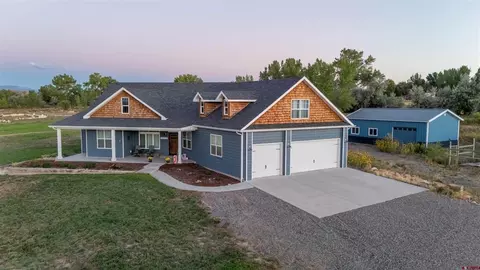
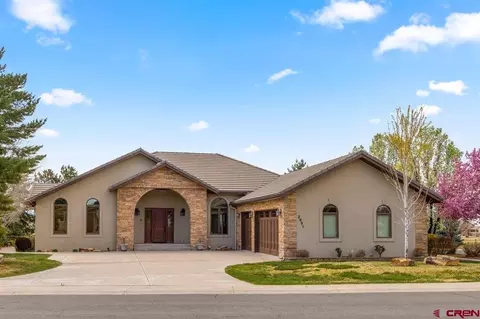
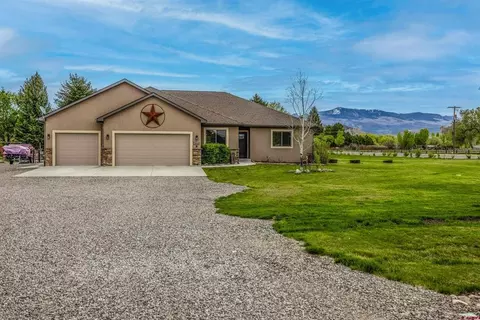
Located in desirable Brown Ranch, this beautifully maintained 2022 home offers 4 bedrooms, 2 bathrooms, a versatile bonus room and a spacious 666 sq. ft. garage with thoughtful details inside and out that truly set it apart. The open-concept living, dining and kitchen areas create an easy gathering space filled with natural light, while the split-bedroom floor plan offers privacy and flexibility. The spacious primary suite feels like its own retreat, complete with a generous ensuite bath featuring dual vanities, soaking tub and a separate tiled steam shower. Three additional bedrooms provide plenty of options for family, guests or a home office, while the bonus room adds even more flexibility for a media room, hobby space, playroom or quiet getaway. Step outside and you'll discover thoughtfully designed, water-conscious landscaping pairing extensive rock and river-stone hardscape with established flower gardens, mature plantings and colorful seasonal blooms. Multiple outdoor living spaces provide places to gather, dine, relax or simply sit and take in the surroundings. A shaded deck, garden seating area, water feature among the landscaping, while beyond the backyard fence the view opens across the natural landscape toward distant Black Canyon ridge lines. Beautifully cared for, move-in ready and full of personality, this is newer construction that no longer feels new — the landscaping is established, the outdoor spaces are finished, and all that's left to do is make it yours. **All measurements are approximate (+/-)**
- $685,000
- 4Bd
- 2Ba
- 2,364 Sq Ft
Use our preferred builder or bring your own to this residential lot in Woods Crossing, Block 8 Lot 15 — a 0.17-acre lot on the west side of Hill Street. Priced at $97,000. Buy the lot or ask about Lot/Home packages available at discounted rate. Located minutes from downtown Montrose.
- $97,000
- 0.17 Acre
Vacant lot available in the growing Woods Crossing community, Block 7 Lot 14 — a spacious 0.18-acre premium lot on the west side of Hill Street. Priced at $120,000. Lot/Home packages available at discounted rate — inquire for details. Located minutes from downtown Montrose.
- $120,000
- 0.18 Acre
Ready-to-build homesite in Montrose's Woods Crossing subdivision, Block 7 Lot 9 — a 0.14-acre lot on the west side of Hill Street. Priced at $97,000. Ask about Lot/Home packages available at discounted rate. Located minutes from downtown Montrose
- $89,000
- 0.14 Acre
$8K
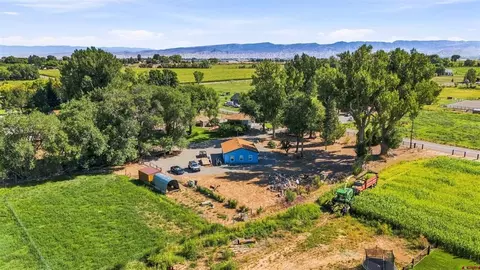
Enjoy country living, wide-open space, and incredible valley views at 58818 Mallard Lane in Montrose. Set on 3 acres, this well-designed 2,828 sq. ft. home offers 3 bedrooms, 3 bathrooms, a spacious bonus room, and a dedicated office. Natural light fills the home, while thoughtful features like a laundry room directly off the primary closet add everyday convenience. Outside, relax in the hot tub while taking in the views, enjoy a private pond plus access to a community pond, and make use of the deer-fenced garden area. The property also includes a 3-car attached garage, a separate shop, and 220V power in both the shop and garage. Horses are allowed, and the hay field is currently harvested by a local farmer. A practical, inviting property with room to live, work, and enjoy the Western Colorado lifestyle.
- $899,900
- 3Bd
- 3Ba
- 2,828 Sq Ft
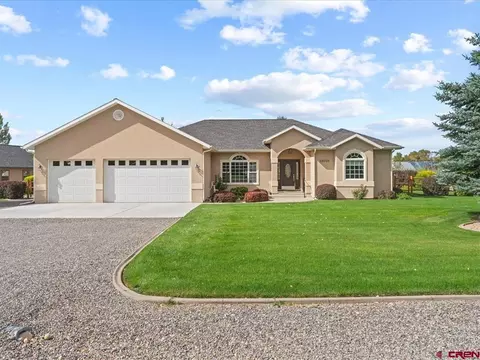
Experience spacious single-level living on approximately 1.01 acres in Montrose’s River’s Edge at Southmont community. This three-bedroom, two-bath ranch-style home offers approximately 2,100 square feet of living space, an attached three-car garage, RV parking, a separate 18x60' shop with electric and pellet stove, irrigated landscaping, and fishing rights and a community only park along the Uncompahgre River that is only three houses away. The light-filled interior features hardwood flooring, crown molding, comfortable living spaces, and a functional layout designed for both daily living and entertaining. The spacious kitchen offers generous wood cabinetry, granite countertops, stainless steel appliances, a pantry, recessed lighting, and abundant workspace. It flows easily into the adjoining dining and living areas, while a separate dining room provides additional space for meals and gatherings. A versatile bonus room with a distinctive wood-plank ceiling can accommodate a home gym, hobby area, media space, or additional sitting room. Another comfortable gathering area is anchored by a gas-log fireplace with glass doors. Central air conditioning, natural-gas forced-air heat, a pellet stove, ceiling fans, and double-pane windows provide year-round comfort. The primary suite includes multiple windows, his and hers walk-in closets, and an attached bathroom with dual vanities, a jetted soaking tub, and a separate tiled shower. Two additional bedrooms offer flexibility for sleeping space, guests, hobbies, or a home office. The laundry room includes cabinetry, a utility sink, washer, and dryer. Outside, the one-acre property features an expansive lawn, mature trees, established landscaping, lawn sprinklers, and irrigation water supplied through the HOA. The irrigation canal and head gate is behind the shop and provides the soothing sound of running water. A 900 sq. ft. patio, with a cedar gazebo and included hot tub create multiple options for outdoor dining, recreation, and relaxation. The attached three-car garage provides extensive parking and storage, while the separate workshop offers valuable additional space for tools, equipment, recreational gear, projects, or creative pursuits. A wide gravel driveway wraps around the shop providing ample space for RV parking adding even more flexibility. River’s Edge at Southmont amenities include a community park, irrigation water, management, and fishing rights. The property’s location south of Montrose provides convenient access to shopping, dining, medical services, the Montrose Community Recreation Center, the Montrose Water Sports Park, and the outdoor recreation opportunities of Colorado’s Western Slope. With acreage, single-level living, a three-car garage, a workshop, RV parking, irrigated grounds, and access to river recreation, this Montrose property offers an outstanding combination of space, comfort, and utility. The Assessor shows the home's square footage as 1,970. That does not include the square footage of the recently added exercise/office space which is approximately 10'x19' The following items are excluded from the sale: round mirrors in Dining room and guest room, mirror over dresser in primary bedroom. pump by front door, Murphy bed in office and the gas grill. Some furniture is available for purchase outside of contract.
- $725,000
- 3Bd
- 2Ba
- 2,100 Sq Ft
$50K
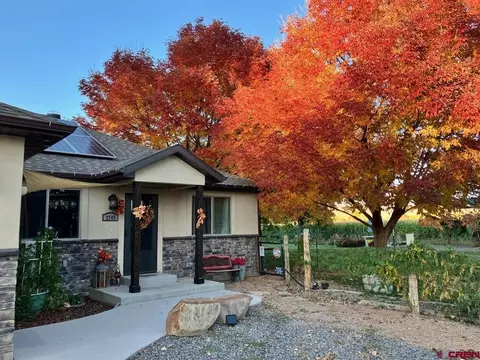
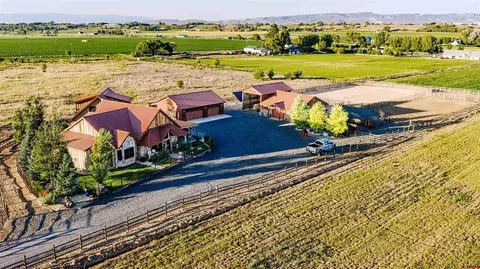
BUY THE LIFESTYLE. Some properties are measured in square feet. Others are measured in the experiences they create. 2745 Miami Road is truly in the latter category, a meticulously crafted private oasis where the home is only the beginning. Set directly across from Hole 17 at Black Canyon Golf Course, this custom-built 2019/2020 residence offers a rare combination of comfort, privacy, entertaining space, and an extraordinary backyard unlike anything else in the area. Years of thoughtful planning, extensive landscaping, imported materials, mature plantings, and custom outdoor spaces have transformed this property into a destination of its own. The backyard is the centerpiece. CEDAR CREEK winds through the property, surrounded by meticulously maintained perennial gardens, mature trees, fruit trees, table grapes, (over 100) David Austin roses imported from England, hand-selected “Telluride Gold” boulders from the Gallegos Quarry, raised garden beds, multiple fire pits, a private backyard “beach,” tiki torches, and countless spaces to relax, entertain, or simply enjoy the setting. More than a dozen designated seating areas allow the landscape to be experienced from virtually every angle. A dramatic covered Lanai measuring approximately 19' x 21' provides an exceptional outdoor entertaining area complete with a custom bar, lighting, and views toward Cedar Creek. Outdoor furnishings and décor may be included, allowing the next owner to step into a new landscaping canvas. The property has been extensively reworked and thoughtfully maintained, including removal and mitigation of Russian olives and replacement of approximately two feet of soil in portions of the backyard. A new irrigation pump, five-zone irrigation system, numerous city water hydrants, and dedicated irrigation hydrants support the grounds. A large access gate provides convenient backyard access, including room for RV or additional vehicle access. For guests or additional flexibility, the property also features a unique movable backyard enclosed lounge of approximately 298 square feet, thoughtfully insulated and finished with walnut veneer, Edison lighting, resting accommodations, a Swedish composting toilet, and a private porch overlooking Cedar Creek. The property also includes multiple storage structures, extensive landscaping equipment, outdoor décor, and other improvements that contribute to the overall experience. Inside, the custom-built home delivers a clean, open-concept design with approximately 11-foot ceilings, abundant natural light, two solar tubes, central air conditioning and forced-air heat, tankless water heating, water softening, reverse osmosis and whole-home filtration. The kitchen features a gas range, Samsung appliances, Bosch dishwasher, additional electrical outlets, and thoughtful storage. The spacious primary suite offers a walk-in closet with built-ins and a beautifully tiled bathroom with a large walk-in shower and soaking tub. The garage has been transformed into a comfortable media/flex room with extensive storage and can be converted back to a traditional garage if desired. Fiber-optic internet and brand-new utilities further enhance the property, while an owned solar system is scheduled to be paid off by the seller at closing. Outdoor recreation, entertaining, gardening, hosting, relaxing, and enjoying nature are all part of the package. Wildlife regularly visits the property, including bald eagles, herons, sandhill cranes, deer, beavers, otters, foxes, frogs, geese, and other native species. Located on Miami Road with convenient access to town and directly across from Black Canyon Golf Course, this is not simply a home with a yard. It is a property that has been intentionally designed and cultivated over years into an experience. For the buyer who appreciates craftsmanship, mature landscaping, privacy
- $1,999,959
- 2Bd
- 2Ba
- 1,458 Sq Ft
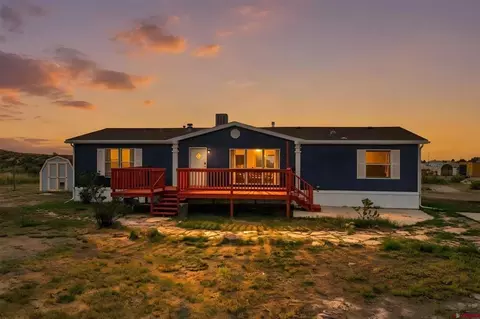
SPACE, PRIVACY & FREEDOM—NO HOA AND NO COVENANTS! Welcome to 68990 Dale Road, a beautifully updated 4-bedroom, 2-bath home situated on approximately 1.75 acres in Montrose. Move-in ready and offering plenty of room to spread out, this property combines comfortable living with the privacy and flexibility that are so hard to find. The spacious primary suite is a wonderful retreat, complete with a private bath featuring a separate shower and soaking tub. Three additional bedrooms offer plenty of options for family, guests, a home office, or hobby space. Outside, the large deck provides the perfect place to relax, entertain, enjoy your morning coffee, or take in the peaceful surroundings. Situated on approximately 1.75 acres and adjoining public land, this property offers a wonderful sense of privacy, openness, and room to enjoy the Colorado outdoors. There’s room to breathe and space to enjoy the Colorado lifestyle. Includes a brand new on demand hot water heater. Best of all—NO HOA and NO COVENANTS! If you’ve been looking for an updated, move-in-ready home with acreage, privacy, and fewer restrictions, 68990 Dale Road deserves a closer look.
- $359,900
- 4Bd
- 2Ba
- 1,540 Sq Ft
$9.1K
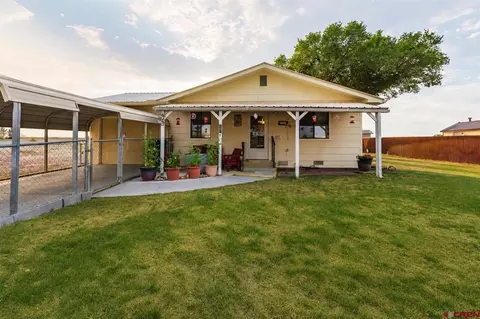
Freshly updated and ready to welcome you home! This inviting 2-bedroom, 2-bath home offers 1,263 square feet of comfortable living space with new LVT flooring, fresh interior paint, updated shower, and a functional floor plan. Step outside to your covered back patio overlooking community open space, the perfect spot to enjoy your morning coffee or unwind at the end of the day. An attached 1-car garage, driveway parking, and additional off-street parking add everyday convenience. Enjoy low-maintenance living with an HOA that covers exterior landscaping, water, sewer, and trash for just $180/month. Conveniently located near shopping, medical services, parks, and walking paths. Fresh, move-in ready, and easy to show, this home is ready for its next chapter. Make it yours!
- $314,900
- 2Bd
- 2Ba
- 1,263 Sq Ft
Three-Car Garage + Desirable Location + Priced Under $450,000! Discover the opportunity you’ve been waiting for in American Village. This 3-bedroom, 2-bath home offers a spacious great room floor plan with vaulted ceilings, hardwood floors, gas fireplace, and a well-appointed kitchen with stainless steel appliances and pantry. The generous primary suite features a tray ceiling, plantation shutters, walk-in closet, and beautifully tiled walk-in shower. Situated on a corner lot with sprinkler systems front and back, there’s also room for garden boxes. The three-car garage adds valuable space for vehicles, storage, hobbies, or recreational gear—an increasingly hard-to-find feature at this price point. Some cosmetic updating is needed, giving you the opportunity to add your own style and build equity. Conveniently located near shopping, dining, golf, healthcare, churches, and walking paths. Great location, great potential, and a price that makes this one worth a look!
- $415,000
- 3Bd
- 2Ba
- 1,515 Sq Ft
$14.9K
From Utes to miners, Cowboys to hippies, all agree there is no better place to stake one’s flag than western Colorado! Over three hundred days of sunshine, desirable recreation opportunities, and phenomenal amenities, all make western Colorado one of the most sought-after domiciles in the nation. Here, bustling regional air service, great dining, and renowned medical centers melt into herds of cattle, quiet fisheries, and thousands of acres of public land. This is a place where the western spirit is alive and well, even in the days of highspeed internet. The Thornburgh Estates, named after the gallant 1879 causality of the same name, sits at the intersection of old and new, urban and rural. These irrigated homesteads, complete with external pipe fencing, priority water (administered by an HOA), and strong southern views, were designed with 4-H animals, gardens, and milk cows in mind. Modern convenances like Tri-County water, DMEA power, Elevate Fiber, Clearnetworx Internet, and Black Hills Natural Gas are on-site. Each tract is protected by sensible covenants, written so every homeowner can live the life they want without disturbing their neighbor’s ability to do the same- just as it should be. The Thornburgh Estates, named after the gallant 1879 causality of the same name, sits at the intersection of old and new, urban and rural. These irrigated homesteads, complete with external pipe fencing, priority water (administered by an HOA), and strong southern views, were designed with 4-H animals, gardens, and milk cows in mind. Modern convenances like Tri-County water, DMEA power, Elevate Internet, and Black Hills Natural Gas are on-site. Each tract is protected by sensible covenants, written so every homeowner can live the life they want without disturbing their neighbor’s ability to do the same- just as it should be. Lot 2 of this subdivision is a 1.42 +/- acre, irrigated, building site- featuring onsite utilities, great views, county road access, and the opportunity to build the house, home and lifestyle you dream of. As Thornburgh’s “goldilocks” lot, this parcel is just right in every way!
- $162,500
- 1.18 Acre
From Utes to miners, Cowboys to hippies, all agree there is no better place to stake one’s flag than western Colorado! Over three hundred days of sunshine, desirable recreation opportunities, and phenomenal amenities, all make western Colorado one of the most sought-after domiciles in the nation. Here, bustling regional air service, great dining, and renowned medical centers melt into herds of cattle, quiet fisheries, and thousands of acres of public land. This is a place where the western spirit is alive and well, even in the days of highspeed internet. The Thornburgh Estates, named after the gallant 1879 causality of the same name, sits at the intersection of old and new, urban and rural. These irrigated homesteads, complete with external pipe fencing, priority water (administered by an HOA), and strong southern views, were designed with 4-H animals, gardens, and milk cows in mind. Modern convenances like Tri-County water, DMEA power, Elevate Fiber, Clearnetworx Internet, and Black Hills Natural Gas are on-site. Each tract is protected by sensible covenants, written so every homeowner can live the life they want without disturbing their neighbor’s ability to do the same- just as it should be. The Thornburgh Estates, named after the gallant 1879 causality of the same name, sits at the intersection of old and new, urban and rural. These irrigated homesteads, complete with external pipe fencing, priority water (administered by an HOA), and strong southern views, were designed with 4-H animals, gardens, and milk cows in mind. Modern convenances like Tri-County water, DMEA power, Elevate Internet, and Black Hills Natural Gas are on-site. Each tract is protected by sensible covenants, written so every homeowner can live the life they want without disturbing their neighbor’s ability to do the same- just as it should be. Lot 2 of this subdivision is a 1.42 +/- acre, irrigated, building site- featuring onsite utilities, great views, county road access, and the opportunity to build the house, home and lifestyle you dream of. As Thornburgh’s “goldilocks” lot, this parcel is just right in every way!
- $162,500
- 1.16 Acre
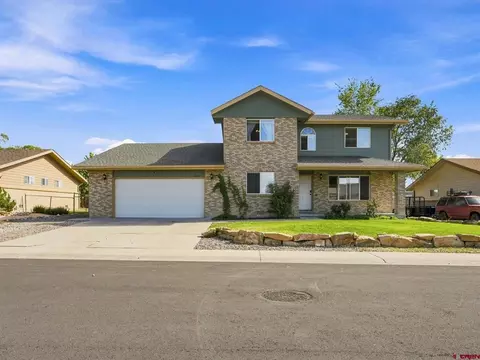
Welcome to The Hawthorn, a meticulously designed Craftsman-style home that seamlessly blends timeless architecture with modern amenities. Spanning 1,656 square feet, this single-story residence offers three bedrooms, two bathrooms, and a spacious three-car garage. As you approach, the inviting front porch, supported by sturdy tapered columns, sets the stage for the home's warm and welcoming ambiance. Upon entering, you're greeted by a dining area bathed in natural light from a charming bay window, creating an ideal space for family gatherings. The heart of the home is the deluxe kitchen, featuring premium stainless steel appliances, a convenient corner pantry, and a generous island with an undermount sink-perfect for meal preparation and casual dining. Adjacent to the kitchen, the great room boasts soaring ceilings, enhancing the sense of space and openness. Retreat to the primary suite, a sanctuary offering a spacious walk-in closet and a luxurious en-suite bathroom. Indulge in the soaking tub, enjoy the expansive tiled shower, and appreciate the dual basin vanity designed for comfort and convenience. Two additional bedrooms are thoughtfully positioned to provide privacy and flexibility, accommodating family members or guests with ease. The expansive three-car garage offers ample storage and parking space, catering to all your needs.
- $509,900
- 3Bd
- 2Ba
- 1,656 Sq Ft
Woodpecker's Roost is a compact and versatile home. Between three different primary suite options and a powder room or laundry room layout, the home can be configured to best fit a home owner's space needs. Woodpecker's Roost truly celebrates connection to the outdoors with a covered trellis entry and an expansive covered rear patio.
- $550,000
- 2Bd
- 2Ba
- 1,014 Sq Ft
Enjoy your wrap around front porch that extends into covered living space on your side porch. Spaces are bright and airy with vaulted living, dining, and bedroom spaces take advantage of the home's natural light. Ideal for entertaining, Deer Homestead has a wonderful Pantry space that acts as a second prep zone or wet bar on your way to the outdoor dining.
- $751,135
- 3Bd
- 2Ba
- 1,951 Sq Ft
Hedgehog Burrow is anchored by the stone fireplace and vaulted living room at the front of the home. The linear style floor plan has front and rear patio extensions - explore the various covered outdoor patio combinations available. With various additions available, living space is adaptable to your needs.
- $612,800
- 3Bd
- 3Ba
- 1,388 Sq Ft
About the Community: The Grove is a masterplanned community in Montrose, Colorado that provides residents a cozy respite for an active lifestyle. Located east of 550 and south of 50 in the City of Montrose, we're building 129 single-family semi-custom homes. Options currently include: ranch, two-story, and patio plans ranging from approximately 1,000 sf to 3,000+ sf. Almost 1/4 of the community is dedicated to open space, with a variety of large grassy areas, a playground, community garden, shade structures, picnic areas, and soft-surface trails. Move-in ready homes will be available periodically and upcoming opportunities will be located on the website.
- $634,900
- 3Bd
- 3Ba
- 1,660 Sq Ft
Hare's Hollow offers a long floor plan that allows great flow for entertainment on the main floor or for the bedrooms all on the second floor. This 2 story home offers a double volume entry as you walk through the front door. Enjoy nice or even rainy evenings under your covered patio off the main dining and living space.
- $878,955
- 4Bd
- 3Ba
- 2,283 Sq Ft
A home design truly fit for entertainers, Elk Lodge has a large covered exterior patio that spills into your backyard. Enjoy the large vaulted living room space with a fireplace, double-height windows and glass sliding doors that allow you to slip outside. The expansive Primary Suite options have a private patio space from the bedroom, a fireplace, ample storage and various Primary Bath Suite layouts.
- $1,159,235
- 5Bd
- 4Ba
- 3,011 Sq Ft
Enjoy your wrap around front porch that extends into covered living space on your side porch. Ideal for entertaining, Deer Homestead has a wonderful Pantry space that acts as a second prep zone or wet bar on your way to the outdoor dining. This home offers a wonderful main level plan while providing the primary bedroom wing and bedroom off the main level. The second level is fitted with a spacious loft, 3 bedrooms and an additional (optional) laundry room.
- $1,145,760
- 5Bd
- 4Ba
- 2,954 Sq Ft
The Owl's Nest is packed with great design options and space. Take advantage of the San Juan Mountain views from the rear porch or the roof deck off of the Primary Bedroom. Living space feels expansive with surrounding windows and vaulted ceilings. Explore the bedroom and bathroom combinations that best fit your needs with the convertible Flex Space and Loft Space.
- $1,026,795
- 5Bd
- 4Ba
- 2,667 Sq Ft
The Bear's Lair is a single level home with a focus on ample natural light and easy flow from your living, dining, and kitchen to the exterior patios. The home offers a vaulted ceiling in the living room as well as vaulted ceilings within bedrooms. Explore the various storage layouts available with the home with a various cabinet built-ins, pantry, and closet layouts.
- $822,745
- 3Bd
- 3Ba
- 2,137 Sq Ft
Chipmunk Cottage finds the balance between a quite respite and a home for entertaining. Living and dining areas are open to the kitchen, ideal for family and guests. Enjoy the oversized garage that gives great function while having splendid curb appeal. The covered rear patio is accessed from the dining or primary bedroom and flows directly to your backyard.
- $672,400
- 3Bd
- 2Ba
- 1,703 Sq Ft
Western Slope Wonderland Property With Mesmerizing Mountain Views, Gorgeous and Remodeled Spacious Home, Massive Detached Shop Garage with Studio Apartment. The perfect marriage of homestead-oasis property with manageable acreage and stunning surroundings has just hit the market. Do you long for peace, beauty, and the ability to curate a lifestyle free from the tension, stress and anxiety of the world? 61546 Forever View encapsulates everything that makes living in Western Colorado magical, and delivers a level of value and versatility that you simply don't find these days. Sharp and character-filled curb appeal is complemented with a wraparound covered porch, where you'll spend countless hours and days sipping your favorite beverage, laughing with family, friends and loved ones, and soaking up the good life. Step inside to soaring vault ceilings, transom windows, streaming natural light, and on-trend finishes throughout. The open-concept floor plan provides plenty of room to entertain with ease, and for whoever you're bringing with you to have space and privacy. The kitchen, recently re-envisioned, features dazzling quartz countertops, a 6-burner range/oven and hood, a reverse osmosis filtration system, a large island with eat-in seating, shaker cabinetry, and a large gallery window to elevate the monotony of everyday tasks with views of 14,000' mountain peaks. Enjoy a main floor en-suite, which is dialed with a huge, walk-in tiled shower, serene views, and plenty of room for extra furniture or a yoga mat. The oversized laundry room is equipped with tons of shelving, extra counter space, and plenty of room to keep the mess out of sight. Upstairs is an epic loft, with great natural light, and could be the perfect spot for that book collection and cozy reading nook, home gym, or flex space to give the little ones in your life their own space to play. Also upstairs are three generously sized guest bedrooms, united with possibly the coolest ever loft and secret door. Finally, a sprawling family room is included, ideal for watching the game, creating a self-sustaining homeschool space, or whatever you need it for. The detached shop garage is massive, and would accommodate whatever projects, extra vehicles, and tinkering hobbies you have. The shop is heated, provides 240amp power, has a sink, and has tons of cabinetry and workbench areas. Have multi-generational living needs? Upstairs is a separate living unit, complete with a private bathroom and kitchenette. As fantastic as the home is, the outside takes it to the next level with mature landscaping, countless trees, raised garden beds, a pond (stocked with blue gill), an expansive, 21-zone irrigation system, fruit trees, your very own grapevine orchard (and cellar!), all with views for days. Have horses, 4H dreams, or want to create your own ecosystem and provide self-sustaining foods and veggies for your family? This property is perfect with the infrastructure ready and the environment ideal. With the iconic and picturesque Peach Valley public land system around the corner and thousands of acres to explore, is this even a decision? Your Dream Property and Lifestyle Has Finally Hit the Market; Experience it For Yourself Today!
- $1,100,000
- 5Bd
- 5Ba
- 3,231 Sq Ft
Luxury living at its finest in one of Montrose’s most desirable golf course communities. Perfectly positioned along the fairway, this exceptional residence offers an ideal blend of elegance, comfort, and thoughtful design. This beautifully appointed 4-bedroom, 4-bath home showcases refined finishes throughout, including newer wood flooring, tile, and plush carpet. Designed for both everyday living and entertaining, the home features two spacious living areas anchored by a striking rock fireplace, along with a formal dining room for more intimate gatherings. The gourmet kitchen is truly a chef’s dream, boasting abundant updated cabinetry and pantry space, granite countertops, a 6-burner gas cooktop with vented hood, double ovens, and a built-in microwave—perfectly suited for both casual meals and elevated entertaining. The primary suite is a private retreat, offering generous space for a sitting area and serene views of the golf course. The fully remodeled primary bath exudes luxury, featuring custom mirrors framed in cultured stone, a soaking tub, an expansive walk-in shower, and a large walk-in closet designed for two. Functionality m. eets convenience in the well-equipped laundry room with utility sink and built-in ironing station, located just off the oversized, finished, and heated 3-car garage complete with workbenches and custom metal cabinetry. Outdoors, the meticulously landscaped grounds create a true sanctuary. Mature pine trees and vibrant flowering shrubs frame the expansive backyard, while the outdoor living space is designed for year-round enjoyment. Relax or entertain on the large Trex deck with pergola, gather around the fire pit, unwind in the hot tub, or enjoy the soothing rock water feature. The fully equipped outdoor kitchen completes this exceptional setting. This is a rare opportunity to own a stunning golf course home that embodies luxury, comfort, and Colorado living at its best.
- $1,225,000
- 4Bd
- 4Ba
- 3,186 Sq Ft
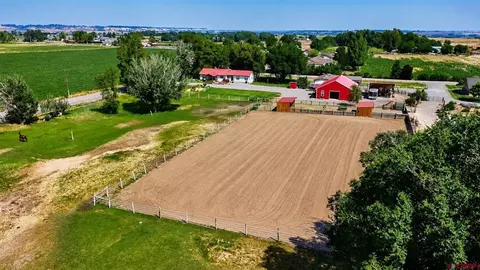
Welcome to an exceptional, turn-key 4.5-acre equestrian property just minutes from Montrose. Fully fenced and irrigated with four dedicated water shares, this thoughtfully developed property combines a freshly painted four-bedroom home with an outstanding horse setup where the infrastructure - and the hard work - have already been done. At the heart of the property is a beautifully finished 38' x 50' insulated six-stall barn featuring custom locally milled Douglas Fir stalls, rough-sawn blue pine interior, handmade Douglas Fir scissor trusses, a 12' x 48' concrete center aisle, and a wash stall with hot and cold water. Two stall configurations convert into oversized foaling stalls, while timed LED stall lighting allows for a 16-hour photoperiod to help maintain show coats through the winter. The heated tack room is a showpiece, with custom spalted-elm cabinetry, a 200+ year-old live-edge Red Oak countertop, handcrafted cherry and oak bridle racks, six saddle racks, and hot and cold water. Outside, you'll find a fenced 134' x 200' riding arena with sand footing and plumbing for sprinklers, two large dry lots that can be divided into four, two 12' x 24' run-in sheds, and heated Nelson automatic waterers. A separate 30' x 30' hay/equipment building includes power, lighting, and a 14' x 17' enclosed workshop. With extensive horse fencing, a 13-zone irrigation system, mature landscaping, gardens, and an insulated chicken house, this is a remarkably complete property designed by horse people for horse people. Bring the horses and start enjoying it from day one.
- $895,000
- 4Bd
- 2Ba
- 1,775 Sq Ft
Welcome to 2046 Princeton Way, a spacious two-story home offering a functional and versatile layout with plenty of room to spread out. The main level features a bright living area with updated flooring and plenty of natural light, flowing into the kitchen and dining space. The kitchen offers abundant cabinetry, generous counter space, a breakfast bar, and stainless-steel appliances. Conveniently located on the main level is the primary suite, featuring a beautifully tiled walk-in shower with glass enclosure. An additional non-conforming bedroom/office offers flexible space for guests, a home office, hobby room, or whatever best fits your needs. Upstairs, you'll find three well-sized bedrooms and a full bathroom, providing great separation and additional living space. Step outside to a large fenced backyard with plenty of room to make your own, along with a covered patio and firepit area perfect for gatherings, pets, gardening, or future landscaping. Best of all, the home is centrally located to everything Montrose has to offer, with convenient access to grocery stores, schools, shopping, restaurants, golf courses, medical facilities, and Montrose Regional Health. With an attached two-car garage, mature front landscaping, brick accents, and a flexible floor plan, 2046 Princeton Way offers the space, convenience, and potential to make it your own.
- $465,000
- 4Bd
- 3Ba
- 2,480 Sq Ft
$10K
Discover exceptional value and versatility in this corner-lot home, offering generous usable square footage and abundant storage. With 3 bedrooms and 3 baths, plus a large finished basement featuring an egress window, there's room for everyone to spread out and make it their own. The owned solar system make electric bills very low. The primary suite is a true retreat, complete with a private patio nook for quiet mornings or evening unwinding. The kitchen offers ample space for cooking and gathering, flowing effortlessly into a separate, generously sized living room — perfect for entertaining or everyday comfort. Step outside to the wide, covered patio, an inviting spot to relax and soak up the day rain or shine. A 2-car garage and fully fenced backyard round out this fantastic package, offering both convenience and privacy. This home does need some minor TLC, and the seller is already underway with repairs — giving you the opportunity to buy now at a discount and add your own personal touch. Tucked into a peaceful, quiet neighborhood, you'll still enjoy quick and easy access to everything town has to offer. Don't miss this rare combination of space, value, and location!
- $499,000
- 3Bd
- 3Ba
- 2,948 Sq Ft
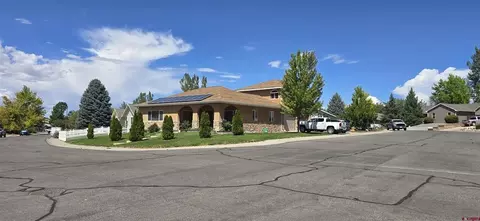
Discover this hidden gem situated on 5.92 spacious acres with breathtaking views, no HOA, and no covenants! The beautifully updated home features a new roof, new exterior paint, freshly stained decks, a new refrigerator, granite countertops, soft-close cabinetry, a walk-in pantry, and a large walk-in shower. The split floor plan provides added privacy and includes a luxurious primary suite and a dedicated office that could easily serve as a fourth bedroom. Enjoy the outdoors from two covered decks or unwind in the private hot tub suite. The property offers exceptional storage and functionality with a wood storage shed, grain elevator, detached garage with 220-volt power, and an additional detached building with 220-volt power. A new 50-amp RV outlet and ample parking provide plenty of room for your RV, recreational vehicles, and other toys. The property also includes 1.7 irrigation water shares, a new irrigation pump installed in 2023, five apple trees, two peach trees, and two pear trees. Just down the hill on the east side of the property, you’ll find a firepit where you can relax in the evenings and take in the incredible views. This unique acreage property offers privacy, versatility, and room to enjoy the Western Colorado lifestyle.
- $625,000
- 3Bd
- 2Ba
- 2,052 Sq Ft
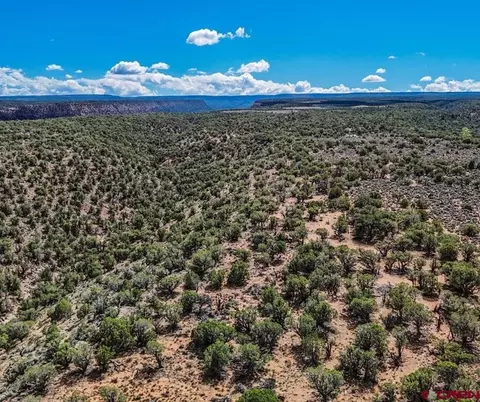
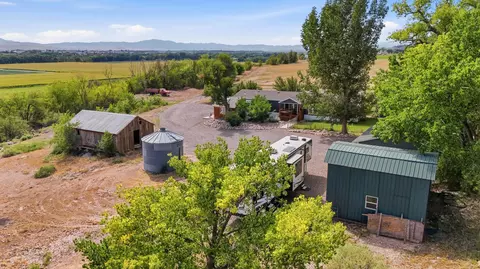
Discover the perfect setting for your Colorado dream home on this beautiful 10-acre ranchette parcel offering a peaceful country setting, live water, and incredible mountain views. Approximately 1,000+/- feet of Cedar Creek meanders through the property, complemented by a small pond and native grasses that enhance the natural beauty of the land. A newly installed 48" culvert provides convenient driveway access to the property, where several attractive building sites offer flexibility for your custom home, barndominium, or country retreat. Minimal covenants help protect your investment while still allowing you the freedom to create a property that fits your lifestyle. Take in views of the Uncompahgre Plateau and Black Canyon while enjoying the privacy and open space of rural living. Located just 2.5 miles off the highway, this property offers the best of both worlds—a quiet country setting with convenient access to downtown Montrose, shopping, dining, medical services, and the regional airport. With 10 acres, live water, beautiful views, and multiple possibilities for building, this is a special opportunity to create your own piece of Western Colorado.
- $239,000
- 10.23 Acre
Welcome to Buckhorn Heights II, an exclusive residential subdivision with just 9 lots. This ready-to-build 3.7-acre parcel offers the perfect opportunity to create your dream home in one of Colorado’s most breathtaking settings. Enjoy privacy, expansive views, and direct access to BLM land along the east boundary of the property. Located just south of Montrose, you’ll appreciate the tranquility of peaceful country living while still being a short drive from town conveniences. Plus, world-class skiing in Telluride and countless other outdoor adventures are just a short drive away. Don’t miss your chance to own a piece of Southwest Colorado’s beauty in this sought-after community.
- $219,900
- 3.7 Acre
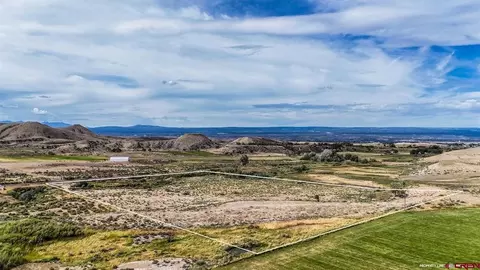
Privacy. Space. Colorado. Opportunity. If you’ve been looking for privacy, this is it. Set in beautiful Montrose County, this property offers ample space, mature trees, beautiful landscaping, and room to grow. Keep it as it is, add to it, or create the hobby farm you’ve been dreaming about. The home has been completely torn down to the studs and freshly updated, giving you the feel of a fresh start while preserving the charm of its Colorado setting. The thoughtfully updated kitchen is designed for real functionality, featuring custom cabinetry built to keep everything organized, granite countertops, and a gas range oven. Additional features include: Grandfathered well Ample irrigation Mini-split heating & cooling Wood stove Mature trees & beautiful landscaping Room to develop and make it your own Ample space and privacy Whether you’re looking for a private Colorado retreat, space for your hobbies, or the opportunity to create your own hobby farm, this property gives you options. The right property doesn’t come around often. Schedule your showing today and come see the possibilities for yourself.
- $625,000
- 2Bd
- 1Ba
- 1,129 Sq Ft
Welcome to this wonderfully maintained home in the quaint Waterfall Canyon neighborhood, just minutes from historic Main Street in Montrose, Colorado! From the moment you step inside, you’ll appreciate how clean, comfortable, and inviting this home feels. The spacious living area features a cozy gas fireplace and a sliding glass door that opens to your private covered patio—perfect for relaxing, enjoying your morning coffee, or entertaining guests. The well-appointed kitchen offers plenty of workspace and a convenient pantry for added storage. With 4 bedrooms and 2 bathrooms, there’s plenty of room for family, guests, a home office, or whatever fits your lifestyle. The laundry area includes a washer and dryer, making move-in that much easier. The home and carpets have been professionally cleaned, so it’s truly ready for its next owners. Located in a peaceful neighborhood while still close to the restaurants, shops, and charm of historic downtown Montrose, this one offers the best of both convenience and comfort. Think you’re going to love this one? Give me a call today and come take a look!
- $489,000
- 4Bd
- 2Ba
- 1,841 Sq Ft
$36K
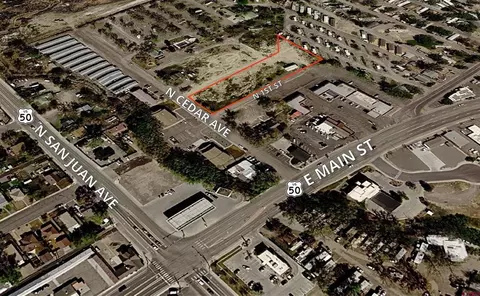
Level parcel with diverse development options one block off E Main St, Montrose's original commercial corridor. All utilities are in the street with excellent access via a dedicated left turn lane on E Main St. This parcel sits in a strategic, central pocket of the city and accommodates multiple commercial uses including retail, mixed-use, drive-through, live/work, warehouse, auto repair, RV park, and more.
- $335,000
- 1.42 Acre
$70K
Build Your Dream Home in Montrose’s Premier Master-Planned Community Welcome to Brown Ranch—where nature, community, and comfort come together in perfect harmony. This exceptional homesite offers the ideal canvas for your dream home! Level, sunny, borders green space on west side and gently slopes to the east. Water and sewer taps are already installed (buyer pays tap fees at construction), and all other utilities, including high-speed fiber internet, are conveniently located at the lot line—making your build easier than ever. Good views including south Mt. Sneffels Range. No time frame to build. Brown Ranch features both developed and natural open spaces, walking paths, and scenic trails. It's not just a neighborhood—it’s a lifestyle. As a master-planned community, it was designed to preserve the land's beauty while providing space to live, connect, and explore. Lot sizes in the community range from approximately ¼ to ¾ acre, offering generous space and privacy. Nestled in the sought-after southeast corner of Montrose, this lot enjoys the best of both worlds—peaceful surroundings where deer and local wildlife still roam, and unbeatable convenience just five minutes from the Montrose Community Recreation Center, shopping, dining, and The Bridges Golf & Country Club.
- $142,000
- 0.21 Acre
NEW PRICE – $589,900! The riding mower is INCLUDED! Acreage, mid-century character, and an exceptional 2,902 SF of combined enclosed and covered storage make this property a rare find! Set on nearly 1.1 fenced acres with mature landscaping for added privacy, this lovingly cared-for 1960s home offers 2 bedrooms, 2 baths, and a partitioned second bedroom that can readily transition to a 3-bedroom layout. A standout feature is the extensive outbuilding space, offering approximately 1,454 SF enclosed plus 1,448 SF covered storage. The oversized detached 2-car garage includes 220V power, workshop and storage areas, complemented by a walk-in refrigerated storage space and expansive covered areas ideal for equipment, recreational toys, project space, firewood, or additional storage. Inside, the home retains its distinctive mid-century character with an open floor plan, sunken living room, original cabinetry and baths, tile throughout the main living areas, new bedroom flooring, and fresh paint in the primary bedroom. A partial basement provides laundry and additional storage, while the enclosed porch creates a private spot for the hot tub. Approximately 0.8 shares of irrigation water with first rights serve the property's sprinkler system. With nearly 1.1 acres, mature landscaping, over 2,900 SF of enclosed and covered outbuilding space, irrigation water, and plenty of opportunity to update the home to your own style, this property offers space and versatility that are increasingly hard to find.
- $589,900
- 2Bd
- 2Ba
- 1,404 Sq Ft
$35.1K
Welcome home to this newer ranch-style home built by Ridgeline Homes with an easy to maintain xeriscaped yard with drip system in place. The charming Arcadia model features a covered front porch inviting you inside to a thoughtfully designed split-bedroom floor plan featuring vaulted ceilings in the living room, kitchen and dining area, and primary bedroom, creating a bright and spacious feel. The open kitchen offers a large peninsula bar with plenty of room for additional seating, making it easy to gather for casual meals or conversation. The adjoining dining area features a sliding glass door that opens to the back patio—perfect for outdoor dining, relaxing, or enjoying Colorado’s beautiful seasons. All appliances are included, including the washer and dryer, making this home truly move-in ready. Additional features include durable laminte flooring throughout with tiled bathrooms, forced-air gas heat, central air conditioning, window blinds already in place, and an attached 2-car garage. Located in Bear Creek, you’ll enjoy a beautiful tree-lined neighborhood entrance, a community park with a peaceful pond, and multiple open-space areas throughout the subdivision. With inviting streets and green spaces to enjoy, it’s a wonderful setting for evening strolls and morning walks. Move in, settle in, and start enjoying your new home!
- $422,000
- 3Bd
- 2Ba
- 1,310 Sq Ft
Nelson Farm offers 2.5 acres in the Olathe area of Colorado and practical improvements come together in a part of the Uncompahgre Valley long known for farming and livestock use. This is the kind of property that can support production, animal use, and full-time country living without forcing a buyer to choose one over the other. Key Features: •Residence: 5,802± square foot, 5 bedroom, 3 bathroom farmhouse. •Shop: Fully insulated 50’ x 125’ red-iron shop with large overhead doors. Beyond the field production, the supporting improvements add real day-to-day function. The property includes a pond, year-round water, a loafing shed with tack room, a chicken coop, a large lawn with a full sprinkler system, and a spacious parking area. The 50’ x 125’ fully insulated red-iron shop is one of the stronger utility features on the place, with four 14’ x 18’ insulated overhead doors, loft storage, a half bath, three-phase power, 220 power, a wood stove, and a negotiable two-post car lift. It is a building that supports real work, storage, equipment use, and flexibility for whatever direction the next owner takes the property. The residence is substantial. The home offers 5,802± square feet and began as a 1950s farmhouse, with a major addition completed in 2005. The result is a house with scale, multiple gathering spaces, and a layout that supports both everyday living and larger family use. The southern great room is anchored by a cathedral ceiling, floor-to-ceiling stone fireplace, large windows, stained concrete floors, and direct access to a large concrete patio built for outdoor use and entertaining. A second living room on the north side of the house adds another common area, with more large windows, a tongue-and-groove ceiling, and a wood stove with stacked stone surround. Above that space is an approximately 400± square foot office, reached by a locally crafted semi-spiral Italian metal staircase. The office includes hardwood flooring, oak cabinetry, and a balcony overlooking the great room below. The kitchen carries a more custom feel, with stainless finishes, two islands, bar seating, a prep sink, a commercial-grade gas range set into a brick surround, a single and double dishwasher, and layered lighting. It is a house that was built to be used, with enough room and enough infrastructure to handle daily life, guests, and the movement that comes with a working property. The bedroom wing includes a large primary suite with access to the back patio, along with a bathroom that includes dual sinks, a glassed-in shower with travertine tile, and a jetted soaking tub. Off that same hallway are four additional bedrooms, and 2 additional bathrooms, along with a third living area and a large storage room. The home also includes two air conditioning units and three propane tanks.
- $995,000
- 5Bd
- 4Ba
- 5,802 Sq Ft
Timeless character meets opportunity in the heart of Montrose! Situated on a spacious ~0.22-acre lot in an established neighborhood, this classic American Foursquare-style home offers over 2,000 square feet of living space and endless potential. Originally built in the early 1900s, the property showcases enduring construction with brick exterior elements and a traditional layout ready to be reimagined. Inside, you’ll find generous living space with multiple rooms, enhanced by charming built-in cabinetry and a cozy reading nook that adds warmth and functionality. The home includes 2 bathrooms and a flexible floor plan spanning two levels, ideal for a variety of living or investment scenarios. Enjoy a welcoming covered front patio—perfect for relaxing and taking in the neighborhood charm. The large backyard features mature fruit trees, offering space for outdoor living, gardening, or future expansion, while the front yard has been thoughtfully xeriscaped for low-maintenance curb appeal. Centrally located near schools, parks, and downtown amenities, this property is ideal for buyers seeking a project with upside, investors looking for value-add potential, or anyone who appreciates the character of early Montrose homes.
- $389,888
- 3Bd
- 2Ba
- 2,051 Sq Ft
$15K
Private 40-acre retreat in Beaver Hill Heights with varied terrain, an accessible canyon, incredible views, and room to build. Enjoy views of the San Juan and Cimarron Mountains, Grand Mesa, Uncompahgre Plateau, and surrounding valley. Located in Wildlife Management Unit 62 with abundant deer, elk, and other wildlife. Nearby BLM and U.S. Forest Service land provide miles of hunting, hiking, biking, and four-wheeling opportunities. HOA fee includes road maintenance. A great opportunity for a homesite, recreational property, or private Colorado getaway.
- $200,000
- 40 Acre
Sellers are motivated! Welcome to this charming country-style home nestled on a spacious city lot, with mature landscaping and single-level living. Filled with abundant natural light and recently painted throughout, this warm and inviting home is move-in ready. Outside, you'll find a covered front porch and screened-in back porch, a sprinkler system, and raised garden beds ready for your favorite flowers, herbs, or vegetables, creating the perfect space to enjoy gardening and outdoor living. The generous yard provides plenty of room for children, pets, entertaining, or simply relaxing in your own private retreat. Ideally located, within walking distance to school and everyday amenities, this home is perfect for families looking for comfort, character, and convenience. Whether you're enjoying a morning in the garden or spending time with loved ones in the bright, welcoming living space, this property is ready to feel like home.
- $299,900
- 3Bd
- 1Ba
- 1,014 Sq Ft
$15.1K
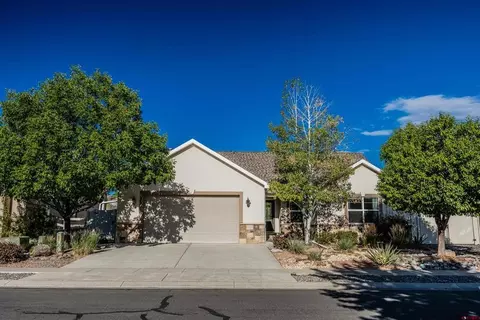
Nestled in the highly sought-after River’s Edge community with member & guest-only access to the River, this beautifully maintained home offers the perfect blend of modern comfort and outdoor serenity. Situated on a lush, one-acre lot, the property boasts stunning curb appeal, flourishing garden beds, and ample green space — creating an idyllic setting for those who appreciate nature and tranquility. Conveniently located with easy access to Montrose, Ridgway, Ouray, and Telluride, this home lets you enjoy the best of both worlds—remote beauty with proximity to top outdoor destinations. Inside, the home welcomes you with a functional, flexible layout designed for both comfort and convenience. The open-concept kitchen seamlessly flows into the main living area complete with a cozy fireplace, and features spacious dining and bar seating. The thoughtful split layout offers a private primary suite, while two well-sized bedrooms on the opposite side of the home ensure privacy for family or guests. Step outside onto the covered back porch, the perfect place to unwind and enjoy the peaceful surroundings. The attached two-car garage adds both convenience and additional storage space, rounding out this exceptional property. Make this sanctuary your new home and enjoy the lifestyle Montrose has to offer. Let's bring you home - schedule your showing today!
- $700,000
- 3Bd
- 2Ba
- 1,895 Sq Ft
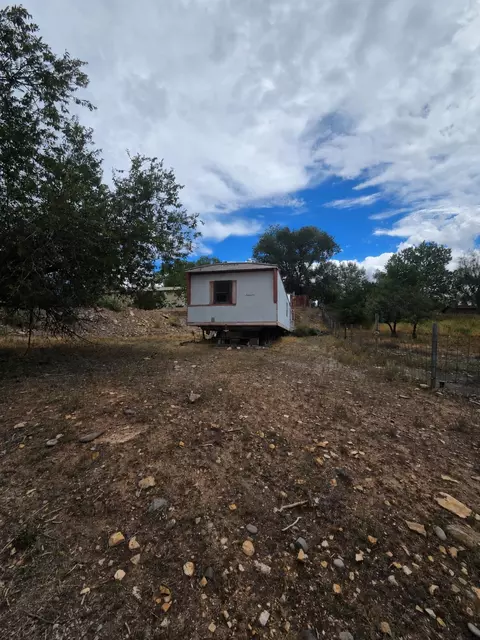
Discover the possibilities with this 0.29-acre lot in the town of Nucla, Colorado. The property offers a great opportunity for someone looking for a small piece of land with flexibility and potential. A trailer is currently situated on the property; however, the trailer is not attached or tied to the land and may be hauled away, or a buyer may choose to keep it, subject to the buyer's intended use and any applicable local requirements. Utilities are not currently connected to the property, providing a blank slate for a future owner to determine the best options for development. Whether you're looking for a project, additional land, or an opportunity to create something of your own, this property offers plenty of potential in a small-town setting. Buyer to verify zoning, permitted uses, utility availability, trailer requirements, and all development possibilities with the Town of Nucla and applicable utility providers. Property is being sold as-is.
- $35,000
- 0.29 Acre
Experience effortless luxury in this beautifully maintained contemporary ranch, ideally situated along the 1st fairway of Cobble Creek, offering convenient golf-course living and easy access throughout the community. Stunning San Juan Mountain views provide a picturesque backdrop for this thoughtfully designed 3-bedroom plus office home, featuring a desirable split floor plan, abundant natural light, newer carpet and flooring, updated lighting throughout, and fresh interior and exterior paint. The inviting, open-concept great room showcases a dramatic floor-to-ceiling stone gas fireplace and flows seamlessly onto a spacious covered patio, complete with a new hot tub, remote-controlled canvas screen, steel fencing, and unobstructed mountain views. The beautifully appointed chef’s kitchen features quartz countertops, custom soft-close cabinetry, pull-out pantry storage, a built-in wine cooler, and stainless steel appliances, including a 5-burner GE Café cooktop. The generous primary suite offers direct patio access and ample space for a sitting area, while two spacious guest bedrooms and a private office provide comfort and flexibility. Additional highlights include remote-controlled Hunter Douglas shades, 3-zone gas heat, central A/C with a whole-house humidifier, a well-equipped laundry room, and an oversized 3-car garage with new doors and cabinetry. Further enhancements include a new water heater, mature landscaping accented by new rock, sprinkler and drip irrigation systems, a newer perimeter fence, and a distinctive pebble-stone driveway. Beautifully maintained and thoughtfully updated, this polished, move-in-ready home offers an exceptional opportunity to enjoy golf-course living in one of Cobble Creek’s most convenient locations.
- $898,900
- 3Bd
- 3Ba
- 2,699 Sq Ft
$1K
Coal Creek Reserve brings together a custom timber-frame home, guest residence, equestrian improvements, and irrigated acreage on 10 acres in a part of Colorado where this combination is increasingly difficult to find. Designed for full-time living, horse use, and recreation, the property offers exceptional improvements, mountain views, and everyday functionality. Key Features: • Custom 2,297± sq. ft. timber-frame home with three en-suite bedrooms. • Detached 645± sq. ft. guest residence with full kitchen and living area. • Four-stall Lexington-style barn with run-outs. • Heated 30' x 40' shop. • 9.4 UVWUA irrigation shares supporting pasture and hay production. A custom equestrian entry gate welcomes you to a remarkable timber-frame residence showcasing reclaimed vintage wood inside and out, soaring cathedral ceilings, hand-scraped hickory floors, and exceptional craftsmanship throughout. The open-concept floor plan is ideal for entertaining and mountain living, featuring three en-suite bedrooms, including dual primary suites on the main level and a private upper-level guest suite with a Juliet balcony overlooking the great room. The dramatic great room features exposed reclaimed beams, vaulted tongue-and-groove ceilings, expansive windows framing the San Juan Mountains, and a floor-to-ceiling stone fireplace. The gourmet kitchen offers custom hickory cabinetry, granite countertops, a farmhouse sink, walk-in pantry, and an artisan-crafted breakfast bar with stamped leather detailing. The detached 645± sq. ft. guest residence includes a full kitchen, private bedroom, bathroom, and spacious living area with mountain views. Both homes are equipped with central HVAC and forced-air natural gas heat. Supporting improvements are equally impressive. The heated and insulated 30' x 40' shop features built-in storage, 220V service, and a 200-amp panel. More than $400,000 in recent upgrades include a 2024 ground-mounted solar system tied to the local electric provider, a 27.5 kW Generac natural gas backup generator serving the entire property, a custom automated entry gate, welded perimeter fencing, and numerous interior and exterior improvements. Designed for serious equestrian use, the four-stall Lexington-style barn mirrors the home's craftsmanship while remaining highly functional. Amenities include oversized stalls with run-outs, commercial rubber mats, Rocking J Dutch doors, hot-water wash bay, custom tack room cabinetry, automatic waterers, indoor hay storage, and a covered hay shed. Additional improvements include two riding arenas, a round pen, covered stalls, irrigated pasture, and direct access to nearby public land. The property includes 9.4 UVWUA irrigation shares, approximately 7 acres of Timothy hay production, 10-inch irrigated pasture pipe system, three pump-handled water taps, a permitted well, and a permitted 10-foot-deep pond holding approximately 71,700 gallons. Mature aspens, blue spruce, a new 12-zone irrigation system, and sweeping views of the San Juan Mountains, Grand Mesa, Black Canyon, and surrounding valleys complete the setting. Coal Creek Reserve offers a rare combination of luxury craftsmanship, quality horse infrastructure, irrigated acreage, modern energy resilience, and outstanding Western Colorado scenery. Furnishings are negotiable. An additional 10+- Acres is available adjacent. Inquire for more details.
- $1,965,000
- 4Bd
- 5Ba
- 2,865 Sq Ft
Adjust filters to expand your search.
201 - 250 of 722 Homes for sale in CO
Don’t see what you’re looking for?
A local real estate agent is the best way to get access to exclusive and off-market properties so you can find home.
Explore nearby locations
The prices shown are the median list prices.Moab Homes for sale
$669,000
Grand Junction Homes for sale
$440,000
Montrose Homes for sale
$484,900
Monticello Homes for sale
$244,500
Blanding Homes for sale
$67,500
La Sal Homes for sale
$48,250
Durango Homes for sale
$650,000
Castle Valley Homes for sale
$425,000
Olathe Homes for sale
$475,000
Telluride Homes for sale
$3,450,000
Delta Homes for sale
$350,000
Cedaredge Homes for sale
$250,000
Rifle Homes for sale
$445,500
Ouray Homes for sale
$799,000
Glenwood Springs Homes for sale
$595,000
Cortez Homes for sale
$259,000
81507, CO Homes for sale
$529,900
81435, CO Homes for sale
$3,295,000
84532, UT Homes for sale
$644,450
81503, CO Homes for sale
$425,000
81504, CO Homes for sale
$382,500
81623, CO Homes for sale
$1,850,000
81601, CO Homes for sale
$825,000
81425, CO Homes for sale
$350,000
81401, CO Homes for sale
$460,000
81130, CO Homes for sale
$439,250
Midlands Village Homes for sale
$169,900
Knolls Homes for sale
$831,200
Summer Hill Homes for sale
$584,950
Redlands Mesa Homes for sale
$899,900
The Ridges Homes for sale
$393,500
Spyglass Ridge Homes for sale
$102,500
The Legends Homes for sale
$369,000
Paradise Hills Homes for sale
$599,500
Clifton Village South Homes for sale
$315,000
Delta County Homes for sale
$429,000
Mesa County Homes for sale
$425,000
Gunnison County Homes for sale
$675,000
Ouray County Homes for sale
$459,000
Garfield County Homes for sale
$585,000
La Plata County Homes for sale
$525,000
Montezuma County Homes for sale
$332,000
San Juan County Homes for sale
$359,500
Dolores County Homes for sale
$272,000
San Miguel County Homes for sale
$1,972,500
Schools
Frequently Asked Questions about Montrose County, CO
In July 2025 Montrose County homes were listed to buy for a median price of $535K, The median value of a home listed to buy in Montrose County in July 2025 was $305 per sqft,
It is expensive to live in Montrose County. Buying a home in Montrose County is 1% more expensive compared with the national average.
The best and safest neighborhoods to live in Montrose County in July 2025 are Redlands Mesa, Knolls, Orchard Ridge, Paradise Hills, Red Rocks Valley, Summer Hill, White Willows, Downtown Grand Junction, The Ridges, The Legends, Brookwillow Village, Clifton Village South, Westwood Estates, Villa San Marcos Condominiums, Town North Condominiums, Red Cliffs Mobile Home Village, Midlands Village, Spyglass Ridge, West Collbran, Candlewood Park
In July 2025, Montrose County homes were listed to buy for a median price of $535K, with 25% down you would need $2.81K/month to cover expenses and assume that's 35% of your total monthly income, your total yearly income would need to be $96.3K.