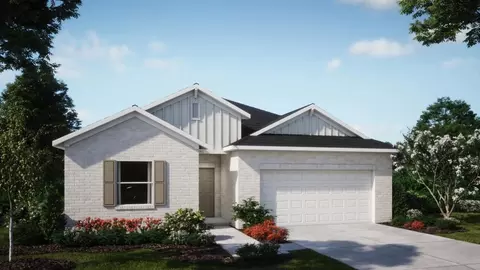
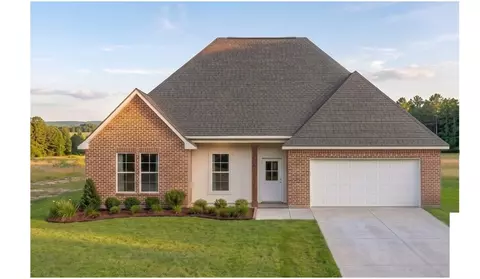
- $390,990
- 3Bd
- 2Ba
- 1,925 Sq Ft
Single Family Homes For Sale in Montrose, AL | Page 8
600 Homes
- Open Floor Plan - Three Bedrooms, Two Bathrooms - Two Car Garage - Brick & Stucco Exterior - Recessed Can Lighting in Kitchen - Computer Desk / Niche - Double Master Vanity - Separate Master Shower - Double Master Closets
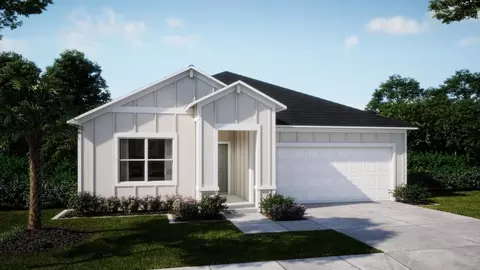
- $390,990
- 3Bd
- 2Ba
- 1,925 Sq Ft
- Open Floor Plan - Three Bedrooms, Two Bathrooms - Two Car Garage - Brick Exterior - Recessed Can Lighting in Kitchen - Computer Desk / Niche - Double Master Vanity - Separate Master Shower - Double Master Closets
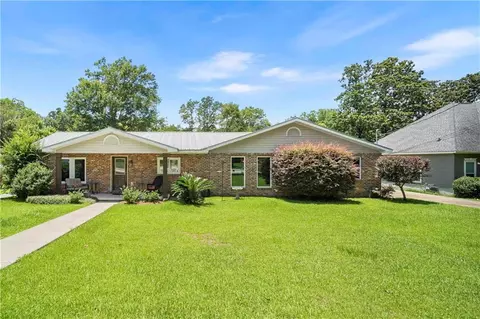
- $390,990
- 3Bd
- 2Ba
- 1,936 Sq Ft
Welcome to the Sheffield Discover the perfect blend of space and comfort in the Sheffield-a thoughtfully designed 4-bedroom, 3-bathroom home offering over 2,100 square feet of single-story living. Step inside to find a spacious open-concept floor plan, where the living, dining, and kitchen areas connect seamlessly-ideal for both everyday living and entertaining. The 2-car garage provides ample space for vehicles, storage, or a home workshop. Make the Sheffield your own with customizable options, including a deluxe bath, gourmet kitchen, extended great room, or even a cozy den in place of the third bedroom. Whether you're growing your family or downsizing without compromise, the Sheffield has the flexibility and features to fit your lifestyle. Come explore why the Sheffield is more than just a house-it's home.
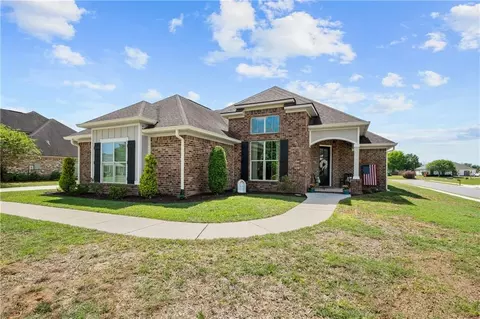
- $485,400
- 4Bd
- 3Ba
- 2,198 Sq Ft
Turnkey Luxury Estate with Exceptional Commercial Potential on 5 Acres: Located less than six miles from Interstate 10 in the rapidly growing Belforest area, this unique five-acre property offers exceptional potential for a variety of commercial, hospitality, equestrian, or agritourism uses, subject to buyer verification and any required approvals. The property has been used to host weddings, private celebrations, concerts, market days, corporate gatherings, and other special events, demonstrating its versatility and suitability for future business opportunities. In addition, the property includes facilities that have been utilized for horse riding instruction, offering further potential for equestrian-related operations. Two detached guest accommodations have been used as short-term rentals and as bride and groom suites, providing additional flexibility for hospitality or guest lodging, subject to applicable regulations and approvals. The property features a beautifully renovated 5,000+ square-foot residence, scenic pond, horse pastures, mature landscaping, and well-maintained barn with stables. The expansive grounds offer flexibility for a variety of future uses, including event venues, retreats, equestrian facilities, agritourism, or other commercial ventures, subject to zoning and governmental approvals. Whether you're seeking a private estate with room to grow or a property with exceptional commercial potential, this offering provides a rare opportunity in one of Baldwin County's fastest-growing areas. Buyer to verify all information, zoning, permitted uses, licensing requirements, and suitability for intended use during due diligence.
- $1,499,999
- 7Bd
- 6Ba
- 5,251 Sq Ft
$170K
5.99% interest rate for qualified buyers. Beautifully maintained and situated on Rock Creek Golf Course, this exceptional two-story home offers timeless style, quality craftsmanship, and numerous updates that provide comfort and peace of mind. Rich hardwood floors, elegant plantation shutters, and abundant natural light create a warm, inviting atmosphere from the moment you enter. Designed with both everyday living and entertaining in mind, the home features generously sized bedrooms, a versatile extra room, and ample storage, including multiple linen closets to keep everything organized. Extensively updated over the years, this home is truly move-in ready. Enjoy the convenience of being plumbed for a natural gas range and gas water heater, plus the added security of a whole-home generator installed in 2022. Additional improvements include a new upstairs HVAC system (2022), exterior paint and professionally resealed stucco (2020), new roof (2017), and energy-efficient upgrades such as an attic blanket and solar attic fan (2015). The home was completely re-plumbed in 2007, with several new windows and exterior doors installed that same year, adding lasting value and efficiency. (all improvements per seller) Relax and unwind while enjoying beautiful golf course views from your own backyard. Combining spacious living, quality updates, and an outstanding location in one of the area's great communities, this home offers the great blend of elegance, functionality, and long-term value. Only a 5-minute walk to the Clubhouse and Pool. Buyer to verify all information during due diligence.
- $699,900
- 4Bd
- 4Ba
$25.1K
This Gold Fortified 4-bedroom, 3-bath home offers an open-concept layout with a dedicated office, spacious living area, kitchen with a large island, high-end appliances, walk-in pantry, and designer finishes throughout. The oversized covered back porch with a fireplace provides additional outdoor living space. The home's design allows for seamless indoor and outdoor use throughout the year. Gold Fortified construction offers added durability and potential insurance savings. This to be constructed home provides quality craftsmanship and a convenient location.
- $800,000
- 4Bd
- 3Ba
- 2,520 Sq Ft
Meet The Ashton - Smart, Stylish Single-Story Living Welcome to The Ashton, a thoughtfully designed single-story floor plan that truly has it all. Step onto the covered front porch and enter the formal foyer, setting a warm and inviting tone for your new home. Adjacent to the foyer, a flexible space offers versatility-it can remain open to the great room for a spacious feel or be enclosed with double doors to create a private den or office. The great room flows seamlessly into the kitchen, featuring a large center island perfect for cooking and entertaining. Enjoy outdoor living on the expansive 14' x 11' patio, which can be covered to create a relaxing lanai. The split floor plan offers privacy by separating the master suite from the two additional bedrooms. The master retreat includes a private bath and a generously sized walk-in closet. Additional conveniences include a laundry room with built-in cabinetry for storage and organization, plus a pass-through to a spacious 2-car garage with workshop space-or upgrade to a 3-car garage for even more room. Designed to fit a variety of homesite sizes, The Ashton blends functionality with style to suit your lifestyle perfectly.
- $402,450
- 3Bd
- 2Ba
- 1,760 Sq Ft
$48.7K
Welcome home to the MiramarElegant Style Meets Smart Design This beautifully designed Floridian-style home offers timeless charm with optional shuttered accents and a stone front exterior that adds subtle elegance and curb appeal. Step inside to discover a thoughtfully laid out open floor plan that combines spaciousness with privacy. The great room and kitchen serve as the heart of the home-an ideal space for entertaining, gathering, or simply relaxing in style. Toward the front of the home, three generously sized secondary bedrooms offer flexible living options for guests, children, or a home office-each with plenty of space and natural light. The master suite, tucked privately at the rear, offers a peaceful retreat complete with a spa-inspired bathroom, dual vanity, separate soaking tub and shower, and a perfectly placed linen closet for added convenience. Whether you're raising a family, hosting guests, or simply looking for a home that balances openness with comfort, this plan delivers. It's well-suited for families of all sizes-and perfect for yours. Schedule a tour today and discover the perfect blend of style, space, and function in the Miramar!
- $481,100
- 4Bd
- 3Ba
- 2,155 Sq Ft
Welcome home to the MiramarElegant Style Meets Smart Design This beautifully designed Floridian-style home offers timeless charm with optional shuttered accents and a stone front exterior that adds subtle elegance and curb appeal. Step inside to discover a thoughtfully laid out open floor plan that combines spaciousness with privacy. The great room and kitchen serve as the heart of the home-an ideal space for entertaining, gathering, or simply relaxing in style. Toward the front of the home, three generously sized secondary bedrooms offer flexible living options for guests, children, or a home office-each with plenty of space and natural light. The master suite, tucked privately at the rear, offers a peaceful retreat complete with a spa-inspired bathroom, dual vanity, separate soaking tub and shower, and a perfectly placed linen closet for added convenience. Whether you're raising a family, hosting guests, or simply looking for a home that balances openness with comfort, this plan delivers. It's well-suited for families of all sizes-and perfect for yours. Schedule a tour today and discover the perfect blend of style, space, and function in the Miramar!
- $534,400
- 4Bd
- 3Ba
- 2,151 Sq Ft
$46.5K
Located approximately one mile from downtown Fairhope, Mobile Bay and Volanta Park, this 3-bedroom, 1-bath home offers approximately 1,533 square feet with convenient access to shopping, dining, recreation and the bayfront.
Inside, the kitchen features custom-painted cabinetry, generous counter space and abundant storage. A separate bonus room provides flexible space for an office, hobby room, additional living area or other use.
Luxury vinyl plank flooring extends throughout the home. Major updates include a roof replaced in 2023, A/C replaced in 2023 and a water heater replaced in 2025.
Outdoor features include a spacious back deck, fenced backyard, mature trees and a generously sized lot.
With updated major systems, flexible interior space and a location near downtown Fairhope and Mobile Bay, this property offers a great combination of convenience, updates and value.
Schedule your private showing today and explore everything this Fairhope property has to offer. Buyer to verify all information during due diligence.
- $305,000
- 3Bd
- 1Ba
$44K
Move-in ready 3 bed 2 bath cottage in Daphne's convenient Lake Forest subdivision on a flat landscaped cul-de-sac lot. Brand new front landscaping for added curb appeal! Inviting front porch, wood stained columns and shutters and a circular driveway for easy parking. Luxury Vinyl Plank (LVP) throughout. Kitchen features Stainless steel appliances with decorative wooden hood vent, marble counters with subway tile backsplash, white cabinetry, open shelving, island with butcher block top has space for 3 barstools, sink under window and is open to the Dining Room. Spacious living room with vaulted ceiling, wood beams, and a wood burning fireplace focal. Split bedroom plan. Primary bedroom suite has double vanity, shower and more. Guest bedrooms share a hall bathroom. Large Laundry room offers lots of natural light. Covered back porch. Fenced yard with storage shed as well as small storage shed closet on the South side of house. Lake Forest offers a range of amenities including 3 community pools, playgrounds, disc golf, golf course, tennis courts, and sidewalks throughout neighborhood. Convenient to I-10 for commuting to Mobile or Pensacola. Note: Staged pictures are AI generated. Buyer to verify all information during due diligence.
- $290,000
- 3Bd
- 2Ba
$10K
Welcome to your stunning new home! This lovely residential property in Olde Towne Daphne, nestled in the heart of Baldwin County, boasts an impressive array of building amenities that elevate your living experience. With a front porch perfect for morning coffee and a covered patio ideal for relaxed evenings, this home is designed for both comfort and entertaining.
Step inside, and you'll be captivated by the spacious layout featuring four beautifully appointed bedrooms and three well-designed bathrooms. The expansive great room, measuring 24 feet by 15 feet, is perfect for gatherings, while the separate dining area provides an elegant space for meals. The primary bedroom is a true retreat, complete with an en-suite featuring a jetted tub and double vanity.
The well-equipped kitchen showcases modern appliances, ample cabinetry, and a functional layout that makes meal prep a breeze. With hardwood floors, luxury vinyl plank and tile flooring throughout, this home combines both style and functionality. This beautifully crafted ranch-style home is set on a generous lot, offering plenty of outdoor space to enjoy. The house received new home status in 2016 because of the extensive renovations and upgrades, resulting in reduction in homeowner's annual premium. Don't miss the opportunity to make this gem your own—schedule a tour today! Buyer to verify all information during due diligence.
- $675,000
- 4Bd
- 3Ba
$24K
Custom, completely remodeled home in Daphne's Overton Place subdivision! Custom herringbone-pattern luxury vinyl plank flooring (LVP) runs throughout, set off by fresh paint, new interior doors, and new hardware on every door and cabinet. The lighting and electrical are all new, from 50 recessed smart LED lights and smart ceiling fans to new switches and outlets throughout. Even the garage has its own smart LED lighting. At the heart of the home, the kitchen pairs all-new cabinets with waterfall-edge granite countertops and a full suite of new appliances: refrigerator, stove, and dishwasher. The bathrooms have been fully redone with new vanities, sinks, toilets, lighted LED mirrors, and matching waterfall-edge granite. The primary bathroom features a fully tiled walk-in shower with a built-in smart fan, light, and Bluetooth speaker. A custom fireplace with a tiled hearth and floating wood mantle gives the living space a natural focal point. A new washer and Dryer set in the laundry room and a new grinder pump rounds out a remodel done right from the slab up. Major systems are also taken care of with a 2023 roof and 2018 HVAC system, making this home move-in ready from top to bottom. Seller is a licensed real estate agent in the state of Alabama. Buyer or buyer's agent to confirm all information. Buyer to verify all information during due diligence.
- $320,000
- 3Bd
- 2Ba
$5K
Ask about the $10K Builder Incentive and 5.99% rate option if closing before 12/31/26 with acceptable offer! *Under Construction* New from Tower Homes, the Bradley floor plan offers an open-concept layout with 3 bedrooms, 2 baths, and stylish designer finishes throughout. The spacious living room flows seamlessly into the dining area & kitchen, featuring 10 ft ceilings and a luxury trim package that creates an ideal space for everyday living & entertaining. The designer kitchen features a large center island, Carrara quartz countertops, white shaker cabinetry with a contrasting painted graphite island, stainless steel appliances including a built-in microwave, a built-in oven & gas cooktop, a tile backsplash, and a stainless steel apron-front sink. Durable luxury vinyl plank flooring extends through the main living areas & primary suite, while the secondary bedrooms feature plush carpeting. The private primary suite is tucked away at the rear of the home and includes a spacious walk-in closet & an ensuite bath with dual vanity, quartz countertops, a large tiled shower with a frameless shower door, and quality finishes throughout. Two additional bedrooms and a full bath provide flexibility for guests, a home office, or hobby space. Exterior features include a welcoming covered front porch and a rear open porch for outdoor enjoyment. Located in Patch Place on lot 27, a 64-lot Daphne community just minutes from I-10, shopping, dining, parks, & the Eastern Shore, this home combines modern design, quality craftsmanship, and a convenient location. Gold Fortified, the home includes a 1-year builder warranty, 10-year PWSC structural warranty, & a 1-year Termite bond with Formosan coverage. Est Completion: Dec 2026. One or more principals of the selling entity are licensed real estate agents and or Brokers in AL. Floor plans & elevations are for example only.
- $424,900
- 3Bd
- 2Ba
$10K
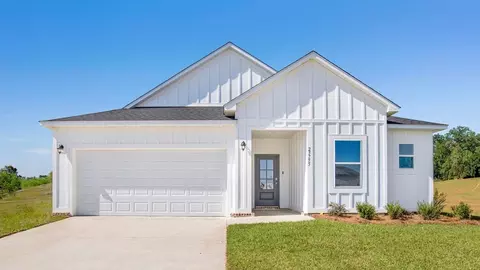
Fairhope New Construction on over 1.1 Acres – No HOA! SELLER IS OFFERING INTEREST RATE BUY DOWN! Enjoy the charm of coastal living in this stunning 4-bedroom, 3-bath new construction home located a short golf cart ride from Downtown Fairhope. Situated on a spacious estate lot with no HOA, this thoughtfully designed home offers a wonderful blend of luxury, convenience, and functionality. The expansive open floor plan is ideal for entertaining, featuring a split-bedroom design and two en-suite bedrooms on one side of the home, providing excellent flexibility for guests or multi-generational living. The spacious primary suite offers large walk-in closets, while a versatile mudroom can easily serve as a home office, exercise room, or hobby space. Built with Gold Fortified construction, impact windows, and a durable architectural roof, this home is designed for lasting peace of mind. Modern amenities include a gas tankless water heater, Wi-Fi thermostat, walk-in pantry, and a brand-new 12-zone irrigation system to keep the property looking its best year-round. The striking 12/10 pitch roof enhances the home’s curb appeal and adds a touch of luxury. Outdoor living is just as impressive, with a covered entertaining area featuring an outdoor fireplace, double carport, additional storage space, and a dedicated golf cart garage/workshop. Enjoy easy access to downtown Fairhope’s shops and restaurants, nearby golf courses, and Mobile Bay, including a beautiful public pier with breathtaking views. Combining convenience, versatility, room to grow, and quality construction, this exceptional property offers the best of Fairhope living. One-year builder’s warranty included. Buyer to verify all information during due diligence. This property is not part of the tax colony. Be sure South in noted .. South Section St.
Contact Patsy Miller from 10/30-11/8 (251) 402-7170 or Mickie Russell (251) 401-6038
- $799,000
- 4Bd
- 3Ba
$60.9K
*2/1 buydown with rate as low as 4.99% for the first 12 months. Contact Builder Sales Rep(s) for current incentive details.* The RAYMOND IV A in Savannah Estates community offers a 3 bedroom, 2 full bathroom, open and split design. Upgrades for this home include wood look ceramic tile flooring throughout, cabinet hardware, undermount cabinet lighting, blinds for the windows, upgraded cabinets and kitchen backsplash, front gutters, quartz countertops, and more! Special Features: double vanity, large tub, and walk-in closet in master bath, kitchen island, walk-in pantry, covered porches, undermount sinks, custom kitchen backsplash, LED lighting, crown molding, ceiling fans in living and master, custom framed mirrors in all baths, seasonal landscaping package, architectural 30-year shingles, and more! Energy Efficient Features: tankless gas water heater, gas kitchen appliance package, vinyl low E MI windows, and more! Energy Star Partner.
- $336,727
- 3Bd
- 2Ba
- 1,517 Sq Ft
$4K
*Seller offering interest rate incentive - 2/1 buydown for qualified buyer* Welcome to this beautifully maintained 5-bedroom, 3-bath home in Jubilee Farms. This Kaden floor plan offers 2,529 square feet of living space and is Gold Fortified for added peace of mind. A spacious, inviting foyer welcomes you in and flows seamlessly into the open living area.Don't miss the many thoughtful updates throughout the home, including Kohler toilet seats with multiple functions, a custom primary bedroom closet, smart home powered by Alexa and Ring security system, a high-end refrigerator, Tesla EV charger, elegant foyer chandelier, built-in bookshelves in the spare bedroom, garage ceiling storage rack, and a high-powered touchless range vent hood over the gas range.Step outside to enjoy the freshly painted patio with composite decking, overlooking a calming water feature, green space, and the neighborhood walking and biking trail. Jubilee Farms offers wonderful community amenities, including a pool area with a water slide and splash pad, clubhouse with a workout facility, event space, and grilling areas near the pool for entertaining and gatherings.This well-loved home is ready for its new owners. Contact your favorite agent today to schedule a tour. Buyer to verify all information during due diligence.
- $444,000
- 5Bd
- 3Ba
$5K
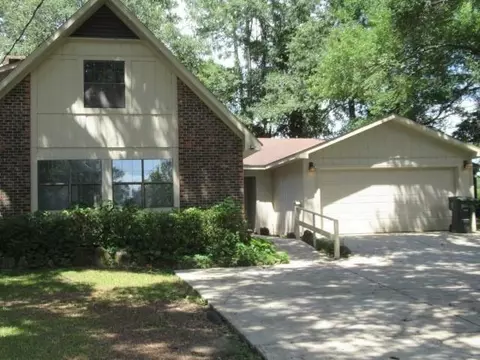
Move-in ready 4 bedroom, 2.5 bath home in the Lake Forest community. This house has been completely renovated with the following features: all new interior and exterior paint, new flooring throughout, new appliances, new countertops, new fixtures, new water heater, new landscaping, main floor primary bedroom, additional office/play area space. One of the 4 bedrooms does not have a closet but could share with the attached room. All measurements are approximate.
- $297,500
- 4Bd
- 3Ba
$2.5K
Location, Location, Location!!! Everything is right around the corner. The property is close to shopping, parks, restaurants, and public and private schools. This Old Daphne charmer will steal your heart. There's plenty of room for everyone to spread out, but it still feels cozy. The open concept living space is anchored with a double-sided fireplace from the great room to the sunroom. It flows very naturally from the inside to outdoor entertaining areas for serving large or small crowds. The unique split floor plan offers an added measure of privacy to the beautiful primary suite with an updated ensuite bathroom that hosts a soaker tub and walk in shower. Two of the other three bedrooms have ensuite baths and one of those bedrooms would make a great bonus/playroom. The office overlooks the front yard with massive live oaks and Japanese maples. There's no shortage of storage with lots of closet space, cabinets and built-ins. The home is situated on the lot so that it offers an abundance of privacy even though it is in a subdivision. This beautifully landscaped yard hosts a 41 head sprinkler system that is controlled by an automated system, as well as an electric powered water fountain and a separate patio with gas firepit. Walk to the bay and watch the beautiful Eastern Shore sunsets or join in with the locals scooping up fish during a jubilee. This beauty won't last long. Buyer to verify all information during due diligence.
- $770,000
- 3Bd
- 4Ba
$5K
Back on the market due to no fault of the sellers! The previous buyer’s financing fell through, giving you another opportunity to own this beautifully maintained home with no HOA in one of Fairhope’s most desirable locations.
Conveniently located just minutes from shopping, dining, and everything Fairhope has to offer, this thoughtfully updated 4-bedroom, 2.5-bath home is sure to impress. The primary suite is conveniently located on the main floor, while three additional bedrooms are upstairs, offering the perfect layout for family or guests.
As you enter, you’re welcomed by a grand foyer with an elegant staircase and formal dining room. The open-concept eat-in kitchen overlooks the spacious family room, creating the perfect space for entertaining and everyday living. Just beyond, the custom sunroom overlooks the backyard oasis featuring a fabulous, low-maintenance fiberglass saltwater pool that is less than two years old.
Additional highlights include plantation shutters throughout, updated LED lighting, and numerous thoughtful upgrades. The property also features an impressive 24’ x 22’ three-quarter enclosed workshop with a new garage door and opener.
Homes with this combination of location, updates, amenities, and no HOA rarely become available. Schedule your private showing today!
- $489,900
- 4Bd
- 3Ba
$10K
The Wilmington - Cozy, Elegant Living Designed for Your Family Step into The Wilmington, where the open great room flows effortlessly into an elegant kitchen-a perfect space to entertain guests or enjoy relaxed family moments. This home creates a warm, casual atmosphere ideal for everyday living and memorable gatherings. With up to 4 spacious bedrooms, The Wilmington is a fantastic choice whether you're buying your first home or need space that grows with your family. The standout feature is the master suite oasis, occupying a generous portion of the home. It includes a flex room, a large bedroom, a walk-in closet, and a well-appointed bathroom-your personal retreat to start or end your day in comfort. Thoughtfully designed for both growing families and those who love hosting, The Wilmington perfectly balances style, space, and function. Schedule a tour today and see why The Wilmington is the perfect fit for your family's lifestyle.
- $409,900
- 3Bd
- 2Ba
- 2,044 Sq Ft
*** SELLER IS MOTIVATED *** Spacious 4 Bedroom, 2 Bath Home in Desirable Lake Forest Neighborhood
Welcome to this beautifully updated two-story home featuring 4 bedrooms and 2 full baths, plus an additional flex room perfect for a home office or cozy TV room. The large family room flows seamlessly into the open-concept kitchen, making it ideal for entertaining or family gatherings.
Enjoy the convenience of an inside utility room as well as updated flooring throughout the home. The double garage offers ample parking and storage space, while a large powered shed in the backyard provides even more room for tools, hobbies, or a workshop.
Located in the well-established Lake Forest community, this home offers easy access to Interstate 10 and is just minutes from shopping, dining, and other amenities.
Don’t miss out on this move-in-ready gem in a prime location!
- $267,500
- 4Bd
- 2Ba
$5K
*2/1 buydown with rate as low as 4.99% for the first 12 months. Contact Builder Sales Rep(s) for current incentive details.* The DOGWOOD IV J in Savannah Estates community offers a 3 bedroom, 2 full bathroom, open design. Upgrades for this home include gas fireplace with granite surround, blinds for the windows, upgraded kitchen backsplash, undermount cabinet lighting, wood look ceramic tile flooring throughout, gutters, upgraded granite countertops, upgraded cabinets with hardware, and more! Special Features: double vanity, garden tub, separate shower, and 2 walk-in closets in master bath, walk-in closet in bedrooms 2 and 3, kitchen island, walk-in pantry, covered porches, undermount sinks, custom kitchen backsplash, LED lighting, crown molding, ceiling fans in living and master, custom framed mirrors in all baths, seasonal landscaping package, architectural 30-year shingles, and more! Energy Efficient Features: tankless gas water heater, gas kitchen appliance package, vinyl low E MI windows, and more! Energy Star Partner.
- $350,651
- 3Bd
- 2Ba
- 1,660 Sq Ft
$4K
Welcome to 10811 Elysian Circle in desirable Daphne a spacious and beautifully refreshed home offering room to grow, work, and entertain. This impressive 5-bedroom, 2.5 bath residence combines comfort, functionality, and outstanding neighborhood amenities in one exceptional package.
Inside, you’ll find fresh new paint throughout the interior and exterior, brand-new carpet, and a new hot water heater, making this home move-in ready. The thoughtful floor plan features a welcoming family room with a cozy fireplace, a formal dining room perfect for gatherings, and a separate office ideal for working from home or creating a private study space.
The large kitchen offers abundant cabinet and counter space along with a bright breakfast room, creating the perfect setting for everyday meals and morning coffee. A convenient laundry room and attached 2-car garage add practicality to daily living.
Outside, enjoy a fenced backyard with space for pets, play, gardening, or relaxing evenings outdoors.
Located in a neighborhood packed with amenities, residents enjoy two stocked ponds for fishing or quiet relaxation, scenic walking trails, tennis courts, pickleball courts, a community pool with pool house, playground, frisbee golf course, basketball court, and additional common areas for outdoor sports and recreation.
If you’ve been searching for a spacious home in Daphne with updates already completed and resort-style community features, 10811 Elysian Circle is a must see. Schedule your private showing today!
All measurements are approximate and should be verified by the buyer. Seller makes no representation to the accuracy of measurements or other property details.
- $465,000
- 5Bd
- 3Ba
$10K
This beautiful, spacious Hawthorne home is a D.R. Horton floor plan with four bedrooms and three full bathrooms over 2,400 square feet of space with lots of closet/storage space. This home has a three-car garage, perfect for extra storage or an additional vehicle. The garage floor is protected with a Ninja floor coating for easy cleaning. As you enter the home, the large, open foyer greets you. There are two bedrooms on the right, separated by a full bath. On the left, you will find the laundry room and garage access ,separated from the foyer with a door. There is additional storage closet in the laundry room. This home features a large, open living area, opening up to the large, open kitchen and dining space. The kitchen boasts several cabinets and a large amount of counter space. Windows along the living room show views of the beautiful covered porch and the private, fenced backyard. Off the living room, in the back of the home, you will find a spacious primary bedroom. This room features two walk in closets and a large full bath with a garden tub and a separate shower. This home is a ''Smart Home'', a standard package that includes: Kwikset lock, Sky Bell and digital thermostat, all of which are integrated with the IQ touch panel. This home is wired for an ADT Security System. This home was built in 2022 and is GOLD FORTIFIED. Very private tree lined lot. Buyer to verify all information during due diligence.
- $436,000
- 4Bd
- 3Ba
$3.7K
Original Truland Custom Built Brick Home on corner lot (Not a D.R. Horton)
• Waterford Subdivision of Baldwin County with only 82 homes in the plan
• Hardwood Floors in the kitchen, living areas, and hallways
• Ceramic Floors in the bathrooms, mudroom, and laundry room
• All bedrooms newly carpeted
• Large Chef’s custom kitchen with loads of stained wooden cabinets and a large island with bar eating area
• Large separate Eat-in Breakfast area
• Oversized Walk-in Pantry with wooden shelving
• Separate Dining Room
• Double sided gas fireplace
• Laundry Room with loads of storage
• Master Bedroom suite – 16’ x 17’ offers stained tongue and groove ceiling, soaking tub, tiled oversized shower, double vanities, with a walk-in closet
• Bedroom #2 / #3 - 13’ x 11’ with large walk-in closets
• Bedroom #4 – 12’ x 11’ with extra large walk-in closet
• Plantation Shutters
• Screened patio overlooking the spacious back yard
• Gutters on entire house
• Irrigation System
• Natural gas service for stove and fireplace
• Pull Down Stairs for additional storage in the plywood floored attic
• Large 12’ x 24’ Storage Building
• Gold Fortified for reduced insurance expense including metal hurricane shutters
• Generator Ready with Electric and Natural Gas Hook-ups
• New Garage Door Opener (2025) and grinder pump (2025)
• Reasonable HOA Dues of only $875 annually with the amenities of a clubhouse, pool, gym, and playground. Low property taxes
• Updated landscaping with rubber mulch. Sod installed to correct problem front lawn area.
• Short drive to the many area Beaches. Close to shopping.
• Freshly painted walls, baseboards, and ceilings with neutral color selections. Garage floor with epoxy paint. Freshly painted outside areas. Crown Molding throughout. Move in condition! Buyer to verify all information during due diligence.
- $519,900
- 4Bd
- 3Ba
$5.1K
*2/1 buydown with rate as low as 4.99% for the first 12 months. Contact Builder Sales Rep(s) for current incentive details.* The FRAZIER V A in the Savannah Estates community offers a 3 bedroom, 2 full bathroom, open design. Upgrades for this home include wood look ceramic tile flooring throughout, blinds for the windows, upgraded kitchen backsplash, undermount cabinet lighting, front gutters, upgraded granite countertops, upgraded cabinets with hardware, crown molding in master bedroom, gas fireplace with granite surround, and more! Special Features: double vanity, garden tub, separate shower, and walk-in closet in master bath, kitchen island, pantry, covered porches, undermount sinks, custom kitchen backsplash, LED lighting, crown molding, ceiling fans in living and master, custom framed mirrors in all baths, seasonal landscaping package, architectural 30-year shingles, and more! Energy Efficient Features: tankless gas water heater, gas kitchen appliance package, vinyl low E MI windows, and more! Energy Star Partner.
- $351,675
- 3Bd
- 2Ba
- 1,642 Sq Ft
$4K
Introducing the Trillium IV B floor plan by DSLD Homes, offering an ideal combination of energy-efficient living and stylish design. With 1,848 square feet of living space and a total area of 2,459 square feet, this home is designed for families seeking a spacious, functional, and comfortable environment. The open floor plan connects the kitchen, dining, and living areas, creating an inviting and spacious atmosphere perfect for everyday living and entertaining. The home's brick and stucco exterior provides a timeless, durable aesthetic, while the covered rear porch offers an excellent outdoor living space to relax and unwind. The chef-inspired kitchen features recessed canned lighting, a walk-in pantry, and ample counter space for preparing meals and organizing kitchen essentials. The boot bench in the utility room helps keep your home organized, offering a practical solution for everyday living. The master suite is a serene retreat, complete with a double master vanity, a garden master tub, a separate master shower, and a spacious walk-in master closet designed for maximum storage and organization. Additional features include three bedrooms, two bathrooms, a two-car garage for parking and extra storage, and energy-efficient construction that helps lower utility costs while enhancing comfort. The Trillium IV B is perfect for those looking for a well-designed, energy-efficient home with spacious living areas and modern features. Whether you're hosting family gatherings...
- $361,990
- 3Bd
- 2Ba
- 1,848 Sq Ft
$4K
Welcome to the Cornel IV I floor plan by DSLD Homes-a thoughtfully crafted, energy-efficient home that offers the ideal combination of modern living and long-term value. With 1,569 square feet of well-utilized space, this home is perfect for families, first-time buyers, or anyone looking to enjoy quality craftsmanship and efficient design in a smartly laid-out floor plan. This inviting open floor plan includes three spacious bedrooms and two full bathrooms, creating a versatile and functional layout that adapts to your lifestyle. At the heart of the home is a luxurious master suite featuring a double master vanity, a large walk-in closet, a relaxing garden tub, and a separate walk-in shower-bringing spa-like comfort to your daily routine. The brick and siding exterior adds classic charm and durability, ensuring both curb appeal and long-lasting performance. Inside, the canned lighting in the kitchen offers a bright and welcoming atmosphere that's perfect for both entertaining and everyday living. Additional features of the Cornel IV I include a two-car garage for convenience and storage, and a covered rear patio, ideal for outdoor dining, lounging, or enjoying your backyard in any weather. As with every DSLD Home, the Cornel IV I is built with a strong focus on energy efficiency, helping you save on utility bills while lowering your environmental footprint. From insulation to lighting and HVAC systems, every detail is engineered for performance and sustainability...
- $340,990
- 3Bd
- 2Ba
- 1,569 Sq Ft
$4K
Discover the Claudet III A floor plan by DSLD Homes, offering energy-efficient living in a beautifully designed home. With 2,414 square feet of living space and a total area of 3,185 square feet, this home delivers the perfect combination of space, luxury, and sustainability. The open floor plan seamlessly connects the kitchen, living, and dining areas, creating a spacious, inviting atmosphere ideal for both everyday living and entertaining. With four bedrooms and three bathrooms, the Claudet III A offers ample room for growing families, ensuring comfort and privacy for everyone. The kitchen is equipped with recessed lighting and modern features to make meal preparation both efficient and enjoyable. It flows effortlessly into the living area, which boasts wood floors that add warmth and elegance to the space. The boot bench and drop zone in the mud room provide added convenience, helping to keep the home organized and clutter-free. The master suite is a true retreat, featuring a double vanity, garden tub, separate master shower, and a walk-in master closet that offers plenty of storage and convenience. The brick and stucco exterior ensures durability and curb appeal, while the covered rear patio provides the perfect space for outdoor relaxation. The two-car garage offers additional storage space and parking, making it both practical and functional. The Claudet III A floor plan is designed with energy-efficient features that help reduce utility costs, ensuring that you ...
- $446,990
- 4Bd
- 3Ba
- 2,414 Sq Ft
$4K
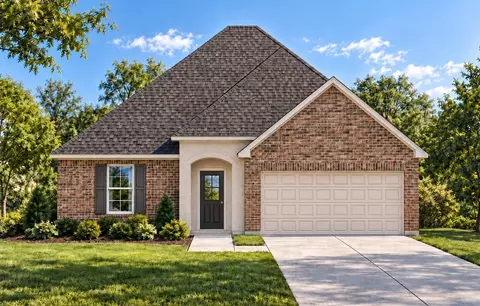
Welcome to the Comstock III G by DSLD Homes, where energy-efficient construction meets spacious, contemporary design. Offering 2,314 square feet of living space and a total area of 3,160 square feet, this four-bedroom, two-bathroom home is ideal for families seeking comfort, functionality, and modern appeal. The open floor plan enhances the flow of the home, seamlessly connecting the kitchen, living room, and dining area for a bright, welcoming environment. Recessed can lighting in the kitchen adds an elegant touch, making the space feel modern and inviting. The walk-in pantry ensures that the kitchen remains organized and functional, perfect for meal prep and storage. The owner's suite offers a peaceful retreat with a double vanity and a separate walk-in shower, creating a spa-like experience in the comfort of your own home. The home's design emphasizes energy-efficient features to help reduce utility bills while providing a comfortable, eco-friendly living environment. The brick and siding exterior of the Comstock III G combines timeless curb appeal with the durability of siding, offering a low-maintenance, modern look. The two-car garage provides ample parking and storage space, while the covered rear patio is perfect for enjoying the outdoors in comfort. With its thoughtful design, modern finishes, and energy-efficient systems, the Comstock III G by DSLD Homes is the perfect place to call home-offering the ideal balance of style, space, and savings.
- $427,990
- 4Bd
- 2Ba
- 2,314 Sq Ft
$4K
- Open Floor Plan - Four Bedrooms, Three Bathrooms - Brick and Stucco Exterior - Wood Floors in Living and Dining Room - Boot Bench and Drop Zone in Mud Room - Recessed Lighting in Kitchen and Living - Double Master Vanity - Separate Master Shower - Walk-In Master Closet - Two Car Garage - Covered Rear Patio
- $471,990
- 4Bd
- 3Ba
- 2,622 Sq Ft
$4K
- Open Floor Plan - Three Bedrooms, Two Bathrooms - Brick & Stucco Exterior - Recessed Can Lighting in Kitchen - Double Master Vanity - Walk-In Master Closet - Two Car Garage - Covered Rear Patio
- $333,990
- 3Bd
- 2Ba
- 1,517 Sq Ft
$4K
Welcome to the Camellia V B floor plan by DSLD Homes-a beautifully designed, energy-efficient home offering the perfect combination of comfort, style, and functionality. With 2,204 square feet of living space, this home delivers a spacious layout ideal for growing families or anyone who loves open, modern living. The open floor plan creates a seamless flow between the kitchen, living, and dining areas, allowing for easy entertaining and everyday living. With four bedrooms and two full bathrooms, the Camellia V B offers both space and privacy, making it ideal for a variety of lifestyles. The kitchen is equipped with recessed can lighting, a walk-in pantry for ample storage, and a boot bench in the mudroom area for added organization. The bright and inviting living room is perfect for family gatherings and quiet evenings alike. The master suite is your private retreat, featuring a double vanity, a luxurious garden tub, a separate walk-in shower, and a walk-in closet designed for comfort and convenience. With a durable and attractive brick and stucco exterior, the Camellia V B blends timeless style with curb appeal. Step outside to the covered patio, perfect for relaxing outdoors, grilling, or entertaining guests. A two-car garage provides both parking and additional storage space. As with every DSLD home, the Camellia V B is built with high-quality materials and energy-efficient features that reduce utility costs and environmental impact-offering smart savings and s...
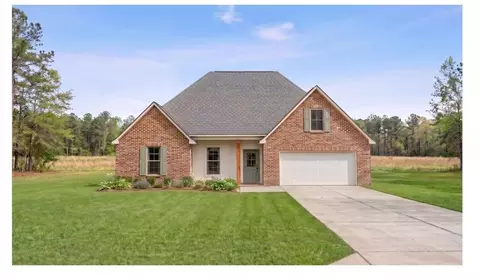
- $410,990
- 4Bd
- 2Ba
- 2,204 Sq Ft
$4K
Introducing the Trillium IV I floor plan by DSLD Homes, offering 1,858 square feet of living space and a total area of 2,523 square feet. This beautifully designed home brings together energy-efficient living and contemporary style, creating the perfect space for families seeking comfort and functionality. The open floor plan connects the kitchen, dining, and living areas seamlessly, offering an expansive and inviting atmosphere. The brick and siding exterior provides durability and curb appeal, while the covered rear porch offers a tranquil outdoor space to relax or entertain. The chef-inspired kitchen comes equipped with recessed canned lighting, a walk-in pantry, and generous counter space, making meal prep and organization a breeze. The boot bench in the utility room offers an added level of convenience, helping you maintain an organized, clutter-free home. The master suite is designed for relaxation, with a double master vanity, a garden master tub, a separate master shower, and a spacious walk-in master closet to provide ample storage and organization. This home also features three bedrooms, two bathrooms, and a two-car garage for parking and additional storage. Designed with energy-efficient features, the Trillium IV I helps reduce utility costs without sacrificing comfort. Whether you're hosting friends or enjoying quality time with family, the Trillium IV I floor plan offers a perfect blend of space, efficiency, and modern features.
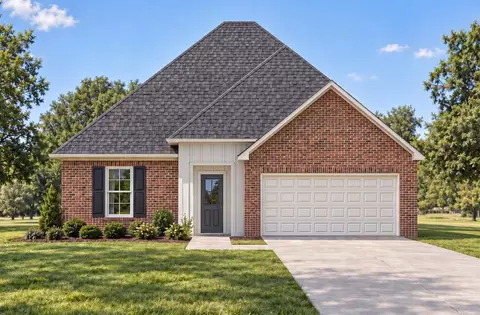
- $361,990
- 3Bd
- 2Ba
- 1,858 Sq Ft
$4K
- Open Floor Plan - Four Bedrooms, Three Bathrooms - Brick and Siding Exterior - Wood Floors in Living and Dining Room - Boot Bench and Drop Zone in Mud Room - Recessed Lighting in Kitchen and Living - Double Master Vanity - Separate Master Shower - Walk-In Master Closet - Two Car Garage - Covered Rear Patio
- $471,990
- 4Bd
- 3Ba
- 2,622 Sq Ft
$4K
- Open Floor Plan - Three Bedrooms, Two Bathrooms - Brick & Siding Exterior - Recessed Can Lighting in Kitchen - Double Master Vanity - Walk-In Master Closet - Two Car Garage - Covered Rear Patio
- $333,990
- 3Bd
- 2Ba
- 1,517 Sq Ft
$4K
Step into style and comfort with the Klein III H floor plan by DSLD Homes, where thoughtful design meets energy-efficient living. With 2,211 square feet of living space, this beautifully crafted 4-bedroom, 3-bathroom home is ideal for families seeking a functional layout with upscale features. The open floor plan creates a seamless flow between living spaces, making it perfect for entertaining or relaxing. The exterior showcases classic brick and siding finishes, while inside, you'll find wood flooring in the great room, recessed lighting in the kitchen and living areas, and a boot bench in the mudroom for added convenience. The chef-inspired kitchen features a walk-in pantry, ideal for storage and organization. In the private master suite, enjoy a tray ceiling, double vanity, garden tub, separate shower, and a large walk-in closet-a perfect retreat at the end of the day. This home also includes a two-car garage and a covered rear porch, extending your living space outdoors. From style to efficiency, the Klein III H delivers quality, comfort, and value in every square foot.
- $433,990
- 4Bd
- 3Ba
- 2,211 Sq Ft
$4K
Welcome to the Cornel IV A floor plan by DSLD Homes-a thoughtfully crafted, energy-efficient home that offers the ideal combination of modern living and long-term value. With 1,561 square feet of well-utilized space, this home is perfect for families, first-time buyers, or anyone looking to enjoy quality craftsmanship and efficient design in a smartly laid-out floor plan. This inviting open floor plan includes three spacious bedrooms and two full bathrooms, creating a versatile and functional layout that adapts to your lifestyle. At the heart of the home is a luxurious master suite featuring a double master vanity, a large walk-in closet, a relaxing garden tub, and a separate walk-in shower-bringing spa-like comfort to your daily routine. The brick and stucco exterior adds classic charm and durability, ensuring both curb appeal and longevity. Inside, the canned lighting in the kitchen offers a bright and welcoming atmosphere that's perfect for both entertaining and everyday living. Additional features of the Cornel IV A include a two-car garage for convenience and storage, and a covered rear patio, ideal for outdoor dining, lounging, or enjoying your backyard in any weather. As with every DSLD Home, the Cornel IV A is built with a strong focus on energy efficiency, helping you save on utility bills while lowering your environmental footprint. From insulation to lighting and HVAC systems, every detail is engineered for performance and sustainability. Whether you'...
- $340,990
- 3Bd
- 2Ba
- 1,561 Sq Ft
$4K
Step into style and comfort with the Klein III G floor plan by DSLD Homes, where thoughtful design meets energy-efficient living. With 2,211 square feet of living space, this beautifully crafted 4-bedroom, 3-bathroom home is ideal for families seeking a functional layout with upscale features. The open floor plan creates a seamless flow between living spaces, making it perfect for entertaining or relaxing. The exterior showcases classic brick and siding finishes, while inside, you'll find wood flooring in the great room, recessed lighting in the kitchen and living areas, and a boot bench in the mudroom for added convenience. The chef-inspired kitchen features a walk-in pantry, ideal for storage and organization. In the private master suite, enjoy a tray ceiling, double vanity, garden tub, separate shower, and a large walk-in closet-a perfect retreat at the end of the day. This home also includes a two-car garage and a covered rear porch, extending your living space outdoors. From style to efficiency, the Klein III G delivers quality, comfort, and value in every square foot.
- $433,990
- 4Bd
- 3Ba
- 2,211 Sq Ft
$4K
Welcome to the Cornel IV J floor plan by DSLD Homes-a thoughtfully crafted, energy-efficient home that offers the ideal combination of modern living and long-term value. With 1,569 square feet of well-utilized space, this home is perfect for families, first-time buyers, or anyone looking to enjoy quality craftsmanship and efficient design in a smartly laid-out floor plan. This inviting open floor plan includes three spacious bedrooms and two full bathrooms, creating a versatile and functional layout that adapts to your lifestyle. At the heart of the home is a luxurious master suite featuring a double master vanity, a large walk-in closet, a relaxing garden tub, and a separate walk-in shower-bringing spa-like comfort to your daily routine. The brick and siding exterior adds classic charm and durability, ensuring both curb appeal and long-lasting performance. Inside, the canned lighting in the kitchen offers a bright and welcoming atmosphere that's perfect for both entertaining and everyday living. Additional features of the Cornel IV J include a two-car garage for convenience and storage, and a covered rear patio, ideal for outdoor dining, lounging, or enjoying your backyard in any weather. As with every DSLD Home, the Cornel IV J is built with a strong focus on energy efficiency, helping you save on utility bills while lowering your environmental footprint. From insulation to lighting and HVAC systems, every detail is engineered for performance and sustainability...
- $340,990
- 3Bd
- 2Ba
- 1,569 Sq Ft
$4K
Welcome to the Comstock III B by DSLD Homes, where energy-efficient construction meets spacious, contemporary design. Offering 2,314 square feet of living space and a total area of 3,160 square feet, this four-bedroom, two-bathroom home is perfect for families seeking comfort, functionality, and modern appeal. The open floor plan enhances the flow of the home, seamlessly connecting the kitchen, living room, and dining area for a bright, welcoming environment. Recessed can lighting in the kitchen adds an elegant touch, making the space feel modern and inviting. The walk-in pantry ensures that the kitchen remains organized and functional, perfect for meal prep and storage. The owner's suite offers a peaceful retreat with a double vanity and a separate walk-in shower, creating a spa-like experience in the comfort of your own home. The home's design emphasizes energy-efficient features to help reduce utility bills while providing a comfortable, eco-friendly living environment. The brick and stucco exterior of the Comstock III B combines style and durability, giving the home timeless curb appeal. The two-car garage provides ample parking and storage space, while the covered rear patio is ideal for outdoor relaxation and enjoying the fresh air. With its thoughtful design, modern finishes, and energy-efficient systems, the Comstock III B by DSLD Homes is the perfect place to call home-providing you with the space, style, and savings you need.
- $427,990
- 4Bd
- 2Ba
- 2,314 Sq Ft
$4K
Welcome to the Camellia V A floor plan by DSLD Homes-a beautifully designed, energy-efficient home offering the perfect combination of comfort, style, and functionality. With 2,204 square feet of living space, this home delivers a spacious layout ideal for growing families or anyone who loves open, modern living. The open floor plan creates a seamless flow between the kitchen, living, and dining areas, allowing for easy entertaining and everyday living. With four bedrooms and two full bathrooms, the Camellia V A offers both space and privacy, making it ideal for a variety of lifestyles. The kitchen is equipped with recessed can lighting, a walk-in pantry for ample storage, and a boot bench in the mudroom area for added organization. The bright and inviting living room is perfect for family gatherings and quiet evenings alike. The master suite is your private retreat, featuring a double vanity, a luxurious garden tub, a separate walk-in shower, and a walk-in closet designed for comfort and convenience. With a durable and attractive brick and stucco exterior, the Camellia V A blends timeless style with curb appeal. Step outside to the covered patio, perfect for relaxing outdoors, grilling, or entertaining guests. A two-car garage provides both parking and additional storage space. As with every DSLD home, the Camellia V A is built with high-quality materials and energy-efficient features that reduce utility costs and environmental impact-offering smart savings and s...
- $410,990
- 4Bd
- 2Ba
- 2,204 Sq Ft
$4K
Welcome to the Comstock III A by DSLD Homes, where energy-efficient construction meets spacious, contemporary design. Offering 2,314 square feet of living space and a total area of 3,160 square feet, this four-bedroom, two-bathroom home is perfect for families seeking comfort, functionality, and modern appeal. The open floor plan enhances the flow of the home, seamlessly connecting the kitchen, living room, and dining area for a bright, welcoming environment. Recessed can lighting in the kitchen adds an elegant touch, making the space feel modern and inviting. The walk-in pantry ensures that the kitchen remains organized and functional, perfect for meal prep and storage. The owner's suite offers a peaceful retreat with a double vanity and a separate walk-in shower, creating a spa-like experience in the comfort of your own home. The home's design emphasizes energy-efficient features to help reduce utility bills while providing a comfortable, eco-friendly living environment. The brick and stucco exterior of the Comstock III A combines style and durability, giving the home timeless curb appeal. The two-car garage provides ample parking and storage space, while the covered rear patio is ideal for outdoor relaxation and enjoying the fresh air. With its thoughtful design, modern finishes, and energy-efficient systems, the Comstock III A by DSLD Homes is the perfect place to call home-providing you with the space, style, and savings you need.
- $427,990
- 4Bd
- 2Ba
- 2,314 Sq Ft
$4K
Introducing the Trillium IV A floor plan by DSLD Homes, offering an ideal combination of energy-efficient living and stylish design. With 1,848 square feet of living space and a total area of 2,459 square feet, this home is designed for families seeking a spacious, functional, and comfortable environment. The open floor plan connects the kitchen, dining, and living areas, creating an inviting and spacious atmosphere perfect for everyday living and entertaining. The home's brick and stucco exterior provides a timeless, durable aesthetic, while the covered rear porch offers an excellent outdoor living space to relax and unwind. The chef-inspired kitchen features recessed canned lighting, a walk-in pantry, and ample counter space for preparing meals and organizing kitchen essentials. The boot bench in the utility room helps keep your home organized, offering a practical solution for everyday living. The master suite is a serene retreat, complete with a double master vanity, a garden master tub, a separate master shower, and a spacious walk-in master closet designed for maximum storage and organization. Additional features include three bedrooms, two bathrooms, a two-car garage for parking and extra storage, and energy-efficient construction that helps lower utility costs while enhancing comfort. The Trillium IV A is perfect for those looking for a well-designed, energy-efficient home with spacious living areas and modern features. Whether you're hosting family gatherings...
- $361,990
- 3Bd
- 2Ba
- 1,848 Sq Ft
$4K
Welcome to the Comstock III I by DSLD Homes, where energy-efficient construction meets spacious, contemporary design. Offering 2,314 square feet of living space and a total area of 3,160 square feet, this four-bedroom, two-bathroom home is perfect for families seeking comfort, functionality, and modern appeal. The open floor plan enhances the flow of the home, seamlessly connecting the kitchen, living room, and dining area for a bright, welcoming environment. Recessed can lighting in the kitchen adds an elegant touch, making the space feel modern and inviting. The walk-in pantry ensures that the kitchen remains organized and functional, perfect for meal prep and storage. The owner's suite offers a peaceful retreat with a double vanity and a separate walk-in shower, creating a spa-like experience in the comfort of your own home. The home's design emphasizes energy-efficient features to help reduce utility bills while providing a comfortable, eco-friendly living environment. The brick and siding exterior of the Comstock III I combines timeless curb appeal with the durability of siding, offering a low-maintenance, modern look. The two-car garage provides ample parking and storage space, while the covered rear patio is ideal for enjoying the outdoors in comfort. With its thoughtful design, modern finishes, and energy-efficient systems, the Comstock III I by DSLD Homes is the perfect place to call home-providing you with the space, style, and savings you need.
- $427,990
- 4Bd
- 2Ba
- 2,314 Sq Ft
$4K
Welcome to the Cornel IV B floor plan by DSLD Homes-a thoughtfully crafted, energy-efficient home that offers the ideal combination of modern living and long-term value. With 1,561 square feet of well-utilized space, this home is perfect for families, first-time buyers, or anyone looking to enjoy quality craftsmanship and efficient design in a smartly laid-out floor plan. This inviting open floor plan includes three spacious bedrooms and two full bathrooms, creating a versatile and functional layout that adapts to your lifestyle. At the heart of the home is a luxurious master suite featuring a double master vanity, a large walk-in closet, a relaxing garden tub, and a separate walk-in shower-bringing spa-like comfort to your daily routine. The brick and stucco exterior adds classic charm and durability, ensuring both curb appeal and longevity. Inside, the canned lighting in the kitchen offers a bright and welcoming atmosphere that's perfect for both entertaining and everyday living. Additional features of the Cornel IV B include a two-car garage for convenience and storage, and a covered rear patio, ideal for outdoor dining, lounging, or enjoying your backyard in any weather. As with every DSLD Home, the Cornel IV B is built with a strong focus on energy efficiency, helping you save on utility bills while lowering your environmental footprint. From insulation to lighting and HVAC systems, every detail is engineered for performance and sustainability. Whether you'...
- $340,990
- 3Bd
- 2Ba
- 1,561 Sq Ft
$4K
Discover the Claudet III B floor plan by DSLD Homes, offering energy-efficient living in a beautifully designed home. With 2,424 square feet of living space and a total area of 3,204 square feet, this home delivers the perfect combination of space, luxury, and sustainability. The open floor plan seamlessly connects the kitchen, living, and dining areas, creating a spacious, inviting atmosphere ideal for both everyday living and entertaining. With four bedrooms and three bathrooms, the Claudet III B offers ample room for growing families, ensuring comfort and privacy for everyone. The kitchen is equipped with recessed lighting and modern features to make meal preparation both efficient and enjoyable. It flows effortlessly into the living area, which boasts wood floors that add warmth and elegance to the space. The boot bench and drop zone in the mud room provide added convenience, helping to keep the home organized and clutter-free. The master suite is a true retreat, featuring a double vanity, garden tub, separate master shower, and a walk-in master closet that offers plenty of storage and convenience. The brick and stucco exterior ensures durability and curb appeal, while the covered rear patio provides the perfect space for outdoor relaxation. The two-car garage offers additional storage space and parking, making it both practical and functional. The Claudet III B floor plan is designed with energy-efficient features that help reduce utility costs, ensuring that you ...
- $446,990
- 4Bd
- 3Ba
- 2,424 Sq Ft
$4K
Introducing the Trillium IV J floor plan by DSLD Homes, offering 1,858 square feet of living space and a total area of 2,523 square feet. This energy-efficient home combines modern features with spacious living, providing the ideal space for families who value both style and functionality. The open floor plan seamlessly integrates the kitchen, dining, and living areas, making the space feel airy and inviting-perfect for both family gatherings and quiet nights in. The brick and siding exterior offers great curb appeal, while the covered rear porch is the ideal spot for outdoor relaxation or entertaining. The chef-inspired kitchen includes recessed canned lighting, a walk-in pantry, and plenty of counter space to meet all your cooking and organizational needs. The boot bench in the utility room offers extra convenience, keeping your home neat and tidy. The master suite is a tranquil retreat, featuring a double master vanity, a garden master tub, a separate master shower, and a generous walk-in master closet to provide ample storage and convenience. This home also includes three bedrooms, two bathrooms, and a two-car garage for parking and additional storage. Designed with energy-efficient features, the Trillium IV J helps lower utility costs while providing comfort year-round. Whether you're entertaining guests or spending quality time with family, the Trillium IV J floor plan provides the perfect combination of space, comfort, and modern living.
- $361,990
- 3Bd
- 2Ba
- 1,858 Sq Ft
$4K
Adjust filters to expand your search.
351 - 400 of 600 Houses for sale in Montrose, AL
Don’t see what you’re looking for?
A local real estate agent is the best way to get access to exclusive and off-market properties so you can find home.
Explore nearby locations
The prices shown are the median list prices.Mobile Homes for sale
$199,000
Daphne Homes for sale
$250,000
Fairhope Homes for sale
$434,995
Wilmer Homes for sale
$95,000
Saraland Homes for sale
$191,450
Dauphin Island Homes for sale
$494,000
Foley Homes for sale
$275,000
Gulf Shores Homes for sale
$454,950
Semmes Homes for sale
$212,450
Chickasaw Homes for sale
$89,950
Theodore Homes for sale
$204,500
Robertsdale Homes for sale
$262,500
Grand Bay Homes for sale
$175,000
Satsuma Homes for sale
$262,450
Spanish Fort Homes for sale
$298,500
Loxley Homes for sale
$249,900
36695, AL Homes for sale
$280,000
32507, FL Homes for sale
$475,000
36608, AL Homes for sale
$229,900
36526, AL Homes for sale
$309,900
36609, AL Homes for sale
$171,900
36582, AL Homes for sale
$204,900
36617, AL Homes for sale
$50,000
32526, FL Homes for sale
$318,990
32506, FL Homes for sale
$280,000
36532, AL Homes for sale
$337,808
Cypress Shores Homes for sale
$110,300
Jackson Heights Homes for sale
$171,950
Country Club Homes for sale
$642,000
Llanfair Homes for sale
$400,000
Skyland Park Homes for sale
$221,368
Greenwich Hills Homes for sale
$134,900
Rolling Acres Homes for sale
$227,777
Washington Square Homes for sale
$585,000
Dauphin Acres Homes for sale
$185,000
Malibar Heights Homes for sale
$225,000
Mobile County Homes for sale
$209,000
Baldwin County Homes for sale
$375,000
Escambia County Homes for sale
$326,900
Montrose, AL real estate market trends
Statistics as of November 2026
198 Days
Avg. days on market
Movoto makes it easy to track market trends in Montrose, AL. Whether you’re entering the market or planning your next move, understanding these key metrics can guide smart decisions. Looking for more detailed housing market stats in Montrose, AL?
Schools
Frequently Asked Questions about Montrose, AL
The best and safest neighborhoods to live in Montrose in November 2026 are Country Club, Washington Square, Llanfair, Georgia Avenue, Milkhouse, Park Place, Berkleigh, Rolling Acres, Malibar Heights, Skyland Park, Crestview, Claremont, Dauphin Acres, Jackson Heights, Richelieu, Greenwich Hills, Cypress Shores, Driftwood, Maysville, Oakleigh