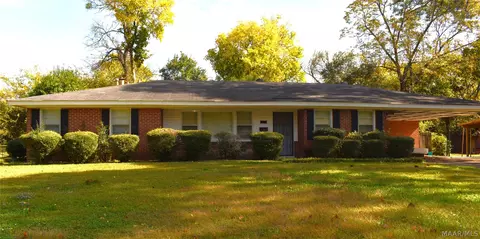
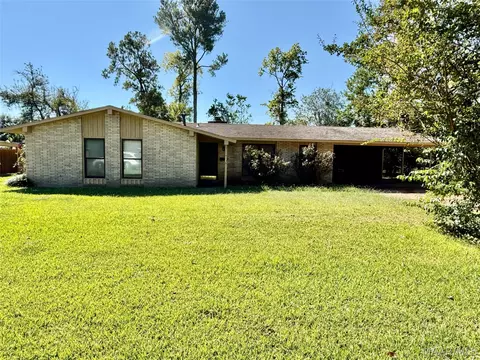
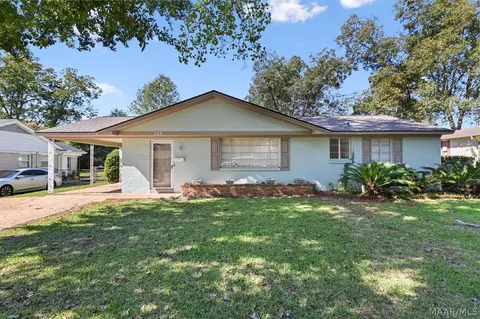
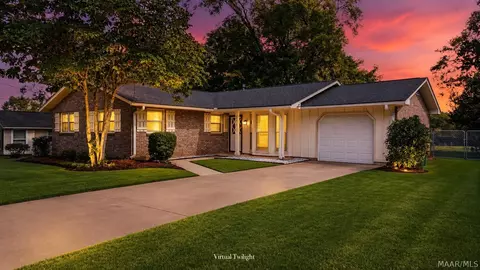
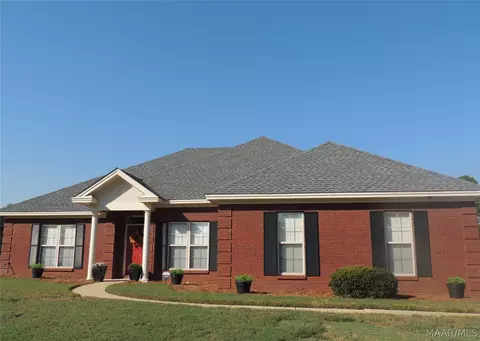
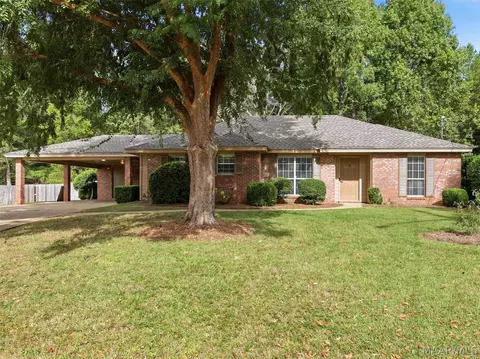
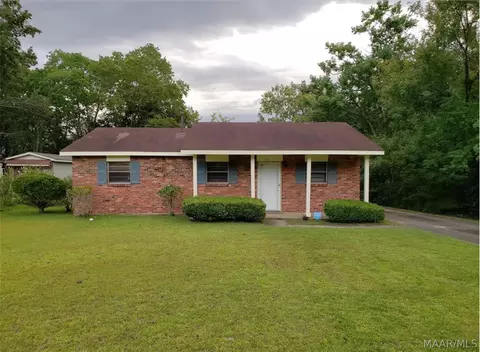
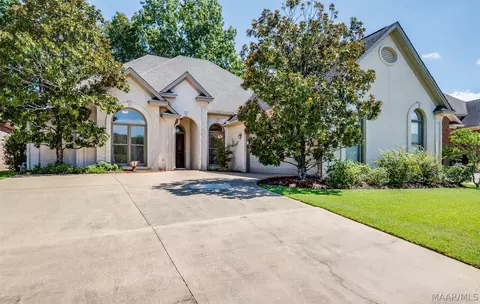
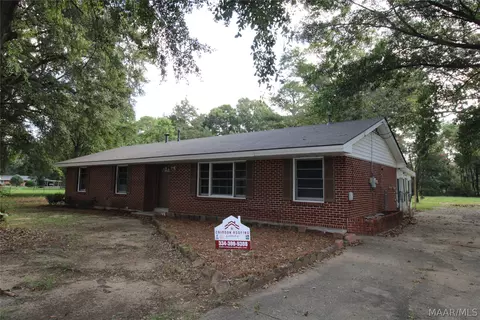
- $89,000
- 3Bd
- 1Ba
- 1,104 Sq Ft
Montgomery County Real Estate & Montgomery County, AL Homes For Sale | Page 30
1,618 Homes
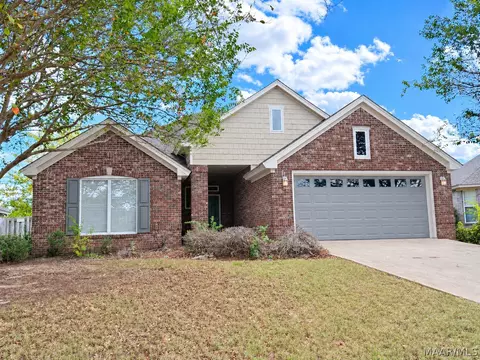
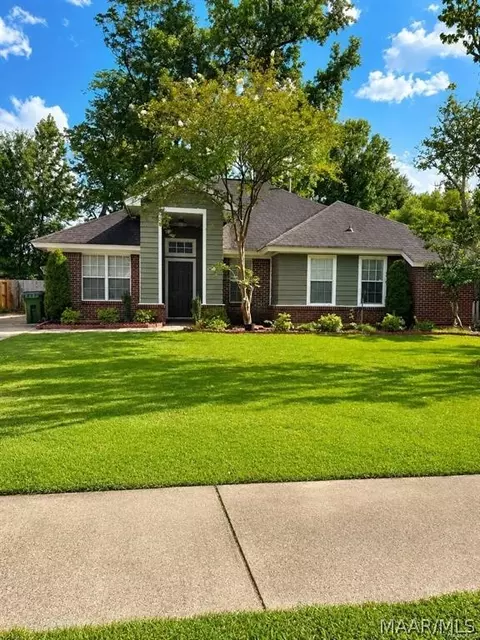
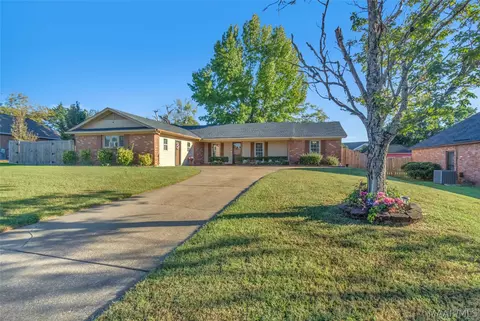
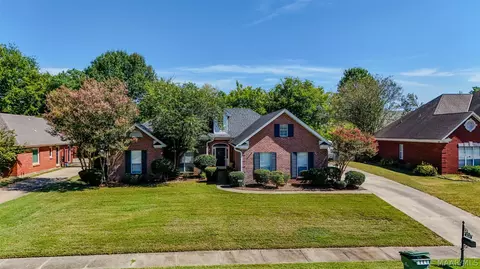
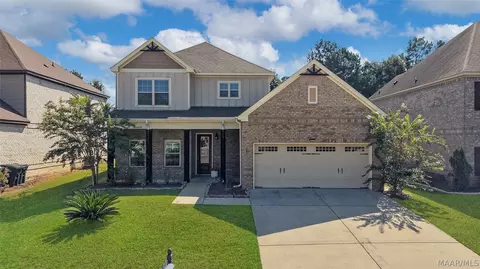
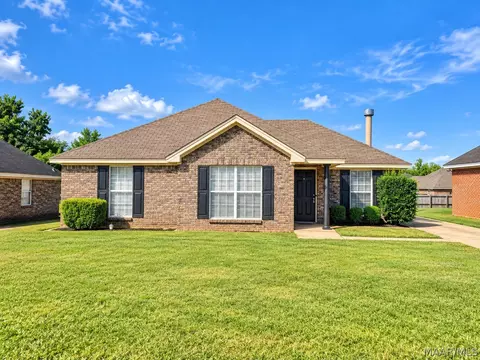
Fresh updates, generous living spaces and a versatile floor plan welcome you to 9267 Harrington Circle! This 3-bedroom home also features a separate office, playroom or bonus room to suit your needs.
An inviting entry with mirrored display shelving opens to a beautiful dining room with statement lighting. The spacious great room features a gas fireplace and recessed TV niche, flowing into a large kitchen with an expansive granite breakfast bar, ceramic backsplash, and abundant cabinetry.
Recent updates include brand-new luxury vinyl plank flooring in the entry, great room, kitchen, laundry room and hallways, plus new carpet in all bedrooms. Fresh Sherwin-Williams Crushed Ice paint throughout the interior creates a light, updated feel. The exterior, garage interior and garage exterior have also been freshly painted.
The roomy primary suite offers a tray ceiling, walk-in closet and private bath with double vanities, a garden tub and separate shower. Generous storage throughout the home helps keep everything organized.
A covered patio just off the kitchen and great room makes outdoor dining and cookouts easy. Neighborhood amenities—including the pool, water park, tennis courts, clubhouse and exercise facility—are just a short walk away.
With fresh finishes, flexible space and plenty of room to gather, 9267 Harrington Circle is ready to welcome you home!
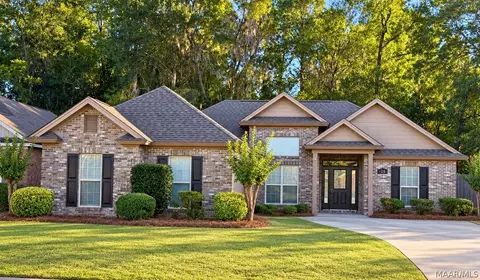
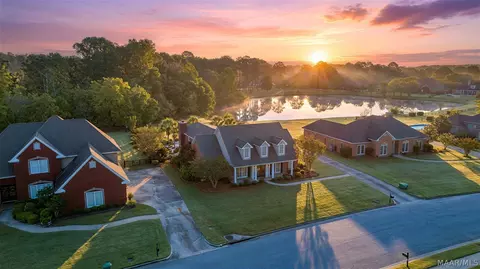
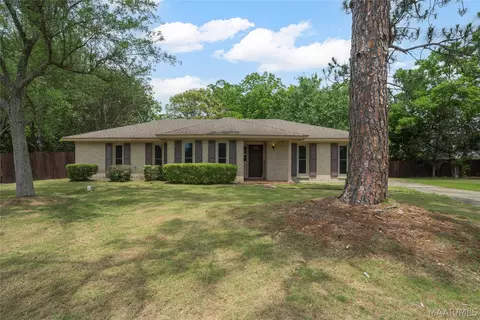
- $299,900
- 3Bd
- 2Ba
- 2,128 Sq Ft
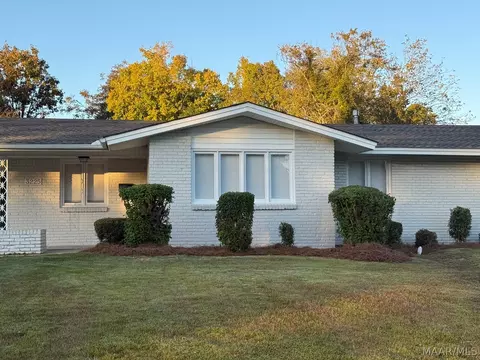
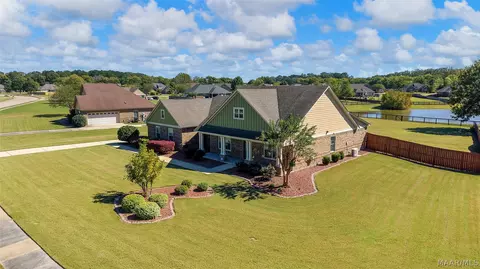
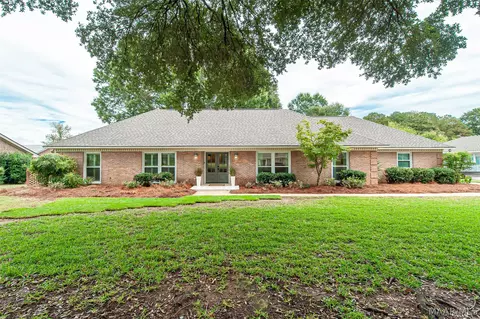
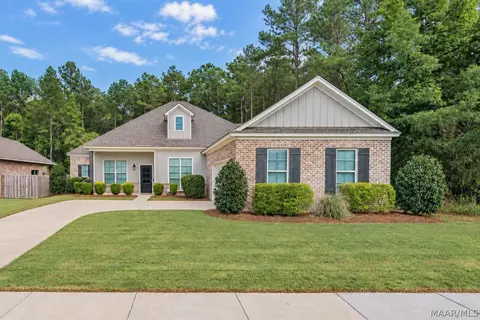
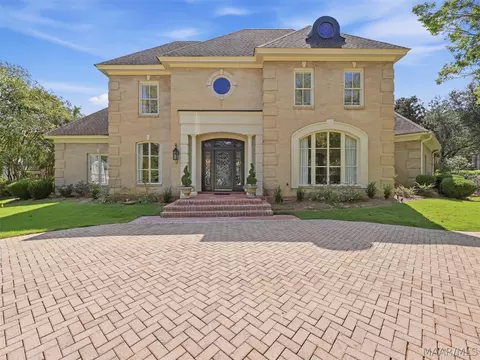
This beautiful home offers the perfect blend of modern style, classic charm, and functional living space. Featuring three bedrooms and two bathrooms, this inviting residence is designed for both comfort and everyday living.
Step inside to discover a freshly painted interior complemented by beautiful wood flooring that adds warmth and character to the home. The spacious living area provides a welcoming atmosphere, perfect for relaxing or spending time with family and friends. The heart of the home is the beautiful kitchen, conveniently situated near the dining room and family room, offering a functional layout ideal for everyday living and entertaining.
Step outside to enjoy a covered porch overlooking a spacious backyard, perfect for relaxing, entertaining, or simply enjoying the outdoors in a private setting.
With its fresh updates, inviting atmosphere, and enjoyable living spaces, this home offers comfort and charm. Schedule your private showing today and discover all that this wonderful property has to offer!
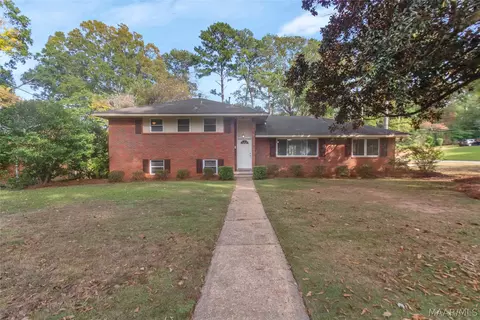
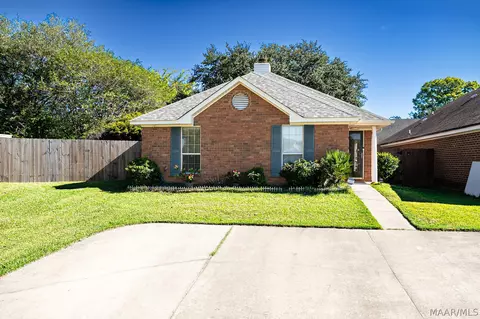
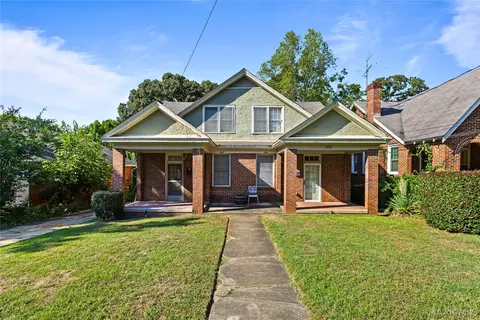
- $138,000
- 3Bd
- 2Ba
- 1,486 Sq Ft
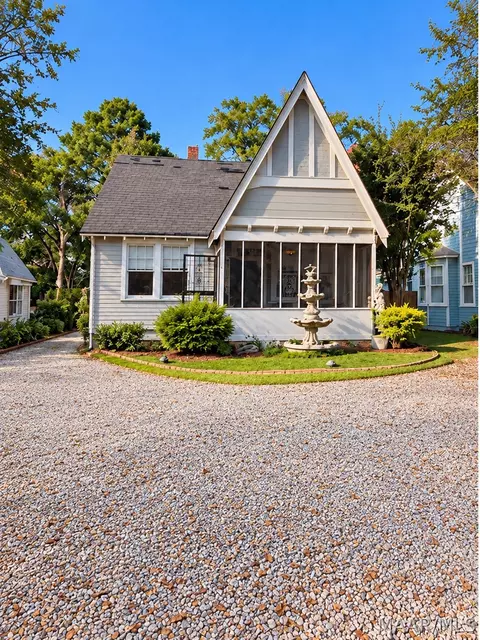
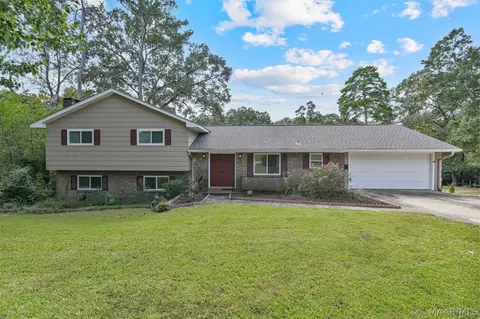
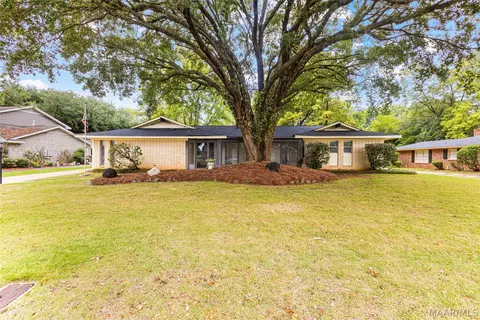
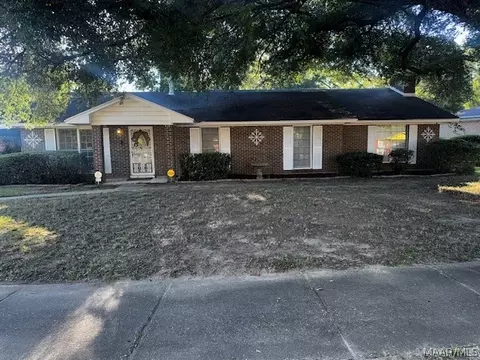
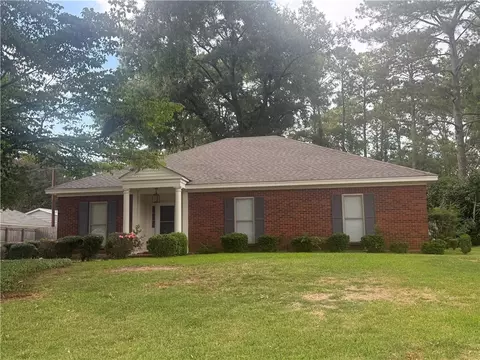
Investor opportunity on Clubview Street! Originally built as a residence and later used commercially as a paint store, this unique property offers vintage character and potential for your next project. Hardwood floors, a kitchen, and a full bathroom complement a flexible layout with possibilities for an office, art studio, or creative workspace.
The generously sized lot features front parking, a separate rear workshop, and a camper included in the sale—all for one price. Bring your renovation ideas and explore the possibilities for this distinctive Montgomery property. An opportunity for investors, business owners, and buyers looking for space to create and grow. Property needs work and is sold as-is.
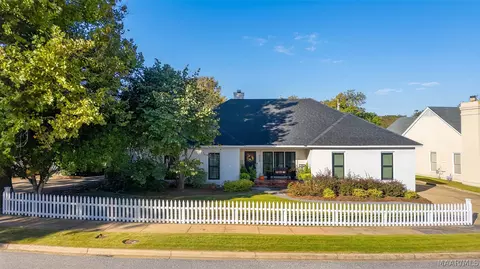
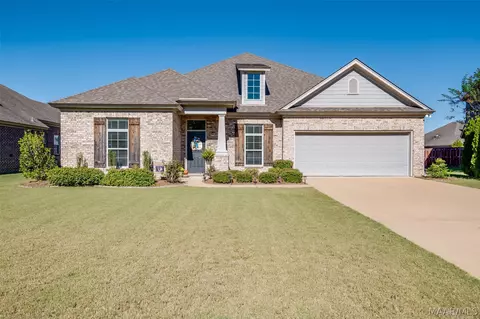
- $86,000
- 2Bd
- 1Ba
- 1,426 Sq Ft
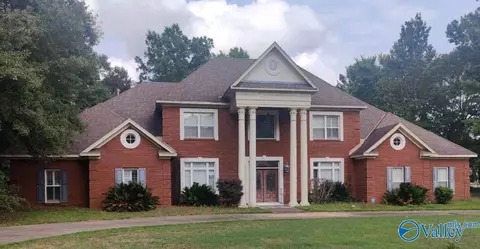
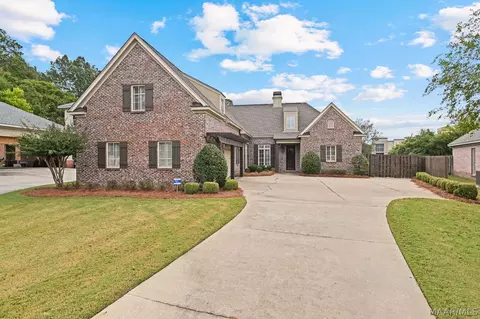
This two-story single-family home in Pike Road includes 5 bedrooms, 3.5 bathrooms, and approximately 4,643 sq. ft. of living space, situated on a 1.18-acre parcel. The property features brick and wood construction, an asphalt shingle roof, central heating and cooling systems, a fireplace, and a 2-car attached garage. Interior features: kitchen, dining, living, and multiple bedroom areas within a 9-room layout. The home is reported to be in average condition. Located in a suburban residential setting with access to public water and sewer services, the property is positioned near local schools, shopping and parks. Buyers check City, County, Zoning, Tax, and other records to their satisfaction.
- $528,000
- 5Bd
- 4Ba
- 4,643 Sq Ft
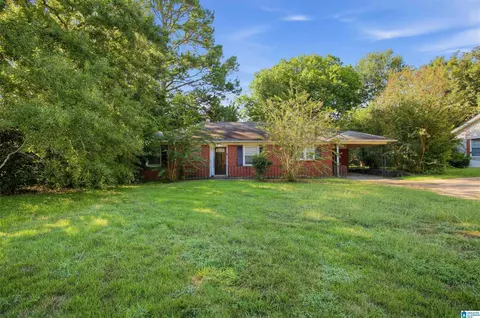
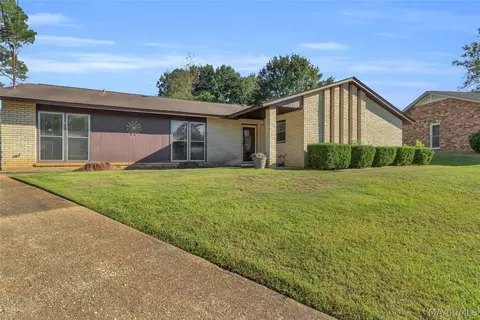
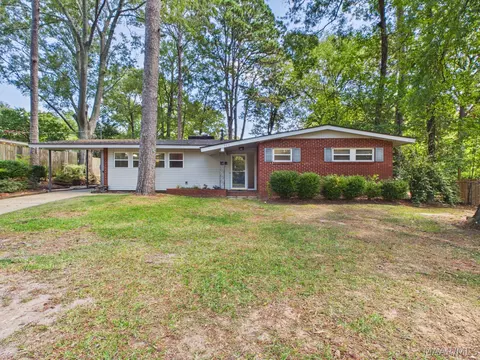
Plenty of room in this mid-50's ranch! with a little TLC and updating this could be a great starter home of perfect addition to an investment portfolio. Large rooms (some with hardwood floors) include living room with picture window, big den/family room with real pine paneling. Bonus "Florida" room off den provides yet a third living area, game room, media room, or hobby room! large kitchen has spacious breakfast area. Two oversized bedrooms, one with en-suite bath, plus another full hall/guest bath. Covered rear porch overlooks big fenced backyard with detached storage building. off kitchen and behind covered carport there is a workshop room with workbench and plenty of storage space. Great bones, and priced to sell!
- $128,500
- 2Bd
- 2Ba
- 2,575 Sq Ft
Welcome home to 8628 Ryan Ridge Loop! This well-maintained 3-bedroom, 2-bath home offers a comfortable split-bedroom floor plan, charming architectural details, and valuable recent improvements, including a NEW ROOF installed in August 2026 and an HVAC system replaced in 2023!
Step inside to find beautiful wood flooring, a formal dining room, and a spacious great room featuring a cozy fireplace, trey ceiling, and crown molding. The kitchen offers attractive cabinetry, solid-surface countertops, a breakfast nook, pantry, and convenient pass-through to the great room, creating a functional space for everyday living and entertaining.
The spacious primary suite features a boxed ceiling with crown molding and a private bath complete with a garden tub, separate shower, and enclosed water closet. Two additional bedrooms and a full bathroom are thoughtfully positioned on the opposite side of the home, providing added privacy.
Step outside and enjoy the covered back porch overlooking a spacious backyard with a peaceful wooded backdrop. It's the perfect setting for morning coffee, outdoor gatherings, or simply relaxing at the end of the day.
Conveniently located near Chantilly Parkway and EastChase shopping, dining, and entertainment, this home offers comfort, convenience, and pride of ownership. With its well-maintained condition, newer HVAC, and recently installed roof, this home is ready for its next chapter. Schedule your private showing today!
- $255,000
- 3Bd
- 2Ba
- 1,490 Sq Ft
Welcome to 900 Green Forest Drive in Montgomery's established Dalraida neighborhood! Situated on a corner lot, this spacious 4-bedroom, 3-bathroom brick home offers approximately 2,320 square feet of living space with a versatile split-level floor plan and plenty of room to make it your own. Inside, you'll find generous living and dining areas, a beautiful stone fireplace, hardwood flooring in the bedrooms, and a spacious kitchen featuring a center island and abundant cabinet space. The finished basement adds even more possibilities with a fourth bedroom, full bathroom, and separate living area with French doors leading outside. This flexible space is ideal for guests, extended family, a home office, or a private retreat. Step outside to enjoy the large covered back porch with ceiling fans, perfect for morning coffee, weekend gatherings, or simply relaxing outdoors. The backyard features mature trees and a detached storage building for additional storage or hobbies. With its classic brick exterior, corner lot, spacious layout, and opportunities to add your personal touches, this home has so much to offer. Conveniently located near Maxwell Air Force Base, shopping, dining, and everyday amenities, 900 Green Forest Drive offers space, flexibility, and convenience in an established Montgomery neighborhood. Schedule your private showing today!
- $205,000
- 4Bd
- 3Ba
- 2,320 Sq Ft
This exceptional two-bedroom, two-bathroom residence is situated in the highly desirable Wynlakes neighborhood. Spanning over 2000 square feet, this home has been meticulously maintained and tastefully updated, featuring a lovely backyard and an attached single-car garage. The front entry leads into a spacious living room equipped with built-in cabinets, a gas fireplace with a brick mantel, and elegant molding. Adjacent to the living room is a charming sitting area with expansive views of the backyard, ideal for a home office or reading nook. The chef's eat-in kitchen showcases numerous upgrades and conveniences. The laundry and pantry are conveniently located across from the kitchen for ease of access. The master suite is generously proportioned, featuring a luxurious walk-in closet and a well-appointed bathroom that includes a double vanity, a garden tub, and a separate stand-up shower. The second bedroom and bathroom are positioned at the front of the home, providing comfortable accommodations for guests or visiting family. The backyard serves as a private retreat, adorned with carefully landscaped flowers and a custom-built pergola. Contact me or your preferred real estate agent today to arrange your personal tour of this remarkable property.
- $293,900
- 2Bd
- 2Ba
- 2,095 Sq Ft
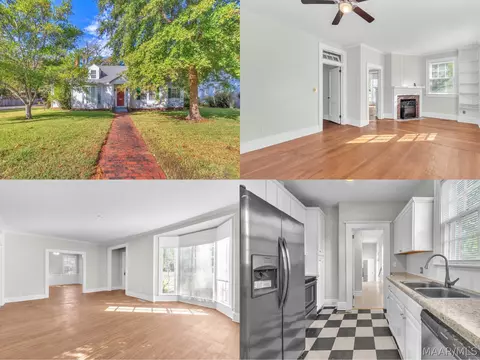
Welcome to this charming storybook home nestled beneath mature shade trees, complete with classic green shutters, a bold accent front door, and a welcoming red brick walkway. Inside, the residence boasts warm wood-look flooring, neutral paint, detailed crown molding, and beautiful architectural touches. A light-filled living area features a bright bay window, while the adjoining formal dining space is highlighted by elegant wainscoting and built-in corner display cabinets. The kitchen offers white cabinetry, stainless steel and black appliances including a gooseneck faucet, and classic black-and-white checkerboard flooring. Designed with convenience and flexibility in mind, this home features 3 spacious bedrooms and 2 full bathrooms. Outdoors, you will find a spacious yard surrounded by mature trees, a paved drive, and a garage offering ample vehicle storage or workshop potential. Conveniently laid out with timeless character throughout, this home offers a wonderful blend of classic charm and functional living spaces.
- $149,900
- 3Bd
- 2Ba
- 2,392 Sq Ft
Set behind a gated entrance on 3.5 beautifully maintained acres, this custom-built brick home makes an impression with its stately presence, inviting outdoor spaces, and a floor plan designed for comfortable living and entertaining.
A dramatic two-story foyer welcomes you inside, where tall ceilings, rich wood floors, graceful archways, and detailed millwork create warmth and character throughout. The well-appointed kitchen features granite countertops, stainless steel appliances, a center island, and breakfast bar, opening to a spacious gathering room with a fireplace and built-in cabinetry.
The main level includes a generous primary suite, separate guest suite, dedicated study, and formal dining room. Upstairs, two additional bedrooms and a recreation room with kitchenette provide plenty of flexibility. With 4,462 square feet, there's space for everyone to spread out without sacrificing a sense of connection.
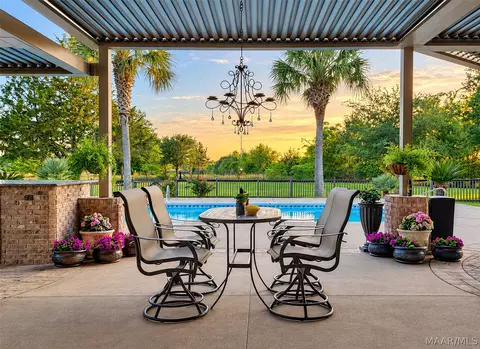
Outdoors, the in-ground swimming pool and spacious patio create an inviting setting for relaxing and entertaining. A remote-controlled louvered awning allows you to adjust the amount of sunlight and shade, making the outdoor living space even more enjoyable. Beautifully landscaped grounds and open green space surround the home, while the fully fenced and gated 3.5-acre property offers privacy and room to spread out. A three-car garage and dedicated RV parking pad with charging station add convenience.
Meticulously maintained and offering an exceptional combination of space, privacy, and amenities, 2522 Marler Road captures the best of relaxed Pike Road living.
Show less
- $750,000
- 4Bd
- 5Ba
- 4,462 Sq Ft
Beautiful 3-bedroom, 2-bathroom and 1/2 bath home, featuring a comfortable layout, spacious living areas, and plenty of potential to make it your own! The property offers a functional floor plan designed for everyday living. The home features nice sized bedrooms, bathrooms and plenty of living space to call home.
- $260,000
- 3Bd
- 3Ba
- 1,834 Sq Ft
Welcome to 372 Holly Ridge Drive.... Located in Montgomery's well established Bellehurst Estates neighborhood! This recently renovated 3-bedroom, 2.5-bath home offers generous living space, a versatile floor plan, and numerous updates throughout. Improvements include refinished hardwood floors, fresh interior paint, updated lighting and plumbing fixtures, new luxury vinyl plank (LVP) flooring, granite countertops, new carpet, and a new water heater.
The lower level features a spacious den with a gas-log fireplace, providing a comfortable setting for relaxing or entertaining. Two additional rooms with new carpet offer flexibility for a home office, exercise room, playroom, hobby space, or whatever suits your needs.
Just off the upstairs kitchen, a porch provides an inviting space for morning coffee, outdoor dining, or evening drinks. A screened-in section allows you to enjoy the outdoors in comfort.
Additional features include a metal roof and a lot of approximately one-third of an acre. Conveniently located near Gunter Air Force Base, shopping, schools, restaurants, and everyday amenities, this property offers easy access to many of Montgomery's destinations.
With recent renovations, multiple living areas, and flexible spaces throughout, 372 Holly Ridge Drive is ready for its next owner. Schedule your private showing today!
- $259,900
- 3Bd
- 3Ba
- 2,600 Sq Ft
This 3 bedroom, 2 bath home offers spacious bedrooms and living room, hardwood floors and expansive backyard. House is freshly painted and move-in ready.
- $112,000
- 3Bd
- 2Ba
- 1,530 Sq Ft
Welcome to this gorgeous custom home in the desirable Towne Lakes neighborhood! Situated on an incredible lot with peaceful wooded and pond views, this property offers a backyard that is truly something special. Beautiful landscaping surrounds the stunning swimming pool, creating the perfect setting for entertaining, relaxing, and enjoying the outdoors.
Inside, you’ll find a spacious and thoughtfully designed home featuring four bedrooms, fresh paint throughout, and brand-new carpet. The impressive primary suite is a retreat of its own, complete with a private living room featuring a cozy fireplace, beautiful built-in shelving, and a dedicated storm/safe closet.
Upstairs, the massive bonus room offers endless possibilities with an abundance of built-ins and access to a private balcony overlooking the gorgeous pool and backyard. Whether you’re hosting guests, entertaining, or simply looking for room to spread out, this home has the space to accommodate it all.
From the incredible outdoor living spaces to the unique interior features, this one-of-a-kind Montgomery custom home has so much to offer. Homes with this combination of space, privacy, and beautiful surroundings are hard to find!
- $495,000
- 4Bd
- 3Ba
- 4,246 Sq Ft
This lovely garden home is nestled on a quiet cul-de-sac in Halcyon Oaks and boasts recent updates, including a brand new roof installed in June 2026! The inviting interior features high ceilings in the great room, real hardwood flooring through the living, dining, and hall areas, and like new LVP flooring throughout all the bedrooms. The kitchen opens seamlessly to the dining area and tile floors, a stainless steel range. Retreat to the spacious master bedroom, complete with a tiled en-suite bath and a private door leading out to the added covered back patio. The backyard is fully fenced. Verify school zones with the Board of Education.
- $179,000
- 3Bd
- 2Ba
- 1,215 Sq Ft
This home was the Lowder "Bur Oak" floorplan with 4 bedrooms, 3 baths! Beautiful 10' ceilings welcome you into this open plan with formal Dining and a nice Breakfast Nook. Wood floors through living areas with granite in Kitchen, quartz counters in bathrooms. Large Great room with gas fireplace is open to Kitchen and nook, and the L-shaped bar gives plenty of space for bar stools. Double pantry for great storage, and gas stove makes cooking a pleasure! Owners' Suite separately located from other bedrooms; bath has large tile shower, garden tub, double vanity and private water closet. Guest rooms can hold large furniture; 2 share a bath. Covered porch and large patio make back yard ideal for outdoor living! PLUS you'll enjoy the "Harley" room in garage for extra storage! Enjoy the convenience of Eastchase Mall and 3 grocery stores close by; approx 15 minutes to 2 Baptist hospitals, as well as your choice of Doctors' offices! Active HOA has community events throughout the year as well. Owner has warranty on HVAC system and is inspected every 6 months by United Heating and Air. Plywood was added to attic over the garage. Refrigerator stays at no additional value.
- $363,900
- 4Bd
- 3Ba
- 2,413 Sq Ft
Welcome to 7300 Glen Chase Road, a charming 3-bedroom, 2-bath home conveniently located in East Montgomery. This home offers a comfortable and functional layout with plenty of natural light and inviting living spaces.
Enjoy the privacy of a fully fenced backyard, storage building, and the added bonus of no neighboring home on one side. Several important updates have already been completed, including a 2025 furnace, 2025 water heater, and 2026 dishwasher.
Conveniently located near shopping, dining, AUM, Baptist East, East Chase, and interstate access. Seller is motivated and ready to make a deal! Incentives are available when using the seller’s preferred lender, along with seller concessions with an acceptable offer. Don’t miss this opportunity—bring your offers!
Schedule your showing today and imagine making this home your own!
- $220,000
- 3Bd
- 2Ba
- 1,570 Sq Ft
RARE OPPORTUNITY TO OWN A CUSTOM-BUILT WATERFRONT HOME IN PIKE ROAD'S PRESTIGIOUS BON TERRE SUBDIVISION! Situated on an expansive waterfront lot, this beautiful home offers quality craftsmanship, spacious living, and valuable upgrades. THIS HOME TRULY LOOKS AND FEELS LIKE NEW! Step inside to discover soaring ceilings in the impressive great room, beautiful HARDWOOD FLOORING, and elegant finishes throughout. The gourmet kitchen features granite countertops, custom cabinetry, tumbled marble backsplash, stainless steel appliances, pantry, breakfast bar, and a generous breakfast area. The great room showcases a beautiful gas fireplace with a custom hearth and mantel, while the formal dining room features a coffered ceiling, chair railing, and wainscoting. The desirable split-bedroom floor plan provides privacy, with the spacious primary suite separated from three additional bedrooms. The luxurious primary bath offers a soaking tub, separate shower, double vanities, and a large walk-in closet. RECENT UPGRADES INCLUDE AN UPGRADED HVAC SYSTEM REPLACED IN 2025 FOR QUIETER OPERATION, TOILETS REPLACED IN 2024, BEAUTIFUL EPOXY GARAGE FLOORING, AND FRESH PAINT THROUGHOUT! Energy-efficient SPRAY FOAM INSULATION provides enhanced comfort and efficiency, complemented by a tankless water heater. Additional features include a two-car garage and transferable termite contract. Step outside to the spacious covered patio overlooking the FULLY FENCED BACKYARD AND PEACEFUL WATERFRONT VIEWS, creating an ideal setting for entertaining or relaxing. Bon Terre residents enjoy neighborhood amenities including a clubhouse, swimming pool, fitness room, playground, and fishing opportunities. Combining custom details, modern upgrades, and a beautiful waterfront setting, this home is truly a special find. SCHEDULE YOUR PRIVATE SHOWING TODAY!
- $449,000
- 4Bd
- 3Ba
- 2,531 Sq Ft
Welcome to this beautifully updated 4-bedroom, 4-bath home offering over 2,400 square feet of living space in the highly desirable Bellehurst subdivision! With updates throughout and a roof less than three years old, this home offers the perfect combination of space, comfort, and value.
Step inside to discover new flooring throughout, fresh paint, an updated kitchen, and a beautifully updated primary bathroom. The generously sized bedrooms provide plenty of room for family and guests, while the bonus room offers endless possibilities for a home office, playroom, or additional entertaining space.
One of the home's standout features is the enclosed sunroom, complete with a newly installed heating and cooling unit, making it the perfect place to relax and enjoy the backyard views year-round. Step outside onto the rear porch and decks, where you can unwind while overlooking the serene backyard.
Additional highlights include an enclosed carport and a separate detached storage building, ideal for lawn equipment, tools, and extra storage.
With over 2,400 square feet, four full bathrooms, numerous updates, and a desirable location, this home delivers exceptional value at a very attractive price. Don't miss your opportunity to make this Bellehurst beauty your own! Schedule your private showing today!
- $282,000
- 4Bd
- 4Ba
- 2,436 Sq Ft
Charming, Completely Remodeled 3-Bedroom, 2 Bath Home.
Welcome home to this adorable 3-bedroom, 2-bath home featuring a spacious great room with vaulted ceilings, a 2-car garage, a large open eat-in-kitchen, and a privacy-fenced backyard perfect for relaxing or entertaining! An outdoor storage shed provides additional space for all your storage needs.
Step inside to discover a beautifully remodeled interior featuring new flooring, fresh paint throughout, updated kitchen appliances, new bathroom vanities, tile, toilets, and updated sink fixtures. No detail has been overlooked!
Recent upgrades include:
NEW Roof – May 2025
NEW Garage Door & Opener System – September 2026, featuring an outdoor keypad, convenient app-controlled access, and a 1-year warranty
NEW Kitchen Appliances – April 2025
NEW Flooring & Tile
NEW Bathroom Vanities, Toilets & Sink Fixtures
Fresh Interior Paint Throughout
NEW Attic Fan
Will leave lawnmower with new owner.
House comes with the Fridge, Washer and Dyer as well!
With so many recent updates, this home offers the perfect combination of charm, comfort, modern convenience, and is conveniently located near shopping and restaurants in a desirable area of Montgomery.
- $205,000
- 3Bd
- 2Ba
- 1,455 Sq Ft
Welcome to 125 Kent Street. This charming home shows pride of ownership both inside and outside. Located in the heart of Montgomery, this 3 bedroom, 2 bath, approximately 1932 sf home offers so much for a homeowner to enjoy. As you walk through the front door, your eyes are drawn to the beautiful wood floors and the natural light from the picture window. You step into a large living room/dining room combination with updated lighting. The kitchen has lots of cabinets for storage and counter space for workspace. The kitchen also boasts a pantry, recessed refrigerator, oversized electric range with a warming oven, and pass through overlooking the expansive greatroom. The greatroom has an exterior door going out to the brick patio and fully fenced backyard. The three bedrooms are nice sized with good closet space. There is a full bath conveniently located by the three bedrooms. An unexpected feature of this home is a utility-craft room which would also make a great office. This room has a built in kennel and has an attached full bath for convenience. The exterior features a fully fenced yard, mature trees, a detached storage building, brick patio, an attached one car carport, and utility room with washer/dryer connections. Convenient to downtown Montgomery and Maxwell/Gunter AFB, call your favorite REALTOR® for a private showing.
- $149,900
- 3Bd
- 2Ba
- 1,932 Sq Ft
Beautiful 3 bedroom, 2 bath home located in College Grove with a NEW ROOF approximately 2 years ago! This home offers a functional floor plan, versatile living spaces and a spacious backyard perfect for relaxing or entertaining! Step inside to be greeted by a welcoming foyer with a flexible living space to the right that could serve as a den, media room, home office or whatever best suits your needs! From here, you have convenient access to the kitchen and main living area, as well as the laundry room and garage. The kitchen offers ample cabinet and countertop space, a dishwasher, cooktop and wall oven. Overlooking the cozy living area, the kitchen provides a great layout for everyday living and entertaining. Just off the living space, you’ll find access to the large backyard with plenty of room for outdoor activities, gatherings or simply enjoying the outdoors! Down the hall are 2 guest bedrooms and a full guest bathroom. The primary suite offers a comfortable retreat with its own private attached bathroom. With its versatile layout, spacious backyard and recent roof replacement, this home has plenty to offer! This one has to be seen in person to be truly appreciated! Call today to schedule your private showing!
- $169,900
- 3Bd
- 2Ba
- 1,480 Sq Ft
Welcome to 619 Butterfly Drive tucked away on a low traffic , no through way street, in the beautiful community of Mitylene Forest.
This is a one owner, custom built home that has been well maintained. New Roof installed 2025, and new HVAC in 2025. The gas water heater is located in the garage and was replaced in 2022. Several upgrades have been installed over the years which includes a wonderful Florida room giving great extra space for your enjoyment. Floor plan includes four bedrooms with the master having its own location for privacy. Large great room has high ceiling , hardwood floors and handsome fireplace with gas logs. Dining room/ office opens into the great room. Kitchen has ample custom cabinets, island, and lots of counter space. Breakfast room area in the kitchen has door opening to the Florida room. Master Bedroom is located off the kitchen area. Master bath has garden tub and shower. There is a laundry room located off the kitchen. For car storage there is a attached double garage and extra parking pad for additional vehicles. Yard has privacy fence with double gate for easy access to the backyard. This street has attractive homes that show pride of ownership in a wonderful neighborhood. Make an appointment to see this well appointed home and you will not be disappointed.
- $285,000
- 4Bd
- 2Ba
- 1,988 Sq Ft
Welcome home to this charming 3-bedroom, 2-bath home tucked away on a cul-de-sac in desirable Pike Road! Featuring great curb appeal, a fully fenced backyard, and a patio perfect for relaxing or entertaining, this home offers both comfort and convenience. The open layout flows from the kitchen into the living room and dining area, while the primary bedroom is separate from the other two bedrooms for added privacy. Enjoy a 2-car carport with additional storage and a fantastic location just a short walk to the neighborhood clubhouse, swimming pool, tennis court, stocked fishing lake, and playground. Plus, you’re just 2 minutes from The Shops at Pike Road and Merry Corners! Recent updates include a new roof in 2026, new flooring and interior paint in 2023, and a new water heater in 2024. With neighborhood amenities and shopping just minutes away, this home is one you won’t want to miss!
- $289,900
- 3Bd
- 2Ba
- 1,744 Sq Ft
Welcome home to this beautifully maintained 3-bedroom, 2-bathroom property offering 1,680 square feet of comfortable living space!!! This home features updated stainless steel kitchen appliances, luxury vinyl plank flooring, fresh interior paint, updated ceiling fans, and blinds, all completed approximate two years ago. Enjoy added peace of mind with a roof replaced approximately two years ago and an HVAC system replaced just a year ago. The converted garage provides additional flexible living space to suit your needs. Step outside to a fenced backyard featuring a covered patio, perfect for relaxing or entertaining. Two outdoor storage units offer extra space for tools, equipment, seasonal items or can be the perfect area for a man/she cave. A washer and dryer are also included for added convenience. With valuable updates, versatile living space, and desirable outdoor features, this home is ready for its next owner to make it their own. Schedule your showing today!
- $189,900
- 3Bd
- 2Ba
- 1,680 Sq Ft
This Beautifully Appointed 5 Bedroom, 3 Bath Home in Desirable Arrowhead offers an exceptional combination of timeless style, spacious living, thoughtful updates, & golf course living. The well designed floor plan features a welcoming living room, dining room & spacious family room, providing plenty of room for both everyday living & entertaining. At the heart of the home is a stunning kitchen featuring custom inset cabinetry, gorgeous marble countertops, & a show-stopping light blue La Cornue range, creating a sophisticated yet inviting gathering space. The family room is enhanced by a custom designed board & batten fireplace, adding architectural interest & warmth to the space. The living room is currently being used as a sewing room for an heirloom sewing business. The wall of custom built bookcases are discreetly hidden behind floor to ceiling doors with picture molding detail to create a beautiful accent wall. The center island is a furniture piece that will remain with the seller. The inset cabinetry desks are currently built-in, but can be removed at the purchaser's request. This space would function beautifully as a home office, library, home school room, or craft room. The primary bedroom is privately positioned away from the other bedrooms, creating a peaceful retreat & featuring a beautiful en suite bathroom with a jetted tub, bronze sinks, & custom cabinetry. The stunning guest bathroom has been recently updated with beautiful marble tile & a unique antique furniture piece built in the 1700s with hand-forged hardware & now converted to a vanity. A major highlight is the 450 SF screen porch, offering an ideal setting for relaxing with family & friends while enjoying views of the golf course 13th fairway. A bonus room above the carport adds additional living space. This luxurious home offers the space, character and thoughtful updates today's buyers are looking for. A wonderful opportunity to enjoy gracious Southern living.
- $425,000
- 5Bd
- 3Ba
- 3,477 Sq Ft
- $279,900
- 4Bd
- 3Ba
- 2,518 Sq Ft
Welcome to this beautiful one-owner, builders personal home, located in Wynlakes! With 2900+/-sq. ft. , 4 bedroom, 3.5 baths and so many custom details throughout. When you enter through the front door you will notice the beautiful wood floors and wide molding throughout the home. The large family room features a gas fireplace with gas logs as the focal point of the room which you can enjoy with family and friends. Off of the family room is the dining room with beautiful wide molding accented by detailed dentil molding. From the dining room is the spacious kitchen. If you love to cook you're going to love this space. The kitchen features granite countertops, tile backsplash, stainless steel appliances, a Wolf gas range with plenty of custom cabinetry and a spacious breakfast bar with ample room for bar stool seating along with a separate casual dining area. Just off the kitchen is a butler's pantry with granite countertops, a wine cooler and an ice machine perfect for when you're entertaining. Conveniently located down the hallway just beyond the butlers pantry is a half bath for guests. The laundry room just off the garage has a storage area tucked under the stairs for plenty of additional space to keep things organized. The master bedroom is very spacious and just steps away to the en suite featuring a jetted tub, separate shower, private water closet, granite counter top with double sinks and a large walk in closet with custom cabinetry. Also located on the main floor are two additional bedrooms that share a hall bath. Upstairs you will find a large bonus room/bedroom that could be a guest suite, game room, or a media room. One of my favorite areas of this home is just outside the kitchen. The beautiful covered patio with multi colored slate, a fountain where you can sit, and enjoy the peaceful sound of the fountain. This space is also perfect for grilling, entertaining family and friends. Make your appointment today to see!
- $440,000
- 4Bd
- 4Ba
- 2,976 Sq Ft
Welcome to your beautifully maintained sanctuary in the Halcyon South neighborhood. Spanning over 1,900 square feet, this move-in-ready home perfectly blends timeless comfort with modern upgrades, offering 4 bedrooms, 2 full bathrooms, and a spacious two-car garage on a generous 0.36-acre lot.
As you step through the formal foyer, you are greeted by an inviting open layout that effortlessly guides you into an expansive great room, complete with soaring vaulted ceilings and a cozy fireplace. Designed for effortless entertaining and daily family life, the living space flows into a formal dining room as well as a chef’s kitchen. The heart of the home boasts stunning granite countertops, a premium gas cooktop and oven, sleek stainless steel appliances, a breakfast bar, and a charming kitchen dining nook. As an added turnkey bonus, all appliances—including the washer, and dryer—remain with the property.
All four bedrooms are conveniently tucked on the same side of the home for a cohesive family footprint, and each features brand-new, plush carpeting. The primary bedroom serves as a true retreat, boasting a beautifully renovated ensuite bath complete with a double-sink vanity, a separate shower, and a deep soaking tub designed for unwinding after a long day.
Outside, your living space extends to a covered patio area that overlooks a beautiful, fully fenced backyard, offering the perfect private backdrop for children, pets, and weekend outdoor gatherings.
This exceptional property is ready for its next owner. Schedule your private tour today!
- $295,000
- 4Bd
- 2Ba
- 1,946 Sq Ft
Welcome to 8549 Sunrise Loop in Sturbridge, where thoughtful updates, beautiful entertaining spaces, and custom touches make this home stand out. At the heart of the home is a bright, open UPDATED kitchen featuring a large island, white cabinetry, vent hood, gas cooking, under-counter drawer microwave, and an adjoining wet bar with sink and glass-front display cabinetry. A CUSTOM pantry for even more organized storage.
One of the home's best features is the enclosed porch for SUNROOM with an approximately 320-square-foot with finished flooring and air conditioning! Surrounded by windows and anchored by a brick fireplace, it's an inviting space to relax or entertain year-round.
The spacious primary suite offers an UPDATED bath with a freestanding tub, beautifully tiled shower with frameless glass door, HEATED towel bar, dual vanity, and CUSTOM closet. Additional improvements include a CUSTOM closet in the guest bedroom as well.
The home also offers a dedicated office, formal dining space, and an open living area designed for gathering. Outside, the EXPANDED patio and updated landscaping create a welcoming backyard setting with plenty of room to enjoy the outdoors!
Living in Sturbridge means neighborhood amenities are close to home, including a clubhouse, playground and picnic pavilion, tennis and pickleball courts, athletic field, fishing lakes, plus pool and fitness facilities available through the community's Pool/Fitness membership. The location also puts you convenient to shopping, groceries, restaurants, and everyday essentials along Vaughn and Taylor Roads, with EastChase just a short drive away.
From the custom storage and updated kitchen and bath to the impressive sunroom and neighborhood amenities, this home has been thoughtfully improved for both everyday living and entertaining.
- $449,900
- 4Bd
- 3Ba
- 2,623 Sq Ft
Nestled in a quiet neighborhood, this move in ready three bedroom two bath home offers 1,648 square feet of comfortable living, complete with a spacious bonus den and a handy carport attached to the driveway. Inside you will find marble and wood flooring, plus carpet in the bonus room. Built in 1966, this home blends classic character with everyday functionality. It is perfect for families looking for space, convivence, and a cozy vibe.
- $121,900
- 3Bd
- 2Ba
- 1,648 Sq Ft
Charming, immaculate and move in ready! This meticulously maintained has a versatile floor plan offers almost 2400 square feet with the focal point being the large eat-in kitchen, beautiful granite island and breakfast area that opens onto a cozy family room/den. The primary bedroom has an amazing updated bath with double vanities, custom cabinetry and doors for closet storage and a separate large walk-in tiled shower. The covered patio provides great outdoor living with the option to screen it in. A 20' x 24' wired shop adds valuable space for hobbies, storage or projects. A wonderful combination of comfort, character and functionality. Come see for yourself today!
- $198,000
- 3Bd
- 2Ba
- 2,395 Sq Ft
Welcome home to 3060 Pelzer Ave, a traditional single-story ranch residence offering low-maintenance living in Montgomery! According to updated Montgomery County tax and public records, this property features 3 bedrooms, 1 full bathroom, and 1,322 square feet of functional interior living space set on a 0.31-acre lot (13,495 sq ft). Inside, light-filled common areas feature gleaming hardwood floors and a spacious living room that flows smoothly into a functional central kitchen with ample cabinetry. All three well-proportioned bedrooms provide versatile options for family accommodations, guest quarters, or a dedicated home workspace, complemented by a central full bath for daily convenience. Outside, enjoy off-street driveway parking and a large, fully fenced backyard setting—ideal for outdoor relaxation, pets, or weekend entertaining. Conveniently located near local schools, parks, shopping, and major commuting routes
- $114,900
- 3Bd
- 1Ba
- 1,322 Sq Ft
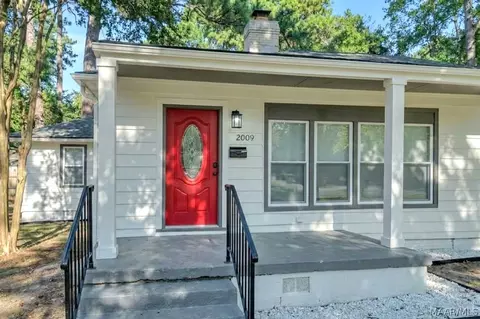
2009 Commodore Street Is 4 Beds, 2 Baths Of Equitable Bliss-All Packaged In A Flourishing ~1700 Sq Ft Floorplan. Arrive Home To:
-Exquisite & Charismatic Curb Appeal Positioned On A 1/3 Acre Corner Lot
-An Unspeakable Renovation: Featuring Fresh, Lush New Upgrades Throughout
-Newly Upgraded Electrical, And Recently Updated Roof, HVAC, And Water Heater Components
-A Marvelous Modern Midtown Ranch Prominently Located Near One Of MGM's Prime Upscale Living, Dining, And Shopping Havens.
Heavenly Hues Of Fresh, Modern Paint Covers Each Space Of This Property With Welcoming Grace-As All New Premium Lighting Illuminates Your Pathway Home! A Designer's Dream, The Lavish Living Room Features A Smart Linear Fireplace Unit That Will Easily Convert You From Homeowner To Host! Follow The Lovely New LVPs To Witness A Custom Kitchen Re-Design That's Award Worthy! Grand Granite Tops, Newly Upgraded Cabinets And Hardware, Sparkling New Stainless Appliances, Sleek New Sink With Faucet, And Elevated Recess Lighting To Display A Modern Masterpiece! Next, Explore An Amazing Room Adjacent To The Kitchen That Clones As A Guest Bedroom Suite, 2nd Living Space, Or Office.
Continue Your Tour To Discover 2 Boastful Bedrooms-Upgraded From Top To Bottom. The Guest Bath Is New, Custom, And Gorgeous-Featuring Custom Tile, Toilet, Tub, And A Granite-Covered Vanity With A New Touchscreen Smart Mirror. The Final Stop On Your Tour Is A Private Primary Owner's Suite That Has Undergone A Complete Floorplan Re-Design For Serene And Secluded Relaxation! Essentially Every Inch Of The Enchanting Ensuite Is New, Custom, And Modern- A True Feeling Of Perfect Peace! 2009 Commodore Is A Premium Living Experience That Will Triumphantly Transform This House Tour Into Your Forever Home! Schedule Your Private Tour Today! Please Verify Any Pertinent Info. *Some Pics Include A.I. And Virtual Staging(For Marketing And Promo Only).*
- $199,900
- 4Bd
- 2Ba
- 1,661 Sq Ft
Welcome to this beautiful MOVE-IN READY home in the highly sought-after Providence neighborhood of Pike Road! This beautifully appointed 4-bedroom, 3.5-bath residence offers an elegant blend of timeless finishes, spacious living areas, and thoughtful design.
From the moment you enter, you’ll appreciate the inviting foyer and beautiful formal dining room with exquisite coffered ceiling and wainscoting throughout. The spacious living room features a fireplace, creating a warm and inviting focal point.
The well-equipped kitchen is designed for both everyday living and entertaining, featuring stainless steel appliances, granite countertops, beautiful cabinetry, a generous pantry, and a bright breakfast area that looks out into the greenery of the backyard. The main-level primary suite offers a private retreat with his-and-her vanities, a beautifully tiled shower, separate soaking tub, and a spacious walk-in closet.
Upstairs, three generously sized bedrooms provide plenty of space for family, guests, or a home office, along with two full bathrooms, including a convenient Jack-and-Jill bath.
Outdoor living is equally inviting with a spacious covered patio overlooking the fully fenced backyard—an ideal setting for morning coffee, relaxing evenings, or entertaining guests.
Home has been freshly painted! Highlights include spray foam insulation, engineered hardwood, spacious yard and much more! Conveniently located close to shopping centers, restaurants, and schools. This exceptional home combines elegance, comfort, and functionality in one of Pike Road’s desirable communities. This house will not last so schedule your showing today!
- $394,900
- 4Bd
- 4Ba
- 2,969 Sq Ft
Welcome to 4001 Ray Drive where everything is NEW and ready for YOU!!! This picture-perfect home sits beautifully on a corner lot in Dalraida and welcomes you from the moment you arrive! Offering nearly 2,300 square feet with 3 bedrooms and 2.5 bathrooms, this home has been thoughtfully and thoroughly updated. Inside you'll find new flooring throughout including hardwood flooring and tile, along with a beautifully refinished staircase. The well lit kitchen features brand new appliances, granite countertops, tiled backsplash, and refinished cabinets. The kitchen dining area is surrounded by windows with new shades and a gorgeous light fixture. In addition to the formal living and dining rooms, the den features a gas fireplace, unique accent wall with lights, and a bar that is perfect for entertaining! Upstairs, the primary suite has a large closet and brand new en-suite with a tiled walk in shower. The additional bedrooms have been freshly painted along with new ceiling fans and carpet. The additional bath has also been remodeled with new tile, a lovely vanity and incredible LED vanity mirror. Outside you'll find a two car carport, rear patio, and an easy to maintain yard. But just wait, there's more!! Rest easy knowing there's a new HVAC with warranty, new water heater, and newly replaced section of the roof! With nearly every detail taken care of, this home is truly move in ready AND ready to meet you!!
- $265,000
- 3Bd
- 3Ba
- 2,262 Sq Ft
Welcome home to 537 Coliseum Blvd. Step inside this well-maintained town home designed for effortless daily living. First floor includes dining room, living area featuring fireplace, galley style kitchen with walk in pantry and ample counter space and a dedicated dining area perfect for enjoying quiet meals. Laundry Area and Primary suite with en-suite bathroom are also located on first floor. Additional 2 bedrooms are located upstairs with second bathroom. Step outside living area to screened in porch to enjoy your intimate backyard space leading to covered parking area. Rear Parking is accessible from rear street. Conveniently situated in Montgomery with easy access to I-85, Maxwell Air Force Base, Gunter Annex, downtown dining, and local shopping destinations. All appliances to remain.
- $109,900
- 3Bd
- 2Ba
- 1,368 Sq Ft
Discover the charm of this beautifully maintained 4-bedroom, 2-bath home nestled on a quiet cul-de-sac in the highly desirable Dalraida area. Located on a street with only seven homes, this property offers a wonderful sense of privacy and a peaceful neighborhood setting that is hard to find!
Step inside and appreciate the spacious floor plan, featuring both a formal living room and a comfortable family room, giving you plenty of space to entertain guests, enjoy family time, or simply spread out and relax.
The home features four generously sized bedrooms and two full bathrooms, including an inviting owner's suite with a nicely updated private bathroom.
The kitchen is the heart of this home, offering a functional layout with plenty of room to prepare meals, gather, and enjoy everyday living. Whether you're cooking a quick dinner or entertaining friends, this kitchen provides the space and convenience you'll appreciate.
And then there's the BACKYARD! This incredibly spacious lot gives you room to dream, play, entertain, garden, or simply enjoy the outdoors. The backyard is so large it feels like your own private football field! With plenty of room for children and pets to run and play, you'll have space to enjoy the outdoors without feeling cramped.
Best of all, this is a well-maintained home, offering the kind of peace of mind buyers are looking for when making such an important investment. From the desirable location to the spacious interior and incredible backyard, this home checks so many boxes!
Don't let this one get away! Come take a look, fall in love with the space, and see why this gem could be the perfect place to call HOME. Schedule your private showing today!
- $244,000
- 4Bd
- 2Ba
- 2,012 Sq Ft
- $139,832
- 2Bd
- 2Ba
- 1,449 Sq Ft
Welcome home to this inviting 3-bedroom, 2-bath home in the Fairfield subdivision, offering a spacious layout, abundant natural light, and comfortable everyday living. Step through the charming foyer with its distinctive octagon window into the generous great room, where a trey ceiling and fireplace create a warm and welcoming focal point.
The kitchen opens nicely to the dining area and features a convenient breakfast bar, plenty of workspace, and beautiful natural light from the bay-style windows. French doors extend the living space outdoors to a covered patio and spacious backyard, perfect for relaxing, entertaining, gardening, or enjoying time with family and friends.
The primary suite provides a comfortable retreat with a private bath featuring a garden tub and separate shower. Two additional bedrooms offer flexibility for family, guests, a home office, or hobby space.
Recent updates give the home a fresh, move-in-ready feel, including fresh interior paint and new flooring throughout, and updated bathroom/shower, spacious backyard including storage building.
Conveniently located in Montgomery with easy access to shopping, dining, schools, and everyday amenities, this home offers a great combination of space, comfort, updates, and location. Schedule your showing and come see everything this Fairfield home has to offer.
- $192,000
- 3Bd
- 2Ba
- 1,424 Sq Ft
Welcome to this exceptional estate home in the heart of Midtown Montgomery, perfectly situated on a quiet cul-de-sac surrounded by other distinguished estate properties. Conveniently located near the interstate, schools, shopping, and everyday amenities, this remarkable home offers an ideal blend of elegance, comfort, and functionality.
From the welcoming entry, formal living and dining rooms provide gracious spaces for entertaining. The spacious den features a double-sided wet bar, built-in bookcases, and a fireplace with gas starter. Three sets of French doors open to a large covered patio overlooking the saltwater pool and expansive pool deck, creating an exceptional setting for outdoor entertaining.
The oversized dream kitchen is designed for multiple cooks, with a cooktop, double ovens, updated countertops, generous workspace, separate serving area, abundant pantry storage, and room for a large eat-in table. Storage is abundant throughout, including a dedicated gift-wrapping closet.
The spacious primary suite is a private retreat, while the luxurious primary bath features a two-person Jacuzzi, separate shower, double vanities, and two walk-in closets. A second bedroom with an accessible bath is located in the opposite wing, offering privacy and flexibility.
Upstairs, three additional bedrooms and 3.5 baths provide generous space for family and guests. An exercise room with steam shower creates a private wellness retreat, while an additional versatile room offers a wet bar, refrigerator, microwave, and built-in bookcases—ideal for a media room, office, game room, or guest retreat.
This beautiful Midtown Montgomery estate combines spacious living areas, exceptional storage, versatile accommodations, and outstanding indoor-outdoor entertaining spaces in a highly convenient location.
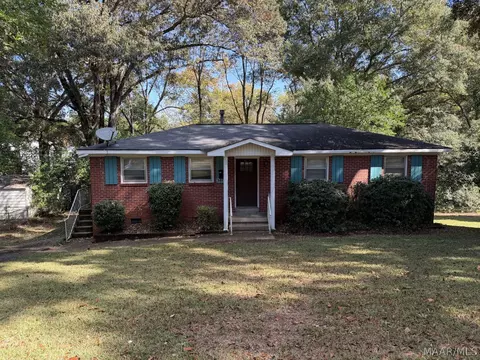
- $649,500
- 5Bd
- 8Ba
- 7,736 Sq Ft
The distinct architecture of Ceiling(s) Trey sets a refined tone for this single-story single family residence located at 3713 Freeman Ct. Offering 2,178 square feet of living area, the home features a design that includes three bedrooms and two full bathrooms. Warmth and comfort define the interior spaces.
Each room provides a functional environment for daily living. The ceilings give element of height and character to the home's design, creating an inviting atmosphere throughout the rooms.
The exterior of the property spans 0.38 acres on a cul-de-sac lot offering a partially fenced backyard. Outdoor storage needs are met with a detached storage building, providing practical spaces for hobbies and organization.
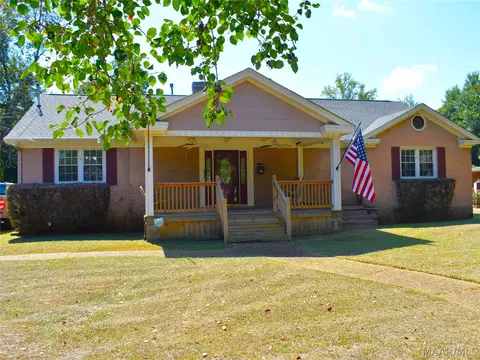
This Montgomery property combines functional features with a serene residential setting. Schedule a viewing today to experience the layout and features of this home.
- $255,500
- 3Bd
- 2Ba
- 2,178 Sq Ft
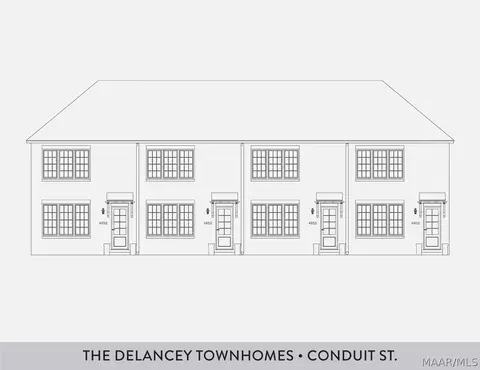
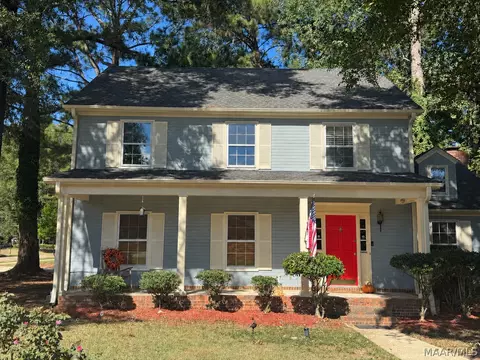
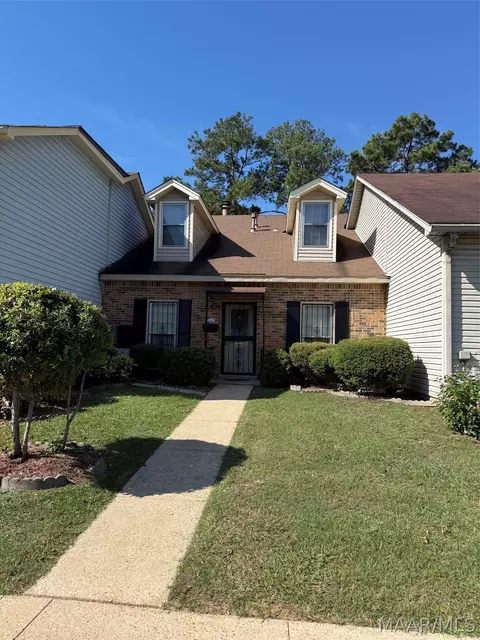
The Delancey Townhomes now being built in Phase 6 of Hampstead. Beautiful brick exterior, quartz countertops, premium light fixtures just to name a few of the features. The ultimate no maintenance, lock it & leave it home. Hampstead is an International Award Winning Community Design. Thoughtfully designed homes and plans for all stages of life. 3-acre community farm, tennis courts with on-site pro, playgrounds, dog parks, Hampstead Public Library Branch, Hampstead Athletic Club, salon and spa, shopping & parks all located within walking distance. Home to 3 restaurants, Taste, City Grill and The Tipping Point. 2 Gorgeous Hampstead pools with one located in the heart of the neighborhood. The other, the largest lido pool in Montgomery, is located by our 23 acre lake. Hundreds of acres of parks, preserves, and beautiful green space including the Hampstead Village Center.
- $348,000
- 3Bd
- 3Ba
- 1,760 Sq Ft
A 3 bedroom, 1 bath with a den, eat in kitchen, and attached storage room. A great investment property, income-producing Section 8 Tenant - Rents for $1350 a month. Has a New HVAC unit in 2022, new water heater in 2020, plus an extensive renovation was done in 2019 that included new stove, new refrigerator, new water heater, new kitchen cabinets, new oven hood, added GFCI plugs in bathroom, new vanity, new exhaust fan, new bathroom lights, updated the electrical panel to breakers, new LVP flooring, new blinds, new lights in den, new mailbox, new interior paint, new toilet, additional insulation added in attic, and installed a new front door. Great Opportunity! Grab it quickly!!!
- $89,900
- 3Bd
- 1Ba
- 950 Sq Ft
NEW ROOF! NEW FLOORING! NEW PAINT! NEW APPLIANCES! NEARLY HALF AN ACRE! This beautifully updated 3-bedroom, 2.5-bath home is tucked away on a quiet cul-de-sac and offers spacious living, modern updates, and an incredible private backyard. A brand-new 30-year architectural shingle roof, new flooring, fresh paint, and new appliances provide peace of mind and a move-in-ready feel.
The spacious floor plan features a separate dining room, large living room, and inviting den with a fireplace, creating multiple spaces for relaxing and entertaining. The eat-in kitchen features granite countertops, new appliances, and a breakfast nook overlooking the wide, spacious backyard. The large primary suite features a walk-in closet, private full bath, and granite countertops, while two generously sized bedrooms share a convenient Jack-and-Jill bath.
The possibilities continue outside with a large, fully fenced and private backyard, mature trees, plenty of room for entertaining, pets, gardening, or play, plus an attached storage shed for additional convenience. The spacious living room also offers flexibility for an office, media room, playroom, or other desired use.
Situated on a beautiful nearly half-acre lot, this home combines valuable updates, generous living space, and outdoor privacy in one exceptional package. Come see it before someone else calls it home!
- $215,000
- 3Bd
- 3Ba
- 2,097 Sq Ft
Investor-ready triplex offering proven income, immediate leasing upside, and an established rental history. Two units are currently leased at $800 and $995 per month, generating $1,795 in monthly income. The third unit is vacant and actively marketed at $695 per month, giving the next owner the flexibility to place a new tenant, occupy the unit, or evaluate an alternative use. At full occupancy, projected gross rent totals $2,490 per month or $29,880 annually.
The property includes a two-bedroom, one-bath unit; a one-bedroom, one-and-a-half-bath unit; and a one-bedroom, one-bath unit. Built in 1930 with approximately 2,484 total square feet, the triplex received renovations before the current owner’s acquisition approximately five years ago.
The property is currently professionally managed by River Region Rentals.
- $239,000
- 4Bd
- 4Ba
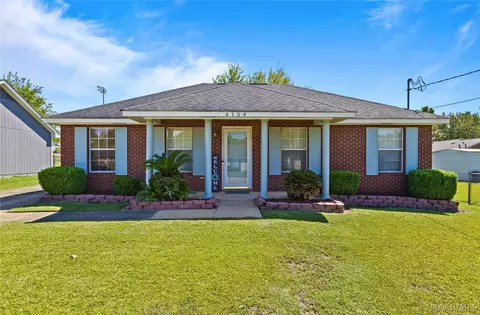
HOT on the market! Welcome to 4104 Bronner Road, a beautifully updated three-bedroom, two-bath brick home offered at $129,900. This move-in-ready property features fresh interior paint and stylish LVP flooring, with no carpet throughout the home. The inviting brick exterior and welcoming front porch add plenty of curb appeal, while the fenced backyard provides additional outdoor space to enjoy and personalize. With its fresh updates, functional layout, and attractive price point, this home offers plenty of possibilities whether you're searching for a place to call your own or considering an addition to your investment portfolio. Don't miss the opportunity to see everything 4104 Bronner Road has to offer—schedule your showing today!
- $129,900
- 3Bd
- 2Ba
- 1,148 Sq Ft
Welcome home to 9843 Bent Brook Drive!! This AMAZING well loved home is all ready for a new owner! Nestled in a quaint cul-de-sac within Wynlakes, this beautifully maintained home offers wonderful curb appeal and an inviting, peaceful atmosphere from the moment you step inside! To the right of the foyer, the formal dining room opens into a very spacious great room featuring custom built-in bookcases and a cozy fireplace focal point. Turn the corner to a large kitchen that's well equipped with DOUBLE ovens, smooth top electric cooktop, microwave, dishwasher, GRANITE countertops, breakfast bar, pantry, and a charming breakfast nook overlooking the backyard. Adjacent is a fabulous laundry room featuring a utility sink as well as extra storage areas and even a space for 2nd refrigerator or freezer. The primary suite offers a private retreat separate from the guest bedrooms, complete with two walk-in closets (one off the bedroom and another off the bathroom). The primary bathroom features walk in shower, jetted tub and double vanity. Two other bedrooms each include their own walk-in closets. A neutral color palette throughout makes this home move-in ready and a perfect complement to any decor! And you will also love all the natural lighting in this home! Step outside to enjoy a covered patio and the perfect sized yard for easy upkeep!! Oversized two car garage. Call today to view this impressive home! You will be so glad you did!!
- $322,900
- 3Bd
- 2Ba
- 2,024 Sq Ft
Country Charm with Convenient City Access! Enjoy the best of both worlds with this 3-bedroom, 2-bath home nestled on 0.9 acres. Offering a peaceful, rural country feel while being less than 15 minutes from Maxwell Air Force Base and downtown Montgomery. New roof! New flooring throughout. The kitchen features granite countertops and a stylish backsplash, offering a great space for everyday living and entertaining. There's an enclosed patio on the rear. The large lot gives you plenty of room to enjoy the outdoors, garden, entertain, or simply relax and take in the quiet surroundings.
- $139,000
- 3Bd
- 2Ba
- 1,387 Sq Ft
Adjust filters to expand your search.
1,451 - 1,500 of 1,618 Homes for sale in AL
Don’t see what you’re looking for?
A local real estate agent is the best way to get access to exclusive and off-market properties so you can find home.
Explore nearby locations
The prices shown are the median list prices.Montgomery Homes for sale
$214,000
Prattville Homes for sale
$279,900
Pike Road Homes for sale
$369,900
Birmingham Homes for sale
$503,400
Wetumpka Homes for sale
$245,000
Millbrook Homes for sale
$192,450
Hoover Homes for sale
$499,999
Selma Homes for sale
$65,000
Alabaster Homes for sale
$320,000
Hope Hull Homes for sale
$250,000
Enterprise Homes for sale
$337,005
Pelham Homes for sale
$280,000
Tallassee Homes for sale
$177,500
Bessemer Homes for sale
$110,000
Sylacauga Homes for sale
$179,900
Greenville Homes for sale
$91,450
35242, AL Homes for sale
$509,950
36116, AL Homes for sale
$245,400
36117, AL Homes for sale
$349,900
35226, AL Homes for sale
$442,200
36111, AL Homes for sale
$192,245
36106, AL Homes for sale
$239,950
36105, AL Homes for sale
$72,450
35244, AL Homes for sale
$449,950
36109, AL Homes for sale
$160,000
36830, AL Homes for sale
$434,000
Old Cloverdale Homes for sale
$289,500
Garden District Homes for sale
$212,500
Hillwood Homes for sale
$338,450
Capitol Heights Homes for sale
$134,450
Cottage Hill Homes for sale
$248,000
Highland Park Homes for sale
$357,450
Forest Park Homes for sale
$409,950
Norwood Homes for sale
$220,000
Forest Park Homes for sale
$138,500
South Roebuck Homes for sale
$199,000
Elmore County Homes for sale
$280,000
Chilton County Homes for sale
$245,000
Shelby County Homes for sale
$349,000
Lowndes County Homes for sale
$69,000
Autauga County Homes for sale
$285,000
Geneva County Homes for sale
$300,000
Troup County Homes for sale
$244,900
Bibb County Homes for sale
$245,000
Dallas County Homes for sale
$75,000
Coffee County Homes for sale
$342,702
Schools
Frequently Asked Questions about Montgomery County, AL
In July 2025 Montgomery County homes were listed to buy for a median price of $265K, The median value of a home listed to buy in Montgomery County in July 2025 was $123 per sqft,
It is affordable to live in Montgomery County. Buying a home in Montgomery County is 1% less expensive compared with the national average.
The best and safest neighborhoods to live in Montgomery County in July 2025 are Forest Park, Edgewood, Redmont Park, Highland Park, Crestwood North, Hillwood, Five Points South, Ridgefield, Old Cloverdale, Glen Iris, Cottage Hill, Norwood, Garden District, South Roebuck, Bush Hills, Forest Park, South Eastlake, Capitol Heights, Brentwood, Belview Heights
In July 2025, Montgomery County homes were listed to buy for a median price of $265K, with 25% down you would need $1.37K/month to cover expenses and assume that's 35% of your total monthly income, your total yearly income would need to be $47.1K.