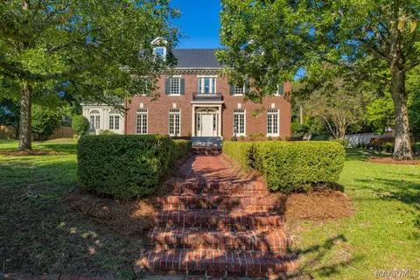
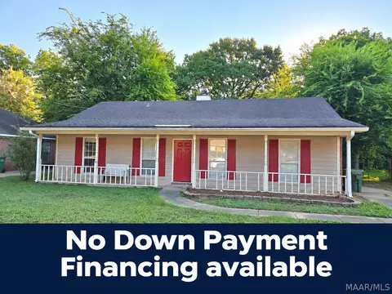
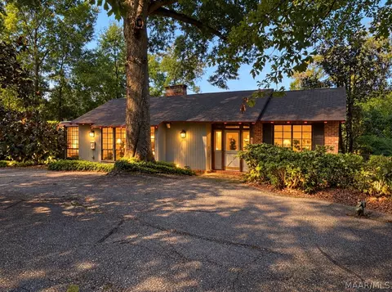
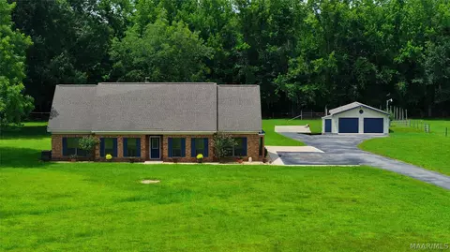
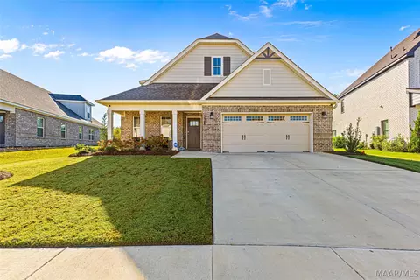
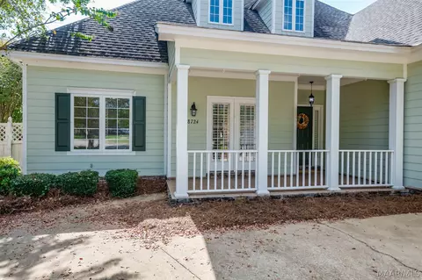
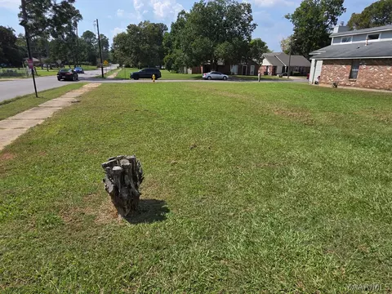
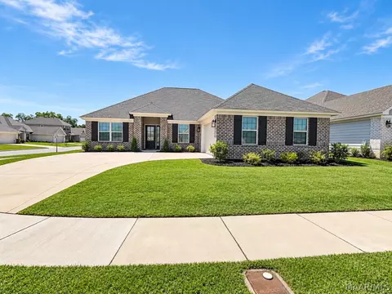
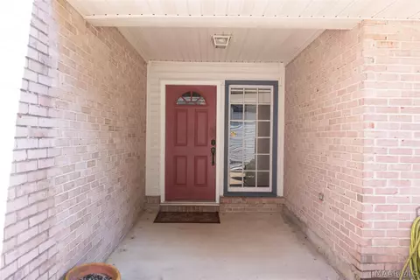
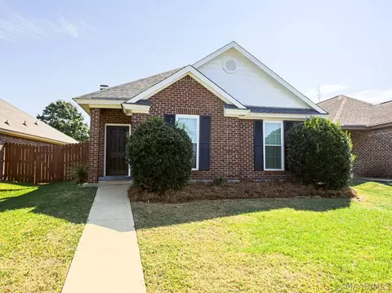
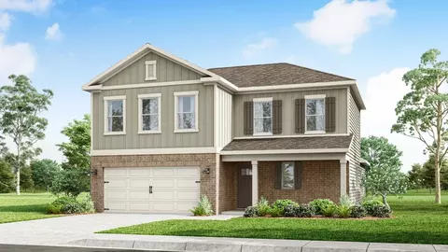
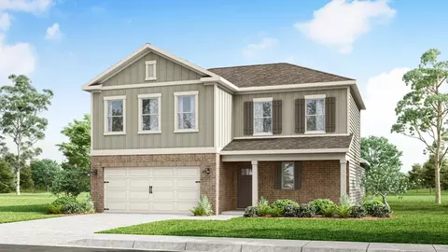
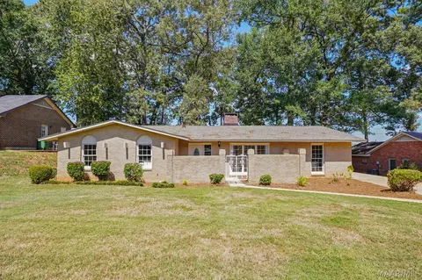
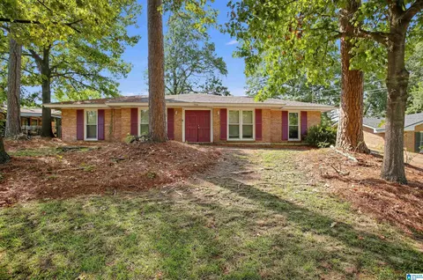
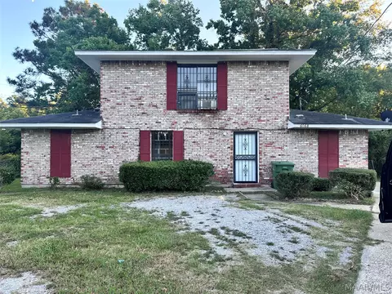
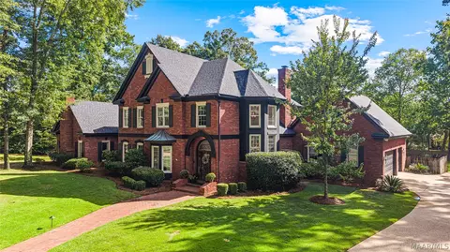
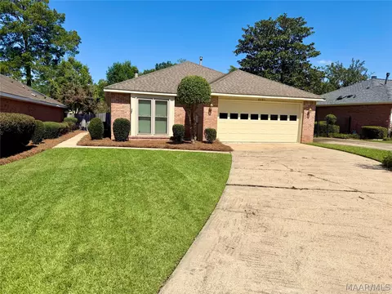
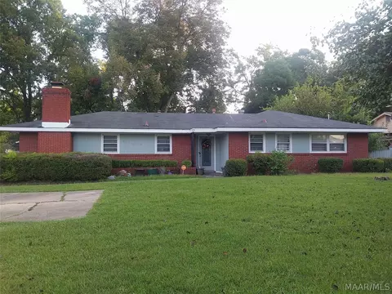
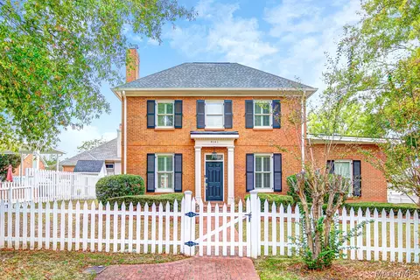
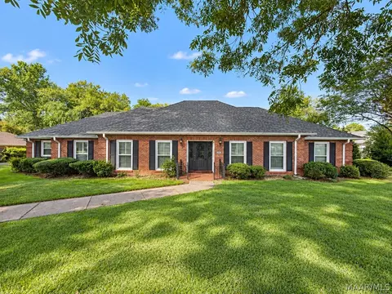
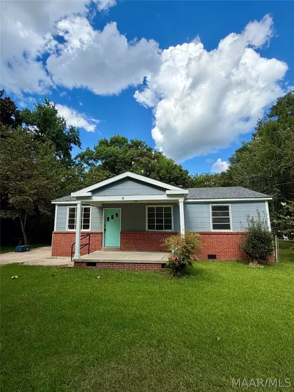
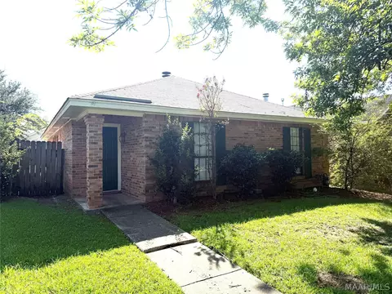
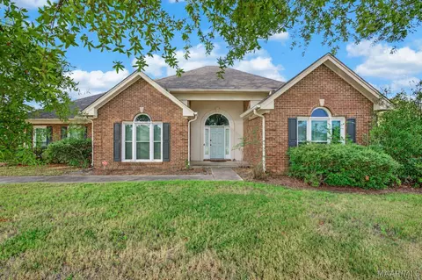
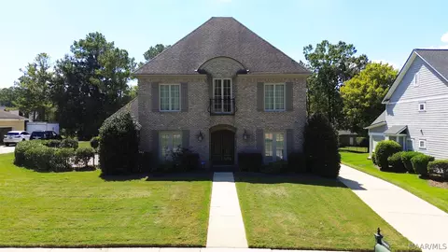
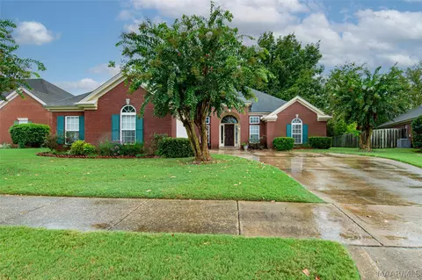
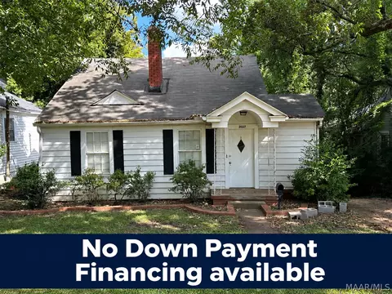
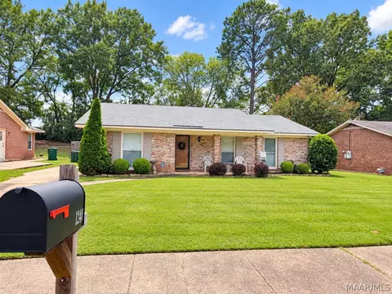
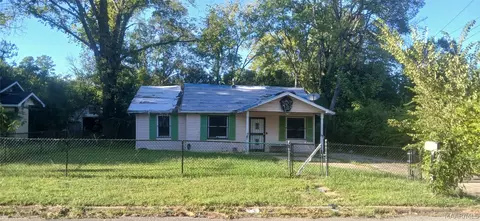
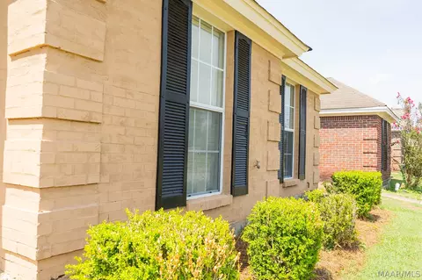
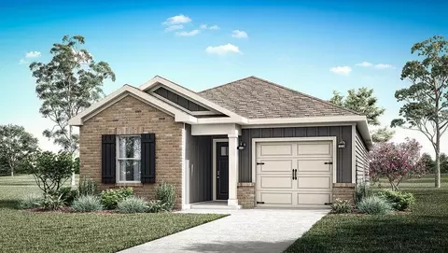
- $90,000
- 3Bd
- 2Ba
- 1,344 Sq Ft
Montgomery Real Estate & Montgomery, AL Homes For Sale | Page 8
1,213 Homes
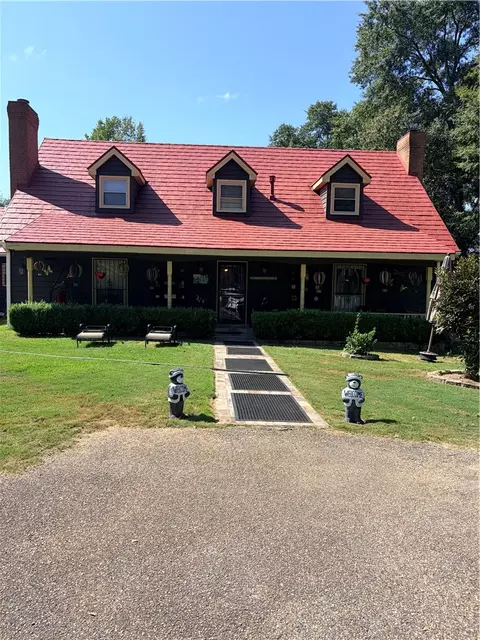
The classic painted wood exterior of 5010 Woodley Road establishes a timeless presence on a substantial 0.82 acre lot in Montgomery. This single-story residence spans 3,082 square feet, offering an expansive footprint that immediately feels inviting and substantial. Generous room sizes define the interior layout, creating an airy sense of space and structure throughout the home.
Practical features anchor the living spaces for everyday convenience, with the upstairs bedroom that has been converted into a full walk in closet that gives you extra closet space lots of walk-in closets throughout the home and a ton of kitchen counter space.
The outdoor environment provides a serene setting under the shade of mature trees. Designed for recreation and hosting, the exterior features a porch, a covered porch, a patio, secured full fence with the added utility of two attached 36X16 storage areas and a full guest or in-law suite.
Schedule your showing today!
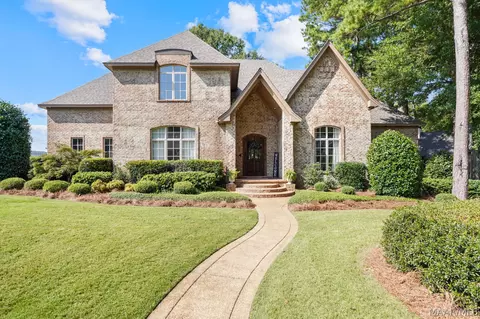
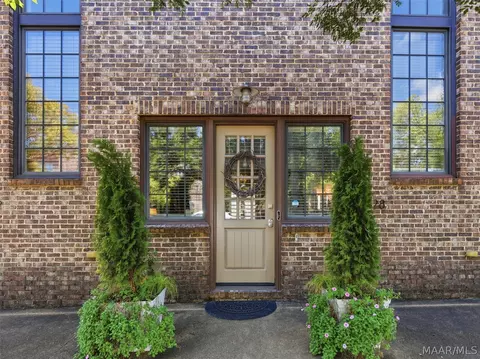
- $440,000
- 4Bd
- 4Ba
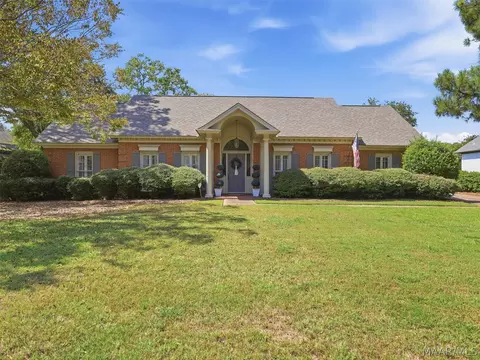
Nestled in the heart of Midtown's highly desirable Hillwood neighborhood, this beautiful 4-bedroom home offers a versatile floor plan tailored for everyday living and entertaining. Character abounds throughout the main living spaces, highlighting a mix of wood and classic brick flooring and custom plantation shutters throughout most of the home. The inviting entry opens to a bright living room that flows seamlessly into the dining room. The large eat-in kitchen features ample cabinetry, generous counter space, stainless steel appliances, and a cozy breakfast area. Conveniently accessible from the kitchen and side entrance, you'll find a dedicated laundry room and additional pantry space. The kitchen opens directly to a spacious family room complete with a fireplace, classic built-in bookshelves, and French doors leading out to a screened porch. Overlooking a fully fenced, private backyard, this porch is ideal for dining, relaxing or hosting guests. The primary bedroom is privately situated at the rear of the home and includes an en suite bathroom and an oversized walk-in closet. Three additional bedrooms provide flexible space for family, guests or a dedicated home office. Other highlights include a 2021 roof, a two-car carport with attached walk-in storage featuring space for an extra refrigerator or freezer. Enjoy the fantastic Hillwood neighborhood, complete with an active, low fee voluntary HOA that organizes neighborhood food trucks, fun social events and maintains security cameras at every entrance.
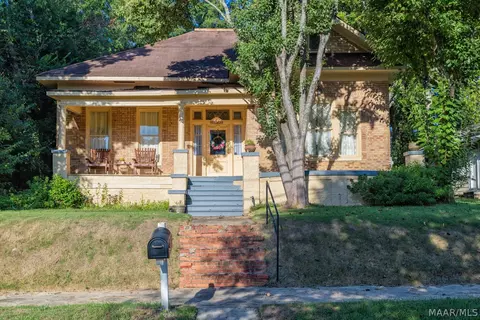
- $325,000
- 4Bd
- 2Ba
- 2,518 Sq Ft
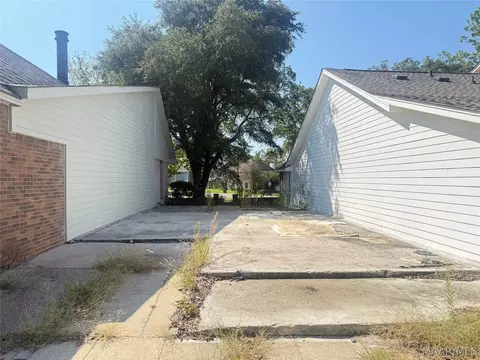
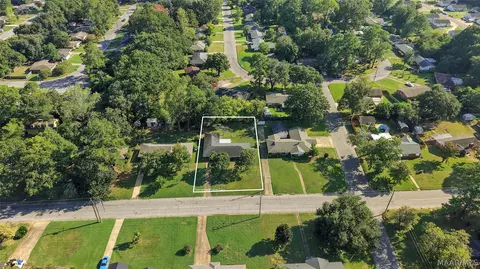
A rare opportunity on Carriage Brook Road: a vacant parcel in an established row of townhomes, where a residence once stood. The structure has been removed, and a concrete slab, walkway, and paved parking area remain. With neighboring homes already in place, it is easy to picture a new townhome taking shape here.
This property may appeal to a builder, investor, or buyer looking to create a home in an existing neighborhood. It could also interest an adjoining owner with a different use in mind. The lot is being sold as land; the existing concrete is included in its present condition and has not been represented as suitable for a new structure.
Bring your plans and investigate the possibilities. Buyer to verify lot boundaries, zoning, recorded restrictions and easements, permitted uses, construction requirements, utility availability and connection costs, and whether any portion of the existing slab or paving can be reused. Neither townhome construction nor any alternative use is guaranteed.
- $9,000
- 0.12 Acre
$15.9K
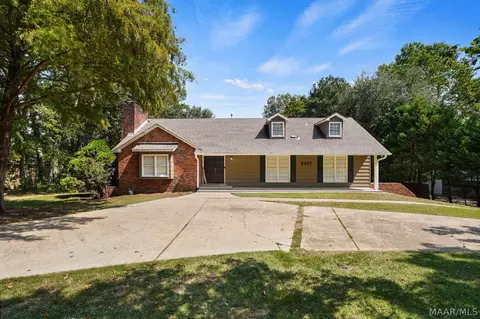
Two kitchens. Two living areas. One backyard that feels like a private getaway. At 6407 Halcyon Drive, you can spread out, welcome guests, and make every day feel a little more like a vacation. Set on approximately 0.7 acre, this 4-bedroom, 3-bath home offers approximately 2,814 square feet of flexible space, an in-ground pool, and a layout that gives everyone room to gather or retreat.
The main living level welcomes you with a bright family room and striking fireplace, a dining room, and a kitchen with granite countertops, ample cabinetry, and a breakfast nook that opens to the covered deck. Take your coffee outside, look over the pool and tree-lined backyard, and imagine summer afternoons that turn into evenings with friends. The upstairs owner's suite opens to the deck and includes a private bath and walk-in closet. Two more bedrooms and another full bath complete this level.
Downstairs is where this home really opens up the possibilities. A separate entrance leads to a spacious second living and dining area with another fireplace, a second kitchen area, a bedroom, and a full bath. Use the space for extended stays, a place for guests to settle in, game nights, or a home office setup that feels separate from daily life. The generous recreation area has room for a pool table, movie nights, or whatever your next chapter calls for.
Outside, the in-ground pool takes center stage, with a broad deck above, covered outdoor space below, and plenty of yard beyond the pool for play, gardening, or simply enjoying the trees. A detached storage building adds practical space for tools and pool gear. The circular driveway, attached two-car garage, and additional parking make it easy to welcome a crowd. With covered porches and room to roam, there is space to enjoy the outdoors in every season.
Come see how much more this home offers than the front door reveals. Tour both levels, step onto the deck, and picture the life you could build here, right in Halcyon.
- $349,000
- 4Bd
- 3Ba
- 2,814 Sq Ft
$10K
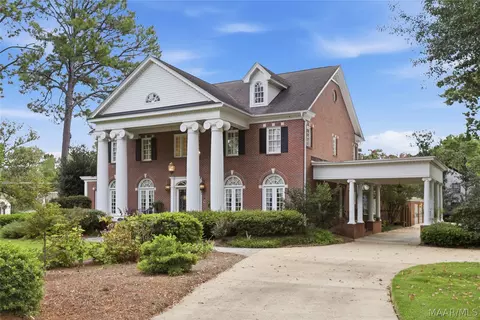
Step back in time without sacrificing modern luxury. Built in 1906, this iconic 7,010-square-foot historic estate sits on over an acre in the heart of the historic district. Meticuously restored from top to bottom, the residence beautifully preserves its original splendor with soaring ceilings, custom millbrook, exquisite staircases, and pristine hardwood floors. Designed for both lavish
entertaining and comfortable living, the home features 8 bedrooms, 5 full baths, and 2 half baths. The light-filled living room showcases a wood-burning fireplace with a marble surround, leading into a breaktaking sunroom. Additional spaces include a cozy den with built-ins and a wet bar. The chef's kitchen is a true showcase, completely overhauled with high-end appliances, quartz/granite finishes, and custom tile. Outdoors, enjoy a private retreat complete with a swiming pool (brand-new pump) and a detached double garage. Every major system has been replaced or restored for total peace of mind, including all three HVAC systems, the sunroom split system, roof, water heaters, lighting and fixtures. A magnificent historic masterpiece fully renewed for its next chapter!
- $1,200,000
- 8Bd
- 7Ba
- 7,010 Sq Ft
**Priced $20,000 Below Market Value – Great Opportunity to Build Equity!**
If you're looking for a home with great bones and the opportunity to make it your own, this 3-bedroom, 2-bath home is worth a look! Priced approximately $20,000 below market value to reflect its current condition and needed repairs, this property offers plenty of potential for an owner-occupant, investor, or buyer looking for a project.
Inside, you'll find a desirable split floor plan with a spacious living room featuring vaulted ceilings, a gas fireplace, and tile flooring throughout the main living areas. All three bedrooms feature LVP flooring, and two bedrooms offer double-door closets.
The kitchen includes an electric range, dishwasher, disposal, pantry, breakfast bar, and separate breakfast nook. The laundry room provides additional cabinet storage, and the washer and dryer are negotiable.
The primary suite features a private bathroom with a relaxing garden tub. Out back, enjoy a screened-in porch overlooking the fully fenced backyard, along with a detached storage shed for additional storage.
**Please note:** This home does need repairs and updating. The back deck adjacent to the screened porch has rotted areas and needs repair or replacement, and portions of the privacy fence also need repair. The property is being sold as is, and the seller will not make repairs. All repairs will be the buyer's responsibility.
With its functional floor plan, great features, and price approximately $20,000 below market value, this property offers a chance to put in some work and make it your own while taking advantage of the discounted price.. This is an equitable interest listing where seller is selling only an option contract or assigning an interest in a contract, such as a purchase and sale agreement or a contract for deed. In this situation, the seller does not have legal title to the property, but the equitable interest gives seller the right to acquire legal title.
- $99,900
- 3Bd
- 2Ba
- 1,350 Sq Ft
$7.6K
Charming cottage in the heart of the Garden District is available for the first time in 57 years! The front entrance opens into a fantastic living room with fireplace & a large bay window overlooking a beautifully landscaped front yard. At the far end of the living room lies a sunroom with windows all around. The dining room is directly off the living room & features glass door display cabinets. The kitchen has a smooth surface, dishwasher, disposal, refrigerator and pantry. A kitchen door opens onto a stone private terrace . The master bedroom with high ceiling & built-in bookcases & a full bath are on the main level. The split level French doors giving access to the large fenced back yard with beautiful trees. Lovely crown molding & large windows for natural light & a view of mature landscaping. Priced to make it your own cottage! Sold "as is."
- $245,000
- 3Bd
- 2Ba
- 2,600 Sq Ft
COUNTRY LIVING AT IT'S FINEST! Beautiful 1 1/2 story brick home located on equally beautiful 10 acres of level cleared pasture with another 10 acres of mixed timber. In addition to the two-car carport there is ample parking with a paved RV parking pad and a 2 car detached garage. Put up your fence and grab your horses, the barn is ready! 8 stall horse barn (4 stalls are finished and have running water) also has a tack room. The downstairs master suite has walk-in closet. Master bath has separate vanities and sinks, jetted garden tub, and separate shower. The other downstairs bedroom can be used as an office. Upstairs the central entertainment / exercise room is flanked by a bedroom and bath on each side. The kitchen has spacious breakfast area, plenty of cabinet space, work island with electric cook top, and electric wall oven. Off the kitchen is sizable laundry room and conveniently located half bath. Hardwood flooring throughout the first floor. Separate HVAC units for up and down stairs as well as separate water heaters. Home is heated with modern economical hot water exchange system. The home has a separate dining room and a formal living room. Den has a gas log fireplace and two full-length wooden windows and double hung French doors. All other windows are double pane with insulated aluminum frames. An added bonus, this home can operate off of city and well water! Landscaping includes well cared for flowerbeds, scuppernong vines, 5 pecan trees, 3 large oaks and a pear tree. About 15min. from Hyundai Plant, 25min. from Maxwell AFB, 20min.from mall, Shakespeare Fest. & museum.
- $615,000
- 4Bd
- 4Ba
- 3,206 Sq Ft
SELLER OFFERING A 2-YEAR / 2% TEMPORARY RATE BUYDOWN FOR QUALIFIED BUYERS THROUGH ALEXANDRA SMITH AT FAIRWAY MORTGAGE!
MOVE-IN READY! Welcome to 9348 Charley Lane, a beautifully designed Rosewood floor plan situated on one of Jubilee’s largest and most desirable homesites—nearly half an acre with no rear neighbors. Thoughtfully designed for both everyday living and entertaining, this home offers 5 bedrooms, 3 full bathrooms, and a versatile flex room with an ideal layout for growing families, guests, or a home office.
The main level features four bedrooms and two full bathrooms, while the second floor offers a private fifth bedroom, full bathroom, and spacious flex room. The open-concept living area flows seamlessly into a well-appointed kitchen featuring granite countertops, a large island, soft-close cabinetry and drawers, and plenty of workspace.
Additional highlights include 2" faux wood blinds throughout, a security system with window sensors, energy-efficient spray foam insulation, custom front and rear gutters, an extended 200-square-foot patio, and a covered rear porch complete with ceiling fan. The fully fenced backyard offers dual-gate access and an abundance of space to enjoy the privacy of this premium homesite.
With thoughtful upgrades, generous living space, and a move-in-ready condition, 9348 Charley Lane offers the opportunity to enjoy a newer home on an exceptional lot without waiting for new construction. Schedule your private showing today.
- $428,000
- 5Bd
- 3Ba
- 2,750 Sq Ft
$4K
A 4 Bedroom 3 Full Bath one & half story Sturbridge Cottage with a style all its own! Beautifully situated on a professionally landscaped cul-de-sac lot, this offers an inviting combination of character, thoughtful design, and flexible living space.
Inside, plantation shutters, crown molding, and rich hardwood floors add warmth and timeless appeal. The desirable floor plan features three bedrooms and two baths on the main level, including the primary suite, while the private upstairs bedroom and full bath offer wonderful flexibility for guests, a bonus room, home office, or game room. Another flex space is a room leading to outdoors perfect for gathering room when entertaining, small den, toy room or designated work space.
Designed for gathering, the spacious family room features a trey ceiling, fireplace, built-in bookcases, and attractive column accents, while opening naturally to the dining area and kitchen. The kitchen offers glazed cabinetry, Corian countertops, tile backsplash, two pantries, breakfast bar, and an adjoining breakfast area with a built-in desk.
And don't miss the outdoor living! Relax on the front covered porch with space for furniture, and fluted columns, or enjoy the extended patio and private backyard accented by a brick rear wall. A coordinating storage building/workshop provides even more useful space.
Located in The Cottages at Sturbridge, a distinctive section of Sturbridge with its own charm and character, this home offers the space, flexibility, and a care free inviting lifestyle. Community pool, tennis courts, walking trails ,clubhouse, playground, and more!
Well maintained, wonderfully livable, and ready to welcome its next owner—this is one you'll want to see!
- $358,000
- 4Bd
- 3Ba
- 2,680 Sq Ft
Prime corner lot ready for your vision! This spacious residential lot offers an excellent opportunity to build a new home in an established Montgomery neighborhood. Conveniently located near major roadways, shopping, dining, schools, and everyday amenities. With its desirable corner-lot position and ample space, this property provides flexibility for designing a home that fits your needs. Bring your builder and make your plans a reality! Buyer to verify zoning, utilities, lot dimensions, and all building requirements.
- $17,900
- 0.13 Acre
Take a look at this like-new home in StoneyBrooke. Exceptionally well maintained, this home offers a modern, open layout with thoughtful upgrades and plenty of space for everyday living and entertaining.
The spacious kitchen features designer cabinetry, GE stainless steel appliances, Delta faucets, and beautiful quartz countertops. A large breakfast bar and pantry provide plenty of counter space and storage, while the gas range adds convenience for everyday cooking.
The kitchen opens to a spacious great room with a gas fireplace, creating a comfortable space for everyday living and entertaining. Just beyond the living area is a large covered, screened-in porch, along with a privacy-fenced backyard. The extra-wide driveway provides additional parking and convenience.
The split-bedroom floor plan offers privacy, with the primary suite featuring a spacious bathroom with double vanities, a separate tiled shower, and a private water closet.
The home was built with energy efficiency in mind and meets Energy Star standards while exceeding standard building codes. Features include R-15 and R-38 insulation, Low-E windows, and a 15 SEER heating and cooling system.
Additional upgrades include the screened porch, privacy fence, gas range, gas fireplace, and widened driveway. The home also includes a 10-year structural warranty through 2-10 Home Buyers Warranty.
- $330,000
- 3Bd
- 2Ba
- 1,835 Sq Ft
JUST REDUCED! A rare find in beautiful Arrowhead Subdivision, a townhouse in a large culdesac with lots of privacy. 1940 square feet, living room with fireplace, kitchen has five burner gas stove, fridge and microwave plus lots of cabinet space and pantry, plus a built in china cabinet. Washer and dryer stays. Sunroom or multi purpose room off kitchen. Deck recently painted, privacy fence. New roof in Spring, 2026. Lots of Storage at carport. Arrowhead offers many community amenities such as golf course and clubhouse with additional fees.
- $174,900
- 3Bd
- 2Ba
- 1,940 Sq Ft
$25K
MOVE-IN READY!!!
Welcome home to this charming 3-bedroom, 2-bath property offering comfort, convenience, and a thoughtfully designed floor plan. The split-bedroom layout provides added privacy, with the spacious primary suite tucked away from the secondary bedrooms.
The open great room and dining area create an inviting space for everyday living and entertaining, complete with a fireplace and elegant 9-foot box ceilings. The primary suite features a garden tub, separate shower, double vanities, walk-in closet, and its own 9-foot box ceiling.
Enjoy neighborhood amenities including scenic lakes for fishing, a fountain, and walking trails. Conveniently located just minutes from EastChase, shopping, dining, and everyday conveniences.
- $220,000
- 3Bd
- 2Ba
- 1,390 Sq Ft
Welcome to 3324 Knotts Drive in our beautiful two-story Belfort floorplan featured in our Chase Creek Community in Montgomery, Alabama. The Belfort offers 4-bedrooms, 2.5-bathrooms and a 2-car garage with over 2,200 square feet of living space. The primary bedroom is conveniently located downstairs, while the other bedrooms and an additional living area are upstairs. As you enter the home, off to the side is the staircase leading to the upper floor. The lower floor offers a half bath for convenience to guests and an open concept allowing for inclusiveness between the kitchen and living area. The kitchen offers shaker-style cabinetry with an island and quartz countertops. To the back corner of the house, you'll find the primary bedroom with a private ensuite offering all the relaxing elements. It has a garden tub, standing shower, dual sink vanity, private water closet, and large walk-in closet. As you reach the second level of the home, there is a great living space for family fun. There are 3-bedrooms that share a bathroom with a double vanity sink and a shower/tub combination. The rooms upstairs have flexibility in the event you prefer a study or workout room instead. Like all homes in Chase Creek, the Belfort includes a Home is Connected smart home technology package which allows you to control your home with your smart device while near or away. Pictures may be of a similar home and not necessarily of the subject property. Pictures are representational only. Call or text
- $334,400
- 4Bd
- 3Ba
- 2,256 Sq Ft
Welcome to 3212 Knotts Drive, our Belfort floorplan featured in our Chase Creek Community here in Montgomery, Alabama. The Belfort offers 4-bedrooms, 2.5-bathrooms and a 2-car garage with over 2,200 square feet of living space. The primary bedroom is conveniently located downstairs, while the other bedrooms and an additional living area are upstairs. As you enter the home, off to the side is the staircase leading to the upper floor. The lower floor offers a half bath for convenience to guests and an open concept allowing for inclusiveness between the kitchen and living area. The kitchen offers shaker-style cabinetry with an island and quartz countertops. To the back corner of the house, you'll find the primary bedroom with a private ensuite offering all the relaxing elements. It has a garden tub, standing shower, dual sink vanity, private water closet, and large walk-in closet. As you reach the second level of the home, there is a great living space for family fun. There are 3-bedrooms that share a bathroom with a double vanity sink and a shower/tub combination. The rooms upstairs have flexibility in the event you prefer a study or workout room instead. Like all homes in Chase Creek, the Belfort includes a Home is Connected smart home technology package which allows you to control your home with your smart device while near or away. Pictures may be of a similar home and not necessarily of the subject property. Pictures are representational only. Call or text us to learn more
- $334,400
- 4Bd
- 3Ba
- 2,256 Sq Ft
UPGRADED, UPDATED & MOVE IN READY! This home has fresh paint both inside and out, new flooring (NO CARPET), new quartz countertops, new stainless appliances, new fixtures throughout, updated baths, a BRAND NEW 2026 ROOF! And many more new new new things!! This home also holds a bonus office room along with a formal living room and a large den complete with a wood burning fireplace. The main bedroom is also large and holds a walk in closet. The other bedrooms are spacious as well and share the hall bath. There are so many great features so please come and visit this wonderful home soon...
- $219,900
- 4Bd
- 2Ba
- 2,291 Sq Ft
$10K
WONDERFUL WYNLAKES HOME!!! EXCEPTIONAL WORKMANSHIP!!
Located on a spacious corner lot in prestigious Wynlakes, this stunning custom residence built by Leon Gould showcases exceptional craftsmanship, quality, and attention to detail throughout. Manicured landscaping is supported by a private irrigation well, creating beautiful grounds with easy maintenance.
A custom front door by Doors by Decora opens to a breathtaking interior with soaring 15-foot ceilings, 8-foot doors, extensive crown molding, antique heart pine flooring, travertine tile, and numerous custom built-ins. The chef’s kitchen features granite countertops, custom cabinetry, a five-burner gas cooktop, double ovens, a large island with breakfast bar, wine rack, and walk-in pantry. A custom butler’s pantry leads to an impressive bourbon room—perfect for entertaining.
The luxurious primary suite offers a private retreat with dual granite vanities, two walk-in closets, a travertine-tiled shower, and an oversized jetted tub. Upstairs, two generously sized bedrooms each include a private bathroom, along with a versatile bonus room currently used as a game room.
Additional highlights include a study or office nook with built-in bench seating and storage, a china closet, mudroom with utility sink, and approximately 770 square feet of walk-in storage. The home also features Control4 automation, a security system with cameras accessible by phone, and a surround-sound system.
Enjoy outdoor living on the covered porch and patio, relax in the spa-like hot tub, or unwind in the deep, fully fenced backyard. A side-entry three-car garage and additional three-car parking pad provide ample parking.
This remarkable Wynlakes home offers elegance, comfort, and impressive entertaining spaces at every turn.
- $799,900
- 4Bd
- 5Ba
- 5,954 Sq Ft
$100K
Elegant, beautifully updated and tastefully restored 1920's 3 bedroom brick home. Fabulous elevated front porch is the perfect spot to relax and unwind. Gorgeous interior spaces with refinished wood floors(2026), tall ceilings, transoms, lovely millwork and tons of natural light. The expansive kitchen features 27 linear feet of granite counters, stainless appliances and tons of storage. Stunning light filled living room with decorative fireplace is just off foyer. Front bedroom boasts luxurious oversized walk in shower. Grand central hallway leads back to two spacious bedrooms and a large bath with granite counters and 75 gallon soaker tub. New interior paint throughout, whole house water filtration system, and new fans. New HVAC system(2026) with 10 year warranty and 200 amp power service upgrade. New roof on front and back porches in 2026. Just minutes from bustling downtown Montgomery, do not miss this classic turnkey home!
- $180,000
- 3Bd
- 2Ba
- 1,727 Sq Ft
$5K
Charming 3-bedroom, 2-bath home in Montgomery offering plenty of space, functionality and convenient access to shopping, dining and the interstate! With a fenced backyard, detached storage, attached carport, covered back porch and a HUGE great room/flex space, this home has so much to offer!
Step inside to a cozy living area with a hallway leading to the bedrooms. The two guest bedrooms are nicely sized and share a hall bath featuring a large vanity and tub/shower combo. The primary suite offers its own private bathroom with a vanity and tiled shower.
Just off the living area is a dining space conveniently located next to the kitchen, making it perfect for everyday meals or gathering with family and friends. The kitchen features ample cabinet and countertop space, a stainless steel dishwasher and an electric range.
One of the highlights of this home is the HUGE great room, providing tons of flexibility for entertaining, a home office, media room, game room or additional living space! From here, step outside onto the covered back porch—the perfect spot for relaxing or entertaining while overlooking the spacious fenced backyard. The backyard offers plenty of room for outdoor activities and also features detached storage for added convenience.
With flexible living space, a great backyard and a convenient Montgomery location, this home truly needs to be seen in person to be fully appreciated. Don't miss this one—call today for a showing!
- $138,000
- 3Bd
- 2Ba
- 1,864 Sq Ft
$7K
Welcome to this beautiful, like-new Richmond floor plan in Hampstead, offering timeless design, thoughtful upgrades, and the walkable lifestyle that makes this community so special. With approximately 2,690 square feet, this 4-bedroom, 3.5-bath home features an open, light-filled floor plan with engineered hardwood flooring throughout, high ceilings, plantation shutters, and beautiful lighting fixtures. Upgraded light kits in the upstairs bedrooms provide additional overhead lighting and functionality.
The kitchen is the heart of the home, featuring quartz countertops, a generous island, and custom cabinetry extending to the ceiling. A spacious butler’s pantry tucked behind a charming barn door provides excellent additional storage and helps keep the main kitchen organized, while the adjoining laundry area offers cabinetry above the washer and dryer.
The main-level primary suite is privately situated at the rear of the home and features high ceilings, two walk-in closets, and a spacious bath with double vanities, a walk-in shower, soaking tub, and pocket doors for added privacy. Upstairs, a versatile loft provides the perfect second living area, media room, or play space, along with three additional bedrooms and two full baths, including a thoughtfully designed Jack-and-Jill bath.
Outside, enjoy a private, fully fenced, low-maintenance yard and covered patio with elegant stone paver flooring, creating an ideal setting for relaxing or entertaining. An exterior outlet is already in place for an outdoor TV, and professional irrigation and landscape lighting add to the home’s appeal. A dedicated hobby garage offers flexible space for a golf cart, workshop, home gym, or additional storage.
Ideally located just steps from Hampstead Montessori School, the Lido Pool, and Hampstead Lake, this exceptional home combines beautiful interiors, functional living spaces, and easy access to some of Hampstead’s most loved amenities.
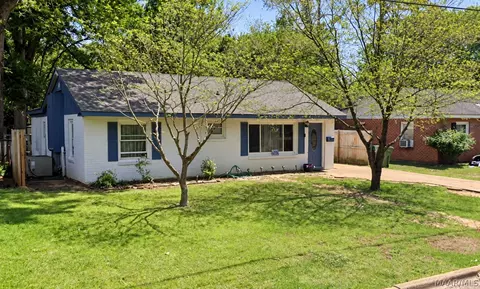
- $625,000
- 4Bd
- 4Ba
- 2,690 Sq Ft
$14K
Stunning custom new construction by Southern Precision Contracting LLC, situated directly on the golf course and thoughtfully designed with luxury, functionality, and energy efficiency in mind. This five-bedroom home features a dramatic open living area with soaring vaulted ceilings, statement lighting, a floor to ceiling stone fireplace, and an expansive accordion glass door creating seamless indoor and outdoor living with beautiful golf course views. Enjoy the outdoor fireplace and outdoor kitchen on the golf course with an additional large side yard area for privacy. The chef’s kitchen showcases quartzite countertops, custom cabinetry, an oversized island, and a large walk-in pantry.
The spacious primary suite offers two separate walk in closets and a spa inspired bath featuring a soaking tub, rain shower, custom built in cabinetry, and upscale finishes. A private upstairs bedroom with its own full bath and two large closets provides an ideal guest suite or private retreat. Huge, decked attic areas offer exceptional additional storage.
Additional features include spray foam insulation, an insulated three car garage, sprinkler system, tankless hot water heaters, and wiring for smart home technology. Thoughtful architectural details, abundant storage, quality craftsmanship, and an exceptional golf course setting make this Precision Builders custom home truly stand out.
- $659,000
- 5Bd
- 5Ba
- 3,204 Sq Ft
$40K
Hawthorne, our newest community, blends comfort, connection, & convenience in a setting designed for how people truly live! Friday nights are getting brighter at Lowder New Homes! Purchase a qualifying new home this fall and receive an exterior landscape lighting package valued up to $3k, PLUS your choice of $20,000 in Flex Cash or a golf cart from Pike Road Golf Carts. Whether you use your Flex Cash to personalize your new home or choose a golf cart for cruising the neighborhood, this is one fall lineup you don’t want to miss. Make your move before the quarter! Don't miss the Addison with an inviting brick exterior and an arched entryway. The Transitional Addison offers 3 bedrooms and 2 full bath home and experience a new chapter of timeless living. Desirable open kitchen with an impressive island plus a breakfast nook and GE appliances. Enjoy a desirable primary suite with a relaxing primary bath with double sinks and a relaxing separate shower. Wonderful walk- in closet with with ample storage space for all your belongings. A boot bench in the owner's entry off of the garage provides a great spot for shoes and jackets. For added enjoyment, don't miss the bonus room upstairs! Serenity found on the covered porch with a ceiling fan perfect for enjoying the great outdoors and the picturesque beauty of Hawthorne. Tankless water heater and energy efficient HVAC provide energy efficient heating and cooling. Everything you need with this spectacular location.... enjoy your home priced at $374,500 and ready around July. Located off Atlanta Highway in east Montgomery, this community offers quick access to local restaurants, shops, parks, & Baptist East Hospital.
- $414,500
- 3Bd
- 2Ba
- 2,237 Sq Ft
This charming brick home offers a comfortable and functional layout with plenty of character throughout. Step inside to find hardwood flooring, neutral interior colors, and natural light. The kitchen features generous cabinet space, tile flooring and countertops, backsplash, stainless-steel appliances, and a convenient pass-through breakfast bar overlooking the spacious bonus living or dining area. The home offers multiple living spaces, providing flexibility for entertaining, a home office, dining area, or everyday relaxation. Additional highlights include built-in shelving, ample storage, a dedicated laundry area, and a covered carport. Outside, the mature trees and established yard create a welcoming setting with plenty of space to enjoy. With its classic brick exterior, versatile floor plan, and convenient Montgomery location, this home is ready for its next owner to move in and make it their own. Seller has never occupied the property and makes no representations regarding its condition. Property is being sold AS-IS.
- $109,900
- 3Bd
- 1Ba
- 1,250 Sq Ft
$10K
Welcome home to 746 Forestdale Dr in East Montgomery’s desirable Forest Hills neighborhood! This charming, classic single-story brick home features 1,702 sq ft of well-designed living space, including 3 spacious bedrooms and 2 full bathrooms. Step inside to find two distinct living areas—perfect for both a formal sitting room and a relaxed family great room. The large kitchen offers generous counter space and ample cabinet storage, seamlessly connecting to a dedicated utility/laundry room. Enjoy outdoor living in the flat, expansive backyard complete with a metal storage building. There is plenty of off-street parking. Conveniently located near local schools, shopping, and major routes within the City of Montgomery tax jurisdiction!
- $139,900
- 3Bd
- 2Ba
- 1,702 Sq Ft
$10K
Welcome to 6068 Cherry Hill Road! This move-in-ready 4-bedroom, 2-bath home approximately 1,632 square feet of living space with plenty of room to make it your own. The home features updated flooring throughout, updated kitchen cabinets, newer appliances, and refreshed bathrooms.
The spacious layout provides flexibility for everyday living, with four bedrooms offering options for a home office, guest room, or additional living space. Walk-in closet space provides added storage and convenience.
- $117,500
- 4Bd
- 2Ba
- 1,632 Sq Ft
Welcome to 10801 Blackwater Court, a beautifully designed home tucked away in the desirable Stoneybrooke community of East Montgomery. Built in 2023, this spacious home offers approximately 2,298 square feet with 3 bedrooms, 2.5 baths and a versatile upstairs BONUS ROOM—perfect for a home office, media room, playroom, guest space or private retreat.
Step inside to an inviting open-concept floor plan featuring high ceilings, stylish flooring and a spacious great room anchored by a gas fireplace. The kitchen is made for both everyday living and entertaining, offering abundant cabinetry, designer backsplash, generous counter space, a large island and adjoining breakfast area. A separate dining room provides even more flexibility and can easily serve as an additional sitting area or office.
The primary suite offers a relaxing escape with a spacious walk-in closet and private bath featuring a double vanity, garden tub and oversized separate shower with bench seating. Two additional bedrooms and a full bath are conveniently located on the main level.
Outside, enjoy the covered patio and privacy-fenced backyard—ideal for relaxing, entertaining or creating your own outdoor oasis. A two-car attached garage adds everyday convenience.
With its modern construction, flexible living spaces and East Montgomery location, **10801 Blackwater Court delivers the space, style and comfort you've been searching for. Schedule your private showing and come see what makes this home special!**
- $375,000
- 3Bd
- 3Ba
- 2,298 Sq Ft
Tucked away on nearly an acre, 6411 Thistlewood Court is a beautifully reimagined traditional residence offering 4,888 square feet of updated luxury living, with four bedrooms, three full bathrooms, and one half bath. Thoughtful renovations throughout preserve the home’s timeless character while introducing a refined, modern sense of comfort and style.
From the moment you enter, elegant architectural details make an impression, including rich heart pine flooring, leaded glass, palladium windows, dentil molding, and luxurious designer lighting. Three beautiful fireplaces anchor the living room, dining room, and primary suite, adding warmth and character throughout.
The fully renovated primary suite is a private retreat, featuring a custom-designed walk-in closet and stunning en suite bathroom. The spa-inspired bath showcases a freestanding soaking tub, separate double vanity, designer lighting, and an expansive walk-in shower with a rain showerhead.
The kitchen has been thoughtfully updated with new appliances, a striking mirrored backsplash, and beautiful Fantasy Brown granite countertops, creating a sophisticated space that blends seamlessly with the home’s traditional character.
Outside, the nearly one-acre setting offers exceptional space and privacy, enhanced by extensive tree removal, lot improvements, and irrigation. Two separate driveways provide abundant parking, while the traditional exterior has been refreshed with crisp stucco detailing accented in black. A brand-new roof was installed in August 2026.
The three-car garage offers even more versatility with a substantial bonus area above, ideal for additional storage, a home office, gym, guest accommodations, or future living space.
6411 Thistlewood Court brings together timeless traditional architecture, generous scale, beautifully executed renovations, and an expansive homesite—offering the character and warmth of an established residence with the elevated finish of a thoughtfully modernized home.
- $685,000
- 4Bd
- 4Ba
- 4,888 Sq Ft
Welcome to 6529 Monmouth Mews! This beautifully maintained patio home offers the perfect blend of comfort, convenience, and low-maintenance living in a fantastic East Montgomery location. Step inside and you’ll immediately appreciate the abundance of natural light, beautiful hardwood floors, and inviting floor plan.
The kitchen features granite countertops, stainless steel appliances, abundant cabinetry, and generous counter space, making it both functional and welcoming. The spacious primary suite is a true retreat, featuring a jacuzzi tub and plenty of windows that fill the space with natural light. Best of all, step directly from your bedroom onto the relaxing covered patio/porch—a wonderful spot to enjoy your morning coffee, unwind in the evening, or simply enjoy the privacy of your backyard.
Outside, you’ll find beautiful landscaping, mature trees and shrubs, and an inviting outdoor setting without the upkeep of an oversized yard. The two-car garage provides plenty of parking and additional storage.
And the location is hard to beat! Situated directly across from The Shoppes at EastChase, you’re just moments from some of Montgomery’s best shopping, dining, entertainment, and everyday conveniences, with easy access to major roadways.
If you’ve been searching for a home that combines natural light, comfortable living, relaxing outdoor space, and an incredibly convenient location, 6529 Monmouth Mews is one you’ll want to see!
- $229,000
- 3Bd
- 2Ba
- 1,805 Sq Ft
$7K
HOME SWEET HOME 3 Bedroom 2 bath, living room and spacious kitchen featuring granite counter tops. Relax in the cozy den in front of the fireplace during the cold months. Retreat to the covered patio that overlooks the backyard which is great for entertaining during warm and cold months. Make this patio your own outdoor living space. This home also has parking in the front and backyard. Home is conveniently located near shopping centers and plenty of places to dine in.
- $155,000
- 3Bd
- 2Ba
- 1,685 Sq Ft
$10K
Beautifully and tastefully updated three bedroom, two and a half bathroom home seated on a corner lot in the Oak Alley section of Wynlakes. Upon entry you will immediately notice the gorgeous hardwood flooring that runs throughout the main level of this home. The first floor boasts the formal living and dining room, updated eat-in kitchen, half bathroom, laundry, den and the office. The kitchen was just renovated in early 2023 to now include new stainless steel appliances, fresh paint, new light fixtures, granite counter tops and back splash, and all new cabinet and drawer hardware. The second floor is comprised of the master suite, two guests bedrooms and a guest full bathroom. The master suite is sizable and offers a large walk-in closet, double vanities, stand alone shower and garden tub. The guest bedrooms and bathroom are good sized and perfect for the kids or entertaining guests. There is a rear 2 car parking pad for off the street parking, detached brick storage shed, and a fenced patio. Call me or your preferred agent today to schedule your own private tour!
- $358,000
- 3Bd
- 3Ba
- 2,408 Sq Ft
Welcome to 2718 Ivy Chase Loop! This beautifully updated 3-bedroom, 2-bath home offers over 1,700 square feet of comfortable living space with a desirable split floor plan and an impressive list of recent improvements.
The completely updated kitchen features brand-new cabinetry and Calcutta Indigo countertops, installed in January 2026, along with stainless-steel appliances and generous counter and storage space. A built-in beverage bar with mirrored glass shelving and dual beverage coolers creates a stylish bonus area perfect for entertaining.
The spacious great room features a fireplace, crown molding, abundant natural light, and updated lighting installed in November 2025. New hardwood flooring was installed in all bedrooms in February 2026, adding to the home’s fresh, updated feel.
The private owner’s suite includes an ensuite bath with a double vanity and walk-in closet, while the split floor plan provides separation and privacy from the additional bedrooms.
Another major improvement is the new roof installed in June 2025, giving buyers the benefit of one of the home’s most important updates already completed.
Outside, you’ll find a long driveway, nice backyard, and versatile covered carport that can serve double duty as parking or a private covered patio and entertaining area.
With over 1,700 square feet, major 2025–2026 improvements, a beautifully renovated kitchen, newer roof, hardwood flooring, updated lighting, entertaining space, and flexible outdoor living, this home is truly one you’ll want to see. Schedule your private showing today!
- $279,000
- 3Bd
- 2Ba
- 1,737 Sq Ft
Located in the established Arrowhead community, this spacious brick home offers 4 bedrooms, 3.5 bathrooms, and 3,047 square feet on a generous 0.57 acre lot. The flexible floor plan provides plenty of room for everyday living, entertaining, working from home, or accommodating a growing household. Major improvements include a roof replaced approximately one year ago, a new water heater, an updated electrical panel, and approximately $18,000 invested in new windows. Additional features include hardwood flooring, attractive kitchen cabinetry, generous living spaces, and a rear carport. Fresh paint, new bedroom carpet, and a few personal touches would allow the next owner to make the home their own. Conveniently located near Arrowhead Country Club, EastChase shopping and dining, and Interstate 85. This is an equitable interest listing where seller is selling only an option contract or assigning an interest in a contract, such as a purchase and sale agreement or a contract for deed. In this situation, the seller does not have legal title to the property, but the equitable interest gives seller the right to acquire legal title.
- $324,900
- 4Bd
- 4Ba
- 3,047 Sq Ft
$5K
Welcome home to this inviting 3-bedroom, 2-bathroom property offering comfortable living space and flexible options to fit your lifestyle. The home features updated fixtures throughout, along with a versatile bonus room that can be used as a game room, guest space, home office, workout area, or however it best suits your needs. Step outside to enjoy the spacious backyard, complete with patio furniture that's perfect for relaxing, outdoor gatherings, or entertaining. Conveniently located near Birmingham Highway, with easy access to downtown Montgomery and Prattville, as well as nearby shopping, dining, and everyday amenities. Come see what this home has to offer!
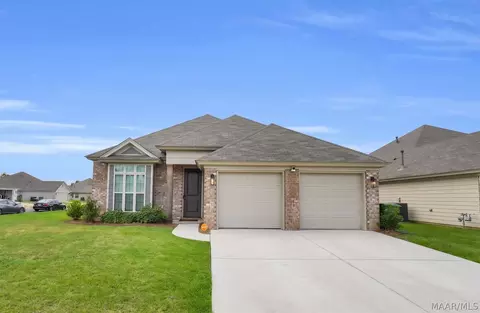
- $112,000
- 3Bd
- 2Ba
- 1,304 Sq Ft
Welcome to 1720 Gloria Court! Tucked away on a cul-de-sac in Montgomery, this nicely renovated 3-bedroom, 1.5-bath home is move-in ready and offers plenty of space and possibilities.
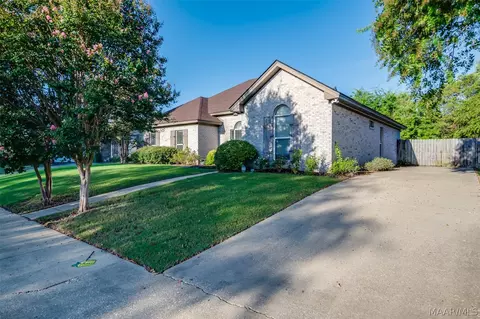
Recent improvements create a clean, refreshed feel throughout the home. The inviting floor plan offers comfortable living spaces with ample natural light. Brick construction, a slab foundation, and a two-car carport add to the home's convenience and functionality.
Step outside to enjoy the spacious, private backyard, complete with an attached storage building and plenty of room for entertaining, gardening, outdoor activities, or simply relaxing.
An added bonus is the adjacent parcel included with the property — Parcel #10 03 05 2 001 017.000. This additional lot provides even more outdoor space and potential for the new owner to explore, subject to applicable zoning and restrictions.
Situated on approximately 0.28 acres, plus the additional parcel, 1720 Gloria Court offers flexibility for a variety of buyers. Whether you're looking for a primary residence or an investment opportunity, this home combines updates, outdoor space, and added land in one unique offering.
Schedule your showing today and see the possibilities at 1720 Gloria Court!
- $80,000
- 3Bd
- 2Ba
- 936 Sq Ft
$5K
Wonderful Condo available in the incredible gated community of The Orchards at Lake Forest! Super nice one level home with a fabulous open floor plan! Move-in ready! Enter the home into a spacious great room with vaulted ceiling and gas fireplace that’s open to dining room and kitchen. Dining room also features a vaulted ceiling. Off of the great room is a huge sunroom that could be used for so many things (extra living area, office, exercise room, craft room, music room, reading room . . . endless options)! Kitchen offers ample counter space and cabinets, refrigerator, electric range, dishwasher, GRANITE countertops, breakfast bar. Both bedrooms are large and each have walk in closets and its own bathroom. One bathroom features a walk in shower and the other bathroom has a fabulous walk in, sit down jetted tub that can also be used as a shower. So nice! Nice sized laundry room and washer and dryer remain! Both bedrooms and sunroom also feature vaulted ceilings, making the home feel so welcoming and even more spacious. Two car garage that features a wall of built in cabinetry for fantastic storage! Neighborhood amenities include a neighborhood pool, clubhouse, fitness center, relaxing gazebo and peaceful pond. Security gates at front entrance that close at dark. Homeowners Association/Condo fees include lawn care, water and garbage service, pool maintenance, termite bond, pest control, security at front entrance. Also included in the monthly fees is the exterior maintenance of the home (which helps reduce homeowners insurance cost). The Orchards at Lake Forest is a 55+ community and such a special niche in our community!! Call today for your personal viewing and make it the next place you call home! You’ll be so glad you did!!
- $215,000
- 2Bd
- 2Ba
- 1,380 Sq Ft
$4K
Do not miss this conveniently located home in midtown Montgomery. Choose how to use the rooms - three bedrooms or two with a study. The HVAC, water Heater and the sewer line have recently been replaced. Live in this home or add it to your rental portfolio. Do not miss this terrific opportunity to own this home.
- $109,500
- 3Bd
- 1Ba
- 984 Sq Ft
Great price for this patio home located in the Young Place neighborhood. There are three bedrooms, two full baths, a huge family room with a fireplace and it has a fenced in yard. Home has new paint and carpet, fully equipped kitchen and a fully fenced in back yard. This home is move in ready or a great investment property.
- $149,900
- 3Bd
- 2Ba
- 1,250 Sq Ft
Welcome to 2216 Halcyon Boulevard! This spacious four-bedroom, two-bath home offers 2,326 square feet of comfortable living space. Clean, well-maintained, and move-in ready, the home provides plenty of room for everyday living, entertaining, or working from home. Conveniently located near EastChase, interstate access, Maxwell Air Force Base, and Gunter Annex, this property combines comfort, space, and accessibility. Schedule your showing today!
- $282,000
- 4Bd
- 2Ba
- 2,326 Sq Ft
$5K
4,012 sq ft, 4 bed / 4.5 bath, built 2011 • 2/3 HVAC systems recently replaced • Cul-de-sac lot in The Preserve at Beauvoir
Brick two-story with the bedrooms split across two levels instead of stacked on one floor. Two bedrooms and 2.5 baths sit on the main level, with two more bedrooms, two full baths and a loft upstairs that works as a study, media room or second home office. The primary suite has a jetted tub, separate shower, double vanity and walk-in closet. The kitchen is built around a work island with granite counters, a gas cooktop, built-in oven, vent hood, breakfast bar and walk-in pantry, opening to the breakfast nook and gathering room, with a separate dining room off the foyer. Living areas run hardwood under 9-foot-plus ceilings with detailed molding, recessed lighting, built-in audio and low-E double-pane windows, and a gas-log fireplace anchors the living room. The house was spec'd for lower operating cost: two HVAC units, two or more tankless water heaters, foam insulation, natural gas and a 240V EV charging outlet. Outside there is a screened porch, covered patio, underground irrigation, attached storage, a level side yard on the 100x188 lot and an oversized two-car garage with a turnaround plus three-car driveway parking. The 0.43-acre cul-de-sac lot sits in The Preserve at Beauvoir off Bell Road, about 2 miles to the Taylor Road and I-85 interchange and roughly 3 miles to The Shoppes at EastChase, Publix and Baptist Medical Center East. Blount Cultural Park and the Alabama Shakespeare Festival are about 5 miles west on Vaughn Road, and Maxwell Air Force Base is about a 20-minute drive via I-85. Security system, smoke and fire alarms and pull-down attic stairs in place. Public water and sewer, no flood insurance required, annual HOA. Cash, conventional, FHA and VA financing accepted, and the home is vacant for easy showing. Square footage and room dimensions per tax records; buyer to verify all measurements, features and school zoning.
- $549,000
- 4Bd
- 5Ba
- 4,012 Sq Ft
Spacious and designed for comfortable everyday living, this 4-bedroom, 2-bath home in Deer Creek offers an impressive three (3)separate living spaces, including a formal living room, den, and sunroom, plus a formal dining room and breakfast room. The open floor plan is enhanced by high ceilings, arched doorways, crown molding, beautiful transom windows, and NO CARPET throughout. The kitchen features white cabinetry, stainless-steel appliances, a gas range, built-in microwave, double stainless-steel sink, dishwasher, and breakfast bar, and opens directly to the breakfast room and den, making it easy for family and friends to gather. The den is centered around a raised brick hearth with a gas-log fireplace, while the sunroom provides an additional light-filled space to relax or entertain. The split-bedroom floor plan offers privacy, with the owner's suite and one guest bedroom on one side of the home and two additional guest bedrooms with the second bath on the opposite side. The spacious owner's suite features a trey ceiling, ceiling fan, triple windows overlooking the backyard, and a private en-suite bath with dual vanities, two walk-in closets, jetted garden tub, separate tiled shower, and private water closet. A huge laundry room offers built-ins and a long folding counter for added convenience. Outside, the fully privacy-fenced backyard features mature trees providing wonderful shade and natural privacy, plus a patio just off the sunroom that is perfect for grilling and outdoor entertaining. Extra cabinet storage in garage area.Deer Creek homeowners may enjoy an outstanding array of neighborhood amenities, including a clubhouse, junior-Olympic-size pool, splash park, tennis courts, fitness center, approximately 2-mile walking trail, gated playground, and several scenic ponds.
- $315,000
- 4Bd
- 2Ba
- 2,544 Sq Ft
Built in 1945 this home has all of the historic charm! 3 Bed 1 Bath home with a fully fenced yard and a detached garage in back yard. Home also features an unfinished basement too! Home is all electric too! Mature trees help keep this house cool through all the shade they provide. This home is sold as is.
- $105,000
- 3Bd
- 1Ba
- 1,309 Sq Ft
$19.9K
Low-maintenance loft-style living in the heart of Hampstead! This beautifully designed home offers a wonderful floor plan with an open-concept main level and a spacious loft overlooking the living area below. The main level features a stylish kitchen, inviting living room, half bath, and additional gathering space with French doors leading to a private, fully fenced backyard. A charming flagstone walkway adds to the outdoor appeal. Upstairs, the private living spaces include a comfortable bedroom, versatile loft area perfect for a home office or sitting room, full bath, and conveniently located laundry room. Beautiful hardwood floors have been refinished downstairs, adding warmth and character to the open living spaces. Enjoy the best of Hampstead right outside your door! Take a short stroll to the neighborhood pools, restaurants - Tipping Point and City Grill, tennis courts, playgrounds, athletic club, local shopping, library, walking trails, the community's 23-acre lake and more! With restaurants, recreation, and everyday conveniences all within the neighborhood, this is an exceptional opportunity to enjoy the easy, connected lifestyle Hampstead is known for.
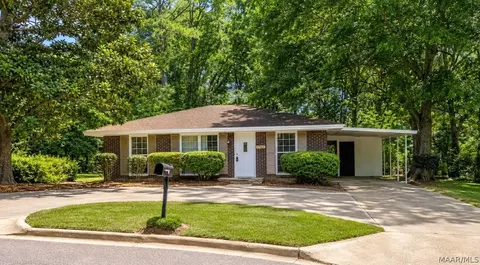
- $235,000
- 1Bd
- 2Ba
- 1,062 Sq Ft
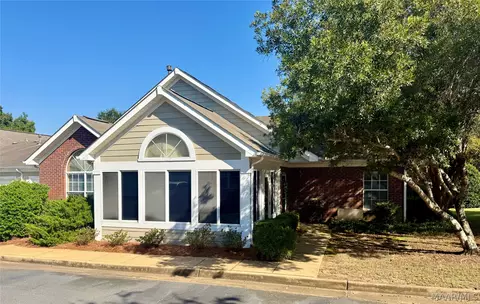
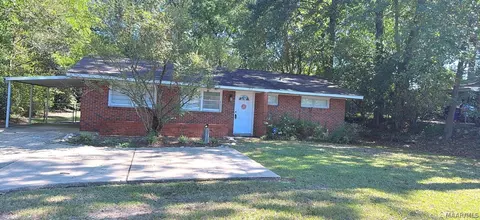
This entirely SMART home is built to last! The two story beautiful foyer will grab your attention right away and the master suite is large enough to feel like an apartment on its own. A mahogany paneled study is attached to the Master bedroom and leads to a private outdoor porch. There are three gas fireplaces, 12 foot ceilings throughout the downstairs, a generator, red oak hardwood floors, a sprinkler system, and a third floor that is ready for storage or even more square footage! You will find built-in desks for studying in the upstairs bedrooms as well as custom plantation shutters on all the windows. An enclosed solarium with electric shades has beautiful natural light and will be your new favorite spot to relax. The 3 car garage is heated and cooled and attached to the house by a covered walkway. The security system has both motion detectors and glass break downstairs and upstairs. The backyard is perfect for large gatherings with a large covered porch, wifi enabled gazebo, and a saltwater pool. You will be amazed at the storage and extra conveniences in this lovely custom home so make plans to tour it today!
- $749,000
- 5Bd
- 5Ba
- 5,940 Sq Ft
Opportunity awaits in this three bedroom, two bath brick home. Work is required to make this home move in
ready but could be worth the effort. Whether you decide to customize this home for yourself or rent it out,
this house could be a great option. Subject to right of redemption. Possible structural issues.
- $45,600
- 3Bd
- 2Ba
- 1,429 Sq Ft
$4.9K
Welcome to 1240 Zephyr Hills Dr in Montgomery! This inviting 3-bedroom, 2-bath home offers plenty of space for comfortable living and entertaining. Step inside to find a separate formal living room, along with an additional spacious living and entertaining area featuring an open floor plan and cozy fireplace—perfect for relaxing or hosting gatherings.
The home features three nicely sized bedrooms, including a comfortable primary suite, and two full bathrooms. Outside, you'll love the large backyard, offering plenty of room for outdoor entertaining, gardening, recreation, or creating your own outdoor retreat.
With multiple living spaces, an open and functional layout, and a spacious backyard, 1240 Zephyr Hills Dr is ready for its next owner. Schedule your private showing today!
- $158,900
- 3Bd
- 2Ba
- 1,424 Sq Ft
$900
ATTENTION INVESTORS! Here is your opportunity to build or expand your portfolio. With some renovations, this would be a great rental property of first-time home! Contact me or your favorite Real estate professional to view!
- $25,000
- 3Bd
- 1Ba
- 966 Sq Ft
MOVE-IN READY! Don't miss this one!
If you've been looking for a home that's ready for its next chapter, this 3-bedroom, 2-bath home may be just what you've been waiting for! Nestled in a charming small community, this home offers comfortable living with the added peace and charm of a close-knit neighborhood.
You'll appreciate the recent updates, including a NEW ROOF, fresh exterior paint, and brand-new carpet, giving the home a fresh, clean feel. The comfortable floor plan offers a great space to call home, whether you're just starting out, downsizing, or looking for your next investment property.
And there's more! The refrigerator, washer, and dryer will all remain with the home at no additional cost to the buyer, making your move just a little easier.
With its recent improvements, inviting feel, and move-in-ready convenience, this home is one you'll want to see for yourself. Schedule your showing today!
- $220,000
- 3Bd
- 2Ba
- 1,390 Sq Ft
Welcome to 3126 Leo Lane, our beautiful one-story Camilla floorplan featured in our Chase Creek Community in Montgomery, Alabama. The Camilla features 4-bedrooms, 2-bathrooms, and just over 1,500 square feet of desirable living space. As you walk in, you are greeted by the foyer with convenient access to a connecting bathroom with 2 spacious bedrooms, and an additional bedroom across the way. Moving along, you are welcomed into the open concept living and kitchen space, perfect for everyday entertainment. The kitchen features a stunning island, quartz countertops, stainless steel appliances, and a pantry which are sure to make meal preps easy. The island is the perfect spot for your guests to sit and dine. Tucked in the corner is the private primary suite that features a stunning bathroom with a sink with quartz countertops, a standing shower, and a large walk-in closet. In every bedroom you'll have carpeted floors and a closet. Like all homes in Chase Creek the Camilla includes a Home is Connected smart home technology package which allows you to control your home with your smart device while near or away. Pictures may be of a similar home and not necessarily of the subject property. Pictures are representational only. Call or text us to learn more about our builder incentives with preferred lender!
- $275,400
- 4Bd
- 2Ba
- 1,504 Sq Ft
Adjust filters to expand your search.
351 - 400 of 1,213 Homes for sale in Montgomery, AL
Don’t see what you’re looking for?
A local real estate agent is the best way to get access to exclusive and off-market properties so you can find home.
Explore nearby locations
The prices shown are the median list prices.Prattville Homes for sale
$279,900
Millbrook Homes for sale
$192,450
Wetumpka Homes for sale
$245,000
Pike Road Homes for sale
$369,900
Hope Hull Homes for sale
$250,000
Deatsville Homes for sale
$289,000
Tallassee Homes for sale
$177,500
Eclectic Homes for sale
$151,950
Tuskegee Homes for sale
$72,250
Verbena Homes for sale
$334,950
Titus Homes for sale
$120,000
Autaugaville Homes for sale
$23,000
Mathews Homes for sale
$75,000
Marbury Homes for sale
$242,450
Elmore Homes for sale
$218,000
Coosada Homes for sale
$138,700
36117, AL Homes for sale
$349,900
36107, AL Homes for sale
$87,950
36111, AL Homes for sale
$192,245
36109, AL Homes for sale
$160,000
36106, AL Homes for sale
$239,950
36116, AL Homes for sale
$245,400
36104, AL Homes for sale
$173,950
36093, AL Homes for sale
$344,325
36108, AL Homes for sale
$59,900
36110, AL Homes for sale
$64,900
Old Cloverdale Homes for sale
$289,500
Garden District Homes for sale
$212,500
Cottage Hill Homes for sale
$248,000
Capitol Heights Homes for sale
$134,450
Hillwood Homes for sale
$338,450
Forest Park Homes for sale
$138,500
Edgewood Homes for sale
$375,000
Highland Park Homes for sale
$77,450
Brentwood Homes for sale
$129,900
South Hull Homes for sale
$145,000
Elmore County Homes for sale
$280,000
Lowndes County Homes for sale
$69,000
Autauga County Homes for sale
$285,000
Montgomery County Homes for sale
$250,000
Narrow your search
Montgomery, AL real estate market trends
Statistics as of November 2026
$229K
Avg. list price
$116/Sqft
Avg. price/sqft
1,110
Homes for sale
1,871 Sqft
Avg. home size
74 Days
Avg. days on market
Movoto makes it easy to track market trends in Montgomery, AL. Whether you’re entering the market or planning your next move, understanding these key metrics can guide smart decisions. Looking for more detailed housing market stats in Montgomery, AL?
Schools
Frequently Asked Questions about Montgomery, AL
In November 2026 Montgomery homes were listed to buy for a median price of $232K, The median value of a home listed to buy in Montgomery in November 2026 was $117 per sqft,
It is affordable to live in Montgomery. Buying a home in Montgomery is 1% less expensive compared with the national average.
In November 2026, homes to buy in Montgomery spent an median 72 days on the market, a same November 2025 last year.
The best and safest neighborhoods to live in Montgomery in November 2026 are Edgewood, Hillwood, Ridgefield, Old Cloverdale, McGehee-Allendale, Cottage Hill, Garden District, Cloverdale-Idlewild, South Hull, Forest Park, Capitol Heights, Brentwood, Highland Park
In November 2026, Montgomery homes were listed to buy for a median price of $232K, with 25% down you would need $1.21K/month to cover expenses and assume that's 35% of your total monthly income, your total yearly income would need to be $41.5K.