
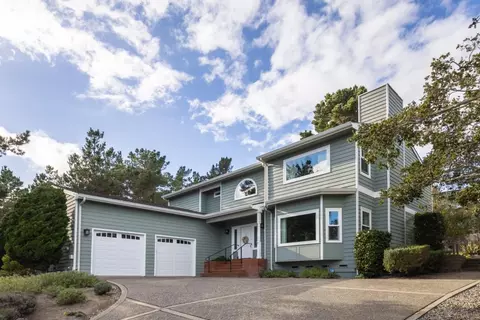
- $1,870,000
- 4Bd
- 2.5Ba
- 3,151 Sq Ft
SOLD


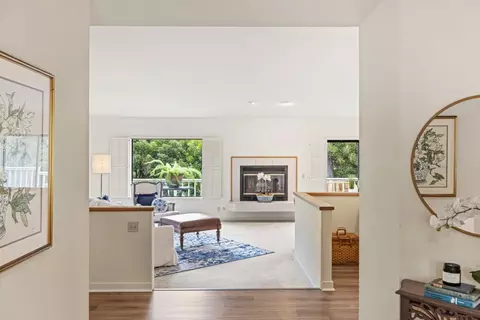
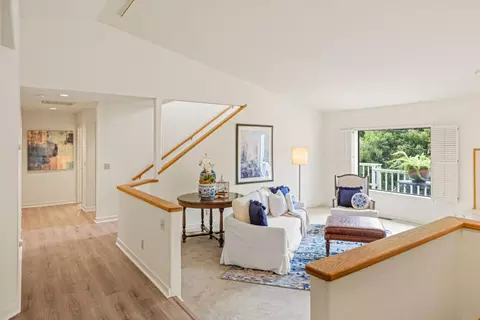
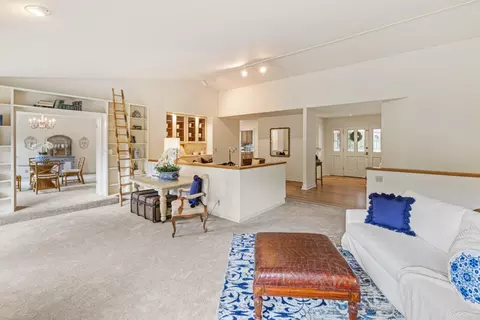
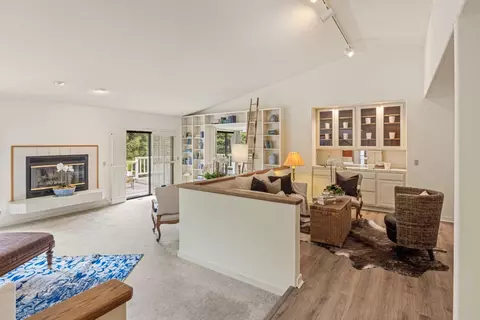
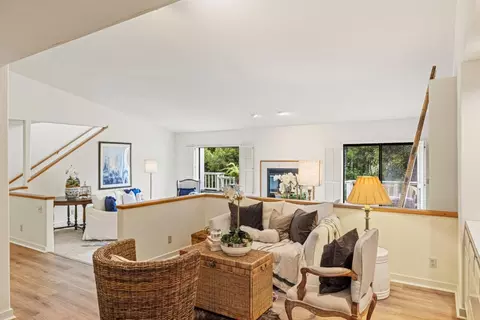
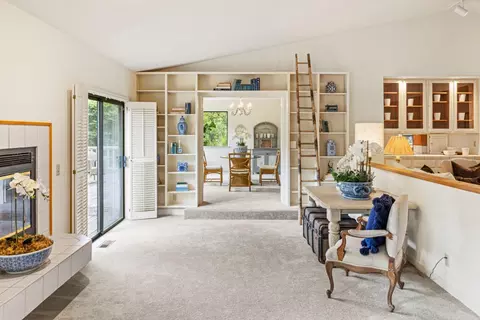
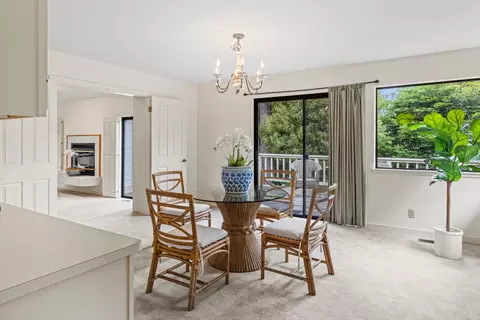
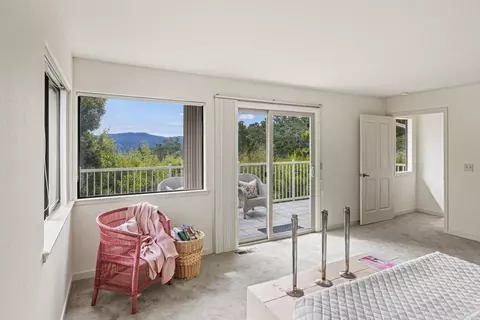
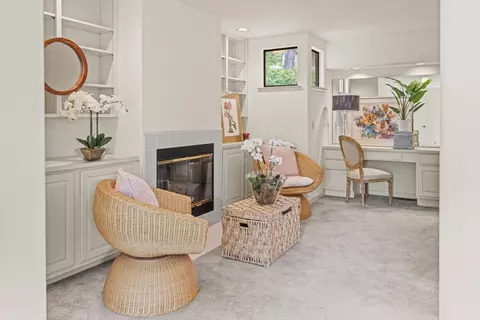
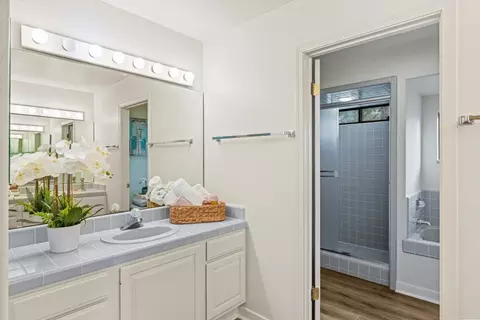
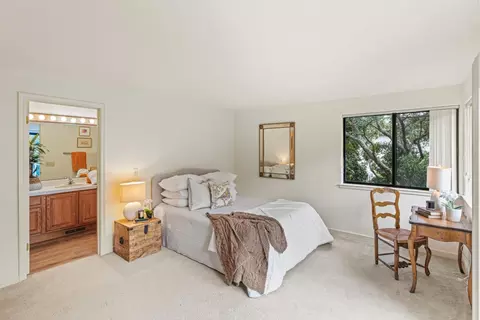
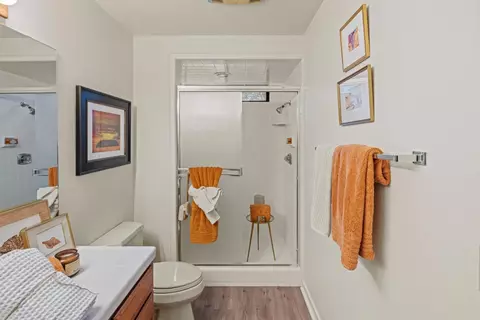
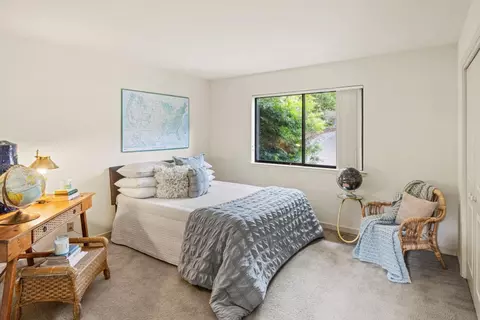
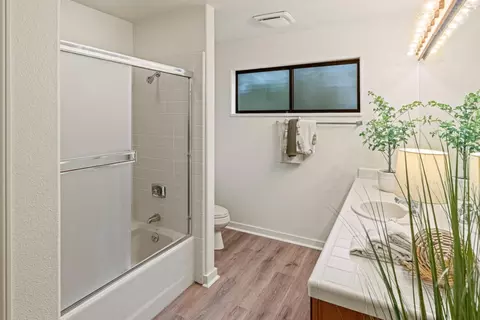
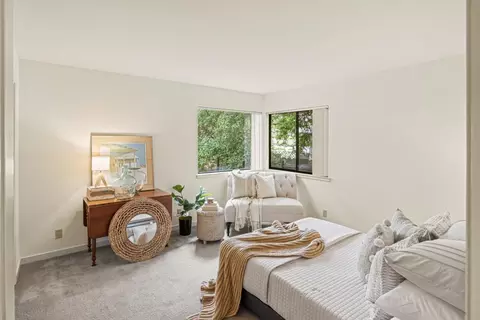
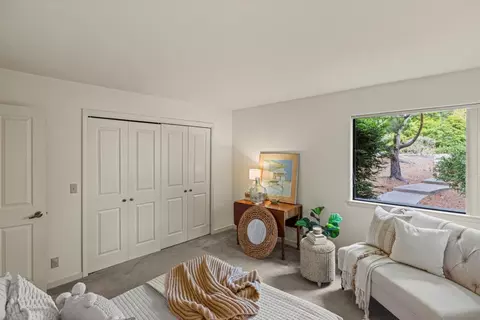
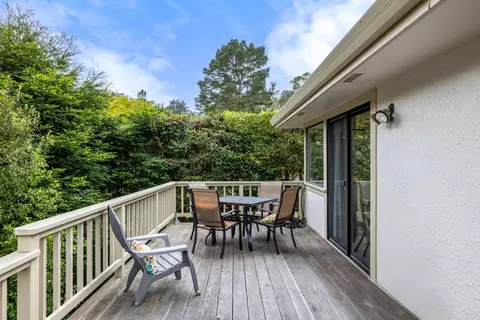
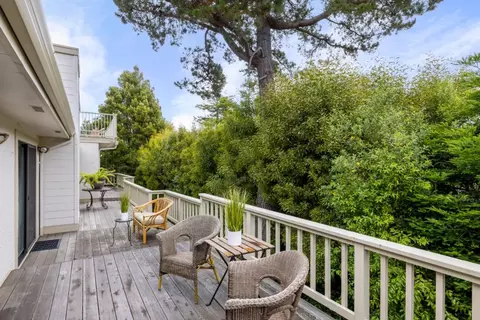
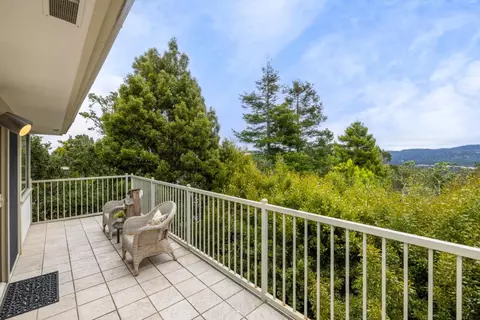
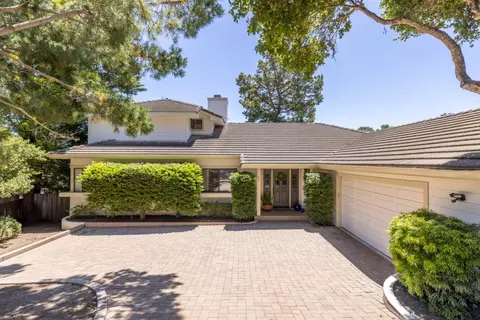
Last sold 12/31/2025 after 303 Days
bed
bath
Sqft ($532/Sqft)
| Property type House | Neighborhood | Year built 1988 | HOA fee $18/month | Lot size 10,502 Sqft | Movoto estimate | Parking 2 garage spaces |

| Overview | |
| Cooling/AC | None |
| Heating | Central Forced Air - Gas |
| Levels/Style | Contemporary |
| Type | Residential |
| MLS # | ML82013812 |
| SqFt | 3292 |
| SubType | Single Family Home |
| Lot Size (Acres) | 0.2411 |
| Year Built | 1988 |
| HOA Fee | 220, Annually |
| Interior | |
| # Full Baths | 3 |
| # Half Baths | 1 |
| Bathrooms | Double Sinks, Half On Ground Floor, Primary - Oversized Tub, Primary - Stall Shower(s), Primary - Sunken Tub, Shower Over Tub - 1, Stall Shower - 2+, Tile, Tub In Primary Bedroom, Tub With Jets |
| Total # of Bedrooms | 4 |
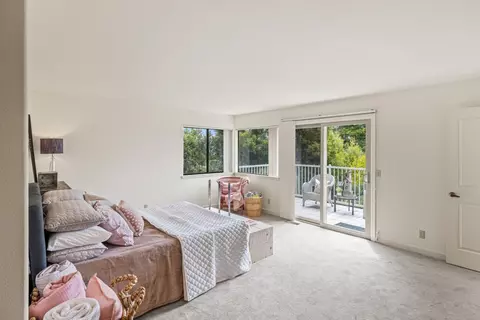
| Bedrooms | Ground Floor Bedroom, More Than One Bedroom On Ground Floor, More Than One Primary Bedroom, Primary Bedroom On Ground Floor, Primary Suite / Retreat, Primary Suite / Retreate - 2+, Walk-in Closet |
| Family Room | Other |
| Laundry | Electricity Hookup (220V), Inside |
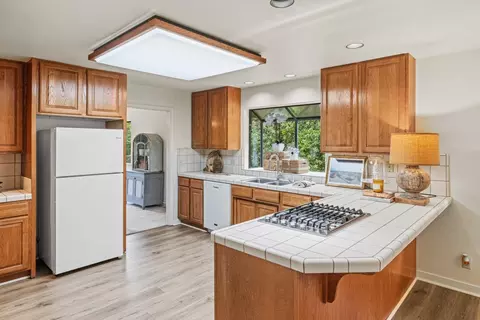
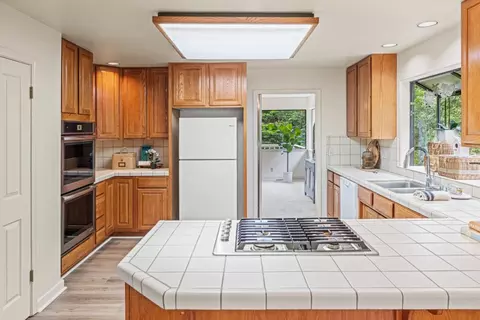
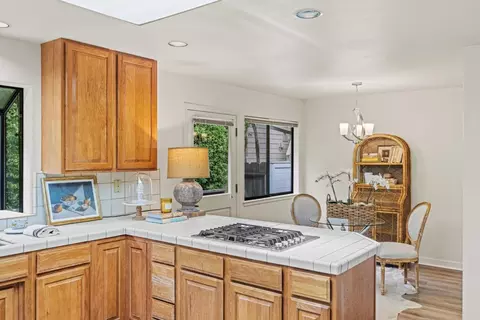
| Kitchen | Cooktop - Gas, Countertop - Tile, Dishwasher, Garbage Disposal, Oven - Built-In, Oven - Double, Pantry, Refrigerator |
| Dining Room | Breakfast Room, Dining Area In Living Room, Eat In Kitchen, Formal Dining Room |
| Flooring | Carpet, Vinyl / Linoleum, Other |
| Fireplace | Gas Starter, Living Room, Primary Bedroom |
| Exterior | |
| Foundation | Concrete Perimeter |
| Roof | Tile |
| Garage/ Parking Desc | Attached Garage, Off-Street Parking |
| # Parking Spaces | 2 |
| # Garage Spaces | 2 |
| Yard/ Grounds | Balcony / Patio, Deck, Low Maintenance |
| Lot Description | Grade - Gently Sloped, Grade - Sloped Down, Private / Secluded |
| Fencing | Fenced Back |
| Amenities / Utilities | |
| Water Sources | Public |
| Sewer/ Septic | Sewer - Public, Sewer Connected |
| Energy Features | Double Pane Windows |
| Utilities | Individual Electric Meters, Individual Gas Meters, Public Utilities |
| HOA Fee Includes | Maintenance - Common Area |
| HOA Amenities | Garden Window, High Ceiling, Walk-in Closet, Wet Bar |
| Location | |
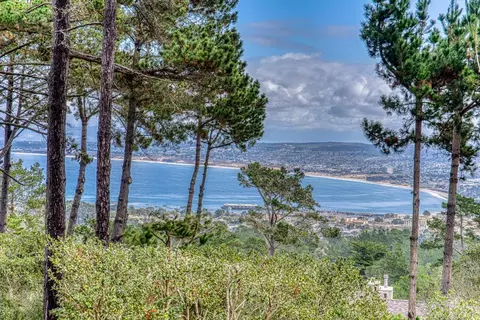
| View | Forest / Woods |
| County | Monterey |
| Area | Skyline Forest/Skyline Ridge |
| APN | 001-282-040-000 |
| Zoning | R-1 |
| Complex/ Park Name | Skyline Ridge Estates HOA |
MLS # ML82013812
MLS # ML82005542
MLS # ML81000148| Est. value | Bed/bath | Sqft | mi | |
|---|---|---|---|---|
| 25 Cramden Dr, Monterey, CA 93940 | $1,821,000 | 3/— | 2,913 | 0.01 |
| 21 Cramden Dr, Monterey, CA 93940 | $1,842,000 | 4/3 | 2,677 | 0.02 |
| 440 Dry Creek Rd, Monterey, CA 93940 | $2,120,000 | 5/4 | 3,504 | 0.02 |
| 450 Dry Creek Rd, Monterey, CA 93940 | $2,450,000 | 4/3 | 3,439 | 0.03 |
| 430 Dry Creek Rd, Monterey, CA 93940 | $2,289,000 | 4/2 | 3,299 | 0.03 |
| 27 Cramden Dr, Monterey, CA 93940 | $1,519,000 | 4/3 | 3,252 | 0.03 |
| 24 Cramden Dr, Monterey, CA 93940 | $2,045,000 | 3/3 | 3,164 | 0.03 |
| 19 Cramden Dr, Monterey, CA 93940 | $1,876,000 | 4/2 | 3,073 | 0.04 |
Estimated values are based on public record data and automated valuation models. Values are not guaranteed and may not reflect current market conditions.





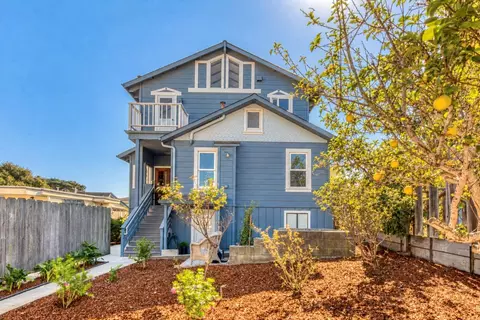
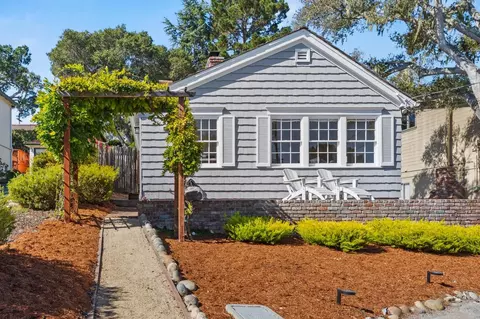

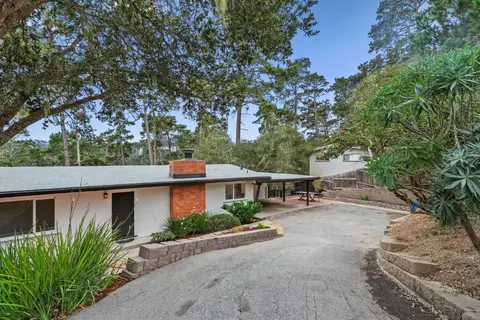
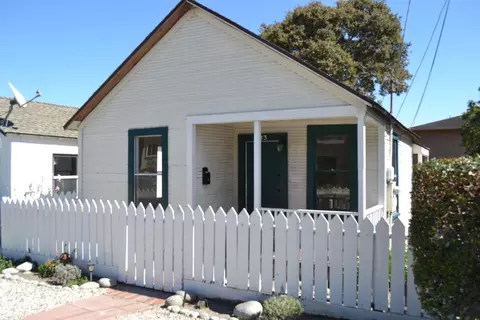
$674,500
$850,000
$1,195,000
$2,027,500
$1,096,000
$550,000
$749,000
$1,499,000
$1,100,000
$363,900
$895,000
$849,500
$1,125,000
$899,999
$750,000
$1,150,000
$1,270,000
$1,499,000
$3,550,000
$627,500
$1,195,000
$1,599,000
$1,549,500
$1,773,500
$950,000
$1,045,000
$1,895,000
$1,075,000
$1,459,500
$937,000
