Movoto Real Estate
  • Other
  • Exterior
  • Floorplan
  • Kitchen
  • Entry Way
  • Living
  • Bath
  • Bedroom
  • View/Area

285 Olive Mill Rd, Montecito, CA 93108

  • $11,695,000

  • 4

    bed

  • 6

    bath

  • 5,592

    Sqft ($2,091/Sqft)

House for sale 28 hours
Learn about Montecito's top local Real Estate agents

About 285 Olive Mill Rd

Property type House
Neighborhood
Year built 2026
HOA fee $0/month
Lot size 0.73 Acre
Movoto estimate
Property description
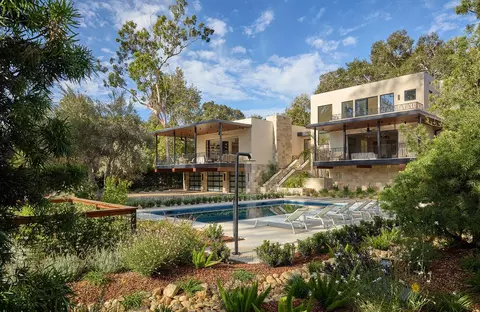
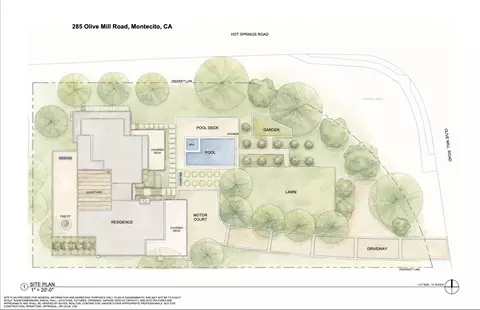
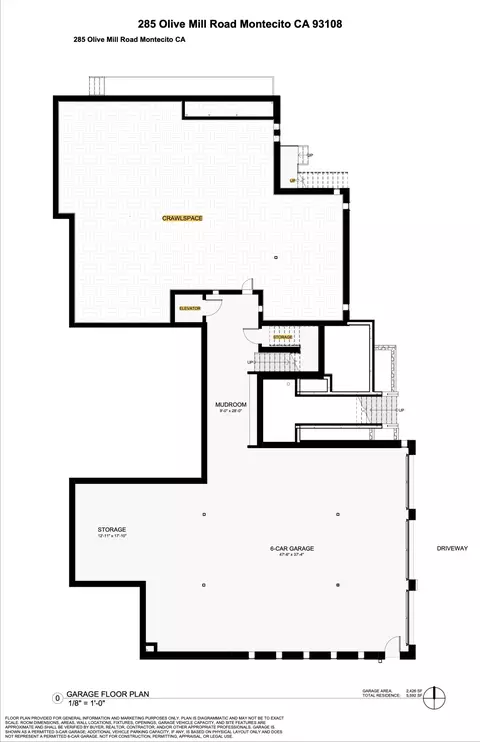
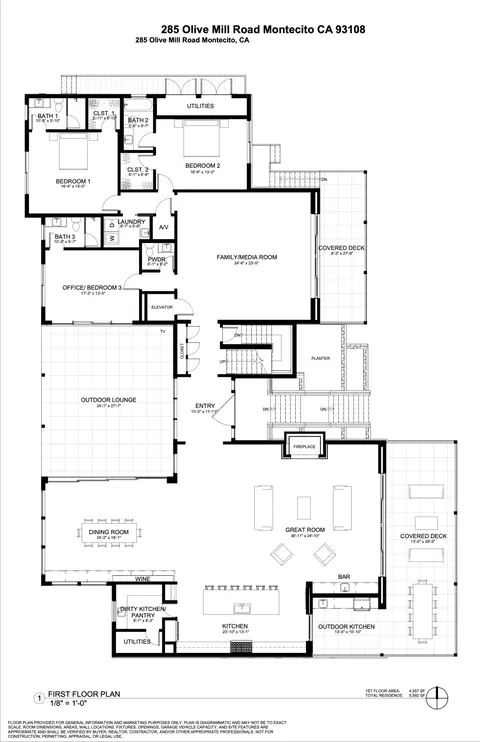
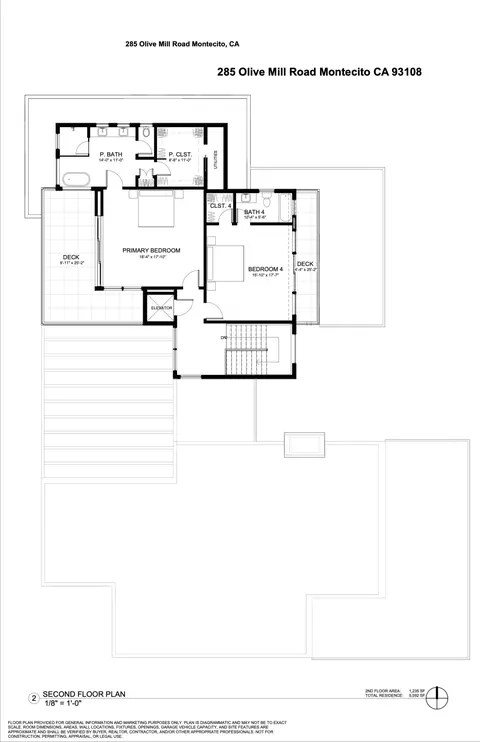
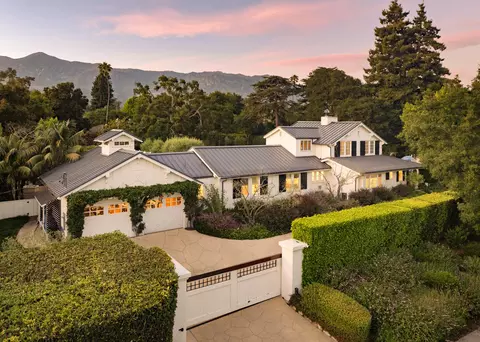
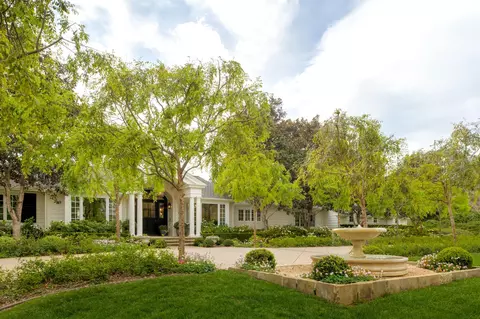
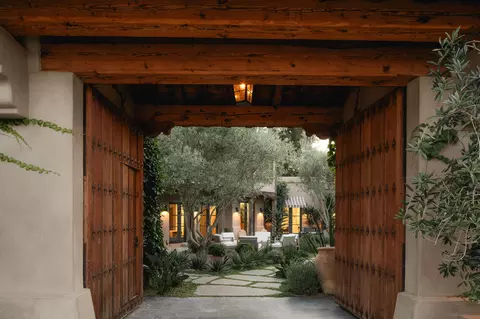
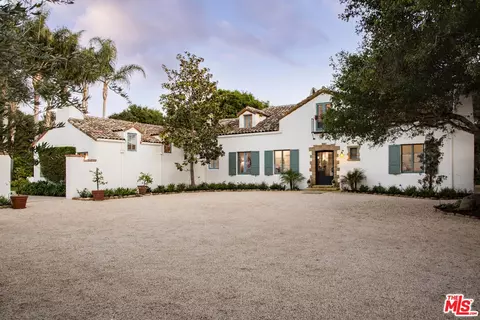
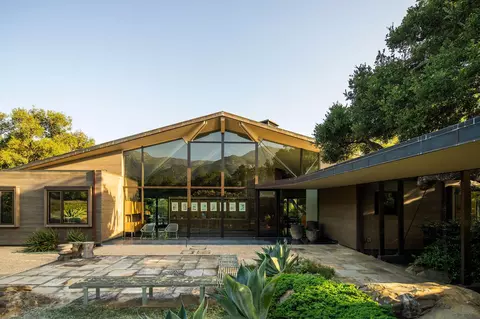
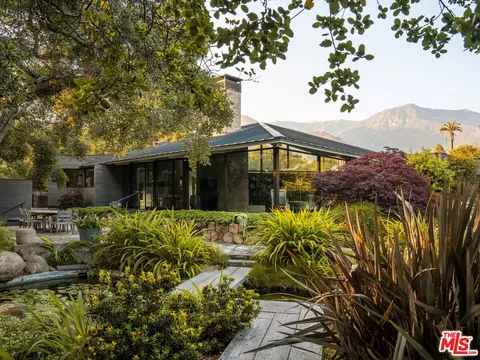
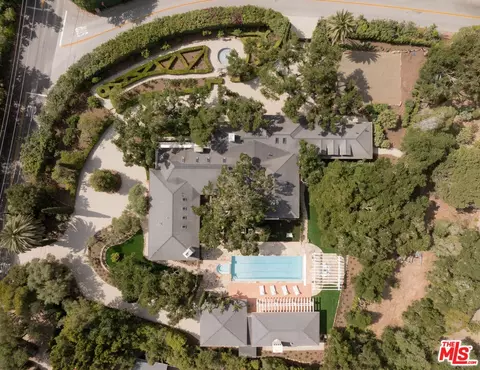
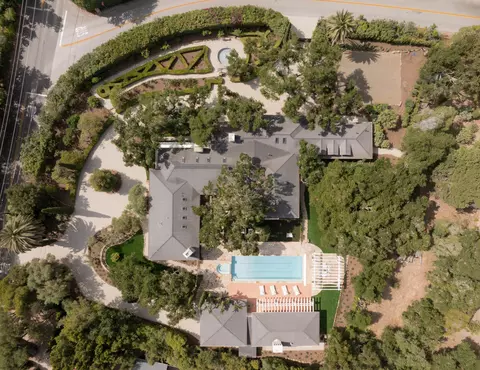
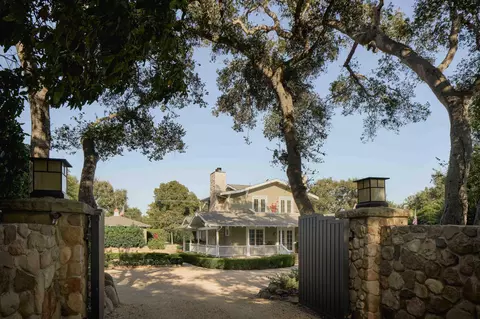
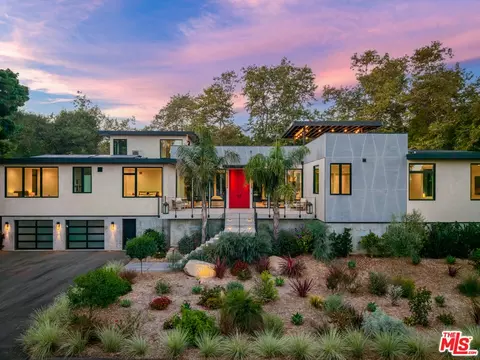
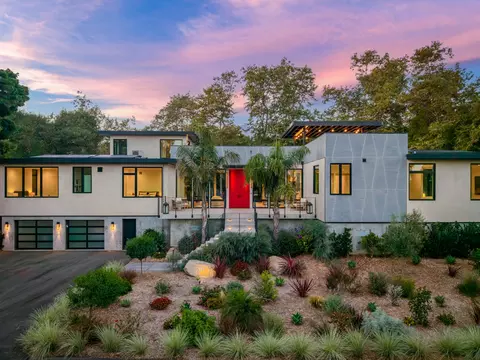
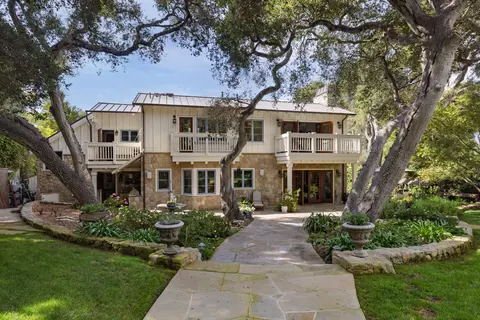
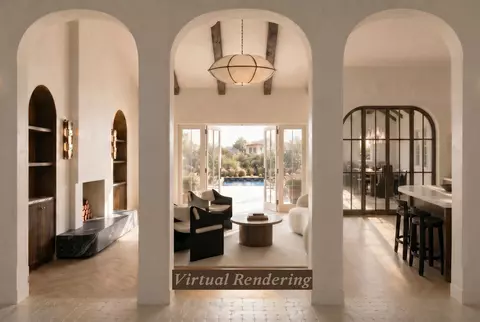
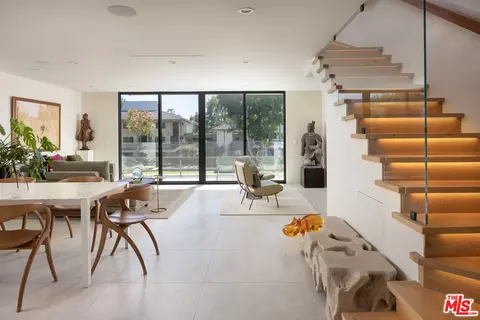
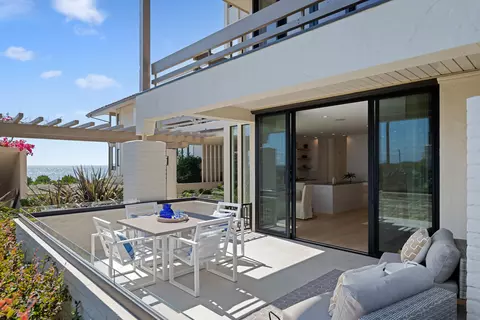
Introducing Villa Oliva: A Rare Expression of Montecito Luxury Newly Built and Designed for Effortless Indoor-Outdoor Living Villa Oliva is a newly built contemporary residence located in the prized Montecito Union School District and a short walk or bike ride to Butterfly Beach and the shops and restaurants of Coast Village Road. Offering architectural precision, unrivaled craftsmanship, and structural integrity unachievable through restoration, this pristine home sits on an expansive parcel framed by 90-year-old olive trees, citrus groves, lavender borders, and a fenced vegetable garden. Designed specifically for Montecito's signature indoor-outdoor lifestyle, the home features artisanal limestone masonry, wide-plank oak flooring, bespoke millwork and soaring floor-to-ceiling glass walls that dissolve the boundary between indoors and out. Designed for effortless entertaining on any scale as well as quiet daily comfort, the primary living spaces on the main level flow with remarkable architectural ease. At the center of daily life is a custom kitchen anchored by leathered marble countertops, floor-to-ceiling internally illuminated cabinetry and fully appointed with SubZero refrigeration, and a Wolf oversized dual-fuel range, multiple dishwashers, and a discreetly hidden secondary prep kitchen. Just beyond, the dining area features a temperature-controlled glass wine wall while nearby floor-to-ceiling glass doors open to a secluded, landscaped interior courtyard--creating an intimate setting for gatherings around the fire pit or watching TV beneath the stars. The great room serves as a central gathering hub, with its soaring 12' ceilings, wood-burning fireplace, dedicated wet bar and dramatic floor-to-ceiling glass panels that open to reveal an expansive wraparound limestone terrace complete with an outdoor lounge, alfresco dining space, and built-in grill station. The main floor balances grand scale with quiet sanctuary, offering two generously scaled guest suites with en-suite baths. A light-filled flex room with its own private full bathroom opens directly onto the rear patio--ideal as an home office, creative studio, or wellness suite. Completing the main level is an oversized media room featuring a ceiling-mounted projection system and surround sound for an elevated private cinema experience. Ascend via elevator or staircase to the upper level where a third en-suite bedroom awaits with a private terrace overlooking the pool and olive canopy. Crowning the top floor is the peaceful primary suite with its own private terrace overlooking the lush rear grounds and a custom boutique-style closet. The spa-inspired bathroom is enveloped in floor-to-ceiling marble and features a deep soaking tub, frameless glass shower, dual vanities and premium fixtures that rival the world's finest luxury resorts. Outdoor living unfolds into multiple private open-air spaces across every level of the home. At the heart of the grounds, a shimmering, oversized pool is flanked by a limestone patio, outdoor shower, and a sprawling green lawn. Set against the home's leafy backdrop, this poolside venue serves as a natural outdoor living room perfect for long, sun-soaked afternoons that transition effortlessly into evening cocktail hours. Because Villa Oliva was built from the ground up, advanced Control4 smart-home technology is seamlessly integrated throughout, allowing for effortless control of lighting, climate, security, and premium whole-home audio from anywhere in the world. There is also a solar panel array that provides supplemental electricity to the home. Built for effortless hosting on any scale, the residence features a spacious 6+ car garage with storage as well as a long motor court which allows for parking of 10 or more additional guest vehicles. In a community known for historic estates, the newly constructed Villa Oliva is one of Montecito's rarest offerings--a timeless residence that establishes an entirely new benchmark for modern, luxury living.
Listed by
Listing Agent - Elizabeth A Slifirski
Listing Agent Contact: Beth@villagesite.com
Listing Office - Village Properties - 1
Source: Santa Barbara AOR mls logo
MLS#26-2847 • last updated 2 hours ago
Movoto checked Santa Barbara AOR for data 20 minutes ago
Request a virtual or in-person tour
Overview
Cooling/AC Ceiling Fan(s), Central Air
Heating Electric, ENERGY STAR Qualified Equipment, Forced Air, Zoned
Levels/Style Tri-Level, Custom Built, Contemporary
MLS # 26-2847
SubType Home/Estate
SqFt (Building Area) 5592
Status Active
Lot Size (Acres) 0.73
Lot Size (Sqft) 31798
Condition Excellent
Year Built 2026
Interior
Total # of Bathrooms 6
# of Full Baths 5
# of Half Baths 1
Total # of Bedrooms 4
Laundry In Unit
Flooring Stone, Tile
Interior Features Low Flow Plumbing Fixtures, Walk-In Closet(s), Double Vanity, Bidet, Rain Shower, Recessed Lighting, Smart Home, Smart Thermostat
Fireplace Living Room
Appliances ENERGY STAR Qualified Appliances, Wine Refrigerator, Free-Standing Ice Maker, Refrigerator, Gas Range, Dishwasher, Disposal, Double Oven, Dryer, Microwave, Rev Osmosis, Washer, Wtr Softener/Owned
Accessibility Features Accessible Elevator Installed
Exterior
Roof Flat
Foundation Raised
Construction Stone, Stucco
Parking Garage, Epoxy Finished Floor, Storage, Electric Vehicle Charging Station(s)
Patio/Porch Patio, Deck, Wrap Around, Rear Porch, Front Porch, Covered
Exterior Features Hot Tub, Lawn, Fruit Trees, Yard Irrigation T/O, Yard Irrigation PRT
Lot Features Level, Corner Lot, Near Public Transit
Amenities / Utilities
Water Source Meter In, Mont Wtr
Sewer/Septic Sewer Hookup
Pool ENERGY STAR Qualified Pool Pump, Pool Pump, Outdoor Pool, Electric Cover, Pool Cover, Gas Heat
Location
View Mountain(s), Setting, Wooded
Area 10 - MONTECITO
Subdivision 10 - Hedgerow
Elementary School Mont Union
Middle School S.B. Jr.
High School S.B. Sr.
APN 009-130-015
Directions Located At The Corner Of Hot Springs And Olive Mill Road.
Lot/ Land Details
Topography Level
Tour this home
When would you like to see 285 Olive Mill Rd?
question
Have a question about this property? Call us at (844) 430-0869
Source: GreatSchools.org © 2026. All rights reserved.

Around 10 - Montecito

Explore everything this neighborhood has to offer.
  • Real Estate
  • CA
  • Santa Barbara County
  • Montecito
  • 93108
  • 285 Olive Mill Rd

My commute

Enter a destination to see travel time and distance.
By entering my info and clicking Ask a Question below, I am providing my e-signature and express written consent to receive marketing emails, calls, and texts (including via automatic telephone dialing systems, AI generative, artificial or pre-recorded voice technology) relating to my inquiry from Movoto (and parties calling/messaging on their behalf) even if my number appears on the company, state, or national Do Not Call Registry. You also agree to ourTerms and Conditions and Privacy Policy. Consent not required to receive services (call 1-844-420-1270 to be connected without providing consent).

Nearby homes for sale in Montecito, CA

Nearby recently sold homes in Montecito, CA

Newest listings in 93108

Meet with a real estate agent today (844) 430-0869
The multiple listing information is provided by Santa Barbara. IDX information is provided exclusively for consumers’ personal, non-commercial use and that it may not be used for any purpose other than to identify prospective properties consumers may be interested in purchasing. Information deemed reliable but not guaranteed to be accurate. Buyer to verify all information. The information provided is for consumers' personal, non-commercial use and may not be used for any purpose other than to identify prospective properties consumers may be interested in purchasing. Listing information updated every 15 minutes. Terms of use & Privacy Policy, California Privacy Info. Copyright © 2005 - 2026 Movoto, Inc. All rights reserved. Equal Housing Opportunity CalDRE CalDRE #01517281
Movoto Real Estate is committed to ensuring accessibility for individuals with disabilities. We are continuously working to improve the accessibility of our web experience for everyone. We welcome feedback and accommodation requests, please submit them here.
The data relating to real estate for sale on this web site comes in part from the Santa Barbara Association of REALTORS®. IDX information is provided exclusively for consumers’ personal, non-commercial use, and that it may not be used for any purpose other than to identify prospective properties consumers may be interested in purchasing. The data is deemed reliable but is not guaranteed accurate and should be independently verified. © 2026 Santa Barbara Association of REALTORS®. All rights reserved.
Requests for information regarding mortgage products will be directed to Movoto.com affiliate, Lower, LLC - a licensed Mortgage Lender (NMLS #1124061), or, based on your location, may be redirected to a participating mortgage marketing partner that may pay Lower, LLC for any consumer contact information provided through this site.