Movoto Real Estate
  • Exterior
  • Other
  • Living
  • Kitchen
  • Entry Way
  • Bedroom
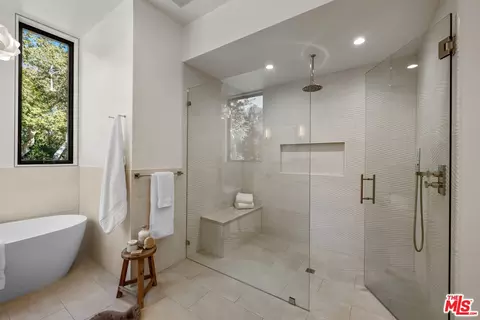
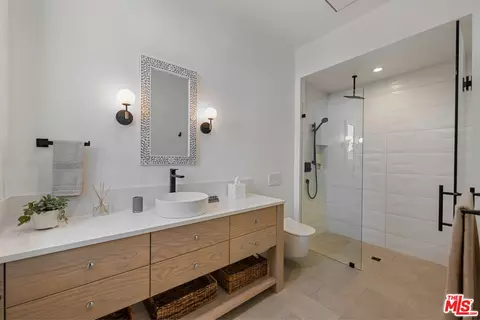
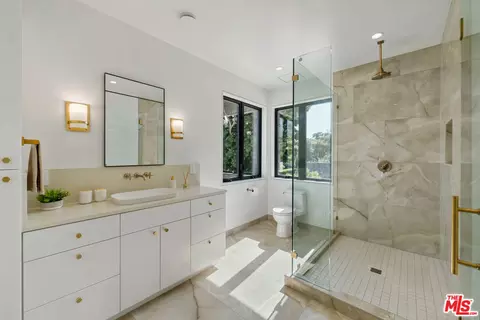
  • Bath
  • View/Area
  • Animated home icon 3D tour

204 Olive Mill Rd, Montecito, CA 93108

$11,750,000
•
  • 5

    bed

  • 6

    bath

  • 4,998

    Sqft ($2,351/Sqft)

House for sale 30 days

About 204 Olive Mill Rd

Property type House
Neighborhood
Year built 2026
HOA fee $0/month
Lot size 1.1 Acre
Movoto estimate
Parking 2 garage spaces
Property description
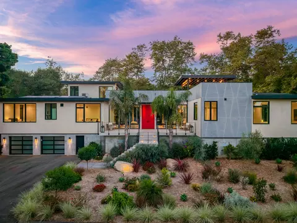
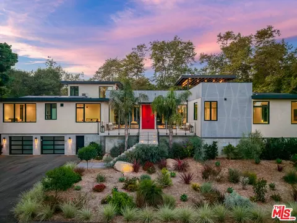
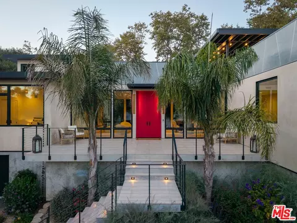
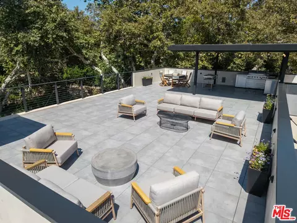
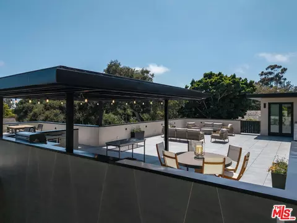
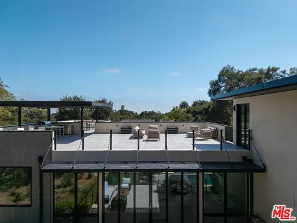
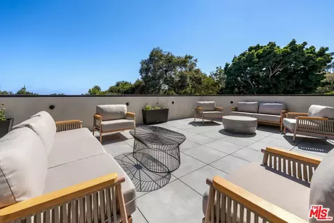
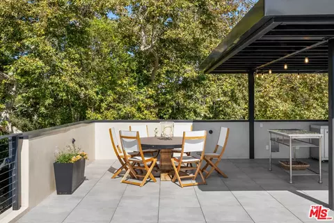
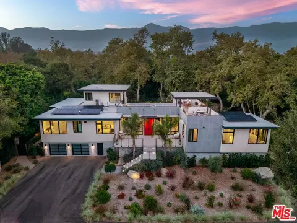
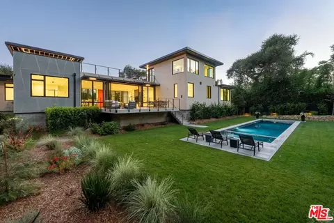
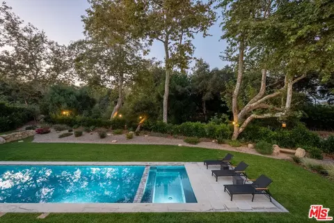
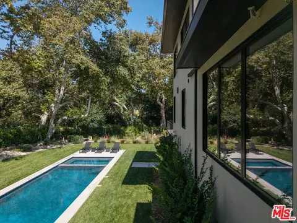
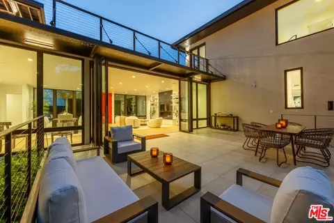
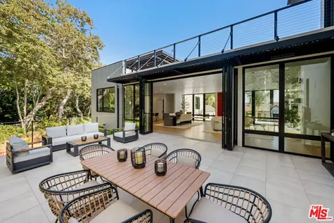
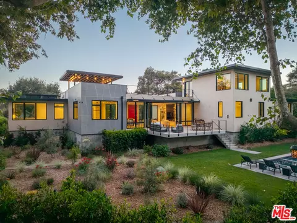
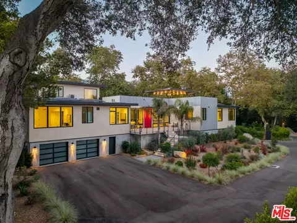
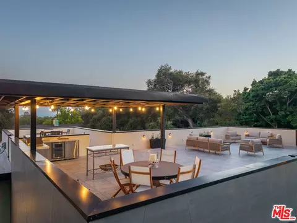
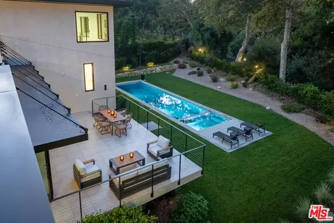
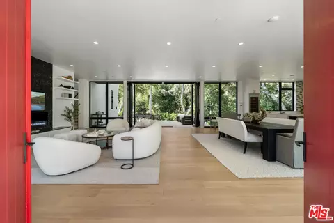
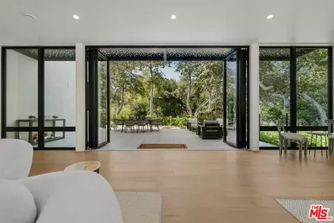
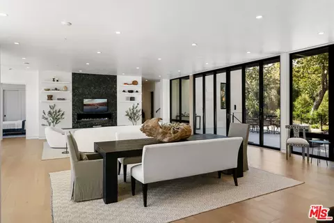
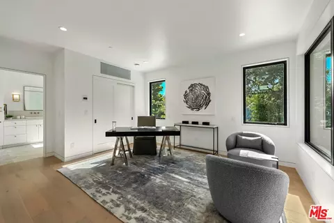
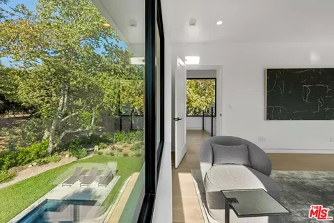
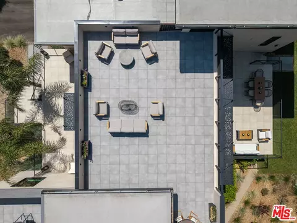
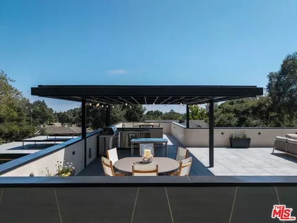
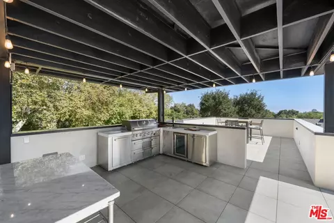
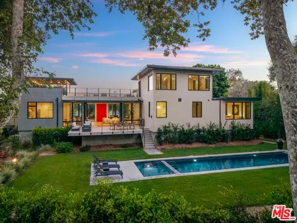
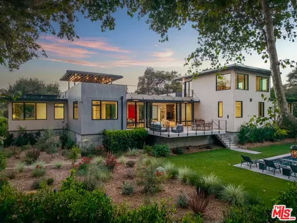
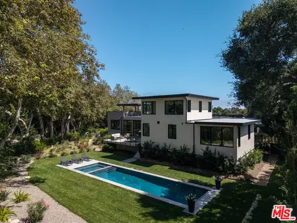
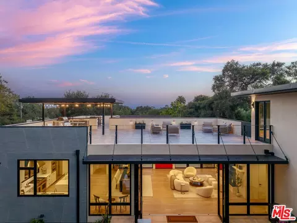
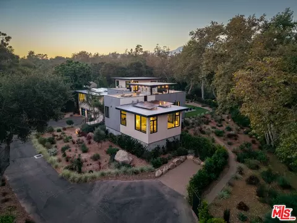
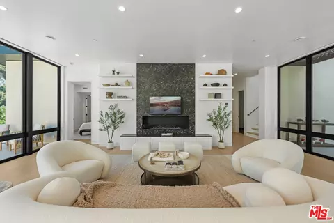
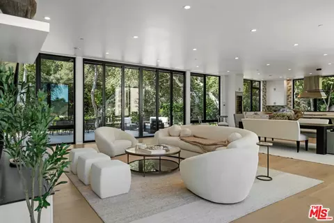
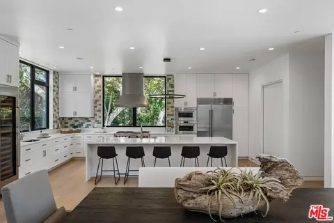
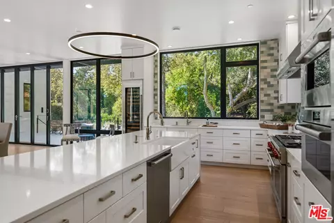
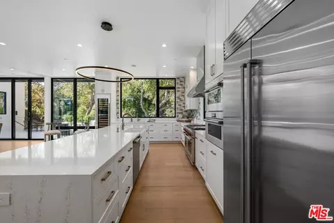
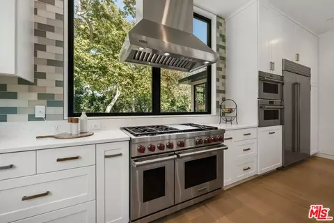
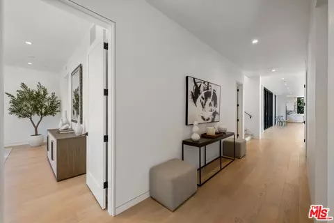
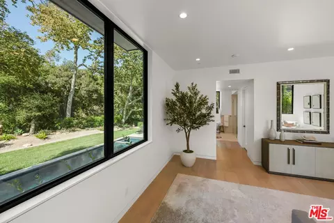
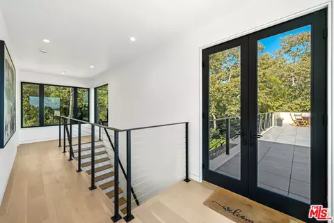
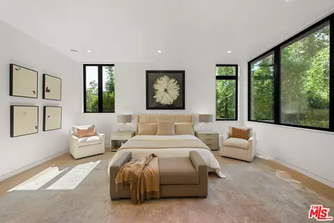
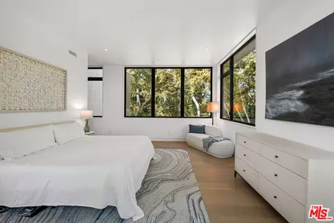
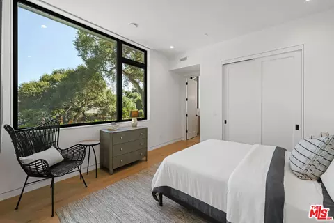
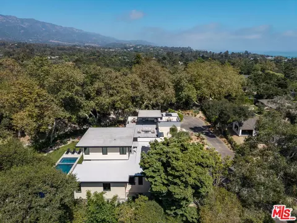
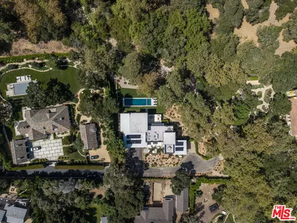
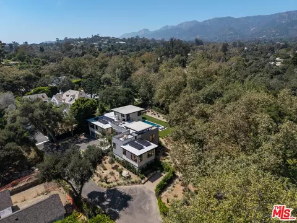
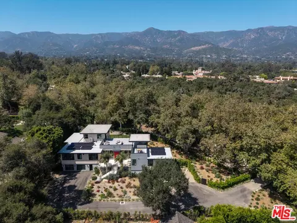
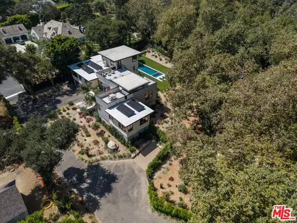
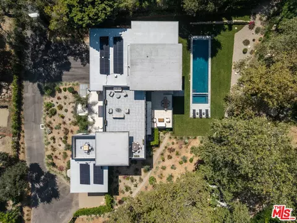
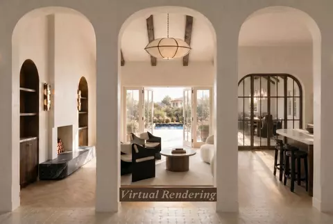
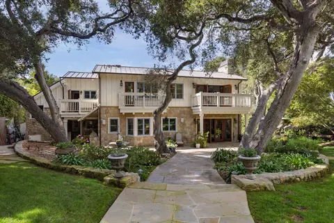
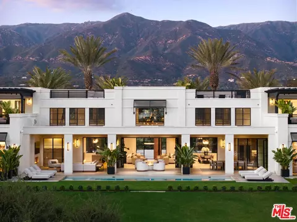
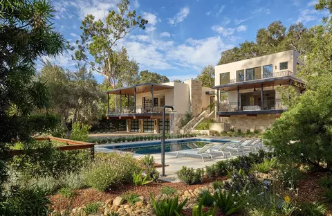
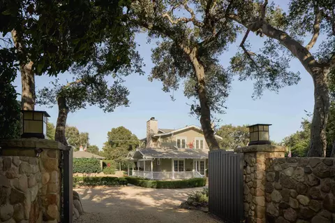
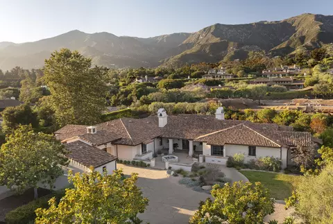
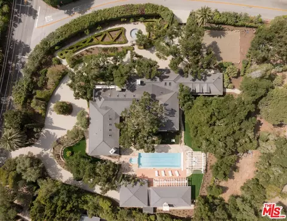
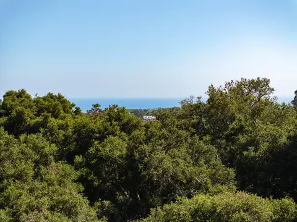
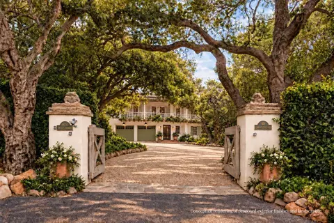
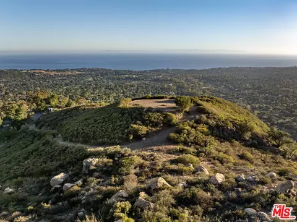
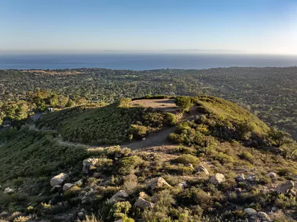
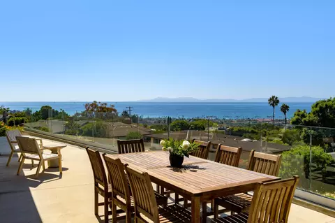
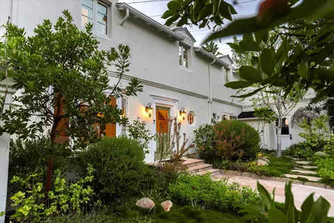
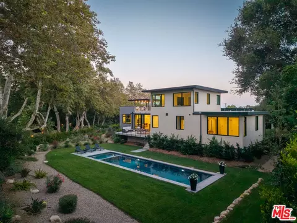
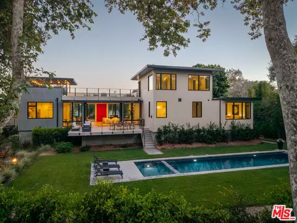
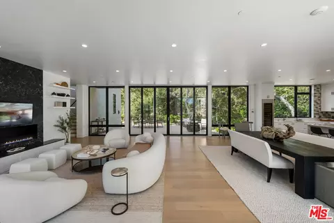
Welcome to Casa Pasiva! A newly constructed 5,000 square foot residence set on approximately one acre in Montecito, bringing together striking modern architecture and one of the world's most rigorous building science standards. The result is a home that feels every bit as luxurious as it is remarkably comfortable. The moment you step outside, the setting announces itself. The main living space and 4 bedrooms (including primary) are on the main level. A 650 square foot floating deck extends from the living room through expansive NanaWall glass doors, creating a seamless connection to the resort-style pool and beautifully landscaped grounds. Just beyond, nearly an acre of privacy unfolds, all within an easy walk of Butterfly Beach, Coast Village Road'srestaurants, boutiques and cafs. Above it all, a spectacular 1,500 square foot rooftop terrace with a covered outdoor kitchen creates an unforgettable setting for entertaining guests with ocean and mountain views.Conceptually designed by acclaimed Santa Barbara architect Jeff Shelton, the home reveals a more restrained expression of his work. Clean lines, generous expanses of glass and carefully balanced proportions allow the surrounding landscape to become part of the architecture itself. Forested views, abundant natural light and glimpses of the ocean are framed like works of art, blurring the boundary between indoors and out.Behind its elegant simplicity lies an extraordinary level of engineering. Base Architecture and Design developed the home's Passive House detailing, following the exacting standards established by Phius (Passive House Institute US), North America's leading passive building certification. A continuous, highly insulated building envelope minimizes thermal bridging, while an exceptionally airtight shell works in concert with a Zehnder whole-house fresh air system that continuously delivers filtered outdoor air, recovers heat and moisture, and quietly maintains exceptional indoor comfort. High-performance glazing manages solar heat gain, and carefully engineered moisture control protects the structure for decades to come. Throughout the home, an integrated air quality monitoring system continuously tracks temperature, humidity, VOCs, radon and airborne particulates, providing real-time insight into the environment inside. The result is a home that remains exceptionally quiet, healthy and energy efficient in every season.The outdoor spaces are equally well considered. A 50-foot pool and spa sit just steps from the home and are managed by an advanced Hayward automation system with remote monitoring, automatic water leveling and a discreet electric pool cover. Sonos audio extends throughout the pool and garden areas, while an eco-conscious three-zone irrigation system minimizes water use without compromising the beauty of the landscape.The home's technology is equally impressive. An 8.8kW solar array offsets much of the home's energy demand, with infrastructure already in place for future battery storage. Three EV charging stations, a Samsung HVAC system, Lutron Casta lighting controls, enterprise-grade Ubiquiti WiFi, dedicated low-voltage networking, comprehensive security system, and a private elevator are seamlessly integrated into daily living. In the kitchen, Sub-Zero and Wolf appliances complete a space designed for both serious cooking and effortless entertaining.Casa Pasiva represents a rare convergence of architecture, sustainability and technology. Beautifully designed, meticulously engineered and thoughtfully executed, it offers a level of comfort, efficiency and performance seldom found in luxury residential construction. Combined with its exceptional Montecito location and walkability to Butterfly Beach and Coast Village Road, it stands as one of the area's most compelling new residences.
Listed by
Listing Agent - Patrice Serrani
Listing Office - Compass
Source: The MLS mls logo
MLS#26929881 • last updated 1 month ago
Movoto checked The MLS for data 8 minutes ago
Request a virtual or in-person tour
Overview
Levels/Style Three Or More
MLS # 26929881
Type Residential
SubType Single Family Residence
Status Active
Virtual Tour External Link
SqFt 4998
Lot Size (SqFt) 48000
Lot Size (Acres) 1.1
Year Built 2026
Interior
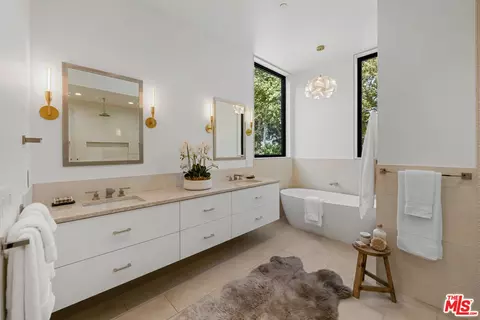
Bathroom Desc Double Vanity(s), Remodeled, Tile, Shower And Tub
# Full Baths 5
# Half Baths 1
Total # of Baths 6
Total # of Bedrooms 5
Other Room(s) Breakfast Bar, Walk-In Closet, Patio Covered, Patio Open, Primary Bedroom, Dining Area
Eating Areas Kitchen Island, Dining Area, Breakfast Counter / Bar
Flooring Tile, Wood
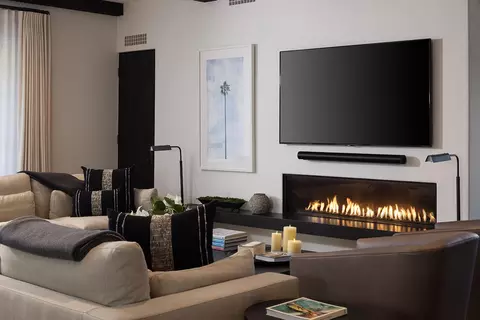
Fireplace Desc Living Room
Appliances Built-In Gas, Gas, Double Oven, Cooktop - Gas, Gas/Electric Range
Exterior
# Garage Spaces 2
# Parking Spaces 10
Parking Desc Garage - 2 Car, Parking For Guests
Add'l Structures None
Amenities / Utilities
Equipment Elevator, Dryer, Dishwasher, Refrigerator, Solar Panels, Washer, Garbage Disposal, Other
Pool In Ground, Lap Pool, Pool Cover
Location
County Santa Barbara
View Mountains, Ocean
Zoning R-1
APN 009-640-004
Tour this home
When would you like to see 204 Olive Mill Rd?
question
Have a question about this property? Call us at (844) 430-0869
Source: GreatSchools.org © 2026. All rights reserved.

Around Montecito

Explore everything this neighborhood has to offer.
53/100
Walk
60/100
Family
61/100
Dining
81/100
Pet
  • Real Estate
  • CA
  • Santa Barbara County
  • Montecito
  • 93108
  • 204 Olive Mill Rd

My commute

Enter a destination to see travel time and distance.
By entering my info and clicking Ask a Question below, I am providing my e-signature and express written consent to receive marketing emails, calls, and texts (including via automatic telephone dialing systems, AI generative, artificial or pre-recorded voice technology) relating to my inquiry from Movoto (and parties calling/messaging on their behalf) even if my number appears on the company, state, or national Do Not Call Registry. You also agree to ourTerms and Conditions and Privacy Policy. Consent not required to receive services (call 1-844-420-1270 to be connected without providing consent).

Nearby homes for sale in Montecito, CA

Nearby recently sold homes in Montecito, CA

Newest listings in 93108

Meet with a real estate agent today (844) 430-0869
The multiple listing information is provided by The MLS™. IDX information is provided exclusively for consumers’ personal, non-commercial use and that it may not be used for any purpose other than to identify prospective properties consumers may be interested in purchasing. Information deemed reliable but not guaranteed to be accurate. Buyer to verify all information. The information provided is for consumers' personal, non-commercial use and may not be used for any purpose other than to identify prospective properties consumers may be interested in purchasing. Listing information updated every 15 minutes. Terms of use & Privacy Policy, California Privacy Info. Copyright © 2005 - 2026 Movoto, Inc. All rights reserved. Equal Housing Opportunity CalDRE CalDRE #01517281
Movoto Real Estate is committed to ensuring accessibility for individuals with disabilities. We are continuously working to improve the accessibility of our web experience for everyone. We welcome feedback and accommodation requests, please submit them here.
The data relating to real estate for sale on this web site comes in part from the Combined L.A./Westside MLS. IDX information is provided exclusively for consumers' personal, non-commercial use, it may not be used for any purpose other than to identify prospective properties consumers may be interested in purchasing. Data is deemed reliable but is not guaranteed accurate by Combined L.A./Westside MLS. All information should be independently reviewed and verified for accuracy. Properties may or may not be listed by the office/agent presenting the information. Copyright 2026 Combined L.A./Westside MLS. All rights reserved.
Requests for information regarding mortgage products will be directed to Movoto.com affiliate, Lower, LLC - a licensed Mortgage Lender (NMLS #1124061), or, based on your location, may be redirected to a participating mortgage marketing partner that may pay Lower, LLC for any consumer contact information provided through this site.