
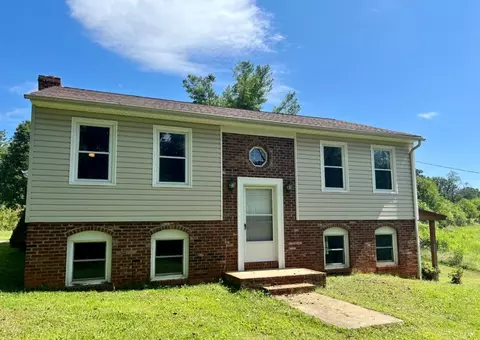
- $245,000
- 3Bd
- 2Ba
- 1,800 Sq Ft
SOLD

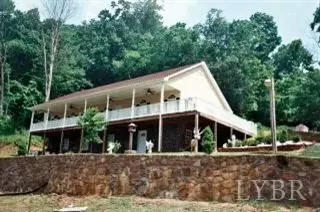

Last sold 07/22/2009 for $250K
bed
bath
Sqft ($74/Sqft)
| Property type House | Neighborhood | Year built 2004 | HOA fee $0/month | Lot size 23.6 Acre | Movoto estimate |

| Overview | |
| Cooling/AC | Heat Pump |
| Heating | Heat Pump |
| Levels/Style | One, Ranch |
| SqFt | 3360 |
| SubType | Single Family Residence |
| Status | Closed/Sold |
| Type | Residential |
| Virtual Tour | N/A |
| Lot Size (Acres) | 23.6 |
| Lot Size (SqFt) | 1028016 |
| Estimated Taxes | 1213 |
| Year Built | 2004 |
| Construction Status | Completed |
| Interior | |
| Bathrooms | 3 |
| # Full Baths | 3 |
| Bedroom #2 | 14x17 Level: Level 1 Above Grade |
| # Bedrooms | 3 |
| Master Bedroom | 13x15 Level: Level 1 Above Grade |
| Bedroom #3 | 13x14 Level: Below Grade |
| Living Room | 13x17 Level: Level 1 Above Grade |
| Laundry | 6x7 Level: Level 1 Above Grade, Dryer Connection, Laundry Room, Main Level, Separate Laundry Rm., Washer Connections |
| Basement | Full, Heated, Exterior Entrance, Interior Entrance, Walkout, Finished |
| Attic | Pull Down |
| Office | 12x14 Level: Below Grade |
| Kitchen | 13x17 Level: Level 1 Above Grade |
| Den | 13x14 Level: Level 1 Above Grade |
| Flooring | Vinyl, Laminate, Carpet |
| Fireplace | Den |
| Interior Features | Ceiling Fan(s), Drywall, Main Level Bedroom, Main Level Den, Primary Bed W/Bath, Smoke Alarm, Walk-In Closet(s), Whirlpool Tub |
| Appliances | Dishwasher, Microwave, Range-Elec, Self Cleaning Oven, Disposal |
| Exterior | |
| Exterior | Vinyl Siding, Stone |
| Carport Desc | 2 Car |
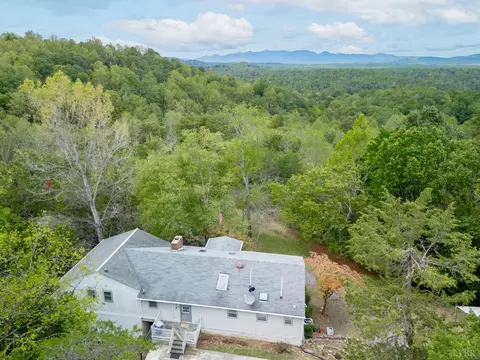
| Exterior Features | Landscaped, Insulated Glass, Undergrnd Utilities, Mountain Views, Concrete Drive |
| Deck | 10x36 Level: Level 1 Above Grade |
| Porch | 8x60 Level: Level 1 Above Grade |
| Amenities / Utilities | |
| Sewer/ Septic | Septic Tank |
| Water Heater | Electric |
| Water | Well |
| Location | |
| County/ City | Amherst |
| Area | Amherst |
| Elementary School | Elon Elem |
| Middle School | Monelison Midl |
| School District | Amherst |
| High School | Amherst High |
| Zoning | A1 |
| Directions | 29 North, Left Elon Road (Route 130) Travel About 7.5 Miles From 29, Right At The Dillard Mansion Onto Ambrose Rucker Road And An Immediate Left Onto Mistover Drive. 8/10 Miles To Property. |
MLS # 238848
MLS # 235452
MLS # 230827| Est. value | Bed/bath | Sqft | mi | |
|---|---|---|---|---|
| 444 Mistover Dr, Monroe, VA 24574 | $263,000 | 2/3 | 1,164 | 0.22 |
| 345 Mistover Dr, Monroe, VA 24574 | $463,000 | 3/2 | 2,048 | 0.25 |
| 435 Mistover Dr, Monroe, VA 24574 | $385,000 | 2/2 | 1,016 | 0.25 |
| 300 Paulownia Dr, Monroe, VA 24574 | $599,000 | 4/3 | 2,988 | 0.26 |
| 207 Mistover Dr, Monroe, VA 24574 | $571,900 | 3/2 | 2,708 | 0.3 |
| 313 Paulownia Dr, Monroe, VA 24574 | $246,500 | 3/3 | 2,092 | 0.3 |
| 404 Mistover Dr, Monroe, VA 24574 | $260,000 | 1/— | 832 | 0.31 |
| 382 Mistover Dr, Monroe, VA 24574 | $402,000 | 2/2 | 1,907 | 0.34 |
Estimated values are based on public record data and automated valuation models. Values are not guaranteed and may not reflect current market conditions.




$275,000
$359,900
$270,000
$767,500
$349,900
$399,500
$1,039,063
$280,000
$197,000
$240,000
$279,900
$395,450
$269,900
$425,000
$259,900
$392,500
$139,995
$282,000
$399,900
$344,500
$1,625,000
$394,900
$299,900
$649,900
$324,450
$472,450
$339,900
$264,900
$236,000
$406,950