
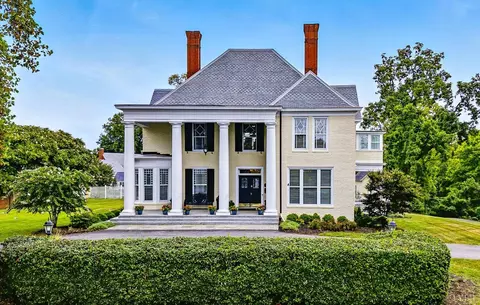
- $1,315,000
- 6Bd
- 6Ba
- 6,768 Sq Ft
SOLD

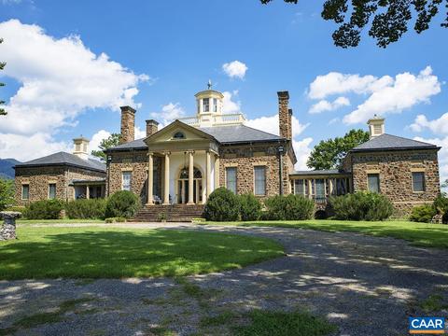
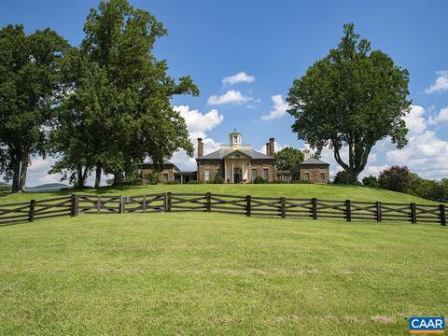
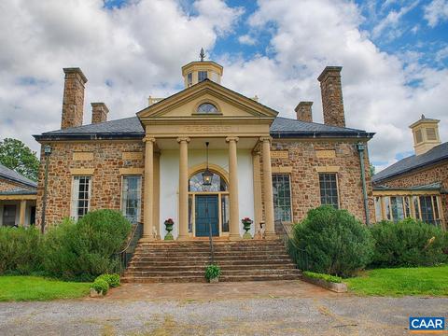
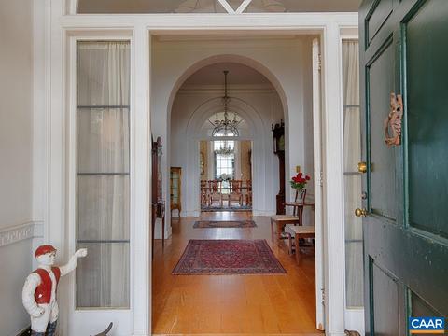
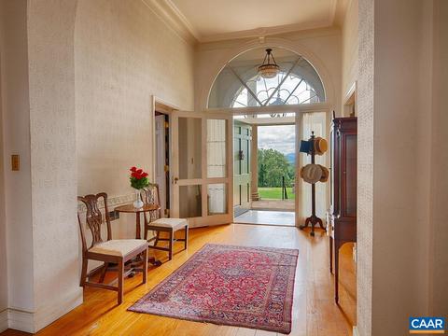
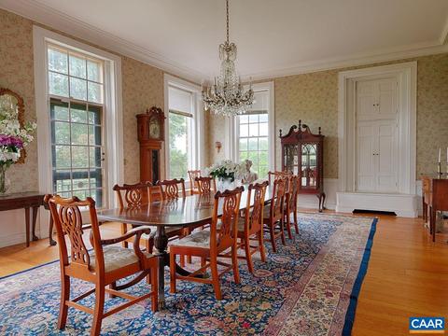
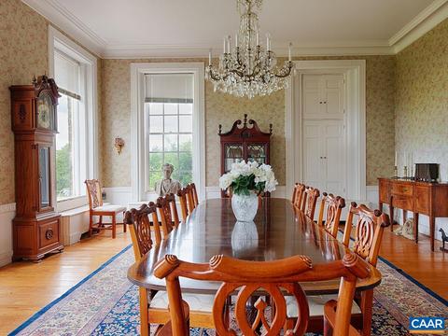
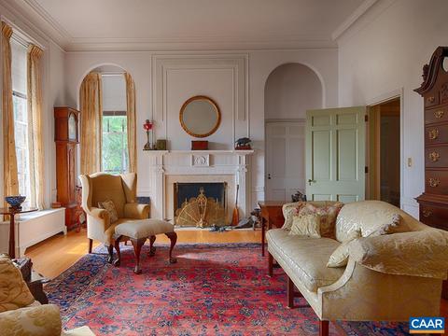
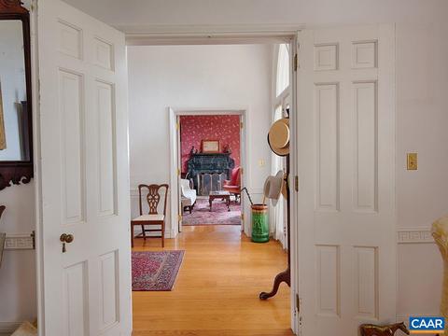
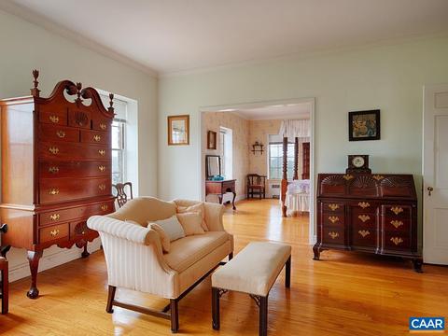
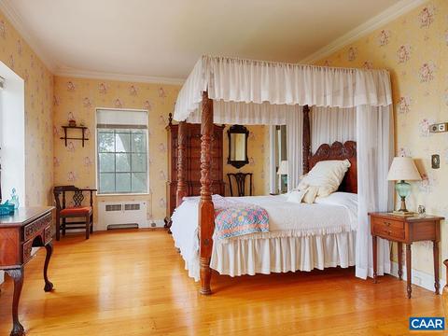
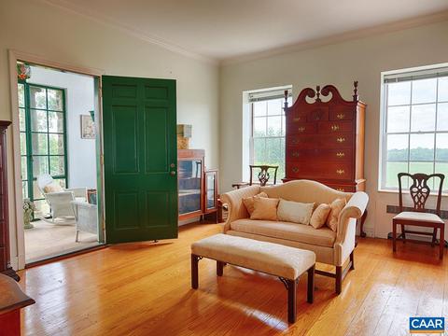
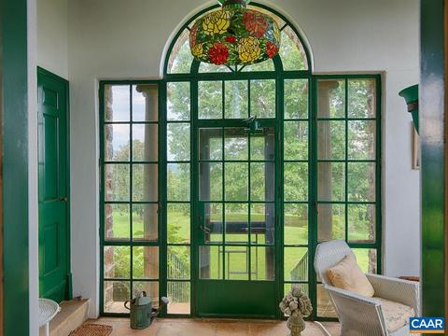
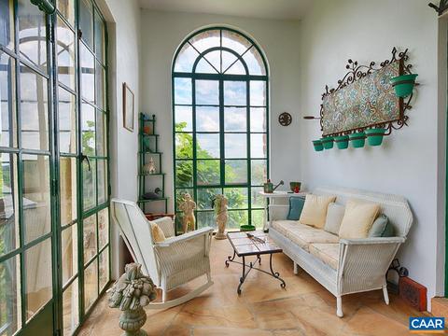
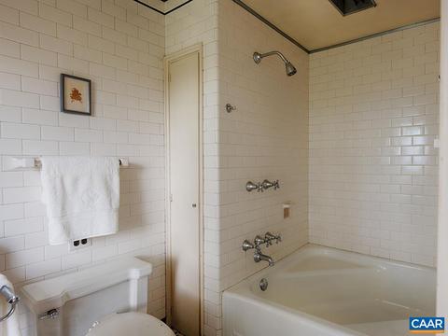
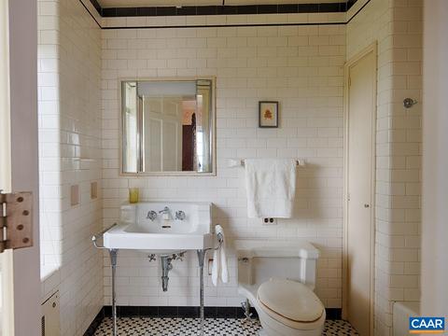
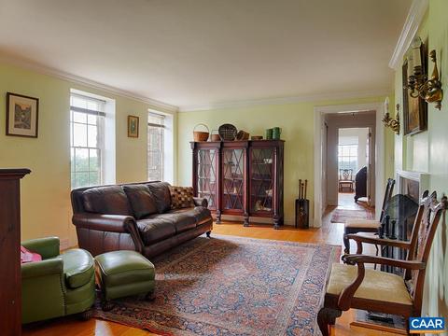
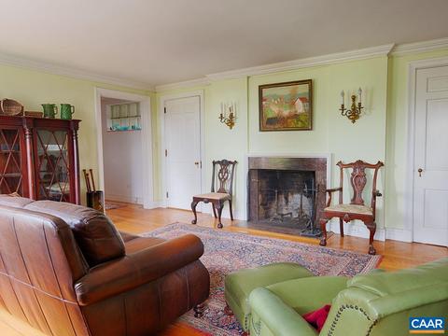
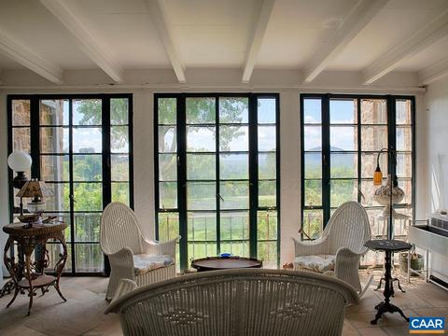




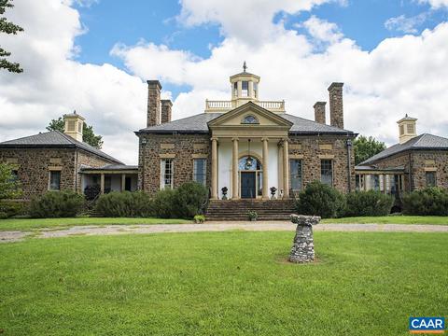
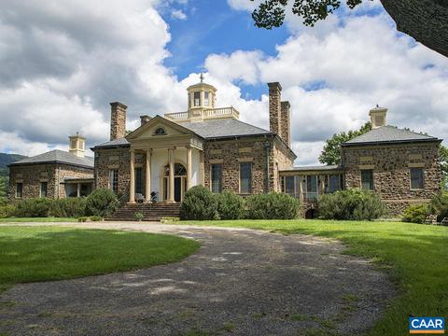
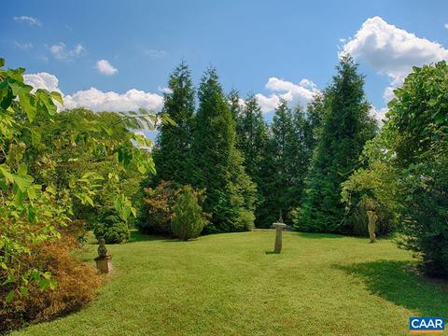
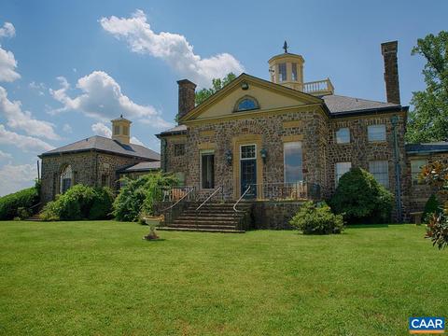
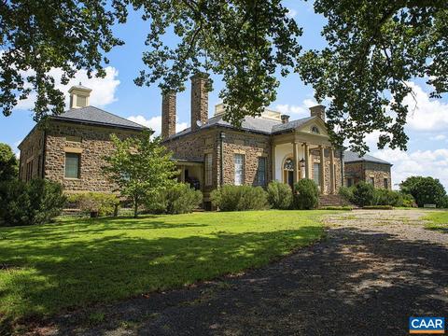
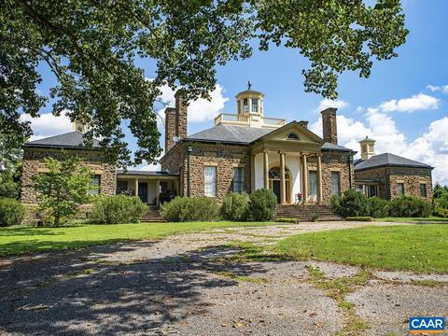
Last sold 02/01/2023 after 156 Days
bed
bath
Sqft ($84/Sqft)
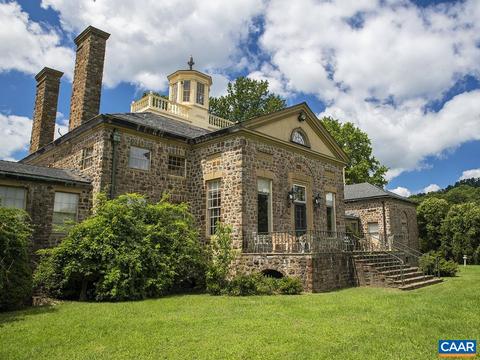
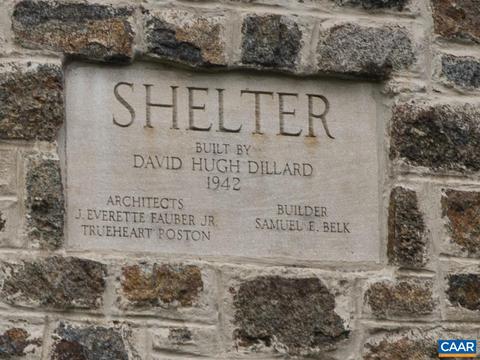
| Property type House | Year built 1942 | HOA fee $0/month | Lot size 17.6 Acre | Parking 4 garage spaces |

| Overview | |
| Cooling/AC | None |
| Heating | Hot Water, Oil |
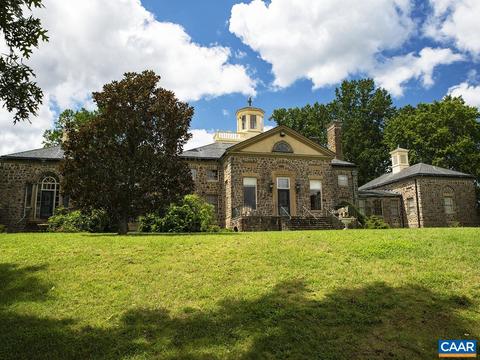
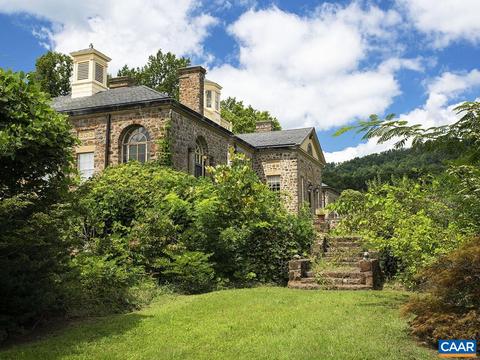
| Levels/Style | Manor House, Romanesque |
| MLS # | 634179 |
| SqFt (Finished) | 13090 |
| Type | RESIDENTIAL |
| SubType | Detached |
| Lot Size (Acres) | 17.6 |
| Property Tax | 6306.18 |
| Year Built | 1942 |
| Foreclosure (Y/N) | No |
| Short Sale (Y/N) | No |
| Lender-Owned (Y/N) | No |
| New Construction (Y/N) | No |
| Interior | |
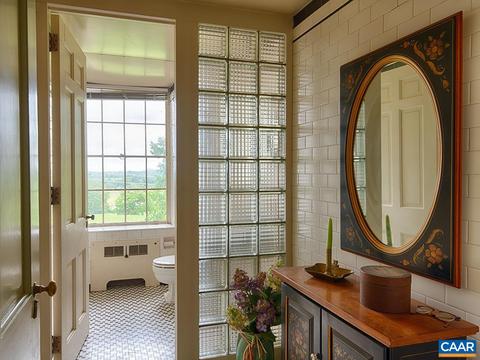
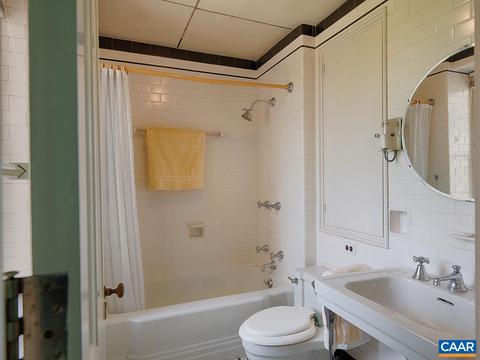
| # Total Bathrooms | 5.5 |
| # Full Bathrooms | 4 |
| # Half Bathrooms | 3 |
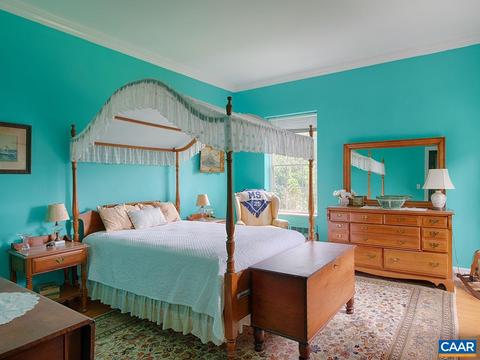
| Total # of Bedrooms | 4 |
| Add'l Room 15 | Bonus Room |
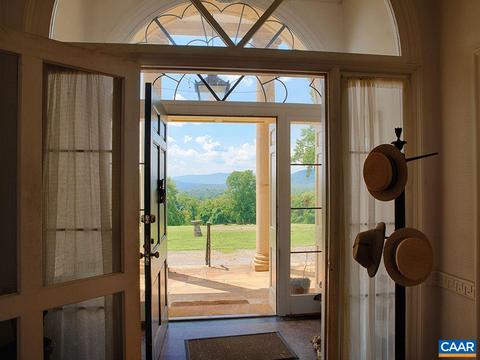
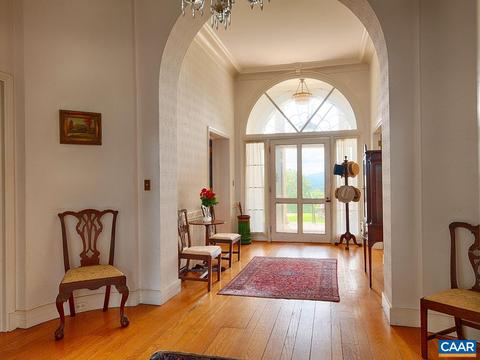
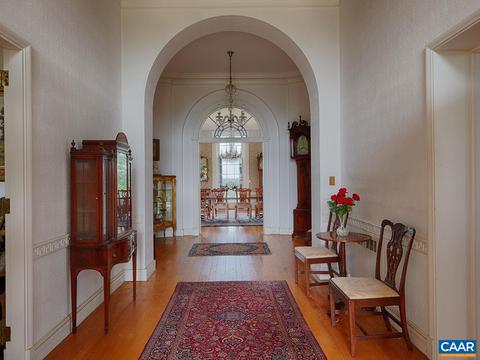
| Add'l Room 12 | Foyer |
| Add'l Room 11 | Bedroom |
| Add'l Room 14 | Kitchen |
| Add'l Room 13 | Rec Room |
| Add'l Room 10 | Bedroom |
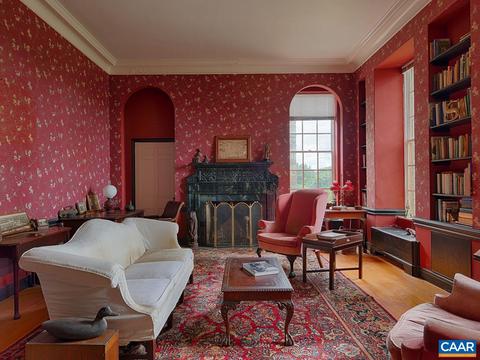
| Add'l Room 1 | Study/Library |
| Basement | Yes, Full, Heated, Inside Access, Outside Entrance, Windows |
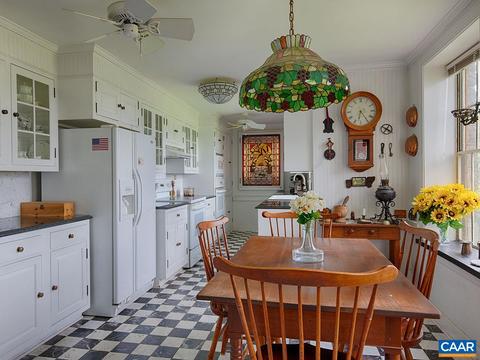
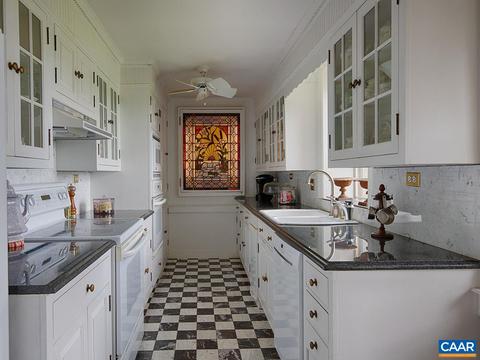
| Kitchen | Glass Front Cabinets, Granite, White Cabinets, Dishwasher, Electric Range, Microwave, Refrigerator, Wall Oven |
| Add'l Room 8 | Kitchen |
| Add'l Room 9 | Bedroom |
| Add'l Room 2 | Living Room |
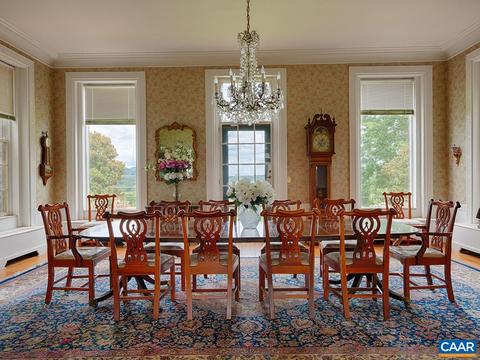
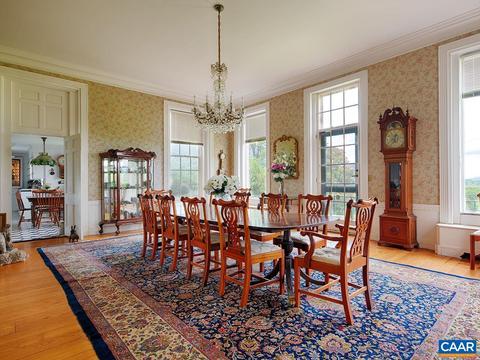
| Add'l Room 3 | Dining Room |
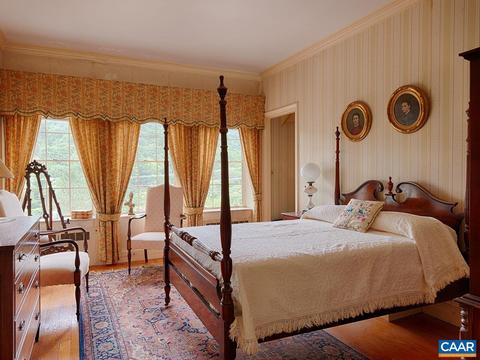
| Add'l Room 6 | Master Bedroom |
| Add'l Room 5 | Den |
| Add'l Room 4 | Family Room |
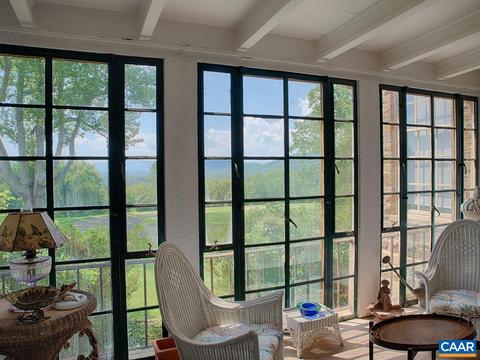
| Add'l Room 7 | Sun Room |
| Add'l Room Types | Bedroom, Bonus Room, Den, Dining Room, Family Room, Foyer, Kitchen, Living Room, Master Bedroom, Rec Room, Study/Library, Sun Room |
| Laundry | Dryer Hookup, Washer Hookup |
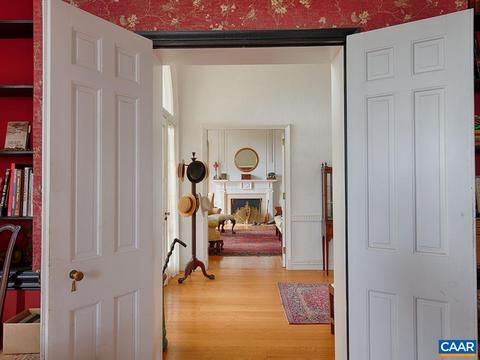
| Fireplace | Three Or More, Wood Burning, Den, Family Room, Living Room, Study/Library |
| Level | 2.5 Story |
| Exterior | |
| Exterior | Stone |
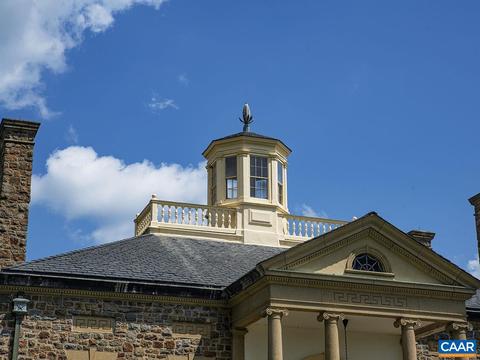
| Roof | Slate |
| Foundation | Stone |
| Construction | On Site Built |
| Garage Desc | Electricity, Faces Side, Heated, In Basement, Windows, Yes |
| # Garage Spaces | 4 |
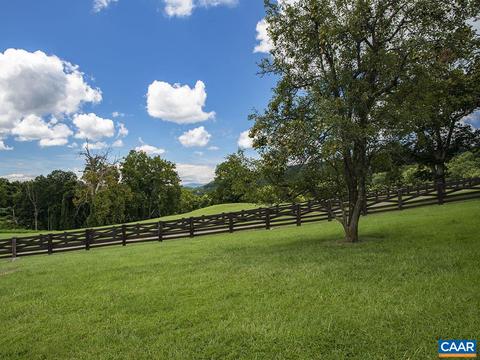
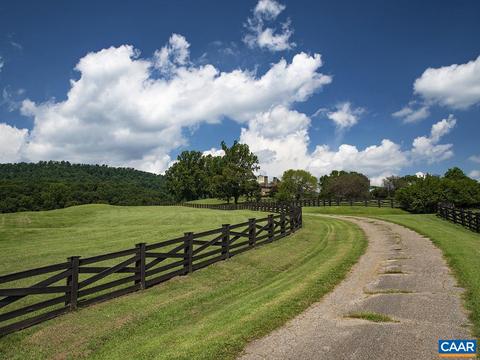
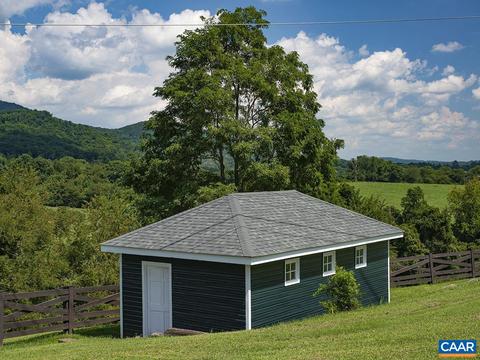
| Lot Desc | Fenced Part, Garden Space, Public Road, Storage Shed |
| Home Features | MBr Sitting Area, Two Kitchens, Walk-in Closet |
| Flooring | Ceramic Tile, Wood |
| Amenities / Utilities | |
| Water | Public Water |
| Sewer/ Septic | Septic Tank |
| Green Features | No |
| APN | 121 A 22 |
| Location | |
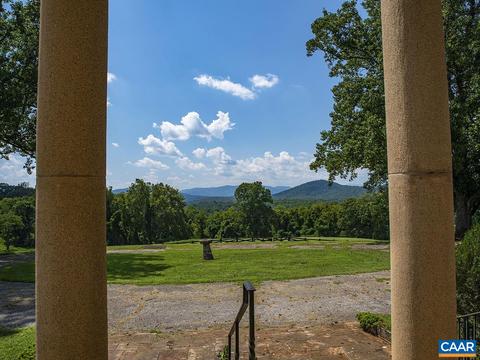
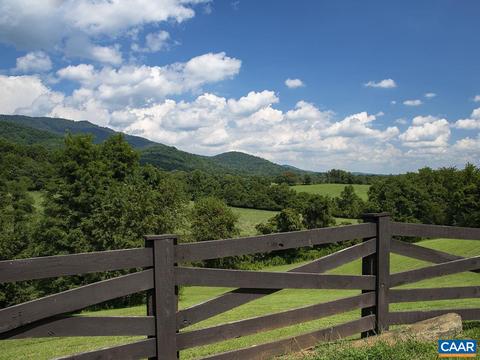
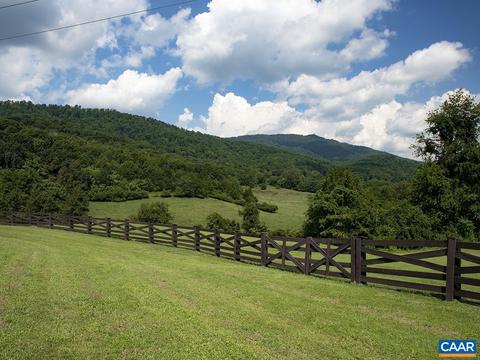
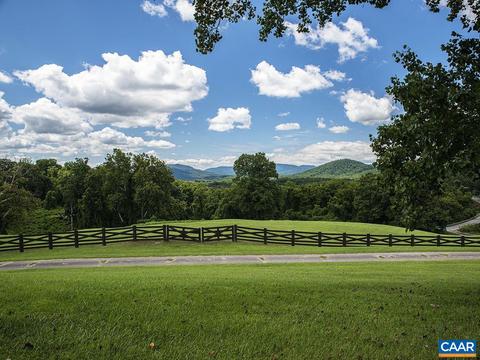
| View | Mountain View, Panoramic View, Pastoral View, Valley View |
| County | Amherst |
| Subdivision | NONE |
| Elementary School | Elon |
| High School | Amherst |
| Middle School | Monelison |
| Zoning | A Agricultural |
| Directions | Rt. 29 S To Rt. 130 W. Go Through Elon, Property On Right. |
| Lot/ Land Details | |
| Land Desc | Gently Rolling, Landscaped, Open |
MLS # 634179 MLS # 340223
 MLS # VAAH2000010
 MLS # 2224136
| Est. value | Bed/bath | Sqft | mi | |
|---|---|---|---|---|
| 2701 Elon Rd, Monroe, VA 24574 | $127,900 | —/— | — | 0.13 |
| 135 Ambrose Rucker Rd, Monroe, VA 24574 | $209,000 | 2/1 | 1,320 | 0.2 |
| 287 Mistover Dr, Monroe, VA 24574 | $508,900 | 3/2 | 2,083 | 0.25 |
| 296 Mistover Dr, Monroe, VA 24574 | $540,800 | 3/3 | 2,274 | 0.26 |
| 2894 Elon Rd, Monroe, VA 24574 | $346,000 | 3/2 | 1,724 | 0.27 |
| 2697 Elon Rd, Monroe, VA 24574 | $681,000 | 3/3 | 2,112 | 0.29 |
| 231 Serenity Ln, Monroe, VA 24574 | $728,000 | 3/3 | 3,360 | 0.32 |
| 382 Mistover Dr, Monroe, VA 24574 | $402,000 | 2/2 | 1,907 | 0.33 |
Estimated values are based on public record data and automated valuation models. Values are not guaranteed and may not reflect current market conditions.




$275,000
$359,900
$270,000
$767,500
$349,900
$399,500
$1,039,063
$280,000
$197,000
$240,000
$279,900
$395,450
$269,900
$425,000
$259,900
$392,500
$139,995
$282,000
$399,900
$344,500
$1,625,000
$394,900
$299,900
$649,900
$324,450
$472,450
$339,900
$264,900
$236,000
$406,950