
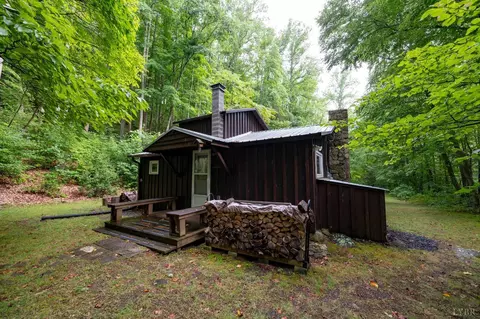
- $206,000
- 2Bd
- 1Ba
- 850 Sq Ft
SOLD

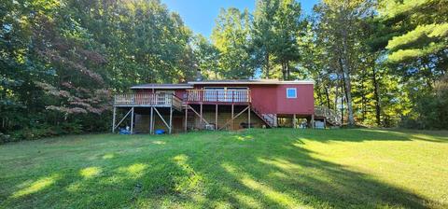
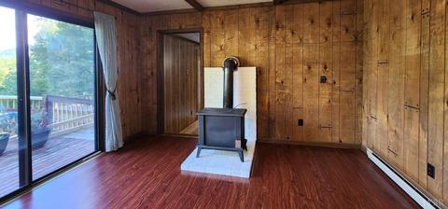
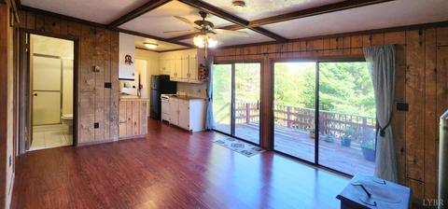
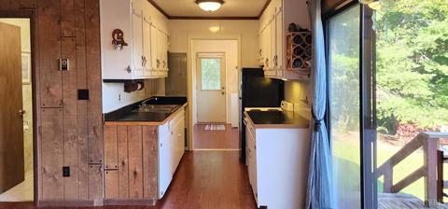
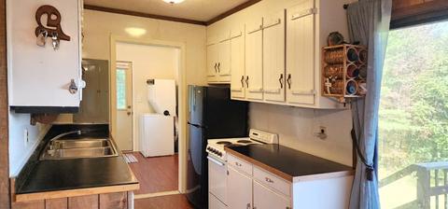
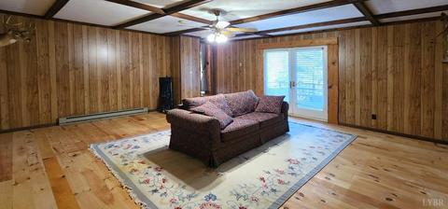
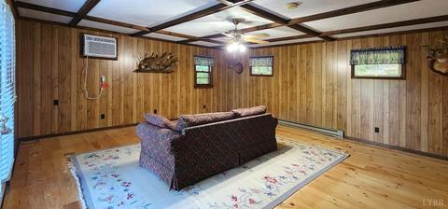
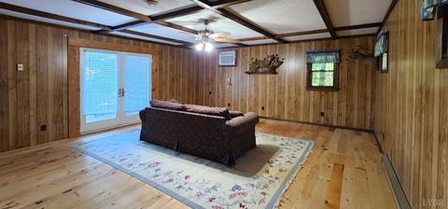
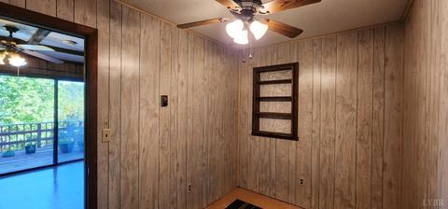
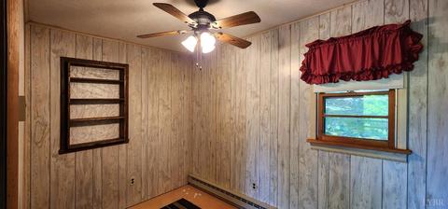
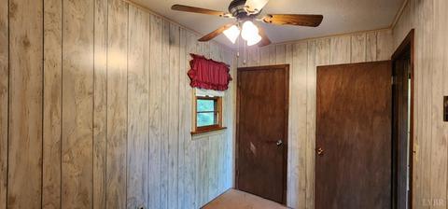
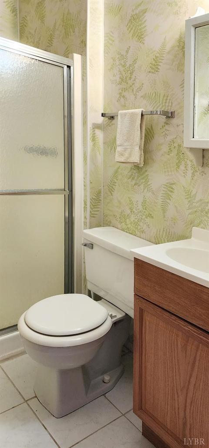
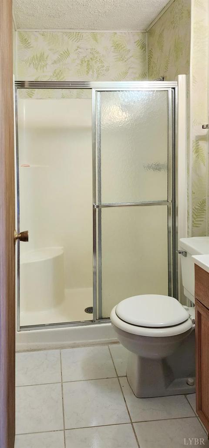
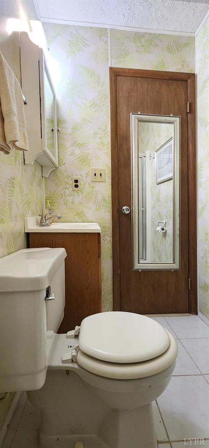
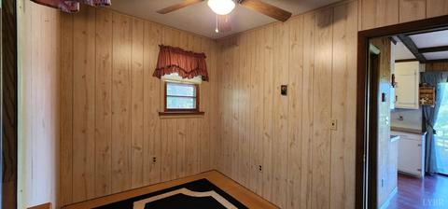
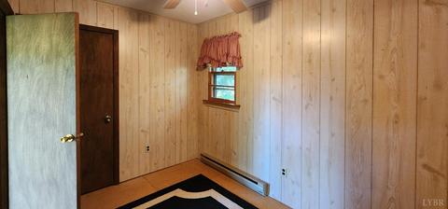
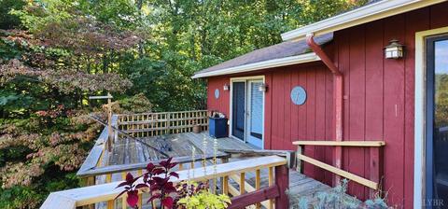
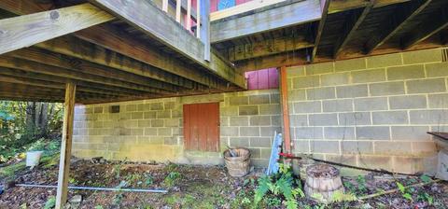
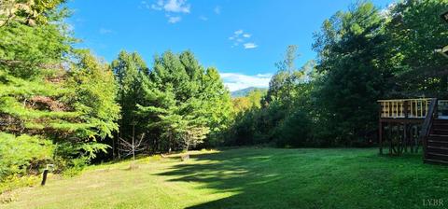
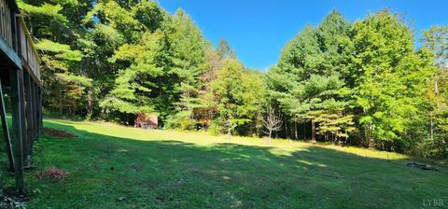
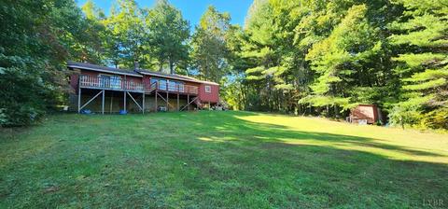
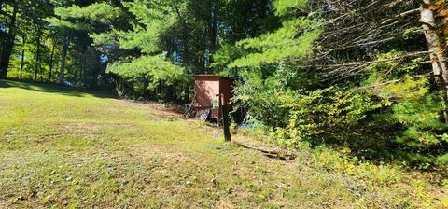
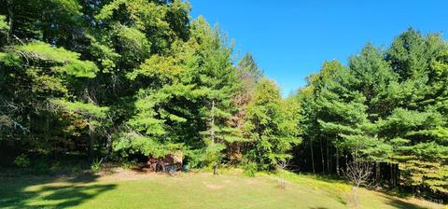
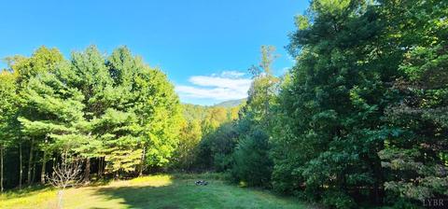
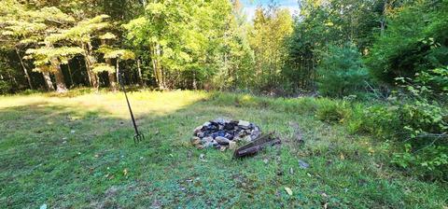
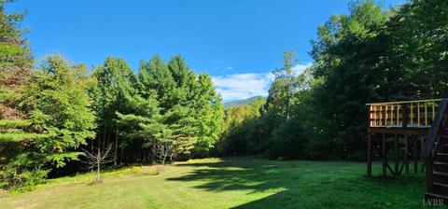
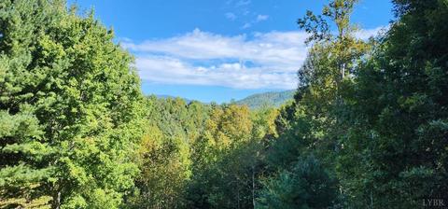
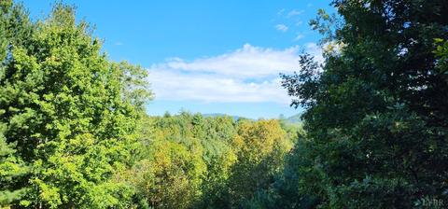
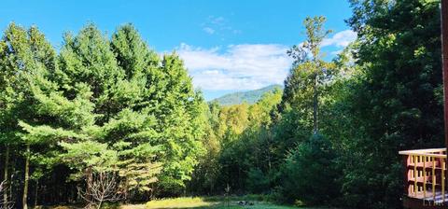
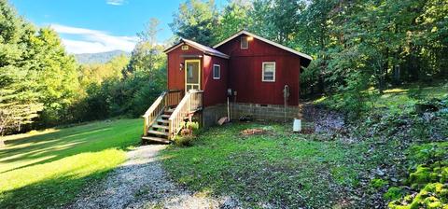
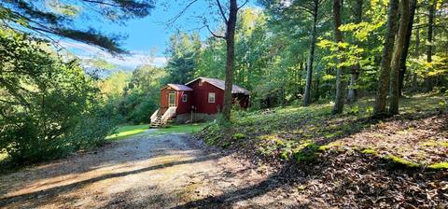
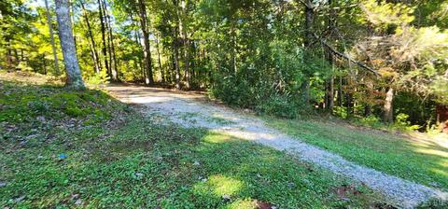
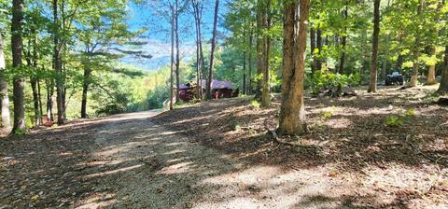
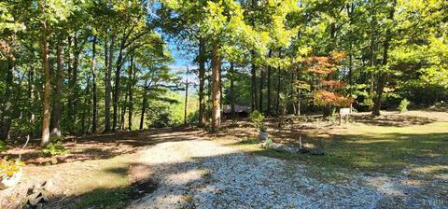
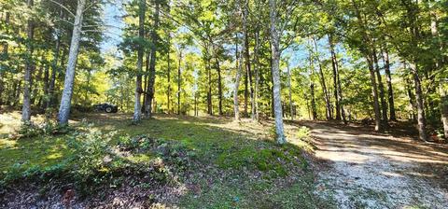
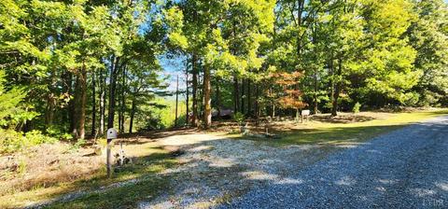
Last sold 10/10/2022 for $169K
bed
bath
Sqft ($188/Sqft)
| Property type House | Neighborhood | Year built 1979 | HOA fee $5/month | Lot size 5.13 Acre | Movoto estimate |

| Overview | |
| Cooling/AC | Mini-Split |
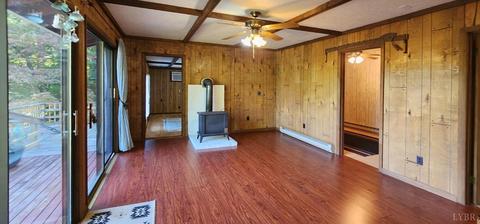
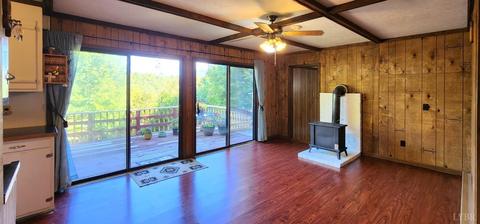
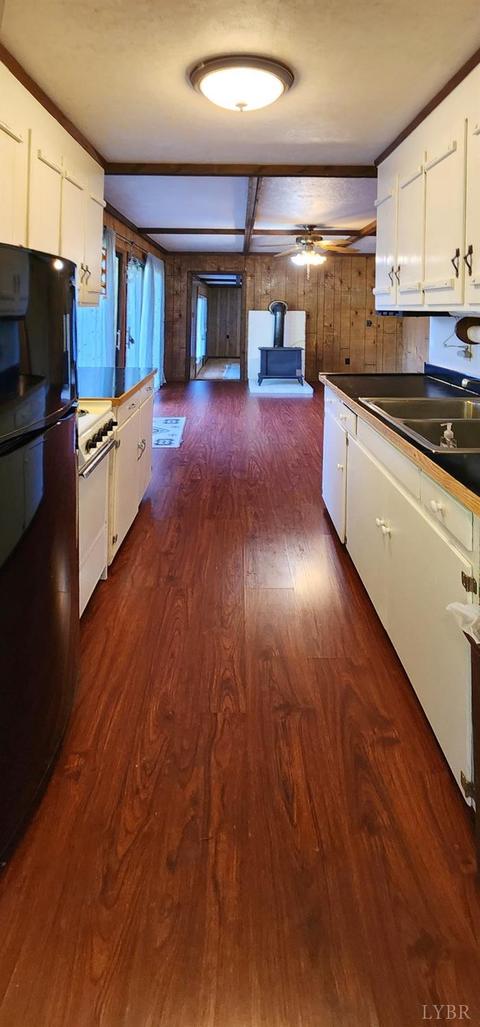
| Heating | Electric Baseboard, Wall/Space Unit, Wood Stove |
| Levels/Style | One, Ranch |
| SqFt | 905 |
| SubType | Single Family Residence |
| Status | Closed/Sold |
| Type | Residential |
| Lot Size (Acres) | 5.13 |
| Lot Size (SqFt) | 223463 |
| Estimated Taxes | 525 |
| Year Built | 1979 |
| HOA Fee | 60, Required, Yearly |
| Construction Status | Completed |
| Interior | |
| Bathrooms | 1 |
| # Full Baths | 1 |
| Bedroom #2 | 10x7 Level: Level 1 Above Grade |
| # Bedrooms | 2 |
| Master Bedroom | 10x7 Level: Level 1 Above Grade |
| Living Room | 16x12 Level: Level 1 Above Grade |
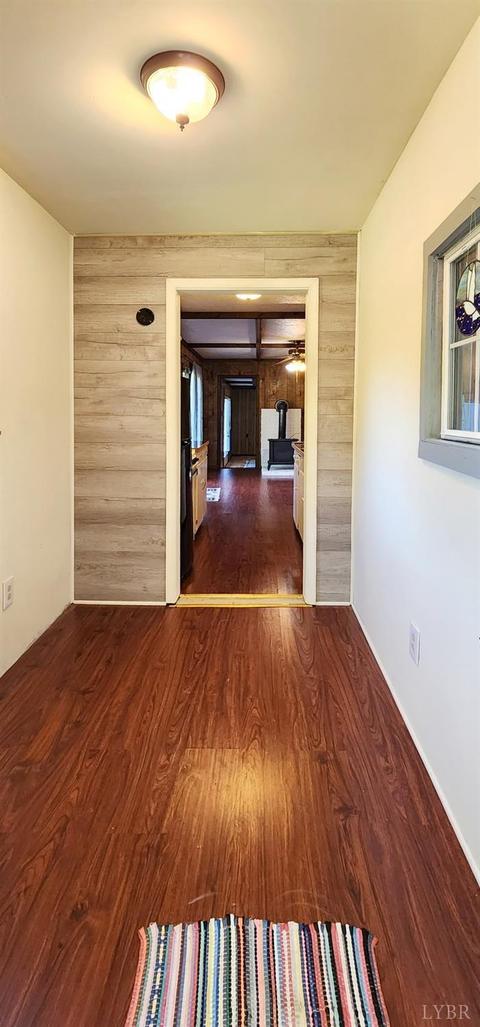
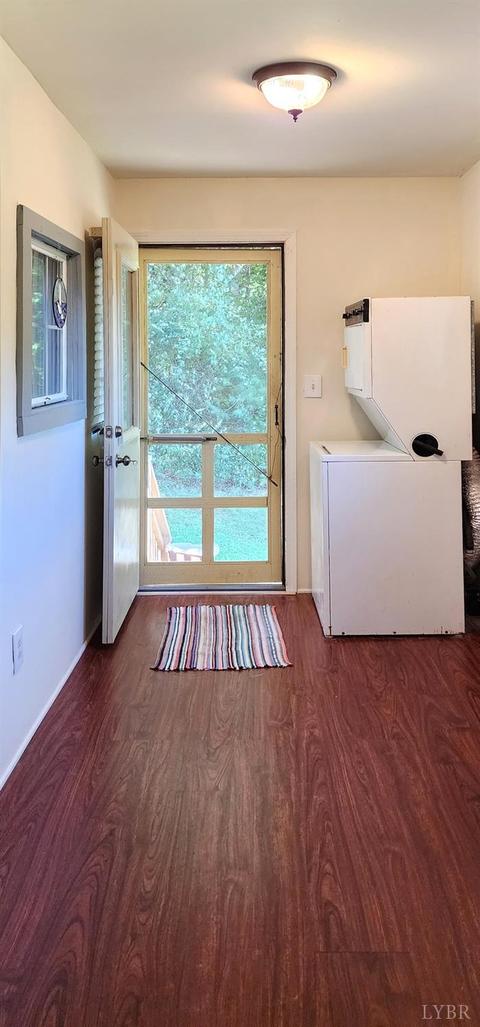
| Laundry | 10x6 Level: Level 1 Above Grade, Dryer Connection, Laundry Room, Main Level, Washer Connections |
| Basement | Crawl Space |
| Attic | Access, Scuttle |
| Family Room | 19x17 Level: Level 1 Above Grade |
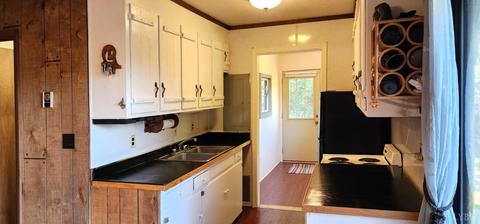
| Kitchen | 8x7 Level: Level 1 Above Grade |
| Flooring | Hardwood, Laminate, Pine |
| Interior Features | Ceiling Fan(s), Drapes, Main Level Bedroom, Paneling, Rods, Smoke Alarm |
| Appliances | Dryer, Range-Elec, Refrigerator, Washer |
| Exterior | |
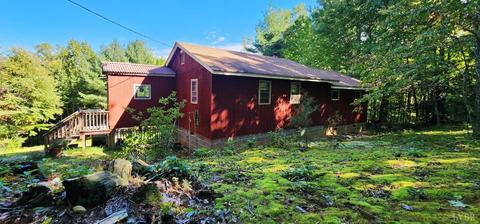
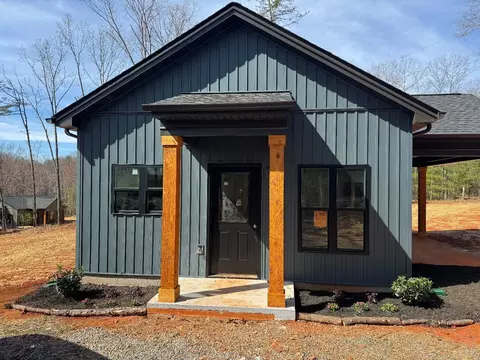
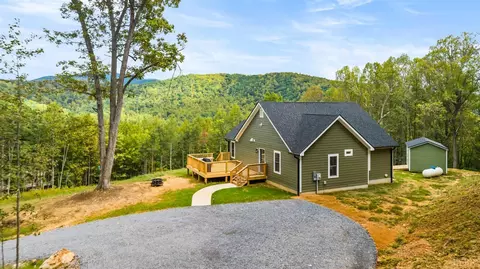
| Exterior | Wood Siding |
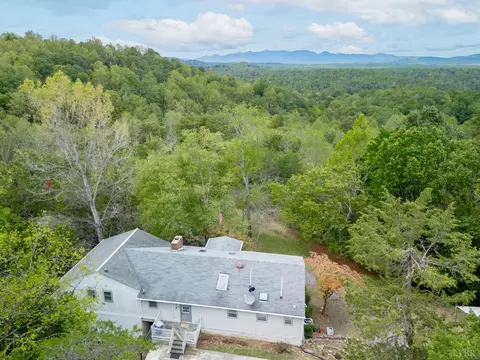
| Roof | Shingle, Other |
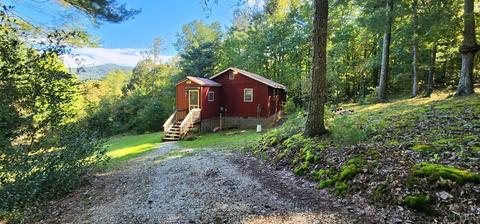
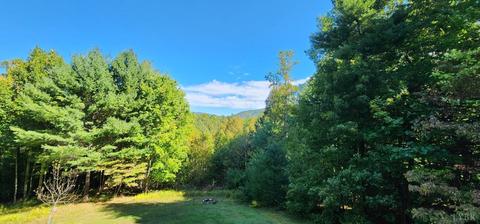
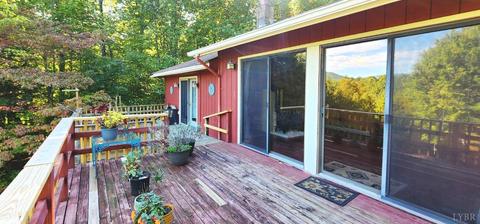
| Exterior Features | Garden Space, Secluded Lot, Mountain Views |
| Deck | 35x10 Level: Level 1 Above Grade |
| Other Structures | Storage Building |
| Amenities / Utilities | |
| Utility - Electric | AEP/Appalachian Powr |
| Sewer/ Septic | Septic Tank |
| Water Heater | Electric |
| Water | Well |
| HOA Fee Includes | Road Maintenance |
| Location | |
| County/ City | Amherst |
| Area | Amherst |
| Elementary School | Elon Elem |
| Middle School | Amherst Midl |
| School District | Amherst |
| High School | Amherst High |
| Directions | US-29 North To Left On VA-130 To Right On Buffalo Springs Tpke To Left On Love Lady Creek Rd. Bear Right On Beverly Town Rd To Right On White Pine Dr To Home On The Left. |
MLS # 340704| Est. value | Bed/bath | Sqft | mi | |
|---|---|---|---|---|
| 281 White Pine Dr, Monroe, VA 24574 | $132,000 | 2/1 | 1,344 | 0.06 |
| 241 White Pine Dr, Monroe, VA 24574 | $78,000 | 2/1 | 672 | 0.06 |
| 274 White Pine Dr, Monroe, VA 24574 | $197,000 | 3/2 | 1,620 | 0.06 |
| 300 White Pine Dr, Monroe, VA 24574 | $200,000 | 3/2 | 1,456 | 0.08 |
| 311 White Pine Dr, Monroe, VA 24574 | $321,200 | 4/2 | 1,368 | 0.09 |
| 232 White Pine Dr, Monroe, VA 24574 | $260,000 | —/— | — | 0.11 |
| 223 White Pine Dr, Monroe, VA 24574 | $260,000 | —/— | — | 0.12 |
| 330 White Pine Dr, Monroe, VA 24574 | $194,000 | 3/1 | 1,424 | 0.16 |
Estimated values are based on public record data and automated valuation models. Values are not guaranteed and may not reflect current market conditions.
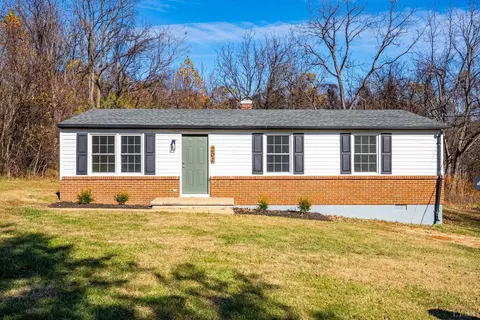



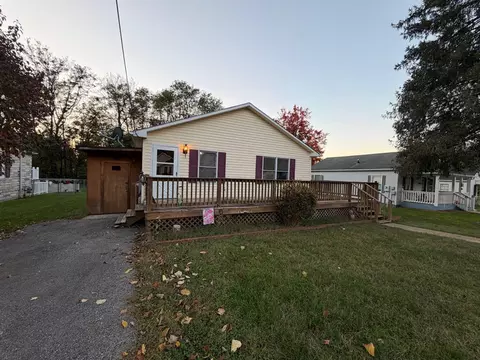
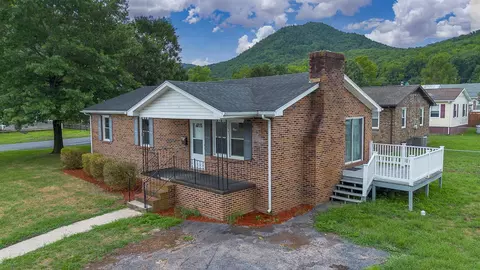
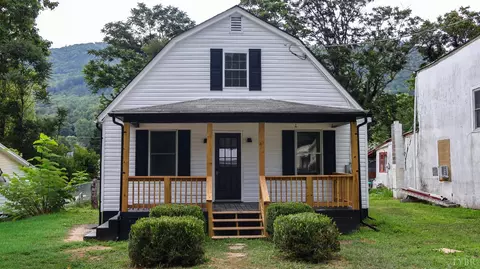
$275,000
$359,900
$270,000
$767,500
$349,900
$399,500
$1,039,063
$280,000
$197,000
$240,000
$279,900
$395,450
$269,900
$425,000
$259,900
$392,500
$139,995
$282,000
$399,900
$344,500
$1,625,000
$394,900
$299,900
$649,900
$324,450
$472,450
$339,900
$264,900
$236,000
$406,950