
- $399,900
- 3Bd
- 2Ba
- 1,537 Sq Ft
SOLD



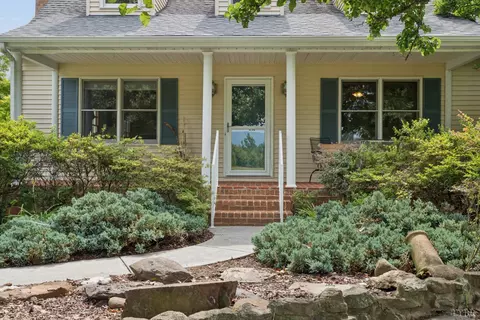
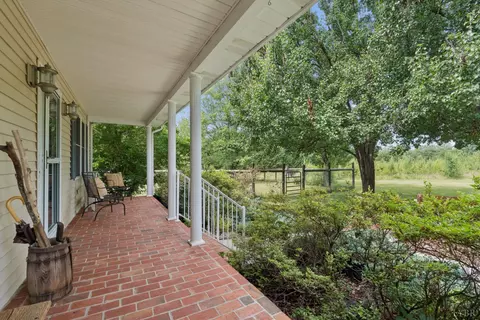
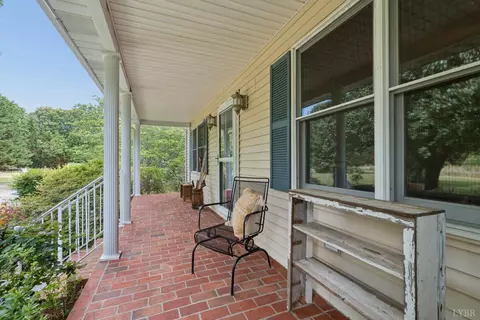
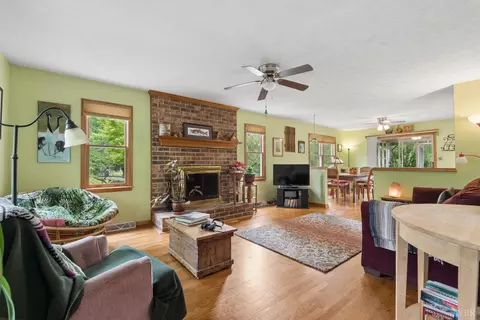
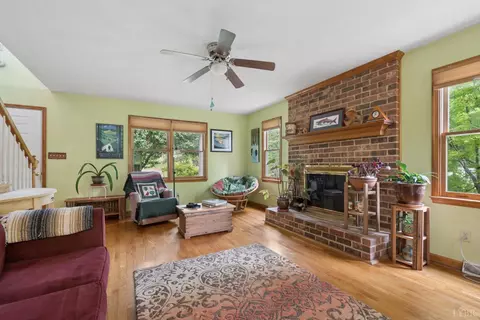
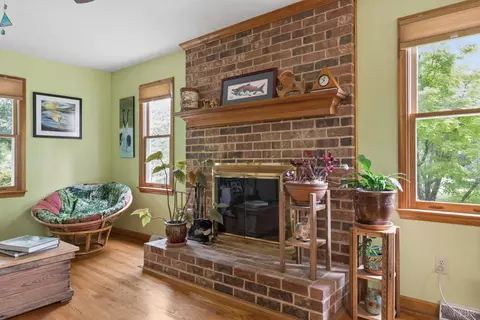
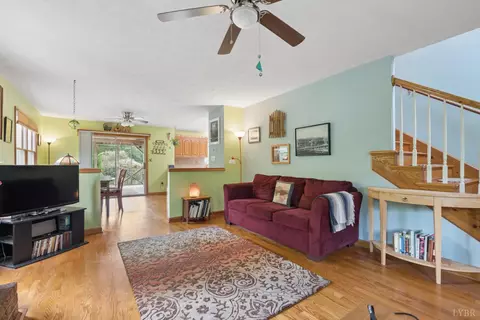
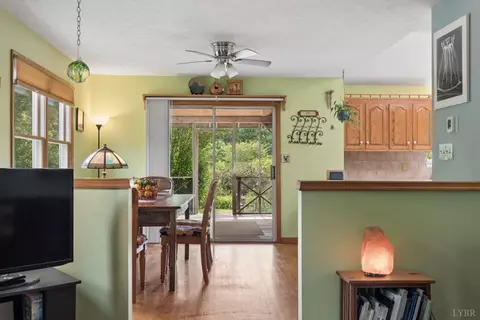







Last sold 07/03/2026 after 12 Days
bed
bath
Sqft ($193/Sqft)
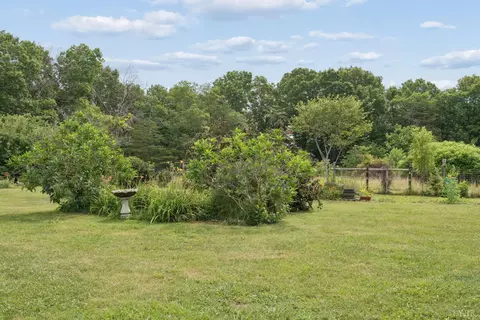
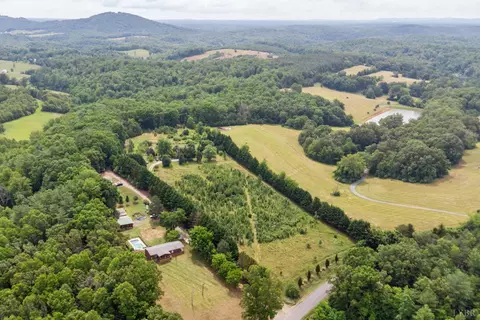
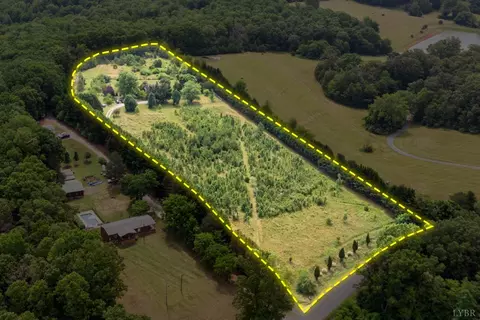
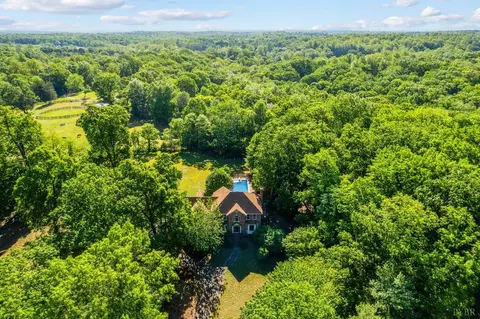
| Property type House | Neighborhood | Year built 1993 | HOA fee $0/month | Lot size 7.76 Acre | Movoto estimate |

| Overview | |
| Cooling/AC | Central Electric |
| Heating | Heat Pump |
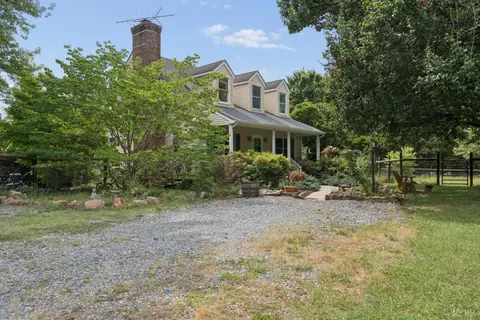
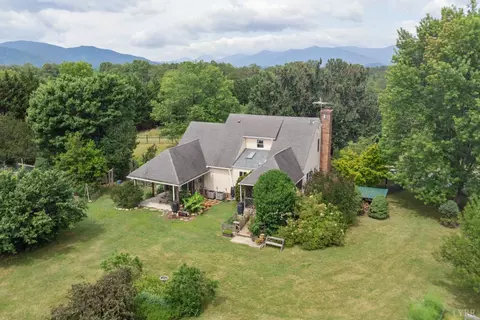
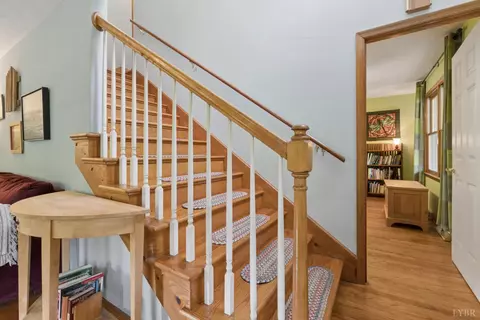
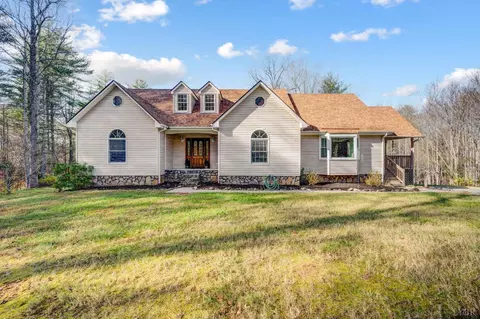
| Levels/Style | Two, Cape Cod |
| SqFt | 2509 |
| SubType | Single Family Residence |
| Status | Closed/Sold |
| Type | Residential |
| Lot Size (Acres) | 7.755 |
| Lot Size (SqFt) | 337808 |
| Estimated Taxes | 1200 |
| Year Built | 1993 |
| Construction Status | Completed |
| Interior | |
| # Half Baths | 1 |
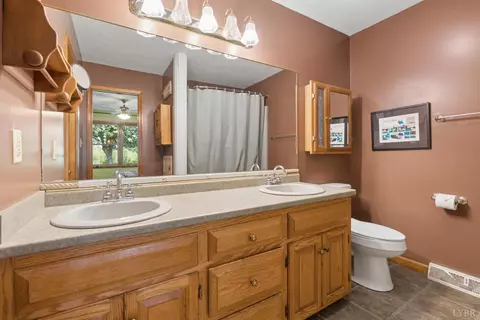
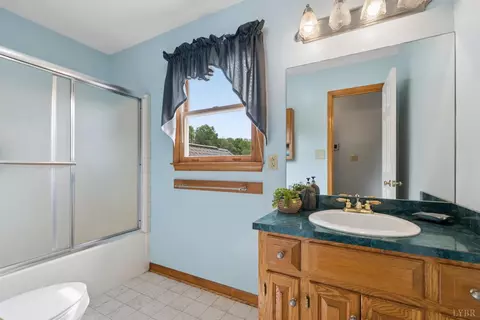
| Bathrooms | 3 |
| # Full Baths | 2 |
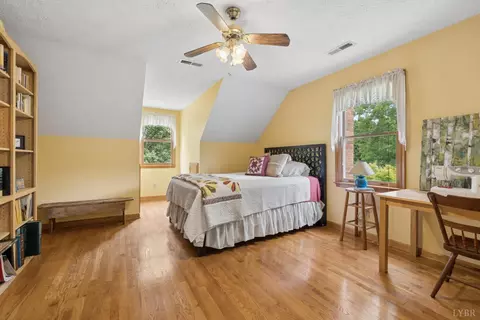
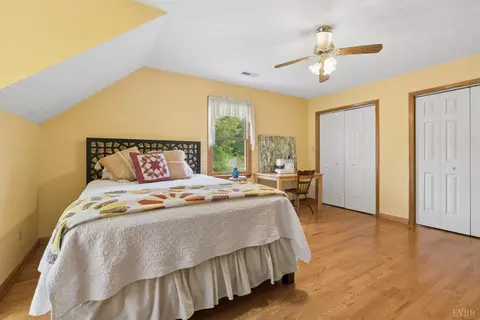
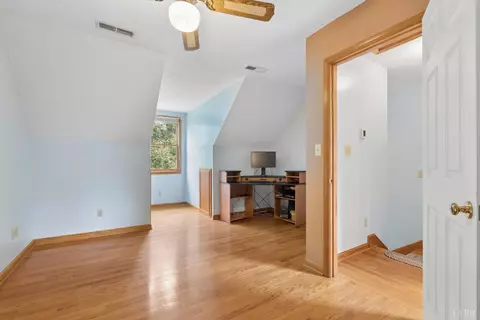
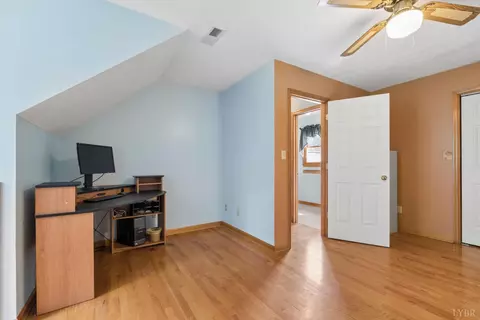
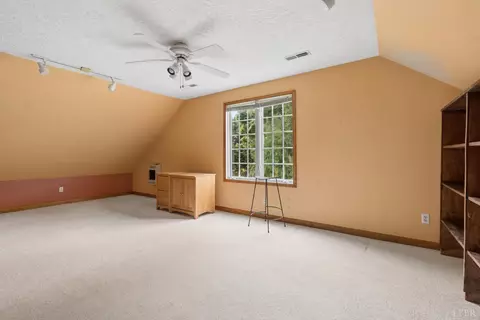
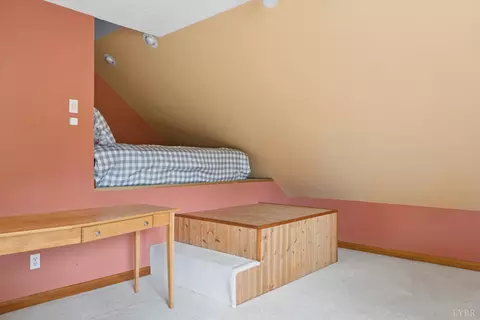
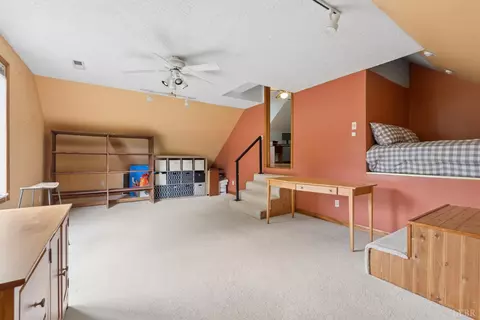
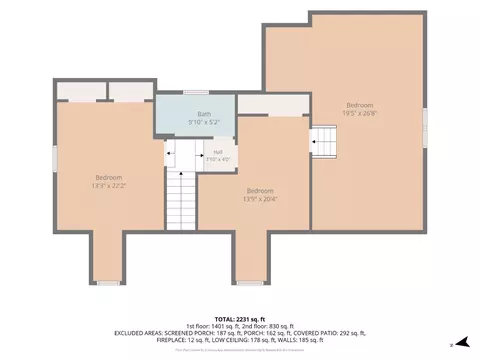
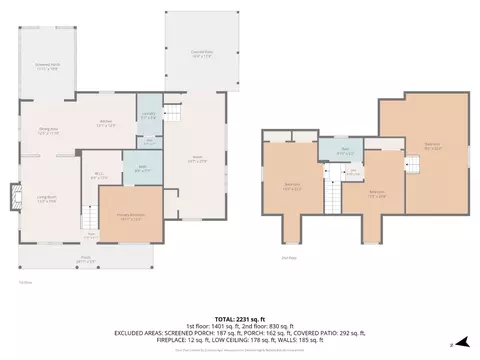
| Bedroom #2 | 22.20x13.30 Level: Level 2 Above Grade |
| # Bedrooms | 3 |
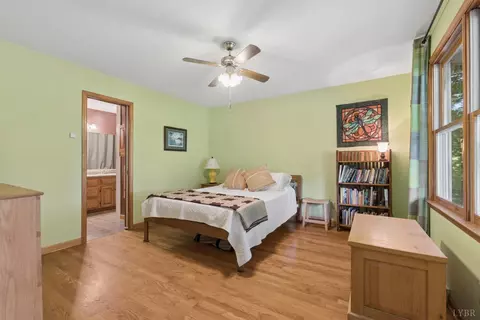
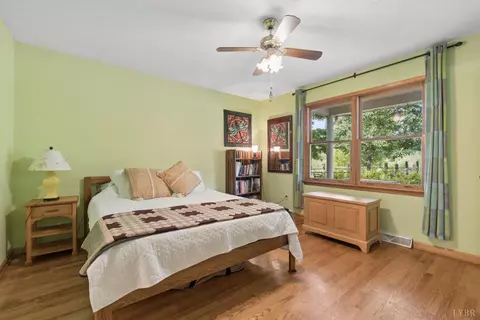
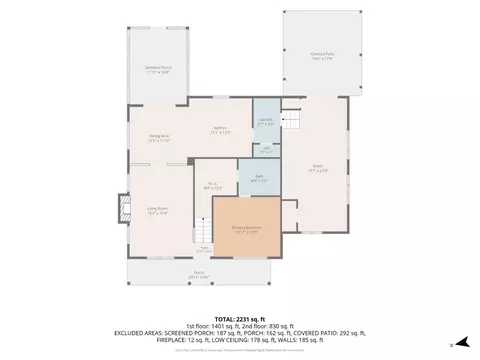
| Master Bedroom | 13.11x12.50 Level: Level 1 Above Grade |
| Bedroom #3 | 20.40x13.90 Level: Level 2 Above Grade |
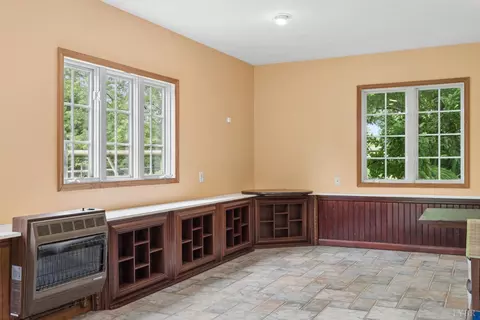
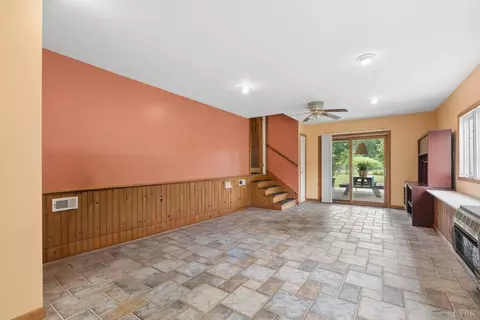
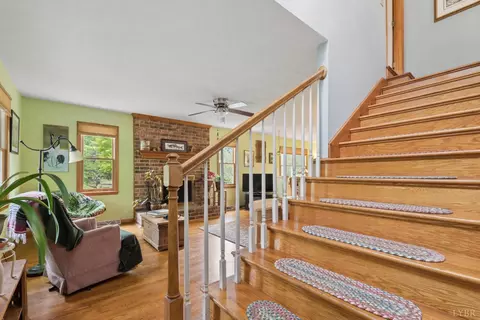
| Living Room | 19.40x13.30 Level: Level 1 Above Grade |
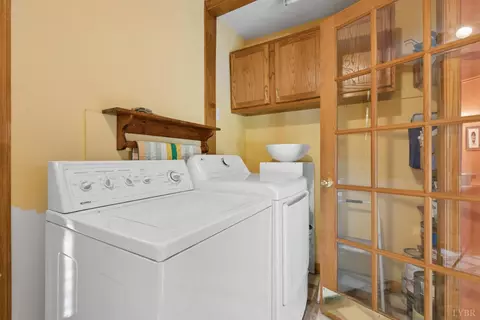
| Laundry | 9.40x5.70 Level: Level 1 Above Grade, Dryer Connection, Main Level, Washer Connections |
| Basement | Crawl Space |
| Attic | Access, Attic Fan, Scuttle |
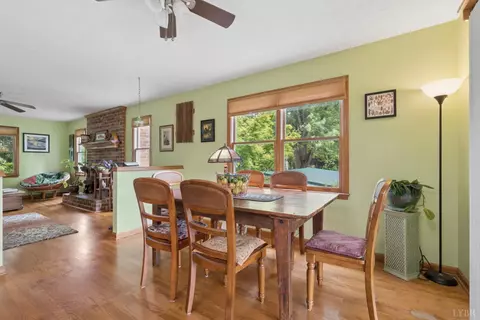
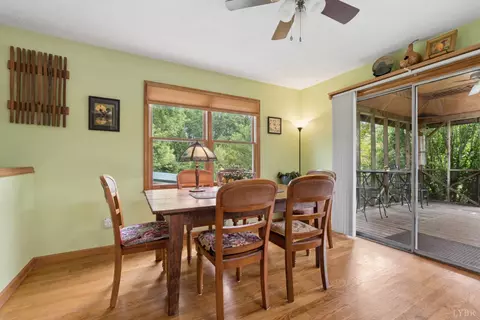
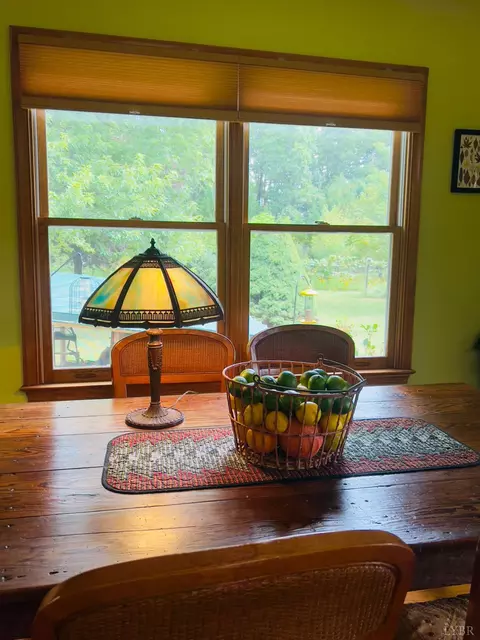
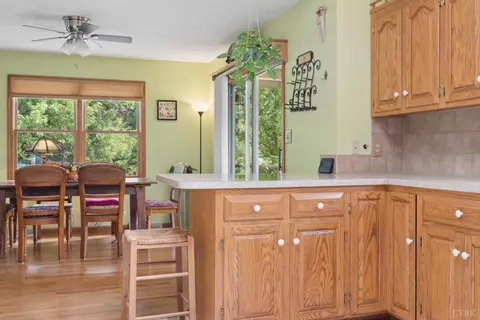
| Dining Room | 12.50x11.10 Level: Level 1 Above Grade |
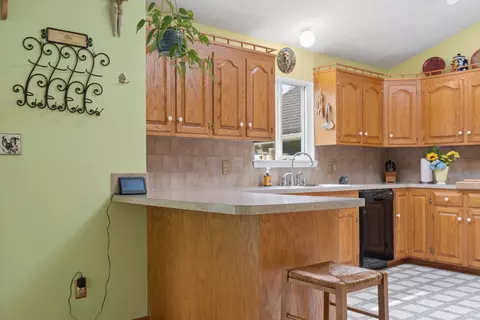
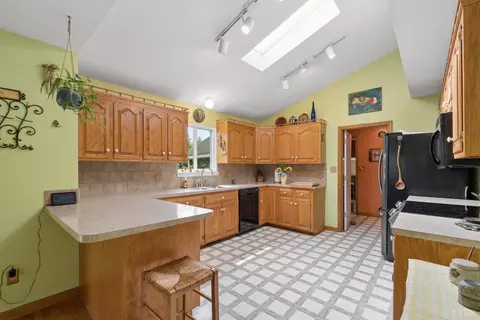
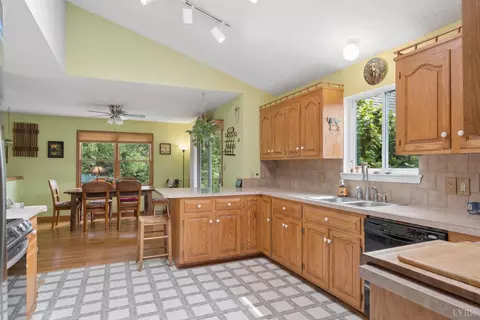
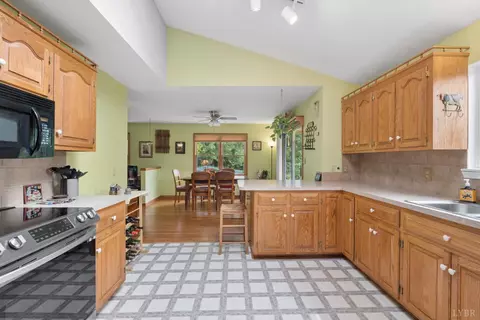
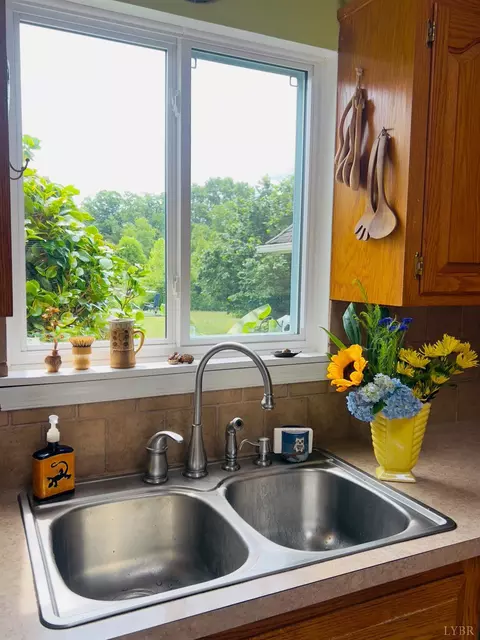
| Kitchen | 13.10x12.30 Level: Level 1 Above Grade |
| Flooring | Ceramic Tile, Wood |
| Fireplace | 1 Fireplace, Living Room, Wood Burning |
| Interior Features | Main Level Bedroom |
| Appliances | Dishwasher, Dryer, Range-Elec, Refrigerator, Washer |
| Exterior | |
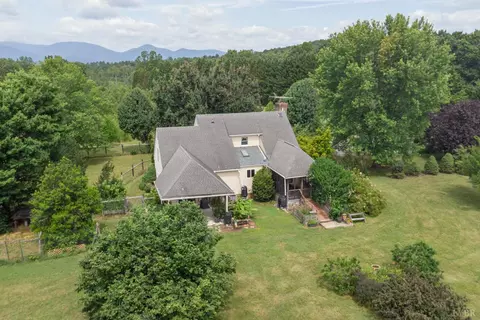
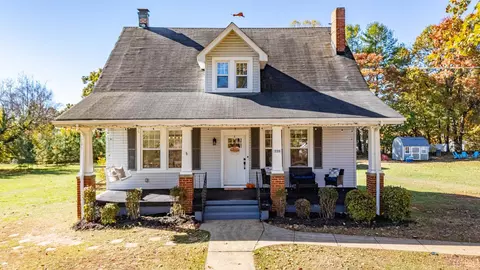
| Exterior | Vinyl Siding |
| Roof | Shingle |
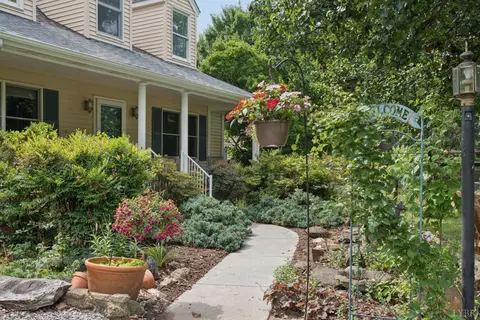
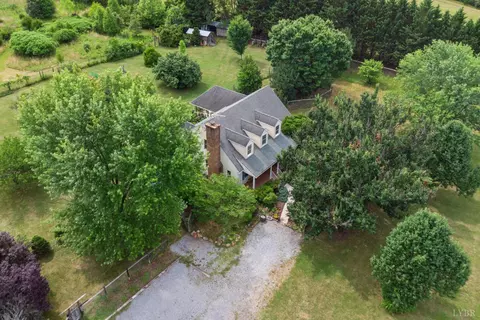
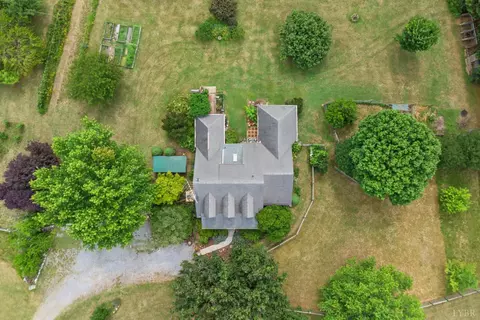
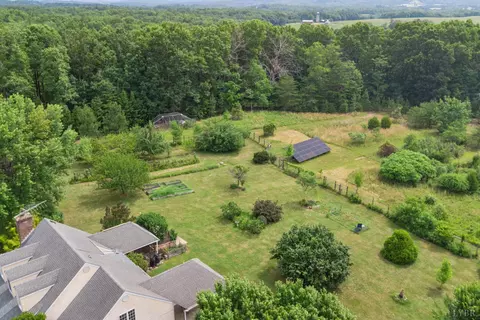
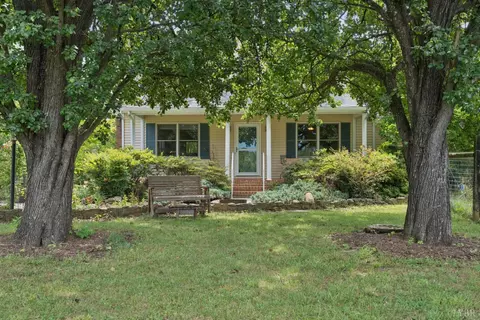
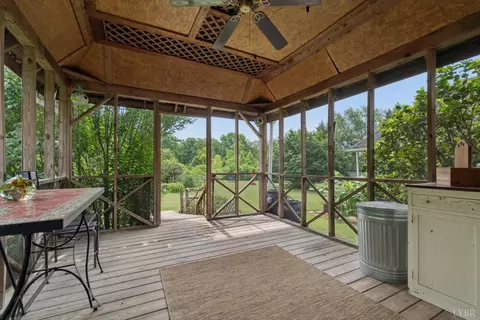
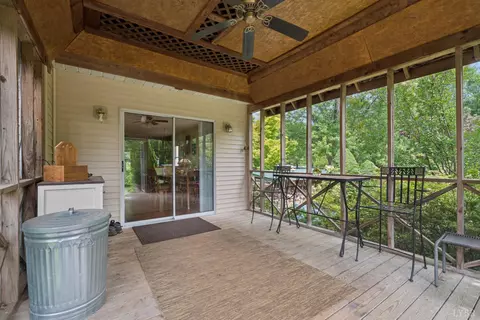
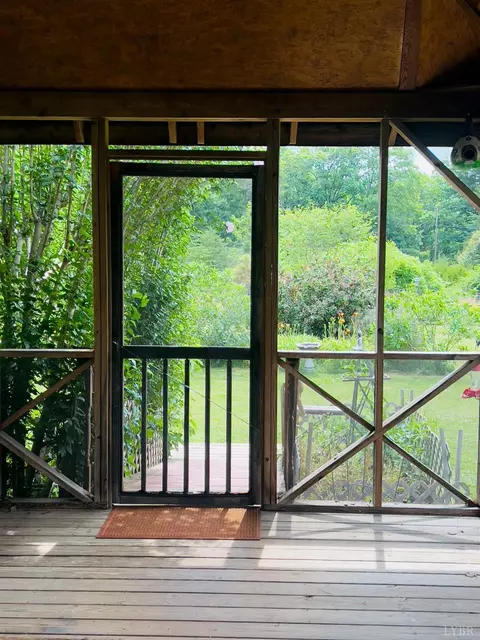
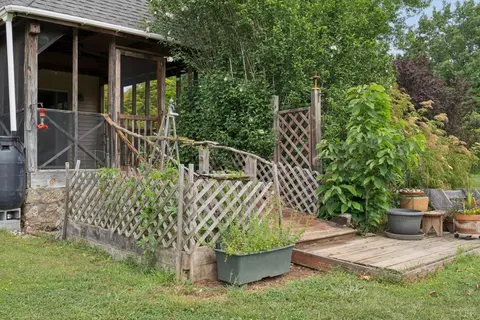
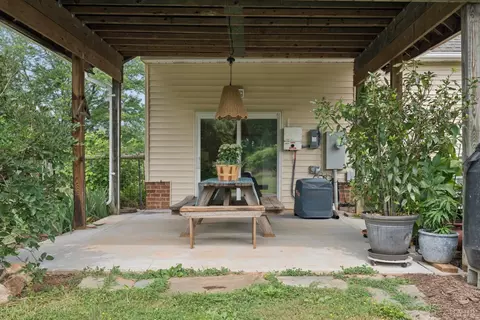
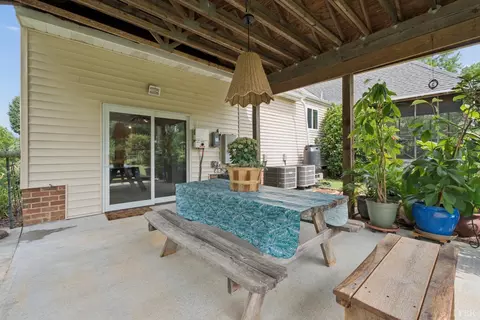
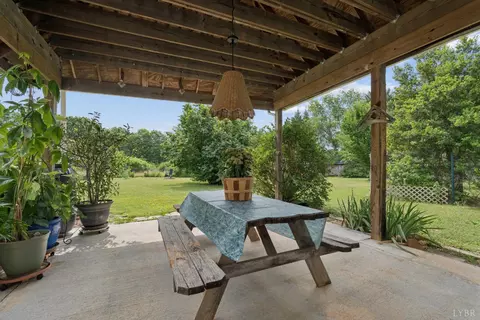
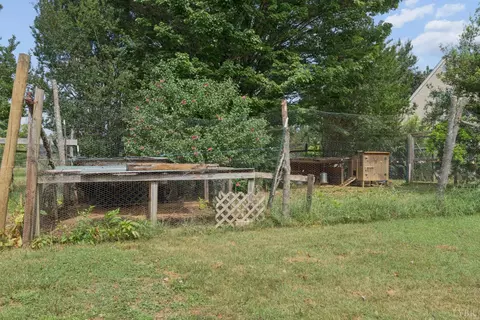
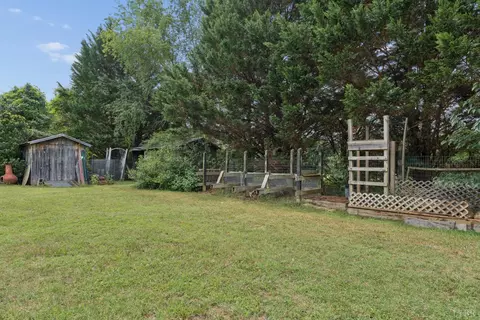
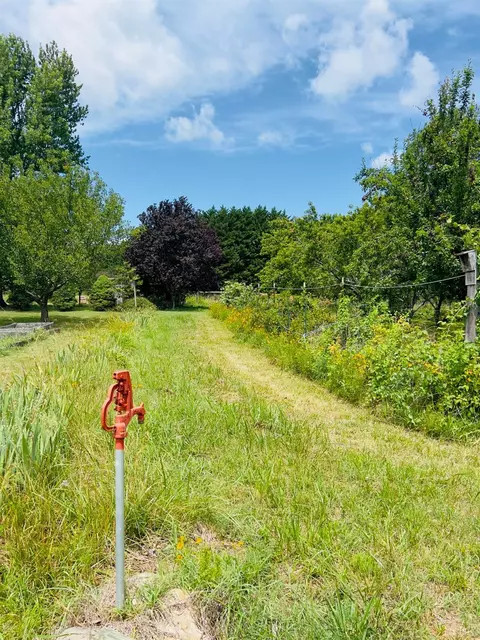
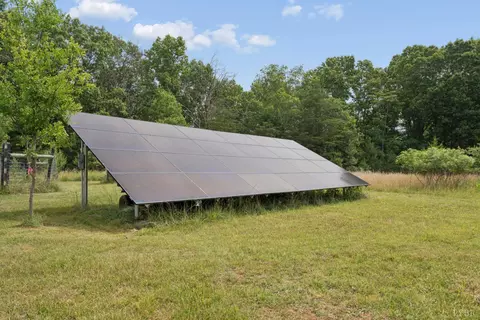
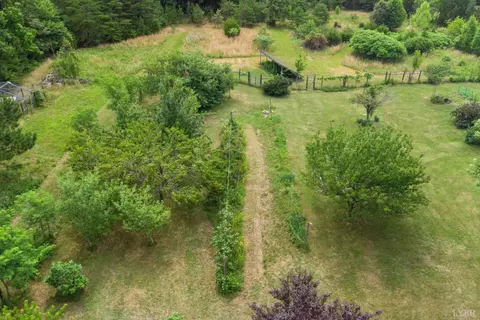
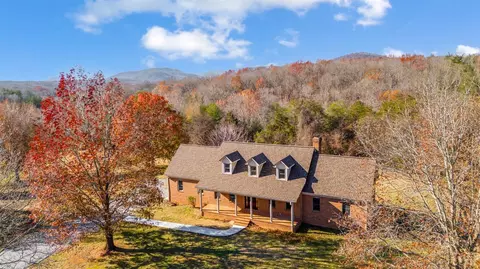
| Exterior Features | Patio, Porch, Front Porch, Rear Porch, Fenced Yard, Garden Space, Landscaped, Secluded Lot, Mountain Views |
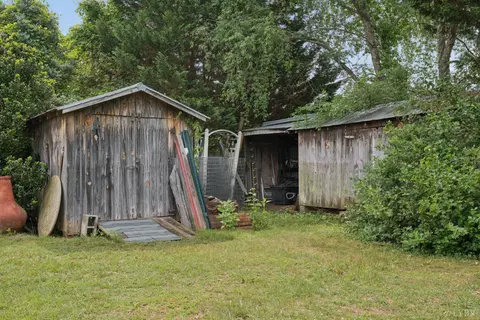
| Other Structures | Storage Building, Tractor Shed |
| Amenities / Utilities | |
| Utility - Electric | AEP/Appalachian Powr |
| Sewer/ Septic | Septic Tank |
| Water Heater | Electric |
| Water | Well |
| Location | |
| County/ City | Amherst |
| Area | Amherst |
| Elementary School | Elon Elem |
| Middle School | Monelison Midl |
| School District | Amherst |
| High School | Amherst High |
| Zoning | Agr/R |
| Directions | From Madison Heights On Business 29, Take 130 Elon Road 13 Miles, Turn Left On W Perch Road, Go 0.08 Miles, Home On Left, Sign At Road. |
MLS # 367494
MLS # 311695
MLS # 302722
MLS # 121930| Est. value | Bed/bath | Sqft | mi | |
|---|---|---|---|---|
| 2668 W Perch Rd, Monroe, VA 24574 | $390,500 | 2/1 | 956 | 0.07 |
| 2694 W Perch Rd, Monroe, VA 24574 | $200,100 | 3/1 | 1,008 | 0.16 |
| 2578 W Perch Rd, Monroe, VA 24574 | $345,700 | 2/2 | 1,464 | 0.19 |
| 2724 W Perch Rd, Monroe, VA 24574 | $400,900 | 2/1 | 1,160 | 0.21 |
| 2763 W Perch Rd, Monroe, VA 24574 | $174,400 | 3/2 | 1,152 | 0.32 |
| 2530 W Perch Rd, Monroe, VA 24574 | $634,500 | 3/2 | 2,240 | 0.33 |
| 2494 W Perch Rd, Monroe, VA 24574 | $366,000 | 1/2 | 2,996 | 0.39 |
| 2829 W Perch Rd, Monroe, VA 24574 | $207,700 | 3/2 | 2,016 | 0.42 |
Estimated values are based on public record data and automated valuation models. Values are not guaranteed and may not reflect current market conditions.







$275,000
$359,900
$270,000
$767,500
$349,900
$399,500
$1,039,063
$280,000
$197,000
$240,000
$279,900
$395,450
$269,900
$425,000
$259,900
$392,500
$139,995
$282,000
$399,900
$344,500
$1,625,000
$394,900
$299,900
$649,900
$324,450
$472,450
$339,900
$264,900
$236,000
$406,950