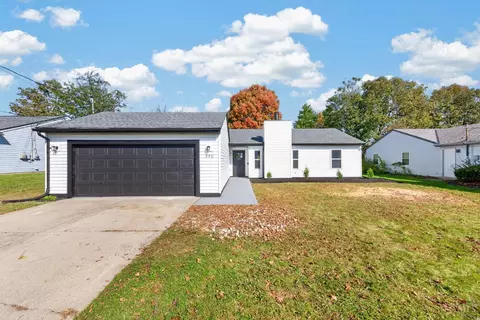
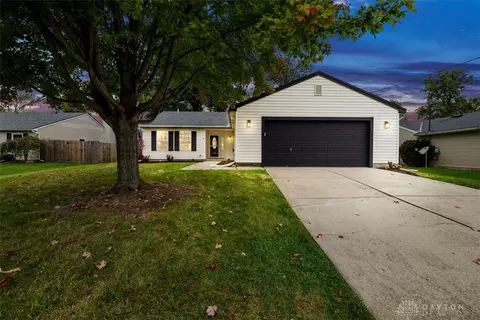
This classic ranch home located in Lakota School District, is a single-story residence with a split floor plan! Start off with a welcoming front entry, freshly renovated landscaping and mature trees.
Inside, the inviting entryway features newer flooring throughout! Vaulted ceilings and a fireplace with glass doors anchor the living room, which connects to the adjacent kitchen and hallway. Sliding glass doors offer a seamless transition from the living space to the outdoors.
The functional kitchen is equipped with quartz countertops, a pantry, and brand new stainless steel appliances including a refrigerator, range, cooktop, and dishwasher. A functional laundry area comes with Maytag washer and dryer units.
Three carpeted bedrooms offer serene retreats, with the primary bedroom featuring vaulted ceilings, walk-in closet and separate pantry closet. Additional bedrooms all include ceiling fans and double closets. This home includes two bathrooms, with features such as new flooring, new vanities, new plumbing fixtures, stone countertops and fresh paint throughout.
The private outdoor space features a concrete patio bordered by a wood fence on both sides and shaded by mature trees.