

- $700,000
- 4Bd
- 3Ba
- 3,522 Sq Ft
SOLD


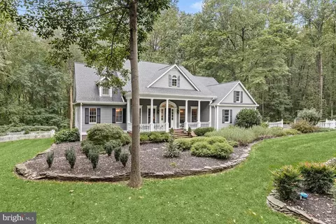
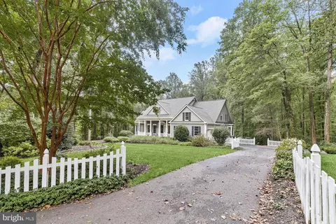
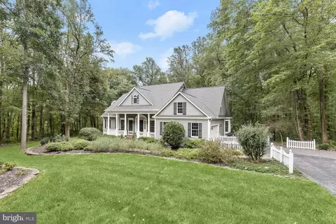
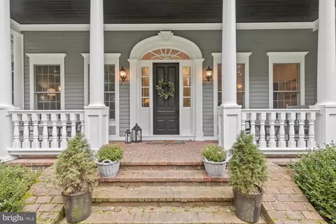
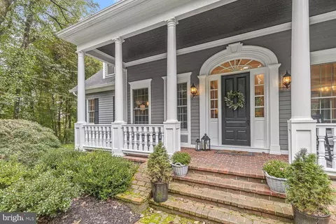
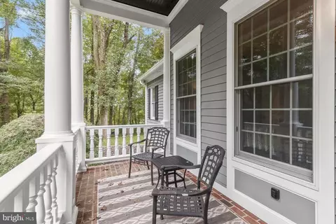
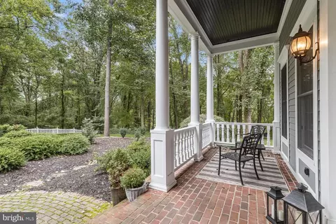
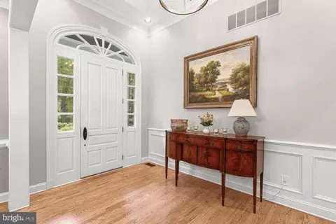
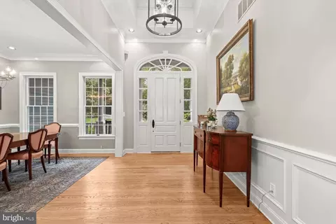
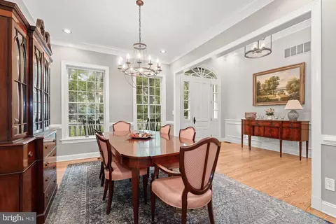
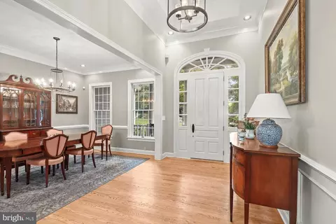
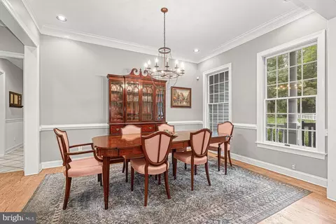
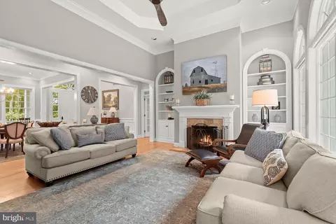
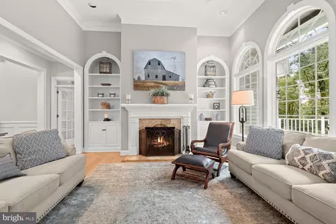
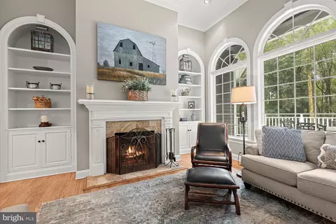
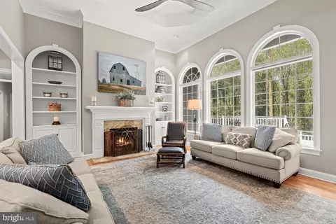
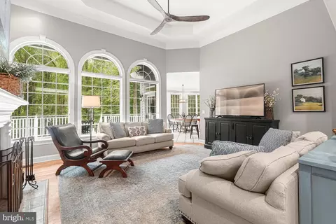
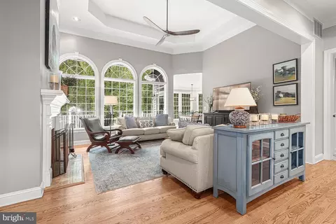
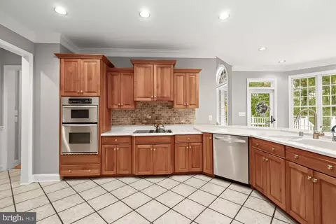
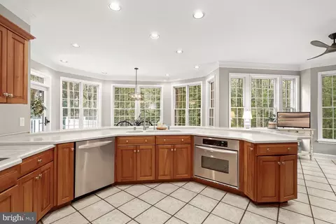
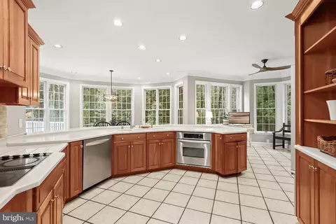
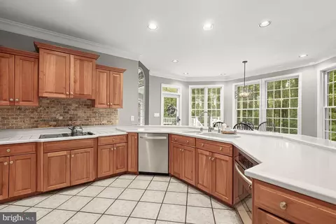
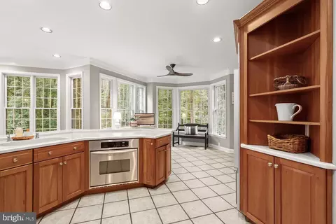
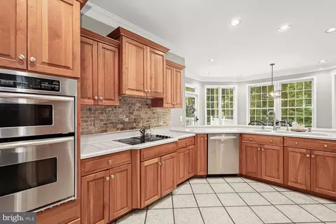
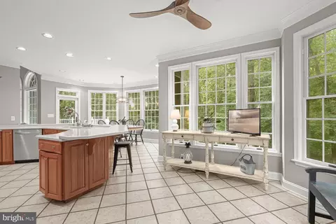
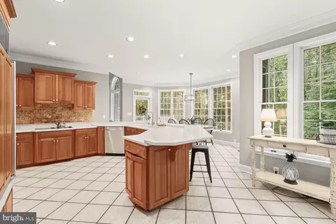
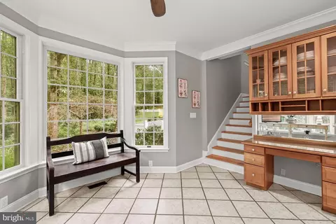
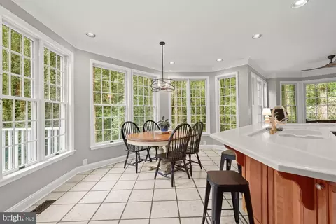
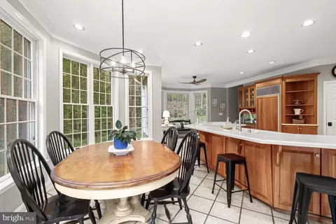
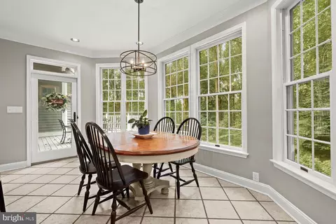
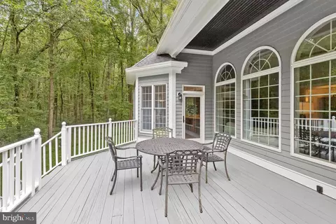
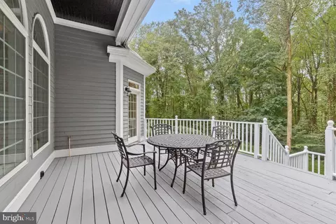
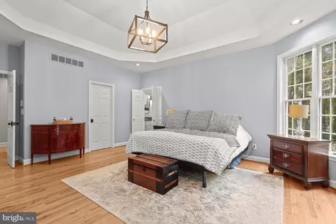
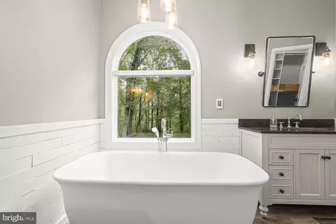
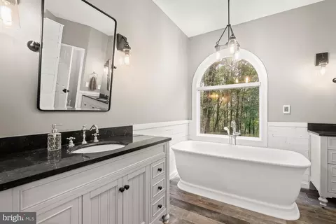
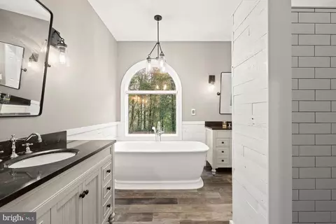
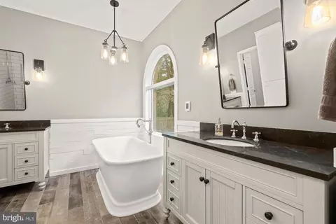
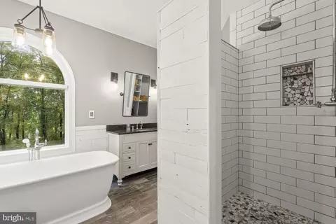
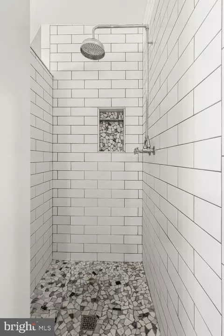
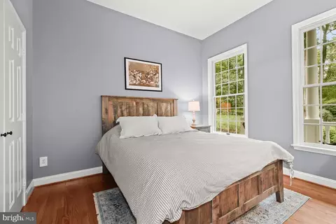
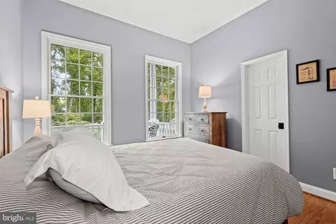
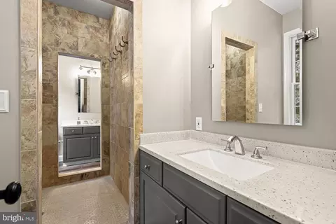
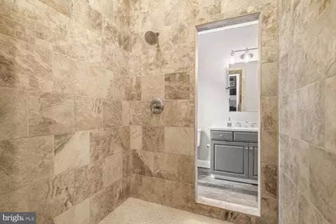
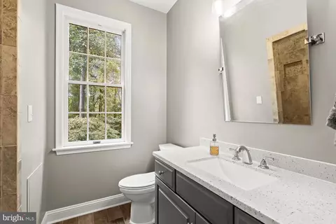
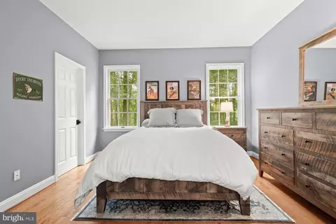
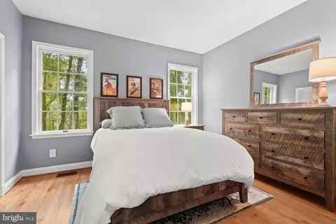
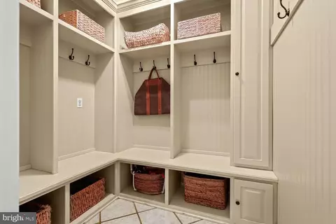

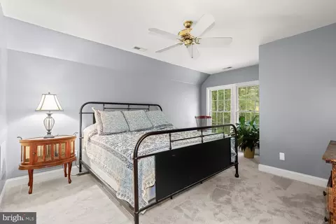
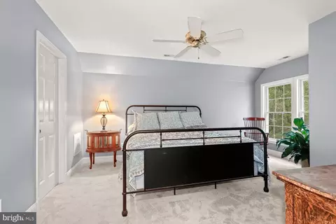
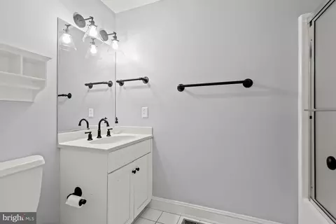
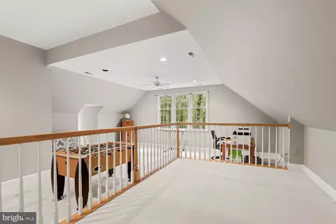
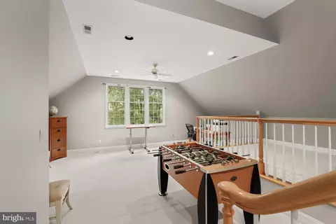
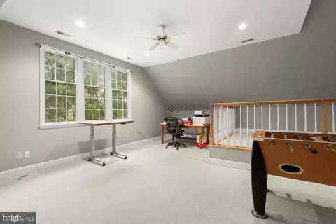
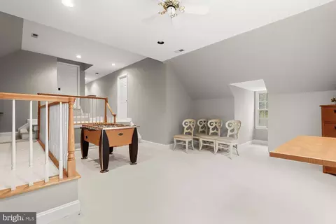
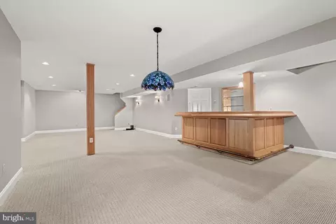
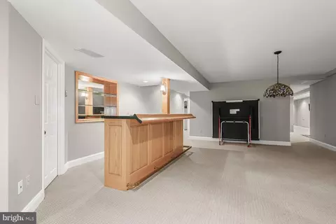
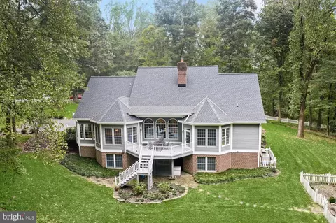
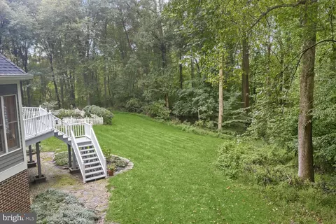
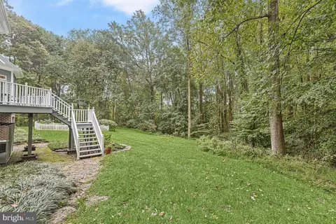
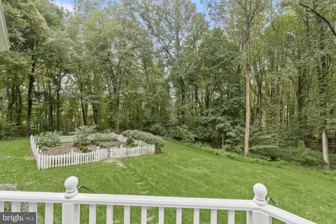
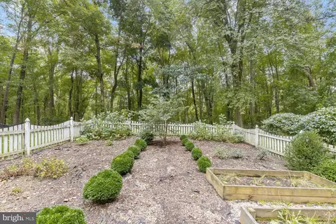
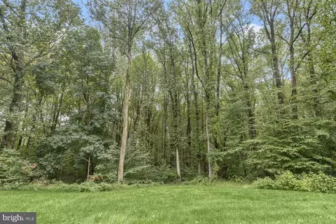
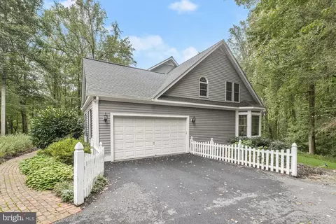
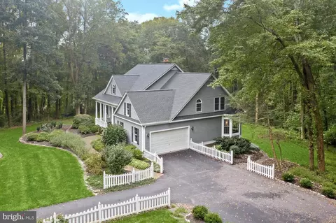
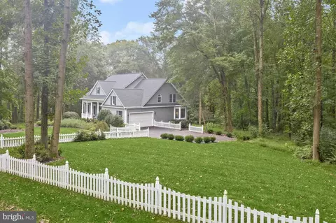
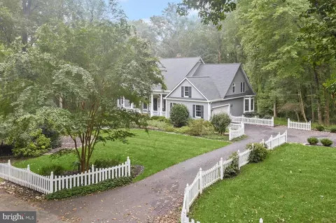
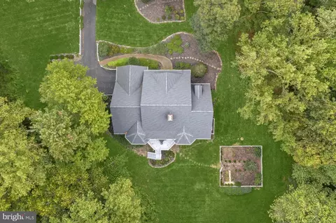
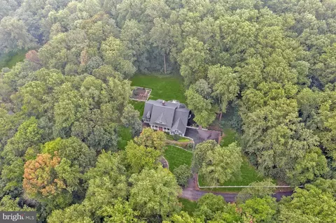
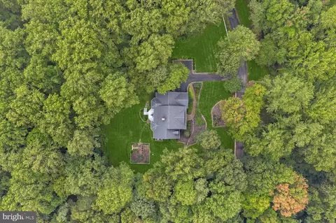
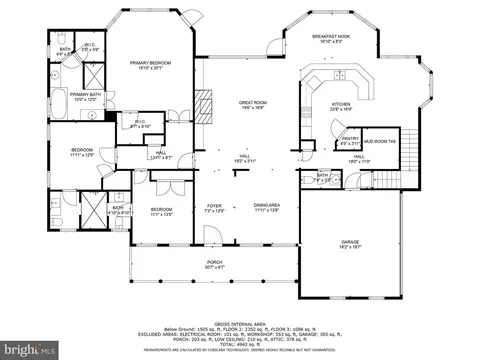
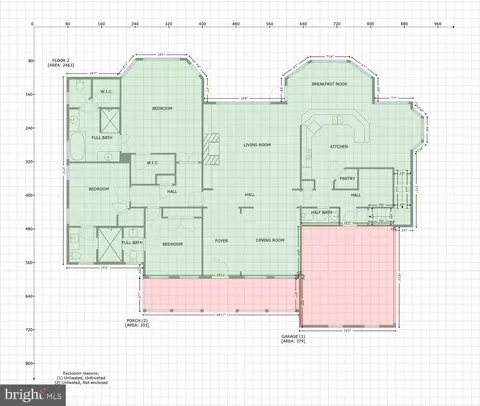
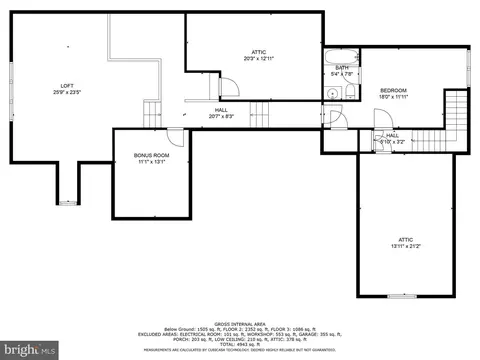
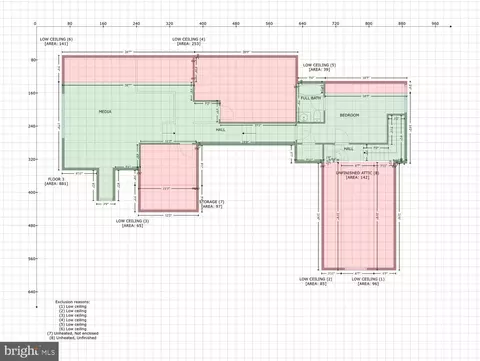
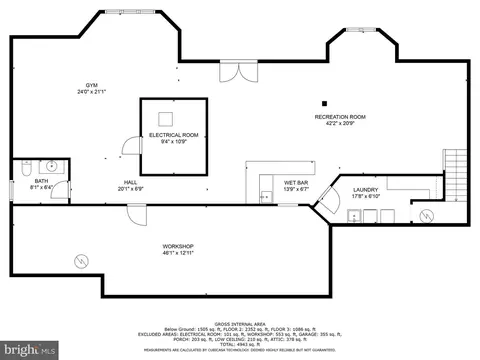
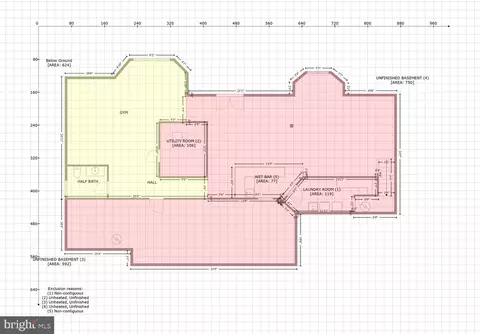
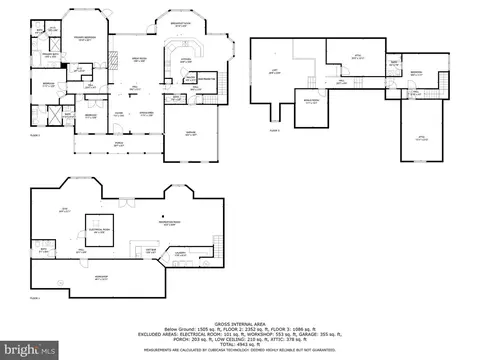
Last sold 12/21/2023 for $930K
bed
bath
Sqft ($189/Sqft)
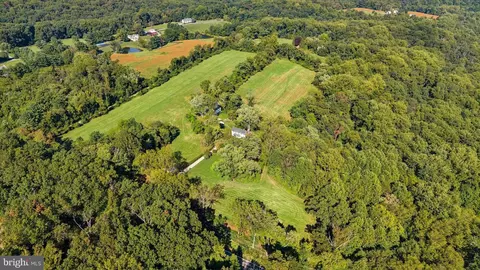
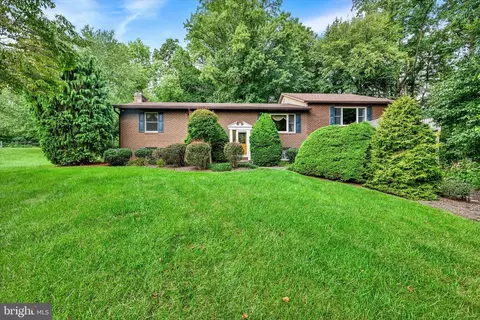
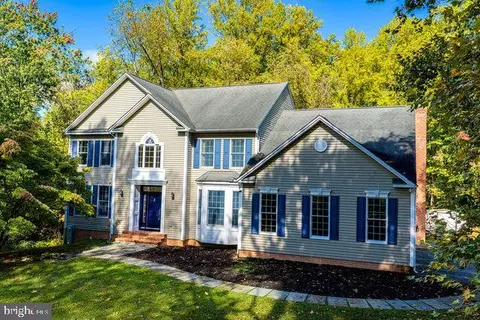
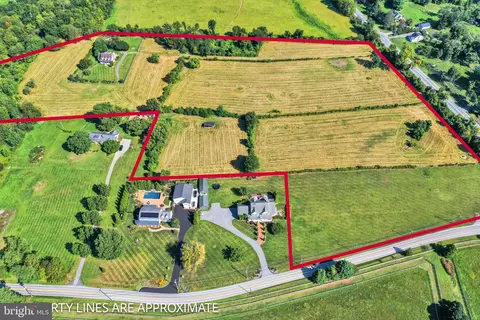
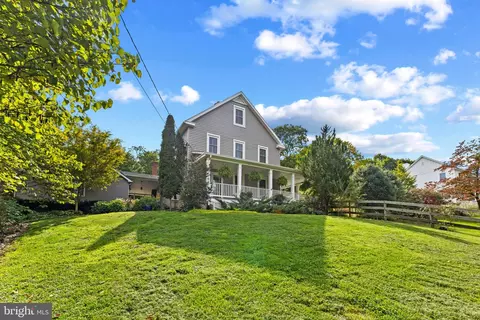
| Property type House | Year built 1995 | HOA fee $0/month | Lot size 7.59 Acre | Movoto estimate | Parking 2 garage spaces |

| Overview | |
| Cooling/AC | Ceiling Fan(s), Central A/C, Zoned, Electric |
| Heating | Electric, Oil |
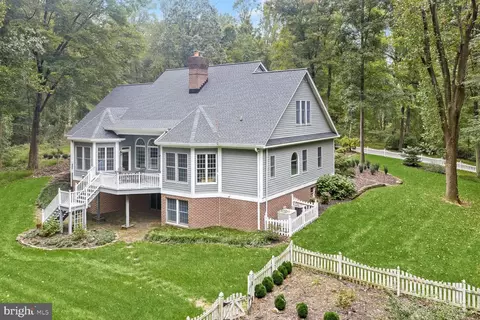
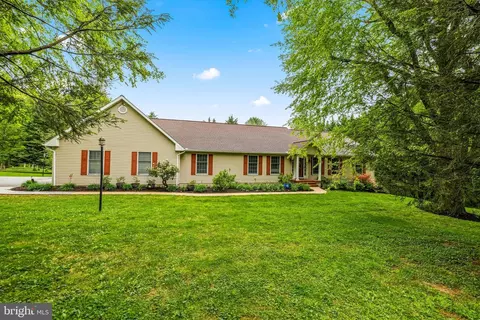
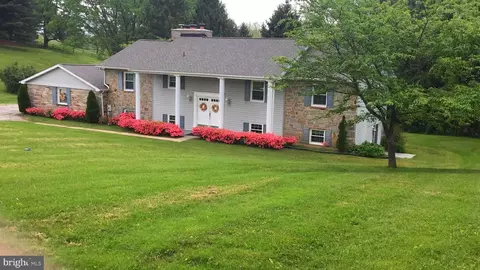
| Levels/Style | Cape Cod |
| Type | Residential |
| Virtual Tour | N/A |
| Status | Closed |
| SqFt | 6134 |
| Lot Size (SqFt) | 330620 |
| Lot Size (Acres) | 7.59 |
| County Tax | 8368, Annually |
| Tax: Assessed Value | 713467 |
| Annual Property Tax | 8428 |
| Year Built | 1995 |
| Condition | Excellent |
| New Construction (Y/N) | N |
| Foreclosure (Y/N) | N |
| Interior | |
| Total # of Bathrooms | 5 |
| # Full Baths | 3 |
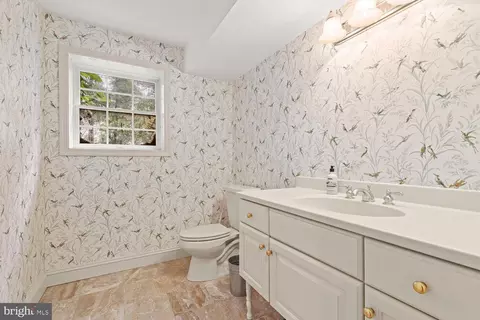
| # Half Baths | 2 |
| Total # of Bedrooms | 4 |
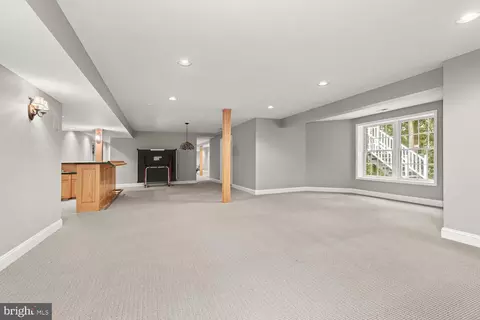
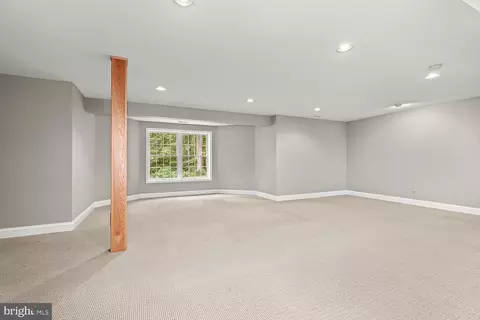
| Basement | Fully Finished, Full, Heated, Improved, Interior Access, Outside Entrance, Walkout Level, Windows, Daylight, Full |
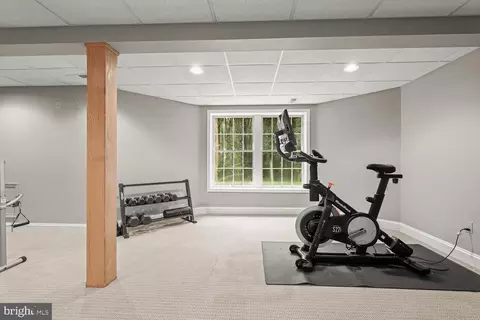
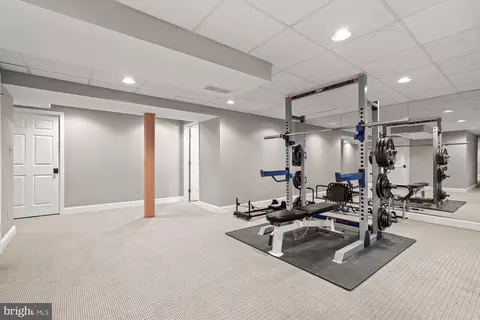
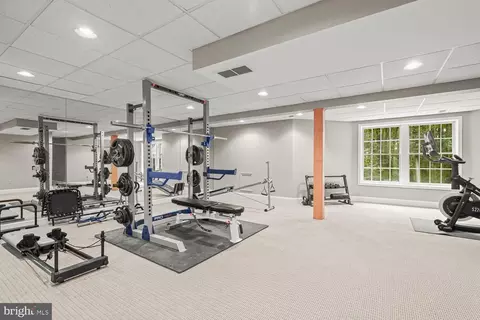
| Other Room(s) | Dining Room, Primary Bedroom, Bedroom 2, Bedroom 3, Bedroom 4, Kitchen, Foyer, Breakfast Room, Exercise Room, Great Room, Loft, Recreation Room, Workshop, Bonus Room |
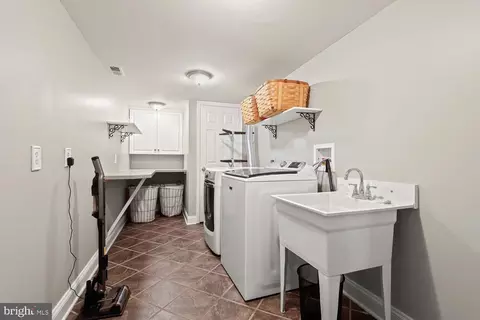
| Appliances | Built-In Microwave, Built-In Range, Cooktop, Dishwasher, Disposal, Dryer, Exhaust Fan, Oven - Wall, Refrigerator, Stainless Steel Appliances, Washer, Water Heater, Oven - Double |
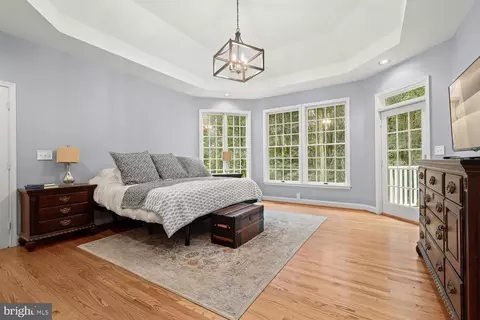
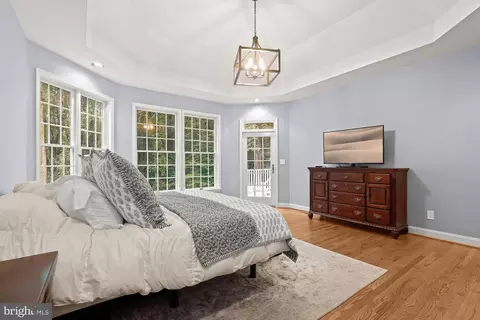
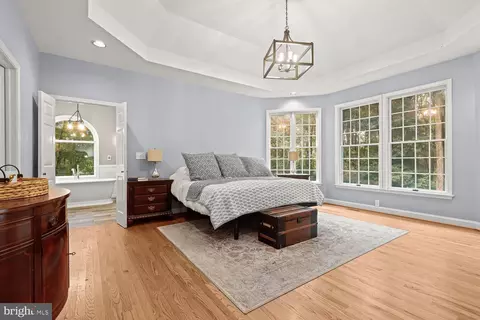
| Walls/ Ceilings | 9'+ Ceilings, High, Tray Ceilings, Dry Wall |
| Fireplace | Mantel(s) |
| Interior Features | Breakfast Area, Built-Ins, Carpet, Ceiling Fan(s), Chair Railings, Entry Level Bedroom, Family Room Off Kitchen, Floor Plan - Open, Formal/Separate Dining Room, Kitchen - Country, Kitchen - Eat-In, Kitchen - Table Space, Primary Bath(s), Recessed Lighting, Soaking Tub, Stall Shower, Tub Shower, Wainscotting, Walk-in Closet(s), Wet/Dry Bar, Wood Floors |
| Accessibility Features | Other |
| Exterior | |
| Roof | Architectural Shingle |
| Foundation | Other |
| Garage Desc | Garage - Side Entry |
| Parking Desc | Asphalt Driveway, Attached Garage, Driveway |
| # Garage Spaces | 2 |
| # Parking Spaces | 5 |
| # Attached Garage Spaces | 2 |
| # Driveway Spaces | 3 |
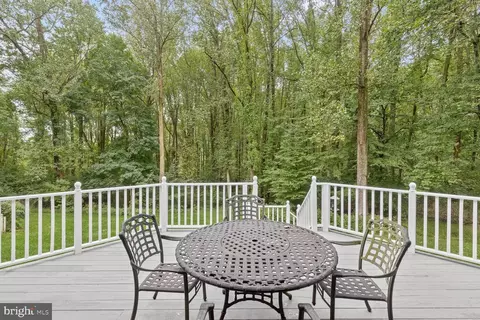
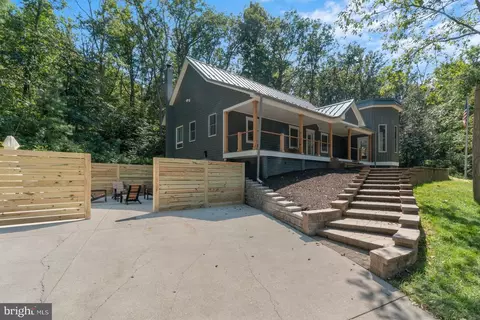
| Exterior Features | Extensive Hardscape, Exterior Lighting |
| Existing Structures | Above Grade, Below Grade |
| Amenities / Utilities | |
| Pool | No Pool |
| Location | |
| Subdivision | NONE AVAILABLE |
| Water Source | Well |
| Senior Community (Y/N) | N |
| High School | HEREFORD |
| Elementary School | SPARKS |
| School District | BALTIMORE COUNTY PUBLIC SCHOOLS |
| Middle School | HEREFORD |
| Directions | Piney Hill Road To 1122 |
| Zoning | RESIDENTIAL |
MLS # MDBC2079002| Est. value | Bed/bath | Sqft | mi | |
|---|---|---|---|---|
| 1118 Piney Hill Rd, Monkton, MD 21111 | $985,600 | 4/3 | 3,226 | 0.08 |
| 1124 Piney Hill Rd, Monkton, MD 21111 | $994,500 | —/— | 3,210 | 0.11 |
| 1134 Piney Hill Rd, Monkton, MD 21111 | $1,795,000 | —/3 | 3,572 | 0.14 |
| 1126 Piney Hill Rd, Monkton, MD 21111 | $1,320,500 | 5/5 | 4,368 | 0.14 |
| 1115 Piney Hill Rd, Monkton, MD 21111 | $718,000 | —/2 | 2,320 | 0.22 |
| 942 Piney Hill Rd, Monkton, MD 21111 | $912,500 | 5/— | 3,072 | 0.23 |
| 946 Piney Hill Rd, Monkton, MD 21111 | $420,300 | —/1 | 1,252 | 0.23 |
| 1101 Piney Hill Rd, Monkton, MD 21111 | $664,200 | —/2 | 2,466 | 0.23 |
Estimated values are based on public record data and automated valuation models. Values are not guaranteed and may not reflect current market conditions.





$214,450
$994,364
$154,900
$482,450
$379,000
$339,000
$230,000
$339,950
$699,950
$299,900
$332,000
$325,000
$469,000
$524,950
$329,900
$239,900
$300,000
$300,000
$425,000
$325,000
$175,000
$402,000
$1,349,200
$1,164,000
$304,999
$389,900
$380,000
$712,250
$525,000
$570,000