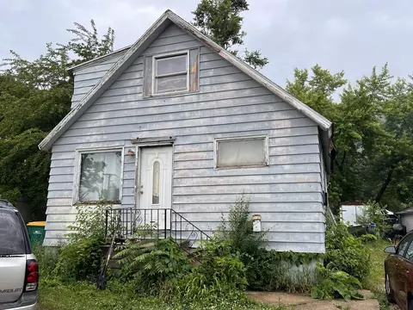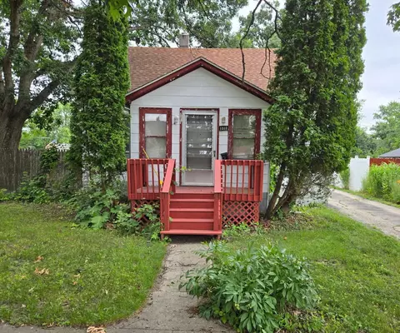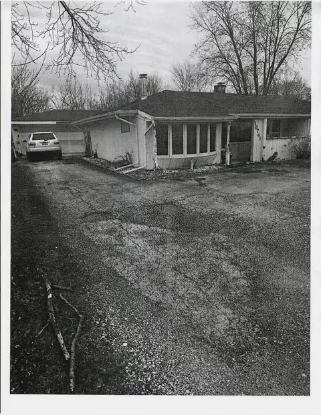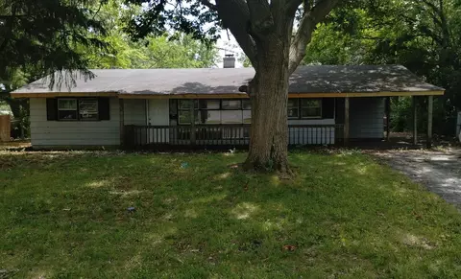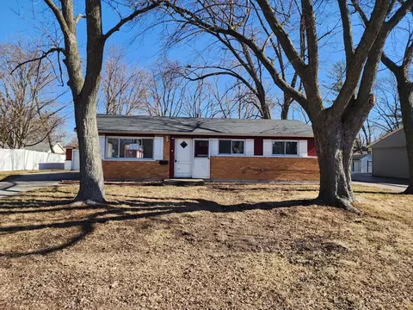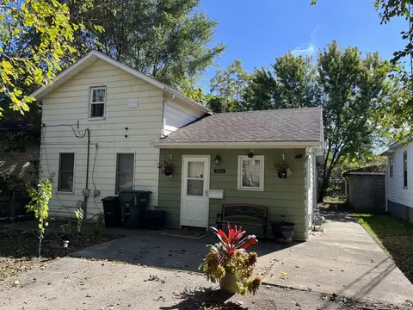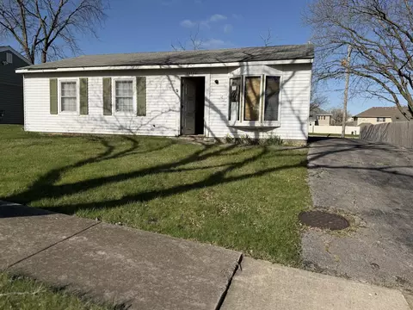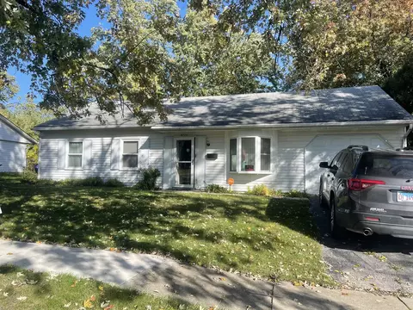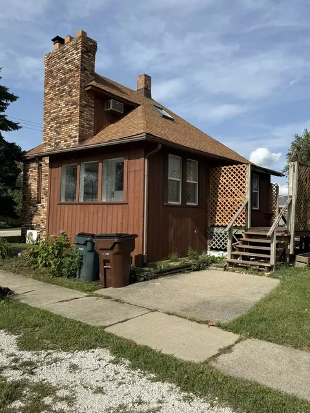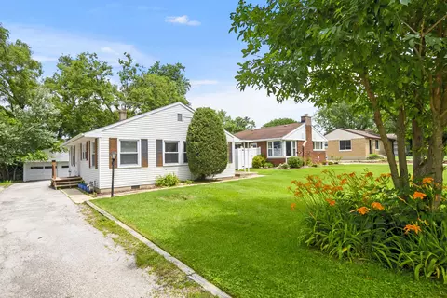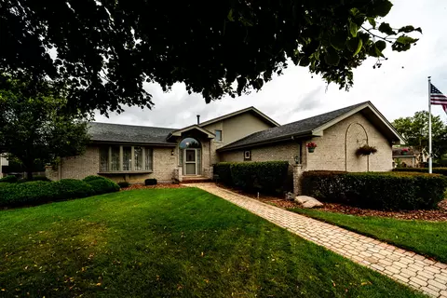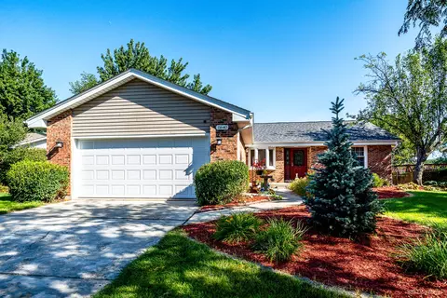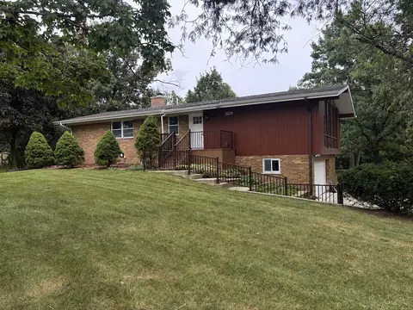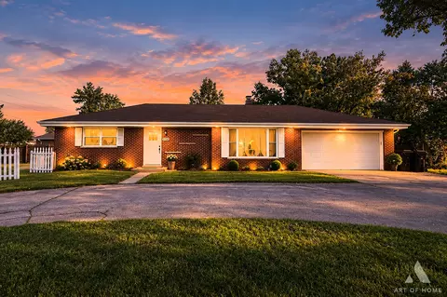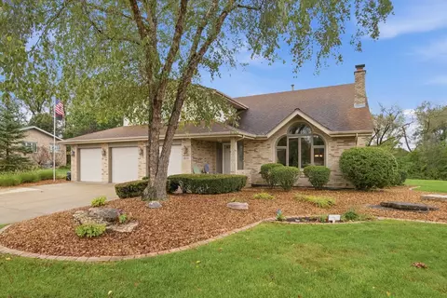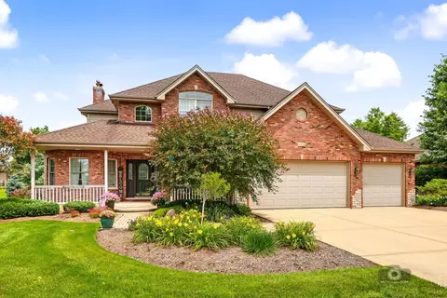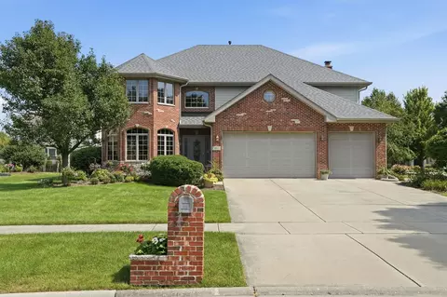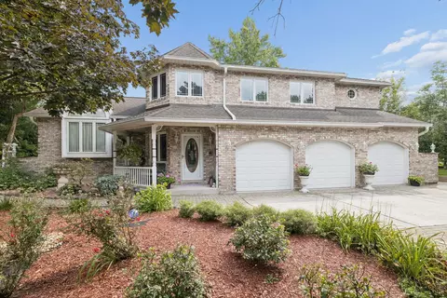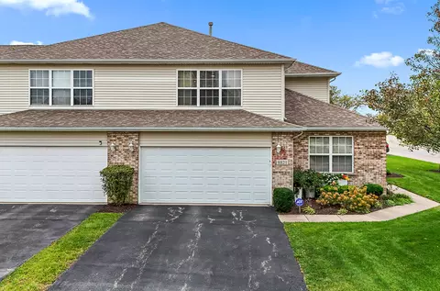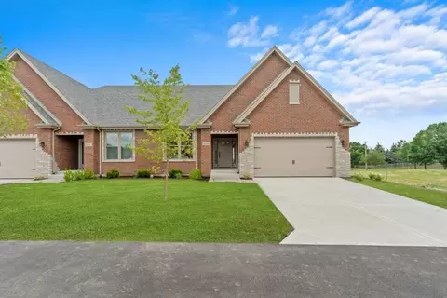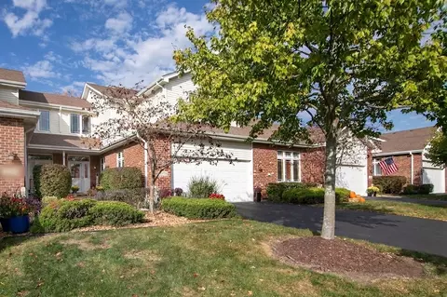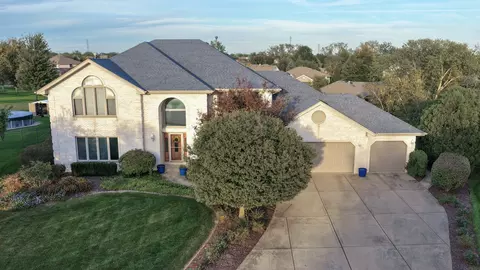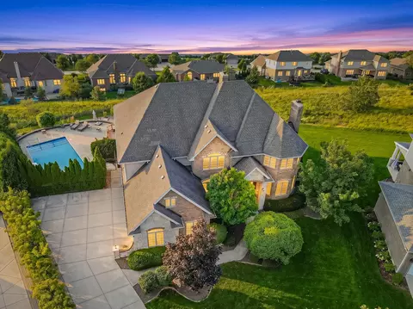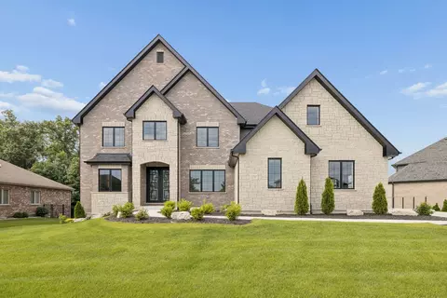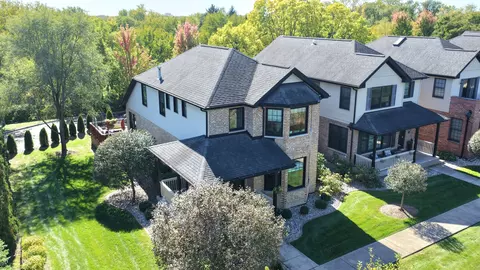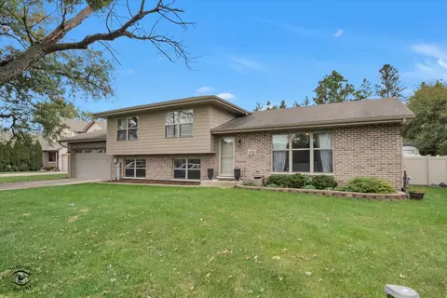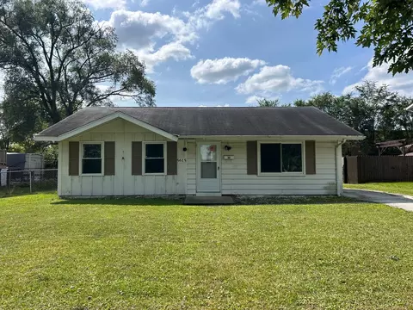
- $215,000
- 3Bd
- 1Ba
- 1,148 Sq Ft
SOLD
Last sold 09/13/2013 for $200K
bed
bath
Sqft ($139/Sqft)
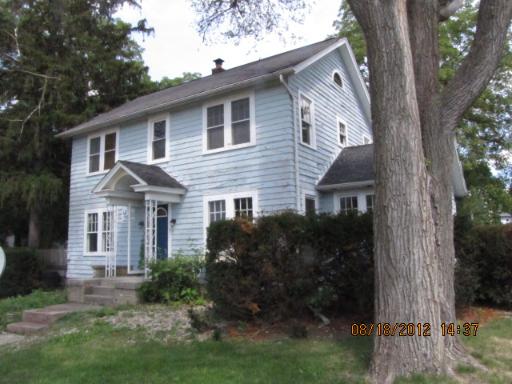
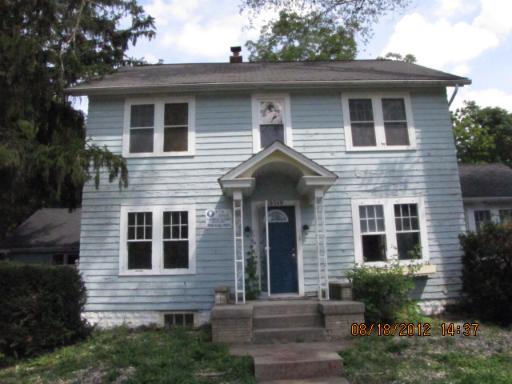
| Property type House | Neighborhood | Year built 1947 | HOA fee $0/month | Lot size 0.3 Acre | Movoto estimate | Parking 2 garage spaces |
| Overview | |
| Approx Year Built | 1947 |
| Property Type | Detached Single |
| New Construction | N |
| Lot Size | .25-.49 Acre |
| Lot Description | Corner, Landscaped Professionally, Wooded |
| Lot Dimensions | 226X18X75X194X71 |
| Acreage | 0.3 |
| Taxes | 5184 |
| Parcel Identification Number | 9083000080000 |
| Tax Exemptions | None |
| Tax Year | 2011 |
| General Information | None |
| Master Association Fee | No |
| Disability Access and/or Equipped | No |
| Approximate SqFt | 1440 |
| Frequency | Not Applicable |
| Interior | |
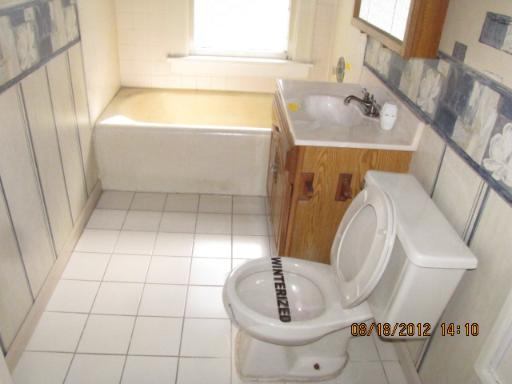
| Bathroom Amenities | Soaking Tub |
| Total Full & 1/2 Bathrooms | 2 |
| # Full Bathrooms | 2 |
| Master Bedroom Bathroom | None |
| Basement Bathrooms (Y/N) | Yes |
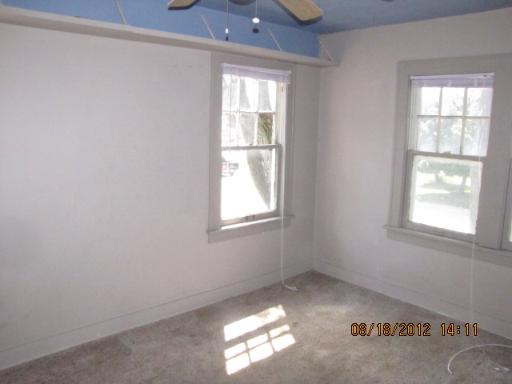
| 2nd Bedroom Size (ft) | 10X15 |
| 2nd Bedroom Level | 2nd Level |
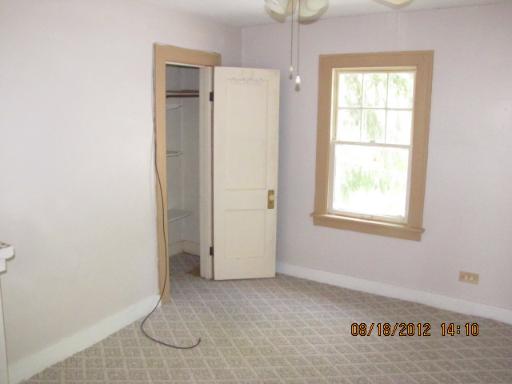
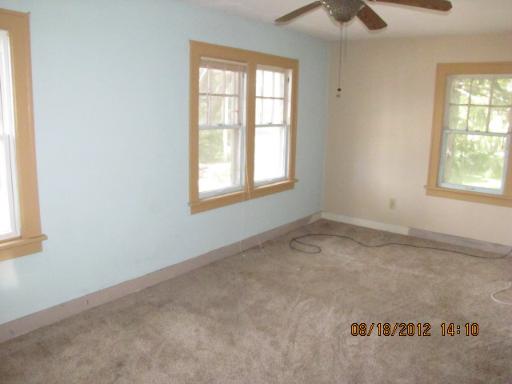
| Master Bedroom Size (ft.) | 11X18 |
| 3rd Bedroom Size (ft) | 10X13 |
| 3rd Bedroom Level | 2nd Level |
| 4th Bedroom Level | Not Applicable |
| Bedrooms All Levels | 3 |
| Master Bedroom Level | 2nd Level |
| Bedrooms Above Grade | 3 |
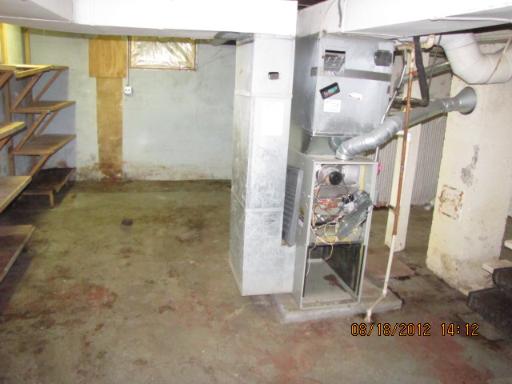
| Laundry Level | Basement |
| Laundry Size (ft.) | 8X10 |
| Additional Room 5 Level | Not Applicable |
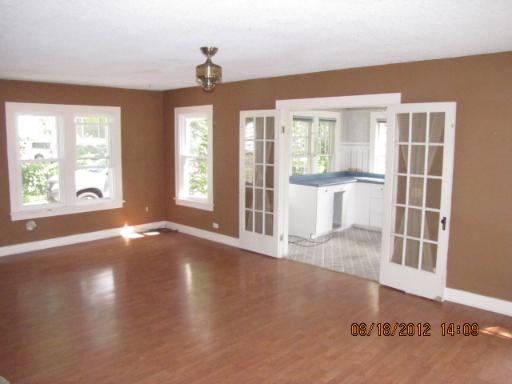
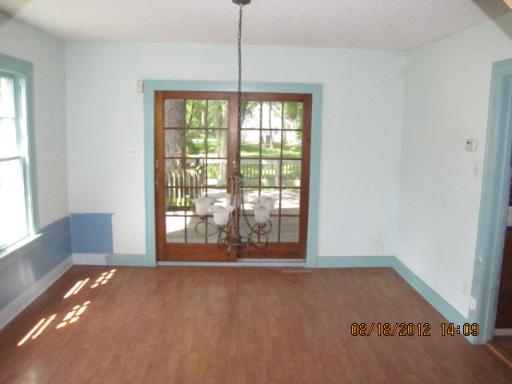
| Dining Room | Separate |
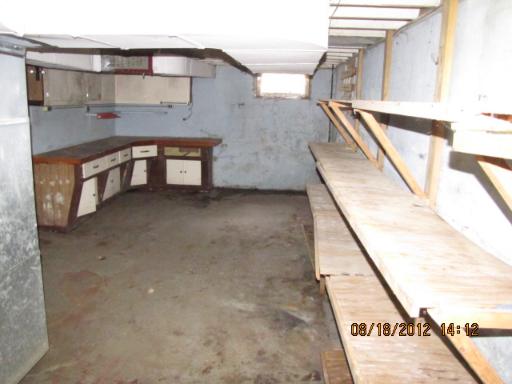
| Basement Description | Partially Finished |
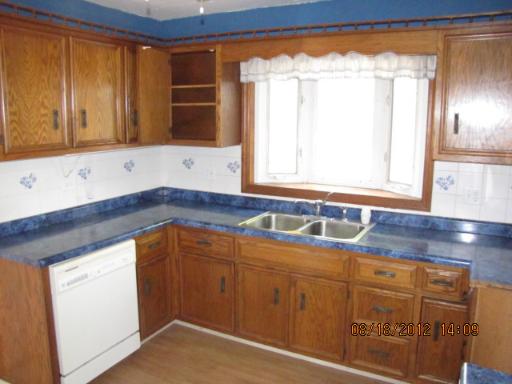
| Kitchen Level | Main Level |
| Additional Room 9 Level | Not Applicable |
| Additional Room 4 Level | Not Applicable |
| Basement | Full |
| Attic | Full |
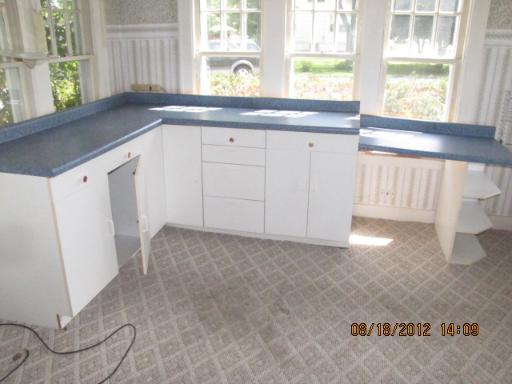
| Additional Room 3 Size (ft.) | 10X11 |
| Family Room Level | Main Level |
| Family Room Size (ft.) | 11X13 |
| Additional Room 3 Name | Den |
| Additional Room 3 Level | Main Level |
| Additional Room 8 Level | Not Applicable |
| Additional Room 10 Level | Not Applicable |
| Additional Room 7 Level | Not Applicable |
| Additional Room 2 Size (ft.) | 5X10 |
| Additional Room 2 Level | Basement |
| Additional Room 2 Name | Storage |
| Dining Room Size (ft.) | 12X13 |
| Additional Room 6 Level | Not Applicable |
| Dining Room Level | Main Level |
| Additional Rooms | Den, Recreation Room, Storage |
| Living Room Level | Main Level |
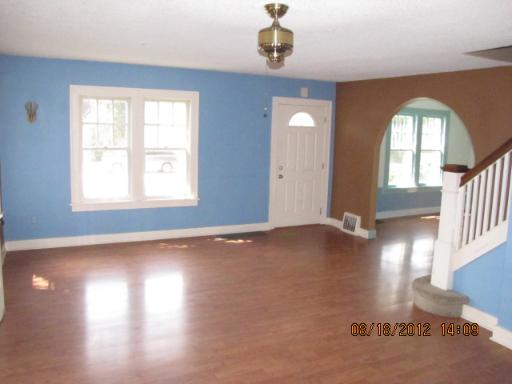
| Living Room Size (ft.) | 11X13 |
| Additional Rooms 1 Name | Recreation Rm |
| Additional Room 1 Size (ft.) | 13X28 |
| Additional Rooms 1 Level | Basement |
| 2nd Bedroom Flooring | Carpet |
| Living Room Flooring | Wood Laminate |
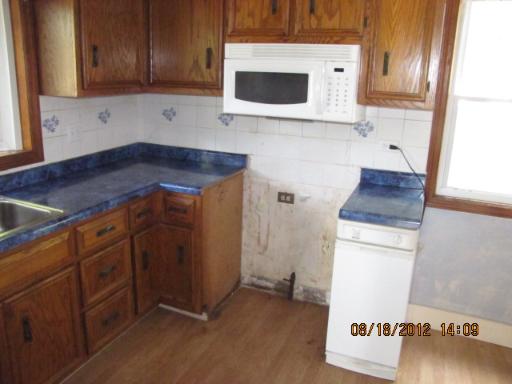
| Kitchen Flooring | Wood Laminate |
| 3rd Bedroom Flooring | Carpet |
| Family Room Flooring | Wood Laminate |
| Additional Room 3 Flooring | Carpet |
| Master Bedroom Flooring | Carpet |
| Dining Room Flooring | Wood Laminate |
| Kitchen Size (ft.) | 12X13 |
| Rooms Count | 9 |
| Interior Property Features | Wood Laminate Floors |
| Exterior | |
| Exterior Property Features | Deck, Dog Run And/or Invisible Fence |
| Style Of House | Georgian |
| Type Detached | 2 Stories |
| Exterior Building Type | Vinyl Siding |
| Roof Type | Asphalt/Glass (Shingles) |
| Parking Included in Price Y/N | Yes |
| Garage Ownership | Owned |
| Parking | Garage |
| Car Spaces | 2 |
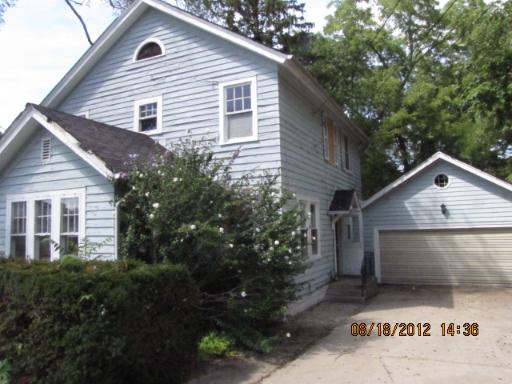
| Driveway | Concrete |
| Garage On-Site | Yes |
| Garage Type | Detached |
| Garage Details | Garage Door Opener(s), Transmitter(s) |
| Garage Spaces | 2 |
| Amenities / Utilities | |
| Heat/Fuel | Gas, Forced Air |
| Air Conditioning | Central Air |
| Sewer | Sewer-Public |
| Water | Lake Michigan, Public |
| Electricity | Circuit Breakers, 100 Amp Service |
| Appliances | Oven/Range, Microwave, Dishwasher, Refrigerator, All Stainless Steel Kitchen Appliances |
| Equipment | CO Detectors, Ceiling Fan, Sump Pump |
| Area Amenities | Park/Playground, Curbs/Gutters, Sidewalks, Street Lights, Street Paved |
| Location | |
| Waterfront Y/N | No |
| High School District | 210 |
| Elementary School District | 159 |
| Middle School District | 159 |
| High School | LINCOLN-WAY EAST HIGH SCHOOL |
| Directions | LAGRANGE TO 191ST ST WEST TO WOLF RD SOUTH TO 3RD ST EAST TO HOME (PARK IN DRIVEWAY) |
| Est. value | Bed/bath | Sqft | mi | |
|---|---|---|---|---|
| 11134 3rd St, Mokena, IL 60448 | $359,000 | 3/2 | 1,566 | 0.01 |
| 11133 3rd St, Mokena, IL 60448 | $349,000 | 3/1 | 1,752 | 0.03 |
| 11132 3rd St, Mokena, IL 60448 | $401,000 | 3/2 | 2,215 | 0.03 |
| 19533 Wolf Rd, Mokena, IL 60448 | $544,000 | 4/3 | 2,452 | 0.04 |
| 11129 3rd St, Mokena, IL 60448 | $306,000 | 3/1 | 944 | 0.04 |
| 11125 3rd St, Mokena, IL 60448 | $349,000 | 3/1 | 1,711 | 0.05 |
| 11122 3rd St, Mokena, IL 60448 | $616,000 | 4/3 | 2,580 | 0.05 |
| 19614 Wolf Rd, Mokena, IL 60448 | $355,000 | —/— | — | 0.05 |
Estimated values are based on public record data and automated valuation models. Values are not guaranteed and may not reflect current market conditions.
$507,250
$287,450
$359,000
$575,000
$384,870
$299,900
$380,000
$400,000
$299,900
$471,090
$294,950
$269,950
$260,000
$189,450
$519,999
$442,450
$320,000
$140,000
$195,500
$163,950
$319,000
$427,500
$599,900
$350,000
$355,000
$594,950
$285,000
$249,450
$1,342,700
$355,000