
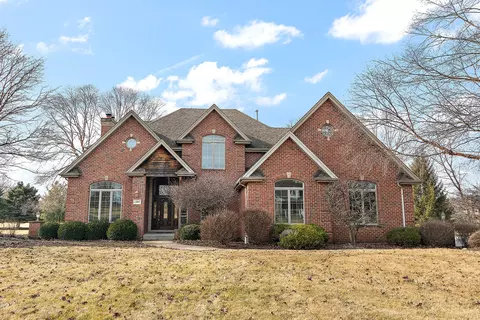
- $610,000
- 4Bd
- 3Ba
- 3,200 Sq Ft
SOLD

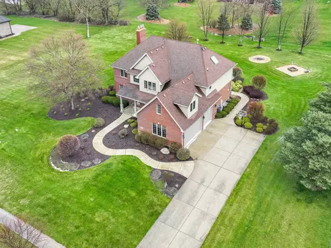
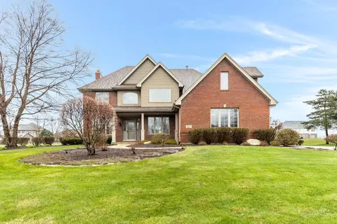
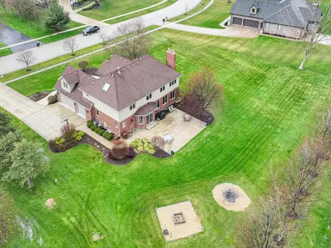
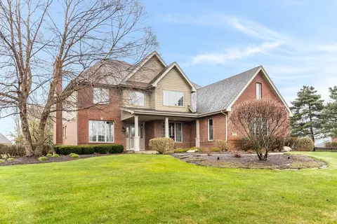
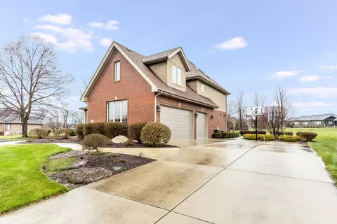
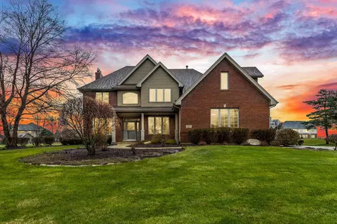
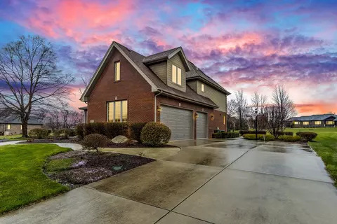
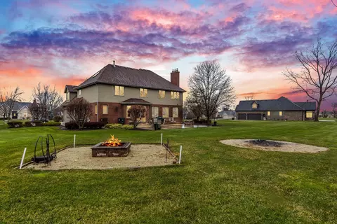
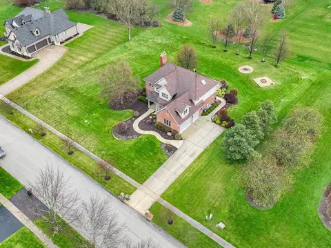
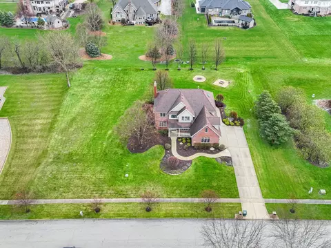
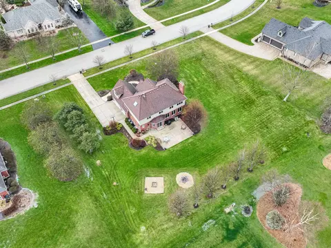
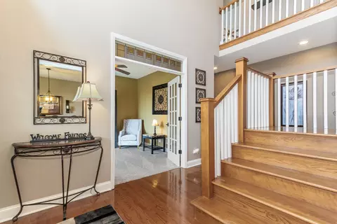
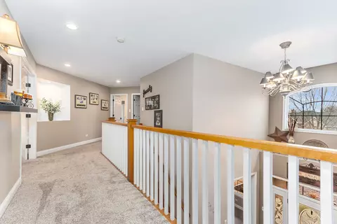
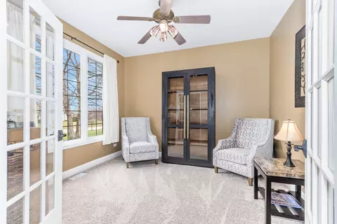
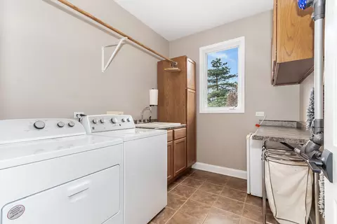
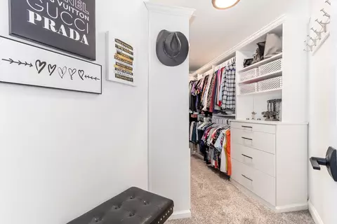
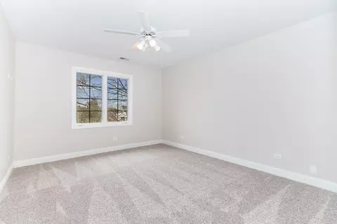
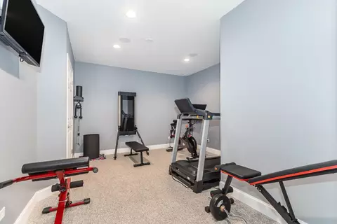
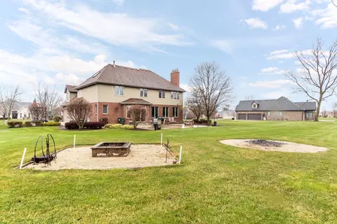
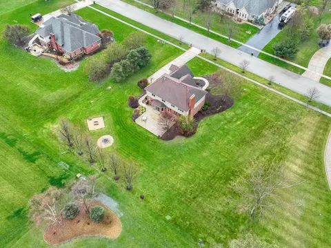
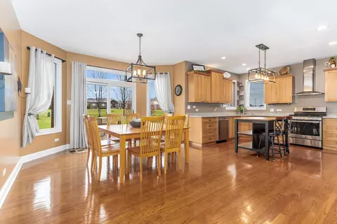
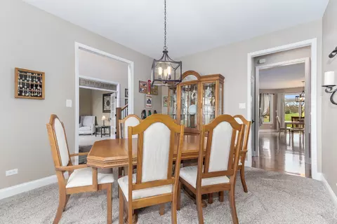
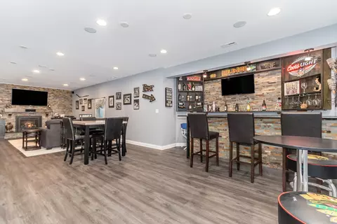
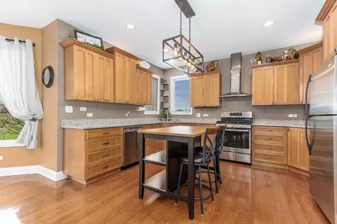
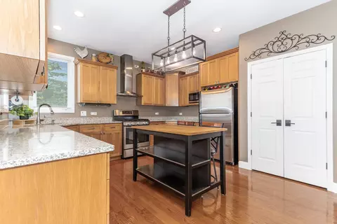
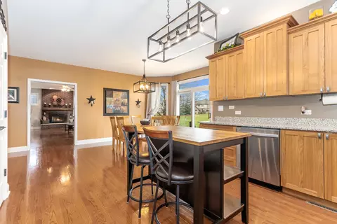
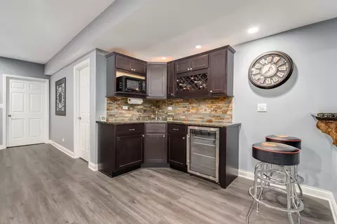
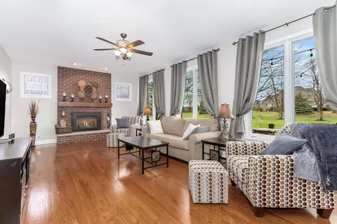
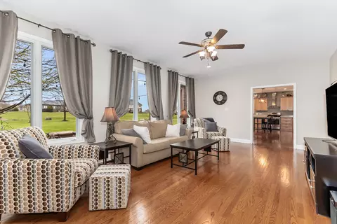
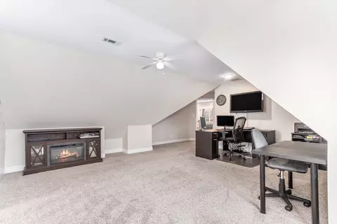
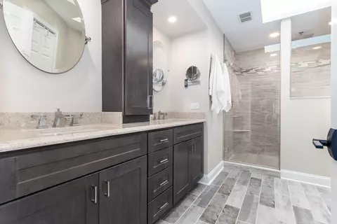
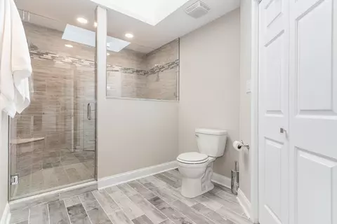
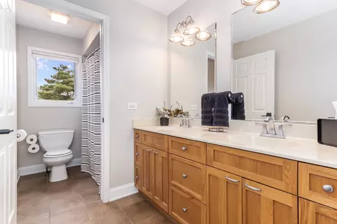
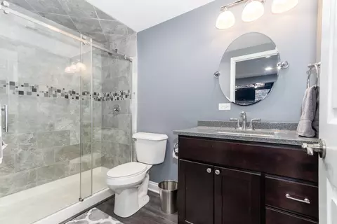
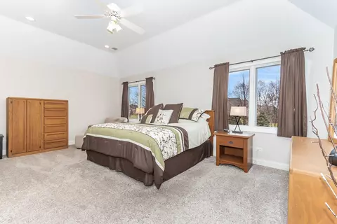
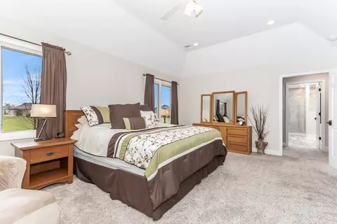
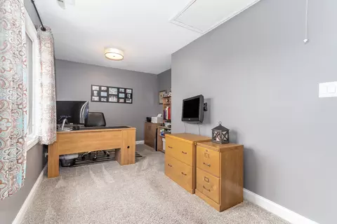
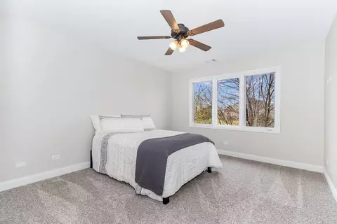
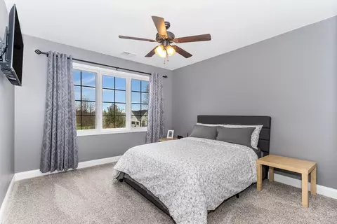
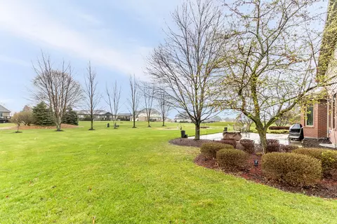
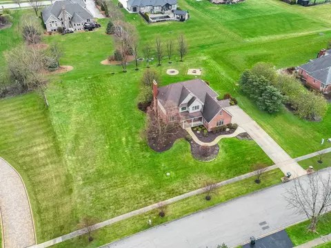
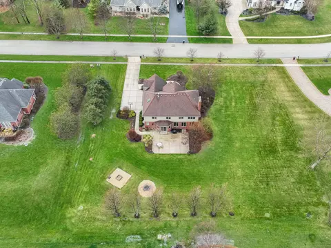
Last sold 04/06/2024 after 24 Hours
bed
bath
Sqft ($181/Sqft)
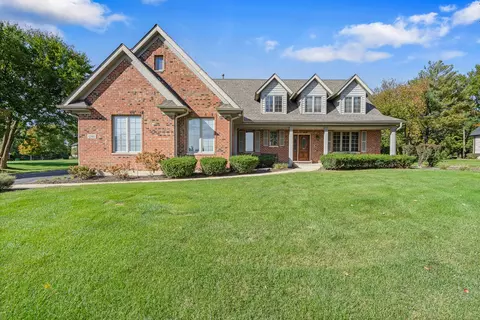
| Property type House | Neighborhood | Year built 2001 | HOA fee $13/month | Lot size 1 Acre | Parking 3 garage spaces |

| Overview | |
| Cooling/AC | Central Air |
| MLS # | 12021204 |
| Status | Closed |
| SubType | 2 Stories |
| Living Area | 4000 |
| Type | Detached Single |
| Lot Size (Acres) | 1 |
| Property Tax $ | 13055.74 |
| Year Built | 2001 |
| Buyer Agent Commission | 2.5%-$300, % Of Net Sale Price |
| HOA Fee $ | 150, Annually |
| Interior | |
| # Full Baths | 3 |
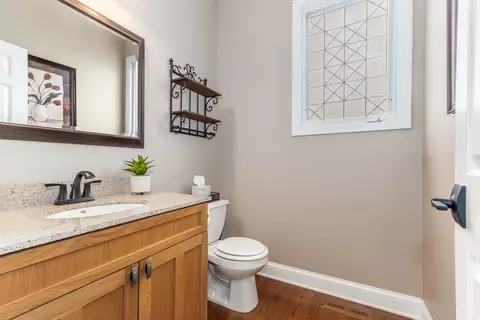
| # Half Baths | 1 |
| Attic | Pull Down Stair |
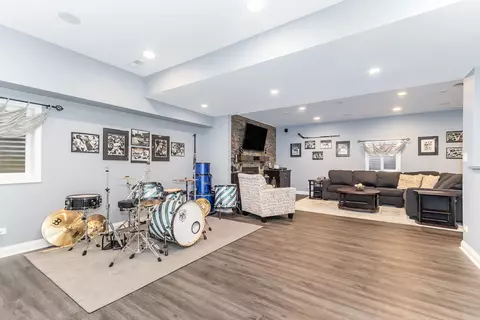
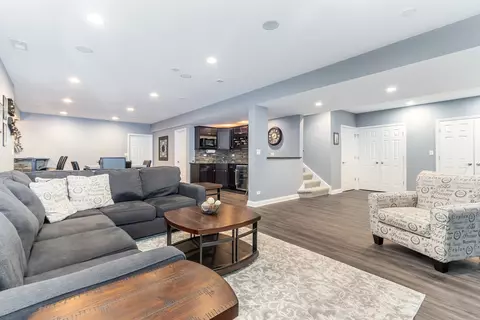
| Basement | Full |
| Dining Room | Separate |
| Total # of Rooms | 14 |
| Accessibility Features | No |
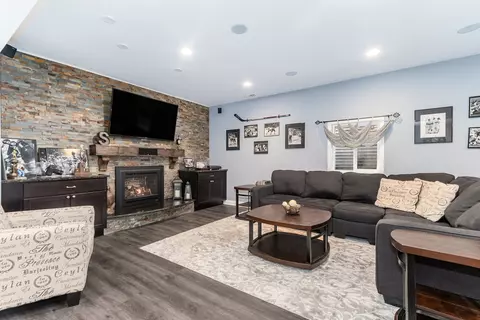
| # Fireplaces | 2 |
| Fireplace | Heatilator |
| Exterior | |
| Foundation | Concrete Perimeter |
| Roof | Asphalt |
| Garage Desc | Attached |
| # Garage Spaces | 3 |
| Parking Desc | Garage |
| Lot Desc | 1.0-1.99 Acres |
| Amenities / Utilities | |
| Sewer/ Septic Desc | Septic-Mechanical |
| Water Source | Private Well |
| HOA Fee Includes | Other |
| Location | |
| Area | Mokena |
| County | Will |
| Subdivision | Rossmoor Estates |
| Elementary School District | 122 |
| High School | Lincoln-Way West High School |
| Middle School District | 122 |
| High School District | 210 |
| APN | 1508032260070000 |
MLS # 12021204| Est. value | Bed/bath | Sqft | mi | |
|---|---|---|---|---|
| 18411 S Rachel Dr, Mokena, IL 60448 | $777,000 | 4/2 | — | 0.03 |
| 18335 S Rachel Dr, Mokena, IL 60448 | $716,000 | —/— | — | 0.04 |
| 18360 S Rachel Dr, Mokena, IL 60448 | $749,000 | 3/3 | — | 0.05 |
| 18340 S Rachel Dr, Mokena, IL 60448 | $729,000 | —/— | — | 0.06 |
| 18400 S Christine Ct, Mokena, IL 60448 | $1,056,000 | 3/4 | — | 0.06 |
| 18412 S Christine Ct, Mokena, IL 60448 | $1,000,000 | —/— | — | 0.06 |
| 18420 S Rachel Dr, Mokena, IL 60448 | $696,000 | 4/4 | — | 0.07 |
| 18424 S Christine Ct, Mokena, IL 60448 | $298,000 | —/— | — | 0.07 |
Estimated values are based on public record data and automated valuation models. Values are not guaranteed and may not reflect current market conditions.
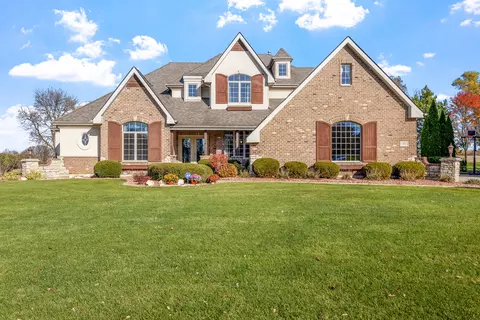
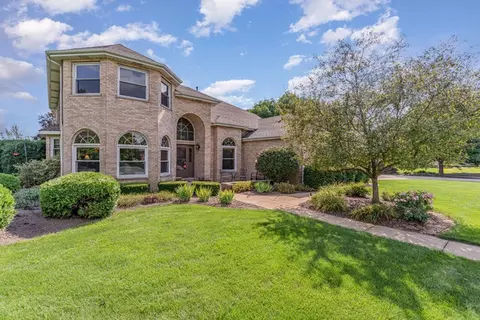
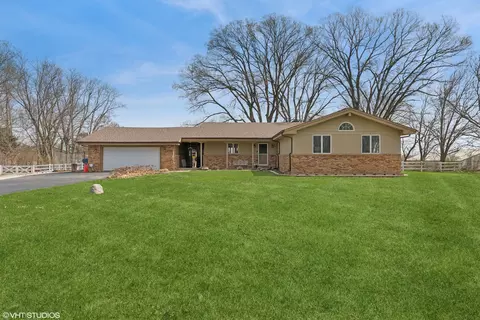
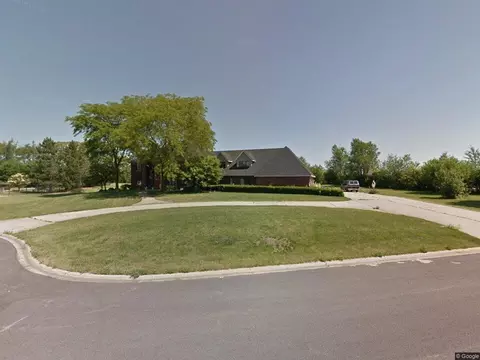
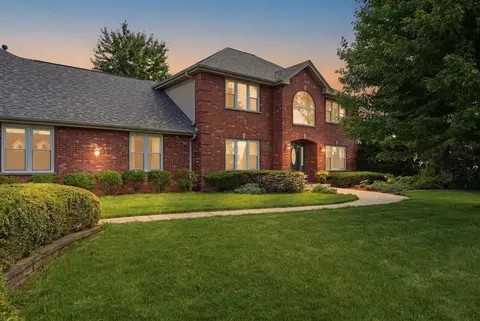
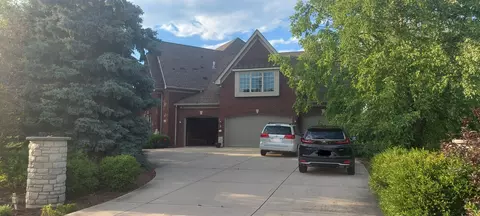
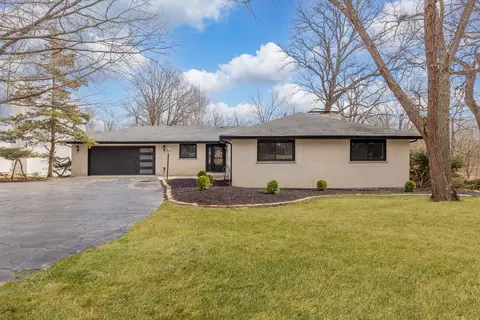
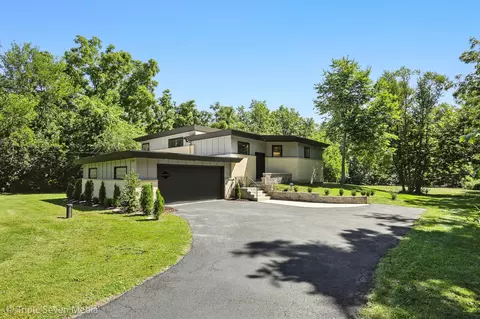
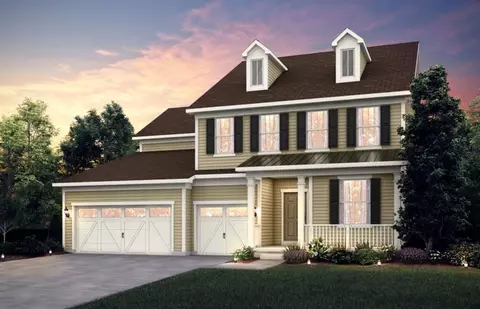
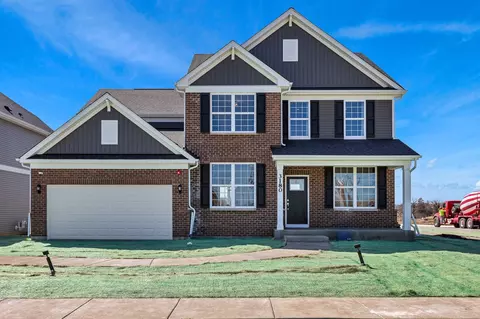
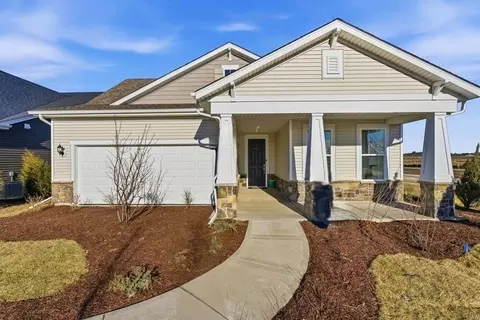
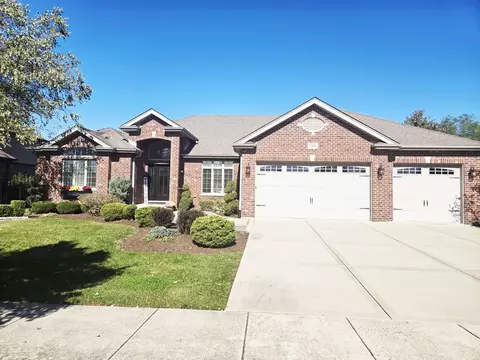
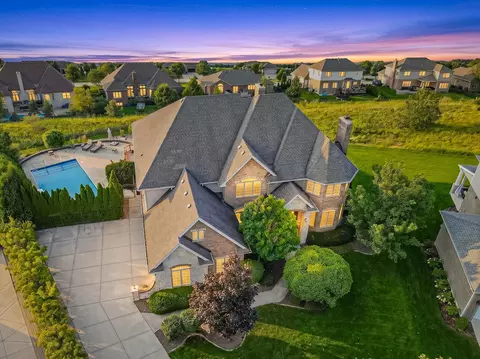
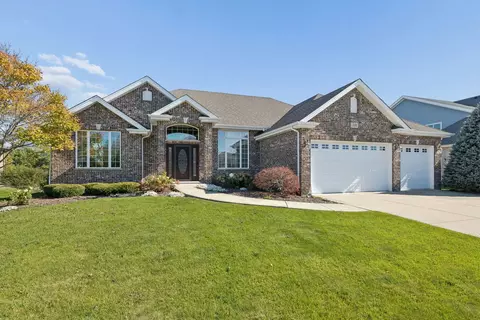
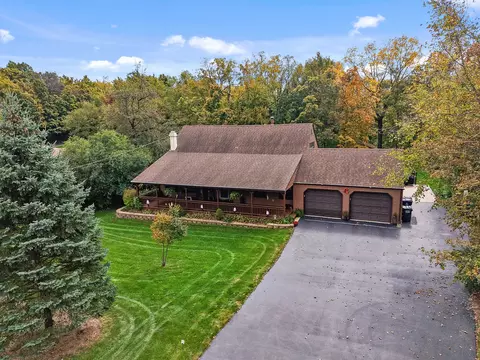
$507,250
$287,450
$359,000
$575,000
$384,870
$299,900
$380,000
$400,000
$299,900
$471,090
$294,950
$269,950
$260,000
$189,450
$519,999
$442,450
$320,000
$140,000
$195,500
$163,950
$319,000
$427,500
$599,900
$350,000
$355,000
$594,950
$285,000
$249,450
$1,342,700
$355,000