
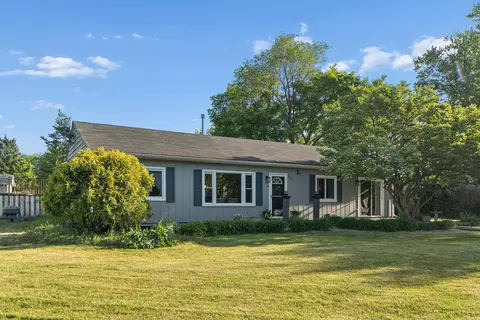
- $345,000
- 4Bd
- 2Ba
- 1,700 Sq Ft
SOLD 07/07/26


Last sold 05/05/2009 after 239 Days
bed
bath
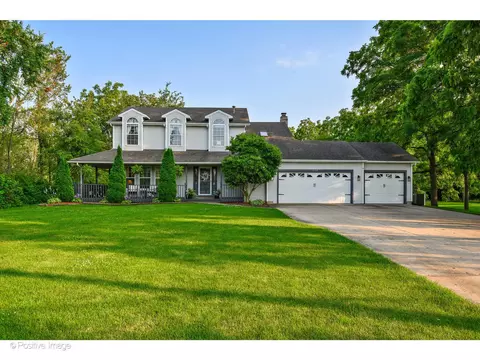
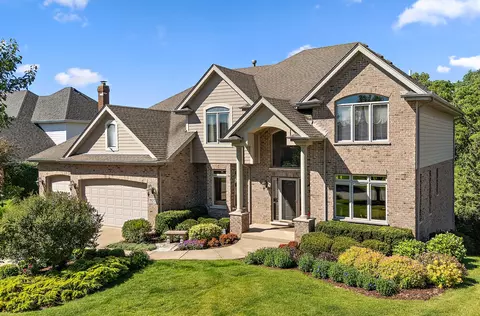
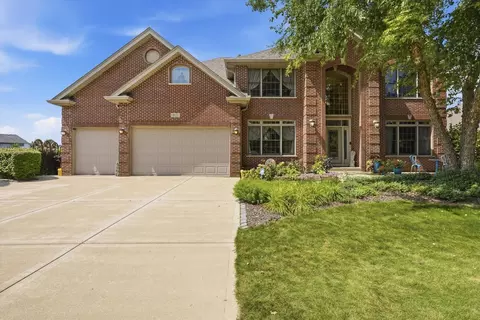
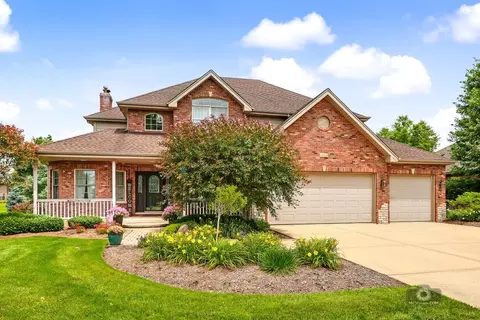
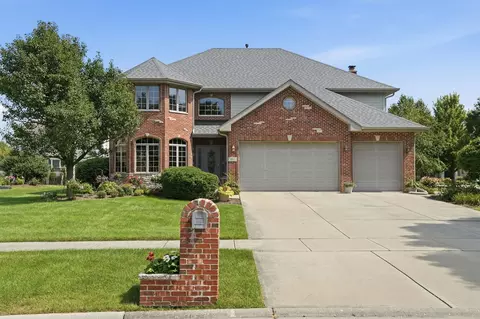
| Property type House | Neighborhood | Year built 1998 | HOA fee $0/month | Parking 2 garage spaces |

| Overview | |
| Cooling/AC | Central Air |
| MLS # | 7016941 |
| Virtual Tour | N/A |
| Status | Closed |
| SubType | 2 Stories |
| Type | Detached Single |
| Property Tax $ | 7356.04 |
| Year Built | 1998 |
| HOA Fee $ | 0, Not Applicable |
| Interior | |
| # Full Baths | 2 |
| # Half Baths | 1 |
| Dining Room | Separate |
| Total # of Rooms | 8 |
| Accessibility Features | No |
| # Fireplaces | 1 |
| Fireplace | Gas Log, Family Room |
| Windows | Skylight(s) |
| Exterior | |
| Foundation | Concrete Perimeter |
| Roof | Asphalt |
| # Garage Spaces | 2 |
| Patio and Porch | Deck |
| Lot Desc | .50-.99 Acre |
| Amenities / Utilities | |
| Sewer/ Septic Desc | Public Sewer |
| Water Source | Lake Michigan |
| HOA Fee Includes | None |
| Location | |
| Area | Mokena |
| County | Will |
| Elementary School | MOKENA ELEMENTARY SCHOOL |
| Elementary School District | 159 |
| High School | LINCOLN-WAY EAST HIGH SCHOOL |
| Middle School District | 159 |
| Middle School | MOKENA JUNIOR HIGH SCHOOL |
| High School District | 210 |
| APN | 1909071010410000 |
| Directions | Wolf To 192nd W To Creek Crossing Follow It Until 193rd |
MLS # 07016941| Est. value | Bed/bath | Sqft | mi | |
|---|---|---|---|---|
| 11703 193rd St, Mokena, IL 60448 | $570,000 | 3/3 | 2,937 | 0.02 |
| 11633 193rd St, Mokena, IL 60448 | $555,000 | 3/3 | 2,240 | 0.02 |
| 11705 193rd St, Mokena, IL 60448 | $606,000 | 3/3 | 2,957 | 0.04 |
| 11609 193rd St, Mokena, IL 60448 | $556,000 | 1/3 | 3,049 | 0.04 |
| 11707 193rd St, Mokena, IL 60448 | $689,000 | 4/3 | 3,245 | 0.05 |
| 11714 Creek Crossing Dr, Mokena, IL 60448 | $633,000 | 3/3 | 3,345 | 0.06 |
| 11712 194th St, Mokena, IL 60448 | $619,000 | —/— | — | 0.07 |
| 11700 194th St, Mokena, IL 60448 | $461,000 | 3/2 | 1,801 | 0.07 |
Estimated values are based on public record data and automated valuation models. Values are not guaranteed and may not reflect current market conditions.
$507,250
$287,450
$359,000
$575,000
$384,870
$299,900
$380,000
$400,000
$299,900
$471,090
$294,950
$269,950
$260,000
$189,450
$519,999
$442,450
$320,000
$140,000
$195,500
$163,950
$319,000
$427,500
$599,900
$350,000
$355,000
$594,950
$285,000
$249,450
$1,342,700
$355,000