Movoto Real Estate
  • Exterior
  • Other
  • Kitchen
  • Dining
  • Living
  • Entry Way
  • Bedroom
  • Bath
  • View/Area

7020 Grove Pointe Way, Modesto, CA 95356

$2,195,000
•
  • 3

    bed

  • 4

    bath

  • 3,315

    Sqft ($662/Sqft)

House pending

About 7020 Grove Pointe Way

Property type House
Neighborhood
Year built 2002
HOA fee $0/month
Lot size 0.48 Acre
Movoto estimate
Parking 5 garage spaces
Rental estimate
Property description
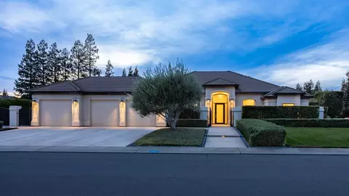
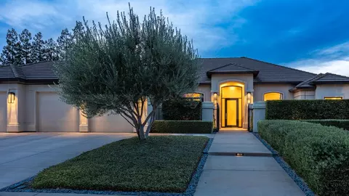
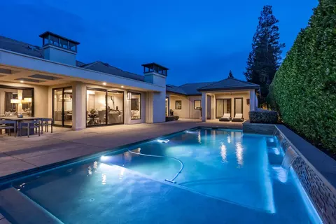
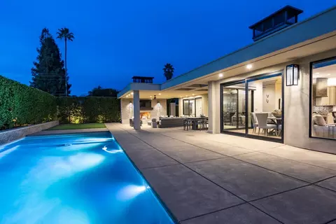
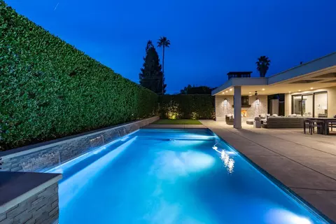
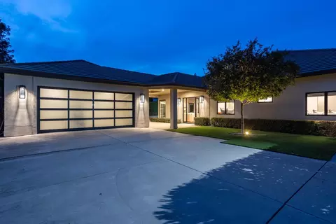
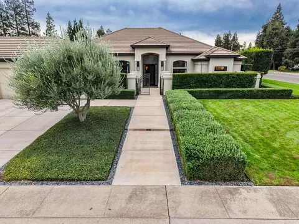
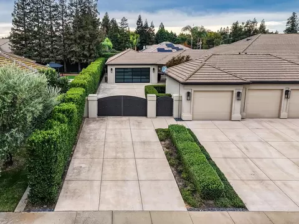
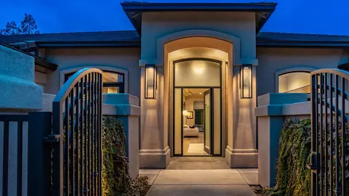
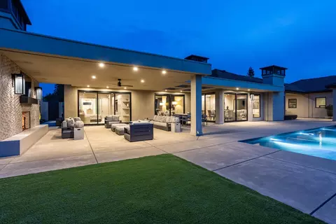
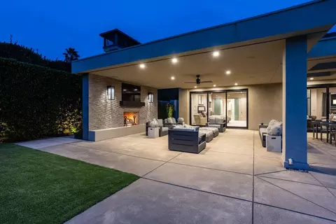
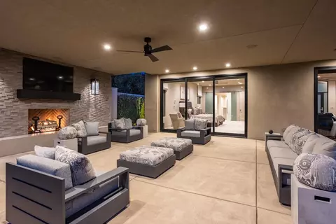
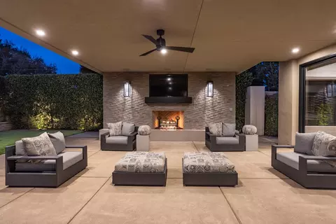
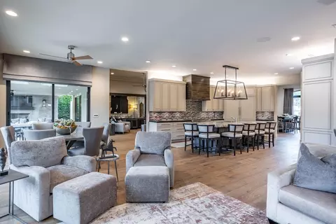
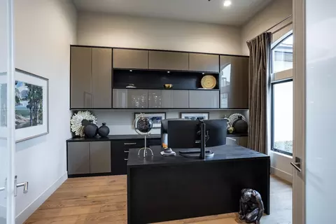
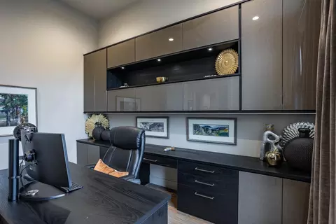
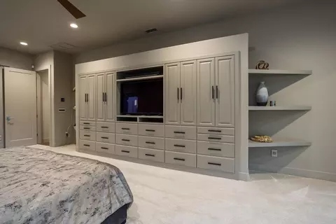
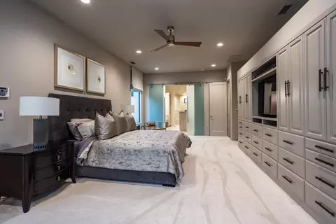
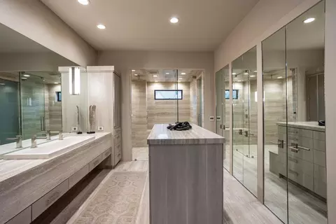
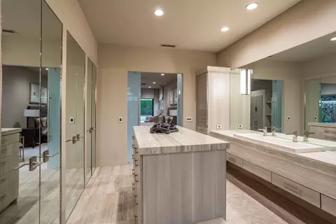
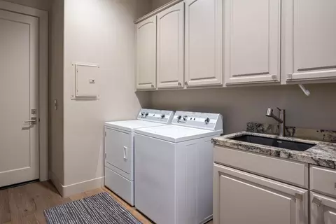
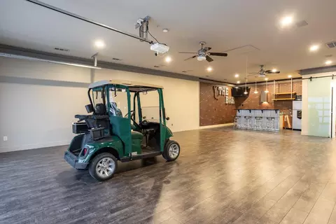
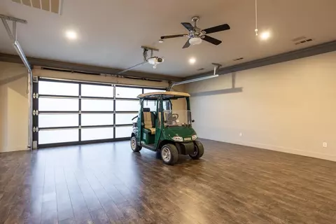
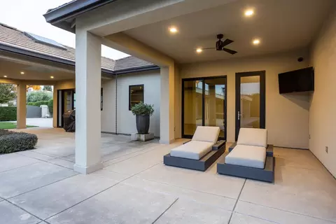
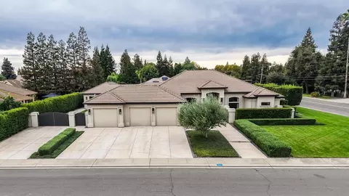
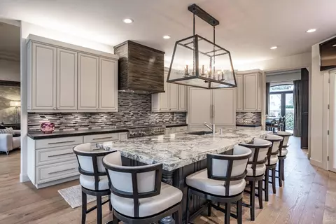
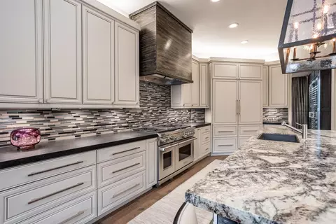
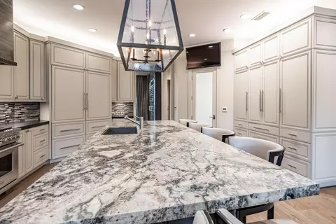
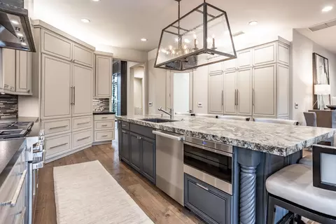
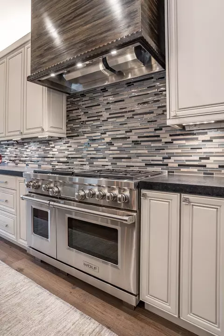
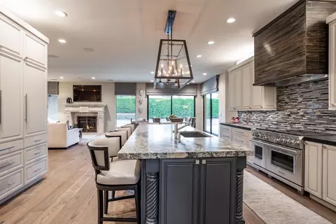
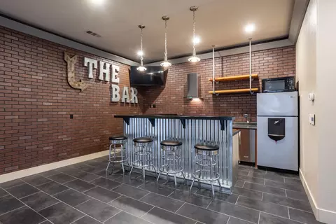
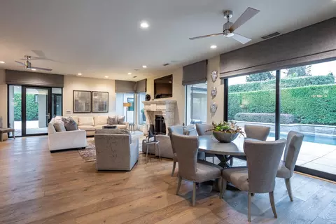
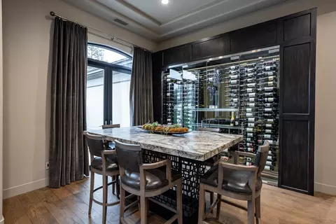
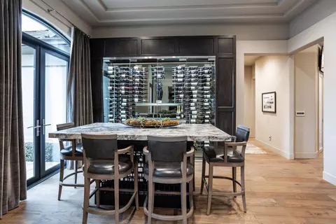
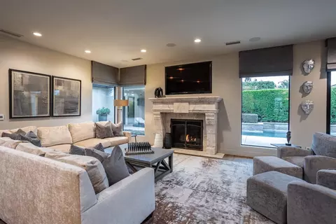
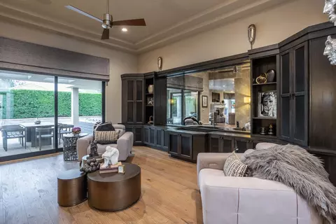
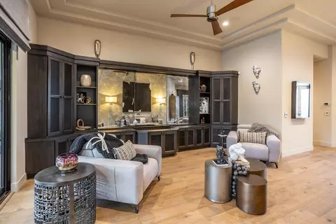
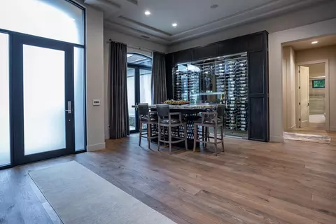
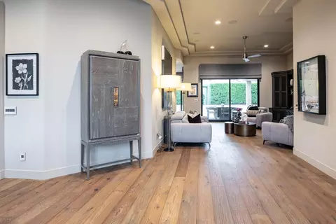
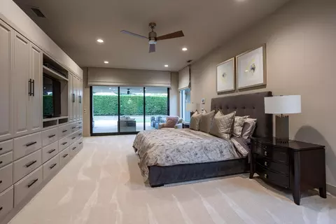
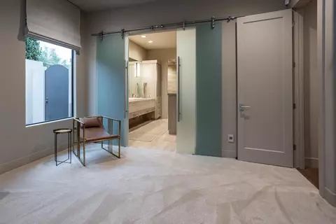
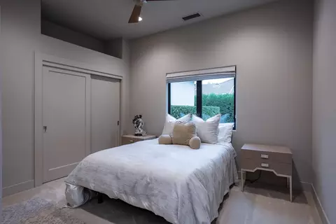
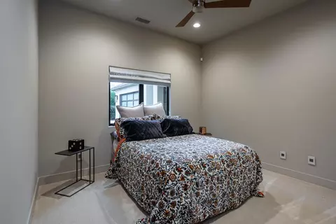
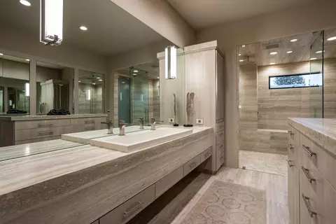
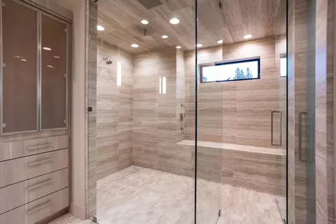
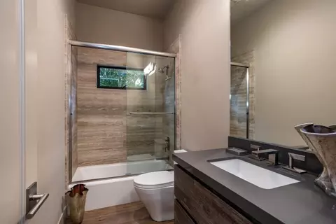
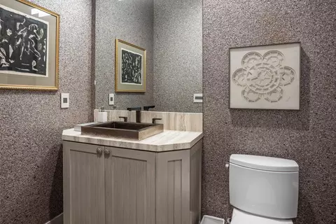
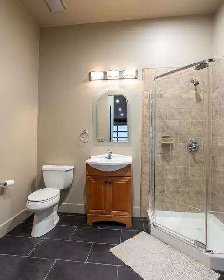
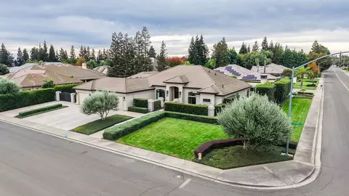
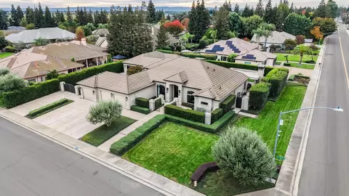
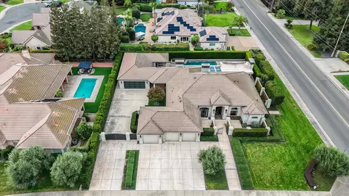
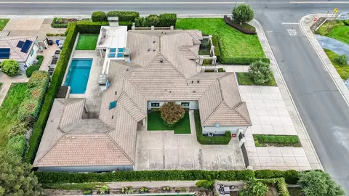
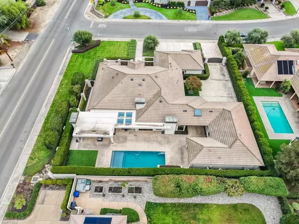
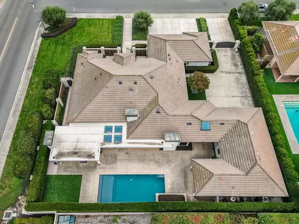
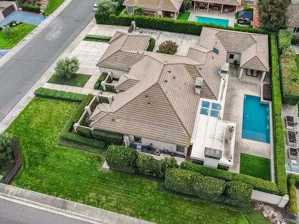
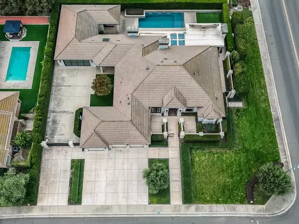
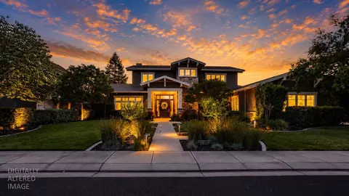
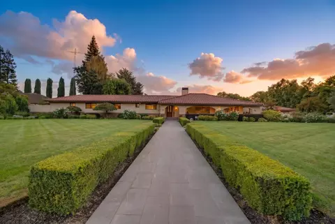
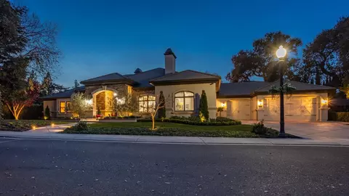
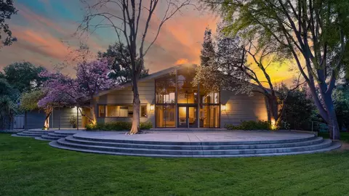
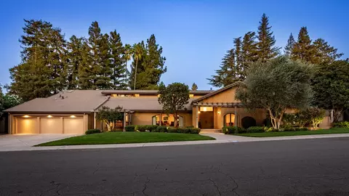
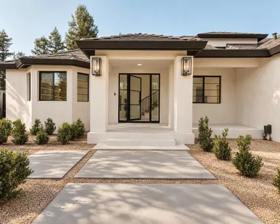
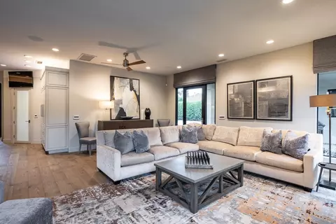
A rare jewel in the heart of Del Rio, where extraordinary design, uncompromising quality, and resort-inspired living create an unforgettable residential experience. Masterfully remodeled by renowned designer Chris Reed and beautifully staged by Trey Reed, this spectacular single-story estate occupies an expansive corner lot, just moments from Del Rio Country Club and Golf Course. Offering 3,315 square feet of thoughtfully designed interiors, the residence showcases sophisticated finishes and remarkable craftsmanship throughout. Two secluded courtyards and a dramatic glass entry set the stage for an impressive home. Soaring vaulted ceilings, rich designer flooring, automated window treatments, and exquisite architectural details establish understated elegance. The show-stopping living room is adorned with antique-inspired mirrored detailing and bespoke cabinetry, while the formal dining room reveals a striking glass-enclosed and temperature controlled wine collection and romantic courtyard access. A culinary masterpiece, the expansive kitchen features an extraordinary six-seat island, integrated Sub-Zero refrigerator and freezer, premium granite surfaces, abundant custom cabinetry, professional Wolf appliances, and a custom metal range hood. Walls of glass illuminate the breakfast area, seamlessly connecting the interiors to the outdoor retreat. A larger family room with a stately stone fireplace offers an inviting contrast to the home's grand entertaining spaces. The luxurious primary suite is a private haven with custom cabinetry, specialty glass doors to the covered terrace, and a breathtaking spa bath showcasing radiant heated floors, a magnificent walk-in shower, dual-faucet vanity, center storage island, and illuminated custom wardrobes. A richly appointed private office, two guest bedrooms, and beautifully finished secondary spaces complete the residence. Beyond the walls, discover your own secluded resort. A shimmering PebbleTec pool with three waterfalls anchors lush, privacy-enhancing grounds, complemented by an expansive covered lounge with fireplace and outdoor television. A gated drive leads to an impressive 1,100-square-foot four-car garage featuring a kitchenette, full bathroom, and private covered patio overlooking the pool, an exceptional extension of the entertaining experience. An additional attached three-car garage completes this remarkable property. An extraordinary opportunity to experience the finest in Del Rio living.
Listed by
Listing Agent - Jocelyn Singh
Listing Office - PMZ Real Estate
Source: Metrolist Services,Inc. mls logo
MLS#226134764 • last updated 2 days ago
Movoto checked Metrolist Services,Inc. for data 4 minutes ago
Request a virtual or in-person tour
Overview
Cooling/AC Ceiling Fan(s), Central
Heating Central
Levels/Style 0, Modern/High Tech, Contemporary
Type Residential
MLS # 226134764
Status Pending
SubType Single Family Residence
SqFt 3315
Lot Size (Sqft) 21026
Lot Size (Acres) 0.4827
Year Built 2002
Property Condition Updated/Remodeled
Interior
Total # of Bathrooms 4
# of Full Baths 3
# of Partial Baths 1
Total # of Bedrooms 3
Laundry Cabinets, Sink, Ground Floor, Inside Room
Flooring Carpet, Other
Appliances Built-In Gas Oven, Built-In Gas Range, Built-In Refrigerator, Hood Over Range, Dishwasher, Disposal, Microwave, Double Oven
Fireplace Living Room, Outside
Exterior
Foundation Slab
Roof Tile
Construction Stucco, Frame, Wood
Parking Attached, RV Possible, Detached, Garage Door Opener, Garage Facing Front
Exterior Features Covered Courtyard
Patio/Porch Covered Patio
Lot Features Corner, Curb(s)/Gutter(s)
Other Structures Second Garage
Fencing Back Yard, Entry Gate
Irrigation Source Public District, Irrigation Connected
Amenities / Utilities
Sewer/Septic Septic System
Water Source Public
Pool Built-In
Location
Subdivision Del Rio Heights
Elementary School District Stanislaus Union
Middle School District Modesto City
High School District Modesto City
Directions McHenry Road To Stewart Road, Left On Grove Pointe Way. House Is On The First Right.
APN 004-087-026-000
Multifamily Details
Tour this home
When would you like to see 7020 Grove Pointe Way?
question
Have a question about this property? Call us at (844) 430-0869
6/10
Source: GreatSchools.org © 2026. All rights reserved.

Around Del Rio Heights

Explore everything this neighborhood has to offer.
3/100
Walk
90/100
Family
57/100
Dining
81/100
Pet
  • Real Estate
  • CA
  • Stanislaus County
  • Modesto
  • 95356
  • 7020 Grove Pointe Way

My commute

Enter a destination to see travel time and distance.
By entering my info and clicking Ask a Question below, I am providing my e-signature and express written consent to receive marketing emails, calls, and texts (including via automatic telephone dialing systems, AI generative, artificial or pre-recorded voice technology) relating to my inquiry from Movoto (and parties calling/messaging on their behalf) even if my number appears on the company, state, or national Do Not Call Registry. You also agree to ourTerms and Conditions and Privacy Policy. Consent not required to receive services (call 1-844-420-1270 to be connected without providing consent).

Nearby homes for sale in Modesto, CA

Nearby recently sold homes in Modesto, CA

Newest listings in 95356

Meet with a real estate agent today (844) 430-0869
The multiple listing information is provided by Metrolist Services, Inc. IDX information is provided exclusively for consumers’ personal, non-commercial use and that it may not be used for any purpose other than to identify prospective properties consumers may be interested in purchasing. Information deemed reliable but not guaranteed to be accurate. Buyer to verify all information. The information provided is for consumers' personal, non-commercial use and may not be used for any purpose other than to identify prospective properties consumers may be interested in purchasing. Listing information updated every 15 minutes. Terms of use & Privacy Policy, California Privacy Info. Copyright © 2005 - 2026 Movoto, Inc. All rights reserved. Equal Housing Opportunity CalDRE CalDRE #01517281
Movoto Real Estate is committed to ensuring accessibility for individuals with disabilities. We are continuously working to improve the accessibility of our web experience for everyone. We welcome feedback and accommodation requests, please submit them here.
Sacramento Metrolist Multiple Listing Service™ system
The real estate listing data marked with this icon comes from the IDX program of the Sacramento Metrolist Multiple Listing Service™ system. Information deemed reliable, but not verified or guaranteed. Users are responsible for checking the accuracy, completeness, currency, and status of all information. All measurements and all calculations of area (i.e., Sq Ft and Acreage) are approximate. Broker has represented to MetroList that Broker has a valid listing signed by seller authorizing placement in the MLS. Above information is provided by Seller and/or other sources and has not been verified by Broker. Some properties that appear for sale on this web site may subsequently have been sold and may no longer be available. Copyright 2026 MetroList Services, Inc. Metrolist Terms of Use
Requests for information regarding mortgage products will be directed to Movoto.com affiliate, Lower, LLC - a licensed Mortgage Lender (NMLS #1124061), or, based on your location, may be redirected to a participating mortgage marketing partner that may pay Lower, LLC for any consumer contact information provided through this site.