
Movoto Real Estate
  • Exterior
  • Entry Way
  • Living
  • Dining
  • Kitchen
  • Bath
  • Bedroom
  • Other
  • Floorplan

140 S Mcgregor Ave #D, Mobile, AL 36608

$1,175,000
  • 3

    bed

  • 5

    bath

  • 4,835

    Sqft ($243/Sqft)

House for sale 13 days

About 140 S Mcgregor Ave #D

Property type House
Neighborhood
Year built 2004
HOA fee $167/month
Lot size 0.26 Acre
Rental estimate
Property description
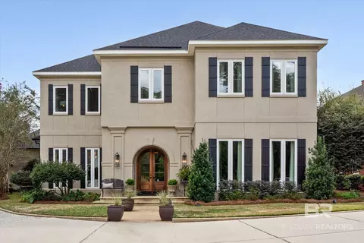
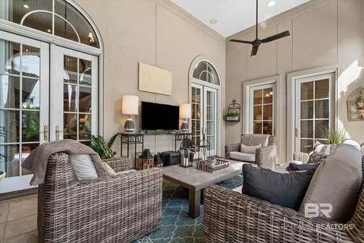
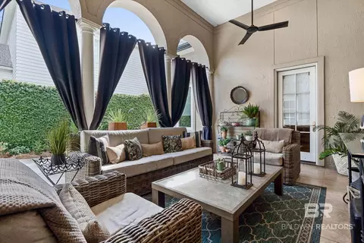
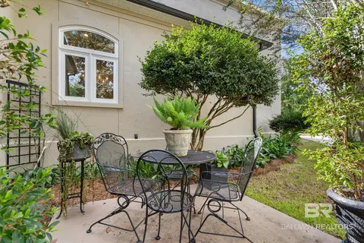
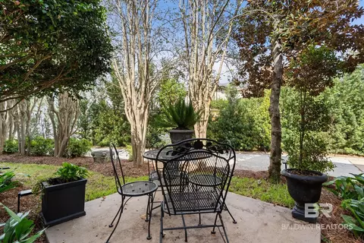
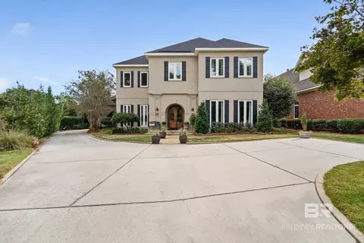
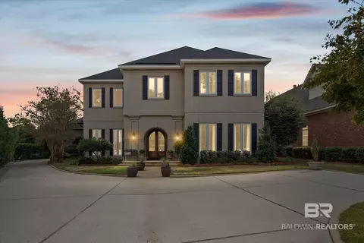
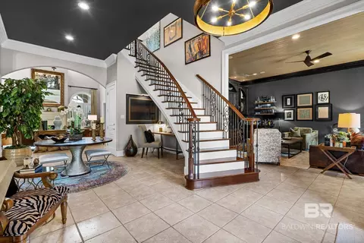
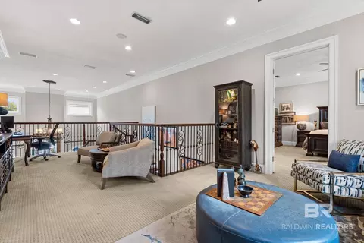
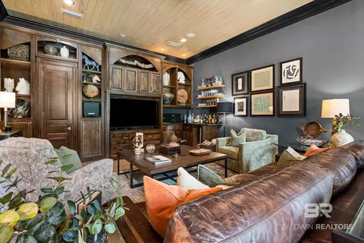
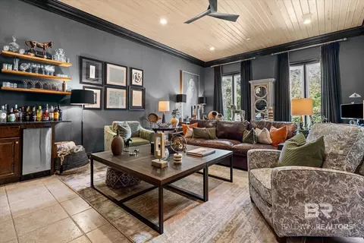
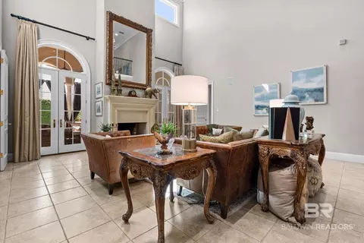
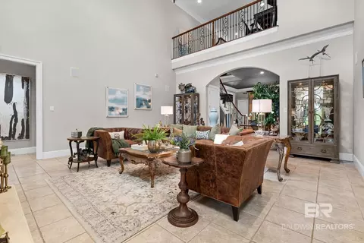
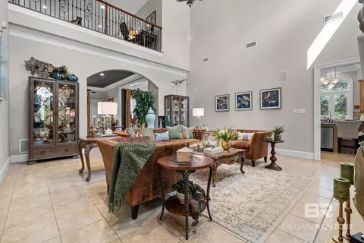
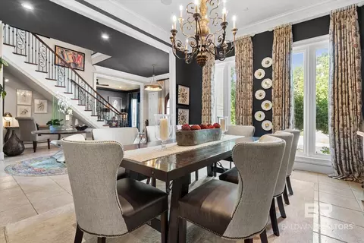
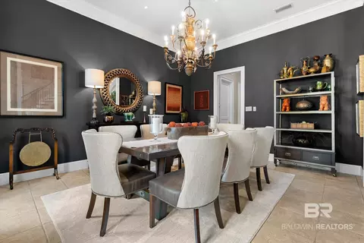
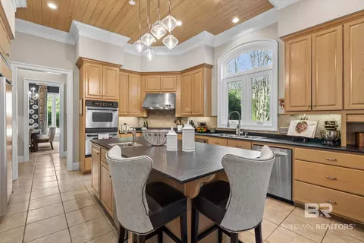
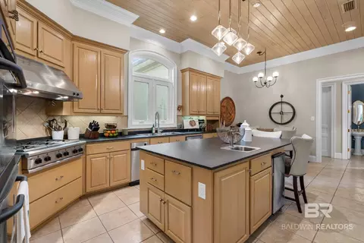
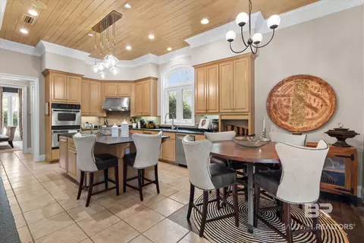
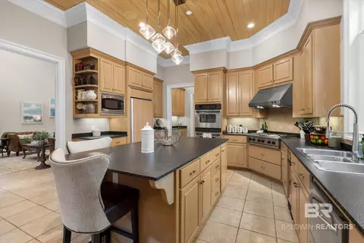
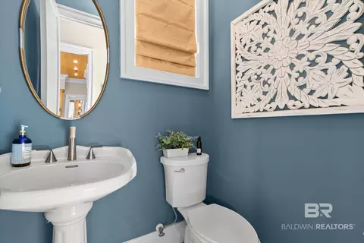
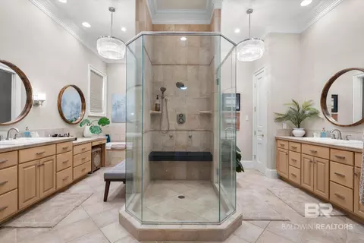
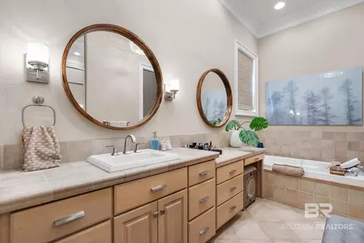
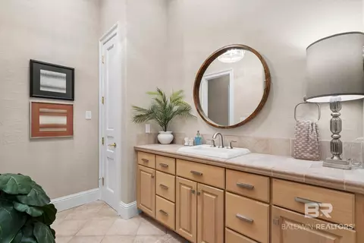
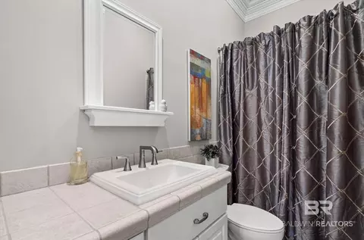
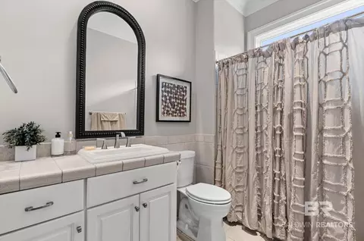
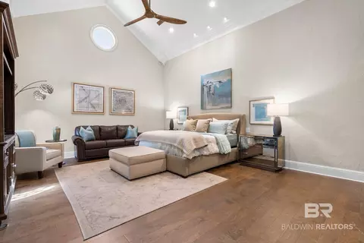
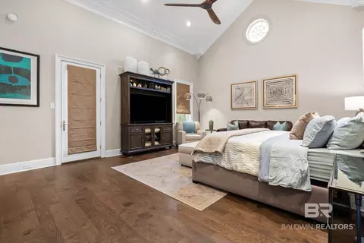
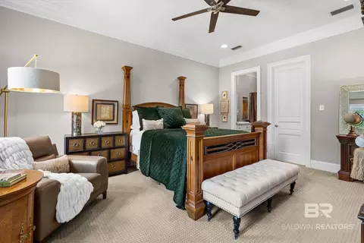
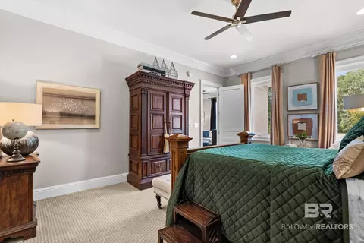
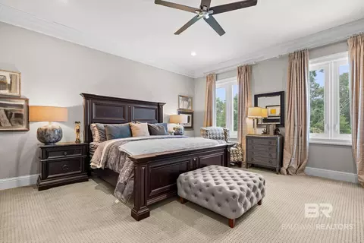
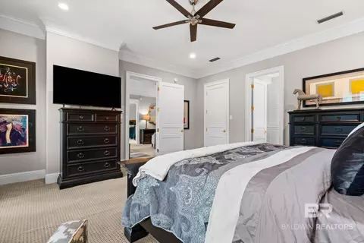
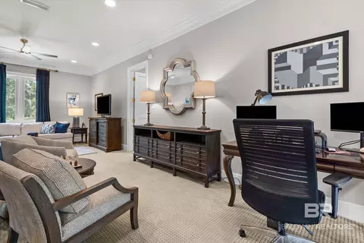
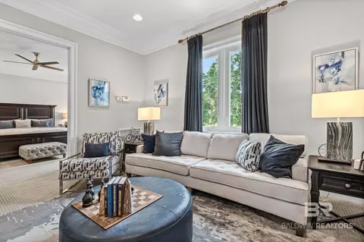
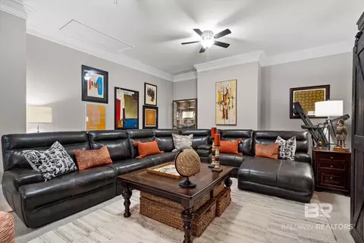
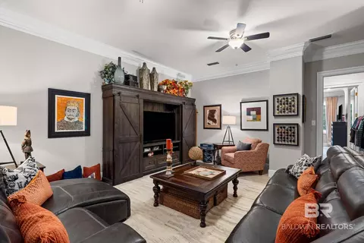
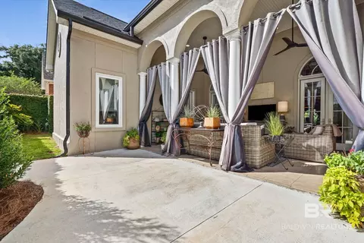
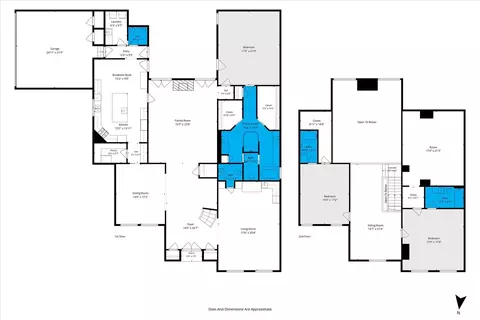
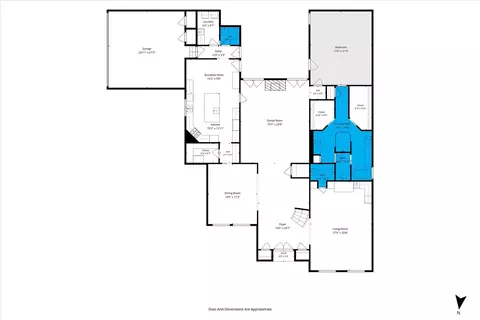
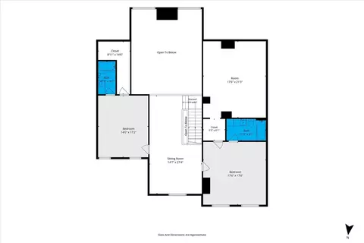
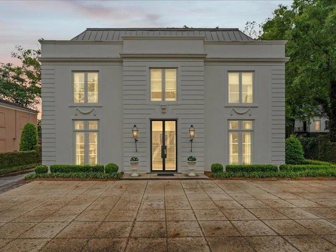
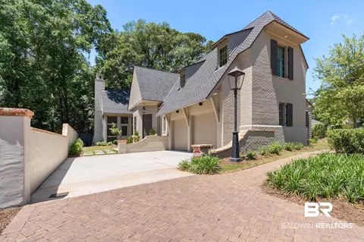
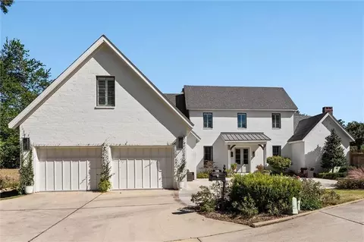
Tucked away on a quiet, private cul-de-sac in Spring Hill, this French Provincial home showcases beautiful architectural detail. An impressive foyer, curved staircase, soaring ceilings, and extensive crown molding set the tone for this elegant home. The main level features 11’+ ceilings and spacious rooms ideal for everyday living and entertaining. The family room offers custom cabinetry with wet bar and a powder room, while the formal dining room provides an elegant setting for gatherings. The great room is a focal point, featuring a dramatic 22’ ceiling and limestone fireplace. French doors open to a covered patio and landscaped courtyard, extending the living space outdoors. The kitchen features abundant custom cypress cabinetry, honed granite countertops, stainless appliances, including a six-burner gas cooktop, double ovens, ice maker, and Sub-Zero refrigerator. A large pantry with second refrigerator and butler’s pantry provides convenience and storage. Nearby are a spacious laundry room, second powder room, and double garage with extra storage. The downstairs primary suite offers vaulted ceilings and a spacious bath with two vanities, large walk-in shower, Jacuzzi tub, two walk-in closets, and an additional closet. Upstairs are 10’ ceilings, a den or sitting area, two bedrooms with en-suite baths and walk-in closets, and a bonus room ideal for a media room, playroom, or additional bedroom. Per seller, recent improvements include a new Fortified roof (2025), new windows (2024 and 2025), new gutters, tankless water heater (2025), premium interior and exterior paint (2025), new landscaping and lighting, upgraded irrigation, new interior light fixtures and cabinet hardware, and more. This distinctive home offers generous living space in a convenient location with sidewalk access throughout The Village of Spring Hill. Seller has never used and does not warrant the generator, sound system, or fireplace. Seller reserves light fixture above kitchen island. Buyer to verify all information during due diligence.
Listed by
Listing Agent - Ashley H. Garstecki
Listing Agent Contact: 251-342-3200
Listing Office - LLB & B Inc.
Source: Baldwin REALTORS® mls logo
MLS#411623 • last updated 1 week ago
Movoto checked Baldwin REALTORS® for data 8 minutes ago
Request a virtual or in-person tour
Overview
Heating Central
Levels/Style Traditional
MLS # 411623
SubType Residential Detached
Type Residential
Status Active
SqFt 4835
Lot Size (Acres) 0.26
Year Built 2004
HOA Fee Annually, 2000
HOA UNKNOWN
Interior
# of Half Baths 2
Total # of Bathrooms 5
# of Full Baths 3
Total # of Bedrooms 3
Flooring Tile, Wood, Carpet
Appliances Cooktop, Disposal, Ice Maker, Microwave, Dishwasher, Double Oven, Refrigerator, Trash Compactor, Smoke Detector
Window Features Window Treatments
Interior Features Wet Bar, En Suite, Ceiling Fan(s), High Ceilings, Vaulted Ceiling(s), Termite Contract, Split Bedroom Plan
Fireplace Great Room, Wood Burning, Other/See Remarks
Exterior
Roofing Composition Shingle
Parking Attached, Double Garage, Garage Door Opener
# Parking Spaces 4
Exterior Features Irrigation Sprinkler
Patio/Porch Patio, Rear Porch, Covered Patio
Lot Features Level, Cul-De-Sac, Subdivision, Less Than 1 Acre
Fencing Fenced
Amenities / Utilities
Utilities Natural Gas Available, Underground Utilities, Mobile Gas, Water City, Sewage City, Alabama Power, Water Heater Gas, Water Heater Tankless
Security Features Security System, Carbon Monoxide Detector(s)
HOA Fee Includes Common Area Maintenance
Pool None
Location
Waterfront No Waterfront
County Mobile County
Subdivision DunleithCourt
Community Features None
Elementary School Mary B. Austin Elementary
Middle School C.L. Scarborough Middle
High School Murphy High
APN 28-06-23-1-002-035.003
Directions From I-65 West On Dauphin St. At Roundabout First Exit Onto McGregor Ave Then Turn Right Into Dunleith Court House Is The 4th On Your Right.
Tour this home
When would you like to see 140 S Mcgregor Ave #D?
question
Have a question about this property? Call us at (844) 430-0869
7/10
6/10
5/10
Source: GreatSchools.org © 2026. All rights reserved.

Around Parkhill

Explore everything this neighborhood has to offer. Learn more about Parkhill.
19/100
Walk
64/100
Family
66/100
Dining
87/100
Pet
  • Real Estate
  • AL
  • Mobile County
  • Mobile
  • 36608
  • Parkhill
  • 140 S Mcgregor Ave #D

My commute

Enter a destination to see travel time and distance.
By entering my info and clicking Ask a Question, I am providing my e-signature and express written consent to receive marketing emails, calls, and texts (including via automatic telephone dialing systems, AI generative, artificial or pre-recorded voice technology) relating to my inquiry from Movoto (and parties calling/messaging on their behalf) even if my number appears on the company, state, or national Do Not Call Registry. You also agree to ourTerms and Conditions and Privacy Policy. Consent not required to receive services (call 1-844-420-1270 to be connected without providing consent).

Nearby homes for sale in Mobile, AL

Nearby recently sold homes in Mobile, AL

Newest listings in 36608

Meet with a real estate agent today (844) 430-0869
The multiple listing information is provided by Baldwin REALTORS®. IDX information is provided exclusively for consumers’ personal, non-commercial use and that it may not be used for any purpose other than to identify prospective properties consumers may be interested in purchasing. Information deemed reliable but not guaranteed to be accurate. Buyer to verify all information. The information provided is for consumers' personal, non-commercial use and may not be used for any purpose other than to identify prospective properties consumers may be interested in purchasing. Listing information updated every 15 minutes. Terms of use & Privacy Policy, California Privacy Info. Copyright © 2005 - 2026 Movoto, Inc. All rights reserved. Equal Housing Opportunity CalDRE CalDRE #01517281
Movoto Real Estate is committed to ensuring accessibility for individuals with disabilities. We are continuously working to improve the accessibility of our web experience for everyone. We welcome feedback and accommodation requests, please submit them here.
Copyright 2026 of Baldwin REALTORS®. All rights reserved.
The data relating to real estate for sale on this web site comes in part from the Baldwin County Association of REALTORS®. IDX information is provided exclusively for consumers’ personal, non-commercial use, and it may not be used for any purpose other than to identify prospective properties consumers may be interested in purchasing. All information deemed reliable but not guaranteed and should be independently verified.
Requests for information regarding mortgage products will be directed to Movoto.com affiliate, Lower, LLC - a licensed Mortgage Lender (NMLS #1124061), or, based on your location, may be redirected to a participating mortgage marketing partner that may pay Lower, LLC for any consumer contact information provided through this site.