
Movoto Real Estate
  • Exterior
  • Living
  • Dining
  • Entry Way
  • Other
  • Kitchen
  • Bedroom
  • Bath
  • View/Area
  • Floorplan

16 Turnout Ln, Mobile, AL 36608

$1,495,000
  • 4

    bed

  • 5

    bath

  • 4,200

    Sqft ($356/Sqft)

House for sale 30 days

About 16 Turnout Ln

Property type House
Neighborhood
Year built 1982
HOA fee $0/month
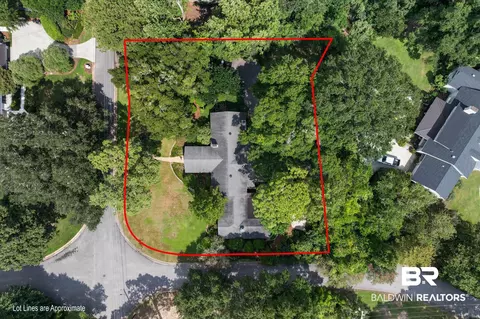
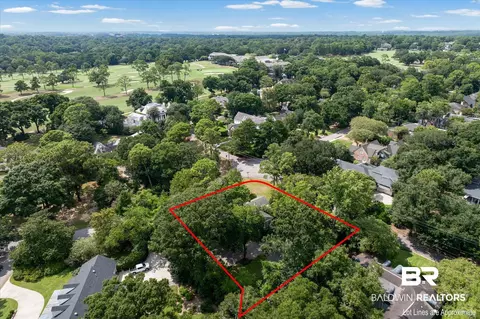
Lot size 0.64 Acre
Movoto estimate
Rental estimate
Property description
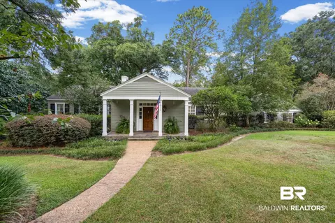
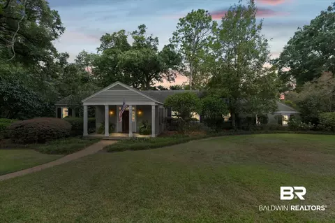
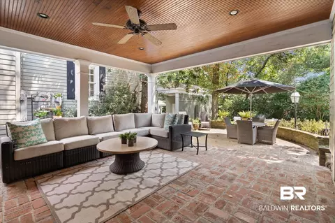
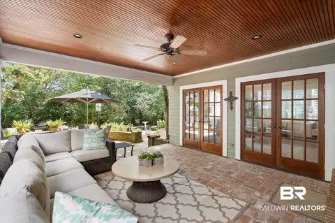
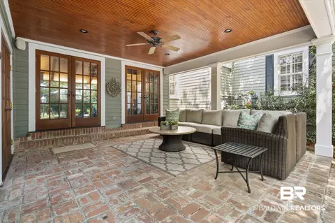
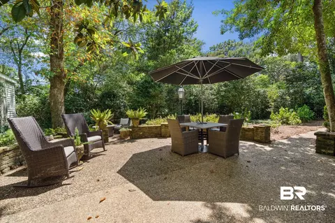
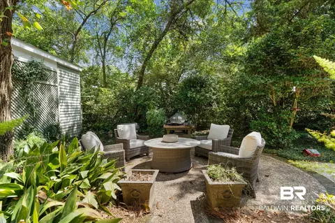
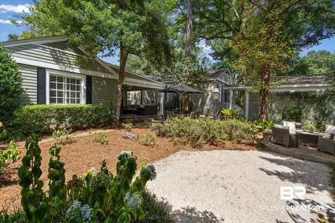
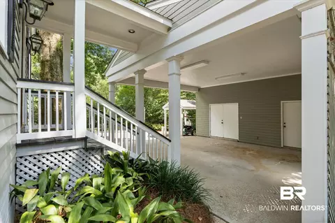
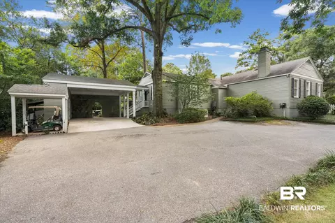
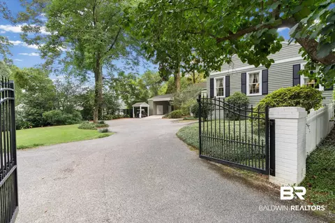
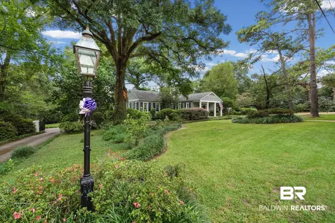
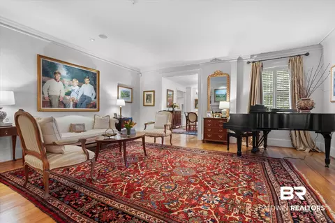
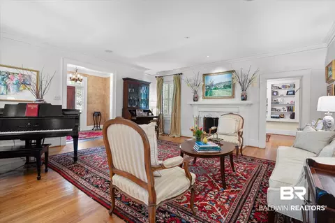
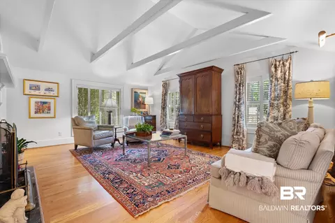
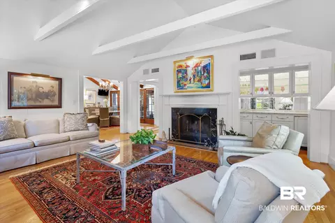
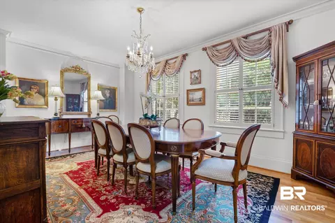
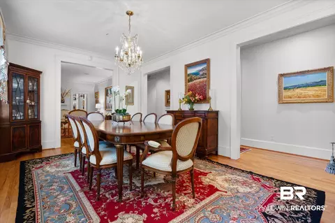
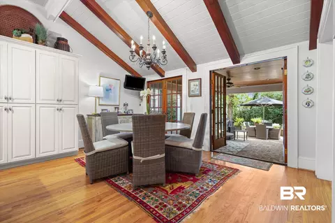
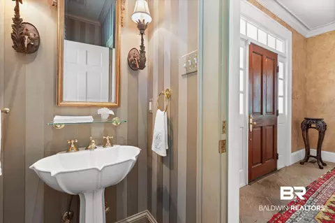
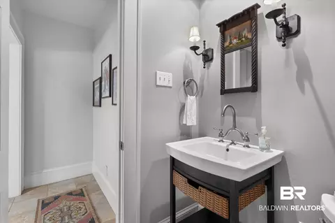
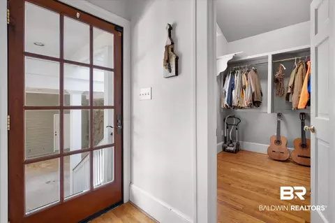
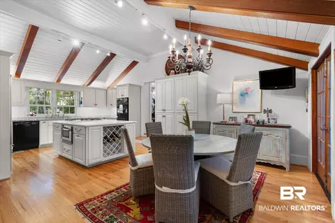
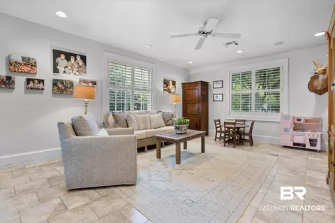
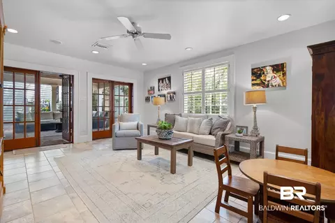
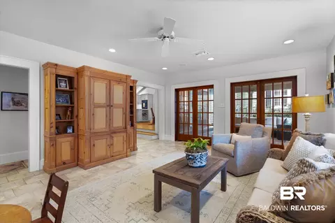
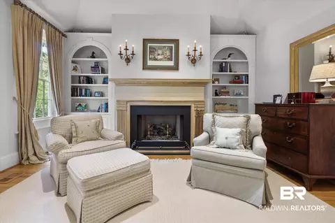
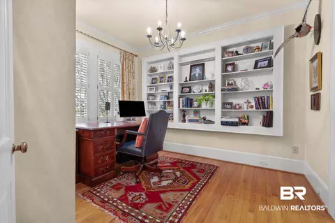
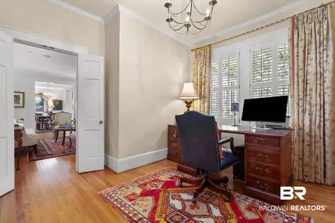
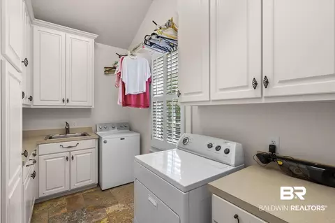
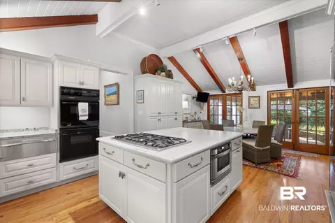
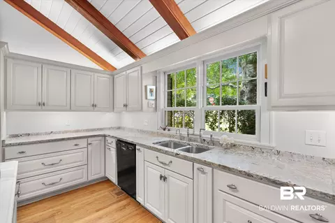
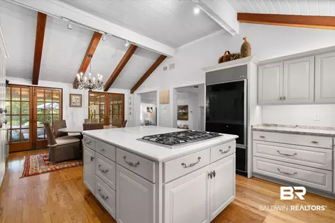
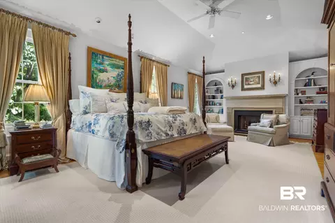
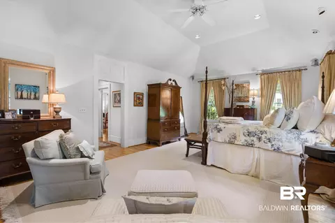
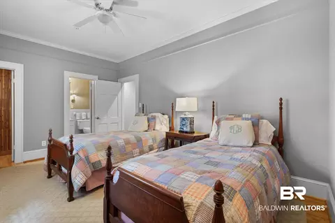
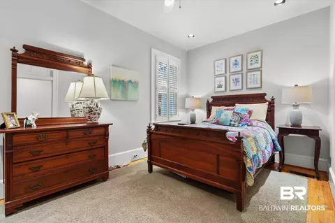
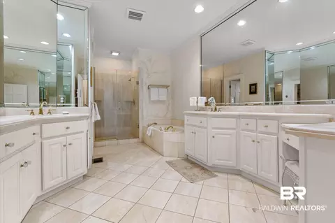
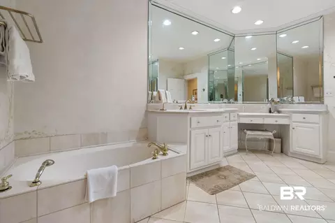
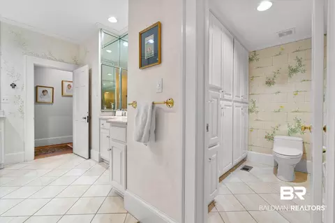
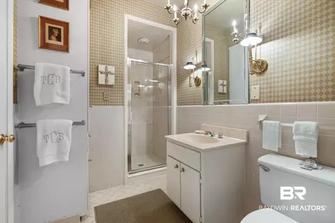
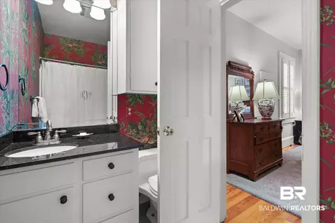
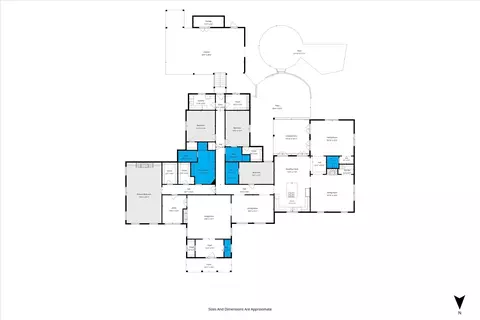
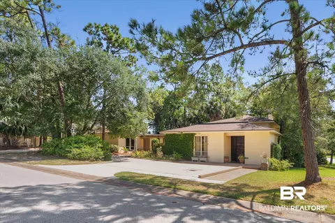
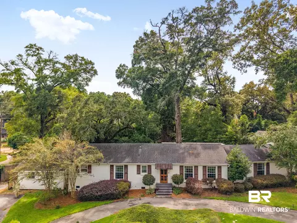
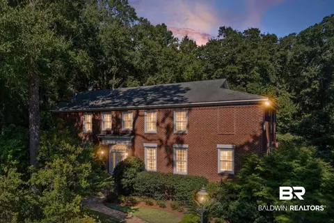
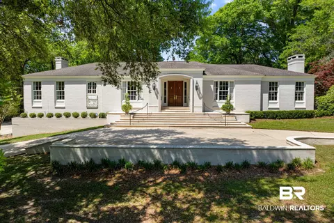
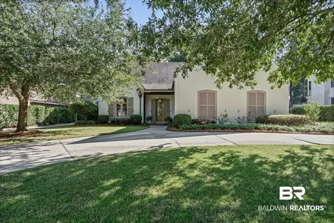
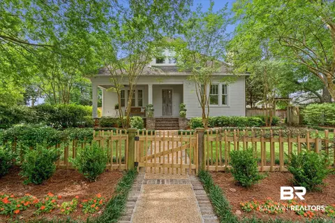
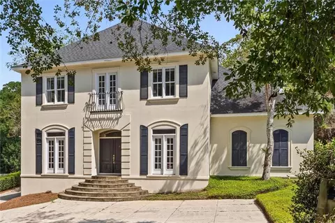
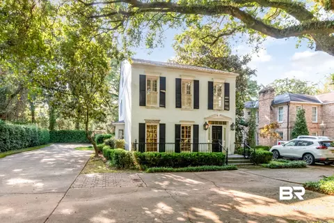
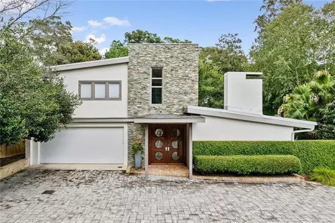
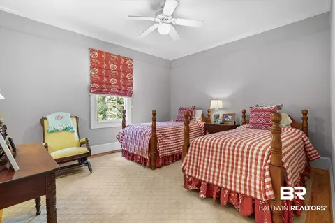
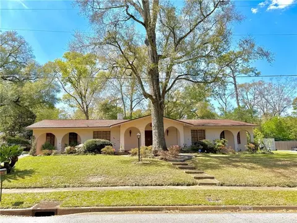
Welcome to this charming 4-bedroom, 3 full/2 half-bath circa 1940 cottage-style home, nestled on a double lot minutes from The Club. Hardwood floors, high ceilings, & elegant crown molding underscore the quality craftsmanship found within this tastefully 4,200 sqft home. Two renovations added sqft & functionality to an already exceptional floorplan! A spacious foyer opens to a graciously sized Living Room & separate Dining Room, perfect for both everyday living & entertaining. The heart of the home is the kitchen featuring vaulted ceilings, exposed beams, large center marble island, abundant storage, & breakfast area. The kitchen flows seamlessly into an expansive Den, with vaulted ceiling, exposed beams; a wood-burning fireplace; marble wet bar with copper-hammered sink – perfect for special occasions. Accessible from the kitchen & den is a Bonus Room approx. 17’ x 20’ and nicely sized half bath. Multiple options abound for outside entertainment! An iconic covered porch leads to multiple tiered stone patios, tastefully appointed with handsome gas lights & lush landscaping. The double lot allows for a large flat side yard & expansive parking pad. The lovely, oversized primary suite added to the home in 2009 offers a wonderful retreat with its cozy sitting area, gas fireplace & beautiful built-in bookcases. The well-appointed en suite features double vanities with marble counters & fabulous storage. There are two separate walk-in closets. Off the Primary & living room is a private office. The three additional bedrooms down a separate hall provide plenty of space for family and guests. One bedroom features an ensuite and wardrobe closet. The other bedrooms share a hall bath. Near the bedrooms is a nicely sized laundry room and a separate large interior storage room. Recent updates per Seller: 2 HVACs 2025 & 2022; Generator 2025; Fortified Roof 2019. Additional features: 2-car carport with large storage room; covered golf cart parking. . Buyer to verify all information during due diligence.
Listed by
Listing Agent - Stella Jackson
Listing Office - LLB & B Inc.
Source: Baldwin REALTORS® mls logo
MLS#408570 • last updated 4 weeks ago
Movoto checked Baldwin REALTORS® for data 11 minutes ago
Request a virtual or in-person tour
Overview
Cooling/AC Electric
Heating Natural Gas, Central
Levels/Style Cottage
MLS # 408570
SubType Residential Detached
Type Residential
Status Active
SqFt 4200
Lot Size (Acres) 0.64
Year Built 1982
HOA Fee Monthly, 0
Interior
# of Half Baths 2
Total # of Bathrooms 5
# of Full Baths 3
Total # of Bedrooms 4
Flooring Tile, Wood, Other Floors/See Remarks
Appliances Cooktop, Disposal, Dishwasher, Double Oven, Refrigerator
Window Features Window Treatments
Interior Features Wet Bar, Internet, Ceiling Fan(s), High Ceilings, Termite Contract
Fireplace Gas Log, Gas Starter, Living Room, Master Bedroom, Inoperable, Other/See Remarks
Exterior
Roofing Dimensional, Composition Shingle
Parking Golf Cart Garage, Side Entrance, Double Carport
# Parking Spaces 6
Exterior Features Storage, Irrigation Sprinkler
Patio/Porch Patio, Rear Porch, Front Porch, Covered Patio
Lot Features Subdivision, Less Than 1 Acre
Fencing Fenced
Amenities / Utilities
Utilities Natural Gas Available, Cable TV, Mobile Gas, Sewage City, Alabama Power, Water Heater Tankless, MoreThanOneWaterMeter
Security Features Security System, Security Lights, Carbon Monoxide Detector(s)
Pets Allowed Yes
Pool None
Location
View Other/See Remarks
Waterfront No Waterfront
County Mobile County
Subdivision Country Club Estates
Community Features None
Elementary School Mary B. Austin Elementary
Middle School C.L. Scarborough Middle
High School Murphy High
APN 2806232000096XXX
Directions From Dauphin South On McGregor To East On Turnout Lane. Home Is On The Left At The SW Corner Of Turnout And Warwick.
Open houses
for 16 Turnout Ln.

Select a date to see it sooner.
question
Have a question about this property? Call us at (844) 430-0869
7/10
6/10
5/10
Source: GreatSchools.org © 2026. All rights reserved.

Around Country Club

Explore everything this neighborhood has to offer. Learn more about Country Club.
39/100
Walk
64/100
Family
65/100
Dining
86/100
Pet
  • Real Estate
  • AL
  • Mobile County
  • Mobile
  • 36608
  • Country Club
  • 16 Turnout Ln

My commute

Enter a destination to see travel time and distance.
By entering my info and clicking Ask a Question below, I am providing my e-signature and express written consent to receive marketing emails, calls, and texts (including via automatic telephone dialing systems, AI generative, artificial or pre-recorded voice technology) relating to my inquiry from Movoto (and parties calling/messaging on their behalf) even if my number appears on the company, state, or national Do Not Call Registry. You also agree to ourTerms and Conditions and Privacy Policy. Consent not required to receive services (call 1-844-420-1270 to be connected without providing consent).

Nearby homes for sale in Mobile, AL

Nearby recently sold homes in Mobile, AL

Newest listings in 36608

Meet with a real estate agent today (844) 430-0869
The multiple listing information is provided by Baldwin REALTORS®. IDX information is provided exclusively for consumers’ personal, non-commercial use and that it may not be used for any purpose other than to identify prospective properties consumers may be interested in purchasing. Information deemed reliable but not guaranteed to be accurate. Buyer to verify all information. The information provided is for consumers' personal, non-commercial use and may not be used for any purpose other than to identify prospective properties consumers may be interested in purchasing. Listing information updated every 15 minutes. Terms of use & Privacy Policy, California Privacy Info. Copyright © 2005 - 2026 Movoto, Inc. All rights reserved. Equal Housing Opportunity CalDRE CalDRE #01517281
Movoto Real Estate is committed to ensuring accessibility for individuals with disabilities. We are continuously working to improve the accessibility of our web experience for everyone. We welcome feedback and accommodation requests, please submit them here.
Copyright 2026 of Baldwin REALTORS®. All rights reserved.
The data relating to real estate for sale on this web site comes in part from the Baldwin County Association of REALTORS®. IDX information is provided exclusively for consumers’ personal, non-commercial use, and it may not be used for any purpose other than to identify prospective properties consumers may be interested in purchasing. All information deemed reliable but not guaranteed and should be independently verified.
Requests for information regarding mortgage products will be directed to Movoto.com affiliate, Lower, LLC - a licensed Mortgage Lender (NMLS #1124061), or, based on your location, may be redirected to a participating mortgage marketing partner that may pay Lower, LLC for any consumer contact information provided through this site.