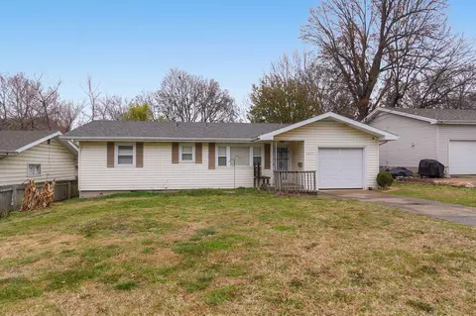
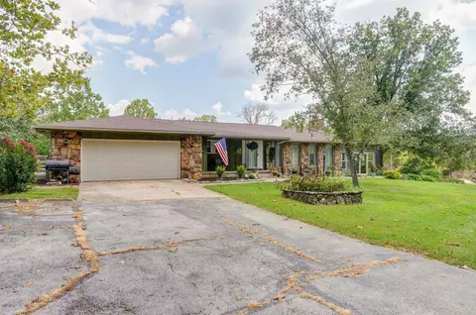
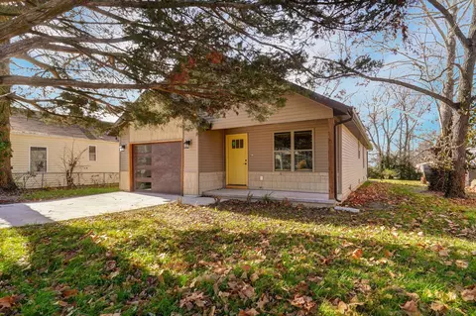
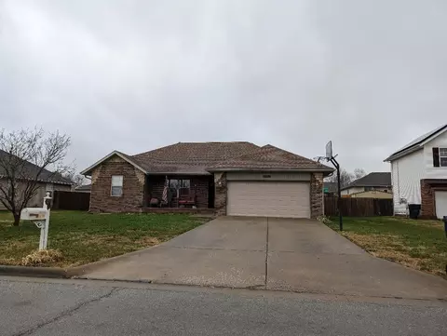
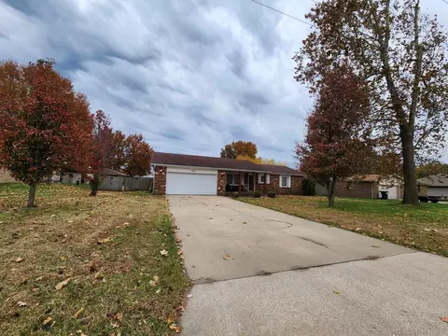
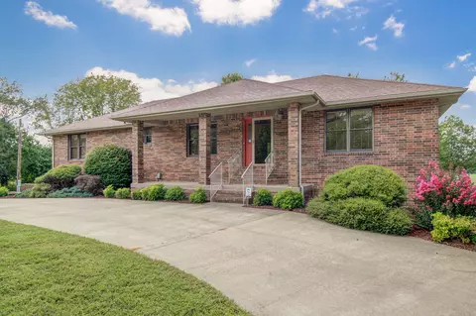
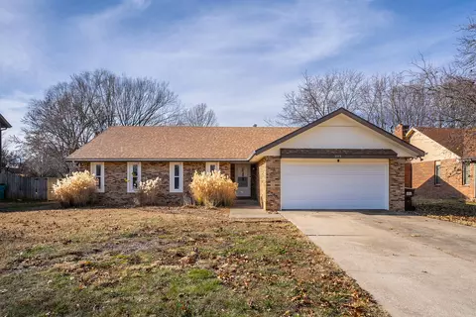
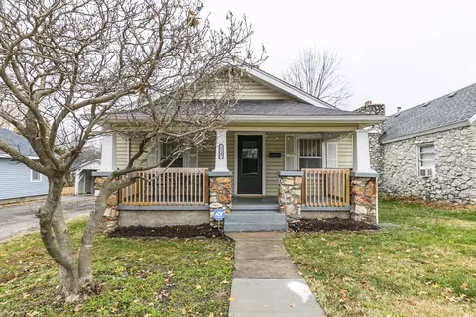
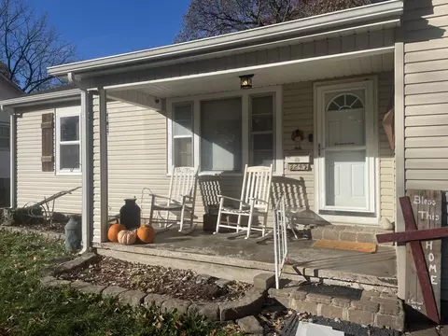
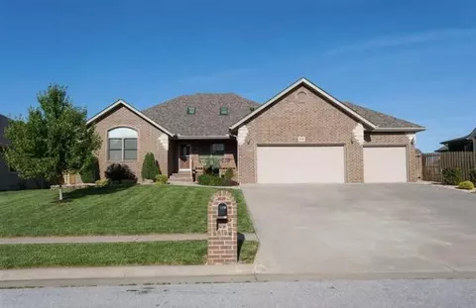
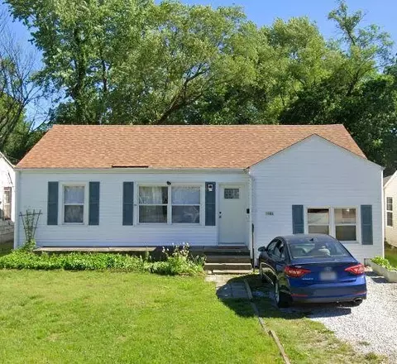
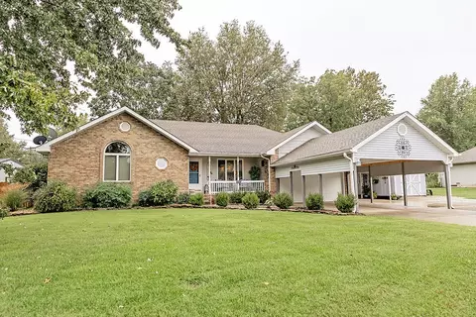
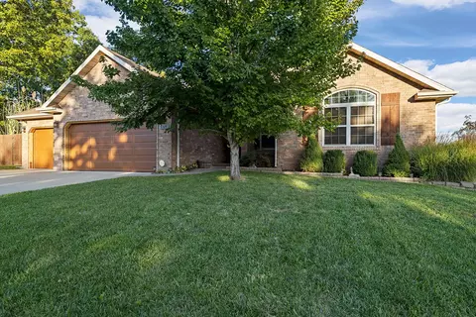
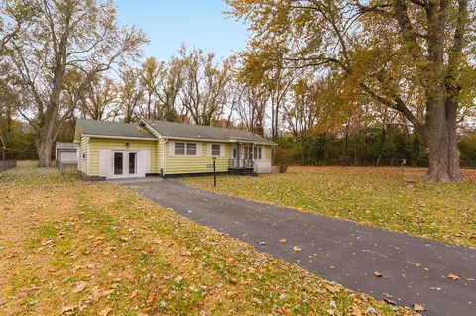
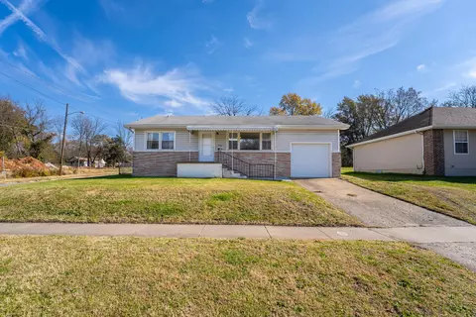
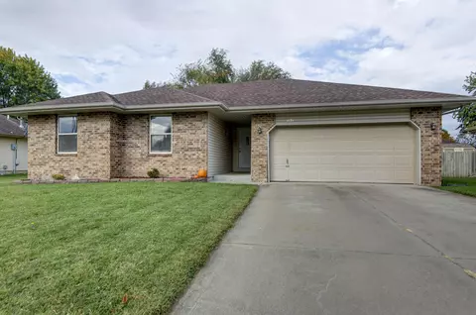
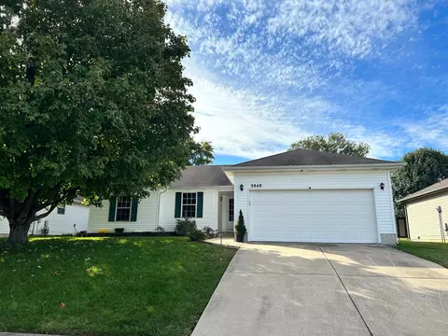
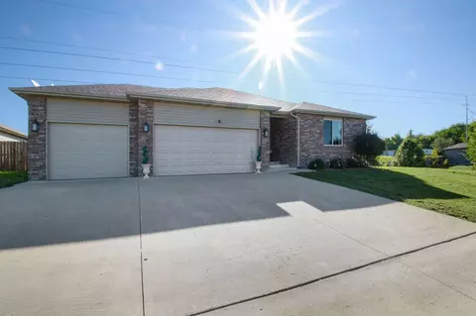
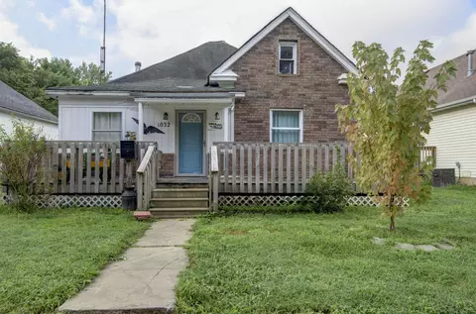
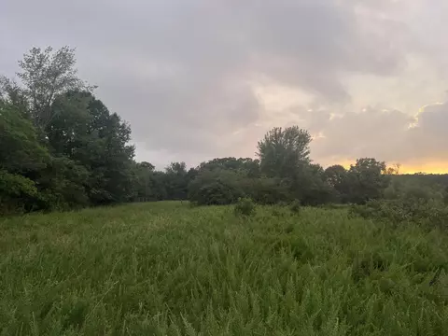
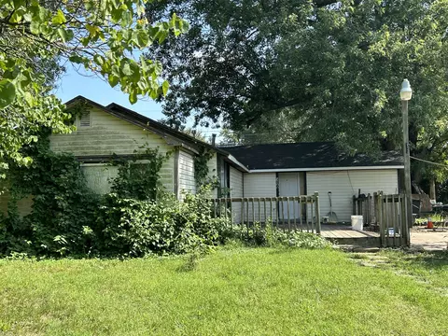
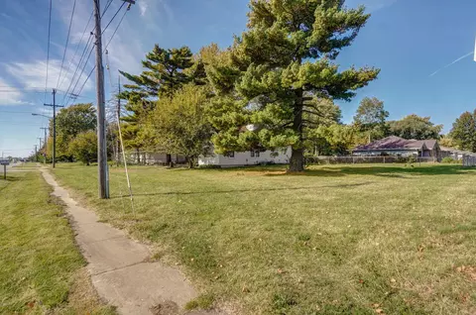
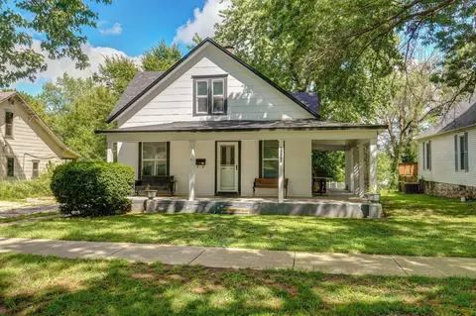
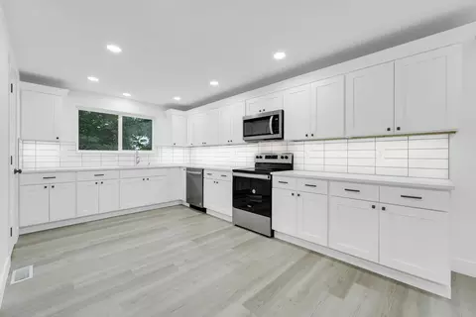
This spacious home Is nestled in a well-manicured family friendly neighborhood and has everything you need for today's modern living. Enjoy the cozy fireplace, while cooking in the kitchen, (yes, the fridge stays) socializing around the island or relaxing in the living room. The floor plan is split with the primary suite located on one side of the home. While the other side of the home features a full bath, 2 bedrooms and an office or nonconforming bedroom. You'll be impressed with the many upgrades including skylights for natural light, warming drawer in kitchen, high ceilings with ambient lighting, soaking tub and walk in shower, large walk-in closets, patio/hot tub access from the primary suite, and an extra-large pull through third car garage bay, that opens from the front and back yard. Allowing easy access for washing and storing the boat or other toys, while enjoying the privacy of your back yard. Walk out from the double French doors to a breezy 10x30 covered deck with your own hot tub, plus a 11x14 patio for extra room to entertain and BBQ. The back yard is fully fenced for the family pets and the In-ground sprinklers in the front and back yard keep the grass green and healthy. If you love exploring our beautiful Ozarks, you have easy access to the six-mile Fulbright Spring Greenway Trail that runs along the Dry Sack River, meanders through two parks, and connects to the Springfield Greenway Trail system. While on the outskirts of the city, this home is surrounded by countryside and sits within a five-mile radius of Sac River Mountain Bike Park, Valley Water Mill Equestrian Center and Park, Payne Stewart Golf Course, and Dickerson Park Zoo. Want a little culture? The heart of Springfield is only five miles away with numerous delicious dining and entertainment options. NOTE: The roof and HVAC are both only two years new.