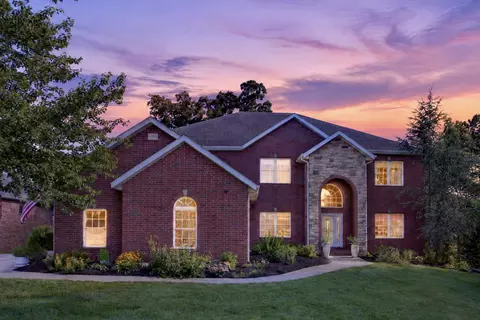
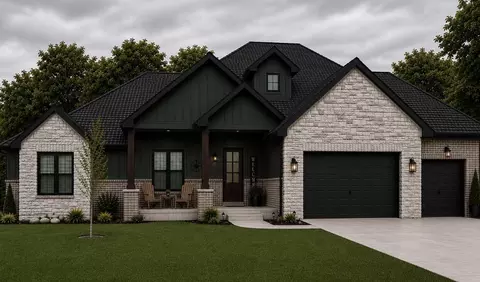
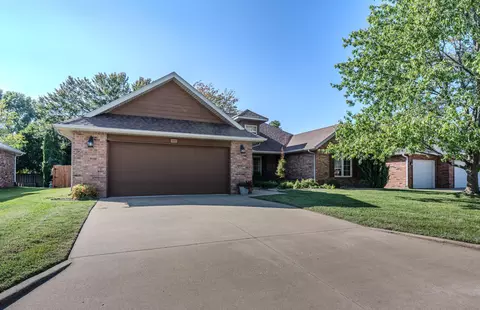
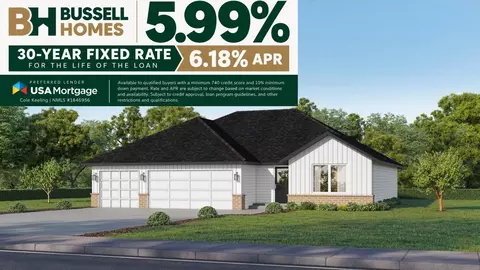
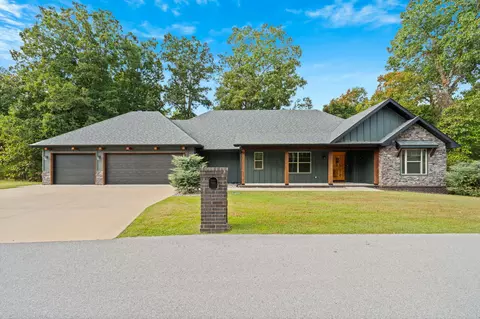
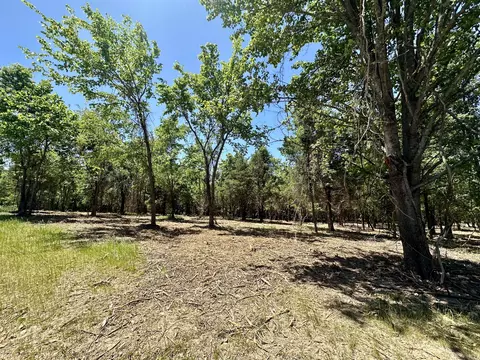
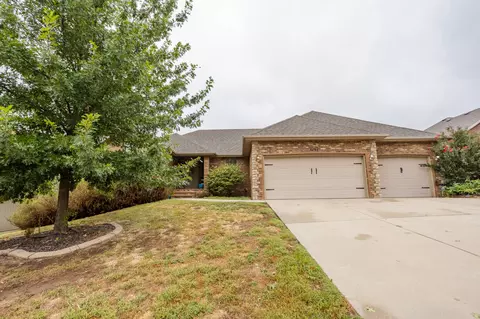
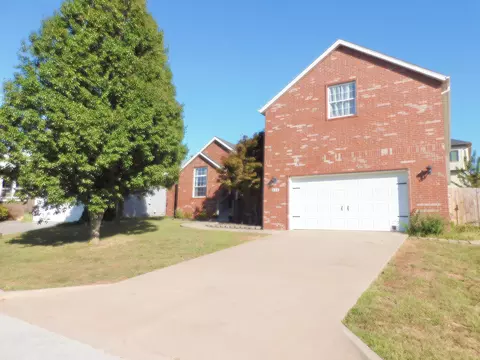
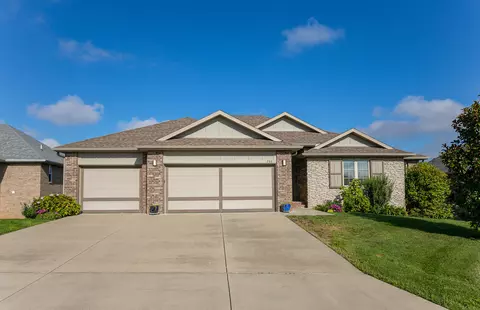
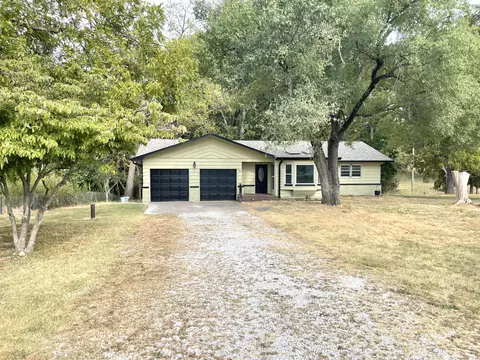
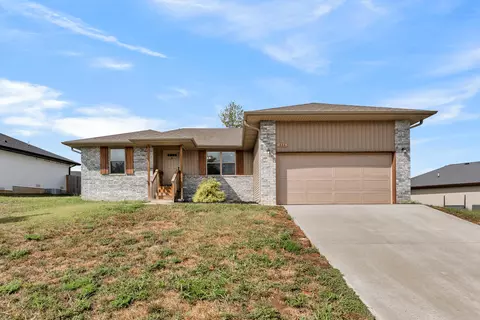
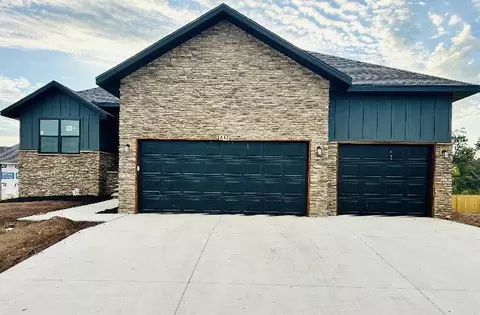
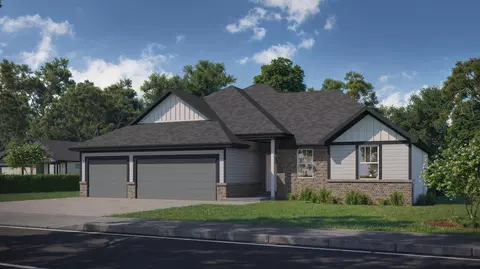
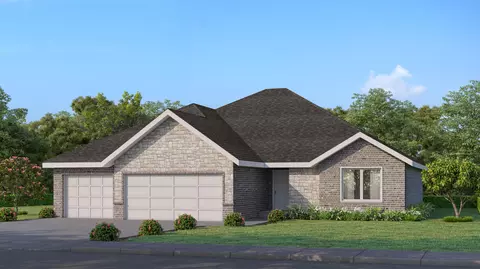
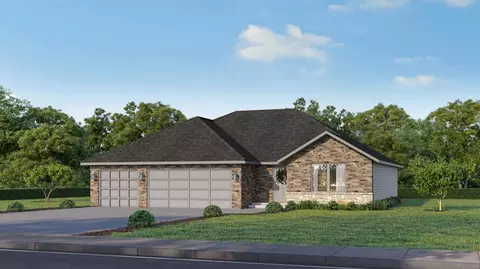
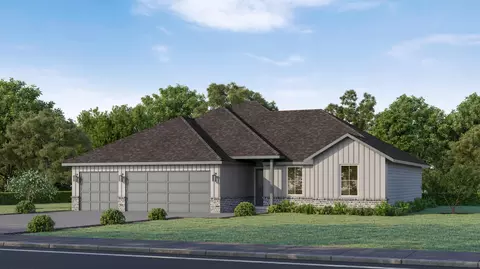
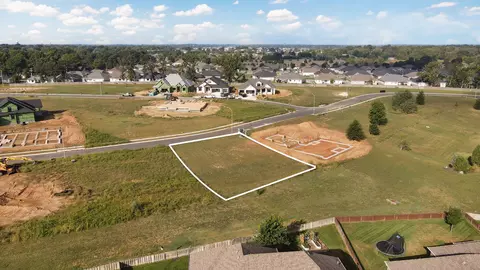
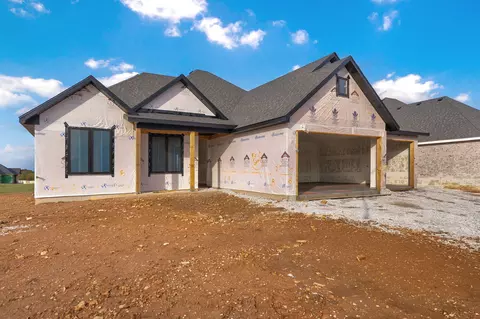
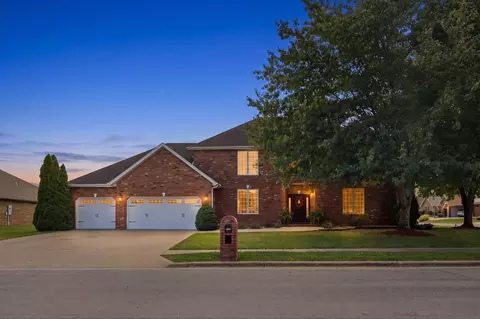
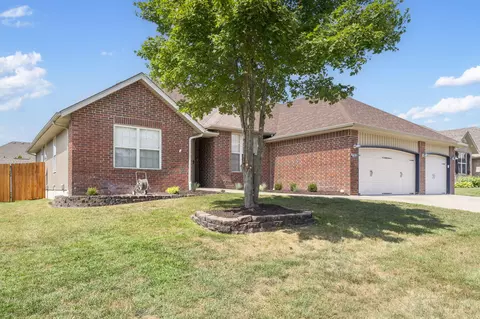
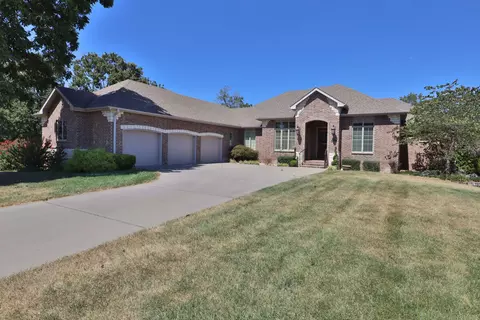
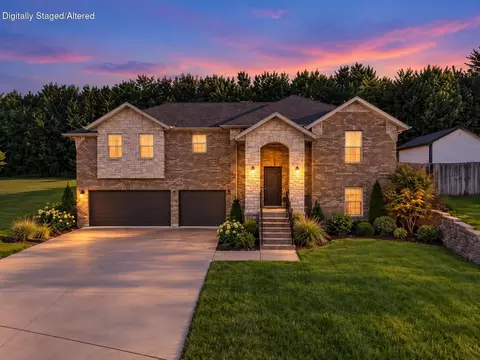
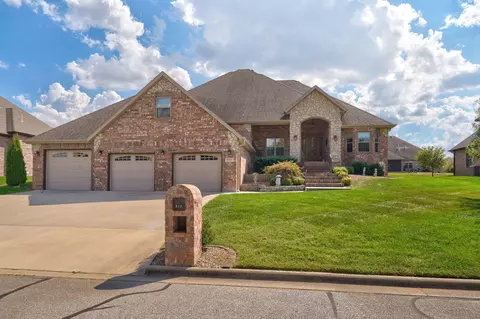
- $325,000
- 3Bd
- 2Ba
- 1,400 Sq Ft
65714 Real Estate & 65714, MO Homes For Sale | Page 2
315 Homes
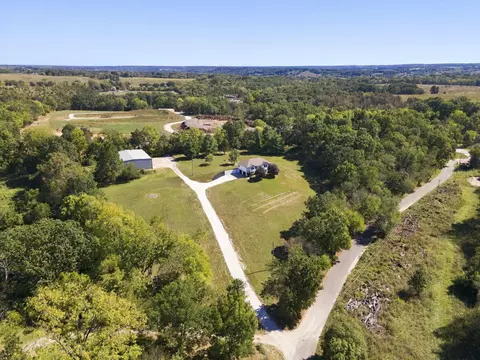
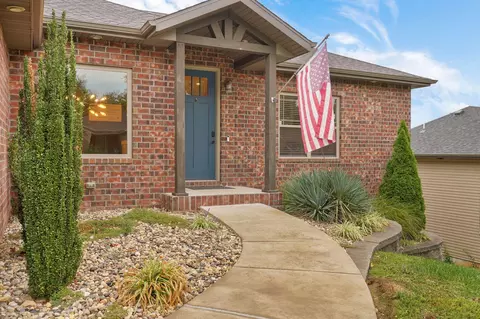
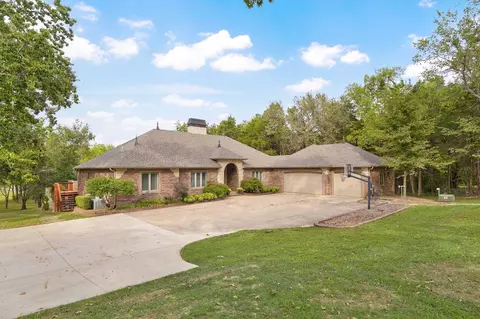
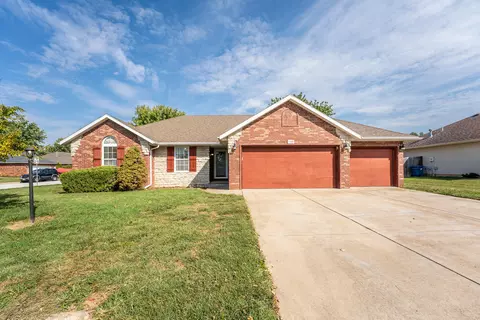
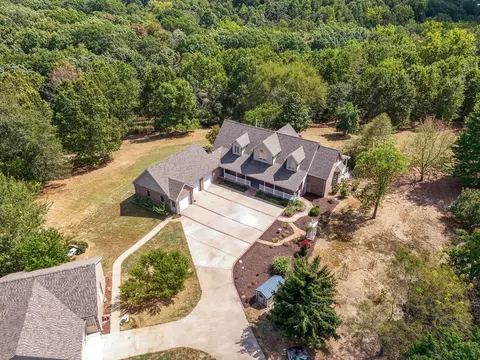
Beautifully updated split-level home, plus an approx 5000sqft outbuilding, situated on nearly 6 acres of serene, tree-lined land with beautiful views and a peaceful setting, while still being conveniently located near everything Nixa has to offer. Featuring a brick and stone exterior on the front and visible side elevations, two living areas, vaulted ceilings, a great layout with 4 bedrooms and 3 full bathrooms, a pellet stove in the basement, and plenty of storage. Roof and HVAC only 5yrs old! All of this plus a 60x80, two-story outbuilding with red iron structural steel provides additional space for a shop, storage, hobbies, or a variety of other uses. A portion of the outbuilding is heated, and the remaining area has a wood-burning fireplace to use for heat, plus a gas line has been run to the outbuilding if a propane tank is desired to be added. Enjoy the privacy and space of acreage with the convenience of being close to town.
- $575,000
- 4Bd
- 3Ba
- 2,394 Sq Ft
$15K
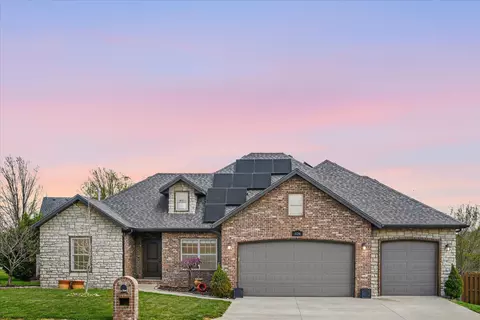
Need space? This one has it!! Just over 4,000 total square feet including a finished walkout basement in Nixa's highly desirable Century Elementary school district. This 5 bedroom, 3 bath home features a unique layout with an ensuite primary bedroom, offering comfort and privacy that's hard to find. Inside you'll find hardwood floors, granite countertops, abundant cabinet space, two living areas, a media room, wet bar, and two fireplaces -- perfect for entertaining or spreading out. The finished walkout basement includes additional bedrooms, a storm shelter, John Deere room, and plenty of storage space. Outside, enjoy a covered deck ideal for relaxing or hosting gatherings. Located just minutes from the Nixa X Center, schools, and shopping. This home also features solar panels, helping keep monthly utility costs low and energy efficient year-round.
- $545,000
- 5Bd
- 3Ba
- 3,773 Sq Ft
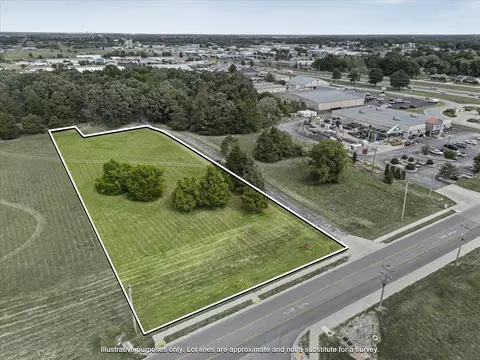
Prime development land just off Hwy 160 next to Tractor Supply in Nixa's growth corridor. Surrounded by new commercial and residential development, with high traffic counts, easy access, and excellent visibility. Well suited for multifamily, retail, or mixed-use. A strong long-term opportunity in one of Southwest Missouri's fastest-growing communities.
- $543,000
- 3.12 Acre
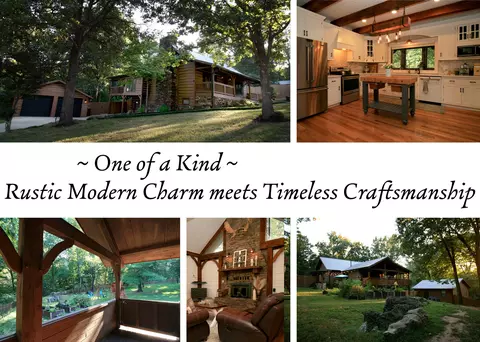
Wow, what a show stopper! You won't find another home like this one! The experience goes beyond rustic charm from the extensive rough sawn oak beam work, vaulted floor to ceiling 17 ft tall wood burning stone fireplace, real hardwood flooring, a built-in nook for every book lover's dream, walls clad in rustic aged cedar planks, to the modern touches like the bright quartz countertops, upgraded bathrooms, metal roof, and updated hvac. 3 acre park-like setting boasting multiple covered porches, screened in porch that is great for that morning coffee but also sees just the right touch of sunsets, an enormous privacy fenced back yard featuring a patio with BBQ station, this place brings living in a magazine to life! This beauty also has function, featuring 9 ft ceilings in the basement, 3 bedrooms plus one non-conforming (no window), plus an office, 3 full upgraded bathrooms, vaulted ceilings in multiple rooms, there's so much visual interest around this property it's just a must see! 2 oversized detached garages for a total of 3 spaces that will even fit extended cab trucks. Bring your animals, gardening gloves, and your chickens (chicken coop and raised garden beds stay!). Also already wired for a generator.
- $599,000
- 3Bd
- 3Ba
- 2,590 Sq Ft
**Seller is willing to provide a concession toward a 2/1 temporary interest-rate buy down for the buyer with an acceptable offer, subject to lender approval and loan-program guidelines**Looking for a home in a vibrant and established community? Look no further than Cobble Creek! This exceptionally built custom Revoir home is the kind of quality you notice the moment you walk through the door. Granite countertops throughout, soft close cabinets, tons of storage spaces and maximized functionality are just a few of the details that set this home apart from the rest.The open floor concept gives everyone room to spread out and settle in, with beautiful hardwood flooring running through the upstairs main living areas, two fireplaces adding warmth across both levels and a layout that just works for real daily life. The deck off the kitchen allows for a great space to BBQ or to enjoy your morning coffee. The primary suite offers great natural light, his and her walk in closets and a private en suite all on the main floor. Downstairs the finished walkout basement is where the possibilities open up, whether that looks like a dedicated home office, a hangout space for the kids, or a fully independent setup for extended family. Luxury vinyl plank flooring, large laundry room, a wet bar with mini fridge and walk out access give you a lower level that feels just as finished and livable as the rest of the home. This home has been lovingly well maintained with a brand new fence added since the original build, leaving nothing on the to do list and nothing to worry about on move in day. Outside the front door, Cobble Creek delivers a community pool, kid pool, playground, and basketball court all just steps away. Some homes check some of the boxes, this one checks them all!
- $465,000
- 5Bd
- 3Ba
- 3,091 Sq Ft
Open SUN 2-4
LOCATION, LOCATION, LOCATION! Wow, don't miss out on your own outdoor paradise nestled on a private 5 acres in north Nixa just minutes from Springfield! This custom-built luxury home is all brick and stone with over 5500 sq feet. It features: 5 bedrooms, possible 6th bedroom in the basement that is nonconforming with no window, 4 full baths, 1 half bath, walk-out basement, in-ground pool with pool house and 6 car garage. As you enter the beautiful double door entry you are greeted with stone see-through fireplace. The living room has floor to ceiling windows with great natural light! The large kitchen has granite counter tops, newer stainless steel appliances including built-in refrigerator, gas range, large island with bar seating, walk-in pantry, tile backsplash and dining area. The large master ensuite has his & her closets, the newly remodeled 2024 master bath has double sinks, vanity, heated floor, custom walk-in tile shower & soaking tub. Also on the main floor there is 3 more bedrooms including one bedroom with built-in shelves that makes it perfect office space. There is also 1 full bath, a 1/2 bathroom and large laundry room. The newly remodeled basement has living area with stone gas fireplace, game/rec room that could be 3rd living area, full wet bar that could be used as second kitchen for in-law living, two more additional bedrooms, full bath and lots of storage. Outside is your own private paradise! Enjoy the beautiful 5 acres from the large covered deck area or covered patio. The resort style in-ground pool has fountains and a hot tub. The outdoor living space also includes outdoor fireplace and pool house/cabana with outdoor kitchen and bathroom. Detached garage built in 2024 pushing total garage parking to 6 cars. The detached garage has electricity and is heated and cooled. It is a perfect setup for a workshop, car enthusiasts or a place to park your boat and toys! Call today for your own private tour!
- $1,395,000
- 5Bd
- 5Ba
- 5,562 Sq Ft
This single story home in Wellington Park sits on a corner lot inside Nixa city limits and offers three bedrooms, two full bathrooms, and 1,626 square feet. The living room features high ceilings and a gas fireplace and opens to the kitchen and dining area. Laminate flooring runs through the main living areas and bedrooms, with no carpet in the home. The primary bedroom includes a tray ceiling, a walk in closet, and a private bathroom with a walk in shower, and one of the guest bedrooms has a vaulted ceiling. The laundry room is on the main level. The HVAC system and water heater are both newer. The three car garage offers room for vehicles, a workshop, or storage and also holds a storm shelter. Outside you will find a privacy fenced yard and a deck. There is no HOA, and the home is in the Nixa School District, less than a mile from Nixa High School, the Aetos Center, and the Apex Activity Center, with easy access to Highway 14 for trips into Springfield or down to Branson.
- $289,999
- 3Bd
- 2Ba
- 1,626 Sq Ft
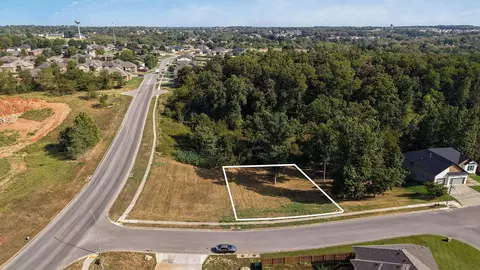
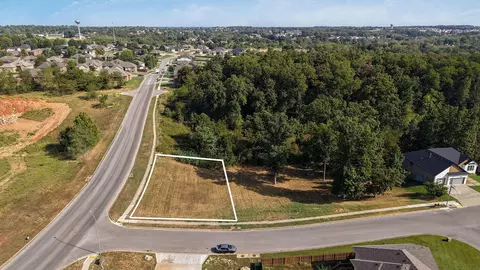
5 acre lot in a beautiful country setting and only minutes from Nixa and Springfield!! Underground electric in place.
- $139,900
- 5 Acre
Don't miss this beautiful 5 acre lot in Nixa Schools!! Outside the city limits, but still has city water/meter on the property!
- $79,900
- 5 Acre
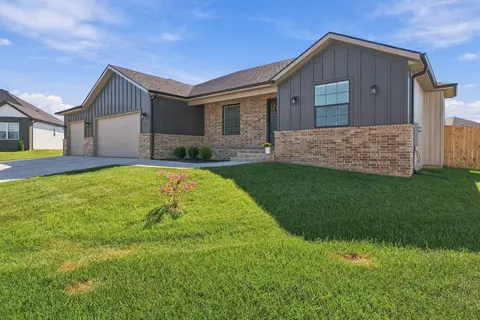
Warm wood details, inviting gathering spaces, and thoughtful updates make this all-brick Fremont Hills home feel like home. Located in the Ozark School District, it offers more than 6,200 sqft, newer carpet, newer light fixtures, newer paint, two fully remodeled bathrooms, and a remodeled walkout basement.Hardwood floors with custom inlays welcome you inside, where a formal dining room, den, and spacious living room with a gas fireplace offer room for holiday gatherings and cozy evenings. The kitchen features granite counters, an island, stainless steel appliances, and a walk-in pantry. French doors lead to an office/library with built-ins. A remodeled full bath, laundry room, and mudroom complete the main level.Upstairs, the primary suite includes a gas fireplace, flexible sitting space, private screened deck, and an expansive walk-in closet with adjoining attic storage. Its bath features a jetted tub and walk-in shower. Four additional bedrooms and two full baths, including one en suite, provide room to spread out.The remodeled basement is ready for guests, game nights, and movie marathons, with a bonus guest room, fully remodeled bath, kitchenette/wet bar, and spacious living area. A separate entrance offers flexibility for extended guests or a college student seeking their own space. There's room for TV, arcade games, and Pop-A-Shot, plus a flex room, storm room, and shop/rec area with a powered garage door opening to the patio.Entertain outdoors with a renovated deck and stairs, outdoor kitchen, and patio fireplace. Abundant storage, an invisible pet fence, and front and back sprinklers add convenience. Shopping, dining, and entertainment are within walking distance, with optional Fremont Hills Country Club memberships.
- $799,000
- 5Bd
- 5Ba
- 6,268 Sq Ft
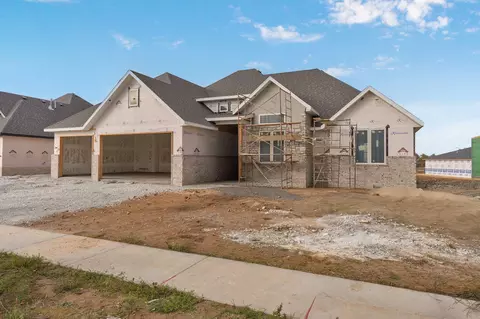
Home is under construction currently. Fabulous ranch home designed for the ultimate living experience. This brand-new floor plan is designed for easy, comfortable living, where every detail has been carefully considered. Oversized Andersen windows fill the home with natural light while providing exceptional energy efficiency, complemented by spray foam insulation to help keep utility costs low. The designer kitchen features custom Twin Oaks cabinetry with soft-close doors and drawers, quartz countertops, a concealed walk-in pantry, a 36-inch gas range with vent hood, and drawer microwave. Quality craftsmanship continues throughout the home with detailed window millwork, vaulted and elevated ceilings, a 28-foot-deep garage, and nearly 525 square feet of covered outdoor living space--creating the perfect setting for relaxing or entertaining. This is a home that truly needs to be experienced in person. Even better, Oller Building Company offers a dedicated Design Center, allowing you to personalize finishes and create a home that reflects your style. Wicklow's community offers exceptional resort-style amenities all surrounded by beautifully maintained green spaces. A comprehensive 10-year QBW builder warranty is included for added peace of mind.** Photos of similar homes.
- $575,000
- 4Bd
- 3Ba
- 2,295 Sq Ft
Charming 3-bedroom, 2-bath home nestled on a quiet cul-de-sac, offering comfortable living spaces and thoughtful updates throughout. Spacious bedrooms provide plenty of room to relax, while new paint throughout gives the home a fresh, welcoming feel. Both bathrooms feature beautiful new granite countertops. The cozy backyard is beautifully landscaped and creates a peaceful space for relaxing or entertaining. A bright and inviting sunroom is the perfect spot to enjoy your morning coffee, curl up with a good book, or simply take in the view of the backyard. With plenty of storage space, plantation shutters in kitchen, and a convenient location close to everything, this charming home offers the perfect blend of comfort, style, and convenience.
- $360,000
- 3Bd
- 2Ba
- 2,119 Sq Ft
$14.9K
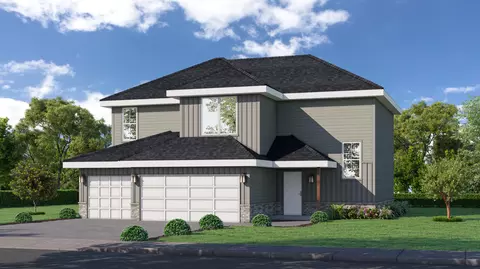
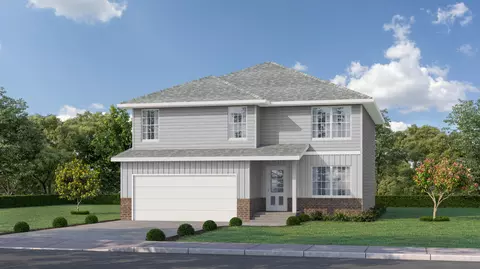
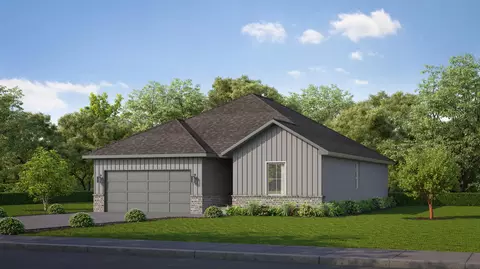
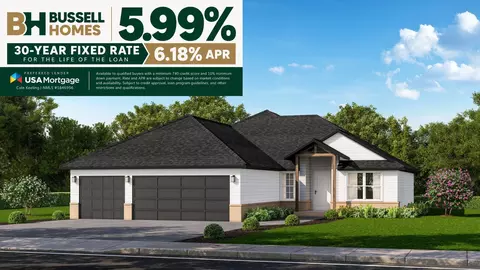
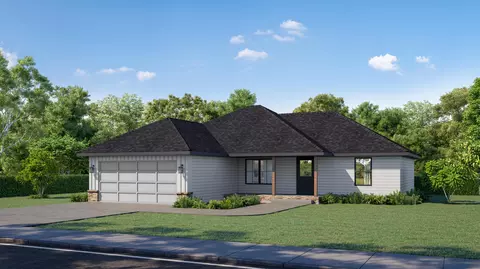
The Meadow offers almost 1,700 sq. ft. of carefully crafted living space, combining style and functionality. The open layout creates a natural flow between the living room, dining area, and kitchen, making it perfect for gatherings or everyday moments. The spacious primary suite includes a walk-in closet and an en-suite bathroom for a private retreat, while two additional bedrooms provide flexibility for family or guests. With a three-car garage, mudroom, and patio, the Meadow is designed with everything you need to live comfortably and beautifully.*Photos may be of a similar home*
- $327,275
- 3Bd
- 2Ba
- 1,667 Sq Ft
$5.15K
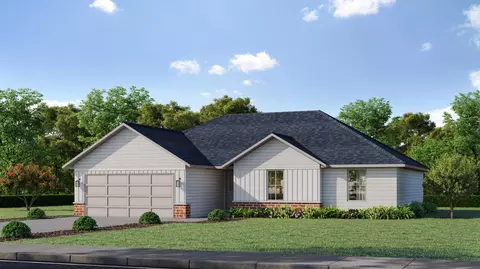
Welcome to Riverfork Estates, where quality craftsmanship, thoughtful design, and one of the area's most desirable neighborhoods come together on 1.62 acres. Residents enjoy exclusive access to the subdivision's private park and river access on both the Finley and James Rivers, offering the perfect setting for fishing, kayaking, and enjoying the outdoors. Built by Dusty Essick, this custom 3-bedroom, 2-bath home with a dedicated office and finished basement recreation room offers an exceptional floor plan with zero-entry access and premium finishes throughout. The open-concept main living area features engineered hardwood flooring, a formal dining room, and a spacious living room anchored by a high-efficiency Quadra-Fire Discovery II fireplace. The kitchen is designed for both everyday living and entertaining with exotic granite countertops, custom alder cabinetry, stainless steel appliances, a large center island with bar seating, a butler's pantry, and a convenient wine/coffee bar. Just off the dining area, the private office is enclosed by a sliding barn door. The split-bedroom layout provides added privacy, with the primary suite offering tray ceilings, a walk-in closet, and a luxurious en-suite featuring separate dual vanities with matte granite countertops, a soaking tub beneath a picture window, a private water closet, and an oversized 5-foot walk-in shower. Two additional bedrooms and a full hall bathroom complete the main level. Downstairs, enjoy a finished recreation room plus an unfinished utility and storage area. Outdoor living is equally impressive with a covered deck overlooking the wooded backyard views and stairs leading to a lower-level patio. Additional highlights include an oversized 25-foot-deep three-car garage with 8-foot and 10-foot doors, direct-drive garage door openers, custom lighting, hand-forged ironwork, U-verse high-speed internet, and a heat pump with propane backup.
- $550,000
- 3Bd
- 2Ba
- 2,198 Sq Ft
Timberline Estates Brings you this 2.8+/- Acre Wooded Homesite - Private, Prime Location in Nixa!This exclusive 2.8-acre wooded lot offers versatile building sites and is the perfect balance of privacy and convenience to Nixa. With only 6 lots on this cul-de-sac, this secluded estate-like setting offers serenity, mature trees, and views of nature. Build your custom dream home in the country, without sacrificing quick access to town. Award-winning Nixa schools are just minutes away! Opportunities like this--acreage, privacy, and proximity to top schools--rarely come available in this area. If you've been waiting for the right place to build, this is the one!!
- $179,900
- 2.8 Acre
Space, style, and exceptional versatility come together in this beautifully maintained 5-bedroom, 3-bath home nestled in one of Nixa's most desirable neighborhoods. From the inviting covered front porch to the expansive fenced double lot, this property offers room to live, entertain, and grow.Step inside to a welcoming open-concept design featuring soaring vaulted ceilings, rich wood flooring, and a stunning floor-to-ceiling stone fireplace that serves as the centerpiece of the main living area. The kitchen is thoughtfully appointed with granite countertops, soft-close cabinetry, under-cabinet lighting, and abundant workspace, seamlessly connecting to the dining area for effortless gatherings.The main level offers a desirable split-bedroom floor plan, including a spacious primary suite complete with dual vanities, a jetted soaking tub, walk-in shower, and generous walk-in closet. Two additional bedrooms and a full bath provide comfortable accommodations for family or guests.Downstairs, the walkout basement is designed for entertaining and everyday enjoyment. A large family room features offers plenty of room for large gatherings or a great space for friends and family to relax and enjoy a movie or the game. The lower level also includes a wet bar, flexible recreation space, two oversized bedrooms, a full bath, and a bonus room ideal for a home office, fitness area, hobby room, or non-conforming sixth bedroom.Additional features include a storm shelter, 3-car garage, and ample storage throughout. Outdoor living is equally impressive with a covered deck perfect for enjoying evening sunsets, a spacious patio below, and a large fenced yard with plenty of room for gardening, pets, play, or future outdoor projects.Built in 2014 and loaded with features, this exceptional home offers the space, comfort, and amenities today's buyers are searching for.
- $480,000
- 5Bd
- 3Ba
- 3,524 Sq Ft
$5K
Tucked away at the end of a quiet cul-de-sac in one of Nixa's most desirable neighborhoods, this beautiful Cobble Creek home offers the space, flexibility, and location today's buyers are looking for. Enjoy the benefits of a well-established community featuring a nearby neighborhood pool, playground, and located in the highly regarded Nixa School District. Inside, the home is bright, welcoming, and full of character, with attractive flooring, a stylish fireplace, and a beautiful kitchen designed for both everyday living and entertaining. The flexible floor plan includes four spacious bedrooms plus a dedicated office that could easily serve as a fifth nonconforming bedroom, playroom, workout space, or hobby room. Upstairs, you'll find an exceptionally large bedroom/bonus room complete with its own full bathroom--an ideal space for guests, a homeschool room, art studio, game room, or private retreat. Outside, a newly installed privacy fence frames a manageable yard. You'll also appreciate the high-value upgrade of a two-year-old roof. With generous living space, versatile rooms, great neighborhood amenities, and a prime cul-de-sac location, this Cobble Creek home is ready for its next owner.
- $329,000
- 4Bd
- 3Ba
- 2,683 Sq Ft
Immaculate one-owner home in the desirable Villages of Ashford at Wicklow, beautifully built in 2019 and thoughtfully designed with spacious living areas and an abundance of natural light. The main level features gorgeous hardwood floors, an inviting open-concept kitchen and living area with a cozy fireplace, and a well-designed split-bedroom floor plan. The primary suite offers a peaceful retreat, featuring a large bathroom and walk in closet, two additional bedrooms and full bath located upstairs. one bedroom is currently being used as a home office.Step outside to the screened-in porch, the perfect place to relax and enjoy the beautiful view of the neighboring pond. The finished lower level provides exceptional additional living space, featuring a second living area with fireplace, two bedrooms, and a full bathroom. There is also unfinished square footage offering abundant storage space.A second patio off the lower level is already set up for a hot tub, creating an ideal space for relaxing or entertaining. (The current hot tub is available for purchase separately by the homeowner.)This beautifully maintained home offers an exceptional combination of space, comfort, natural light, and peaceful outdoor living in a highly desirable neighborhood.
- $617,700
- 5Bd
- 3Ba
- 3,200 Sq Ft
LOCATION & OPPORTUNITY! Just outside the Nixa city limits, yet still within the perimeter of town, this 1-acre property is conveniently located at the corner of Michael Lane and CC Highway. With a private well and septic, storm shelter, water softner, hardwood floors, new roof 2024, freshly painted exterior, the property offers flexibility and room to expand, making it an excellent opportunity for today and the future. Whether you're looking for a place to call home, an investment property, or a potential rental, this property offers plenty of possibilities in a highly convenient location. Enjoy the extra space of a full acre while remaining close to everything Nixa has to offer--and less than 10 minutes from Springfield. A great location, room to grow, and investment potential all in one property!
- $225,000
- 3Bd
- 2Ba
- 1,749 Sq Ft
Built just 4 years ago, this 1,500+ sq. ft. single-family home is nestled in a quiet and conveniently located subdivision in the heart of Nixa, Missouri. Offering 3 bedrooms and 2 full bathrooms arranged in a split floor plan, with a wide open living, dining & kitchen area at the center of the home. All appliances pictured are included! You'll enjoy a generously sized primary suite with a spacious walk-in closet, granite countertops and a huge island in the kitchen, luxury vinyl plank flooring throughout, a large backyard with a separate fenced in area for a dog run, garden, etc...and those are just some of the basics. Please note: The driveway of the property is fairly steep, BUT, you've always said you wanted that dream house on a hill, right? Past owners have said it just takes a little getting used to. Street parking is also available for lower profile vehicles (sedans, mini-vans, etc.). SUVs, Trucks, and/or vehicles with high ground clearance should be able to pull into the garage without issue. The property is located in the highly rated Nixa School District, just over 5 minutes to Walmart Supercenter, restaurants, shopping, and more. Quick access to Highway 160 if you need to take a drive up to Springfield or down to Branson. If you're on the hunt for a newer property that has been immaculately maintained and falls well within your budget, get on the books for your private showing today!
- $259,000
- 3Bd
- 2Ba
- 1,517 Sq Ft
$5K
NEW Construction & NEW Subdivision, BASEMENT & IRRIGATION! Large living area with open living room/kitchen. 5 BR, split BR plan, 3 bath, 3 car garage. Large master bath walk in closet and dual master granite vanity. Cabinets are painted white. Black hardware and fixtures. LVT flooring throughout the entire home! Eider White interior paint. Quartz countertops throughout. Front, exterior has not been painted yet. South of Nixa. Minutes to Hwy 160 & 65!! Approx 3256 sq ft. Buyer due diligence on specific school district. Plumbing finishes will remain as is, with no option to change. Interior pictures are not of the exact home, but similar finishes.
- $449,900
- 5Bd
- 3Ba
- 3,256 Sq Ft
The Bonnie offers 1,651 sq. ft. of thoughtfully designed living space that seamlessly blends function and beauty. The open-concept layout connects the living, dining, and kitchen areas, perfect for gatherings or everyday family life. Featuring a private master suite and two additional bedrooms, this home offers space for everyone. With its inviting design and high-quality finishes, the Bonnie is where you'll love to call home.*Photos may be of a similar home*
- $302,775
- 3Bd
- 2Ba
- 1,651 Sq Ft
$2.5K
The Ashley offers almost 2,200 sq. ft. of perfectly designed living space, ideal for families and modern lifestyles. The open-concept living room, dining area, and kitchen create a warm and inviting hub for gatherings, while the private primary suite offers a spacious retreat with an en-suite bath and walk-in closet. With two additional bedrooms, a flexible study, a mudroom, and a three-car garage, the Ashley balances functionality and style to create a home that fits your life.*Pictures may be of a similar home*
- $374,200
- 3Bd
- 2Ba
- 2,179 Sq Ft
$2.65K
The Meadow features almost 1,700 sq. ft. of carefully crafted living space, combining style and functionality. The open layout creates a natural flow between the living room, dining area, and kitchen, making it perfect for gatherings or everyday moments. The spacious primary suite includes a walk-in closet and an en-suite bathroom for a private retreat, while two additional bedrooms provide flexibility for family or guests. With a three-car garage, mudroom, and an open patio, the Meadow is designed with everything you need to live comfortably and beautifully. *Photos may be of a similar home*
- $313,225
- 3Bd
- 2Ba
- 1,667 Sq Ft
$2.95K
Welcome to this beautiful new construction home in the Village of Cloverhill at Wicklow! This spacious two-story home offers 4 bedrooms, 3.5 bathrooms, and a thoughtfully designed layout with plenty of room to live, work, and entertain. Enjoy modern finishes, a functional floor plan, and the peace of mind that comes with new construction. Located in the desirable Village of Cloverhill community, this home offers convenient access to Nixa-area schools, shopping, dining, and everyday amenities. Don't miss the opportunity to make this brand-new home yours!
- $649,900
- 4Bd
- 4Ba
- 2,574 Sq Ft
Welcome to the Shelby - a home designed to elevate your lifestyle with its thoughtful layout and stylish features. With almost 1,900 sq. ft. of living space, this four-bedroom home offers plenty of room for family, friends, and all of life's moments. The open-concept living area is perfect for gathering, with a seamless flow into the dining area and kitchen.The primary suite is a private retreat, complete with a spacious shower and ample closet space. The additional bedrooms are well-sized, making this home ideal for growing families or those who need extra space for guests or a home office.Step outside to the covered front porch or covered back patio, where you can enjoy your morning coffee or unwind after a long day. The three-car garage provides plenty of storage and parking, ensuring you have all the space you need for your vehicles and hobbies.*Photos are of a similar home*
- $351,625
- 4Bd
- 2Ba
- 1,849 Sq Ft
$2.65K
The Ashley offers almost 2,200 sq. ft. of perfectly designed living space, ideal for families and modern lifestyles. The open-concept living room, dining area, and kitchen create a warm and inviting hub for gatherings, while the private primary suite offers a spacious retreat with an en-suite bath and walk-in closet. With two additional bedrooms, a flexible study, a mudroom, and a three-car garage, the Ashley balances functionality and style to create a home that fits your life.*Pictures may be of a similar home*
- $375,200
- 3Bd
- 2Ba
- 2,179 Sq Ft
$2.65K
The Meadow features almost 1,700 sq. ft. of carefully crafted living space, combining style and functionality. The open layout creates a natural flow between the living room, dining area, and kitchen, making it perfect for gatherings or everyday moments. The spacious primary suite includes a walk-in closet and an en-suite bathroom for a private retreat, while two additional bedrooms provide flexibility for family or guests. With a three-car garage, mudroom, and an open patio, the Meadow is designed with everything you need to live comfortably and beautifully. *Photos may be of a similar home*
- $317,775
- 3Bd
- 2Ba
- 1,667 Sq Ft
$2.65K
Welcome to the Shelby - a home designed to elevate your lifestyle with its thoughtful layout and stylish features. With almost 1,900 sq. ft. of living space, this four-bedroom home offers plenty of room for family, friends, and all of life's moments. The open-concept living area is perfect for gathering, with a cozy fireplace as the focal point and a seamless flow into the dining area and kitchen.The master suite is a private retreat, complete with a spacious shower and ample closet space. The additional bedrooms are well-sized, making this home ideal for growing families or those who need extra space for guests or a home office.Step outside to the covered front porch or covered back patio, where you can enjoy your morning coffee or unwind after a long day. The three-car garage provides plenty of storage and parking, ensuring you have all the space you need for your vehicles and hobbies.*Photos may be of a similar home*
- $341,175
- 4Bd
- 2Ba
- 1,849 Sq Ft
$2.65K
Build your dream home in the desirable Village of Cloverhill at Wicklow! This 0.28-acre residential lot offers the opportunity to create a home that fits your lifestyle in a beautiful Nixa location. Enjoy the benefits of a residential community while being conveniently located near shopping, dining, schools, and other amenities. Bring your builder and start planning your future home today!
- $125,000
- 0.28 Acre
Begin your custom home journey at Oller Building Company's exclusive Design Center, where we bring your concept to creation. Set within the highly sought-after Wicklow community, this exceptional residence offers a refined lifestyle just beyond the bustle of town--where tranquility, space, and convenience come together effortlessly.From the moment you enter, the home makes a striking impression with soaring 11-foot ceilings and a dramatic floor-to-ceiling fireplace that anchors the main living space. Every element has been carefully curated, blending timeless design with modern sophistication. The expansive 24+ foot garage provides both function and flexibility, while the home's seamless indoor-outdoor connection extends to over 350 square feet of inviting outdoor living space--perfect for quiet mornings or evening gatherings.At the heart of the home, the kitchen is both stunning and purposeful, featuring bespoke cabinetry by Twin Oaks, sleek quartz surfaces, and professional-grade appliances designed to elevate everyday living. Spa-inspired master suite with tile floors, walk-in shower and a freestanding soaking tub, creating a private retreat within your own home.Oller Building Company incorporates advanced construction techniques and premium materials throughout, including Andersen windows and high-performance spray foam insulation--delivering superior efficiency, and comfort. Life in Wicklow extends well beyond your front door. Residents enjoy access to resort-style amenities, including a zero-entry pool, basketball court, and a thoughtfully designed pavilion with restrooms--all surrounded by beautifully maintained green spaces. A comprehensive 10-year QBW builder warranty provided.* Home is under construction, photos of similar property.
- $525,000
- 4Bd
- 2Ba
- 2,025 Sq Ft
Welcome to 4306 Fair Haven Drive, an all brick home located in Nixa's Fair Haven Estates community with shared access to Fremont Hills amenities. With multiple living spaces, a dedicated office, and a layout that keeps entertaining and private spaces separate, this home offers plenty of room to spread out.Step inside to a welcoming entry with a staircase and convenient half bath. To the right, a dedicated office or bonus room flows into the formal dining room. To the left, the front living area leads past a cozy coffee nook and into the large kitchen. The dining room, kitchen, and main living area connect seamlessly, creating a spacious setup for everyday living and entertaining. Two access points lead to the covered back deck, extending the entertaining space outdoors. The backyard also features an uncovered patio, full wood privacy fence, fire pit area, and meticulously maintained landscaping.Upstairs, the bedrooms and laundry are conveniently located together and separated from the main entertaining areas. Each bedroom features a walk in closet and access to its own bathroom. The primary suite includes a walk in shower, jetted tub and dual vanity. If you're looking for a thoughtfully laid out and entertainment friendly home, don't miss out on the opportunity to see 4306 Fair Haven Drive!
- $549,900
- 3Bd
- 4Ba
- 3,500 Sq Ft
$40K
MOVE IN READY!! Well-cared-for 4BR/2BA home in a sought-after neighborhood, offering a spacious split-bedroom, open floor plan designed for comfortable everyday living and entertaining. The inviting kitchen features granite countertops and newer appliances, opening to the main living and dining areas for a seamless flow. Recent updates include new carpet, roof, and furnace, providing added peace of mind for the next owner.A standout feature is the oversized 3-car garage, including a deep bay ideal for extra storage, a trailer, recreational equipment, or a larger vehicle. Additional storage is available in the shed, while the encapsulated crawlspace offers a clean, well-maintained area for added storage and peace of mind.Conveniently located within walking distance of the The X-Center and Century Elementary, and just minutes from shopping, dining, and everyday amenities. This move-in-ready home combines thoughtful updates, abundant storage, a functional floor plan, and an exceptional location. A wonderful opportunity in a highly desirable neighborhood!
- $415,000
- 4Bd
- 2Ba
- 2,065 Sq Ft
The Charlotte is designed to meet the needs of modern families with almost 2,500 sq. ft. of beautifully crafted living space. The main level offers an expansive great room, dining area, and a chef-inspired kitchen with a large island, perfect for hosting or enjoying quiet nights at home. Upstairs, the spacious primary suite features a walk-in closet and a luxurious en-suite bath, while three additional bedrooms and a versatile loft provide flexibility for family, work, or play. With a three-car garage and a patio, the Charlotte brings style and functionality together in one stunning home. *Photos may be of a similar home*
- $401,700
- 4Bd
- 3Ba
- 2,565 Sq Ft
Introducing the Olivia - a home that effortlessly blends style, space, and comfort. With over 2,000 sq. ft. of living space, this floor plan is all about making life easier and more enjoyable. The open layout invites you to move freely from the spacious living room, where a cozy fireplace creates a perfect focal point, to a kitchen that's ready for anything - from quick breakfasts to weekend feasts.The primary bedroom is your own private haven, featuring a tray ceiling that adds an elegant touch and a beautiful shower that's perfect for unwinding. Three additional bedrooms give you plenty of flexibility - whether you need space for family, guests, or even a home office.Practicality meets style with a well-designed mudroom and laundry area right off the three-car garage, making daily life a breeze. And when it's time to relax, the covered porch offers a peaceful spot to enjoy the outdoors.The Olivia is more than just a house - it's a place where you can truly feel at home, with every detail thoughtfully crafted to fit your lifestyle. *Photos may be of a similar home*
- $385,422
- 4Bd
- 2Ba
- 2,038 Sq Ft
$5.15K
The Ashland is a 1,480 sq. ft. home that combines thoughtful design with everyday practicality. Featuring an open concept living, kitchen, and dining area, this layout is perfect for hosting gatherings or enjoying quiet nights at home. The primary bedroom offers a private retreat with a spacious closet and en-suite bath, while two additional bedrooms provide versatility for family or guests. With a 9' ceiling height in the main living area and a two-car garage, the Ashland delivers the comfort and style you're looking for in a new home. *Photos may be of a similar home*
- $296,275
- 3Bd
- 2Ba
- 1,480 Sq Ft
$1.95K
The Kylie is a beautifully designed almost 1,500 sq. ft. home that perfectly balances style and function. The open floor plan connects the living room, dining area, and kitchen, creating an ideal space for entertaining or spending time with family. The private primary suite features a spacious walk-in closet and an en-suite bathroom, while two additional bedrooms offer flexibility for guests, kids, or a home office. With thoughtful details like a mud hall, front porch, and a two-car garage, the Kylie is built to complement your lifestyle.*Photos may be of a similar home*
- $308,775
- 3Bd
- 2Ba
- 1,490 Sq Ft
$5.15K
The Claire is a spacious and versatile two-story plan featuring 4 bedrooms, 2.5 baths, and a main-floor study--perfectly situated on a quiet cul-de-sac. The open-concept main level offers a stylish kitchen with walk-in pantry, generous dining area, and a bright great room for gathering. Upstairs, the large primary bedroom includes a walk-in shower, private toilet closet, and walk-in closet. With smart storage and flexible living spaces, the Claire is designed to fit your lifestyle. *Photos may be of a similar home*
- $353,775
- 4Bd
- 3Ba
- 2,421 Sq Ft
The Bonnie Basement blends open-concept living with thoughtful design. The main level features a spacious great room, dining area, and a modern kitchen with a large island and walk-in pantry. The primary suite offers a walk-in closet and luxury bath, with two additional bedrooms and a full bath nearby.Downstairs, enjoy a finished basement with a family room, rec room, two bedrooms, and a full bath--perfect for guests or entertaining. A walk-out patio and generous storage space add functionality and comfort. *Photos may be of a similar home*
- $400,775
- 5Bd
- 3Ba
- 3,196 Sq Ft
$5.15K
The Erica Basement is a thoughtfully designed home offering over 3,400 sq. ft. of beautifully crafted living space. With an open-concept layout, this home effortlessly blends style and practicality. The spacious living area, highlighted by a tray ceiling, flows seamlessly into a modern kitchen, making it perfect for both entertaining and everyday living.Large fixed windows flood the home with natural light, creating a bright and inviting environment. Whether you're relaxing in the master suite or enjoying family time in the expansive living spaces, the Erica offers a perfect blend of comfort and elegance. *Photos may be of a similar home*
- $471,200
- 5Bd
- 3Ba
- 3,450 Sq Ft
$5.15K
Located right in the heart of Nixa, this Lot offers the perfect blend of convenience and comfort. Tucked away on a quiet street and located in a highly regarded school district, you'll enjoy a peaceful neighborhood setting while still being just minutes from shopping, dining, parks, and everything Nixa has to offer. A great place to call home!
- $44,000
- 0.29 Acre
Located right in the heart of Nixa, this Lot offers the perfect blend of convenience and comfort. Tucked away on a quiet street and located in a highly regarded school district, you'll enjoy a peaceful neighborhood setting while still being just minutes from shopping, dining, parks, and everything Nixa has to offer. A great place to call home!
- $42,000
- 0.29 Acre
Freshly painted and ready for you! Surprise! That's the best way to describe this home because of all of the surprising details of this unique property including an INDOOR pool and Pickle ball Court! This is an all brick home in Fremont Hills. It features a fully remodeled kitchen with beautiful tile floors, modern shaker style cabinets(with plenty of storage), crown moulding, a giant granite Island, and large pantry space. The roof was recently replaced with gutter guards added. The living has a large wood burning fireplace that draws your eyes up to the wood inlayed ceiling. next to the living room is the access to the indoor pool and hot tub room! This private Oasis beckons you to enjoy the water all year long! The pool is large and fairly deep. There is also a full bathroom in the pool room. The wall of windows gives you a great view of the golf course and pond with a fountain! Outside you will find 2 patio areas to enjoy the golf course view as well as the Pickle Ball court. The owner has redone the court and has added lights so you can play after dark! The kids also use it for basketball or riding their bikes. Going back into the home and down the hallway you will see the newly remodeled hall bathroom with a tile shower with seat and window with privacy glass. The owners have also replaced some of the windows with large vinyl windows to take in the views. The master bedroom is very large with his and her walk in closets, double vanity, and another completely remodeled bathroom. The 2 spare bedrooms have a skylight and ample space(they are non-conforming). The new owners will enjoy the active and relaxing attributes of this home as well as the town of Fremont Hills. You can become a member of the the golf course or choose the social membership to enjoy the other amenities of the club house, pool, and other courts. It is a fantastic community with many events throughout the year.
- $470,000
- 3Bd
- 4Ba
- 3,755 Sq Ft
$5K
Welcome to this beautiful custom-built home in the popular Villages of Wicklow! Step inside and discover an inviting open floor plan designed for easy living and entertaining, with the living, dining, and kitchen areas flowing seamlessly together. This fabulous kitchen features a vented gas cooktop, double wall ovens, abundant counter space, and a large center island. Gorgeous granite countertops are complemented by lighting above and below the cabinets. Just around the corner, the pantry provides great storage space, as well as the microwave. The main-level primary suite offers plenty of space for king-size furniture. The ensuite bathroom features double vanities, a large walk-in shower, and a private toilet area. A huge walk-in closet connects directly to the laundry room, while it is also accessible from the hallway. A half bath is conveniently located nearby for guests. Two addl bedrooms and a full bath are located on the opposite side of the main level, providing privacy and separation. Step outside onto the generous covered deck, where you can connect your gas grill directly to a gas line. The finished basement provides even more room to spread out, with another living area and wet bar - perfect for movie nights, entertaining, or setting up a pool table. Two addl bedrooms and a full bath offer an ideal space for teens or guests. A 2nd living area in the basement could easily serve as a home office, hobby space, or workout room. A large storage room houses the utilities and provides room for seasonal items, while the oversized storm shelter offers protection and more storage. One of the home's unique features is the exterior-accessible John Deere room, complete with heating and cooling. Use it as a workshop, hobby room, or more storage. With no neighbors directly behind the home, you'll enjoy the privacy while relaxing on the large patio and spacious backyard. The HOA offers pools, playgrounds & basketball/pickleball courts. Come see for yourselves!
- $615,000
- 5Bd
- 4Ba
- 3,452 Sq Ft
905 W. Rufina offers a rare combination of refined custom living and extraordinary utility. The home design incorporates beautiful arched openings from room to room on the main level, drywall installed with a smooth finish incorporating Bullnose corners for that extra touch. Panoramic windows in the living/entertaining areas capture the beauty of the neighborhood and surrounding hills. In the walk-out family room you'll find a beautifully handcrafted Walnut wet bar for entertaining guests. The 3,701.3 SF, 5-bedroom home features extensive custom cabinetry, thoughtful design, three separate high-efficiency HVAC systems and a hot-water recirculation system. The main level boasts the oversized Master Suite, Beautiful living & dining rooms, wonderfully appointed Kitchen, guest room and the flexible room of additional bedroom or office. Beyond the living space, an impressive 2,094.76 SF of dedicated garage and workshop space provides room for vehicles, equipment, hobbies and projects, including a separate 1,025.66 SF workshop with its own driveway, overhead door, half bath, air filtration, commercial compressor and approximately 25 linear feet of cabinetry. The property also includes a separate transferable .37-acre parcel in addition to the .573-acre primary homesite, creating .943 acres across two parcels. Mature landscaping, privacy and open views complete this distinctive property. Additional details under documents.
- $965,000
- 5Bd
- 5Ba
- 3,701 Sq Ft
$34.9K
Welcome to 624 S Wood Haven Rd!! Discover a blend of peaceful country living, beautiful craftsmanship, and exceptional functionality.This home is situated on over 11 Acres, including 3 bedrooms, 4.5 bathrooms, multiple flex spaces, and tons of storage! Detailed woodwork throughout creates a warm and inviting atmosphere, complemented by two gas fireplaces and an Amish Cookstove. The kitchen is immaculately furnished with solid cherry cabinets, stained glass inserts, dovetail rollout drawers, and features Brand New Appliances! The property also features a 28 ft Detached Workshop with one-car garage, and an additional 40 ft RV Garage with 2 drive-through bays. There is even an on-slab brick garden shed and reinforced chicken coop! Grow your own fruits and veggies as the property boasts nearly 20 Fruit Trees and 18 Raised Garden Beds fed by your private deep water well! Enjoy peace of mind with numerous updates, including New Luxury Vinyl Tile in kitchen, laundry and dining nook, New Carpet in primary bedroom, Fresh Paint throughout, 5 year old roof, 1 year old water heater, and brand new Trex front porch!Beautiful craftsmanship, versatile outbuildings, and over 11 acres in the highly sought after Nixa School District make this property one of a kind!
- $995,000
- 3Bd
- 5Ba
- 5,141 Sq Ft
Polished, spacious and effortlessly livable, this beautifully maintained Nixa residence offers a refined approach to everyday living. Thoughtfully designed interiors create a natural sense of flow, with multiple living spaces that allow the home to feel both open and comfortably defined. The kitchen serves as a welcoming centerpiece, featuring granite countertops, a generous island and an easy connection to the main gathering areas. A gas fireplace adds warmth and character, creating an inviting atmosphere for quiet evenings at home or entertaining guests.The flexible floor plan includes four bedrooms, three full bathrooms and a finished basement, offering space for guests, a home office, recreation or additional living. The primary suite provides a relaxing retreat with a walk-in closet, jetted tub and separate walk-in shower. Outside, the patio extends the living space and offers a peaceful setting to unwind, while the attached three-car garage provides exceptional convenience and storage. Ideally situated near Nixa schools, shopping, dining and everyday amenities, this home pairs timeless comfort with the space and versatility today's lifestyle calls for.
- $369,000
- 4Bd
- 3Ba
- 2,250 Sq Ft
$6K
Welcome to this impressive all-brick home in the desirable Tuscany Hills subdivision in Nixa, where quality, space, and thoughtful design come together beautifully. From the moment you walk in, soaring ceilings and detailed finishes make an immediate impression, including a gorgeous coffered ceiling and a stunning floor-to-ceiling stone fireplace that anchors the living area.The kitchen is truly made for gathering, featuring a show-stopping center island with plenty of room for entertaining, meal prep, and everyday living. A formal dining room provides the perfect setting for holidays and special occasions, while the cozy sunroom offers another inviting place to relax, read or have your mornig coffee in.The main level features a desirable split-bedroom floor plan with three spacious bedrooms and two-and-a-half bathrooms, including a generous primary suite. Just off the garage is an additional heated and cooled room currently being used as a workshop. This incredibly versatile space could also work beautifully as a home gym, playroom, hobby room, office, or additional recreation area. Nearby, you'll also find a convenient safe room.Upstairs offers even more flexibility with two additional rooms. One is a non-conforming bedroom, while the other is a very large room currently being used as a second living area but could also serve as another bedroom, game room, media room, or whatever best fits your needs.Storage is abundant throughout the home, and the oversized three-car garage adds even more functionality. The third bay is extra long and features an extra-tall garage door, making it ideal for larger vehicles, a boat, equipment, or additional storage.With spacious rooms, flexible living areas, beautiful craftsmanship, and neighborhood amenities that include a community pool and playground, this home offers an exceptional combination of comfort, quality, and versatility.
- $799,000
- 4Bd
- 4Ba
- 4,091 Sq Ft
Sprawling ranch home with nearly 2,400 square feet, thoughtfully built by Oller Building Company. This brand-new floor plan is designed for easy, comfortable living, where every detail has been carefully considered. Oversized Andersen windows fill the home with natural light while providing exceptional energy efficiency, complemented by spray foam insulation to help keep utility costs low. The designer kitchen features custom Twin Oaks cabinetry with soft-close doors and drawers, quartz countertops, a concealed walk-in pantry, a 36-inch gas range, a built-in drawer microwave, and a vent hood that exhausts to the exterior. Quality craftsmanship continues throughout the home with a freestanding soaking tub, detailed window millwork, a dramatic 12-foot sliding glass door, vaulted and elevated ceilings, a 24-foot-deep garage, and nearly 300 square feet of covered outdoor living space--creating the perfect setting for relaxing or entertaining. This is a home that truly needs to be experienced in person. Even better, Oller Building Company offers a dedicated Design Center, allowing you to personalize finishes and create a home that reflects your style. Wicklow's community offers exceptional resort-style amenities all surrounded by beautifully maintained green spaces. A comprehensive 10-year QBW builder warranty is included for added peace of mind.
- $589,995
- 4Bd
- 3Ba
- 2,365 Sq Ft
Adjust filters to expand your search.
51 - 100 of 315 Homes for sale in 65714
Don’t see what you’re looking for?
A local real estate agent is the best way to get access to exclusive and off-market properties so you can find home.
Explore nearby locations
The prices shown are the median list prices.Nixa Homes for sale
$344,950
Springfield Homes for sale
$209,900
Ozark Homes for sale
$840,000
Republic Homes for sale
$300,000
Branson Homes for sale
$245,000
Clever Homes for sale
$229,000
Battlefield Homes for sale
$239,900
Aurora Homes for sale
$174,900
Monett Homes for sale
$214,900
Marshfield Homes for sale
$220,000
Rogersville Homes for sale
$252,950
Willard Homes for sale
$284,995
Billings Homes for sale
$229,700
Marionville Homes for sale
$185,400
Strafford Homes for sale
$225,000
Crane Homes for sale
$189,900
65810, MO Homes for sale
$409,948
65721, MO Homes for sale
$359,900
65804, MO Homes for sale
$299,900
65802, MO Homes for sale
$224,975
65803, MO Homes for sale
$173,999
65807, MO Homes for sale
$254,900
65616, MO Homes for sale
$256,000
65605, MO Homes for sale
$195,000
65738, MO Homes for sale
$300,000
65809, MO Homes for sale
$509,900
Cooper Estates Homes for sale
$654,900
Southern Hills Homes for sale
$329,900
Ravenwood Homes for sale
$319,900
Rountree Area Homes for sale
$219,000
Fox Grape Homes for sale
$389,450
Ravenwood South Homes for sale
$524,500
University Heights Homes for sale
$375,000
Brentwood Homes for sale
$329,900
National Place Homes for sale
$319,900
Tom Watkins Homes for sale
$119,900
Christian County Homes for sale
$354,950
Greene County Homes for sale
$275,375
Stone County Homes for sale
$322,000
Taney County Homes for sale
$244,000
Lawrence County Homes for sale
$219,900
Webster County Homes for sale
$260,000
Narrow your search
65714, MO real estate market trends
Statistics as of November 2026
$369K
Avg. list price
$178/Sqft
Avg. price/sqft
498
Homes for sale
2,211 Sqft
Avg. home size
85 Days
Avg. days on market
Movoto makes it easy to track market trends in 65714, MO. Whether you’re entering the market or planning your next move, understanding these key metrics can guide smart decisions. Looking for more detailed housing market stats in 65714, MO?
Schools
Frequently Asked Questions about 65714, MO
It is affordable to live in 65714. Buying a home in 65714 is 1% less expensive compared with the national average.
In November 2026, homes to buy in 65714 spent an median 84 days on the market, a same November 2025 last year.
The best and safest neighborhoods to live in 65714 in November 2026 are Walnut Street, Cooper Estates, Ravenwood South, Spring Creek, Kingsbury Forest, Fox Grape, University Heights, Southern Hills, Brentwood, Ravenwood, National Place, Cinnamon Square, Midtown, Downtown Springfield, Rountree Area, Grant Beach, Westside, Woodland, West Central, Tom Watkins
In November 2026, 65714 homes were listed to buy for a median price of $368K, with 25% down you would need $2.06K/month to cover expenses and assume that's 35% of your total monthly income, your total yearly income would need to be $70.8K.