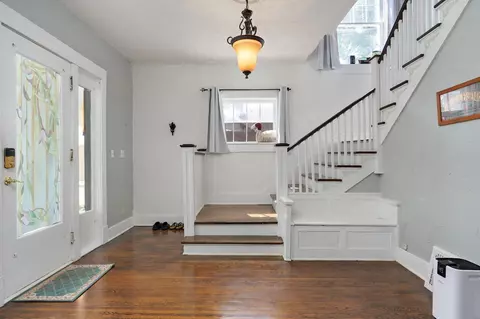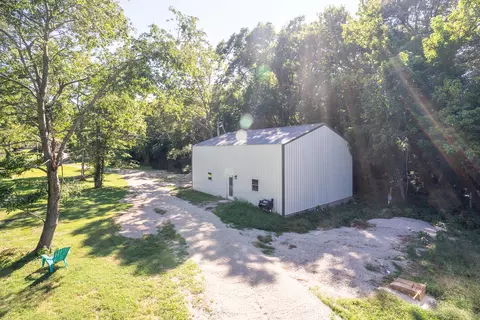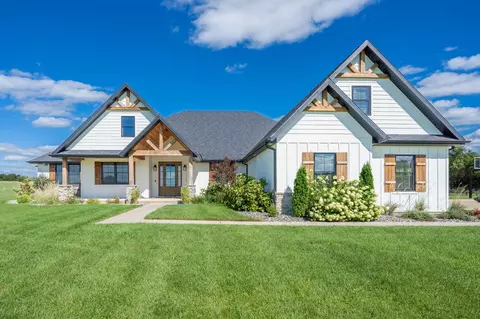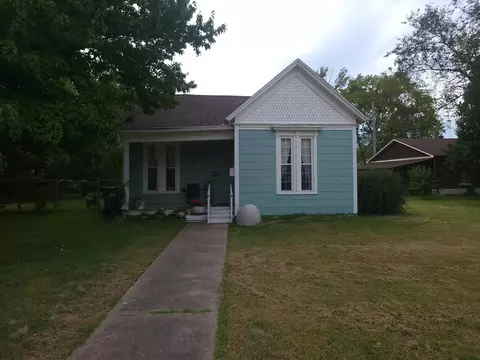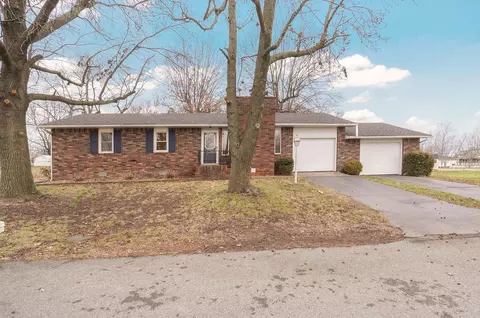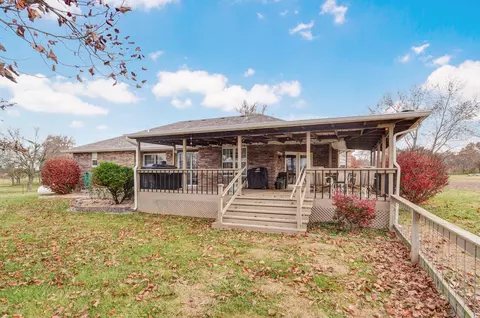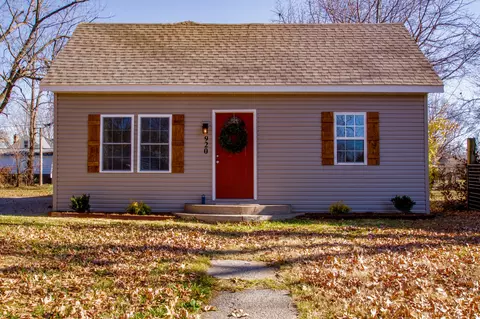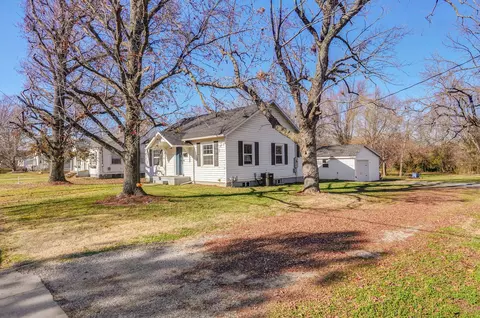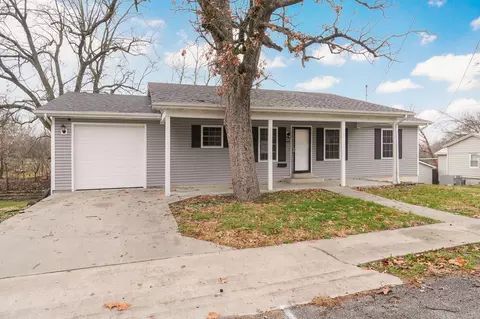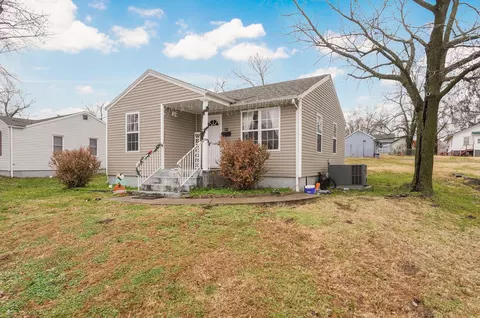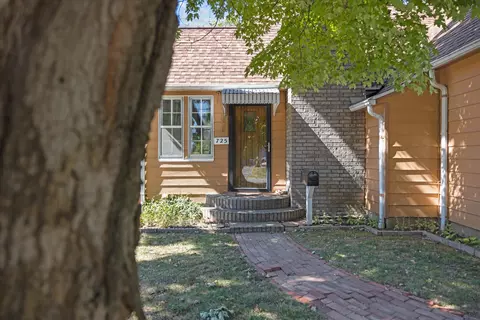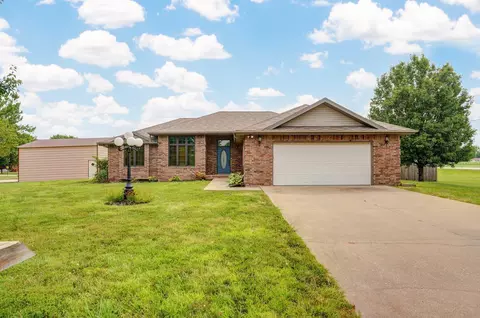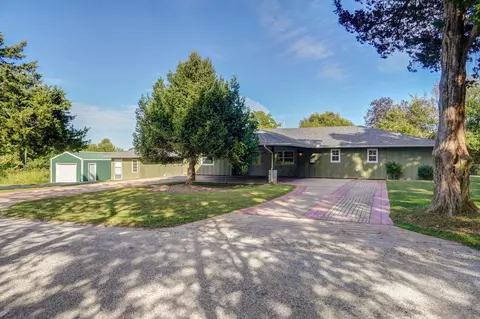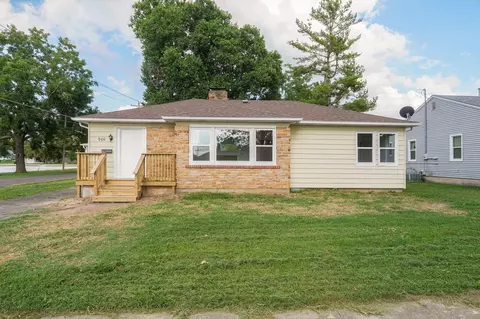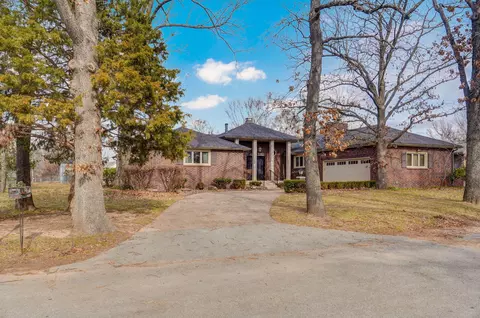
Rarely found 4 bedroom all brick home located in the heart of Mt. Vernon on a wooded corner lot! Surrounded by trees, this feature-rich home has an all brick exterior, brand new carpet, and loads of built-ins ands extras not found in new homes. Built in 1970 this home has nearly 2200 sq.ft. of living area. The family friendly floorplan includes the aforementioned 4 bedrooms, 3 bath and 2 living areas. The columned front entry leads into a large hall with a comfortable hearth room on the right and the huge living area with large windows overlooking the manicured and fenced backyard. The hearth room is to the right and has a gas fireplace and built-in shelves. It leads into the efficiently sized kitchen and dining area with a freestanding gas stove, a pantry area, large prep area and shelves, and even a half bath off the garage for easy cleanup. All 4 bedrooms and the full bathrooms are on the west wing of the home with the master suite located at the front of the house. It includes a tub-shower, cultured marble vanity, and a walk-in closet. The back bedrooms are all a great size and are serviced by the remaining full bath. The yard is nearly a half acre with mature trees, and has walkways and paths around the house to the chain-link fenced backyard which includes a huge patio stretching across from the living room to the kitchen dining door and also a permanent shed with an overhang and electricity. This one owner home has been loved and cared for through the years and it shows. Easy access to Hwy 39 and I-44 and just a couple minutes from the square or shopping. Mt. Vernon schools.
- $267,500
- 4Bd
- 3Ba
- 2,185 Sq Ft
SOLD