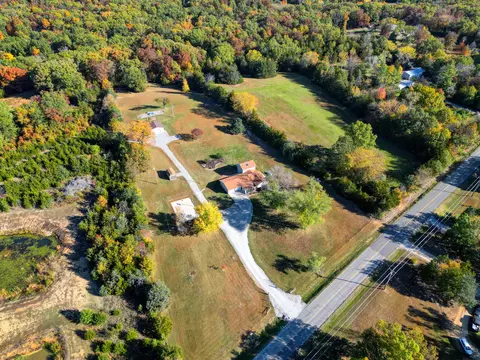
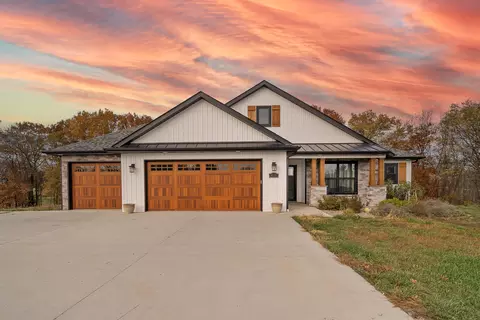
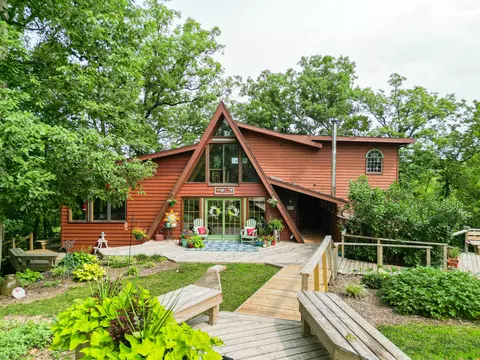
Experience the perfect blend of luxury and functionality in this custom, one-owner home set on 5 partially wooded acres. An impressive 3-car garage comes with pull-down attic storage, plus an extended concrete parking pad. The interior features thoughtful touches like luxury vinyl plank and tile flooring throughout. The open floor plan is accentuated by the 10' ceilings in the living room, a cozy electric fireplace, and large windows with trim detail, all contributing to a fresh, airy ambiance. Step into a lovely kitchen furnished with white cabinetry, glass-front uppers, stainless steel appliances, glass-tile backsplash, center island, large pantry w/barn door, and solid surface countertops in a beautiful matte finish. The split bedroom design provides optimal privacy and the primary bedroom leaves nothing to be desired - a generous ensuite with a large, tiled shower featuring built-in storage niches, dual vanities accentuated by stylish round mirrors, a separate water closet, and an 8x7 closet with a space-saving pocket door. There are two additional bedrooms that include closet built-ins, a full hall bathroom, plus an extra bonus room (great for a home office or meeting your adaptable space needs). An organized drop zone off the garage entry helps create a clutter-free household. Outdoors, a fabulous, covered patio becomes the perfect viewing spot for the serene, private backyard. This residence seamlessly fuses sophisticated interiors with the tranquility of nature. Buyer to verify all facts and information including but not limited to schools, taxes, sq. footage, room sizes, zoning, lot size, restrictions, etc.