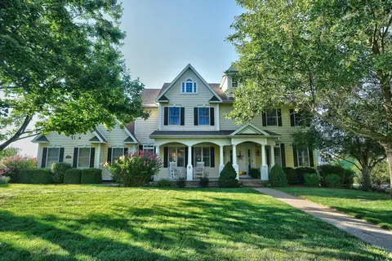
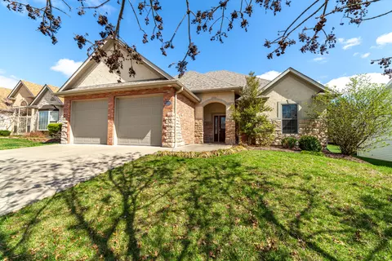
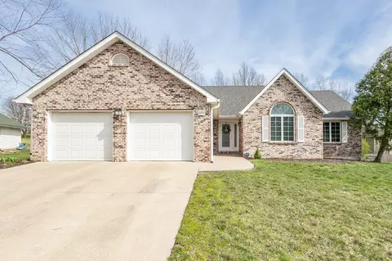
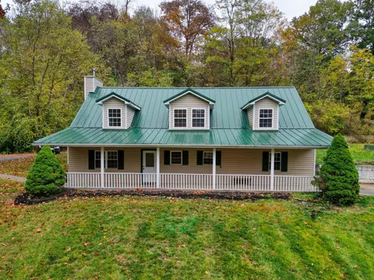
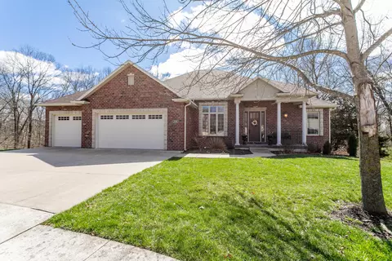
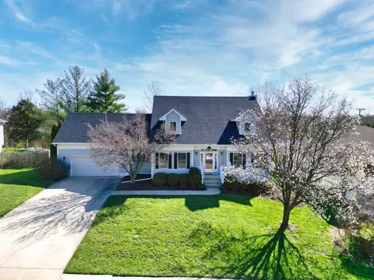
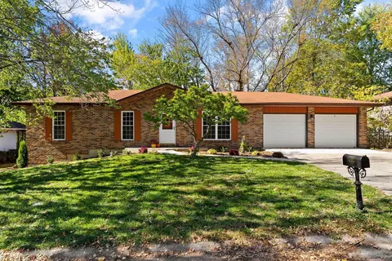
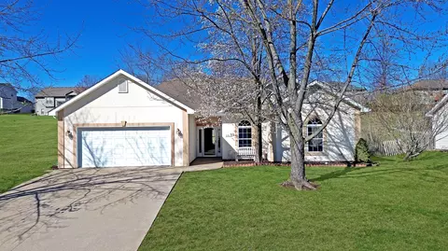
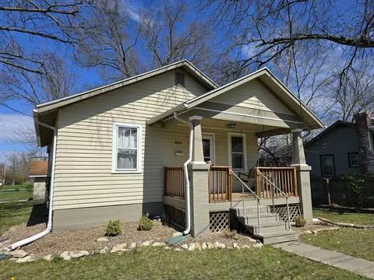
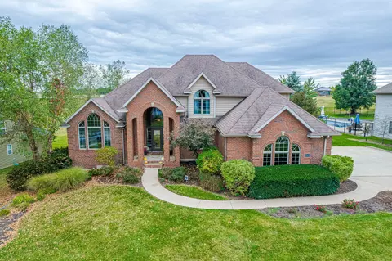
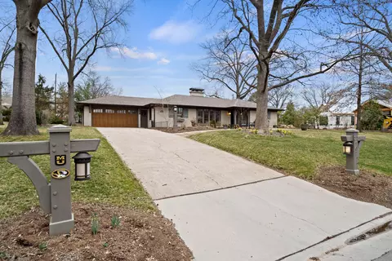
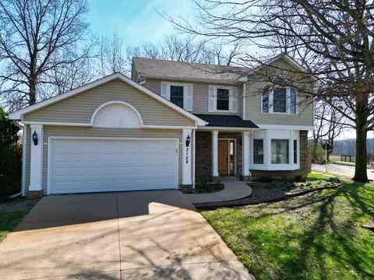
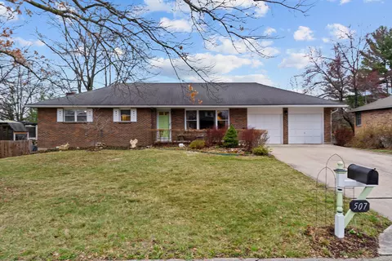
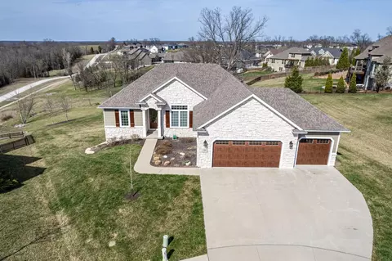
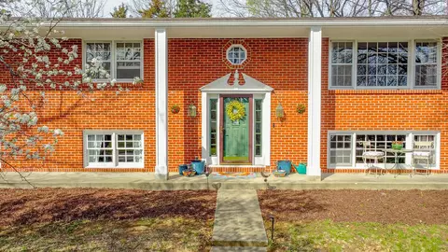
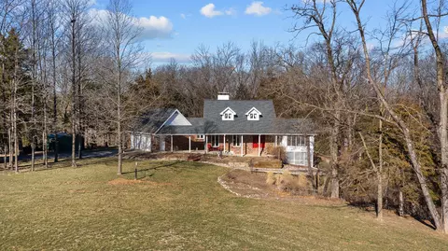
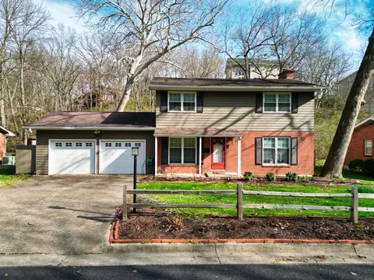
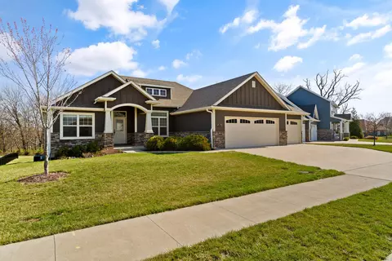
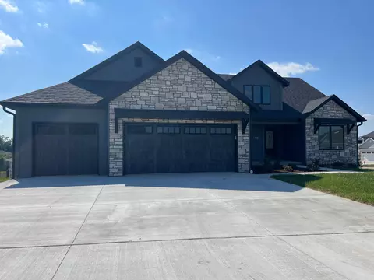
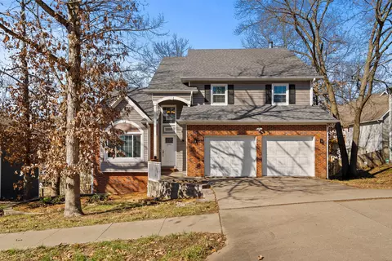
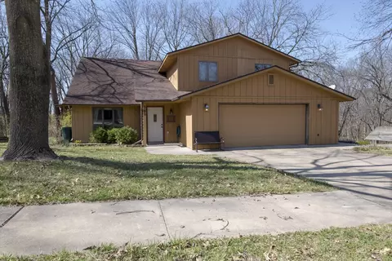
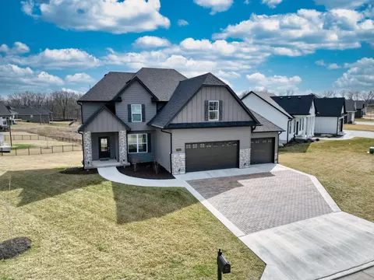
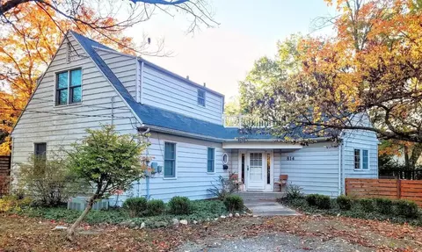
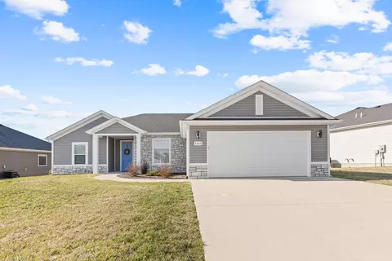
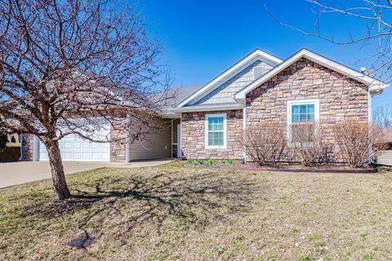
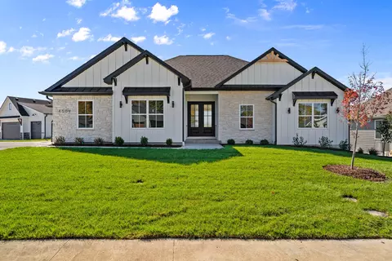
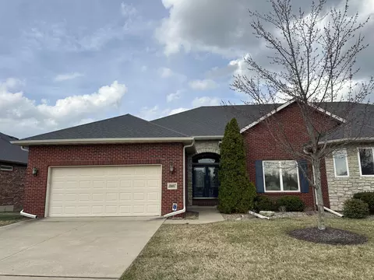
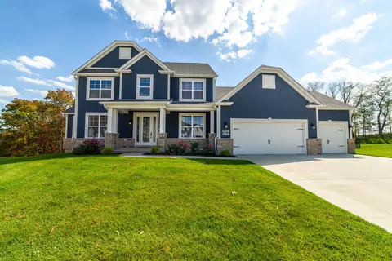
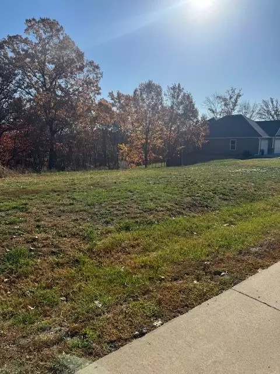
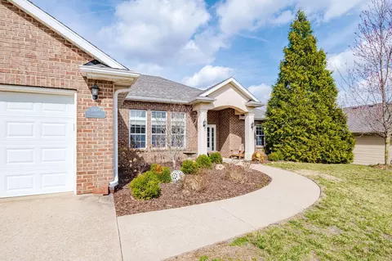
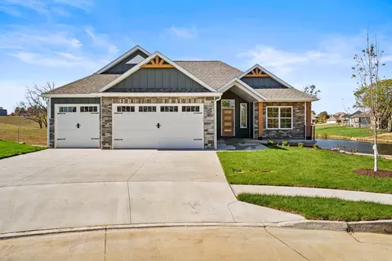
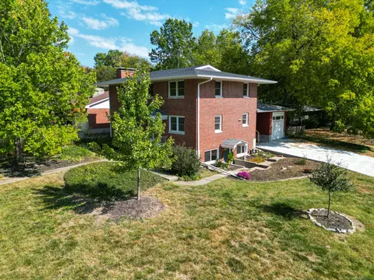
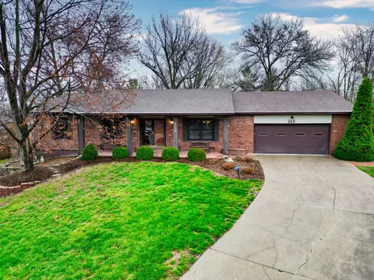
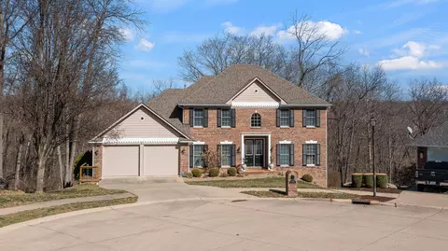
Feel the grandeur the moment you arrive at this beautiful, one owner, 5BR/3.5B home with two car garage, positioned at the end of a cul-de-sac on 2.3 acres of wooded privacy. The two-story central foyer ushers in a bright and open ambiance. Directly off the foyer, are the formal living and dining rooms, both adorned with crown molding and rich wood flooring. The family room centers around a gas fireplace with custom built-ins while the expansive windows bathe the space in natural light and enchanting wooded views. Transition seamlessly from the family room to the outdoor living space, boasting a newly installed deck with composite flooring. The kitchen is appointed with granite countertops, a tiled backsplash, pantry, and GE stainless appliances, including a smooth-top cooktop, wall oven, built-in microwave, and warming drawer. Adjacent to the kitchen is the breakfast room, also surrounded by windows, offering access to a fabulous screened-in porch. Upstairs, an open hallway connects the primary suite, three additional bedrooms, and an updated hall bathroom. The primary bedroom is a sanctuary, featuring an updated ensuite with tile flooring, tiled shower w/glass sliding door, dual vanity with onyx top, and updated faucet and light fixture. The partially finished basement expands the living space by 1050 sq. ft., hosting a 5th bedroom with a walk-in closet, a full bathroom, and a spacious family/rec room with a kitchenette and gas fireplace. The John Deere room and an excavated garage offer ample storage and storm safety, enhancing this home's functionality. Plus, in-ground irrigation and gutter guards! Located in a coveted SW location near the MKT trail, schools, and shopping, this home is a perfect example of design and location. Buyer to verify all facts and information including but not limited to schools, taxes, sq. footage, room sizes, lot size, zoning, restrictions, etc.