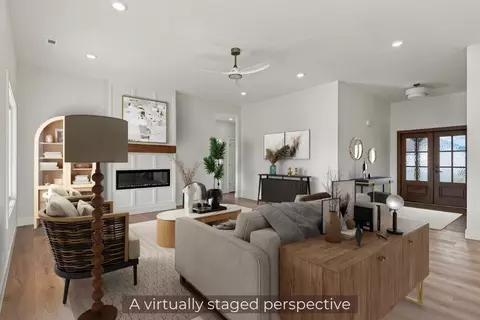
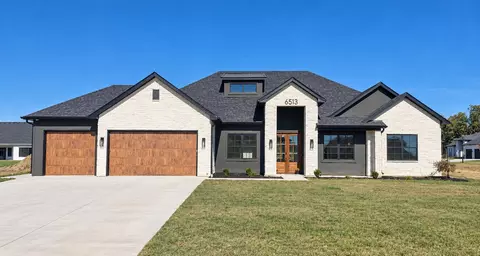
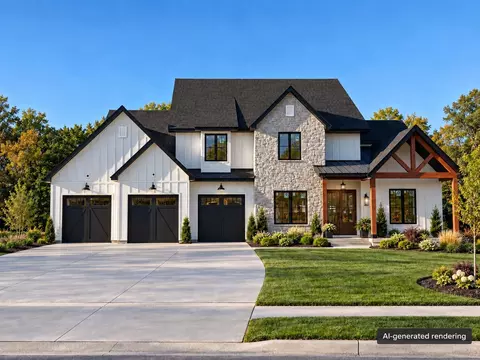
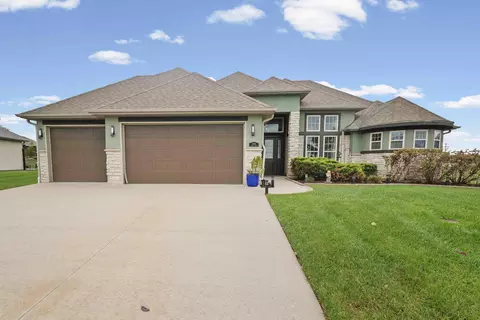
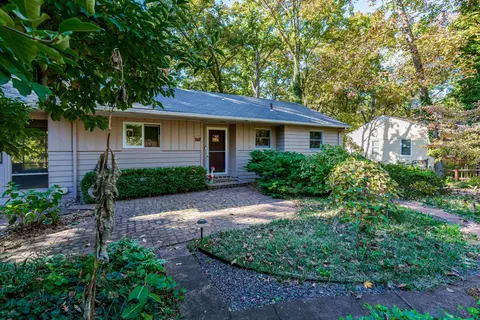
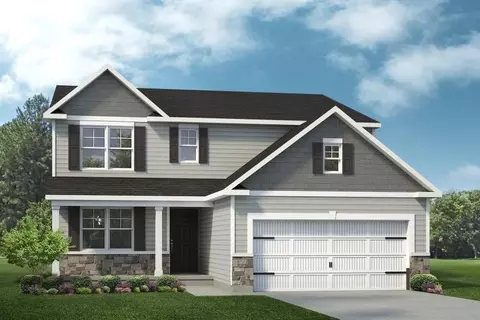
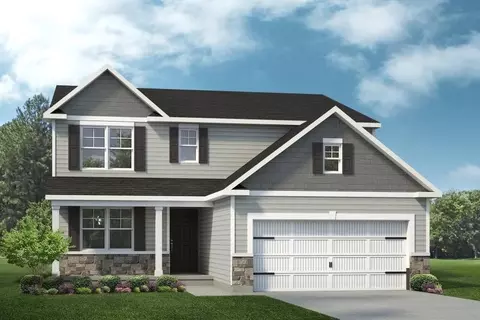
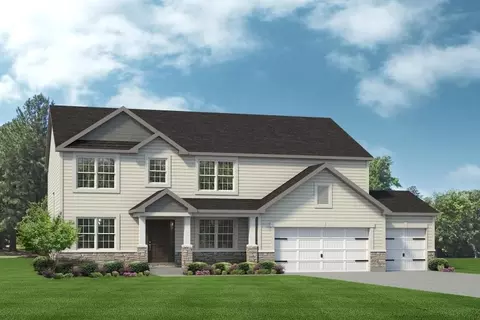
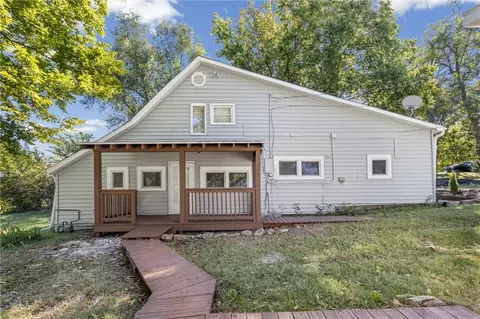
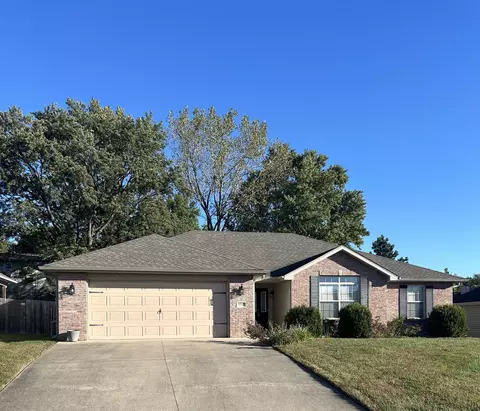
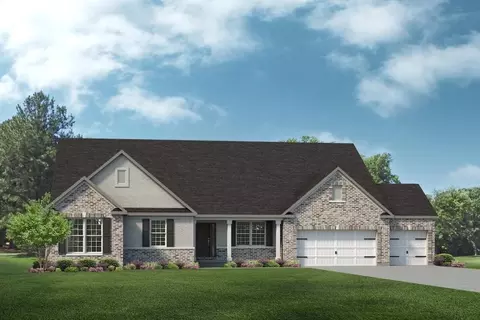
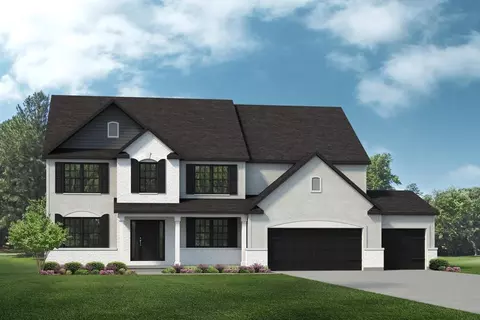
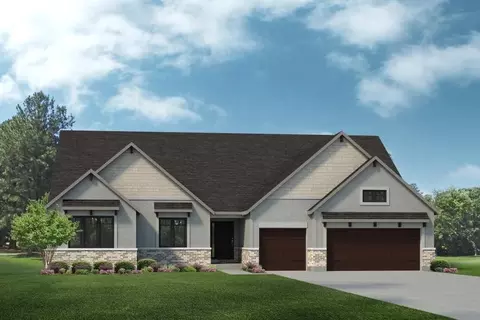
- $190,000
- 2Bd
- 1Ba
- 1,484 Sq Ft
Single Family Homes For Sale in 65201, MO
150 Homes
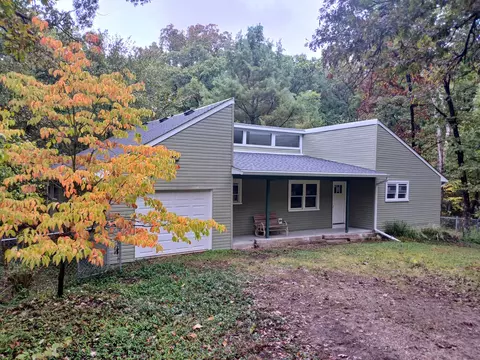
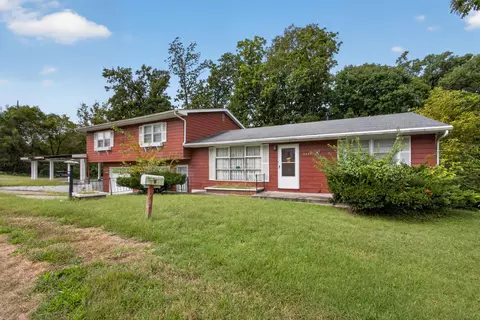
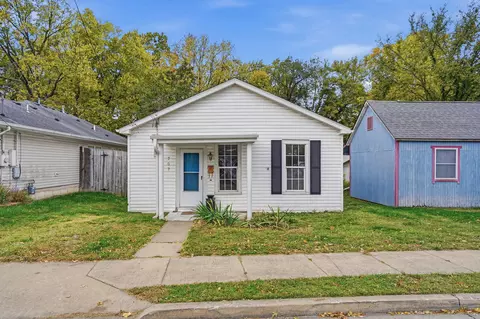
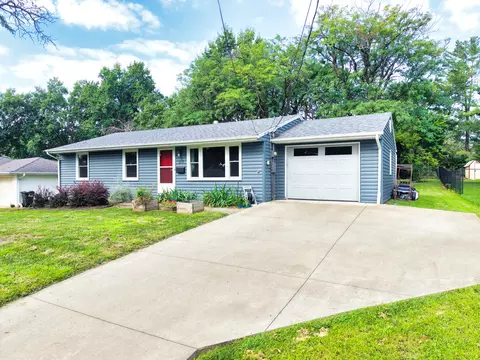
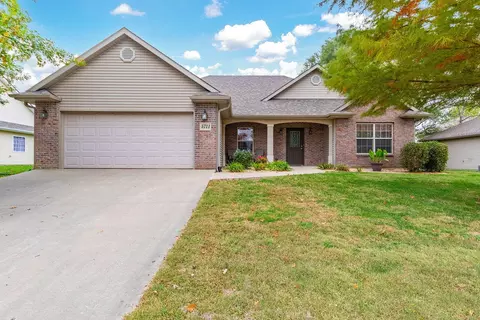
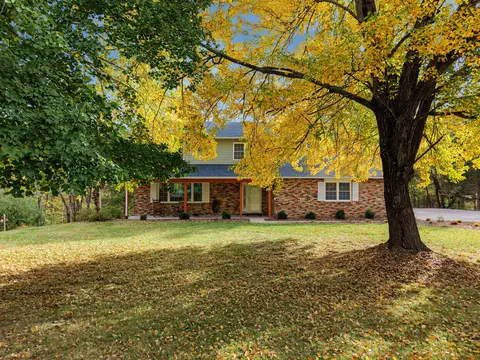
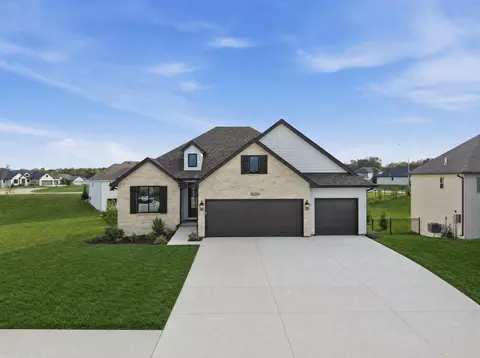
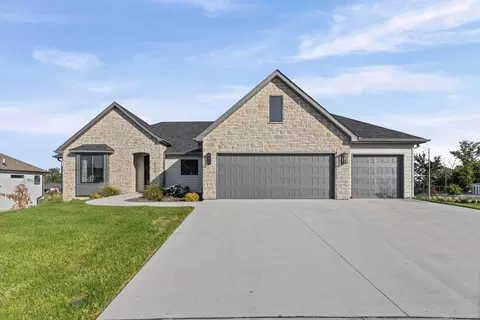
A dream-come-true! An affordable country retreat close to town. Completely remodeled 3-bed, 2-bath home on 2+private, wooded acres! This turnkey country retreat features a sun-filled open floor plan and nearly everything is brand new: roof, gutters, downspouts, siding, doors, windows, flooring, paint, light fixtures, kitchen cabinets/counters, stainless steel appliances, both full bathrooms. Major systems are also updated with a newer heat pump and all-new, PEX water lines. Enjoy the serene views from your front porch or step out onto the deck overlooking a beautiful, fenced backyard framed by mature trees and peaceful woods. Includes an oversized 1-car attached garage with extra space for storage or a workshop.
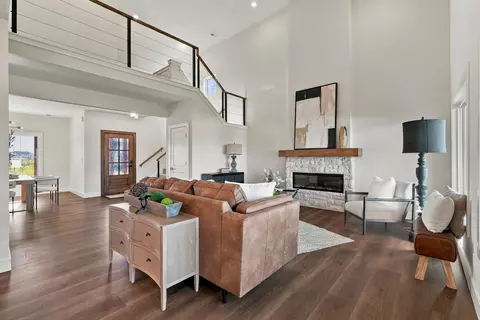
- $325,000
- 3Bd
- 2Ba
- 1,307 Sq Ft
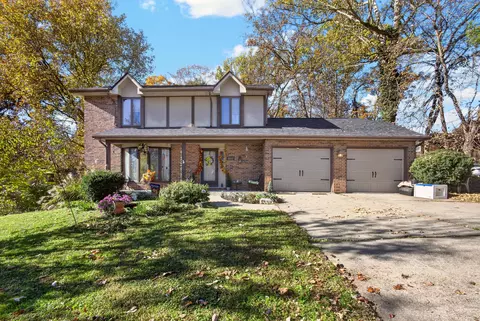
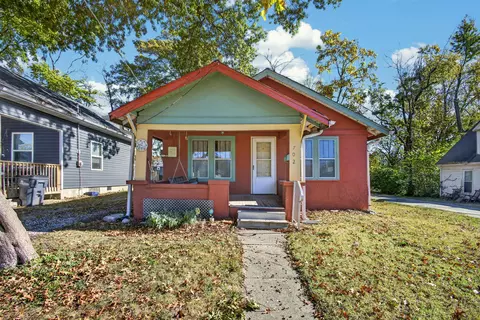
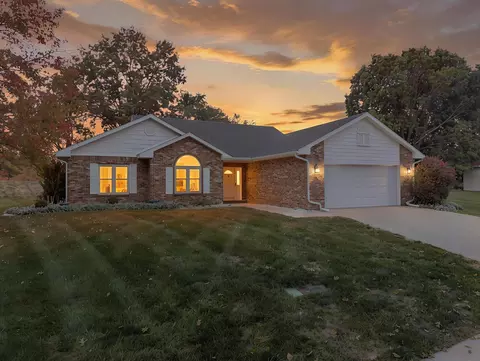
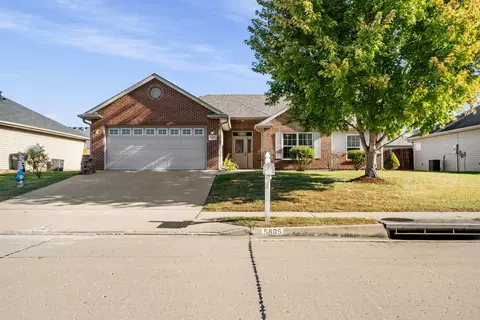
Welcome to classic comfort in Columbia! Tucked into the highly desirable Woodridge subdivision, this spacious single-family residence offers a rare blend of space, functionality, and elegance. With 4 bedrooms, 4 bathrooms, a 2-car garage with brand-new doors, and nearly 3,000 square feet of finished living space, this property delivers standout value in today's market with its unbeatable price point. Step outside onto the like-new back deck to enjoy quiet evenings under the Mid-Missouri stars. This house has everything to offer and more......Come make it a home!!!
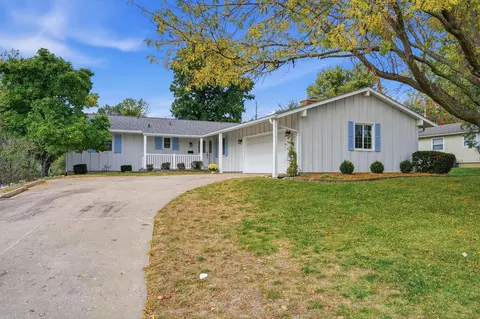
- $369,900
- 4Bd
- 4Ba
- 2,820 Sq Ft
New 23 Hours
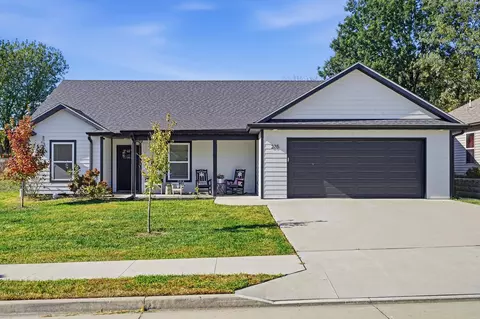
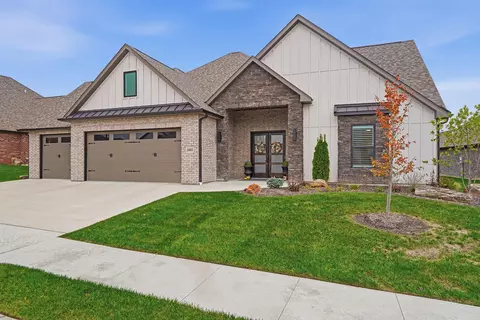
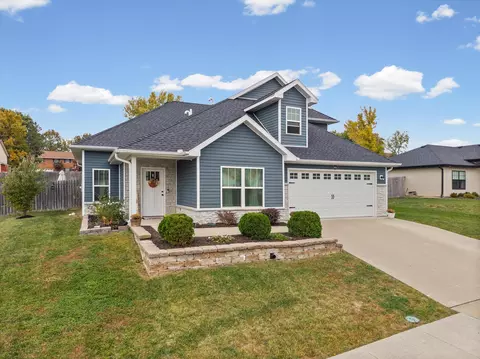
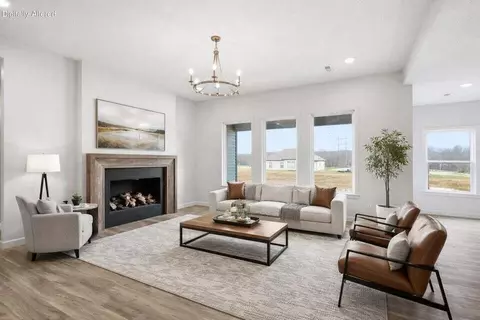
Custom details, thoughtful upgrades, and a flexible floor plan make this home anything but ordinary! Just 3 years old, this 3-bedroom home offers a bonus room, screened-in back patio, and beautiful finishes throughout. The bright, open living spaces feature abundant natural light, stylish lighting, and a kitchen with custom cabinetry, specialty storage, black granite countertops, and an oversized walk-in pantry. The spacious primary suite includes a 10-foot-deep closet, while both additional bedrooms feature custom accent walls, wainscoting, and upgraded lighting. Even the laundry room offers built-in cabinetry and folding space! Outside, enjoy low-maintenance Hardie board siding, established landscaping with spring-blooming hydrangeas, and a fully fenced backyard. From the custom touches inside to the screened-in patio out back, this home has so much to offer!
- $360,000
- 3Bd
- 2Ba
- 1,517 Sq Ft
New 41 Hours
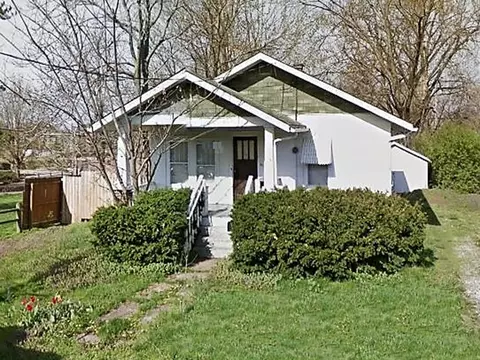
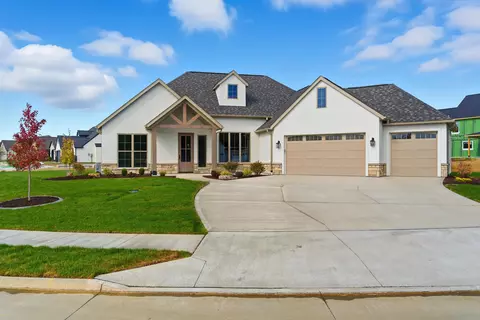
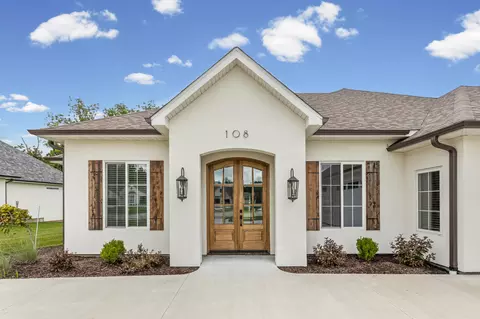
Downtown home located behind Columbia College & only minutes from 3 campuses. Approximately 1000 sq. ft. with 3 BR's, 1 BA, New furnace, New plumbing systems 2019. Ideal to Walking distance to Stephens College or MIZZOU, The District, & local fare: Logboat Brewery, Rose Music Hall, Cafe Berlin & The Blue Note! Contact the listing agent for more information or for pricing discount for multiple property purchases.
- $159,900
- 3Bd
- 1Ba
- 1,970 Sq Ft
New 3 Days
Fixer-upper opportunity offering exceptional potential in a highly sought-after school zone. This 5-bedroom, 3-full-bath residence (with a 6th nonconforming bedroom) offers appx 3,000 square feet across three levels: a main level, an upper level, and a walkout basement featuring a built-in bar and separate living room. Situated on a 1/3-acre lot zoned multi-family, the property includes a newly constructed deck, parking for four vehicles (two garage, two exterior), and a storage shed.
With homes in this school district rarely available at this price point, opportunities like this are nearly impossible to find. Sold as-is, this property is ideally suited for a buyer ready to bring vision and renovation to a home with substantial upside. Sold AS-IS.
- $300,000
- 5Bd
- 3Ba
- 2,934 Sq Ft
New 6 Days
Discover the immense potential of 702 Washington Ave, a rare opportunity offering immediate rental income alongside valuable Multifamily zoning in the heart of Columbia. Situated just a 1/2 block from Columbia College and only 4 blocks from Downtown Columbia, this location puts you within easy walking distance of Mizzou, Stephens College, local dining/shopping, and public transit lines. The 5,200 sq ft lot zoned for multifamily use, offers flexibility for future redevelopment, expansion, or multi-unit construction in a high-demand rental corridor. Whether you're looking to hold a low-maintenance, cash-flowing rental property in a proven campus-adjacent neighborhood, or envision developing a higher-density multifamily project in the future, this is the opportunity you've been waiting for!!!
- $149,500
- 2Bd
- 1Ba
- 756 Sq Ft
New 6 Days
Located in the Villas at Old Hawthorn, this four-bedroom home with a loft and three full bathrooms offers a well-planned layout and plenty of storage. Built in 2023, it features LVP flooring across the main level, carpet in the bedrooms and bonus space, and an electric fireplace and built ins. The kitchen has upgraded cabinetry, a walk in pantry, island, gas range, and built-in wall oven and microwave. The primary suite includes dual vanities, a custom-tile shower, and a spacious walk-in closet attached to laundry.
Enjoy the screened-in covered porch, complete with a gas hookup for your grill, and a fully fenced backyard with irrigation and sod. A water softener, three-car garage, and additional attic storage add convenience. Lawn care and snow removal are included for easier maintenanc
- $740,000
- 4Bd
- 3Ba
- 2,835 Sq Ft
New 6 Days
This beautiful 1.5 story home built by Hemme Construction is truly a standout! Located in the heart of Old Hawthorne North, this 4-bedroom, 3-bath home blends high-quality construction with thoughtfully chosen design elements. From the custom finishes to the warm, inviting layout, every detail has been carefully crafted to create a space you'll love to call home. As a resident of Old Hawthorne, you'll enjoy exclusive access to premier amenities including a private golf course, resort-style pool, state-of-the-art fitness center, and more. With quick access to I-70 and Hwy 63, you're just minutes from schools, shopping, and dining. Includes a 10 YEAR HOME WARRANTY!
- $699,900
- 4Bd
- 3Ba
- 2,742 Sq Ft
Great potential awaits in this quaint Two bedroom, Two bathroom home located in the heart of Columbia. It's central location is adjacent to the Columbia college campus, the district, the loop, and many other amenities. Limited cosmetic updates will bring this home to its full potential. The home boasts custom wood ceilings, lots of natural light, and a convenient floorplan that opens to a private backyard. Schedule a viewing soon to take a look!
- $154,900
- 2Bd
- 2Ba
- 787 Sq Ft
Welcome home to your Custom Built retreat. In a real estate world full of cookie cutter homes, you've found the unicorn! Owner built, custom finishes. Massive tandem garage that can fit up to 4 small vehicles or utilize as a personal workshop. Backyard does utilize some green space. Boundaries appropriately marked and subject to buyers due diligence. Come check out this wonderful Columbia home outside of city limits. New roof: 2023. New kitchen appliances: 2024
- $379,900
- 3Bd
- 2Ba
- 1,606 Sq Ft
Location, outdoor living & flexible space come together in this adorable, well maintained 3- bedroom, 2 bath home. Just minutes from beautiful Stephens Lake Park, Boone Hospital, Columbia's colleges, downtown district, restaurants and shopping, it puts the best of Columbia within easy reach. Inside enjoy beautiful hardwoods, abundant natural light and a comfortable layout with room to spread out. The main level features 3 bedrooms & full bath. The remodeled lower level adds a 2nd bath, plenty of storage and a huge, finished space ready to suit your needs. Step outside to the spacious backyard & patio-perfect for entertaining, outdoor meals and relaxing evenings overlooking the tree-lined backdrop. Newer siding, windows and updated HVAC system makes this home move-in-ready.
- $269,000
- 3Bd
- 2Ba
- 1,633 Sq Ft
Stunning two-level home in the popular El Chaparral neighborhood of southeast Columbia. This well maintained 3-bedroom, 2.5-bath residence offers 1,798 square feet of comfortable living space with a main-floor primary bedroom, formal dining room, and practical lower-level utility room. Recent updates include LVP flooring in the living areas, a refreshed kitchen with new cabinets, countertops and appliances, a heat pump installed in 2021, and a roof replaced in 2024. The exterior has been newly painted, and a large covered deck opens to a spacious fenced backyard ideal for outdoor living. Traditional architecture, no HOA, and a convenient location make this a strong value. Move-in ready and well cared for. Schedule your private showing today!
- $274,500
- 3Bd
- 3Ba
- 1,799 Sq Ft
OPEN HOUSE SAT 11/14 11am-1pm
Pristine and move-in ready, this 3-bedroom, 2-bath home is ready to bring you joy this holiday season! Enjoy hot cocoa by the fireplace and relax because everything has already been done (see list of improvements)! There is no shortage of storage with plenty of closet space and garage attic space, too! Easy access to I-70. Could this be the one?
- $305,000
- 3Bd
- 2Ba
- 1,542 Sq Ft
Tucked into a quiet cul de sac neighborhood in East Pointe, this well loved and recently updated brick ranch puts everything on one level and everything in Columbia within minutes.
The vaulted living room centers on a stone fireplace and opens to the dining room, breakfast area, and a kitchen with plenty of cabinets and counter space. The primary suite is a true retreat, with a sitting area, a large bath with a walk in shower, and a generous walk in closet.
Out back, the vaulted screened porch is made for morning coffee. Low maintenance, low utilities.
Walk to the neighborhood pond or the Grindstone trail. Shopping, dining, and the movies are around the corner, with quick access to Stadium, Highway 63, and I 70.
1,816 finished sq ft, 3 bedrooms, 2 full baths. Brick on three sid
- $324,900
- 3Bd
- 2Ba
- 1,816 Sq Ft
Welcome to 1461 S Berkley Dr! Oversized windows fill the main floor with natural light, creating a bright, airy feel throughout the open living and dining spaces. The kitchen features light cabinetry, a contrasting oversized island, stainless appliances, and a walk-in pantry. Retreat to the main-floor primary suite with a double vanity, custom tiled shower, and walk-in closet. A dedicated flex room on the main floor makes a perfect office or cozy retreat, while two upstairs bedrooms and a full bath offer room to spread out. With 3 bedrooms, 2.5 baths, main-floor laundry, and a two-car garage, everyday convenience comes naturally. Enjoy slow mornings on the covered patio and evenings entertaining in the spacious fenced backyard. New flooring on main, Roof new in 2023, water softener added.
- $397,400
- 3Bd
- 3Ba
- 2,027 Sq Ft
$2.5K
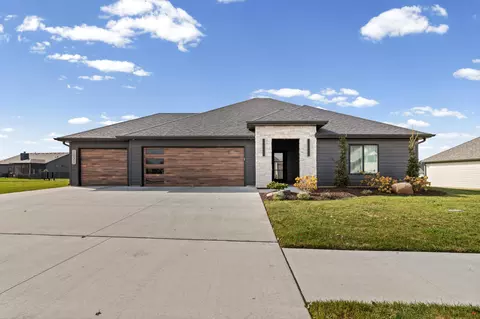
Custom built by Anderson Homes in 2024, this striking 3-bedroom, 2-bath home pairs timeless architecture with a fresh, modern edge. Set on a beautiful corner lot, its stone entry, rich wood-look garage doors, and extensive landscaping create memerable curb appeal. Inside, warm wood cabinetry, a dramatic statement range hood, sleek island, and designer lighting define the kitchen, while a contemporary fireplace, incredible tile selections, and beautiful accents add sophistication throughout. Thoughtful built-ins, refined finishes, and an open and comfortable traditional layout make everyday living effortless. Truly turnkey, with neighborhood pool and clubhouse amenities and a convenient location near downtown, Mizzou, I-70, and routes to Jefferson City, Kansas City, and St. Louis.
- $445,000
- 3Bd
- 2Ba
- 1,663 Sq Ft
Open SUN 10-11
Discover refined new construction in The Brooks subdivision by Boone Homes. This thoughtfully planned open concept home offers over 2,000 sq. ft. with 4 bedrooms and 2.5 bathrooms, highlighted by a desirable split bedroom layout that adds both privacy and functionality. The living area feels bright and welcoming with tall ceilings and large windows overlooking the covered patio, ideal for relaxing evenings or entertaining guests.
At the center of the home, the kitchen is designed to impress and perform. It features a spacious island, quartz countertops, a gas range with hood vent, and a generous walk-in pantry for all your storage needs.
The primary suite is a true retreat, complete with a ensuite featuring a large tiled shower, dual sink vanity, and an oversized walk-in closet. You will also love the smart day to day layout with the laundry and mudroom conveniently located near the garage entry. A 3-car attached garage provides plenty of room for parking, tools, and extra storage. Enjoy neighborhood amenities including the subdivision pool and clubhouse. This home offers more than a beautiful place to live. It offers a lifestyle.
Buyer to verify all facts including but not limited to schools, taxes, sq. footage, room sizes, zoning, easements, HOA fees, restrictions, etc.
- $510,000
- 4Bd
- 3Ba
- 2,027 Sq Ft
Introducing a stunning new construction home in The Brooks Subdivision, built with quality and attention to detail by Boone Homes. This thoughtfully designed 1.5-story home offers 4 bedrooms, 2.5 bathrooms, and a 3-car garage, combining modern style with everyday functionality.
The main level is anchored by a private primary suite that offers a peaceful retreat with plenty of space and a smart, convenient layout. The home also features an inviting open-concept design where the kitchen flows seamlessly into the living area. Enjoy the dramatic two-story ceiling in the living room, highlighted by an electric fireplace for a warm, contemporary focal point. The kitchen shines with white soft-close cabinetry, a large center island, a stainless steel appliance package, and a spacious walk-in pantry with a pocket door. The eat-in dining area opens to a covered patio and backyard, perfect for relaxing or entertaining.
Convenience continues with the laundry room located next to the primary bedroom, and a functional everyday entry featuring a drop zone and half bath just off the garage.
Upstairs, you will find three additional bedrooms, a full hall bath, and a recreation room, ideal for a playroom, home office, or second living space.
Located in a neighborhood known for its lifestyle perks, The Brooks offers excellent amenities including a pool and clubhouse, along with easy access to Hwy 63, hospitals, and downtown.
Buyer to verify all information including but not limited to schools, taxes, sq. footage, lot size, room sizes, restrictions, easements, HOA fees, etc.

- $570,000
- 4Bd
- 3Ba
- 2,591 Sq Ft
NEW PRICE! Location, location, location! Shepherd Elementary playground, tennis & pickleball courts across the street, one block from a small city part plus your own neighborhood swimming pool in your back yard! Great spaces in a wonderful home with so much to offer. Big living room, dining room, built-in buffet for serving & pass thru window from the kitchen, breakfast nook and hearth room, beautifully wood appointed study, large master w/on suite bath plus two more beds & bath up almost 2,000 sq ft! Go down to a large family room, 3 beds, full bath & 1/2 bath plus two storage areas (one could be a shop). The back deck runs almost the length of the home with 2/3 or more covered. Minutes to downtown, shopping, Hwy 63 so much potential & move-in ready, see it today!
- $375,000
- 6Bd
- 4Ba
- 3,192 Sq Ft
$25K
A stunning transformation awaits in Hill Creek Subdivision! This beautifully remodeled 4BR/3.5BA home combines fresh, modern appeal with the privacy and tranquility of 2.10 wooded acres just outside city limits. Step inside to discover a refreshed interior, inviting floor plan, updated kitchen and baths, and welcoming living spaces designed for everyday comfort and effortless entertaining. New Roof, New HVAC, New Appliances and so much more providing peace of mind for years to come. Outside, two inviting outdoor living spaces offer the perfect backdrop for morning coffee, evening relaxation, or gathering with friends beneath the mature trees. Enjoy the added lifestyle benefit of access to subdivision's 9-acre lake, featuring a swimming beach, swimming platform, and reservable pavilion.
- $585,000
- 4Bd
- 4Ba
- 2,998 Sq Ft
Welcome to this beautiful new construction Anderson home in The Brooks subdivision! Thoughtfully designed with a modern, open-concept floorplan, this home offers the perfect blend of style, comfort, and functionality. The main level seamlessly combines the living, dining, and kitchen areas, creating an inviting space for everyday living and entertaining. The kitchen features custom cabinetry, quartz countertops, stainless steel appliances, and a vented range hood, bringing both style and practicality to the heart of the home.
The spacious primary suite offers a relaxing retreat with a large bedroom and a beautifully appointed bathroom featuring a full tile shower and a connected primary closet for added convenience. Step outside to the covered deck overlooking the large backyard, providing a wonderful space to enjoy the outdoors, entertain guests, or simply unwind.
The lower level expands the home's living and entertaining possibilities with a spacious family room featuring an integrated wet bar. Two additional bedrooms and a full bathroom provide excellent flexibility for family, guests, or a home office. You'll also appreciate the generous unfinished area, offering plenty of room for storage, hobbies, or a dedicated workshop space.
With its desirable open layout, stylish finishes, versatile lower-level living space, and inviting outdoor setting, this new construction home in The Brooks is ready to welcome you home!
- $680,000
- 5Bd
- 3Ba
- 2,965 Sq Ft
Built by Boone Homes, this fresh new construction in Old Hawthorne offers a modern layout with standout flexibility. Located near the end of a short cul-de-sac in the golf course community, the home features 4 bedrooms including two primary suites.
Inside, the living room feels open and bright with 10' ceilings, a wall of windows, and an electric fireplace anchoring the space. The kitchen flows into the dining area and is finished with a large island with breakfast bar, soft-close cabinetry, and stainless steel appliances.
Two additional bedrooms sit toward the front of the home and share a full hall bath, creating separation from the main living areas. A 3-car attached garage adds everyday convenience, and a partially covered patio overlooks the backyard for easy outdoor living. The HOA covers all lawn care: mowing, weeds, mulch in the front, fertilizer, irrigation and the water used for it, and snow removal over 5 inches.
Buyer to verify all information including but not limited to schools, taxes, sq. footage, lot size, room sizes, restrictions, easements, HOA fees, etc.
- $685,000
- 4Bd
- 4Ba
- 2,403 Sq Ft
Welcome home to this gorgeous, meticulously maintained 3-bedroom, 2-bath home in The Brooks! Built in 2022, this split-bedroom design features a beautiful kitchen with quartz countertops, large island, gas stove, hidden pantry, eat-in area, and formal dining room. Stylish feature walls add warmth and character. Step outside to enjoy two patios: one covered and the other with a pergola and pull down shade, perfect for relaxing or entertaining. Thoughtful landscaping, a black iron fence, and sprinkler system add beauty, privacy, and convenience. The spacious 3-car garage offers pull-down attic storage plus a climate-controlled storage area for treasured belongings. Enjoy access to the neighborhood clubhouse and pool! Well maintained, thoughtfully designed, and ready to welcome you home!
- $479,999
- 3Bd
- 2Ba
- 1,908 Sq Ft
Welcome to another beautifully crafted home by Dynamic! This stunning 1,950 sq. ft. slab home in The Brooks offers 3 bedrooms, 2 bathrooms, a 3-car garage and a convenient front office. Designed with both style and functionality in mind, the open-concept layout features beautiful laminate flooring throughout the main living areas. The kitchen is sure to impress with gorgeous cabinetry, quartz countertops, and a large walk-in pantry. The thoughtfully designed floor plan provides comfortable everyday living with quality craftsmanship throughout. Outside, the striking exterior showcases beautiful stone columns, adding timeless character and curb appeal. Experience the quality, attention to detail, and exceptional design that Dynamic Builders is known for. Your new home awaits in The Brooks!
- $500,000
- 3Bd
- 2Ba
- 1,950 Sq Ft
Striking curb appeal, warm modern finishes, and a hidden pantry worth showing off! NO CARPET!! This home makes an impression from the moment you arrive! Light stone, contrasting dark accents, and wood garage doors set the tone, while double entry doors welcome you into a bright, open interior. The spacious great room features a tray ceiling, oversized windows, and a dramatic floor-to-ceiling fireplace surround with a wood mantel. The kitchen brings everyone together around a generous island with seating, complemented by white cabinetry, stainless steel appliances, and stylish pendant lighting. Tucked behind cabinet-style doors, the walk-in pantry offers additional counter space, and abundant storage.
- $749,000
- 4Bd
- 4Ba
- 2,411 Sq Ft
Exceptional design meets room to spread out in Bristol Ridge! Expected completion December 2026, this stunning new Girard Homes residence sits on a spacious .62-acre lot with a huge, flat backyard and offers six bedrooms and approximately 5,356 square feet of thoughtfully designed living space.
A soaring two-story great room makes an unforgettable first impression with its dramatic wood-paneled fireplace and custom built-ins. The beautifully appointed kitchen pairs warm white oak cabinetry with soft white uppers, quartz countertops, a waterfall island, and a custom hood. A generous pantry, main-level primary suite, dedicated study, and upstairs loft bring everyday comfort to the impressive design. The finished lower level is made for entertaining, featuring a striking bar with illuminated shelving, a wine cellar, and a separate media room with an electric fireplace. A screened deck and patio extend the living space outdoors, while the expansive backyard offers endless possibilities for relaxing, playing, and gathering.
Located just minutes from Highway 63, The Kitchen, Park Restaurant, and Father Tolton High School, this home combines generous space with easy access to destinations throughout Columbia.
Renderings are AI-generated. Actual selections and finishes may vary.
- $1,499,000
- 6Bd
- 6Ba
- 5,356 Sq Ft
Welcome to 1939 Lasso in the sought-after Old Hawthorne neighborhood! This 2,600+ sq ft, 4-bedroom, 3-bath home offers spacious single-level living with a 3-car garage. New laminate flooring in 2025, this a carpet-free home. Sitting on roughly a .5-acre lot, the property features a private, fully fenced backyard with plenty of room to relax or entertain. The massive primary suite features dual oversized vanities, a jetted tub, and a stunning walk-in shower. The well-appointed kitchen features quartz countertops and an island with plenty of room for entertaining. The living room completes the space with decorative ceiling beams and an electric fireplace, creating a warm, inviting atmosphere.
- $615,000
- 4Bd
- 3Ba
- 2,629 Sq Ft
Secluded private home in the middle of town! Just blocks from Mizzou, Stephens and downtown, but on a cul-de-sac away from real traffic. This mid-century-built house has a contemporary feel. It has a fabulous living room, with big windows overlooking the Clyde Wilson park and the trail. 4 nice sized bedrooms and 2 full bathrooms. There are ample outdoor spaces, including a covered screened-in porch on the side, a firepit in back with concrete surrounding seating and a wood deck off the carport. A rare find!
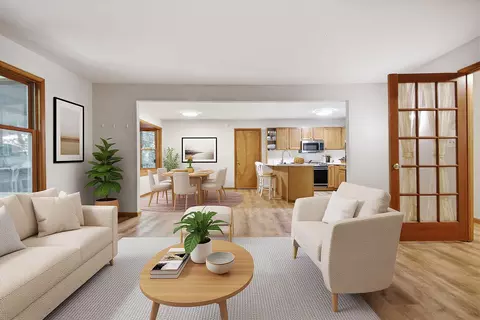
- $450,000
- 4Bd
- 2Ba
- 1,927 Sq Ft
A Different Standard of Luxury | Old Hawthorne. Set along the fairways & water of Old Hawthorne, this remarkable 6-bedroom, 6-bath residence pairs bold modern design with resort-style living. Built less than five years ago, it features soaring beamed ceilings, a statement fireplace, an elegant kitchen with GE Café appliances, Smeg coffee maker and separate scullery, plus two beautifully appointed primary suites. An elevator connects all three levels, including a fabulous lower-level retreat with bar and entertaining spaces. Outside, a marble terrace surrounds the pool and spa, where fire & water features create a striking backdrop. A screened porch, covered lounge and outdoor kitchen invite effortless entertaining with sweeping golf course views. Some Homes Are Designed to Be Experienced!
- $1,950,000
- 6Bd
- 6Ba
- 6,080 Sq Ft
Luxury build right here in the Rock Bridge School District! This 2,000+ sq. ft. ranch offers 4 bedrooms, a 3-car garage, a great-sized lot, and SO many beautiful finishes throughout! The moment you walk in, you will appreciate the open feel, sturdy engineered flooring, nearly 11-foot ceilings, and those gorgeous oversized tinted windows across the living room overlooking the backyard! And the kitchen is GOOD! You have a massive 10-foot island, granite countertops, gas range with a stylish vent hood, beautiful cabinetry, and plenty of space to gather. The walk-in pantry is another favorite with butcher-block countertops and seriously -- storage for days! The primary suite is one you have to see! The bedroom is spacious with 9.5-foot ceilings, but the bathroom is where this one really shows off. You have a huge 9.5-foot quartz vanity with two sinks, tons of cabinet space, a great walk-in closet, AND an incredible 6.5' x 5.5' zero-entry tiled shower. It is definitely one of my favorite features of this home!
The laundry room is conveniently located right off the primary suite and flows into the mudroom with a built-in hall tree and even MORE storage. The additional bedrooms are all nicely sized with great closet space too!
Out back, you have a 17.5' x 13.5' covered patio overlooking the nice-sized backyard with a gas hookup already in place for your grill or add an outdoor gas fireplace and make it the perfect hangout spot!
Add in the 3-car garage, great lot, Rock Bridge schools, beautiful finishes, tall ceilings, oversized windows, and all that storage--this is a new construction home that just feels GOOD the minute you walk through the door.
Right by Gans Creek Recreation Area and minutes from Rock Bridge Memorial State Park and its trail system!
Come check it out!
- $542,000
- 4Bd
- 2Ba
- 2,070 Sq Ft
Seller offering $10,000 in concessions towards closing costs and/or rate buy down! Buy the builders personal, custom home featuring 3 bedrooms, 2 bathrooms and an office. A beautiful kitchen with custom cabinets and huge walk-in pantry. Spacious primary bedroom and en suite with a soaking tub and tile walk-in shower.
Utilize the oversized 3-car garage with a work bench and tall ceilings. A must see!
- $499,000
- 3Bd
- 2Ba
- 1,803 Sq Ft
Warmth and modern sophistication define this award-winning Girard Homes residence in Old Hawthorne. Winner of three 2026 Fall Parade of Homes Ruby Division awards--Best Overall Home, Best Kitchen, and Best Bathroom--this exceptional home offers 5 bedrooms (5th designed as a library/office) and 3.5 baths. The open floor plan balances welcoming gathering spaces with private bedroom retreats, while soaring ceilings, custom built-ins, rich wood cabinetry, designer lighting, and a striking fireplace create timeless appeal. An exquisite kitchen features an oversized waterfall island and walk-in pantry, opening to the living and dining areas. The serene primary suite offers a spa-inspired bath, and the expansive covered patio overlooks a level backyard ideal for relaxing or entertaining.
- $774,000
- 5Bd
- 4Ba
- 2,745 Sq Ft
Open SUN 12-1
The Stetson is a 1.5-story home offering 2,601 square feet with 3 bedrooms, 2 bathrooms, and a 2-car garage. The main level features a kitchen with a center island and walk-in pantry open to the nook and great room. The private primary suite includes a full bath and walk-in closet, with the laundry room just outside. An additional bedroom and a study off the foyer offer flexible living or dining space. A family entry off the garage provides storage. Upstairs includes a third bedroom, a full bathroom, and a loft that may serve as a fourth bedroom. Looking for a new home in the greater Columbia area? Contact our sales team to learn more about the Stetson! We can't wait to meet you and discuss building your dream home with Lombardo Homes! All dimensions are approximate. Drawings and photos are for illustrative purposes only. Information is subject to change without notice. Not all floor plans or options fit on each homesite. Exterior colors, including brick and siding, are for representation only and are best viewed in person at the Lombardo Homes Design Studio or on an existing Lombardo home. Any pricing depicted is intended to be an estimate only and is subject to change at any time without notice. Please contact the sales manager to review plans, options, pricing, and availability. Please note: Base prices reflect a slab basement except at Hinton Lake, Breckenridge Park, and South Wind. Walk-out basement options are available at an additional cost, typically ranging from $20,000 to $50,000. Floor plans may not yet reflect slab basements. Areas shown as staircases will be used for storage or closet space, and a mechanical room will be included in the home. See Sales Manager for details and locations.
- $398,500
- 3Bd
- 2Ba
- 2,601 Sq Ft
The Stetson is a 1.5-story home offering 2,601 square feet with 3 bedrooms, 2 bathrooms, and a 2-car garage. The main level features a kitchen with a center island and walk-in pantry open to the nook and great room. The private primary suite includes a full bath and walk-in closet, with the laundry room just outside. An additional bedroom and a study off the foyer offer flexible living or dining space. A family entry off the garage provides storage. Upstairs includes a third bedroom, a full bathroom, and a loft that may serve as a fourth bedroom. Looking for a new home in the greater Columbia area? Contact our sales team to learn more about the Stetson! We can't wait to meet you and discuss building your dream home with Lombardo Homes! All dimensions are approximate. Drawings and photos are for illustrative purposes only. Information is subject to change without notice. Not all floor plans or options fit on each homesite. Exterior colors, including brick and siding, are for representation only and are best viewed in person at the Lombardo Homes Design Studio or on an existing Lombardo home. Any pricing depicted is intended to be an estimate only and is subject to change at any time without notice. Please contact the sales manager to review plans, options, pricing, and availability. Please note: Base prices reflect a slab basement except at Hinton Lake, Breckenridge Park, and South Wind. Walk-out basement options are available at an additional cost, typically ranging from $20,000 to $50,000. Floor plans may not yet reflect slab basements. Areas shown as staircases will be used for storage or closet space, and a mechanical room will be included in the home. See Sales Manager for details and locations.
- $365,500
- 3Bd
- 2Ba
- 2,601 Sq Ft
The Forest is a 2-story home offering 2,968 square feet with 4 bedrooms, 2.5 bathrooms, and a 3-car garage. Off the foyer, a study and dining room provide flexible living spaces. The main level features a two-story great room open to the kitchen and nook, with a large walk-in pantry. Upstairs, the private primary suite includes a full bath and walk-in closet, along with three additional bedrooms, a full bath, and a laundry room. Looking for a new home in the greater Columbia area? Contact our sales team to learn more about the Forest! We can't wait to meet you and discuss building your dream home with Lombardo Homes! All dimensions are approximate. Drawings and photos are for illustrative purposes only. Information is subject to change without notice. Not all floor plans or options fit on each homesite. Exterior colors, including brick and siding, are for representation only and are best viewed in person at the Lombardo Homes Design Studio or on an existing Lombardo home. Any pricing depicted is intended to be an estimate only and is subject to change at any time without notice. Please contact the sales manager to review plans, options, pricing, and availability. Please note: Base prices reflect a slab basement except at Hinton Lake, Breckenridge Park, and South Wind. Walk-out basement options are available at an additional cost, typically ranging from $20,000 to $50,000. Floor plans may not yet reflect slab basements. Areas shown as staircases will be used for storage or closet space, and a mechanical room will be included in the home. See Sales Manager for details and locations.
- $344,000
- 4Bd
- 2Ba
- 2,968 Sq Ft
The Harbor is a 1.5-story home offering 3,328 square feet with 4 bedrooms, 2.5 bathrooms, and a 3-car garage. The main level features a kitchen open to the nook and great room for everyday living and entertaining. A study and formal dining room sit off the foyer. The private primary suite is located on the first floor and includes dual walk-in closets. A family entry off the garage provides storage and connects to a separate laundry room. Upstairs, three additional bedrooms with walk-in closets share a full bathroom. Looking for a new home in the greater Columbia area? Contact our sales team to learn more about the Harbor! We can't wait to meet you and discuss building your dream home with Lombardo Homes! All dimensions are approximate. Drawings and photos are for illustrative purposes only. Information is subject to change without notice. Not all floor plans or options fit on each homesite. Exterior colors, including brick and siding, are for representation only and are best viewed in person at the Lombardo Homes Design Studio or on an existing Lombardo home. Any pricing depicted is intended to be an estimate only and is subject to change at any time without notice. Please contact the sales manager to review plans, options, pricing, and availability. Please note: Base prices reflect a slab basement except at Hinton Lake, Breckenridge Park, and South Wind. Walk-out basement options are available at an additional cost, typically ranging from $20,000 to $50,000. Floor plans may not yet reflect slab basements. Areas shown as staircases will be used for storage or closet space, and a mechanical room will be included in the home. See Sales Manager for details and locations.
- $425,000
- 4Bd
- 2Ba
- 3,328 Sq Ft
Home was put on market too soon and didn't allow showings...
It's READY NOW!
Brand NEW HVAC/FURNACE, HOT WATER TANK, FLOORING & FRENCH DRAIN SYSTEM!!!
- $368,000
- 4Bd
- 3Ba
- 2,868 Sq Ft
$1.9K
Recently updated home in a convenient location, perfect for college students! Move-in ready with fresh updates and easy access to campus, downtown, and local amenities.
- $215,000
- 3Bd
- 1Ba
- 1,690 Sq Ft
Welcome to this beautifully crafted 5-bedroom home with a flex room and 3 full baths in the desirable Brooks subdivision. The stunning stone exterior sets the tone for stylish living inside, where you'll find a split-bedroom layout, designer finishes, a drop zone, and an oversized walk-in pantry to keep the kitchen clutter-free. The open-concept plan offers seamless flow and natural light throughout. Step out to a covered back deck ideal for entertaining or relaxing. Just a short walk to the neighborhood clubhouse and pool, this home blends comfort, design, and convenience. Built by the highly respected Anderson Homes- come see the quality!
- $699,000
- 5Bd
- 3Ba
- 3,309 Sq Ft
Open SUN 10-11
SELLER OFFERS $ 6000 IN CLOSING COSTS CREDIT! This spacious 3-bedroom, 2-bath slab home offers a warm and inviting atmosphere with a comfortable floor plan and a cozy gas fireplace perfect for relaxing evenings. Enjoy the added privacy of a fenced backyard installed in 2026, ideal for entertaining, outdoor gatherings, or simply unwinding at home. Newer roof 2023, furnace 2024! With its inviting feel, spacious living room, and desirable location in Eastport Village, this home is ready for its next owner to make it their own!
- $289,900
- 3Bd
- 2Ba
- 1,528 Sq Ft
$2.6K
Welcome to this stunning brand new construction home nestled on a cul-de-sac in The Vineyards--one of Columbia's most desirable communities. Offering the perfect blend of modern design and everyday functionality, this home features a thoughtfully designed layout with high-end finishes throughout. Step inside to discover durable luxury vinyl plank flooring, an open-concept living space, and a beautifully appointed kitchen with custom cabinetry, solid surface countertops, and a spacious island--perfect for entertaining. The living room is anchored by a stylish fireplace and filled with natural light, creating a warm and inviting atmosphere.Located in The Vineyards, you'll have access to resort-style amenities including a community pool, clubhouse, neighborhood lake, and walking trails.
- $439,900
- 3Bd
- 2Ba
- 1,650 Sq Ft
Tucked away on a quiet cul-de-sac in Old Hawthorne, this beautifully crafted Anderson-built home offers a refined balance of comfort, thoughtful design, and privacy. Backing to mature trees, the extended covered patio creates an inviting outdoor retreat, perfect for quiet mornings or effortless entertaining. Inside, an open, light-filled layout brings together the living, dining, and kitchen spaces, where a generous island and abundant workspace make the kitchen a natural gathering place. With 3 bedrooms, 2 beautifully appointed baths, and a side-entry 3-car garage, every detail reflects quality craftsmanship and everyday ease. A welcoming retreat in one of Columbia's most desirable golf course communities.
- $589,000
- 3Bd
- 2Ba
- 2,214 Sq Ft
Open SUN 12-1
Well designed larger one-level home with open floor plan. Privacy fenced backyard. New carpet in living area. Near neighborhood park. Newer furnace, air conditioning and roof. Daycare nearby.
- $305,000
- 3Bd
- 2Ba
- 1,760 Sq Ft
The Redwood II is a one-story ranch home offering 3,095 square feet with 3 bedrooms, 2.5 bathrooms, and a 3-car garage. The open main living area includes a kitchen with a center island and walk-in pantry flowing into the nook and great room. The private primary suite is located at the back of the home and includes a bath with dual sinks, a garden tub, a separate shower, and a walk-in closet. A study off the foyer may serve as an optional fourth bedroom, along with a dining room. A family entry off the garage connects to a separate laundry room Looking for a new home in the greater Columbia area? Contact our sales team to learn more about the Redwood II! We can't wait to meet you and discuss building your dream home with Lombardo Homes! All dimensions are approximate. Drawings and photos are for illustrative purposes only. Information is subject to change without notice. Not all floor plans or options fit on each homesite. Exterior colors, including brick and siding, are for representation only and are best viewed in person at the Lombardo Homes Design Studio or on an existing Lombardo home. Any pricing depicted is intended to be an estimate only and is subject to change at any time without notice. Please contact the sales manager to review plans, options, pricing, and availability. Please note: Base prices reflect a slab basement except at Hinton Lake, Breckenridge Park, and South Wind. Walk-out basement options are available at an additional cost, typically ranging from $20,000 to $50,000. Floor plans may not yet reflect slab basements. Areas shown as staircases will be used for storage or closet space, and a mechanical room will be included in the home. See Sales Manager for details and locations.
- $415,000
- 3Bd
- 2Ba
- 3,095 Sq Ft
$18.3K
The Shenandoah is a two-story home offering 3,371 square feet with 4 bedrooms, 2.5 bathrooms, and a 3-car garage. The main level features a kitchen with a large center island and walk-in pantry open to the nook and two-story great room. A study and formal dining room are located off the foyer. A family entry off the garage includes a walk-in closet for storage. Upstairs, all four bedrooms are located together along with a full bathroom and laundry room. The primary suite features double-door entry, dual walk-in closets, a garden tub, and a separate shower. Looking for a new home in the greater Columbia area? Contact our sales team to learn more about the Shenandoah! We can't wait to meet you and discuss building your dream home with Lombardo Homes! All dimensions are approximate. Drawings and photos are for illustrative purposes only. Information is subject to change without notice. Not all floor plans or options fit on each homesite. Exterior colors, including brick and siding, are for representation only and are best viewed in person at the Lombardo Homes Design Studio or on an existing Lombardo home. Any pricing depicted is intended to be an estimate only and is subject to change at any time without notice. Please contact the sales manager to review plans, options, pricing, and availability. Please note: Base prices reflect a slab basement except at Hinton Lake, Breckenridge Park, and South Wind. Walk-out basement options are available at an additional cost, typically ranging from $20,000 to $50,000. Floor plans may not yet reflect slab basements. Areas shown as staircases will be used for storage or closet space, and a mechanical room will be included in the home. See Sales Manager for details and locations.
- $415,000
- 4Bd
- 2Ba
- 3,371 Sq Ft
$24.4K
The Savannah is a one-story ranch home offering 2,620 square feet with 3 bedrooms, 2.5 bathrooms, and a 3-car garage. The open main living area features a kitchen with a large island and walk-in pantry flowing into the nook and great room. The private primary suite is located opposite the secondary bedrooms and includes a full bath with a garden tub, separate shower, and walk-in closet. A study offers flexible space and may be upgraded into a fourth bedroom. A family entry off the garage provides storage and connects to a separate laundry room. Looking for a new home in the greater Columbia area? Contact our sales team to learn more about the Savannah! We can't wait to meet you and discuss building your dream home with Lombardo Homes! All dimensions are approximate. Drawings and photos are for illustrative purposes only. Information is subject to change without notice. Not all floor plans or options fit on each homesite. Exterior colors, including brick and siding, are for representation only and are best viewed in person at the Lombardo Homes Design Studio or on an existing Lombardo home. Any pricing depicted is intended to be an estimate only and is subject to change at any time without notice. Please contact the sales manager to review plans, options, pricing, and availability. Please note: Base prices reflect a slab basement except at Hinton Lake, Breckenridge Park, and South Wind. Walk-out basement options are available at an additional cost, typically ranging from $20,000 to $50,000. Floor plans may not yet reflect slab basements. Areas shown as staircases will be used for storage or closet space, and a mechanical room will be included in the home. See Sales Manager for details and locations.
- $390,000
- 3Bd
- 2Ba
- 2,620 Sq Ft
$15.1K
The Glacier is a ranch home offering 2,831 square feet with 4 bedrooms, 2.5 bathrooms, and a 3-car garage. A formal dining room off the foyer leads to a great room open to the kitchen and nook. The kitchen includes a center island and walk-in pantry. A family entry with a storage closet off the garage keeps daily items organized. The private primary suite features dual walk-in closets and a full bath with dual sinks, a garden tub, and a shower. Three additional bedrooms with walk-in closets and a covered deck complete the layout. Looking for a new home in the greater Columbia area? Contact our sales team to learn more about the Glacier! We can't wait to meet you and discuss building your dream home with Lombardo Homes! All dimensions are approximate. Drawings and photos are for illustrative purposes only. Information is subject to change without notice. Not all floor plans or options fit on each homesite. Exterior colors, including brick and siding, are for representation only and are best viewed in person at the Lombardo Homes Design Studio or on an existing Lombardo home. Any pricing depicted is intended to be an estimate only and is subject to change at any time without notice. Please contact the sales manager to review plans, options, pricing, and availability. Please note: Base prices reflect a slab basement except at Hinton Lake, Breckenridge Park, and South Wind. Walk-out basement options are available at an additional cost, typically ranging from $20,000 to $50,000. Floor plans may not yet reflect slab basements. Areas shown as staircases will be used for storage or closet space, and a mechanical room will be included in the home. See Sales Manager for details and locations.
- $399,000
- 4Bd
- 2Ba
- 2,831 Sq Ft
$2.1K
Beautiful new construction in Bristol Ridge on nearly a half-acre lot backing to mature trees, imagine adding a pool! This spacious 5-bedroom, 4.5-bath walkout offers over 4,000 finished sq ft with an open main living area, vaulted great room, dining space, private office, and large kitchen with pantry. The main level includes the primary suite, two additional bedrooms, laundry, mud room, and oversized garage. The finished lower level adds a family room, media room, wet bar, two bedrooms, full bath, John Deere room, and great storage. Enjoy a peaceful backyard setting, a short walk to the Perry Lake trail AND lake access - quick drive to Hwy 63, and RB Elementary, Gentry Middle, and RBHS schools.
- $1,050,000
- 5Bd
- 4Ba
- 4,040 Sq Ft
New construction with tons of upgrades, being built by McVey Builders! This 4 bedroom home is located in the exclusive brand new subdivision, Bristol Ridge. Perfect location with quick access to parks, trails, Hwy 63, and downtown. With a split bedroom design, quartz master tops, this open floor plan design will provide spacious living. Buyer to verify all data.
- $500,000
- 4Bd
- 2Ba
- 1,850 Sq Ft
$30K
Don’t see what you’re looking for?
A local real estate agent is the best way to get access to exclusive and off-market properties so you can find home.
Adjust filters to expand your search.
1 - 50 of 150 Houses for sale in 65201
Don’t see what you’re looking for?
A local real estate agent is the best way to get access to exclusive and off-market properties so you can find home.
Explore nearby locations
The prices shown are the median list prices.Columbia Homes for sale
$297,750
Fulton Homes for sale
$140,000
Mexico Homes for sale
$144,900
Jefferson City Homes for sale
$217,500
Ashland Homes for sale
$342,500
Auxvasse Homes for sale
$1,066,000
Holts Summit Homes for sale
$269,900
California Homes for sale
$525,500
Boonville Homes for sale
$69,900
Hallsville Homes for sale
$288,000
Centralia Homes for sale
$169,950
New Franklin Homes for sale
$149,900
Tipton Homes for sale
$123,500
New Bloomfield Homes for sale
$210,000
Fayette Homes for sale
$166,900
Harrisburg Homes for sale
$315,000
65203, MO Homes for sale
$350,000
65202, MO Homes for sale
$215,000
65251, MO Homes for sale
$139,900
65101, MO Homes for sale
$225,000
65265, MO Homes for sale
$169,500
65109, MO Homes for sale
$100,000
65231, MO Homes for sale
$250,000
65010, MO Homes for sale
$341,250
65043, MO Homes for sale
$132,000
65240, MO Homes for sale
$179,950
Old Hawthorne Homes for sale
$250,000
Vintage Falls Homes for sale
$589,000
Bluff Creek Homes for sale
$1,000,000
The Cascades Homes for sale
$634,450
Thornbrook Homes for sale
$712,500
Monterey Hills Homes for sale
$296,000
Shalimar Gardens Homes for sale
$105,000
East Campus Homes for sale
$425,000
Callaway County Homes for sale
$166,250
Boone County Homes for sale
$275,000
Audrain County Homes for sale
$125,000
Cole County Homes for sale
$144,240
Moniteau County Homes for sale
$235,000
Cooper County Homes for sale
$95,450
Howard County Homes for sale
$170,950
Narrow your search
65201, MO real estate market trends
Statistics as of November 2026
$410K
Avg. list price
$190/Sqft
Avg. price/sqft
173
Homes for sale
2,252 Sqft
Avg. home size
126 Days
Avg. days on market
Movoto makes it easy to track market trends in 65201, MO. Whether you’re entering the market or planning your next move, understanding these key metrics can guide smart decisions. Looking for more detailed housing market stats in 65201, MO?
Schools
Frequently Asked Questions about 65201, MO
It is affordable to live in 65201. Buying a home in 65201 is 1% less expensive compared with the national average.
Yes now is a good time to buy property in 65201, in November 2026, homes in 65201 have decreased in value (price per sqft) by 9% in the last year compared with November 2025.
In November 2026, homes to buy in 65201 spent an median 135 days on the market, a same November 2025 last year.
The best and safest neighborhoods to live in 65201 in November 2026 are Bluff Creek, Thornbrook, The Cascades, Vintage Falls, West Lawn, Historic Old Southwest, East Campus, Eagle Park, Eastport Village, Monterey Hills, Valley View, Waters Edge Estates, Cambridge Place Condominiums, Old Hawthorne, Bethel Falls, Stadium Heights, Smithton Crossing Condominiums, Off Broadway Condominiums, Shalimar Gardens, Downtown Columbia
In November 2026, 65201 homes were listed to buy for a median price of $409K, with 25% down you would need $2.29K/month to cover expenses and assume that's 35% of your total monthly income, your total yearly income would need to be $78.5K.
Yes now is a good time to sell your house in 65201, in November 2026, homes in 65201 have decreased in value (price per sqft) by 9% in the last year compared with November 2025.