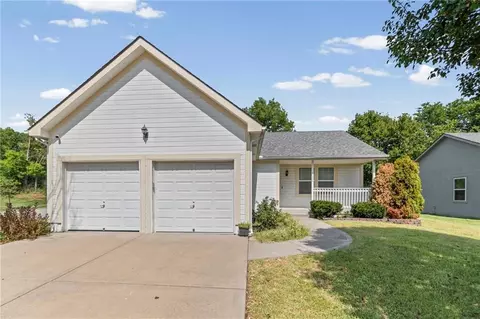
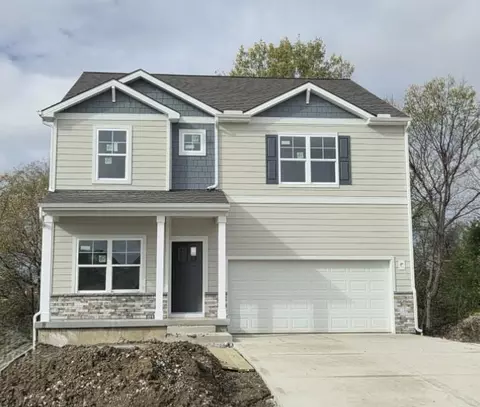
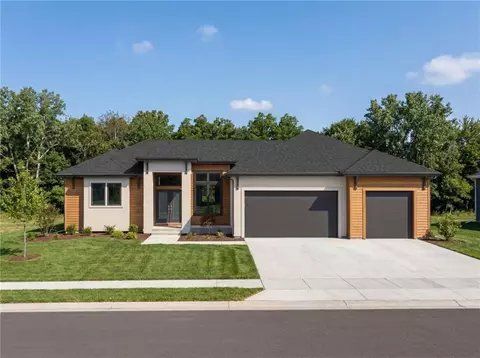
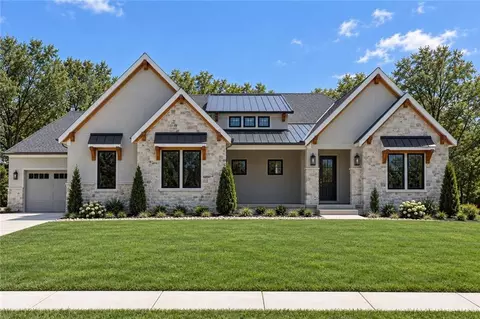
- $814,405
- 5Bd
- 3.5Ba
- 3,220 Sq Ft
64157 Real Estate & 64157, MO Homes For Sale | Page 3
143 Homes
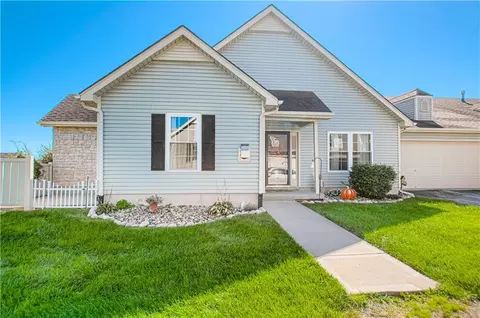
Welcome home to this charming 2 Bedroom, 2 Bath patio home in a wonderful Northland location! Thoughtfully updated and filled with natural light, this inviting home offers a comfortable, easygoing feel from the moment you walk in. The beautifully remodeled kitchen is the heart of the home, featuring quartz countertops with an undermount copper sink, stylish backsplash, and farmhouse-inspired painted cabinetry. New LVP flooring throughout adds a fresh, timeless touch, while spacious bedrooms, generous closet space, and an extra deep 2-car garage provide plenty of room to live and store the things you love. HVAC and hot water heater are less than 3 years old. Best of all, enjoy a truly carefree lifestyle with lawn care, snow removal, exterior maintenance, and sprinkler system/water included in the monthly maintenance fee. ALL appliances remain with the home so just move in, settle in, and enjoy!
- $300,000
- 2Bd
- 2Ba
- 1,244 Sq Ft
The contract fell through due to no fault of seller. Inspections are done & termite, radon & sewer line, roof & HVAC are all clean! This is your opportunity!
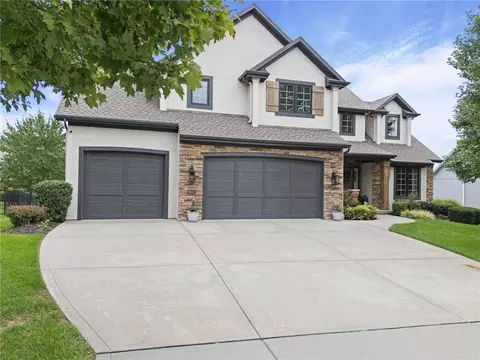
Some homes offer more square footage. This one gives you more ways to live. With 4,740 square feet, 7 bedrooms, 4.5 baths & living space on every floor, this updated 1½-story Copperleaf home pairs generous proportions with details. Refinished 5-inch wide plank hardwoods, stone fireplace & updated fixtures set the tone on the main level. The kitchen delivers w/a huge island, professional 6-burner double oven w/griddle, oversized fridge & freezer, walk-in pantry & built-in desk. A breakfast area & formal dining room offer room for coffee or a dinner spread. The main-floor primary suite is a must see. Carrara marble bath includes heated floors, Jetted tub & shower w/dual shower heads, rain head & body jets. Upstairs, 4 bedrooms & a bonus room w/a playhouse & loft offer fun. Laundry rooms on both the main & second floors feature abundant cabinetry, a sink & drop zone on the main level & laundry basket shelving upstairs. The finished lower level offers a living area, wet bar w/microwave, fridge & wine fridge, plus a theater system! You will find two large bedrooms, one w/a built-in desk & craft area. They share a full bath w/double sinks. Beneath the suspended 3-car garage, 1,400 sq ft of storage offers possibilities for a workshop, golf sim or hobby space.
Enjoy the screened porch with a built-in stone gas fireplace, TV & speakers, or the expansive paver patio & covered outdoor kitchen with a built-in Blaze grill & large concrete island with custom stonework. The fenced backyard backs to green space. An oversized 3-car garage, built-in shelving & another drop zone add convenience.
A Crestron whole-house sound system, include equipment, security cameras & phone-controlled home. No detail has been missed in this lovely home!
- $850,000
- 7Bd
- 4.5Ba
- 4,740 Sq Ft
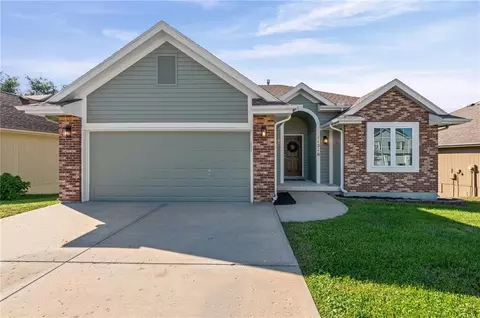
Fresh, refreshed, and move-in ready! This charming reverse 1.5-story home offers comfortable main-level living in a convenient location. Freshly painted inside and out, with all-new carpet and LVP flooring, the home has a clean, fresh feel from the moment you walk in.
The main level features a spacious living room with fireplace, dine-in kitchen, two bedrooms, and two full baths. The walkout lower level offers additional living space, two more generously sized bedrooms, another full bath, and a large storage room.
Situated on a cul-de-sac and backing to trees, this home offers a peaceful setting with decks on both levels—perfect for enjoying the outdoors or entertaining.
Conveniently located near shopping, dining, parks, schools, and major roadways, this home combines comfort, updates, and accessibility. Come see all that 11216 N Lewis Ave has to offer!
- $349,000
- 4Bd
- 3Ba
- 2,183 Sq Ft
- $510,000
- 4Bd
- 3.5Ba
- 2,765 Sq Ft
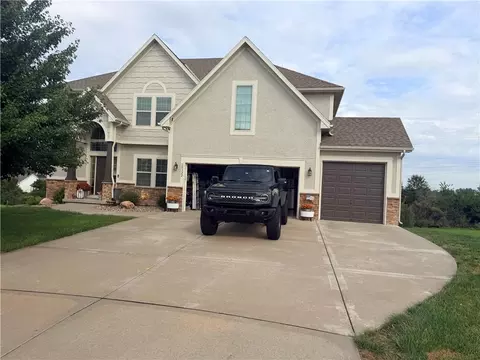
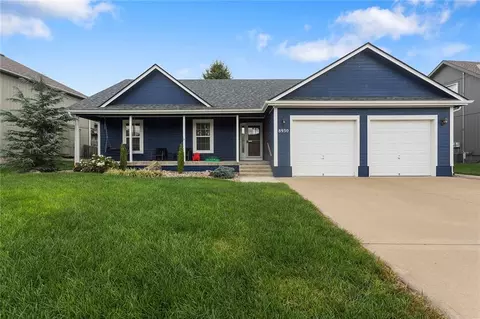
Seller has Assumable 3.75% interest rate. New exterior paint and New Roof. Multiple gables define the exterior of this single-family residence, welcoming you home with a covered front porch and an attached garage with a driveway.
Inside this four-bedroom, three-bathroom home, the main living areas are highlighted by a vaulted ceiling and a ceiling fan. The kitchen is equipped with a kitchen island, custom cabinets, stained cabinets, a pantry, a dishwasher, a disposal, a microwave, and an electric range/oven.
Comfortable private spaces include a walk-in closet and a bathroom featuring a whirlpool tub. The home provides 1,423 square feet of living space on the main floor and over 1350 finished sq feet in the basement across a single-story layout.
Outdoor living is centered around the back yard, which features wood fencing, a concrete patio, a wooden pergola structure, and a firepit.
- $415,000
- 4Bd
- 3Ba
- 2,773 Sq Ft
SOLD PRIOR TO PROCESSING. TAXES AND LOT SIZE ESTIMATED. ESTIMATED COMPLETION DATE 9/30/2027 THE AUDREY PLAN BY IHB HOMES, UPGRADED TRIM PACKAGE, ENERGY SAVING FEATURES H/E FURNACE. SQUARE FOOTAGES FOR TERRACE LEVEL ESTIMATED.
- $1,300,000
- 5Bd
- 6Ba
- 4,254 Sq Ft
Wow! All the work has been done for you! In the Past Month, Brand New A/C, Furnace, Range, Microwave, Dishwasher, Carpet, Interior/Exterior Paint & Re-finished Hardwoods! This is a Truly Turnkey Home, Ready for You! Situated on a Cul-de-Sac Lot, Located in Fairways Subdivision - next to Hodge Park Golf Course. North Kansas City Schools, Staley High School.
- $525,000
- 4Bd
- 4.5Ba
- 3,830 Sq Ft
**Beautiful home backing to green space and walking trails.** The spacious kitchen features new granite countertops, tile backsplash, abundant cabinetry, a breakfast bar, eat-in area, hearth room, and built-ins. The main-level primary suite offers vaulted ceilings, a whirlpool tub, tiled shower, and oversized walk-in closet.
The finished walk-out lower level includes a wet bar, full bath, exercise room, and recreation area. Enjoy the large deck and patio overlooking a level, treed backyard. Additional highlights include new carpet and paint throughout much of the home, an impressive 18-foot entry with hardwood floors and curved staircase, plus three spacious upper-level bedrooms with ceiling fans and walk-in closets. Convenient storage shed beneath the deck provides ample space for lawn equipment and patio items.
- $490,000
- 4Bd
- 4.5Ba
- 4,457 Sq Ft
Absolutely beautiful 3-bedroom, 3-full-bath reverse 1.5-story home in the highly sought-after Liberty School District! This stunning home features an open floor plan perfect for entertaining and everyday living. The spacious kitchen boasts a 10-foot island/bar, creating the perfect gathering space, and new appliances have been installed! The fully finished basement offers two egress windows and plenty of storage space. All three bedrooms feature walk-in closets for added convenience. Enjoy outdoor living with a patio just off the kitchen and a covered front porch. Additional highlights include main-level laundry and a thoughtfully designed layout that blends comfort and functionality.
Motivated seller! The seller is offering $5,000 toward the buyer’s remodeling projects or closing costs, providing a fantastic opportunity to personalize the home or reduce upfront expenses. Don’t miss this incredible opportunity to own a beautiful home in a desirable location. Schedule your showing today!
- $335,000
- 3Bd
- 3Ba
- 2,326 Sq Ft
Like-new, beautifully updated, and perfectly located! Built in 2020, this 4-bedroom, 3-bath Ranch/Reverse 1.5 Story offers the space, style, and peace of mind you’ve been looking for.
Step inside to an inviting open layout where the family room flows seamlessly into the eat-in kitchen—perfect for everyday living and entertaining. Tasteful updates throughout give this home a fresh, polished feel, while the walkout lower level provides even more room to spread out.
Out back, enjoy added privacy from your deck overlooking peaceful green space, or head just down the street to the neighborhood pool!
And the location is hard to beat—approximately 20 minutes to the airport, 10 minutes to Shoal Creek Golf Course, and just 10 minutes from great shopping, dining, and everyday conveniences.
Only six years old, beautifully maintained, and move-in ready—this is one you can feel confident calling home!
- $535,000
- 4Bd
- 3Ba
- 2,525 Sq Ft
***TALK TO AGENT ABOUT CLOSING COST INCENTIVES***
Holcombe floorplan is a 2 Story home with 4 LARGE BEDROOMS on the 2nd floor and a 5th Bedroom located in the FINISHED BASEMENT. The home is located on a WOODED, WALKOUT lot!!!
***This home will be completed in December***
This 5-bedroom home has a FINISHED BASEMENT!!! The flex room on the main level would make a great office or playroom. Kellybrook is located in Kansas City and is in the Liberty Schools district. Discover a home where modern elegance meets everyday convenience, nestled in the heart of the Kellybrook community that offers a pool for residents to use during the summer months. Built by D.R. Horton, this stunning residence combines superior craftsmanship with the latest in-home design, creating a space that’s as functional as it is beautiful. The exterior features James Hardie® siding along with stone accents. Step inside directly to 9 ft ceilings and an abundance of natural light. The heart of this home is undoubtedly the Chefs Kitchen, featuring gorgeous 36-inch painted maple cabinets, beautiful white quartz countertops, and top-of-the-line Whirlpool® stainless steel appliances. Outside of the home is Hardie siding, and the yard comes with an irrigation system. This home is equipped with Smart Home technology, you can control your space from anywhere with just a few taps. Enjoy luxury vinyl plank flooring, a spacious garage complete with openers, Deako lighting, and clever wiring solutions like dual data/TV lines in the main bedroom and family room for all your tech needs. LED lighting throughout, a high-efficiency gas furnace, and insulated low E vinyl windows. D.R. Horton's commitment to quality shines through in every detail of this home, offering a perfect blend luxury, technology, and comfort. Don’t miss the opportunity to own this exceptional property in Kellybrook!
- $496,990
- 5Bd
- 3.5Ba
- 2,929 Sq Ft
Syler Construction RICHMOND Reverse 1.5-Story features 5 bedrooms (or office + 4 bedrooms) and 4.5 Baths. Enjoy the community in Eagle Pointe at Shoal Creek Valley Preserve.
- $1,170,535
- 5Bd
- 4.5Ba
- 3,940 Sq Ft
New price reduction. Bring your Buyers! Great price for this Villa in Benson Place. This charming 2-bedroom, 2-bath patio villa offers comfortable one-level living in one of Kansas City’s most desirable northland communities. Featuring a spacious open layout, this home is designed for convenience, relaxation, and low-maintenance living. HOA-maintained exterior/yard and roof.
The inviting living area provides a warm gathering space, while the well-appointed kitchen offers functionality and easy flow for everyday living and entertaining. Newer refrigerator and dishwasher. New windows installed. Water tank also newer. Nice size Laundry room. Washer and Dryer staying. Price reduction reflects needed maintenance on painting ceilings,ect.
The primary suite features a private bath with new 17k walk in tub and comfortable retreat, with a second bedroom and full bath providing flexibility for guests, an office, or hobbies.
Enjoy the convenience of a 2-car garage, providing secure parking and additional storage space. Step outside and experience the benefits of patio villa living with less exterior maintenance and more time to enjoy the neighborhood amenities.
Located in Benson Place, residents enjoy access to fantastic community features including swimming pools, a children’s splash area, fishing lake, playgrounds, scenic walking trails, and abundant green space.
A rare combination of a Kansas City, Missouri address and Liberty School District, this home offers convenience to shopping, dining, highways, downtown Kansas City, and Kansas City International Airport.
- $285,000
- 2Bd
- 2Ba
- 1,350 Sq Ft
New Build - Sold at Processing. Some upgrades include Primary Closet built in cabinetry, kitchen island, entry panel wall, black windows. Taxes, square footage, room, and lot sizes are approximate.
- $637,900
- 5Bd
- 4Ba
- 3,060 Sq Ft
Don Julian Builders Fleetwood Reverse Build Job - sold before processing.
- $1,122,000
- 4Bd
- 4Ba
- 3,328 Sq Ft
SOLD PRIOR TO PROCESSING. IHB HOMES LLC'S THE PERRY II PLAN. STYLISH 1.5 STORY HOME*QUALITY CONSTRUCTION*UPGRADED TRIM PACKAGE*ENERGY CONSERVING HVAC SYSTEM*HUGE PRIMARY SUITE*WALK IN CLOSET WITH BUILT-INS*GOURMET KITCHEN*PANTRY WITH BUILT-INS*LARGE PRIMARY SHOWER/BATH*UPGRADED CABINETRY*FINISHED BASEMENT*LOT OVERLOOKS GREEN SPACE FROM FRONT YARD*ENJOY ALL THE AMAZING SHOAL CREEK VALLEY AMENITIES! **NOTE PICTURE IS AN EXAMPLE ONLY**
- $742,200
- 5Bd
- 4.5Ba
- 4,060 Sq Ft
BEAUTIFUL QUALITY CONSTRUCTION THROUGHOUT*HARDWOODS ENTIRE MAIN LEVEL*UPGRADEDED QUARTZ*ALL OAK CABINTRY*48 INCH THOR PROFESSIONAL RANGE*WHITE OAK CABINTRY*PANTRY BUILT-INS*DECROATIVE ARCHES*HUGE PRIMARY SUITE*WALK-IN CLOSETS WITH BUILT-INS*TERRACE LEVEL RECROOM WITH FIREPLANCE*FULL BAR*ARCHES ADD TO THE SPLENDOR OF THIS HOME*BEAUTIFUL SHOAL CREEK VALLEY AMENITIES WITH POOLS,WATER PARK, 2 CLUBHOUSES, PRIVATE ACRE+PARK W/BBQ PAVILION,WALKING TRAILS AND MUCH MORE!
- $739,900
- 4Bd
- 3Ba
- 2,918 Sq Ft
Custom Build-Sold Before Processed. MLS Selections may not reflect those of actual home.
- $508,569
- 4Bd
- 2.5Ba
- 2,251 Sq Ft
Custom Build-Sold before processed. MLS Selections may not reflect those of actual home.
- $442,575
- 4Bd
- 2.5Ba
- 2,251 Sq Ft
***SELLER PAID, LOWER FIANCING OPTION & TALK TO AGENT ABOUT FINANCING AND CLOSING COST INCENTIVES***
Newcastle floorplan is an exceptional 4-bedroom, 3-bathroom RANCH home with a FINISHED BASEMENT situated in Kansas City.
***This home will be completed in November***
This TRUE Ranch home has 3 Bedrooms and laundry on the main level. Discover a home where modern elegance meets everyday convenience, nestled in the heart of the Kellybrook community. Built by D.R. Horton, this stunning residence combines superior craftsmanship with the latest in-home design, creating a space that’s as functional as it is beautiful. The exterior features James Hardie® siding along with stone accents. Step inside directly to 9 ft ceilings and an abundance of natural light. The heart of this home is undoubtedly the Chefs Kitchen, featuring gorgeous 36-inch painted maple cabinets, beautiful white quartz countertops, and top-of-the-line Whirlpool® stainless steel appliances. The primary bath boasts a walk-in shower with a framed glass enclosure. Outside of the home is Hardie siding, and the yard comes with an irrigation system. This home is equipped with Smart Home technology, you can control your space from anywhere with just a few taps. Enjoy luxury vinyl plank flooring, a spacious garage complete with openers, Deako lighting, and clever wiring solutions like dual data/TV lines in the main bedroom and family room for all your tech needs. LED lighting throughout, a high-efficiency gas furnace, and insulated low E vinyl windows. D.R. Horton's commitment to quality shines through in every detail of this home, offering a perfect blend luxury, technology, and comfort. Don’t miss the opportunity to own this exceptional property in Kellybrook!
- $476,990
- 4Bd
- 3Ba
- 2,511 Sq Ft
Welcome to your new home! Located in the Brooke Ridge subdivision in Kansas City, this 3-bedroom 3.5-bathroom home is also located within the Liberty school district. Upon walking in the front door, you are greeted with an inviting living room drenched in natural light. The kitchen and dining area lead out to an amazing, covered deck creating a backyard oasis for enjoyment. Finishing out the main level is the primary bedroom and bathroom, a half bath, separate laundry and garage entrance. Upstairs, there are two huge bedrooms and a bathroom. Downstairs, you have a flexible living space and another bathroom. If you are looking for a move-in ready home with tons of space and storage, you don't want to miss this one. Schedule your private showing today!
- $350,000
- 3Bd
- 3.5Ba
- 1,778 Sq Ft
Custom build-sold before processed. MLS selections may not reflect those of actual home.
- $448,712
- 3Bd
- 2Ba
- 1,649 Sq Ft
Build job, for comps only.
- $649,900
- 4Bd
- 4Ba
- 2,822 Sq Ft
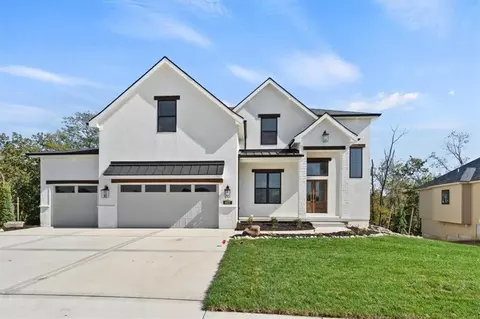
Welcome to the Crystal Plan by 816 Building Company!
This brand-new plan is loaded with high-end design, thoughtful details, and quality construction throughout. The exterior makes an immediate statement with four-sided stucco and stone, stained wood accents, unique architectural details, and accent lighting.
Inside, the entry opens to a dramatic staircase with a trim feature wall and views to the lower level. A vaulted second bedroom suite on the main level includes a large walk-in closet and a beautiful 3/4 bath with custom tile, heavy glass shower, and floating vanity.
The Great Room is the heart of the home, featuring a gable-vaulted ceiling with hickory beams, stone fireplace with custom mantel surround, built-in bookcases, and views of the estate-sized treed walkout lot. The kitchen is equally impressive with stained hickory cabinetry, plaster range hood, waterfall island, and a true prep pantry complete with microwave, second oven, prep sink, and abundant storage.
The Primary Suite offers a vaulted, uplit ceiling with trim detail, natural light, and a show-stopping bath with floating cabinetry, ceiling beams, and an incredible custom shower. The walk-in closet features 12-foot ceilings, room for three rows of hanging, ample shelving, and direct access to the main-level laundry.
The lower level is designed to impress with two additional bedroom suites, a half bath, tucked-under-stair niche, huge family room, stone fireplace feature wall, custom ceiling treatments, wet bar area with heavy glass wine locker, second laundry, theater room with trayed and lit ceiling, and upgraded trim details throughout. Even the suspended stoop is finished with HVAC for conditioned storage!
Oversized garages, mudroom lockers, luxury finishes, and incredible attention to detail make this home truly special.
- $1,650,000
- 4Bd
- 4.5Ba
- 4,455 Sq Ft
Custom Build-sold before processed. MLS selections may not reflect those of actual home.
- $531,997
- 5Bd
- 4Ba
- 2,756 Sq Ft
*New Price Reduction*
Back in the market no fault to the seller. Welcome to this raise ranch in quiet neighborhood, located near liberty. Very close to shopping area, closer to highway between 435 and 35n and with some update to the home and fresh paint. Come check this beautiful home and don't miss out. Seller willing to give 3k seller concessions for any interested buyer.
- $335,000
- 3Bd
- 3Ba
- 1,874 Sq Ft
SOLD PRIOR TO PROCESSING. DON JULIAN BUILDERS COURTLAND REVERSE FEATURES SUSPENDED 4 CAR GARAGE*GOLF COURSE LOT*TGI ENGINEERED FLOOR SYSTEM*BULLNOSE CORNERS*UPGRADED GRANITE COUNTERTOPS*LED UNDER CABINET LIGHTING*UPGRADED ENGINEERED WOOD FLOORING*BASKETBALL COURT ADDED TO 3RD CAR GARAGE AREA*10 FOOT FOUNDATION WALLS*TWO LAUNDRY ROOMS~MAIN LEVEL AND LOWER LEVEL*COVERED DECK AND COVERED PATIO PLUS SUN PATIO ALL OVERLOOKING SHOAL CREEK GOLF COURSE*QUALITY THROUGHOUT!
- $1,424,675
- 4Bd
- 4.5Ba
- 4,562 Sq Ft
Wyndam V By New Mark Homes! Custom build job sold before processing. Call Martha Cromwell to learn more about Creekside available homes and lots! 913.620.0998 or visit creekside-kc.com Square footage and taxes are estimated.
- $762,950
- 4Bd
- 3Ba
- 2,745 Sq Ft
Timberland Reverse by New Mark Homes! Contact Listing Agent Martha Cromwell for more information about available lots and homes at Creekside! Martha Cromwell 913.620.0998! Photos are simulated. Taxes and square footage is estimated and must be verified by buyer.
- $736,803
- 4Bd
- 3Ba
- 2,760 Sq Ft
Custom build- sold before processed. MLS selections may not reflect those of actual home.
- $500,627
- 4Bd
- 3.5Ba
- 2,475 Sq Ft
Set on a premier treed fairway lot, this 5200+ sq ft modern European Farmhouse blends clean lines, warm natural textures, and a refined timeless presence. Award winning Starr Homes offers this 1.5-story reverse featuring luxury at every turn. Dramatic wall of windows frames sweeping golf course views, filling the home with natural light and elegance. This home fulfills your needs for Two Primary Bedrooms; space for entertaining, Grand double-door entry welcomes you into a light-filled main level where a cozy fireplace anchors the living space. The gourmet kitchen blends form and function with a stunning 10’ x 5’ island, a 6-burner gas range, and an oversized refrigerator. A walk-through prep kitchen and pantry with abundant cabinetry and counter space—keeping small appliances tucked away yet conveniently within reach. A pocket-door beverage center adds ease to everyday living, perfect for morning coffee or evening cocktails. The spacious primary suite is a true retreat, featuring a spa-inspired bath with dual vanities, double showers, linen storage, and a luxurious soaking tub. A large walk-in closet with built-in cabinetry connects to a thoughtfully designed laundry room for convenience. The split-bedroom layout on the main level offers a private secondary suite. The lower level, is filled with natural light and designed for entertaining, with a generous recreation room, full bar, wine cellar, billiards area, flexible space ideal for future opportunities such as a golf simulator. Two additional bedrooms, each with private bath, provide privacy for guests. A dedicated fitness space, half bath, walkout access to covered patio create the perfect balance of function and relaxation. Enjoy Outdoor living with a covered deck, fireplace and built-in grill—ideal for dining and entertaining alfresco. Situated on a large lot within a resort-style community with many amenities: pools, water park, Clubhouses, convenient walkability to retail, restaurants, and local favorites.
- $2,339,789
- 4Bd
- 6Ba
- 5,588 Sq Ft
Custom build - sold before processed. MLS selections may not reflect those of actual home.
- $497,273
- 4Bd
- 3.5Ba
- 2,475 Sq Ft
Welcome to the Basswood floor plan by Summit Homes, a well-designed two-story home offering approximately 2,251 sq ft of comfortable and functional living space. This future home will be positioned on a walkout lot with direct access from the lower level to the backyard. This home features 4 bedrooms, 2.5 bathrooms and a 2-car garage, with a 3-car option available.
The main level showcases an open-concept layout that seamlessly connects the kitchen, dining, and living areas-ideal for both everyday living and entertaining. The kitchen includes a spacious island, ample cabinetry, and a layout designed for both convenience and connection. A main-level powder room adds functionality for guests. A bonus flex room is also located right off of the main living area for added dining, office space or whatever fits your lifestyle
Upstairs, the primary suite offers a private retreat with an en-suite bathroom and walk-in closet. Three additional bedrooms provide flexibility for family, guests, or a home office. The second-floor laundry room adds ease and efficiency to daily routines.
Designed with modern living in mind, this home includes energy-efficient features that support comfort and long-term savings.
This home offers strong curb appeal and personalization opportunities.
The Basswood delivers the perfect balance of space, style and practicality.
- $450,895
- 4Bd
- 2.5Ba
- 2,251 Sq Ft
Welcome to the Wildflower floor plan by Summit Homes, a thoughtfully designed ranch-style home offering approximately 1,649 sq ft of comfortable living. This home will be perfectly positioned on a two-level walkout lot with a wooded backdrop, creating a peaceful and private outdoor retreat. This home features 3 bedrooms, 2 bathrooms and a 3-car garage.
The open concept main living area creates a seamless flow between the kitchen, dining and living spaces- ideal for both everyday living and entertaining. The kitchen includes a functional layout with a center island, ample cabinetry and easy access to the dining area, making it both practical and inviting.
The primary suite offers a private retreat with an en-suite bathroom and walk-in closet, while two additional bedrooms provide flexibility for guests, a home office or hobbies. The main-level layout offers convenience and ease, eliminating the need for stairs.
Built with energy-efficient features, this home is designed for comfort, performance, and long-term savings.
The Wildflower delivers the perfect blend of simplicity, functionality and modern design-ideal for those seeking easy, single-level living.
- $425,000
- 3Bd
- 2Ba
- 1,649 Sq Ft
SOLD PRIOR TO PROCESSING*QUALTIY THROUGHOUT THE ELM PLAN BY AWARD WINNING STONELEAF HOMES*UPGRADED TRIM PACKAGE*GREATROOM FEATURES STONE FIREPLACE SURROUND FLOOR TO CEILING*COVERED DECK WITH FIREPLACE*HUGE PRIMARY SUITE WITH OVERSIZED WALK-IN CLOSET W/ACCESS TO THE LAUNDRY ROOM*REC ROOM WITH WET BAR*AMPLE LOWER LEVEL STORAGE*GREAT SHOAL CREEK VALLEY AMENITY PACKAGE!
- $799,900
- 4Bd
- 4Ba
- 3,017 Sq Ft
Build job. For comps only.
- $569,900
- 4Bd
- 3.5Ba
- 2,600 Sq Ft
Sold prior to processing. Quality finishes throughout bring luxury with affordability. IHB Homes "Hillcrest" plan with extras galore. *Extras include kitchen with large island, 85 gallon water heater, energy efficient furnace and A/C, upgraded roof CertainTeed Belmont series black granite, low E-glass windows under cabinet LED lighting, large laundry room, extended garage and upgraded trim package, Incredible entertaining possibilities on the patio & deck area. ***Unparalleled Shoal Creek Valley amenities!***
- $725,500
- 4Bd
- 3Ba
- 2,918 Sq Ft
Custom build - sold before processed. MLS Selections may not reflect those of actual home.
- $515,030
- 4Bd
- 3.5Ba
- 2,475 Sq Ft
Custom build - sold before processed. MLS Selections may not reflect those of actual home.
- $529,610
- 5Bd
- 3.5Ba
- 2,756 Sq Ft
SOLD PRIOR TO PROCESSING.This stunning 1.5 Story plan by Award Winning NEW MARK HOMES. is uniquely designed to create the feeling of first floor living while still being functional for any family. The Haley is designed with a very open entrance appealing to all. Lot square footage from Plat. Taxes Estimated.
- $899,000
- 4Bd
- 3.5Ba
- 2,952 Sq Ft
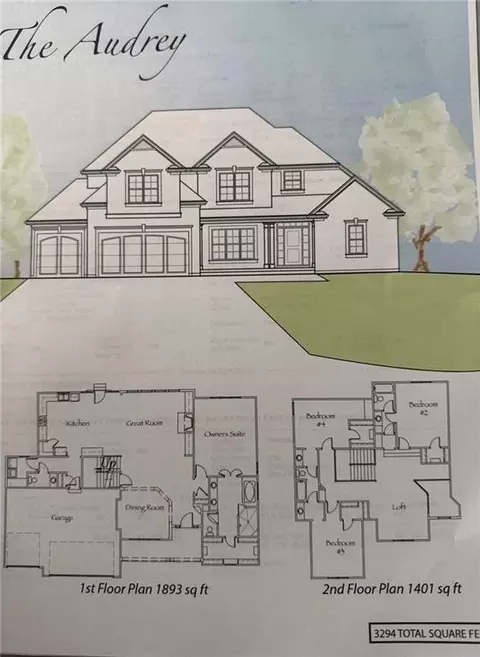
Welcome to the Audrey Plan by award winning IHB Homes*Designed for Comfortable Living within this 2-Story Home*Suspended Garage*Custom Cabinets*Pantry*Beams in Great Room and Master Bedroom*Stone on Front Loft and Dining Room Wall*Garage Sink*Many Extra's include Energy Saving Furnace*85 Gal HWH*CertainTeed Belmont Black Granite Shingles* SOLD PRIOR TO PROCESSING. LOT INFORMATION FROM PLAT; TAXES ESTIMATED.
- $845,875
- 4Bd
- 3.5Ba
- 3,294 Sq Ft
THE POPULAR FUNCTIONALLY DESIGNED ELM PLAN BY STONELEAF HOMES LLC*SOLD PRIOR TO PROCESSING*COVERED DECK WITH FIREPLACE AND WOODED VIEW*TERRACE LEVEL PATIO*SHOAL CREEK VALLEY THE PRESERVE, KANSAS CITY'S ADDRESS OF CHOICE! UNPARALLED SHOAL CREEK VALLEY AMENITIES INCLUDE THE GATE HOUSE WITH POOL,BBQ PAVILION NEGATIVE WALL HOT TUB, SCREENINGROOM AND EVENT SPACE**WATER PARK INCLUDES 2ND CLUBHOUSE, LAZY RIVER, WATER SLIDE, SUNNING POOL, PLAYGROUND, ACRE+ PARK WITH PARKHOUSE, BBQ AND PLAY AREA*REQUIRED DOCUMENTS INCLUDE HOA COVENANTS AND RESTRICTIONS*LOT SIZE FROM PLAT.
- $615,995
- 4Bd
- 4Ba
- 3,080 Sq Ft
See More Homes
Adjust filters to expand your search.
101 - 143 of 143 Homes for sale in 64157
Don’t see what you’re looking for?
A local real estate agent is the best way to get access to exclusive and off-market properties so you can find home.
Explore nearby locations
The prices shown are the median list prices.Kansas City Homes for sale
$389,950
Liberty Homes for sale
$518,000
Independence Homes for sale
$875,000
Overland Park Homes for sale
$757,789
Gladstone Homes for sale
$269,000
Lees Summit Homes for sale
$460,000
Olathe Homes for sale
$550,000
Raytown Homes for sale
$220,000
Blue Springs Homes for sale
$344,950
Smithville Homes for sale
$354,950
Shawnee Homes for sale
$487,500
Grandview Homes for sale
$233,000
Excelsior Springs Homes for sale
$219,900
Kearney Homes for sale
$416,950
Belton Homes for sale
$300,778
Leawood Homes for sale
$800,000
64118, MO Homes for sale
$264,950
64119, MO Homes for sale
$275,000
64155, MO Homes for sale
$430,000
64151, MO Homes for sale
$328,000
64068, MO Homes for sale
$395,000
64123, MO Homes for sale
$187,000
64156, MO Homes for sale
$512,250
64117, MO Homes for sale
$197,500
64116, MO Homes for sale
$335,000
64152, MO Homes for sale
$524,900
Hallbrook Homes for sale
$1,750,000
Waldo Homes for sale
$272,000
Briarcliff West Homes for sale
$825,000
Four Colonies Homes for sale
$275,000
Nottingham Forest Homes for sale
$669,500
Turner Homes for sale
$173,000
The Tuileries Homes for sale
$189,000
Sunset Hill Homes for sale
$1,047,500
West Plaza Homes for sale
$330,000
Falcon Ridge Homes for sale
$667,500
Clay County Homes for sale
$399,000
Johnson County Homes for sale
$575,888
Wyandotte County Homes for sale
$210,000
Platte County Homes for sale
$460,000
Jackson County Homes for sale
$270,000
Ray County Homes for sale
$229,900
Buchanan County Homes for sale
$164,700
Leavenworth County Homes for sale
$364,950
Clinton County Homes for sale
$249,950
Narrow your search
64157, MO real estate market trends
Statistics as of November 2026
$496K
Avg. list price
$199/Sqft
Avg. price/sqft
160
Homes for sale
2,600 Sqft
Avg. home size
59 Days
Avg. days on market
Movoto makes it easy to track market trends in 64157, MO. Whether you’re entering the market or planning your next move, understanding these key metrics can guide smart decisions. Looking for more detailed housing market stats in 64157, MO?
Schools
Frequently Asked Questions about 64157, MO
It is expensive to live in 64157. Buying a home in 64157 is 1% more expensive compared with the national average.
Yes now is a good time to buy property in 64157, in November 2026, homes in 64157 have decreased in value (price per sqft) by 4% in the last year compared with November 2025.
In November 2026, homes to buy in 64157 spent an median 67 days on the market, a same November 2025 last year.
The best and safest neighborhoods to live in 64157 in November 2026 are Hallbrook, Sunset Hill, Briarcliff West, Falcon Valley, Beacon Hills, Nottingham Forest, Falcon Ridge, Pinehurst Estates, Claywoods, Ward Parkway, Nall Hills, Clay Meadows, West Plaza, Four Colonies, Waldo, Quivira Falls, Mission Lake, The Coves, The Tuileries, Turner
In November 2026, 64157 homes were listed to buy for a median price of $495K, with 25% down you would need $2.76K/month to cover expenses and assume that's 35% of your total monthly income, your total yearly income would need to be $94.6K.
Yes now is a good time to sell your house in 64157, in November 2026, homes in 64157 have decreased in value (price per sqft) by 4% in the last year compared with November 2025.