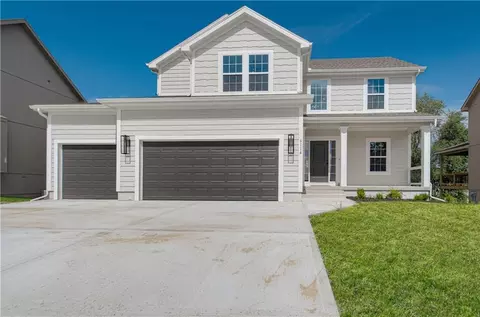
- $640,000
- 4Bd
- 3.5Ba
- 2,850 Sq Ft
64156 Real Estate & 64156, MO Homes For Sale | Page 3
122 Homes
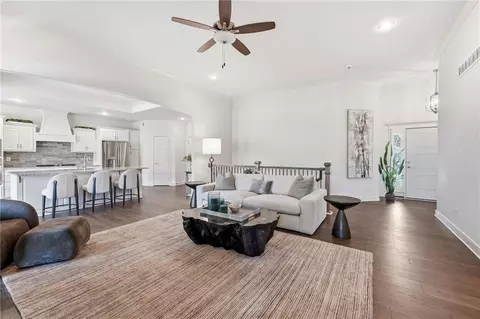
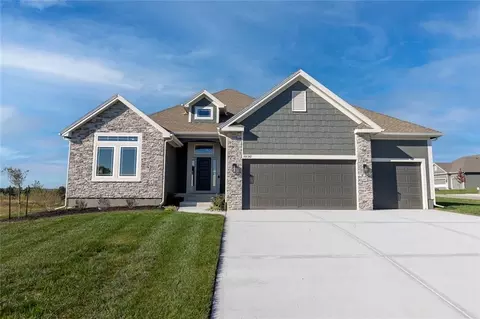
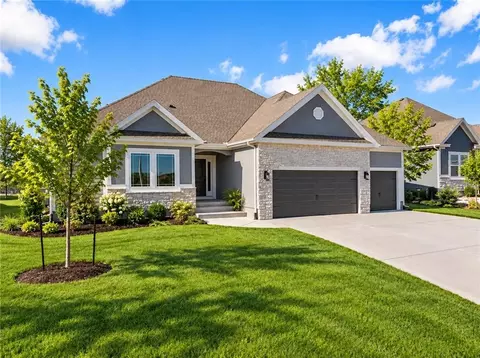
Save thousands upfront! Welcome to 10322 N Winchester Ave, a stunning 2-year-young home in Sara's Meadow sitting in a quiet Cul-de-sac offering modern comfort and high-end upgrades without the wait of new construction. Equipped with Hunter Douglas Automated Power blinds throughout the home and meticulously designed custom landscaping. This pristine ranch features 3 bedrooms and 2 full baths designed for effortless daily living and easy entertaining. A Deep 3-car garage provides ample room for vehicle parking, extra storage, or a workshop setup. Experience this turnkey home in person!
- $524,950
- 3Bd
- 2Ba
- 1,832 Sq Ft
Build Job, built substantially similar to 5202 NE 90th Ter
- $590,000
- 4Bd
- 3.5Ba
- 2,513 Sq Ft
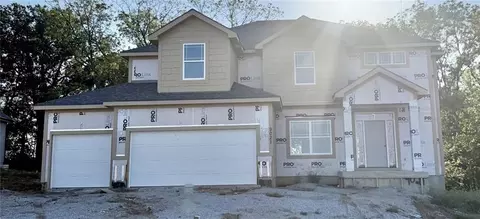
Willow plan that backs up to wooded HOA property. Hard to find daylight basement in this one. Cabinets installed now. Ready for Trim! Can be finished within 60-90 days. Some selections can be made. Finished similar to 5220 NE 90th Street. Exterior photos are of actual home. Interior photos so show example of finish. Builder discretion on design changes.
- $579,950
- 4Bd
- 3.5Ba
- 2,610 Sq Ft
Welcome to this beautiful 2-story home in the desirable Barry Brooke subdivision! Offering 4 bedrooms, 2 full baths, and a convenient laundry room all on the second floor with brand new carpet throughout the home, this home provides space and comfort for everyone.
The main floor showcases an open living concept designed for today's lifestyle. A formal living room anchored by a cozy fireplace welcomes you in, while the formal dining room offers versatility as a den, study, or home office. The heart of the home is the stunning kitchen featuring white cabinetry and gorgeous granite countertops, with hardwood flooring flowing seamlessly through the dining area. A convenient half bath is tucked behind the kitchen for guests. Step from the kitchen onto the wood deck — ideal for morning coffee or evening gatherings — with stairs leading down to a patio in the fully fenced backyard.
The finished basement is an entertainer's dream, complete with a wet bar, a half bath, and walkout access to the backyard — perfect for hosting family and friends.
Located in the North Kansas City School District with easy highway access, you're just minutes from shopping, dining, theaters, and entertainment. This home checks every box — schedule your showing today!
- $425,000
- 4Bd
- 4Ba
- 3,260 Sq Ft
Build job, for comps only!
- $524,900
- 4Bd
- 2.5Ba
- 2,340 Sq Ft
The NEWEST Phase of PINE GROVE MEADOWS welcomes The "Duncan" by Robertson Construction! This stunning 2-Story is a highly sought-after plan offering 4 bedrooms, 2.5 baths and a WALKOUT Basement. The Main Level features Floor to Ceiling Windows, Lots of Natural Light, Real Hardwood Floor, Kitchen Island, Solid Surface Countertops, Walk-in Pantry with custom built shelves, Half Bath, Breakfast area, Formal Dining and lots of attention to detail! The 2nd Level is just as impressive with an Oversized Master Suite and a HUGE Master Closet that connects seamlessly to the Laundry Room. There are also 3 more bedrooms and a bath. Super subdivision amenities include a pool, club house, basketball/tennis court and play area. Located in the highly-rated North Kansas City/Staley High School District. HOME IS UNDER CONSTRUCTION. Photos and matterport video are of a previously built home and some features and finishes may vary.
- $529,900
- 4Bd
- 2.5Ba
- 2,470 Sq Ft
Build job.
- $640,000
- 4Bd
- 3.5Ba
- 2,778 Sq Ft
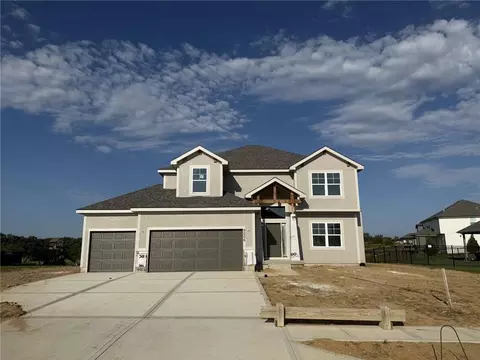
Be the first to call home in the NEWEST PHASE of PINE GROVE MEADOWS! The stunning "BLUE" by Robertson Construction is a 4 bedroom, 3 full bath, 3 car garage split entry with a WALKOUT basement! The Main Level offers a vaulted ceiling, OVERSIZED KITCHEN with a corner WALK-IN PANTRY, Tons of storage and Countertop space, Custom Built Cabinets with Soft Close Doors, Stainless Appliances and REAL HARDWOOD in both the Kitchen and Breakfast Area. The Private Master Suite features a Walk-in Closet and Private Master Bath offering a tile floor, double sinks and a separate tub and shower. The Laundry Room is conveniently located on this level. The FINISHED LOWER LEVEL is complete with a Rec Room, 4th Bedroom and 3rd Full Bath. Drop Zone at Garage Entry. Super subdivision amenities include a pool, club house, basketball/tennis court and play area. Located in the highly-rated North Kansas City/Staley High School District. HOME IS UNDER CONSTRUCTION. Photos and matterport video are of a previously built home and some features and finishes may vary.
- $459,900
- 4Bd
- 3Ba
- 2,300 Sq Ft
Two-story entrance opens to the Living Room with Fireplace, custom cabinets + floating shelves on either side. Chef's dream kitchen with plenty of room for entertaining. Extended island provides plenty of seating, Custom painted cabinets, built-in cook-top and oven, Prep Area opens to the Large Pantry. Access to the Pantry also from the garage entry. Office or Formal Dining Room with double French Doors and Half Bath complete the main level.LVP in the Kitchen, Breakfast, Living Room, Half Bath and entries. High Traffic Carpet in the Dining/Office. Standard carpet in Bedrooms. Second Level Primary Suite with free standing tub, large tiled shower, walk in closet with Laundry access. Two Bedrooms share a bath, each with their own sink. Fourth Bedroom suite has a private bath with tub/shower. Walk out lot backs up to HOA maintained area. Home is a sheet rock stage. Buyers can make all selections for limited time. SPRINKLER SYSTEM INCLUDED IN THIS ONE!! Estimated Completion late Aug/Sept 2026.EXTERIOR PHOTOS of the actual home. Interior photos to show example of finish. NOT ALL HOMES ARE FINISHED ALIKE. BUILDER DISCRETION ON DESIGN CHANGES.
- $604,950
- 4Bd
- 3.5Ba
- 2,850 Sq Ft
Hawthorne plan. Kitchen with custom painted cabinets and butler pantry design PLUS walk in pantry. Living Room with Fireplace and custom cabinets. Office Space or Formal Dining with Double Glass Doors. Engineered Wood/LVP flooring in Kitchen, Breakfast, Half Bath and Entries standard. Carpet in Living Room and Bedrooms - standard.High Traffic Carpet in the Dining Room/Office standard. Half bath, Hall Closet and Boot Bench off the garage entry complete the main level. Primary Suite with large walk in tiled shower, free standing tub, walk in closet opens to Laundry. Two Bedrooms share a full bath with tub. 4th Bedroom has private bath. Non-Walkout lot. Covered patio. EXTERIOR PHOTOS OF ACTUAL HOME. CABINETS ARE IN AND HOME IS PAINTED. OTHER INTERIOR PHOTOS TO SHOW EXAMPLE OF FINISH - NOTE SOME UPGRADES REFLECTED IN PHOTOS AND NOT INCLUDED. NOT ALL HOMES FINISHED ALIKE- BUILDER DISCRETION ON DESIGN CHANGES. CAN BE COMPLETED IN 30-45 DAYS
- $549,950
- 4Bd
- 3.5Ba
- 2,513 Sq Ft
Welcome home to this spacious and beautifully designed California split-level featuring 5 true bedrooms, 3 full bathrooms, and over 2,200 square feet of finished living space. The open-concept main level showcases soaring ceilings, rich wood flooring, a cozy fireplace, and a gourmet kitchen complete with granite countertops, stainless steel appliances, a large island, dual pantries, and abundant cabinet space. The private primary suite offers a spa-like bath with a walk-in shower and direct access to the laundry room through the oversized walk-in closet. The finished walkout lower level includes a recreation room, additional bedroom, and full bath, providing flexible space for guests, a home office, or entertaining. Enjoy outdoor living on the covered deck overlooking a beautifully landscaped backyard featuring a patio, fire pit, koi pond, waterfall, and garden beds. Conveniently located near shopping, dining, and highly rated schools, this move-in ready home offers the perfect blend of comfort, functionality, and outdoor charm.
- $480,000
- 5Bd
- 3Ba
- 2,286 Sq Ft
$15,000 Buyers Incentive on "The Drake" by Hoffmann Custom Homes, a beautifully designed Reverse ranch that seamlessly blends luxury and thoughtful craftsmanship. From the moment you step inside, you'll notice soaring ceilings, abundant light, and refined finishes throughout. The main level showcases engineered hardwood flooring and a chef-inspired kitchen featuring granite countertops, enameled cabinetry, brushed nickel hardware, a gas cooktop with wall oven, and under-cabinet lighting that adds both beauty and function. Whether you're entertaining guests or enjoying a quiet evening at home, this space was designed to impress. The inviting great room is anchored by a stunning stone fireplace with enameled wood trim accents and flows effortlessly onto the covered patio, creating the perfect indoor-outdoor living experience. The main-level owner's suite serves as a private retreat, complete with a freestanding soaking tub, double vanities, and a spacious walk-in closet. A second bedroom on the main level offers flexibility for guests, a home office, or a nursery, along with an additional full bath and laundry room. The finished lower level expands your living space with two additional bedrooms, a full bath, and a generous recreation room featuring a granite-topped wet bar. Situated on a flat corner lot, this home offers a peaceful and private setting with beautiful views and added tranquility. Built with today's homeowner in mind, The Drake features 2x6 exterior wall construction, prewiring for solar panels, EV charger compatibility, energy-efficient features, and a 10-year structural warranty. If you've been searching for the perfect combination of style, quality, comfort, luxury, and location, your search ends here. Close to parks, dining and shopping. Staley High School. New HOA pool! Near everything you need with a quiet county feel.
- $582,200
- 4Bd
- 3Ba
- 2,932 Sq Ft
Final phase. Final opportunity. Waterford is nearing completion, and no additional homes will be built! Secure your spot in this beloved subdivision while you still can! The Richmond, a true ranch plan by Hoffmann Custom Homes. Elegant entry and high ceilings in the great room and a wide open kitchen are just a few of the modern features of this plan. The dining area walks out to a covered patio. The lower level is stubbed for a full bath for future finish. So close to school, shopping, churches, and freeways. This particular home features trim page #2 with enameled cabinets, under cabinet puck lighting in the kitchen, and a lawn sprinkler system. Home is currently in the Finishing Stages of Construction - Check back in for status updates on the construction of this stunning new build! Photos are stock photos of plan and virtual tour is simulated; finishes may vary.
- $504,430
- 3Bd
- 2Ba
- 1,631 Sq Ft
Custom Build
- $959,550
- 4Bd
- 3.5Ba
- 3,809 Sq Ft
Welcome to Sara’s Meadow, an exciting new community and home to The Drake by Hoffmann Custom Homes—a beautifully designed Reverse 1.5-story that blends warmth, modern style, and thoughtful construction. From the moment you step inside, you’ll notice the abundance of natural light, soaring ceilings, and refined finishes throughout.
The main level showcases gorgeous engineered hardwood floors and a chef-inspired kitchen featuring light granite countertops, dark hardware, a gas cooktop with wall oven, enameled cabinetry, and under-cabinet lighting—perfect for both everyday living and entertaining. The great room is anchored by a striking stone fireplace and flows seamlessly to the covered deck, creating the ideal space to relax or host guests.
The main-level owner’s suite offers a true retreat, complete with a freestanding soaking tub, double vanities, and a spacious walk-in closet. A second bedroom on the main floor provides flexibility for a nursery, home office, or guest space, along with a full bath and a conveniently located laundry room.
The finished lower level expands your living space with two additional bedrooms, a full bath, and a generous rec room featuring a granite wet bar. Step outside to enjoy an oversized backyard that feels both peaceful and private.
Designed for modern living, this home includes 2x6 exterior wall construction, is pre-wired for solar, offers EV charger compatibility, and incorporates energy-efficient features throughout. A 10-year structural warranty provides added peace of mind.
If you’ve been searching for the perfect blend of style, quality, comfort, and location, The Drake in Sara’s Meadow is a must-see. This home is truly a showstopper.
Please note: This home is currently under construction. Photos are of the existing Drake model home. Updated photos will be added as completion approaches, estimated October 2026.
- $586,300
- 4Bd
- 3Ba
- 2,932 Sq Ft
COMPLETED and MOVE IN READY! Actual Photos of Home! Meet The "AMBER" by Robertson Construction! A lovely 2-Story with 4 bedrooms, 2 1/2 baths, 3 car garage featuring an open layout and plenty of space for relaxation and entertaining. The Main Level offers REAL HARDWOOD FLOORS, Gas Fireplace, a Wall of Windows that fills the space with lots of natural light, Dining Room, Breakfast area, Stainless Appliances, Quartz Countertops, Custom Built Cabinets with soft close doors, Island, and much attention to detail! Upstairs you will find the Master Suite, Walk-in Closet and Master Bath with a separate tub and shower along with 3 more Bedrooms, Full Bath and a LAUNDRY ROOM. COVERED DECK. WALKOUT BASEMENT. Located in the highly-rated NKC/Staley High School District.
- $469,900
- 4Bd
- 2.5Ba
- 2,100 Sq Ft
BIRCH PLAN
- $664,950
- 4Bd
- 3.5Ba
- 2,871 Sq Ft
This is a custom build job; Listing input for comp purposes.
- $870,058
- 4Bd
- 3.5Ba
- 3,901 Sq Ft
Summer Price Reduction....This one is too HOT to miss! Two story plan with a switchback staircase entry. Kitchen update with even larger island offering extra seating and countertop! Custom painted cabinets and large walk in pantry provide additional kitchen perks! Opens to the Living Room with Fireplace, custom cabinets. Formal Dining OR Office with glass french doors opens to the Breakfast room that walks out to the covered patio! Half Bath and boot bench complete the main level. LVP in LIVING ROOM, Kitchen, Breakfast, and Entries. High Traffic Stair carpet to match in the Dining/Office. High Traffic Carpet on Stairs. Second level Primary Bedroom Suite complete with tiled shower, free standing tub. Walk in Closet with access to an actual Laundry ROOM! Two Bedrooms share a bath. Fourth Bedroom suite includes spacious Full Bath with shower. Corner, Non-Walkout just a couple blocks to the community pool! EXTERIOR PHOTOS OF ACTUAL HOME. First several interior photos of the actual home! Ready for flooring and appliances Can be ready in 45 days!! NOT ALL HOMES FINISHED ALIKE- BUILDER DISCRETION ON DESIGN CHANGES.
- $549,950
- 4Bd
- 3.5Ba
- 2,610 Sq Ft
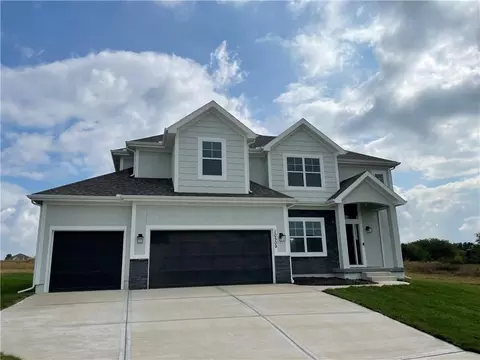
$25,000 BUILDER INCENTIVE AVAILABLE! Put it to work YOUR way—use it toward allowable closing costs, an interest-rate buy-down, builder-approved upgrades, or other buyer expenses. New upgrades include fresh landscaping, blower on fireplace, belt-driven double garage door openers & a whole house humidifier. This is your opportunity to own your dream home! The Peyton Expanded, a beautifully designed Reverse 1.5-Story where exceptional craftsmanship meets comfort. You'll be greeted by soaring ceilings, abundant light, open sightlines & gorgeous engineered hardwood floors that create an inviting, spacious feel throughout. Designed with both everyday living in mind, the main level offers three generously sized bedrooms & two full baths. Chef-inspired kitchen, featuring granite countertops, black hardware, enameled cabinetry, gas cooktop, wall oven with built-in microwave & an oversized island that makes gathering with family effortless. The great room is anchored by a stunning neutral-toned fireplace with enameled wood accents, creating a focal point while flowing seamlessly into the dining area and covered deck. The primary suite is a private retreat complete with dual vanities, a freestanding soaking tub, a tiled walk-in shower, and a spacious walk-in closet with convenient access to the main-level laundry room. Two additional bedrooms on the main level each feature walk-in closets and share a full bath, offering flexibility for family, guests, or a home office. The finished lower level expands your living space with a large recreation room, stylish wet bar, fourth bedroom, and third full bathroom—perfect for entertaining, overnight guests, or creating the ultimate media or game room. Built for today's lifestyle and tomorrow's peace of mind, this home features 2x6 exterior wall construction, is pre-wired for future solar panels, includes EV charger compatibility, offers energy-efficient construction, backs to green space and is backed by a 10-year structural warranty.
- $591,740
- 4Bd
- 3Ba
- 2,632 Sq Ft
Final phase. Final opportunity. Waterford is nearing completion, and no additional homes will be built! Secure your spot in this beloved subdivision while you still can! The Taylor is a beautifully designed, wide-open ranch plan offering over 1,600 square feet of thoughtfully crafted main-level living. Built with exceptional quality and energy efficiency in mind, this home combines modern style with functional comfort. Located in the prestigious Waterford community, it provides convenient access to Highway 152 and N. Indiana, with close proximity to shopping, schools, and churches, and easy connectivity to I-435. The kitchen features elegant enameled cabinetry and under-cabinet lighting, creating a bright and inviting space for cooking and entertaining. Home is currently in the Finishing Stages of construction - Check back in for status updates on the construction of this stunning new build! Photos are stock photos of plan and virtual tour is simulated; finishes may vary.
- $508,080
- 3Bd
- 2Ba
- 1,636 Sq Ft
See More Homes
Adjust filters to expand your search.
101 - 122 of 122 Homes for sale in 64156
Don’t see what you’re looking for?
A local real estate agent is the best way to get access to exclusive and off-market properties so you can find home.
Explore nearby locations
The prices shown are the median list prices.Kansas City Homes for sale
$389,950
Independence Homes for sale
$875,000
Liberty Homes for sale
$518,000
Gladstone Homes for sale
$269,000
Overland Park Homes for sale
$757,789
Lees Summit Homes for sale
$460,000
Olathe Homes for sale
$550,000
Raytown Homes for sale
$220,000
Smithville Homes for sale
$354,950
Blue Springs Homes for sale
$344,950
Shawnee Homes for sale
$487,500
Grandview Homes for sale
$233,000
Parkville Homes for sale
$697,500
Platte City Homes for sale
$355,000
Belton Homes for sale
$300,778
Leawood Homes for sale
$800,000
64118, MO Homes for sale
$264,950
64155, MO Homes for sale
$430,000
64151, MO Homes for sale
$328,000
64119, MO Homes for sale
$275,000
64157, MO Homes for sale
$466,000
64068, MO Homes for sale
$395,000
64123, MO Homes for sale
$187,000
64152, MO Homes for sale
$524,900
64116, MO Homes for sale
$335,000
64117, MO Homes for sale
$197,500
Hallbrook Homes for sale
$1,750,000
Waldo Homes for sale
$272,000
Briarcliff West Homes for sale
$825,000
Four Colonies Homes for sale
$275,000
Turner Homes for sale
$173,000
Nottingham Forest Homes for sale
$669,500
New Mark Homes for sale
$370,000
The Coves Homes for sale
$222,500
The Tuileries Homes for sale
$189,000
Sunset Hill Homes for sale
$1,047,500
Clay County Homes for sale
$399,000
Johnson County Homes for sale
$575,888
Wyandotte County Homes for sale
$210,000
Platte County Homes for sale
$460,000
Jackson County Homes for sale
$270,000
Ray County Homes for sale
$229,900
Leavenworth County Homes for sale
$364,950
Buchanan County Homes for sale
$164,700
Clinton County Homes for sale
$249,950
Narrow your search
64156, MO real estate market trends
Statistics as of November 2026
$552K
Avg. list price
$218/Sqft
Avg. price/sqft
92
Homes for sale
2,541 Sqft
Avg. home size
140 Days
Avg. days on market
Movoto makes it easy to track market trends in 64156, MO. Whether you’re entering the market or planning your next move, understanding these key metrics can guide smart decisions. Looking for more detailed housing market stats in 64156, MO?
Schools
Frequently Asked Questions about 64156, MO
It is expensive to live in 64156. Buying a home in 64156 is 1% more expensive compared with the national average.
In November 2026, homes to buy in 64156 spent an median 143 days on the market, a same November 2025 last year.
The best and safest neighborhoods to live in 64156 in November 2026 are Hallbrook, Sunset Hill, Briarcliff West, Falcon Valley, Beacon Hills, Nottingham Forest, Falcon Ridge, Ward Parkway, Gashland, Nall Hills, Sherwood Estates, New Mark, Nashua, West Plaza, Four Colonies, Waldo, Mission Lake, The Coves, The Tuileries, Turner
In November 2026, 64156 homes were listed to buy for a median price of $549K, with 25% down you would need $3.06K/month to cover expenses and assume that's 35% of your total monthly income, your total yearly income would need to be $104K.