- $1
- 3Bd
- 2.5Ba
- 1,271 Sq Ft
64086 Real Estate & 64086, MO Homes For Sale | Page 5
233 Homes
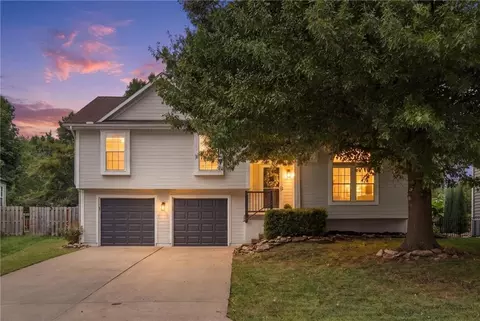
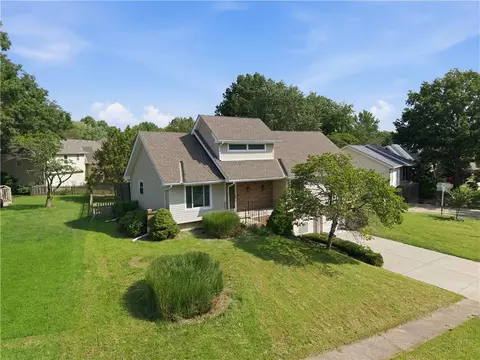
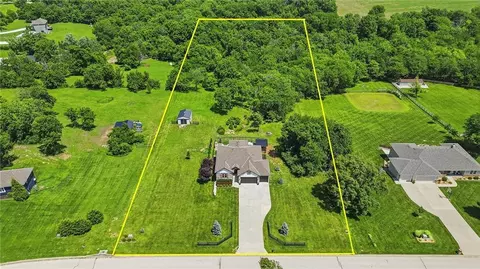
APPRAISED OVER 340K - back on the market, no fault of the seller. RUN to view possibly the best value in Lee’s Summit - this meticulously cared-for Maple Tree home with a MASSIVE backyard! With 3 bedrooms, 2.5 baths, and a 2-car garage, this STUNNER has over $30k in recent updates, including a NEW painted exterior, NEW paint throughout, NEW flooring throughout most of the home, NEW lighting, a NEWER AC unit (2025), and so much more! Step into the living room, where soaring ceilings and sunlight pour through the windows, and let your eyes settle on the stunning gas fireplace with a large wood mantel and stone surround. All three bedrooms and two full baths are on the main level, and bedroom-level laundry is a breeze! The primary suite offers a peaceful retreat with a spacious walk-in closet and an ensuite bath with dual sinks. The kitchen shines; picture mornings with coffee in hand, breakfast in the eat-in kitchen, while sunlight streams over the ample wood cabinetry. But the real surprise? Through the sliding doors off the dining area, discover a large, newly stained deck that will quickly become your favorite entertaining spot. Feel the breeze as you look out over a paver patio and fire pit ($2,000), and a MASSIVE, level backyard, with a NEW shed ($4,800) perfect for barbecues, gardening, playtime, or pets. Downstairs, a spacious family room with a half bath gives everyone room to spread out, whether it's movie night, a home gym, an office, or a playroom that doesn't have to be tidied before company comes over. A sub-basement provides abundant storage! Outside your door, life keeps getting better: a quiet neighborhood with low HOA fees, easy highway access, nearby parks, dining, shopping, and Lee's Summit's award-winning schools. Homes like this - cared for, thoughtfully updated, and full of unexpected delights - don't come along often. Hurry and schedule your showing today!
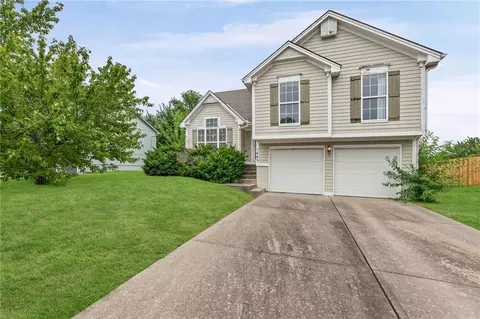
- $324,500
- 3Bd
- 2.5Ba
- 1,830 Sq Ft
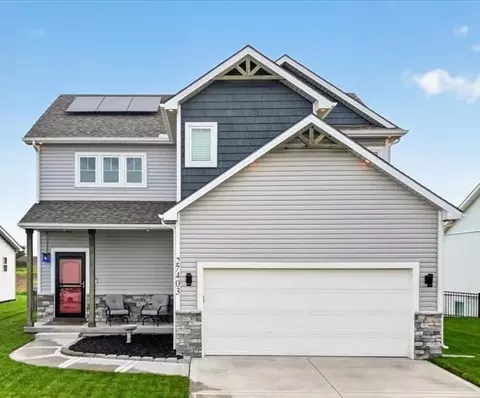
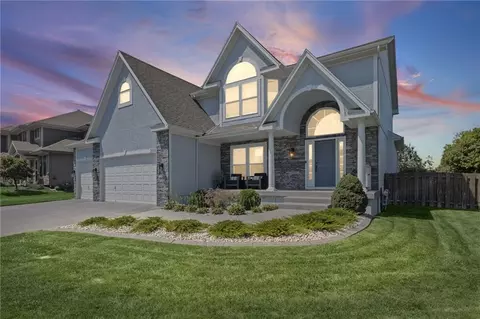
PRICE REDUCED!!! Motivated Seller offers this Move-in ready Lee’s Summit gem with space, style, and a finished lower level! Inquire about a lower Assumable Rate/Loan! This beautifully maintained 4-bedroom, 3.5-bath home offers inviting curb appeal, a covered front porch, a fenced backyard, and a bright, open interior filled with thoughtful updates. The main level features LVP flooring, abundant natural light, recessed lighting, and an open-concept layout designed for both everyday living and entertaining. The kitchen is the centerpiece of the home with a large center island, quartz countertops, tile backsplash, stainless steel appliances, generous cabinetry, and a spacious pantry. The adjoining dining area opens directly to the back patio, creating an easy flow for grilling, entertaining, or relaxing outdoors. Upstairs, the spacious primary suite includes a large walk-in closet and private bath with dual vanities and a tiled shower. Two additional bedrooms, a full hall bath, and conveniently located laundry complete the upper level. The fully finished daylight lower level provides even more flexible living space with a recreation room, full bath, storage, and a fourth bedroom with a closet and egress window—ideal for guests, a home office, or additional living space. Additional highlights include a 2-car garage, fenced backyard, solar panels for electricity savings, and neighborhood amenities including a pool, clubhouse, and play area. Conveniently located near highways, shopping, dining, and Lee’s Summit schools.
Plenty of space, modern finishes, and room to make it your own...Welcome HOME Sweet HOME!
- $375,000
- 4Bd
- 3.5Ba
- 2,372 Sq Ft
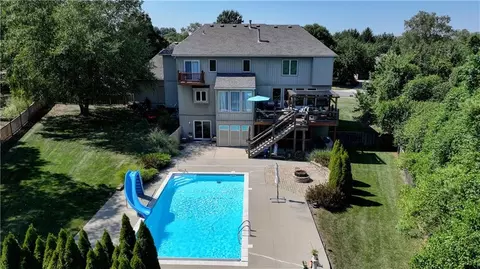
Rare find in the desirable Paddock at Richardson Ranch with separate living quarters for generational living! Situated on a spectacular 0.79-acre lot with neighbors on only one side, this spacious 6-bedroom, 5.5-bathroom pool home by Legacy Custom Homes offers ultimate privacy, backing directly to a protected greenspace and scenic creek corridor. Recent premium updates elevate the interior, which features newly refinished hardwoods, plush new basement carpet, pristine new tile and has been kept entirely pet-free during the current ownership. The residence boasts an airy, elegant feel with nine-foot and vaulted ceilings. The main level showcases a sophisticated formal living room and dining room, alongside a beautifully updated kitchen complete with granite countertops, new appliances, and a convenient walk-in pantry/laundry combo. Upstairs, you will find the luxurious second-floor master suite with sitting room, balcony and an adjoining bathroom which features a whirlpool tub. The home’s brilliant layout partitions beautifully for long-term guests or multi-generational living, with 5 of the 6 bedrooms featuring adjoining bathrooms. The finished walk-out basement opens up to a covered patio, a sparkling saltwater pool, and a private hot tub, offering highly versatile space easily tailored to your lifestyle. As an incredible neighborhood bonus, the sprawling 700-acre Legacy Park sits directly across the street, offering a 22-acre lake, nearly 5 miles of trails, vast preservation spaces, youth athletics, a premier health club, and community events like summer concerts and 4th of July fireworks. Don't miss this pristine Lee's Summit oasis! Owner/Agent
- $715,000
- 6Bd
- 5.5Ba
- 4,755 Sq Ft
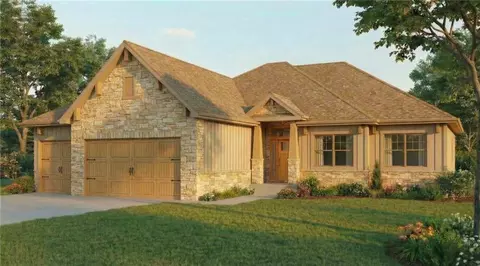
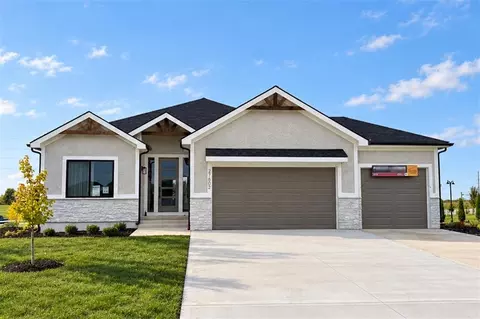
SOLD at Processing. The Graysen by Ashlar Homes. 3 bedrooms, 2 full baths, 3-car garage, covered patio and backs to trees on a Culdesac lot.
- $429,148
- 3Bd
- 2Ba
- 1,623 Sq Ft
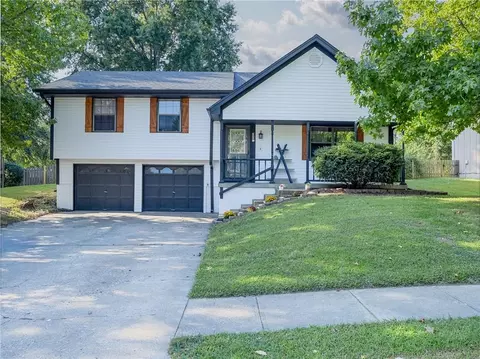
Pride of Ownership. Newer roof!!! Newer AC. Outside and inside freshly painted. A perfect first time home in the city of Lee's Summit.
Fenced in back yard for your pets. Convenient location to grocery, drug stores, and parks.
Move in ready, no out of pocket expenses foreseen.
- $279,900
- 3Bd
- 2Ba
- 1,256 Sq Ft
LOT 5 - 3.35 Acres. Introducing the Quimby by Country Club Homes' Luxeline Collection, offering luxury acreage living on 3.35 scenic acres in the highly sought-after Lee's Summit School District. This thoughtfully designed home welcomes you with a grand entry leading into an open floor plan featuring an impressive vaulted great room, spacious dining area, and a gourmet kitchen complete with a large island and butler's pantry. Beautiful custom trim work and designer finishes can be found throughout, while the private owner's suite offers a peaceful retreat. Two additional main-level bedrooms provide plenty of space for family, guests, or a home office. The finished lower level expands the living space with a large rec room, two additional bedrooms, and a full bath—perfect for entertaining, hosting guests, or multi-generational living. Step outside to the covered patio and enjoy the privacy and peaceful setting of 3.35 acres, all while being just minutes from shopping, dining, and highway access. With an oversized 3-car garage and the exceptional craftsmanship Country Club Homes is known for, the Quimby offers the perfect blend of luxury, comfort, and everyday living.
- $899,900
- 5Bd
- 3Ba
- 3,137 Sq Ft
Simply EXCEPTIONAL and SPOTLESS in EVERY WAY * The home has been MATICULOULSY maintained and updated and upgraded in ALL of the PERFECT areas. Step into your new home and begin envisioning family and friends laughing and enjoying each other while entertaining * An OPEN curved entry staircase boldly shows off your entry and flows from the main floor and leads you to the bedroom level * A large formal dining room just off the entry and kitchen begins to show you how easy and welcoming the meals will be, Taco's anyone:-) * The kitchen has had a COMPLETE REFITMENT REMODEL top to Bottom that the owners and their kitchen designer spent countless months on perfecting a very special space and layout with ALL CUSTOM CABINETS, COUNTERTOPS, AN OPEN WALK-IN BUTLERS PANTRY, APPLIANCES and LIGHTING etc - the list is long * An OPEN curved entry staircase flows from the main floors and leads you to the bedroom level * As the curved stairway leads you down to the lower level recreation room you instantly notice the taller 9ft basement ceiling height and the pace that it opens to * Wetbar/Kitchenette make the lower level the place to be for entertaining, watching sports or your favorite movies, what an Fantastic Space * Pass by the wetbar and enter the 5 conforming bedroom with walk in closet and full bath that services the entire basement * This home resides in one of Lee's Summit's BEST and HIGHEST RESALE community of Legacy Wood * Take a 5 minute walk and you are at Lee's Summits 692 acre Legacy Park with Outdoor Ball Fields, Outdoor Amphitheatre, 3.7 miles walking trail, Frisby Golf Course, Shelters and more
New in 2024 are 20 Year Warranty Pella Windows * New in 2024 was Landscaping, Stone and Paint * New in 2024 & 2023 are zoned a/c units * and New in 2023 was the Roof * 3 FIREPLACES * The Primary bedroom IS AMAZING with Fireplace and COMPLETE REMODEL of Primary Bathroom and it just doesn't get better than this home * Full Wet Bar / Conforming 5th Bedroom + Rec Room.
- $685,000
- 5Bd
- 4.5Ba
- 4,247 Sq Ft
Fabulous opportunity in Oak Tree Farms! The neighborhood pool, clubhouse, and tennis courts are right across the street! This 4 bed 3.1 bath home has SO MUCH SPACE! Soaring ceilings and an open floorplan make this a great home for entertaining. Two primary suites...one on the main level and one that spans the 2nd level. Main level laundry and a large finished lower level. This floorplan offers great versatility for a family and a space for everyone! The large fenced backyard with 2 decks offers the perfect place to play. Oversized garage and maintenance free siding. Don't miss your chance at this one!
- $339,000
- 4Bd
- 3.5Ba
- 3,009 Sq Ft
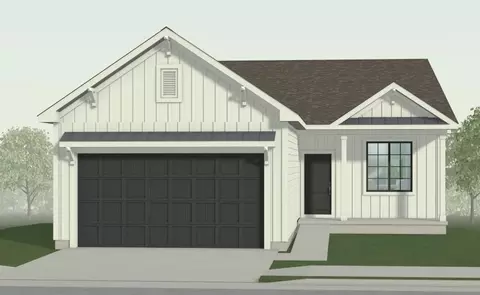
Welcome to the Graysen floor plan, a beautifully designed 3-bedroom, 2-bath home that perfectly balances comfort and modern living. Step into the heart of the home where you'll find an open-concept kitchen featuring quartz countertops and a stylish tile backsplash, a large walk-in pantry and stainless appliances, complemented by luxury vinyl plank (LVP) flooring that flows seamlessly through the kitchen, dining area, great room, and hallways.
The inviting primary suite offers a tranquil retreat with a connecting bath. Tile flooring and shower walls with a seat and glass doors, double vanity, and a large walk-in closet add to the cozy charm in this home.
The exterior of the home features a covered walk to the front door and stone accents at the front elevation, adding impressive curb appeal. The backyard oasis includes a patio to enjoy the beautiful sunsets.
Located in a vibrant community, residents enjoy access to fantastic amenities, including a swimming pool, playground, fire pit, and pickleball court. For outdoor enthusiasts, the community also boasts a coming-soon grass-seating amphitheater, frisbee golf and a fishing pond, making this the perfect place to call home. Trash and recycling are also included. This home is under construction with an estimated completion date of October-November 2026. Photos are from a previous Graysen model home. Features may not be the same.
- $367,710
- 3Bd
- 2Ba
- 1,599 Sq Ft
New Build - Processes at Contract - The Wynn by Ashlar Homes : Estimated completion date is March of 2027
- $483,643
- 4Bd
- 3Ba
- 2,089 Sq Ft
FALL Special : $10,000 for you to use YOUR WAY... Closing Costs, Upgrades, Rate-Buy Down! The Graysen by Ashlar Homes is a beautifully designed straight ranch offering the perfect blend of modern style and effortless main-level living. Featuring the sought-after Modern Heritage elevation, this home offers exceptional curb appeal with 3 bedrooms and 2 full baths in a thoughtfully designed open floor plan.
Luxury vinyl plank flooring flows throughout the entry, great room, kitchen, and dining area, creating a seamless and inviting living space. The kitchen is the heart of the home, featuring a large island, quartz countertops, tile backsplash, stylish white cabinetry, a spacious walk-in pantry, and stainless steel appliances.
The private primary suite serves as a relaxing retreat with a spa-inspired bath that includes a tiled shower with sliding glass doors, double sink vanity, and a generous walk-in closet. Additional conveniences include a drop zone bench in the mudroom and a dedicated laundry room.
Located in the desirable Woodlawn Estates community, you'll enjoy resort-style amenities including a pool, playground, fire pit, and a stocked pond for fishing. Coming soon are a sports court featuring pickleball and additional recreational opportunities. HOA dues include trash and recycling, making everyday living even more convenient. Estimated completion date is October 2026 - photos are from another Graysen plan, finishes may be different.
- $356,254
- 3Bd
- 2Ba
- 1,599 Sq Ft
The Kinley by Ashlar Homes, LLC - This is a build SOLD at processing
- $459,401
- 4Bd
- 3Ba
- 2,451 Sq Ft
Back on the market through no fault of the sellers!
Inspections have been done and any needed touch-ups are already handled. Priced to sell and ready for its next chapter—come take another look!Hidden beyond a winding 1,200-foot tree-lined driveway lies one of Jackson County's best-kept secrets.
Set on 9.5 spectacular acres, this extraordinary property offers a level of privacy that's almost impossible to find. During the growing season, the mature trees create a natural sanctuary where neighboring homes disappear from view, leaving you surrounded by nothing but nature, peace, and the sounds of wildlife.
The beautifully situated 3-bedroom, 3-bath home overlooks a landscape that feels more like a private park than a backyard. A gently flowing creek winds through the property, attracting deer, turkey, songbirds, and an abundance of wildlife, creating breathtaking views in every season.
Whether your passion is horses, classic cars, woodworking, running a home business, this property is ready. The heated workshop features concrete floors, two overhead garage doors, and a convenient half bath, while the 36' x 36' two-stall barn is perfectly suited for horses or other livestock.
Best of all, you'll enjoy the serenity of country living without sacrificing convenience. Located outside the city limits, you'll benefit from lower county taxes while remaining just a short drive from shopping, restaurants, and everyday amenities.
Properties like this rarely become available. It's more than a home—it's a private retreat where morning coffee comes with deer sightings, evenings end under star-filled skies, and every day feels like an escape from the ordinary.
- $685,000
- 3Bd
- 3Ba
- 2,752 Sq Ft
You won't find a more level first-tier property at Lotawana. This home is located close to Hwy 7, allowing easy access on and off the lake—on two lots, 159 and 160, East of the lake road. There is a possible 4th bedroom suite upstairs, and another possible primary bedroom suite downstairs once the third bathroom is finished. The upstairs room functions as a family room. Once a door is added, you could have a 4th bedroom. This would be a great starter home with a little TLC. It has a nice-sized swim dock in good water. The HOA is scheduled to dredge this cove, which will make the water depth even better.
- $285,000
- 3Bd
- 2Ba
- 1,538 Sq Ft
**THREE WOODED ACRES. A PRIVATE POOL. YOUR OWN BACKYARD RETREAT.**
Imagine coming home to a peaceful wooded setting, spending summer afternoons beside your private in-ground sport pool, gathering with friends around the fire pit, or relaxing beneath the poolside ramada. This exceptional Lee's Summit property offers a lifestyle that's increasingly difficult to find: over three acres of privacy, outdoor recreation, and room to enjoy the things you love.
Built in 2020, the reverse 1.5-story home features soaring vaulted ceilings, expansive windows overlooking the wooded surroundings, and an open kitchen with a large island and walk-in pantry. Three bedrooms are conveniently located on the main level, including a primary suite with direct access to the covered deck. The finished walkout lower level adds a recreation room, two additional bedrooms, and a full bathroom.
Outside, the property continues to impress with a covered patio, fire pit, wooded creek, and an outbuilding with concrete floors and electricity—ideal for hobbies, storage, or workshop space. Located outside city limits, the property also offers potential for horses, subject to applicable requirements.
Whether you're entertaining around the pool, enjoying a quiet morning overlooking the trees, or simply looking for more breathing room, this is an opportunity to enjoy acreage living without giving up convenient access to Lee's Summit.
- $899,900
- 5Bd
- 3Ba
- 2,853 Sq Ft
Tucked just inside a peaceful Lake Lotawana cove, this charming waterfront home offers beautiful lake views along with protected water for swimming, relaxing, and enjoying lake life. Outdoor living shines with a 24x9 Ipe wood deck, a 27x10 screened-in porch, lakeside hot tub, and a wide single-well dock with an attached swim dock, 2 jet ski lifts and a covered boat lift.
Inside, the home blends a warm modern lake cabin feel with thoughtful flexibility. The main level features an open kitchen and living area with vaulted ceilings and a wood-burning fireplace, plus a private bedroom suite. The upper-level addition includes two spacious bedroom suites with lake views, a shared living space, and stackable laundry. The lower level offers another private suite that walks out toward the lake, two additional bedrooms with a shared bath, generous lake-gear storage, and a spacious laundry room. Plentiful parking, a 2-car garage, and an EV charging station complete this incredible Lake Lotawana retreat.
- $1,625,000
- 6Bd
- 5.5Ba
- 3,300 Sq Ft
Stunning custom home situated on 1.2 acres and loaded with the features today’s buyers are searching for! From the moment you arrive, the curb appeal, manicured lawn, and grand entry make a lasting impression. Inside, soaring ceilings, rich hardwood floors, and an open layout create the perfect blend of elegance and comfort. The updated kitchen is a showstopper with quartz countertops, oversized island, stainless appliances, painted cabinetry, and abundant prep space for entertaining or everyday living. Spacious main-level primary suite offers a spa-like bath with walk-in shower, jetted tub, and double vanity. The finished walkout lower level was built for entertaining with a full wet bar, game area, space for a pool table, and an incredible theater room ready for movie nights and game days and the 5th bedroom which is non-conforming. It could also serve as an In-law suite or for multi-generational living. Step outside to your own private backyard retreat featuring an in-ground pool, expansive patio space, and the privacy and room to spread out that only 1.2 acres can provide. Whether you're hosting summer gatherings or enjoying a quiet evening at home, this property delivers the lifestyle buyers dream about. Luxury, space, entertaining, and resort-style outdoor living all wrapped into one unforgettable home!
- $875,000
- 5Bd
- 4.5Ba
- 5,650 Sq Ft
FALL SPECIAL...$10,000 for you to use YOUR WAY...Closing Costs, Upgrades, Rate Buy-Down! The Wynn by Ashlar Homes offers standout curb appeal with a stylish Craftsman elevation featuring durable James Hardie siding in Winter Frost White with striking black accents, plus a welcoming covered front porch. This thoughtfully designed home combines modern style with everyday comfort.
Inside, the kitchen showcases crisp white cabinetry, quartz countertops, a tile backsplash, and a large island with extra storage, all open to the living room for easy entertaining and daily living. Luxury vinyl plank flooring extends throughout the main level, while bedrooms and closets feature comfortable carpet.
The private primary suite includes an en suite bath with tile flooring and tiled shower walls, creating a polished retreat. Additional highlights include an insulated garage with a garage door opener and a covered patio at the back of the home for outdoor enjoyment.
Enjoy community amenities including a pool, playground, and firepit, with even more coming soon—pickleball and basketball courts, a disc golf course, and a stocked pond for fishing. Trash and recycling are also included for added convenience. Estimated completion date is September - November 2026. Photos and video are of a completed Wynn plan, features may not be the same.
- $334,876
- 3Bd
- 2Ba
- 1,320 Sq Ft
RARE Opportunity to own a nearly 6400 Sq Log Home with 5 acre Lake on 32 Lee's Summit School Acres! This property is home to:1)40x80 Outbuilding/Shop with HVAC & Bathrm,2)Barn:w/9 Horse Stalls, 7 Chicken Coops, Inside Riding Arena, Feed Rm, Tack Rm;3)2nd Home w/3 bedrms. Be prepared to be impressed w/beautiful renovations on a picturesque acreage in which plenty of Pasture area in front of the home allow the home to sit privately back towards the middle of the acreage! Enjoy the beautiful Countryside w/Stocked Lake & a Parklike Acreage Setting while being minutes away from Lee's Summit amenities. This home incorporates its gorgeous surroundings w/Huge Wrap Around Deck, All Season Room at rear of home, beautiful Window Pkg that includes Window Seats,2 sets of Double Doors in the Great Rm leading to the massive Deck. Walk into Soaring Ceilings w/Wood Beams, Gorgeous Refinished Wood Floors spanning all of the Main Level Living Rm Spaces, & a Huge Colorado Style River Rock Stone Fireplace. Awesome Entertainment spaces are offered in the Lower Level: Theatre Room, Billiards Room,& Addl Bedroom & Bath. The Remodeled Kitchen & Laundry Room with all NEWER Cabinets/Island/Lighting/Gas Cooktop/Dbl Oven/Refrigerator/Dishwasher/Laundry Washer&Dryer/Plumbing Fixtures is so inviting and the remodel on all Bathrooms with Granite Counters, New Showers/Baths/Tile Floors/Cabinets,+Some Heated Floors will make you feel like you are entering a NEW Home. The List is long for all the New Adds but includes:Complete Log restoration to bring the full beauty out,Newer Upstairs HVAC, Door replacement, Refinished Hardwood Floors, New Carpet, New Luxury Vinyl Floors in the expanded Lower Level Finish,& add of Ext Sprinkler System. The Barn updates include:Leveled Indoor Arena, Horse Stall Improvements, Painting, 2 Drinking Posts for Horses,Fly spray Sys,& Dry Lot add.The charming 2nd Home w/3 Bedrooms with New HVAC & Windows offers options for Family/FarmHands/Rental.This Pkg is hard to beat!
- $2,000,000
- 6Bd
- 4.5Ba
- 6,398 Sq Ft
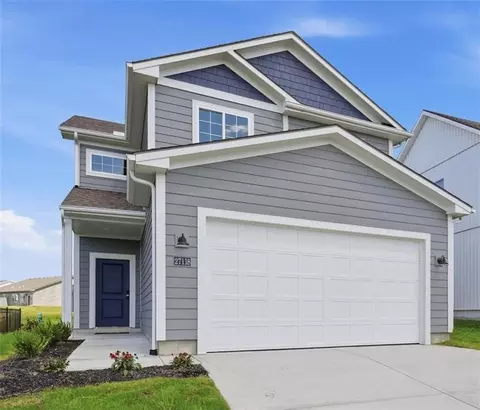
This beautifully designed "Kaya" is a two-story home that offers 3 bedrooms, 2.5 baths, and a versatile bonus loft—perfect for a office, or playroom. With great curb appeal and a low-maintenance exterior featuring durable James Hardie siding, this home is built for both style and convenience.
The main level showcases an open and inviting layout with luxury vinyl plank flooring throughout, along with a trendy kitchen complete with quartz countertops, a stylish tile backsplash, updated lighting fixtures, and a refrigerator. Upstairs, upgraded high-traffic carpet leads to all bedrooms and a convenient second-level laundry room.
The spacious primary suite features a ceiling fan and a private bath with a double vanity, walk-in closet, and shower, creating a comfortable retreat at the end of the day.
Enjoy resort-style community amenities including a pool, playground, firepit, pickleball and basketball courts, disc golf, and a stocked pond for fishing—offering something for everyone to enjoy. Trash and Recycling services are included with HOA. The estimated completion date is September 2026. Photos are of a completed Kaya floor plan - finishes and colors may not be the same.
- $319,950
- 3Bd
- 2.5Ba
- 1,464 Sq Ft
SOLD at processing - New Graysen build - Estimated completion date is November 2026
- $547,232
- 5Bd
- 3Ba
- 2,547 Sq Ft
Move In Ready! Welcome home to this beautifully designed two-story townhome offering 3 bedrooms and 2.5 baths with thoughtful upgrades throughout. The main level features durable LVP flooring and an open-concept layout perfect for everyday living and entertaining. The kitchen shines with quartz countertops, tile backsplash, stylish fixtures, and stainless steel appliances. A convenient half bath for guests and a charming drop zone off the garage entry provide added functionality. A complete appliance package featuring a refrigerator, washer and dryer, and window blinds are included!
Upstairs, you’ll find high-traffic carpet on the stairs and a well-planned second level complete with bedroom-level laundry and a linen closet. The spacious primary suite includes a walk-in closet and a private en-suite bath featuring tile flooring, tile shower walls, and sleek glass doors.
Additional highlights include a garage door opener and low-maintenance living. Enjoy fantastic community amenities including a pool, playground, firepit, pickleball and basketball courts, disc golf, and a pond for fishing. HOA covers trash, recycling and lawn care, making for easy, carefree living. Photos and video are of another townhome with same floor plan. Finishes may be different.
- $275,950
- 3Bd
- 2.5Ba
- 1,315 Sq Ft
Brand new to Foxberry Estates; Introducing "The Stratford" by DRHI! Step into effortless living with this beautifully designed home that perfectly blends open-concept comfort with thoughtful functionality. The spacious Great Room welcomes you with a cozy fireplace and an airy layout ideal for both relaxing and entertaining.
The stunning kitchen is a true centerpiece, featuring a large center island with sink, abundant cabinetry, and an impressively oversized pantry that offers exceptional storage. Just off the dining area, step out to the covered patio — perfect for enjoying morning coffee or evening gatherings.
The primary suite is a private retreat, complete with a walk-in closet and spa-like bath showcasing dual vanities and a walk-in shower. For added convenience, the laundry room is located directly off the primary closet. A second bedroom and full bath are also located on the main level, offering flexibility for guests or a home office.
The finished lower level expands your living space with a generous rec room, plus two additional bedrooms featuring huge closets and private access to a shared bath.
Located in the highly sought-after Foxberry Estates, residents enjoy resort-style amenities including a pool, clubhouse, scenic walking trails, and playgrounds. Home is under construction and final pricing is subject to change.
- $615,000
- 4Bd
- 3Ba
- 2,974 Sq Ft
Open SUN 5-11
Introducing The Layla by Walker Custom Homes, perfectly positioned in the premier, brand-new Woodland Oaks community. This stunning 1.5-story home showcases an award-winning design complemented by thoughtfully curated, upscale finishes throughout.
Step inside to soaring ceilings and an inviting open-concept layout designed for both everyday living and effortless entertaining. At the heart of the home, the spacious custom kitchen impresses with a functional center island, bespoke cabinetry, and designer tilework—creating a space that is as functional as it is beautiful.
The luxurious primary suite offers a private retreat, featuring a spa-inspired ensuite complete with a soaker tub, elegant shower, and an expansive custom walk-in closet.
Upstairs, you’ll find three generously sized bedrooms and two full bathrooms, offering ample space and comfort for family or guests.
Finished basement with family room with wet bar, bedroom, and full bath for even more living space.
Life in Woodland Oaks means enjoying nearby amenities, including scenic days at Lake Jacomo and easy access to Legacy Park. Just a short walk away, Legacy Park features a state-of-the-art community center, amphitheater, miles of walking trails, a disc golf course, and sports facilities for all ages.
Experience elevated living in Woodland Oaks—where timeless design meets modern luxury.
Home is currently under construction. Info and final pricing is subject to change.
- $868,361
- 5Bd
- 4.5Ba
- 3,584 Sq Ft
- $450,000
- 9.87 Acre
MOVE IN READY! Ask about our Builder Promotions! Welcome to The Kaya, This beautifully designed two-story home offering 3 bedrooms and 2.5 baths with a thoughtfully planned layout. The main level features a spacious open kitchen and living room, highlighted by luxury vinyl plank flooring throughout. The kitchen is equipped with quartz countertops, a stylish tile backsplash, and a large walk in pantry, perfect for everyday living and entertaining. A convenient boot bench and drop zone greet you at the entry from the garage, which includes a garage door opener. Upstairs, enjoy a versatile loft space, bedroom level laundry room, and a private primary suite with tile flooring in the bath and elegant tile shower walls. Put away the watering hoses, and relax on the patio because there is an in-ground irrigation system included!
Located in Woodlawn Estates, this home provides access to outstanding community amenities including a pool, playground, firepit, and fishing pond. Even more is coming soon, such as a pickleball court, basketball court, 3 hole frisbee golf course, making this an ideal place to call home. Photos and video are of this residence.
- $329,950
- 3Bd
- 2.5Ba
- 1,453 Sq Ft
Don Julian Builders custom build
- $1,727,235
- 6Bd
- 10Ba
- 6,187 Sq Ft
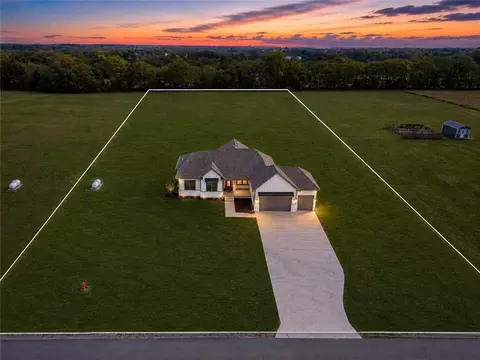
3 acres, a beautiful ranch, and room to breathe! This home has the space and setting buyers are looking for, with an open great room, soaring ceilings, hardwood floors, and a floor-to-ceiling stone fireplace. The kitchen features a large quartz island, walk-in butler’s pantry, and plenty of space for everyday living or entertaining. Step outside to the covered deck with its own fireplace and enjoy the acreage views. The main-level primary suite includes a large walk-in closet, tiled shower, and freestanding tub. The finished lower level offers even more space with a large rec room, wet bar, 4th bedroom, and full bath. Acreage, quality finishes, outdoor living, and Lee’s Summit Schools—all in one!
- $854,000
- 4Bd
- 3Ba
- 2,802 Sq Ft
Nestled among rolling hills, the Heritage Farms Subdivision blends privacy with neighborly charm—creating a true country-feel while still being part of a cohesive development with close proximity to big city amenities. Lots to have city water & septic, septic at buyer's expense. Lots range from 3-6 acres, and are suitable for custom homes with our exclusive list of builders.
All information is deemed reliable but not guaranteed. Buyer and Buyer’s agent to verify tax, square footage, utilities, and school districts.
- $195,000
- 3 Acre
Nestled among rolling hills, the Heritage Farms Subdivision blends privacy with neighborly charm—creating a true country-feel while still being part of a cohesive development with close proximity to big city amenities. Lots to have city water & septic, septic at buyer's expense. Lots range from 3-6 acres, and are suitable for custom homes with our exclusive list of builders.
All information is deemed reliable but not guaranteed. Buyer and Buyer’s agent to verify tax, square footage, utilities, and school districts.
- $195,000
- 3 Acre
Nestled among rolling hills, the Heritage Farms Subdivision blends privacy with neighborly charm—creating a true country-feel while still being part of a cohesive development with close proximity to big city amenities. Lots to have city water & septic, septic at buyer's expense. Lots range from 3-6 acres, and are suitable for custom homes with our exclusive list of builders.
All information is deemed reliable but not guaranteed. Buyer and Buyer’s agent to verify tax, square footage, utilities, and school districts.
- $311,350
- 4.79 Acre
Excellent commercial development opportunity in south Blue Springs. This 435' x 188' lot offers outstanding potential for a convenience store, retail business, or service-oriented development. The site is positioned in a growing area with strong traffic from nearby communities including Lee’s Summit, Lake Lotawana, and Lake Jacomo.
The property offers excellent visibility and access, making it well suited for businesses looking to capture both local and commuter traffic. Public sewer is available, helping simplify the development process.
With continued growth in eastern Jackson County and nearby residential areas, this property represents a strategic location for a new commercial venture.
- $655,000
- 1.87 Acre
See More Homes
Adjust filters to expand your search.
201 - 233 of 233 Homes for sale in 64086
Don’t see what you’re looking for?
A local real estate agent is the best way to get access to exclusive and off-market properties so you can find home.
Explore nearby locations
The prices shown are the median list prices.Lees Summit Homes for sale
$460,000
Kansas City Homes for sale
$389,950
Independence Homes for sale
$875,000
Blue Springs Homes for sale
$344,950
Overland Park Homes for sale
$757,789
Lake Lotawana Homes for sale
$449,950
Raytown Homes for sale
$220,000
Olathe Homes for sale
$550,000
Grandview Homes for sale
$233,000
Belton Homes for sale
$300,778
Oak Grove Homes for sale
$339,900
Greenwood Homes for sale
$380,000
Raymore Homes for sale
$399,900
Shawnee Homes for sale
$487,500
Liberty Homes for sale
$518,000
Leawood Homes for sale
$800,000
64118, MO Homes for sale
$264,950
64076, MO Homes for sale
$419,900
64151, MO Homes for sale
$328,000
64123, MO Homes for sale
$187,000
64133, MO Homes for sale
$217,900
64119, MO Homes for sale
$275,000
64015, MO Homes for sale
$329,950
64138, MO Homes for sale
$188,000
64056, MO Homes for sale
$237,000
64155, MO Homes for sale
$430,000
Hallbrook Homes for sale
$1,750,000
Waldo Homes for sale
$272,000
Chapman Farms Homes for sale
$385,000
Nottingham Forest Homes for sale
$669,500
Four Colonies Homes for sale
$275,000
The Tuileries Homes for sale
$189,000
Eagles Ridge Homes for sale
$1,940,000
Mission Lake Homes for sale
$269,900
Parkway Estates Homes for sale
$419,000
Adams Pointe Village Homes for sale
$637,400
Johnson County Homes for sale
$575,888
Jackson County Homes for sale
$270,000
Cass County Homes for sale
$365,000
Clay County Homes for sale
$399,000
Wyandotte County Homes for sale
$210,000
Ray County Homes for sale
$229,900
Lafayette County Homes for sale
$275,000
Johnson County Homes for sale
$295,000
Narrow your search
64086, MO real estate market trends
Statistics as of November 2026
$429K
Avg. list price
$220/Sqft
Avg. price/sqft
174
Homes for sale
2,121 Sqft
Avg. home size
97 Days
Avg. days on market
Movoto makes it easy to track market trends in 64086, MO. Whether you’re entering the market or planning your next move, understanding these key metrics can guide smart decisions. Looking for more detailed housing market stats in 64086, MO?
Schools
Frequently Asked Questions about 64086, MO
It is affordable to live in 64086. Buying a home in 64086 is 1% less expensive compared with the national average.
In November 2026, homes to buy in 64086 spent an median 89 days on the market, a same November 2025 last year.
The best and safest neighborhoods to live in 64086 in November 2026 are Eagles Ridge, Hallbrook, Sunset Hill, Briarcliff West, The Wilderness, Nottingham Forest, Falcon Ridge, Adams Pointe Village, Pinehurst Estates, Ward Parkway, Nall Hills, Parkway Estates, Chapman Farms, West Plaza, Four Colonies, Waldo, Quivira Falls, Mission Lake, The Tuileries, Turner
In November 2026, 64086 homes were listed to buy for a median price of $425K, with 25% down you would need $2.37K/month to cover expenses and assume that's 35% of your total monthly income, your total yearly income would need to be $81.4K.