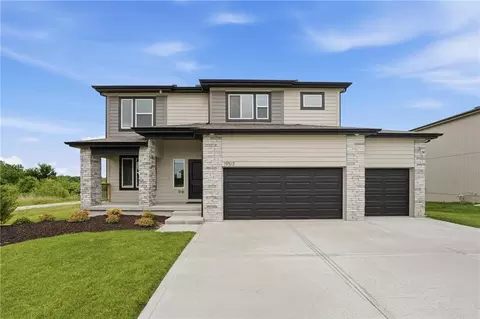
- $120,000
- 3Bd
- 2Ba
- 1,508 Sq Ft
Homes Under $500K Price For Sale in 64075, MO | Page 3
136 Homes
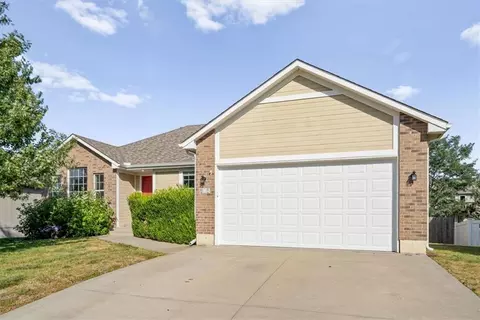
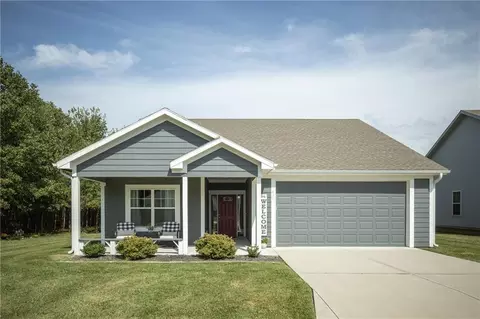
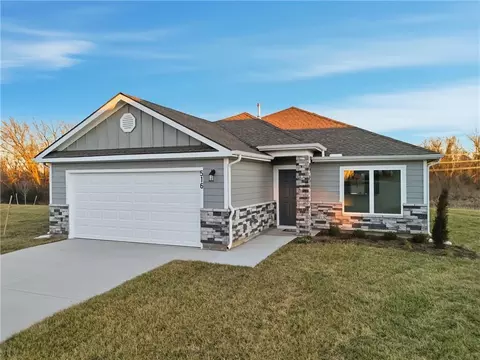
Fully renovated and thoughtfully updated, this spacious 3-bedroom, 2-bath RANCH home offers over 2,300 square feet of living space on an incredible, peaceful lot. The home features two generous living areas, providing plenty of room to entertain, host gatherings, or simply spread out and enjoy. The beautifully updated kitchen is highlighted by a massive island and offers a welcoming space for everyday living and entertaining. A spacious laundry room adds convenience, while the large two-car garage provides ample room for parking, storage, hobbies, or tinkering.
Recent updates include new plumbing, electrical, flooring, light fixtures, sliding glass door, and AC, providing peace of mind and a fresh, move-in-ready feel. The fireplace adds warmth and character to the living space.
Outside, the property truly shines. Mature trees and expansive green space create a tranquil backyard setting, perfect for relaxing on the patio, entertaining guests, or enjoying your morning coffee. Located in a community offering desirable amenities including lawn care, trash service, pool, fitness center, and more, this home combines spacious living, extensive updates, and low-maintenance convenience in one exceptional package.
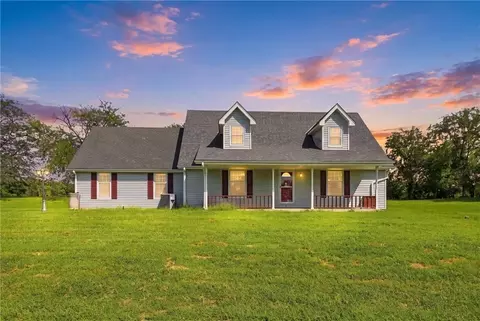
- $320,000
- 3Bd
- 2.5Ba
- 2,350 Sq Ft
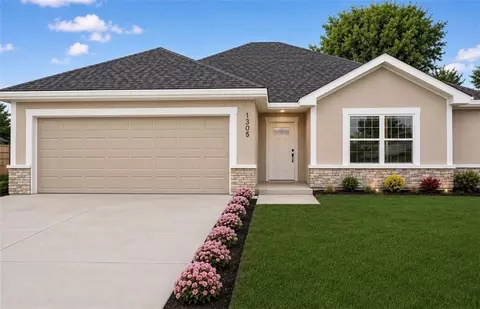
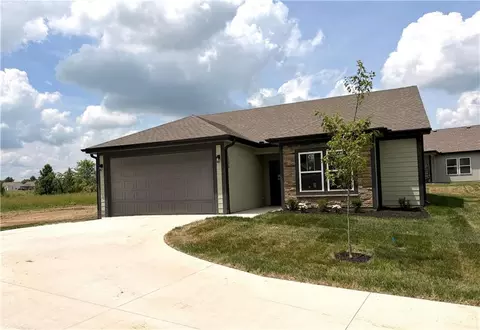
Desirable Oaks of Edgewood in the Grain Valley School District. This 4 year new home has so much to boast about, so much value that new construction would up charge. Obviously it's ready to go but so much more: Custom Plantation Shutters and Blinds,Wood Privacy Fence, Custom pull - out in kitchen cabinets, Custom Shelving above window in living room, Screened in porch, New Landscaping , Humidifier installed to HVAC. This is a true ranch and 4th bedroom and 3rd bath in lower level and over 1,000 sq ft in lower level for storage or additional build out. Step into this open floor plan and enjoy the oversized living room and take in the breath taking kitchen with kitchen island and the gorgeous custom cabinets , walk in pantry, main floor laundry. The upcoming fall days will be so well enjoyed in this newly screened in porch to enjoy the tranquility of surrounding area, with no neighbors behind you. The primary bedroom and suite provide the perfect resting spot complete with double vanity and walk in closet. There is just so much to enjoy , you won't want to leave, its just one of those kinds of home. Call me to arrange a private showing or better yet visit on the upcoming Open House , already have a REALTOR? Let them know you need to see this.
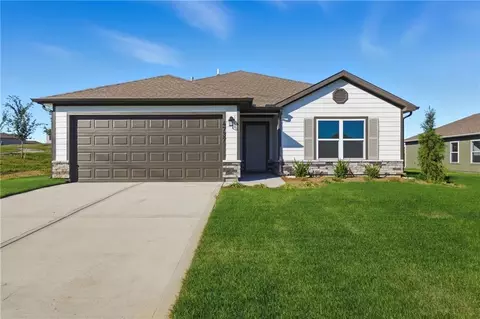
- $399,000
- 4Bd
- 3Ba
- 1,904 Sq Ft
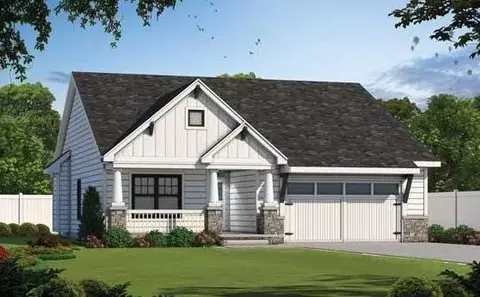
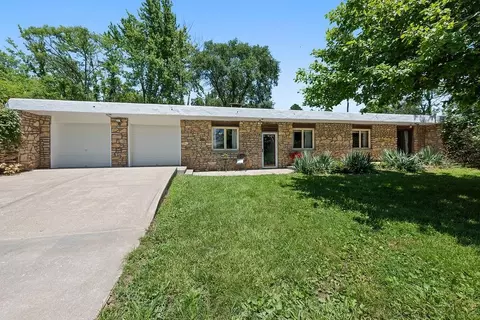
Oak Grove address and Grain Valley schools in the sought after Oaks of Edgewood subdivision. Enjoy true main level living in this reverse ranch! Everything you need is right at your fingertips with room to grow in the unfinished, walkout basement. The kitchen is darling featuring an island, pantry, and a window above the sink overlooking the fenced in yard. The vaulted living room ceiling adds lots of character. And the true en-suite primary with a double vanity in the bathroom and a walk-in closet is exactly what you’ve been waiting for! This neighborhood is the spot to be for Trick or Treating so the timing is perfect! The community also hosts lots of events, features miles of walking trails, 2 stocked fishing ponds, a clubhouse, and a swimming pool! Hurry out and take a look before someone else beats you to it!
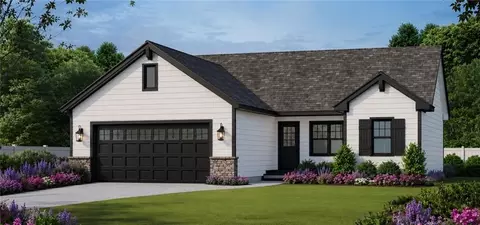
- $325,000
- 3Bd
- 3Ba
- 1,538 Sq Ft
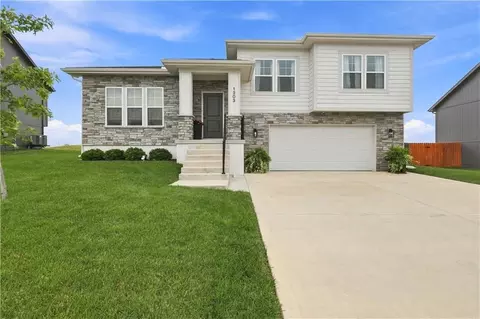
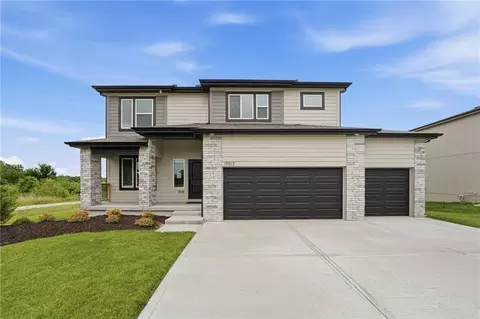
Situated in North Creek, a newer subdivision on the north side of Oak Grove, 1203 NW 3rd Street offers a comfortable, thoughtfully designed floor plan with timeless finishes and plenty of space to enjoy. The home features a neutral palette throughout, with new carpet in the bedrooms and family rooms and luxury vinyl plank flooring throughout the main living areas. The kitchen is finished with beautifully painted white cabinetry and quartz countertops, complemented by marble countertops and tile flooring in the bathrooms. The spacious primary suite includes a private bath with a double vanity. Two family rooms provide flexibility for both everyday living and entertaining, with one located on the main level and another on the lower level. A sub-basement offers additional storage and a designated space for safety during severe weather.
The fenced backyard is beautifully suited for outdoor living, with a large concrete patio and plenty of room to enjoy the space. A 2-car garage adds convenience and storage. Located in a quiet neighborhood with wonderful neighbors and Oak Grove Schools, this home offers a balance of quality, comfort, and understated style. An 8-person Bullfrog Spa is also available for purchase with the home.
- $364,900
- 3Bd
- 2.5Ba
- 1,630 Sq Ft
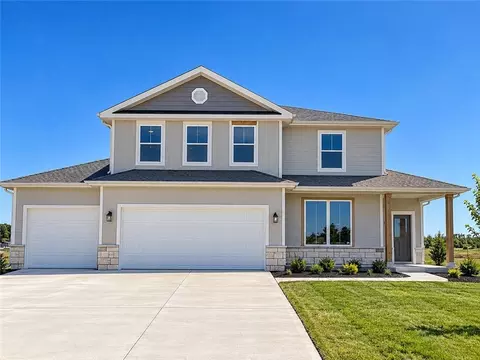
PRICE IMPROVEMENT on the Windsor! This new construction 1.5-story home offers 4 bedrooms, 2.5 baths, and a 3-car garage in the Oak Grove School District, with I-70 access about 5 minutes away. A flex space right at the entry works as a home office, formal dining room, or hobby space, opening into an open-concept kitchen, dining, and family room designed for everyday living and entertaining.
The kitchen features quartz countertops and stainless steel appliances, including the refrigerator, oven/range, microwave, and dishwasher, all included. Quartz countertops also finish both full baths. From the dining area, step out to the covered patio for morning coffee, relaxed evenings, or hosting guests.
The main floor primary suite includes a full bath and walk-in closet. The main floor laundry room keeps daily routines simple. A half bath is also conveniently located on the main level. Upstairs, a spacious loft, a full bath, and three additional bedrooms offer plenty of room for guests, work, or hobbies.
Built with energy efficiency in mind, this home includes a high-efficiency HVAC system, double-pane windows, and a smart thermostat, all designed to help keep utility costs down. Sod, trees, and a landscaping package are included, so the yard is ready from day one.
Outside the home, the community pool and clubhouse are scheduled for completion next spring, and walking trails are close by. Everyday errands are easy, with groceries and Walmart about 5 minutes away and the Adams Dairy Landing shopping area about 18 minutes. Schedule your visit to see the Windsor in person and picture your next chapter here.
- $389,990
- 4Bd
- 2.5Ba
- 2,254 Sq Ft
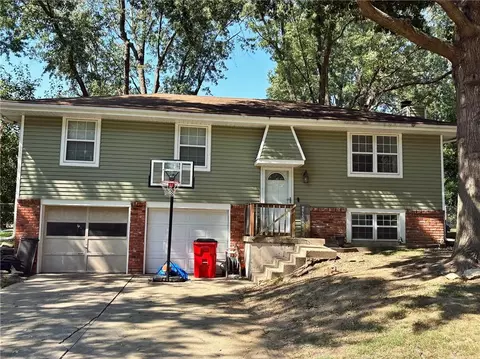
Welcome home to 2206 S Park Avenue! This well-maintained raised ranch offers 3 bedrooms, 2 full bathrooms, a 2-car garage, and plenty of space both inside and out. Located in a quiet Oak Grove neighborhood, this home combines comfortable living with thoughtful updates. The main level features a bright, inviting living space with carpeted flooring and a modern kitchen complete with updated cabinets, backsplash, and luxury vinyl plank flooring. LVP continues into the bathrooms, offering a fresh, modern feel throughout the home. The finished basement provides additional living space that can be used for a family room, recreation area, home office, or whatever best fits your needs. Step outside to enjoy the large, fully fenced backyard featuring a spacious patio, mature shade, and a shed for additional storage. It’s a great setup for relaxing, entertaining, or enjoying the outdoors. Additional highlights include a newer HVAC system, 2-car garage, and a location in a peaceful neighborhood with convenient access to everything Oak Grove has to offer. This one is ready for its next owner - come take a look!
- $224,900
- 3Bd
- 2Ba
- 1,056 Sq Ft
PRICE IMPROVEMENT on the Glenwood! This 3-bedroom, 2-bath home with a 3-car garage sits in the Oak Grove School District, with I-70 access about 5 minutes away. A spacious foyer sets this floor plan apart, opening into an open-concept kitchen, dining, and family room designed for everyday living and entertaining. Generously sized bedrooms add to the comfortable feel throughout.
The kitchen features quartz countertops and stainless steel appliances, including the refrigerator, oven/range, microwave, and dishwasher, all included. Quartz countertops also finish both bathrooms. From the dining area, step out to the covered patio for morning coffee, relaxed evenings, or hosting guests.
The private owner's suite is tucked at the back of the home for added separation and includes a walk-in closet. Two additional bedrooms offer flexible space for guests, a home office, or hobbies.
Built with energy efficiency in mind, this home includes a high-efficiency HVAC system, double-pane windows, and a smart thermostat, all designed to help keep utility costs down. Sod, trees, and a landscaping package are included, so the yard is ready from day one.
Outside the home, the community pool and clubhouse are scheduled for completion next spring, and walking trails are close by. Everyday errands are easy, with groceries and Walmart about 5 minutes away and the Adams Dairy Landing shopping area about 18 minutes. Schedule your visit to see the Glenwood in person and picture your next chapter here.
- $349,990
- 3Bd
- 2Ba
- 1,703 Sq Ft
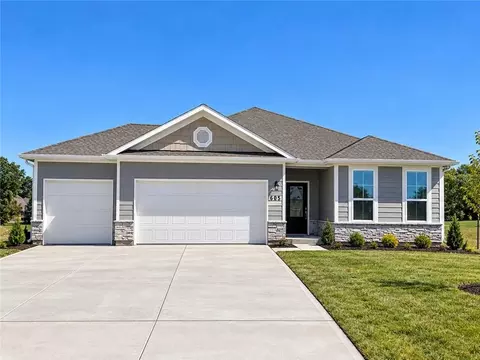
Craftsman Plan— READY TO GO! And this one in in one of the most secluded spots in the neighborhood! This beautiful 3-bedroom, 2-full-bath ranch has everything you’ve been looking for — and then some!
• ZERO STAIRS for easy, comfortable living • Peaceful views overlooking beautiful green space • Open-concept living, perfect for entertaining • Spacious kitchen with a large island • Tall windows bringing in tons of natural light
• Plenty of room for guests, an office, crafts, or whatever life calls for •Epoxy-coated garage floor
•Darling front porch — the perfect spot for your morning coffee
Whether you’re hosting the whole crew or enjoying a quiet evening overlooking the green space, this home makes everyday living feel easy. Not to mention the community... Lawn maintenance, trash service, pool, hot tub, fitness center, and so much more! Don't miss this one!
- $310,000
- 3Bd
- 2Ba
- 1,356 Sq Ft
Charming Ranch-Style Home in Vibrant Community! Over $28,000 in upgrades!! WOW! Nestled in a highly sought-after community, this beautiful ranch-style home offers an incredible lifestyle. With access to a fitness center, swimming pool, stocked fishing ponds, walking trails, and more, you’ll never run out of things to do. The home features 3 spacious bedrooms and 2 full bathrooms, all on one level with no stairs, making it perfect for easy living. The bright, open-concept living space is anchored by a cozy fireplace, ideal for relaxing evenings. The kitchen boasts modern granite countertops throughout, offering style and functionality. Step outside to your extended, covered patio, perfect for outdoor entertaining or unwinding after a long day. Complete with a two-car garage and plenty of room for a golf cart, this home is ready for you to explore all the community has to offer!
- $295,000
- 3Bd
- 2Ba
- 1,356 Sq Ft
This 3 bedroom 2 bathroom NEW home is designed with modern living in mind. This home features an open-concept layout connecting the living room, dining area, and kitchen - perfect for everyday living and entertaining. The spacious primary suite offers a tray ceiling for added charm, along with a well-appointed en-suite bath featuring a double vanity, walk-in shower, and relaxing jetted tub. You'll love the oversized walk-in closet with plenty of room for everything. The kitchen will shine with granite countertops, custom cabinetry, and luxury vinyl flooring that flows beautifully. Step outside to enjoy the covered back patio, ideal for morning coffee or evening gatherings. Additional highlights include a large 2-car garage and convenient attic access for extra storage. Community Amenities Include: Pool • Fitness Center • Hot Tub • Billiards • Fishing • Walking Trails HOA covers trash service and lawn maintenance - making for easy, low-maintenance living! Don't miss your chance to own a brand-new home in a community that offers both comfort and lifestyle. Pictures are of previously completed home, finishings will vary.
- $295,000
- 3Bd
- 2Ba
- 1,266 Sq Ft
Sold before processed
- $330,000
- 3Bd
- 2Ba
- 1,356 Sq Ft
Custom build - sold before processed. MLS Selections may not reflect those of actual home.
- $455,282
- 4Bd
- 3.5Ba
- 2,362 Sq Ft
Custom build - sold before processed. MLS Selections may not reflect those of actual home.
- $440,582
- 4Bd
- 3.5Ba
- 2,362 Sq Ft
Beautiful hilltop 10 acres! Its secluded - and wide open all at the same time! The house has plenty of space, plus an unfinished basement with a fireplace just waiting to be finished into even more living space. There's even a third car or utility garage down. The traditional story and a half floorplan has a wonderful dinning room and a large, open living area upstairs between the two second floor bedrooms. If you're looking for a home to expand for whatever reason(s) this is a great one!! Plus, there's no gravel and its so close to town!
- $500,000
- 3Bd
- 2.5Ba
- 1,994 Sq Ft
PRICE IMPROVEMENT on the Fenway! This new construction single-story home offers 3 bedrooms, 2 baths, and a 2-car garage in the Grain Valley School District, with easy access to I-70. The entry opens to a spacious family room that flows into the kitchen and dining area, creating a connected layout designed for everyday living and entertaining.
The kitchen features quartz countertops, an island with counter seating for four, and stainless steel appliances, including the refrigerator, oven/range, microwave, and dishwasher, all included. Quartz countertops also finish both bathrooms.
All three bedrooms are located on the opposite side of the home from the main living area, giving the sleeping spaces added separation. The primary suite has a separate door to the full bath and another to the walk-in closet, so each is its own space.
Built with energy efficiency in mind, this home includes a high-efficiency HVAC system, double-pane windows, and a smart thermostat, all designed to help keep utility costs down. Sod, trees, and a landscaping package are included, so the yard is ready from day one.
The community includes a clubhouse, pool, two stocked fishing ponds, and walking trails. Everyday errands are easy, with groceries and Walmart in town and the Adams Dairy Landing shopping area just two exits west on I-70. Schedule your visit to see the Fenway in person and picture your next chapter here.
- $318,990
- 3Bd
- 2Ba
- 1,446 Sq Ft
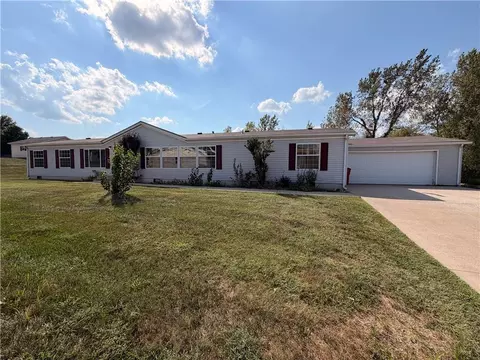
A client favorite… The Crandall is a ranch style home with 3 spacious bedrooms + 2 full baths. Primary bathroom offers 2 sinks, plenty of granite countertop space and storage. Fantastic walk in shower for ease and accessibility. Home has beautiful natural lighting throughout, a dining area for morning coffee and an open floor plan. Located just off the garage is a drop zone for coats, backpacks, and bags, as well as pantry and broom closet. To top it off there is a covered back patio to help stay cool and relax watching someone else take care of the lawn mowing. No stairs—single-level perfection! Don't miss the large 2 car garage with plenty of room for storage. The community is just as impressive with top-notch amenities such as: Fitness center (hello, New Year goals!) Pool, Fishing ponds, Lawn maintenance and trash service included. Act fast and select all your own finishes!
*Please note pictures are from a previous build, finished will vary
- $285,000
- 3Bd
- 2Ba
- 1,265 Sq Ft
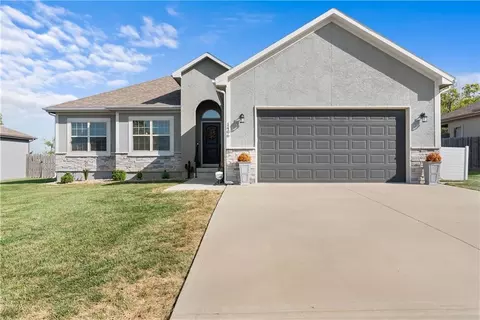
PRICE IMPROVEMENT on the Baltimore! This new construction 3-bedroom, 2-bath home with a 2-car garage sits in the Grain Valley School District, with easy access to I-70. The entry opens into the great room, with the kitchen and dining area set toward the back of the home.
The kitchen features quartz countertops and stainless steel appliances, including the refrigerator, oven/range, microwave, and dishwasher, all included. The kitchen counter extends beyond the partial wall to also allow for eat-at counter seating. Quartz countertops also finish both bathrooms.
A hallway off to the side leads to the two secondary bedrooms, the second full bath, and the laundry room. The primary bedroom is located at the back of the home and includes a full bath and walk-in closet. Step out to the 13' x 6' covered patio off the back for morning coffee or relaxed evenings.
Built with energy efficiency in mind, this home includes a high-efficiency HVAC system, double-pane windows, and a smart thermostat, all designed to help keep utility costs down. Sod, trees, and a landscaping package are included, so the yard is ready from day one.
The community includes a clubhouse, pool, two stocked fishing ponds, and walking trails. Everyday errands are easy, with groceries and Walmart in town and the Adams Dairy Landing shopping area just two exits west on I-70. Schedule your visit to see the Baltimore in person and picture your next chapter here.
- $294,991
- 3Bd
- 2Ba
- 1,425 Sq Ft
Great house, see model for floorplan
- $285,000
- 3Bd
- 2Ba
- 1,266 Sq Ft
Nestled on five scenic acres, this charming earth-shelter home offers the perfect blend of privacy, comfort, and peaceful country living. Featuring three spacious bedrooms, two full bathrooms, and thoughtful updates throughout, it provides a warm and inviting retreat designed for everyday ease. Extremely low utilities, Oak Grove Schools and Lafayette County. Would be easy to add more sq. footage and build on top. Some of the updates are the energy efficient HVAC SYSTEM and HWH. The beautifully landscaped grounds create an ideal setting for relaxing, gardening, or entertaining while enjoying the natural surroundings. With its energy-efficient design and serene setting, this well-maintained home is a rare opportunity to enjoy both modern comfort and the beauty of nature.
- $394,900
- 3Bd
- 2Ba
- 1,250 Sq Ft
9.8-acre heavily wooded tract just outside Oak Grove in the Oak Grove R-VI school area, featuring mature timber and a seasonal creek that create a private, park-like setting. Property offers multiple potential build sites for a custom home, barndominium, or recreational retreat, with room for trails, hunting, camping, or a small hobby farm. Utilities and access to water, sewer/septic, and electric are unknown at this time; buyer to verify availability, easements, and any floodplain or zoning restrictions with the city/county and utility providers. Great opportunity for acreage buyers seeking land near Oak Grove schools and easy access to nearby highways, shopping, and services.
- $145,000
- 10 Acre
Custom Build - Sold before Processed
- $322,304
- 2Bd
- 2Ba
- 1,394 Sq Ft
Custom build - sold before processed. MLS Selections may not reflect those of actual home.
- $411,393
- 4Bd
- 3.5Ba
- 2,362 Sq Ft
Custom build - sold before processed. MLS Selections may not reflect those of actual home.
- $366,605
- 3Bd
- 2Ba
- 1,518 Sq Ft
Check out White Oaks Crossing for the lifestyle, and relaxation. Awesome amenities, at an amazing price.
- $337,500
- 3Bd
- 2Ba
- 1,356 Sq Ft
Custom build - sold before processed. MLS Selections may not reflect those of actual home.
- $384,089
- 3Bd
- 2Ba
- 1,518 Sq Ft
Custom build - sold before processed. MLS Selections may not reflect those of actual home.
- $408,560
- 4Bd
- 2.5Ba
- 2,251 Sq Ft
Custom build - sold before processed. MLS Selections may not reflect those of actual home.
- $450,594
- 4Bd
- 3.5Ba
- 2,475 Sq Ft
Save time on your build and buy this home instead - it's already started! Our Winfield home plan is a beautifully designed 2-story lifestyle home that combines charm with an open and inviting feel, making it perfect for both everyday living and entertainment. The main level features a spacious open floor plan that seamlessly connects the kitchen, dining, and living areas, creating a cohesive space. Additionally, a versatile flex room is strategically located on this floor, offering the ideal space for a home office, study, or additional living area. The second floor houses all four bedrooms, including the luxurious primary suite, which is thoughtfully positioned away from the other bedrooms for added tranquility. The primary suite is a true retreat, featuring a huge walk-in closet and a well-appointed bathroom. The secondary bedrooms are also well-designed for comfort and convenience. Two of these rooms have a full bathroom in between them, ideal for sharing, while the third bedroom has its own private bath, perfect for anyone who value their own space.
- $413,870
- 4Bd
- 3.5Ba
- 2,362 Sq Ft
Custom Home
- $345,000
- 5Bd
- 3Ba
- 1,811 Sq Ft
Tarsney Lake house on 4 lots! Cash only as this is more like a fishing cabin but would definitely be a great little home for someone that doesn't mind work to do or wants to live in a lake community. Great fishing. Great location with access to I-70 and 50 Hwy. There is Main Level Access and living without steps. Doorways are even wide enough for wheelchair access, except bathroom door.
- $125,000
- 1Bd
- 1Ba
- 900 Sq Ft
Our Winfield home plan is a beautifully designed 2-story lifestyle home that combines charm with an open and inviting feel, making it perfect for both everyday living and entertainment. The main level features a spacious open floor plan that seamlessly connects the kitchen, dining, and living areas, creating a cohesive space. Additionally, a versatile flex room is strategically located on this floor, offering the ideal space for a home office, study, or additional living area. The second floor houses all four bedrooms, including the luxurious primary suite, which is thoughtfully positioned away from the other bedrooms for added tranquility. The primary suite is a true retreat, featuring a huge walk-in closet and a well-appointed bathroom. The secondary bedrooms are also well-designed for comfort and convenience. Two of these rooms have a full bathroom in between them, ideal for sharing, while the third bedroom has its own private bath, perfect for guests or family members who value their own space. Looking for additional space? Consider finishing the lower level to include a rec room, another bedroom, and an extra bathroom, enhancing the versatility and functionality of your home.
- $420,848
- 4Bd
- 3.5Ba
- 2,362 Sq Ft
Our Basswood home plan features a modern, open layout designed for comfortable living. The main level highlights a spacious kitchen with a large island that overlooks both the dining and great rooms, making it perfect for entertainment. Additionally, a sizable home office on this level provides a dedicated space for work or study. Upstairs, the primary bedroom is a luxurious retreat with a spa-like bathroom, complete with an oversized countertop, dual sinks, and a walk-in shower. The second floor also includes a large full bath for shared use and a conveniently located laundry room adjacent to the 3 bedrooms. Looking for additional space? Consider finishing the lower level! You can finish this area to include a large rec room, a 5th bedroom and full bathroom, providing additional living space and flexibility.
- $402,495
- 4Bd
- 2.5Ba
- 2,251 Sq Ft
$$Price Improvement$$$! Live the country dream on 3 beautiful acres with this charming farmhouse full of character and space. This adorable home features 4 bedrooms, 2 full bathrooms, a formal dining room, and a walk-through kitchen that opens into a spacious living room with a cozy wood-burning stove. Enjoy newly refinished hardwood floors, thermal windows, fresh interior paint, a welcoming covered front porch, and a side deck perfect for relaxing or entertaining. Outside, you’ll find a large barn with stalls, a small shed near the home, and fenced areas ready for animals. Whether you’re looking to start a homestead or simply enjoy peaceful country living with convenient highway access and excellent schools nearby, this property offers the perfect blend of comfort, charm, and functionality.
- $325,000
- 4Bd
- 2Ba
- 1,680 Sq Ft
SOLD BEFORE PROCESSING.
The Basswood features a modern open-concept main level with a spacious kitchen and large island overlooking the dining and great room, plus a dedicated home office. Upstairs includes a private primary suite with a spa-like bath, three additional bedrooms, a full bath, and convenient second-floor laundry. An optional finished lower level can add a rec room, 5th bedroom, and full bath for added flexibility.
HOMES ARE BUILT TO ORDER.
CONTACT CO-LISTING AGENT FOR LOT AVAILABILITY AND PRICING.
- $457,376
- 4Bd
- 3.5Ba
- 2,362 Sq Ft
SOLD BEFORE PROCESSING.
The Basswood features a modern open-concept main level with a spacious kitchen and large island overlooking the dining and great room, plus a dedicated home office. Upstairs includes a private primary suite with a spa-like bath, three additional bedrooms, a full bath, and convenient second-floor laundry. An optional finished lower level can add a rec room, 5th bedroom, and full bath for added flexibility.
HOMES ARE BUILT TO ORDER.
CONTACT CO-LISTING AGENT FOR LOT AVAILABILITY AND PRICING.
- $441,287
- 4Bd
- 2.5Ba
- 2,251 Sq Ft
See More Homes
Adjust filters to expand your search.
101 - 136 of 136 Homes for sale in 64075
Don’t see what you’re looking for?
A local real estate agent is the best way to get access to exclusive and off-market properties so you can find home.
Explore nearby locations
The prices shown are the median list prices.Kansas City Homes for sale
$389,950
Lees Summit Homes for sale
$460,000
Blue Springs Homes for sale
$344,950
Independence Homes for sale
$875,000
Oak Grove Homes for sale
$339,900
Overland Park Homes for sale
$757,789
Grain Valley Homes for sale
$350,000
Raytown Homes for sale
$220,000
Odessa Homes for sale
$419,900
Grandview Homes for sale
$233,000
Lake Lotawana Homes for sale
$449,950
Belton Homes for sale
$300,778
Liberty Homes for sale
$518,000
Shawnee Homes for sale
$487,500
Lone Jack Homes for sale
$392,000
Richmond Homes for sale
$217,450
64076, MO Homes for sale
$419,900
64118, MO Homes for sale
$264,950
64151, MO Homes for sale
$328,000
64123, MO Homes for sale
$187,000
64056, MO Homes for sale
$237,000
64119, MO Homes for sale
$275,000
64133, MO Homes for sale
$217,900
64086, MO Homes for sale
$369,900
64068, MO Homes for sale
$395,000
64015, MO Homes for sale
$329,950
Hallbrook Homes for sale
$1,750,000
Waldo Homes for sale
$272,000
Adams Pointe Village Homes for sale
$637,400
Nottingham Forest Homes for sale
$669,500
Parkway Estates Homes for sale
$419,000
Four Colonies Homes for sale
$275,000
The Tuileries Homes for sale
$189,000
Chapman Farms Homes for sale
$385,000
Turner Homes for sale
$173,000
Mission Lake Homes for sale
$269,900
Jackson County Homes for sale
$270,000
Cass County Homes for sale
$365,000
Clay County Homes for sale
$399,000
Ray County Homes for sale
$229,900
Lafayette County Homes for sale
$275,000
Wyandotte County Homes for sale
$210,000
Johnson County Homes for sale
$295,000
Narrow your search
64075, MO real estate market trends
Statistics as of October 2026
$364K
Avg. list price
$216/Sqft
Avg. price/sqft
115
Homes for sale
1,695 Sqft
Avg. home size
67 Days
Avg. days on market
Movoto makes it easy to track market trends in 64075, MO. Whether you’re entering the market or planning your next move, understanding these key metrics can guide smart decisions. Looking for more detailed housing market stats in 64075, MO?
Schools
Frequently Asked Questions about 64075, MO
It is affordable to live in 64075. Buying a home in 64075 is 1% less expensive compared with the national average.
The housing market in 64075 is slowing down. In October 2026, homes to buy in 64075 spent an median 71 days on the market, a 22% decrease from October 2025 last year.
The best and safest neighborhoods to live in 64075 in October 2026 are Eagles Ridge, Hallbrook, Sunset Hill, Briarcliff West, Nottingham Forest, Adams Pointe Village, Pinehurst Estates, Country Club Gardens, Stonecreek, Ward Parkway, Nall Hills, Parkway Estates, Chapman Farms, West Plaza, Four Colonies, Waldo, Quivira Falls, Mission Lake, The Tuileries, Turner
In October 2026, 64075 homes were listed to buy for a median price of $354K, with 25% down you would need $1.99K/month to cover expenses and assume that's 35% of your total monthly income, your total yearly income would need to be $68.3K.