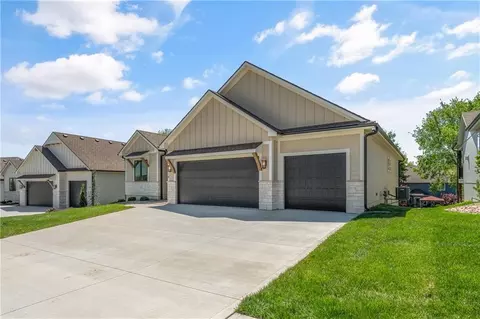
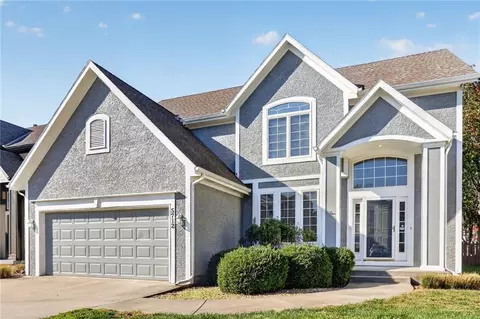
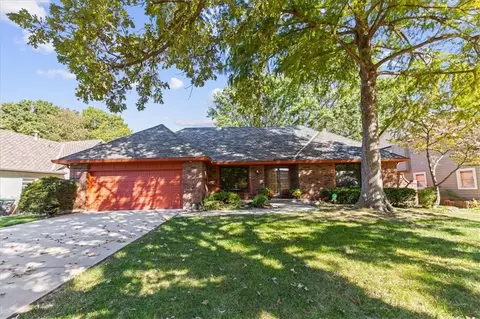
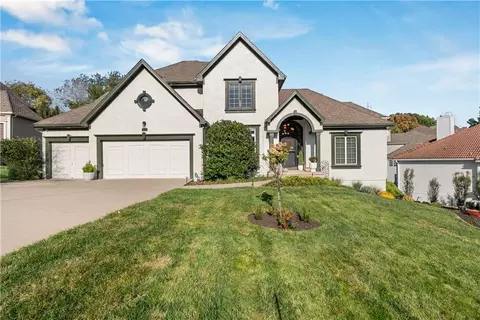
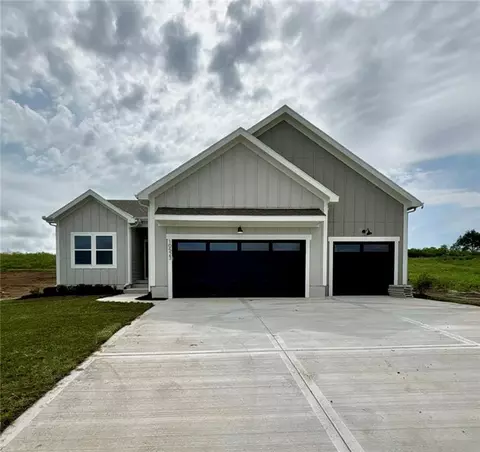
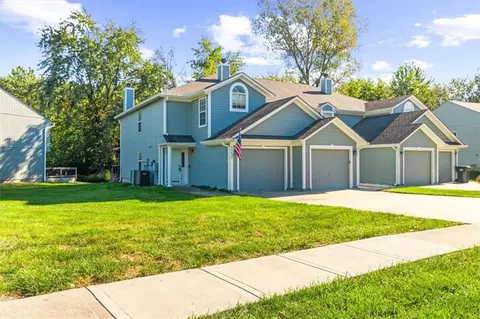
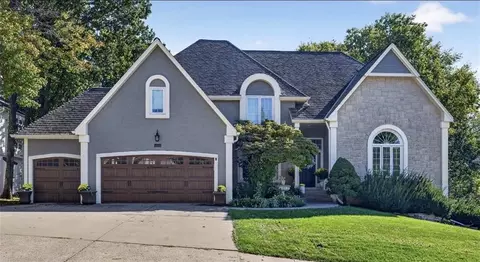
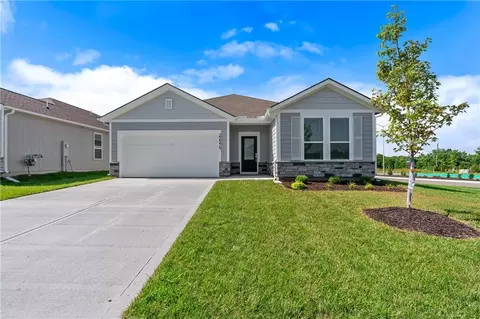
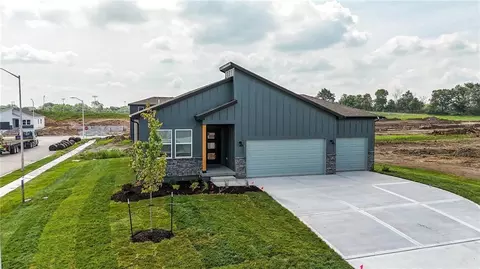
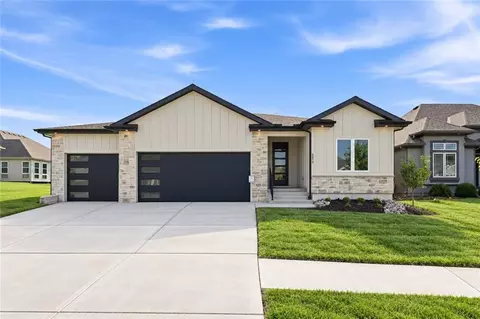
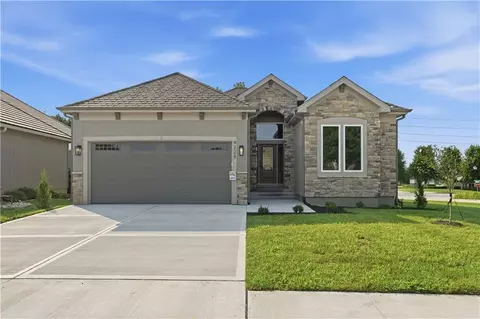
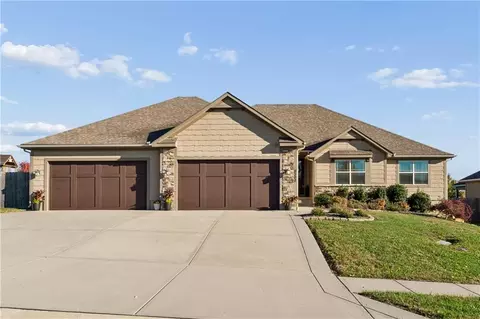
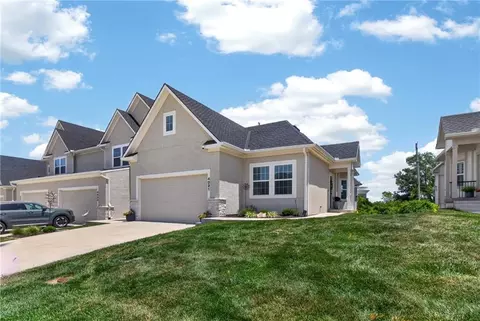
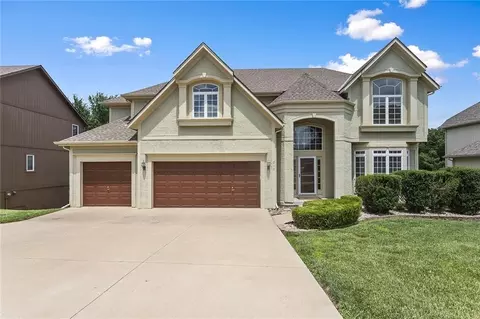
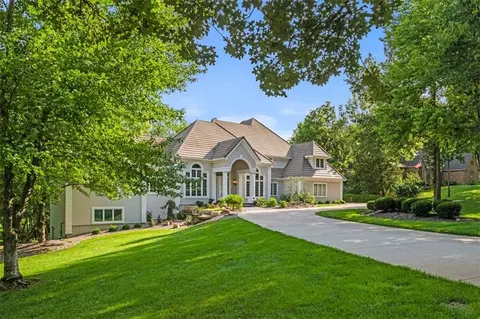
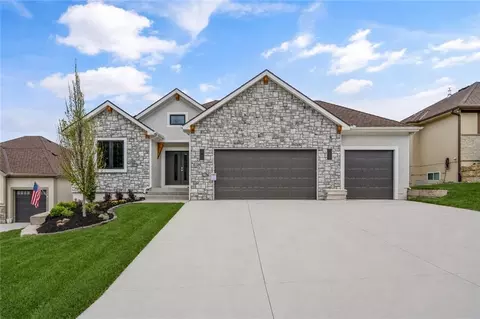
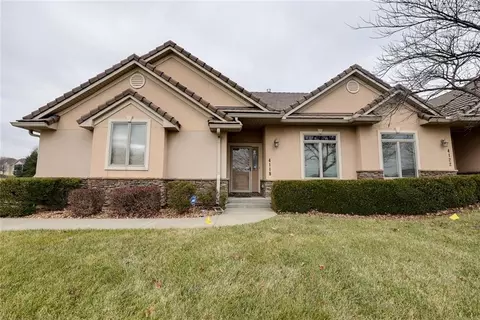
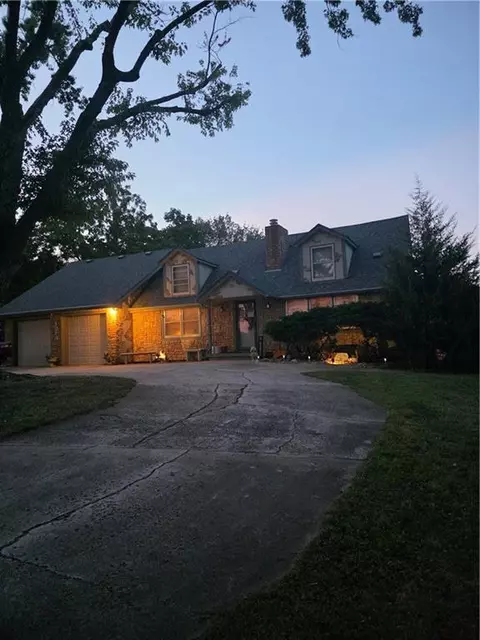
- $621,500
- 4Bd
- 3Ba
- 2,876 Sq Ft
64064 Real Estate & 64064, MO Homes For Sale | Page 3
187 Homes
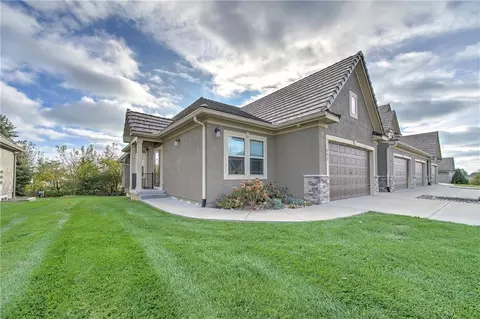
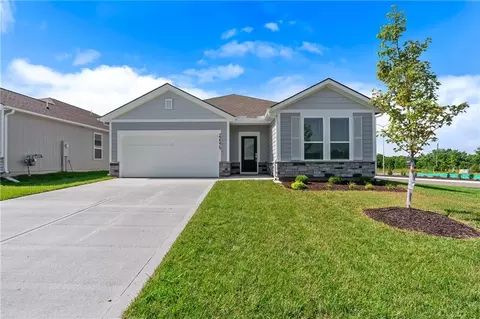
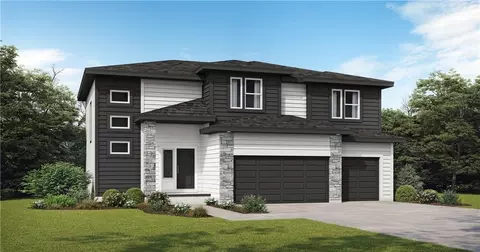
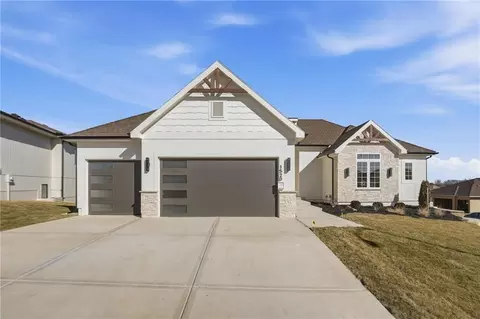
The popular Dukes Run by McGraw Homes!
- $829,900
- 4Bd
- 3Ba
- 3,450 Sq Ft
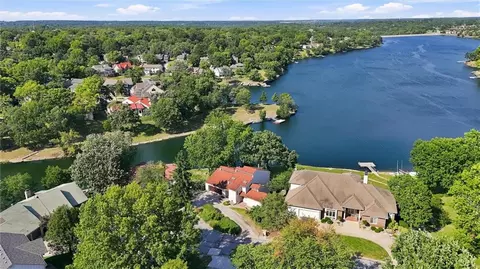
Enjoy maintenance-free living with all the amenities and conveniences of Lakewood! Monthly HOA dues include roof maintenance, exterior painting, lawn care, snow removal, neighborhood amenities, and partial homeowners' insurance! The inviting open floor plan features a spacious kitchen with granite countertops, oversized island/breakfast bar, stainless steel appliances, double ovens, and a walk-in pantry! The adjoining dining area opens to the Great room with gas fireplace and access to the deck overlooking a tree-lined lot. The primary suite features a recessed ceiling, walk-in closet, and private bath with double vanities, tile shower and tile floors. A second bedroom, full bath, and convenient main-level laundry complete the main floor. The lower level offers a third full bath and an impressive 14-foot walk-in cedar closet! The remaining unfinished space provides abundant storage or endless possibilities for future living space. Fantastic location just around the corner from grocery shopping, restaurants, and everyday conveniences, with easy access to major highways! The Lakewood lifestyle includes multiple swimming pools, lake access, tennis/pickleball courts, parks, walking trails, clubhouse, and Lakewood Oaks Golf Course!
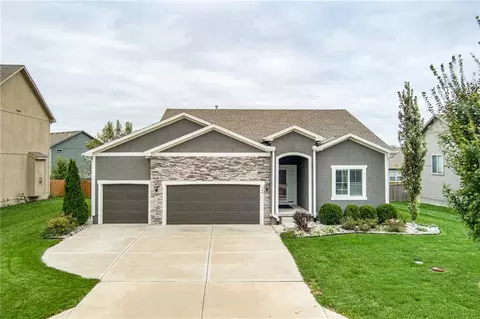
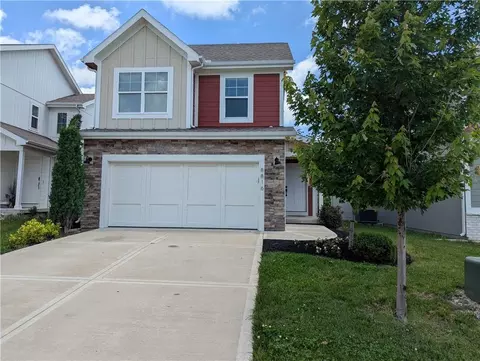
- $350,000
- 2Bd
- 3Ba
- 1,528 Sq Ft
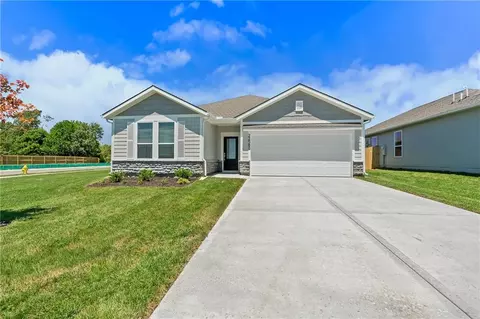
This home was sold before processing!
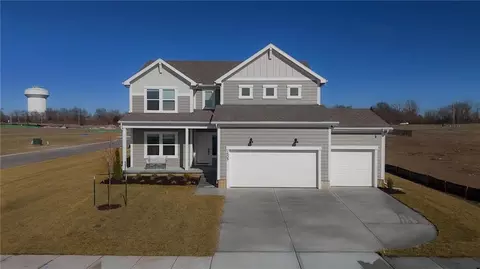
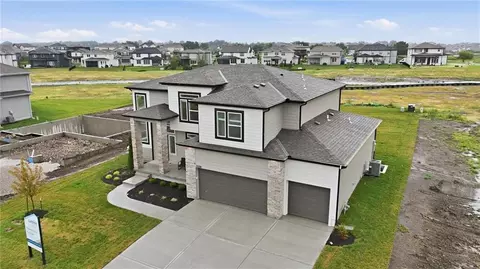
The Riverside is a thoughtfully designed two-story home offering 5 bedrooms and 3 bathrooms, ideal for modern living. A welcoming foyer leads into an open-concept main level featuring a spacious great room, dining area, and kitchen with a walk-in pantry. The main floor also includes a bedroom and full bathroom, perfect for guests or flexible use.
Upstairs, the primary suite is complemented by three additional bedrooms and a conveniently located laundry room with direct access to the primary closet. An unfinished lower level provides the opportunity to expand with a recreation room, additional bedroom, and bathroom—adding both functionality and future value.
- $474,765
- 5Bd
- 3Ba
- 2,538 Sq Ft
New to Market in Savannah Ridge! This well maintained ranch home has more than just incredible curb appeal. The main-floor layout features a spacious primary suite with a walk-in closet and convenient main-floor laundry. Quality window treatments and wood floors add warmth, while the tall ceilings make the main living area open and comfortable. A flexible bonus room can serve as a home office or formal dining room. The eat-in kitchen offers ample cabinet and countertop space, providing plenty of room for meal preparation, storage, and everyday dining. Outside, enjoy the covered Trex deck and extended patio overlooking the fenced yard with attractive landscaping. The unfinished basement offers a blank slate for future plans, with access from both the garage and interior of the home and a bathroom stub already in place. Savannah Ridge also offers a neighborhood pool and an established community feel. Located in the Blue Springs School District. Schedule your showing today!
- $450,000
- 3Bd
- 2Ba
- 2,116 Sq Ft
This stunning 2-story, 4-bedroom, 2.5-bathroom home has been thoughtfully updated from top to bottom, combining timeless charm with modern elegance.
As you step inside, you are immediately greeted by glowing brand-new hardwood floors and a freshly painted, light-filled palette that creates an airy, welcoming atmosphere throughout the main level. The open and functional layout is designed for both effortless entertaining and comfortable daily living.
Upstairs, you’ll find spacious bedrooms with brand-new carpeting underfoot, offering a cozy retreat for family and guests alike. The expansive primary suite boasts its own private ensuite bath, while the additional bedrooms share an updated full bath, plus a convenient half-bath on the main floor.
Nestled in one of the area’s most sought-after neighborhoods—known for top-rated schools, friendly community vibes, and easy access to shopping, dining, and parks—this home truly offers the ideal blend of style, location, and move-in ready convenience. Don't miss your chance to make it yours!
- $395,000
- 4Bd
- 2.5Ba
- 2,222 Sq Ft
This is the one you've been waiting for! Wake up to unobstructed, panoramic lake views from every room in this designer-updated, lakefront home. Approximately $300,000 in renovations include an open-concept kitchen, dining, and living space with custom cabinetry and Porcelanosa countertops (importefd from Spain), hardwood floors throughout the main level, a see-through linear fireplace. All windows and doors have been replaced. The renovated primary suite offers a double-sink vanity, a glass-enclosed wet area with double shower and jetted tub, and a custom walk-in closet designed for two. The guest suite has its own en suite bath with double vanity and walk-in closet, plus an adjoining sitting or sun room with pocket doors and an open loft. The finished walkout basement not only includes a wet bar, fireplace and living area, but it is a true wellness retreat with a fitness room (designed to flex to a 3rd bedroom) sauna, and steam shower. The expanded wraparound deck, with low-maintenance composite decking and sleek cable railings, has room for outdoor dining and a full sectional. Hot tub hookups already in place on the patio off the basement. Electric car charger in extra-deep 2 car garage. Recent updates include a new roof and attic insulation (2025), new water heater and built-in speed oven (2026), and exterior paint (2023). A nearby community dock and HOA kayak racks complete the lake lifestyle. The HOA takes care of all the lawn, shrub trimming, trash, snow removal, exterior insurance and street maintenance. All Lakewood amenities are included...Three pools, walking trails, pickle ball, tennis, basketball, play areas, clubhouse, security and restaurant. Immerse yourself in the beauty of this home, the amazing setting and the Lakewood lifestyle!
- $825,000
- 3Bd
- 3.5Ba
- 3,661 Sq Ft
The Riverside is a thoughtfully designed two-story home offering 5 bedrooms and 3 bathrooms, ideal for modern living. A welcoming foyer leads into an open-concept main level featuring a spacious great room, dining area, and kitchen with a walk-in pantry. The main floor also includes a bedroom and full bathroom, perfect for guests or flexible use.
Upstairs, the primary suite is complemented by three additional bedrooms and a conveniently located laundry room with direct access to the primary closet. An unfinished lower level provides the opportunity to expand with a recreation room, additional bedroom, and bathroom—adding both functionality and future value.
- $510,377
- 5Bd
- 3Ba
- 2,538 Sq Ft
Welcome to Orchard Woods by Lennar located in Lee's Summit! The Joplin is a single-story home that shares an open layout between the kitchen, nook and family room for easy entertaining, along with access to the covered patio for year-round outdoor lounging. A luxe owner's suite is located at the back of the home and comes complete with a spacious, double vanity en-suite bathroom and walk-in closet. There are two secondary bedrooms at the front of the home, ideal for household members and overnight guests, as well as a versatile flex space that can transform to meet your needs. Rounding out the layout is a 3 car garage. Equipped with stainless steel kitchen appliances, blinds, and landscaping, this home truly comes move in ready. Contact Lennar to learn more!
- $390,990
- 3Bd
- 2Ba
- 1,905 Sq Ft
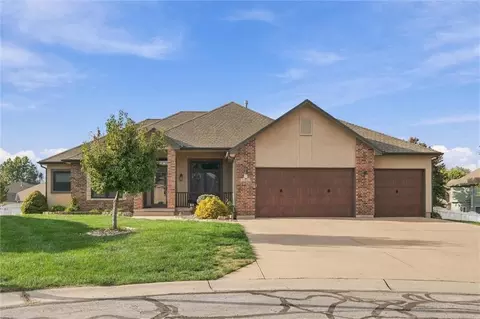
This beautiful brick-front 1.5 story home welcomes you with timeless curb appeal and classic charm. With a main floor primary suite, this home can be functional for all who enter. Step through the elegant, custom double entry doors and notice the warm, inviting atmosphere. The grand entry boasts classic designer tile flooring and leads into a spacious living room with vaulted cathedral ceilings. Complete with exposed ceiling beams, a custom wood accent wall, built-in shelving, a well-connected layout and a cozy fireplace, this space is well-prepared to host gatherings. Enjoy casual meals in the eat-in kitchen, complete with an extended breakfast bar that's great for additional seating, or entertain guests in the formal dining room, which could also serve as a sitting room, home office, or library. A private upstairs bedroom with its own full bath provides an ideal retreat for guests or family members, while two full bathrooms and one convenient half bath on the main level add convenience for everyday living. The finished basement offers endless possibilities, with flexible space for a recreation room, home office, additional non-conforming guest bedroom, workout area, or any combination that suits your needs. Outside, you'll find a peaceful backyard with a deck overlooking a shaded lot—a great setting for relaxing or entertaining. Best of all, this home is just steps from the lake, making it easy to enjoy the outdoors. Brand new electrical panel installed recently as well as all new GFCI protection around every wet location and all new smoke detectors. This is a home you'll want to see in person! Lakewood Property Owners Association (LPOA) residents have access to a range of amenities including three swimming pools, a golf course (extra), marinas, tennis courts, pickle ball Courts, Basketball courts, volleyball courts, gym, and more. With 365 acres of no-wake lakes and a strong sense of community, this home offers a well-balanced lake lifestyle.
- $393,000
- 3Bd
- 3.5Ba
- 3,022 Sq Ft
Sold before processing
- $372,990
- 3Bd
- 2Ba
- 1,750 Sq Ft
Entering the Chapman Farms subdivision you'll notice the gorgeous sidewalks and trails. You will pull into the oversized pristine three-car driveway and be welcomed by professional landscaping and a covered entry. Built 7 years ago the Westport is a true ranch that has a welcoming entryway with tall ceilings and an open airy environment surrounded by an abundance of natural light. Gorgeous fireplace that is the focal point of the living room with an open concept to the spacious kitchen with stainless steel appliances, large pantry and massive granite countertops for all your parties or everyday living. Engineered hardwood floors, laundry on the main level as you enter the mudroom and a roomy three-car garage. A full private fence surrounds a gorgeous, well-manicured backyard with mature trees and a lovely little garden. Cover patio to enjoy a coffee while it rains or to let your dogs out. Fully finished basement with 4th bedroom including a fully bathroom perfect for guests. Large living area in basement as well as humongous unfinished area to add square footage or use for ample storage. Radon mitigation by builder and 7-year-old AC and Furnace. Lee's Summit School District and the home minutes away from a local coffee shop and wine bar.
- $420,000
- 4Bd
- 3Ba
- 2,169 Sq Ft
Sold before processing
- $349,990
- 3Bd
- 2Ba
- 1,550 Sq Ft
Welcome to this stunning 6-bedroom, 4-bathroom home in the highly sought-after Lakewood neighborhood! Offering an abundance of space and style, this home features spacious living areas, generously sized bedrooms with new paint and carpet upstairs, and modern finishes throughout. The impressive primary suite boasts a large closet, while the downstairs kitchenette provides added flexibility for entertaining, extended stays, or creating a comfortable separate living space. Step outside to a large backyard that’s perfect for hosting gatherings, enjoying time with family and friends, or simply relaxing outdoors, with exterior paint as of May 2026 and a Trex deck that will last for years to come...it all comes together beautifully. With its incredible space, thoughtful features, and desirable Lakewood location, this home offers the perfect blend of comfort, functionality, and lifestyle!
- $789,000
- 6Bd
- 4.5Ba
- 4,373 Sq Ft
Our Sheffield home plan invites you in with a welcoming foyer that opens into a bright and airy great room, which effortlessly connects to the kitchen and dining areas, creating a harmonious and functional living space perfect for both relaxing and entertaining. On the main level, the primary suite is a tranquil retreat, featuring a stunning bathroom complete with a spacious walk-in closet for ample storage. Additionally, the main floor includes two more bedrooms, thoughtfully positioned near a spacious full bath, making it easy for family and guests to access. Looking for additional space? Consider finishing the lower level to include a rec room, another bedroom, and an extra bathroom, enhancing your home's versatility and functionality. rewrite this for a mls description.
Exterior and interior designs are subject to change without notice and vary by design packaging and current versions offered at time of contract.
- $467,063
- 3Bd
- 2Ba
- 1,801 Sq Ft
Back on Market - no fault of the seller! Welcome home to this beautifully updated 3-bedroom, 2.5-bathroom townhome offering the perfect blend of space, style, and convenience! Enjoy a spacious layout with modern updates throughout, creating a fresh and inviting feel. The generous living spaces provide plenty of room to relax, entertain, and make yourself at home. Step outside to the great deck, perfect for morning coffee, evening unwinding, or hosting friends and family. With its desirable location close to shopping, dining, and everyday conveniences, this townhome offers comfortable living with everything you need right at your fingertips. Don't miss your opportunity to make this wonderful home your own!
- $239,000
- 3Bd
- 2.5Ba
- 1,427 Sq Ft
Private Lot backing to Trees in sought after Lakewood Subdivision! A beautiful home, w the Primary Bedroom on the main level, dedicated Office, Formal Dining Room, Floor to Ceiling Windows in the Living and Hearth Rooms and plenty of space for the whole family to spread out. Hardwood floors, Vaulted Ceilings, and tons of Natural Light enhance this home while the Fireplace, Neutral Tones, and Open Concept keep it feeling "cozy." The updated Kitchen, Bathrooms, Loft, Wrought Iron Fence, are all completed for you! The unfinished massive basement contains a workshop and blank canvas for you to dream and finish however you wish. There are 2 more bedrooms upstairs plus finished play space perfect for an extra closet, playroom, or workout space. Homes on this street backing to trees don't come available very often. Schedule an appointment today!
- $799,000
- 4Bd
- 3.5Ba
- 3,960 Sq Ft
Welcome to the Nash by Lennar, a thoughtfully designed single-level home offering an open and functional layout in Lee’s Summit. The heart of the home features an inviting kitchen, dining nook, and family room designed to flow seamlessly together, with durable LVP flooring extending throughout these main living spaces. The kitchen is finished with quartz countertops and a spacious island, creating a stylish and functional space for everyday living and entertaining.
The private primary suite is positioned toward the rear of the home and offers a comfortable retreat with an en-suite bathroom featuring attractive tile finishes and a walk-in closet. Two additional bedrooms are located toward the front of the home and share a conveniently positioned full bathroom.
A covered patio extends the living space outdoors and provides an ideal area for enjoying the backyard. The **3-car garage** adds valuable flexibility for parking, storage, hobbies, or everyday needs.
The Nash combines thoughtful single-level living with modern finishes, including LVP flooring, quartz countertops, and tile bathroom finishes. With Lennar’s Everything’s Included approach, buyers can enjoy a selection of desirable features incorporated into the home. Actual finishes, options, dimensions, and included features may vary by homesite and should be verified with the builder.
Come see the Nash and discover a new-construction home designed around open living, functional spaces, modern finishes, and the added flexibility of a 3-car garage in Lee’s Summit.
- $369,990
- 3Bd
- 2Ba
- 1,750 Sq Ft
This home was sold before processing!!!
Our Sunflower plan is a beautifully designed two-story home featuring a modern, open layout ideal for everyday living and entertaining. The main level offers a spacious kitchen with a large island that flows seamlessly into the dining area and great room. Upstairs, you’ll find four bedrooms and 3.5 bathrooms, including a private primary suite, walk-in closets in every bedroom, and conveniently located bathrooms. A large walk-in pantry adds extra storage and functionality. Looking for more space? The lower level can be finished including a rec room, additional bedroom, and full bathroom—perfect for added living flexibility.
- $457,915
- 4Bd
- 3.5Ba
- 2,475 Sq Ft
Welcome to lake living at its finest! Set on a gorgeous lakefront lot in a quiet cul-de-sac, this stunning 4 bedroom, 3 bath Lakewood home delivers both beauty and location. Fresh finishes greet you from the moment you walk in, from the tile entry to updated carpet and a gourmet kitchen made for entertaining. A large kitchen island offers plenty of space to gather, while the separate cooking area gives the chef room to move. Multi-level living offers space for everyone, with decks off both the main and primary bedroom levels. The lower level features a full kitchen, bar, living area, and dedicated office. Step out to the lower patio and relax beside the built-in water feature while taking in the lake views, including a front-row seat to the 4th of July Boat parade and Concert on the Rock! The primary suite is a true retreat with a cozy fireplace, private patio, a closet with a wet bar, and laundry just steps away. The spa-like primary bath features a large jetted tub, walk-in shower, oversized double vanities, and heated natural stone floors, also found in the lower-level bath. Wood finish Custom foam-insulated garage doors were installed in 2025. Lakewood living includes resort-style pools, a golf course, swim beach and docks, playgrounds, and pickleball, tennis, and volleyball courts. If you've been dreaming of lake living, this is one you won't want to miss!
- $825,000
- 4Bd
- 3Ba
- 3,800 Sq Ft
THIS HOME WAS SOLD BEFORE PROCESSING!
The Carolina is a stunning two-story home designed for both everyday living and entertaining. A charming covered front porch welcomes you into a grand foyer that opens to a spacious main level. The gourmet kitchen features a large center island overlooking the expansive dining area and great room, creating the perfect gathering space. A private home office offers flexibility for remote work, study, or hobbies.
Upstairs, the luxurious primary suite includes a spa-inspired bath and an oversized walk-in closet with direct access to the conveniently located laundry room. Three additional bedrooms and two full bathrooms provide ample space for family and guests, including a private en-suite bedroom.
Need more room? The unfinished lower level offers the opportunity to add a recreation room, fifth bedroom, and additional full bath, allowing you to customize the home to fit your lifestyle.
With its thoughtful layout, generous living spaces, and versatile design, the Carolina is the perfect place to call home.
- $544,116
- 5Bd
- 4Ba
- 2,756 Sq Ft
THIS IS AN EXPEDITED LISTING (PERMITTING HAS STARTED) TO SHORTEN TIMELINE FOR COMPLETION OF HOME IN 2026! This home will not begin construction until it is under contract.
The Winfield is a thoughtfully designed 2-story home that blends functionality with an open, inviting layout. The main level features a seamless flow between the kitchen, dining, and great room—perfect for both everyday living and entertaining. A versatile flex room on the main floor offers the ideal space for a home office, study, or additional living area.
Upstairs, all four bedrooms are conveniently located, including a spacious primary suite tucked away for added privacy. The primary retreat features a large walk-in closet and a well-appointed en-suite bath. Secondary bedrooms are designed with comfort in mind, including a shared bath between two rooms and a private bath for the fourth bedroom—ideal for guests or multi-generational living.
- $442,380
- 4Bd
- 3.5Ba
- 2,362 Sq Ft
Open SUN 12-5
THIS IS AN EXPEDITED LISTING (PERMITTING HAS STARTED) TO SHORTEN TIMELINE FOR COMPLETION OF HOME IN 2026! This home will not begin construction until it is under contract, offering buyers the opportunity to personalize
Welcome to the Wildflower Plan – a beautifully designed ranch home that blends comfort and functionality.
Step inside to a spacious foyer that opens to an inviting, light-filled layout featuring a seamless flow between the kitchen, dining, and living areas—ideal for everyday living and entertaining. The main level offers three bedrooms, including a private primary suite complete with a stylish walk-in shower and a generous walk-in closet. Two additional bedrooms provide flexibility for guests, a home office, or hobbies, with a full bath conveniently positioned nearby.
The finished lower level expands your living space with a large rec room, an additional bedroom, and a full bathroom—perfect for entertaining, hosting guests, or creating a private retreat. This thoughtfully designed home offers the perfect balance of open living spaces and functional design.
- $460,605
- 4Bd
- 3Ba
- 2,574 Sq Ft
Exceptional Investment Opportunity – Fully Occupied 4-Plex
Don't miss this rare opportunity to own a well-maintained, fully leased 4-plex in one of the area's most desirable locations. Situated near the highly sought-after Lee's Summit and Blue Springs communities, this property offers convenient access to top-rated schools, shopping, dining, parks, entertainment, and major highways.
Each unit is currently occupied, providing immediate rental income, with a proven history of strong occupancy and consistent demand. Whether you're looking to expand your investment portfolio or purchase your first income-producing property, this turnkey 4-plex offers stable cash flow in a location where rentals remain in high demand.
Highlights: Fully occupied with reliable rental income. Strong rental history with consistently leased units. Prime location near Lee's Summit and Blue Springs amenities. Convenient access to shopping, restaurants, schools, and commuter routes
Excellent long-term investment potential. Properties like this don't come along often. Secure a cash-flowing asset in one of the Kansas City metro's most desirable rental markets before it's gone.
- $795,000
- —Bd
- —Ba
$4K
Celebrate the Parade of Homes with a $7,500 builder concession on this exceptional new home! May be used toward closing costs, prepaids, an interest-rate buy-down, upgrades, or other eligible expenses—giving you the flexibility to make this home uniquely yours.
This special offer is available exclusively during the Parade of Homes, so don't miss this limited-time opportunity!
The Crestwood by A Place Called Home Construction Company offers stylish reverse 1.5-story living in the highly desirable, maintenance-provided community of Tranquility at the Trails of Park Ridge. Priced at $674,900, this thoughtfully designed home features 4 bedrooms, 3 full baths, and a 3-car garage across 2,674 finished square feet.
The open-concept main level is designed for both everyday living and entertaining, while the finished lower level provides additional living space complete with a wet bar, spacious recreation area, and two additional bedrooms. Enjoy outdoor living on the covered patio overlooking an expansive, level backyard.
Located in one of Lee's Summit's premier maintenance-provided communities, homeowners enjoy lawn care, snow removal, and more, allowing for a low-maintenance lifestyle.
Home is approximately three weeks from completion. Photos shown are from a previously completed Crestwood model and may depict upgrades, finishes, and features not included in this home.
- $674,900
- 4Bd
- 3Ba
- 2,574 Sq Ft
Celebrate the Parade of Homes with a $7,500 builder concession on this exceptional new home! May be used toward closing costs, prepaids, an interest-rate buy-down, upgrades, or other eligible expenses—giving you the flexibility to make this home uniquely yours.
This special offer is available exclusively during the Parade of Homes, so don't miss this limited-time opportunity!
Designed to offer the quality craftsmanship and upscale finishes buyers expect at a more attainable price point, this stunning new construction home features 3 bedrooms, 3 bathrooms, and 2,468 square feet of thoughtfully designed living space.
From the moment you enter, you'll appreciate the soaring ceilings, warm hardwood floors, designer lighting, and open-concept floor plan filled with natural light. The chef-inspired kitchen showcases a large island, abundant custom cabinetry, quartz surfaces, stylish tile backsplash, built-in appliances, and a spacious walk-in pantry. The great room features a striking floor-to-ceiling stone fireplace and flows seamlessly to the dining area and outdoor living space.
The private primary suite offers a spa-like bath with dual vanities, a large walk-in tiled shower, and an oversized walk-in closet. A second bedroom and full bath are conveniently located on the main level, while the finished lower level provides a generous recreation room, third bedroom, and third full bath-perfect for guests, hobbies, or entertaining.
One of the home's standout features is the screened-in covered porch, creating the perfect space to enjoy morning coffee, evening relaxation, or outdoor entertaining in comfort.
Located in the highly desirable maintenance-provided section, homeowners enjoy lawn care, snow removal, trash service, and access to community amenities, allowing for a truly low-maintenance lifestyle.
At $595,000, this is a rare opportunity to own a beautifully finished new home at one of the lowest price points offered in the community in a very long time.
- $584,900
- 3Bd
- 3Ba
- 2,458 Sq Ft
$10.1K
Celebrate the Parade of Homes with a $7,500 builder concession on this exceptional new home! May be used toward closing costs, prepaids, an interest-rate buy-down, upgrades, or other eligible expenses—giving you the flexibility to make this home uniquely yours. This special offer is available exclusively during the Parade of Homes, so don't miss out! Stunning new construction with designer-selected finishes, soaring ceilings, and an open-concept floor plan that blends modern elegance with everyday functionality. The impressive Knollbrook 2 story entry welcomes you with a dramatic staircase featuring wood accents, iron balusters, and abundant natural light. Spacious great room showcases a floor-to-ceiling tile fireplace flanked by custom built-ins and floating shelves, creating a warm and inviting gathering space. Chef's kitchen is beautifully appointed with solid surface countertops, custom cabinetry, tile backsplash, gas cooktop, built-in wall oven and microwave, large center island with sink, and generous storage throughout. The adjoining dining area offers easy access to the backyard and is perfect for entertaining.The luxurious primary suite features a tray ceiling, designer accent wall detailing, and a spa-inspired ensuite bath with dual vanities, quartz counters, freestanding soaking tub, oversized tiled walk-in shower, and expansive walk-in closet. Secondary bedrooms are generously sized and thoughtfully designed, while additional custom millwork and upgraded finishes add character throughout the home. Experience the unmatched lifestyle offered by Park Ridge Communities. Enjoy access to a private clubhouse/event center, state-of-the-art fitness center, 3 sparkling swimming pools, tennis/pickleball courts, picturesque walking trails, a community gazebo, playground, & acres of beautifully maintained green space. With thoughtfully designed amenities and a strong sense of community, Park Ridge provides an exceptional living experience for residents of all ages.
- $688,000
- 4Bd
- 4.5Ba
- 2,508 Sq Ft
Hard to find 2200+ Sq ft super ranch! Large enough for multi generational living too! Former model home with many upgrades including real hardwood floors, crown molding, Pella windows & more. If you are looking for an open concept ranch, this is it! The moment you walk through the front door, you will notice the soaring high ceiling and the cozy corner stone fireplace with lots of windows and natural light. The kitchen is stunning with loads of custom cabinets, large pantry and a 10 ft island! Surrounding the kitchen will be a formal dining area if needed and a breakfast area. Off the kitchen is separate laundry room (nice size) and one of the best drop zones! Bedrooms are all very spacious. Incredible primary suite with sitting area. Primary bath has soaking jacuzzi tub, separate shower and large walk in closet. The basement has a large additional family room with nice size wet bar, with 2 very large bedrooms. Media room is a professional recording studio with the walls and ceilings being soundproof. 100 inch TV will stay with media room. This kind of space would be great for any podcasters or a great music room. Unfinished areas also available for loads of storage. The garage is a true 4 car with the 5th a tandem. Hard to find garage space like this that will fit a larger SUV/truck and still have plenty of room to move around. The tandem garage would also make a great work shop or even store a boat. You have more than enough space for your toys here! Nice private back yard with covered patio and no direct backyard neighbors. Who needs a pool when you can walk across the street? So easy to enjoy without the maintenance. Paved walking trails throughout. Community is close to lakes, frisbee golf, parks, unique restaurants, Missouri Town & buffalo! NEW WHOLE HOUSE CARPET JUST INSTALLED!! Wide plank real hardwood floors too!
- $689,000
- 5Bd
- 3Ba
- 3,859 Sq Ft
$10K
Welcome to Chapel Ridge Woods in the highly sought-after Lakewood community! This nearly new ranch-style town home offers the perfect blend of luxury, comfort, and low-maintenance living. Featuring 3 bedrooms, 3 full bathrooms, and over 2,200 finished square feet. The main level showcases a stunning kitchen with custom cabinetry, custom countertops, a large island, stainless steel appliances, and a cozy living room anchored by a gas fireplace. The large windows in every room offer a lot of natural light to the home. This beautifully designed home also includes a finished walkout lower level, spacious open-concept living areas, and high-end finishes throughout. The finished basement expands your living space with an additional bedroom, full bath, and large recreation area perfect for entertaining guests, or everyday living. Step outside to enjoy one of the home's standout features—a beautiful, elevated deck overlooking the backyard, providing the perfect setting for morning coffee. The fenced backyard offers added privacy and space for pets, relaxation, or outdoor enjoyment. As a resident of Lakewood, you'll enjoy access to exceptional amenities including lake privileges, boating, golf, swimming pools, tennis courts, fitness facilities, walking trails, clubhouses, and more. Combined with maintenance-provided living, this home offers an unmatched lifestyle in one of Lee's Summit's premier communities. This amazing opportunity is located at 4021 NE Sagamore Drive Unit D, Lee's Summit, MO 64064.
- $460,000
- 3Bd
- 3Ba
- 2,243 Sq Ft
$10K
Back on Market, no fault of the seller! Situated on a large corner lot in the highly sought-after Lakewood neighborhood, this 4-bedroom, 2.5-bath home offers the perfect blend of space, flexibility, and community living. The side-entry garage enhances curb appeal, while the thoughtfully designed layout provides multiple options to fit your lifestyle—whether you need a dedicated home office, formal dining room, playroom, or additional living space.
The spacious primary suite is a true retreat, featuring dual walk-in closets and plenty of room to unwind. Generous living areas throughout the home create a comfortable setting for both everyday living and entertaining.
Enjoy all the incredible amenities Lakewood has to offer, including lakes, swimming pools, parks, walking trails, tennis courts, golf, and community events. With its versatile floor plan, desirable location, and access to one of the area's most sought-after neighborhoods, this home is ready to welcome its next owners.
- $439,799
- 4Bd
- 2.5Ba
- 2,799 Sq Ft
$50
BACK ON MARKET - NO FAULT OF SELLER! Stunning home with a beyond superior floorplan has SO MUCH to offer! The huge updated kitchen is a Chef's dream and offers an abundance of cabinet and counter space (beautiful granite), island/breakfast bar with room for tons of seating, stainless steel appliances, a gas stove, multiple pantries with pull out shelving in most & in lower cabinets, a built in desk, wood floors that have been resurfaced, large dining area plus a formal dining room & much more! Main level also offers a hearth room with a fireplace and a large living room with an additional fireplace, all very open to one another, perfect for large family gatherings/entertaining. The luxurious primary suite is a dream retreat boasting a beautiful vaulted ceiling and fireplace in the bedroom. The primary bath has a large walk-in, updated tiled shower, huge whirlpool tub, tiled floors, brand new beautiful granite counters at the double vanity and make-up counter, some new plumbing fixtures, and a large walk-in closet. All bedrooms are VERY generous sized and have generous sized walk-in closets. A jack and jill bath between bedrooms 2 and 3. Bedroom 4 has its own private bath and beautiful vaulted ceiling. There is ALSO a large loft that could be used as an office, play area or easily finished for a 5th bedroom. The finished, walk-out basement has brand new carpet, a FABULOUS wet bar with a full sized electric range, microwave, wine bar and bar refrigerator that stay! Could be a second living quarters! New high-end tankless hot water heater, zoned heating and cooling with one furnace and a/c approx. 3 yrs old. The front patio is epoxied, along with the entire garage that also has a sink and built in storage cabinets and counter space. The private, panoramic views of the surrounding valley and beautiful trees at the back of the home are breathtaking! Nice black metal fence! Just too much to list. This home has something extraordinary to offer everyone!
- $565,000
- 4Bd
- 4.5Ba
- 4,550 Sq Ft
Open SUN 1-3
This awesome home is a show stopping family home and entertaining slice of paradise! This estate home is positioned on over 2 acres of manicured ground, touching over 600 ft of stunning fairway at the coveted Lakewood Oaks Country Club golf course.Completely remodeled with additions and added amenities, this home was fully transformed 2007-08. Over 10,600 sqft of indoor living and covered outdoor entertaining space with 4 kitchens, 9 total baths 4 gas fireplaces, private apartment bedroom, 1100 bottle temperature controlled wine room, spacious theater/game room with 4K theater projector, and so much more, makes this home your place to feel like you never have to leave and like you're on vacation every day! Your friends will marvel at your huge heated salt water gunite infinity edge pool completed with resort style waterfall over the built in grotto. Come home and relax after a tough day in your built in gunite hot tub/spa, or entertain in your covered outdoor kitchen, all on a fully floored flagstone walking areas, end to end. All of this outside backyard space overlooks a top design stone lined creek way that snakes its way across the back yard space. The Elan home automation system lets you control home lighting, pool, hot tub controls, security and other electronics from wherever you are. The homes interior boasts of living spaces and open concept spaces with ceiling heights 15 and 16'. No need to go to the gym when you have your spacious work out room right at home. The 6 car garage has epoxy coated flooring and has plenty of room for your cars and big boy toys! Viking appliances, double laundry areas, newer windows, some new and newer HVAC systems, lifetime concrete roofing system and more. There's no way to name everything in this home and property has. This home in the highly sought after KC community of Lees Summit, Mo, close to all KC amenities. Take a look at the AI optional photos for decor changes you can make! Come see this breathtaking home!
- $3,995,000
- 5Bd
- 9Ba
- 10,626 Sq Ft
Simplify your life with an ALL NEW ESTATE HOME, in Chapel Ridge at Lakewood "The Hills"! Prepare to be wowed with A New Construction Estate Home, The Spruce, 2 Story, 3 Car Garage with 4 Bedrooms, 3.5 Bathrooms & Study. Open Floor plan with custom cabinets in kitchen and bathrooms. Along with granite counter-tops and walk-in pantry. Amazing Master Suite & Bath with walk-in closet & laundry room on bedroom level, full unfinished basement with OPTION FOR FINISHED BASEMENT. Looking to "right-size"? With all the amenities LAKEWOOD has to offer, is want makes this a must see! Spend your days enjoying the: Two (2) Lakes, covering ~365 Acres, 2 Marinas, Pontoon Boat Rental, Fishing, Swimming Beach, 3 Swimming Pools – Lakewood Aquatic Center, East Lake Village Pool & Lakewood Oaks, Lakewood Oaks Country Club – Par 71 Golf Course, 3 Playgrounds, 7 Tennis Courts, Pickleball Court, Basketball Courts, 2 Lighted Sand Volleyball Courts, 3 Baseball Fields, 3 Soccer Fields, Award-winning Public Schools – AAA Rated Community Clubs & Activities include: Garden Club, Bridge Club, Mom’s Club, Sail & Paddle Club, 2 Youth Swim Teams, Tennis Club, Yoga, Pilates, Stitching Club, Water Aerobics, Bass Fishing Club, Plus a monthly member calendar with daily events.***Builder uses own contract, please see supplemental sales contract documents. Simulated Images.
- $624,450
- 4Bd
- 3.5Ba
- 2,570 Sq Ft
Celebrate the Parade of Homes with a $7,500 builder concession on this exceptional new home! May be used toward closing costs, prepaids, an interest-rate buy-down, upgrades, or other eligible expenses—giving you the flexibility to make this home uniquely yours.
This special offer is available exclusively during the Parade of Homes, so don't miss this limited-time opportunity!
Welcome to The Crestwood by A Place Called Home Construction, located in the highly sought-after Trails of Park Ridge in Lee’s Summit. This thoughtfully designed reverse 1.5-story offers 4 bedrooms, 3 bathrooms, and 2,574 sq ft of well-appointed living space.
The main level features an open-concept layout with a spacious great room, dining area, and kitchen that flows seamlessly for everyday living and entertaining. The primary suite is conveniently located on the main level, offering privacy and comfort, along with a secondary bedroom ideal for guests or a home office. Step outside to enjoy the covered patio, perfect for relaxing or hosting.
The finished lower level expands your living space with a large rec room, bar area, two additional bedrooms, and a full bath, plus ample storage.
Situated in Trails of Park Ridge, a premier maintenance-provided community, residents enjoy lawn care, snow removal, and access to neighborhood amenities, making for easy, low-maintenance living.
Don’t miss your opportunity to own this beautifully crafted new construction home!
- $674,900
- 4Bd
- 3Ba
- 2,574 Sq Ft
Celebrate the Parade of Homes with a $7,500 builder concession on this exceptional new home! May be used toward closing costs, prepaids, an interest-rate buy-down, upgrades, or other eligible expenses—giving you the flexibility to make this home uniquely yours.
This special offer is available exclusively during the Parade of Homes, so don't miss this limited-time opportunity!
Park Ridge Homes presents theThe Lariat II , a beautifully crafted reverse 1.5-story home in the highly sought-after Park Ridge Manor Community. Designed with both style and function in mind, this 3-bedroom, 3-bath home offers a seamless blend of comfort and sophistication, paired with the ease of maintenance-provided living.
Step inside to soaring ceilings with rich wood details and a light-filled open layout that immediately feels like home. The heart of the space is the stunning kitchen, anchored by an oversized waterfall granite island perfect for gathering, entertaining, or everyday living. A thoughtfully designed pantry and beverage area add both beauty and convenience.
The main-level primary suite is a true retreat, featuring a statement feature wall, an expansive walk-in closet, and direct access to the laundry room. A secondary bedroom and flex room provide ideal space for guests, work, or hobbies.
Downstairs, the walkout lower level is built for entertaining with a spacious rec room, stylish bar area, two additional bedrooms, and ample storage.
Enjoy peaceful mornings or relaxed evenings on the covered deck, all while benefiting from a maintenance-provided lifestyle including lawn care, snow removal, and trash PLUS access to Park Ridge Manor’s premier amenities.
- $814,900
- 3Bd
- 3Ba
- 3,050 Sq Ft
$15K
Foreclosure pending, Excellent rental potential with equity. Open to FHA assumption as seller has under a 4% interest rate. Needs new paint and flooring and back sliding door to get this spacious beauty back to its former glory. Open to investors and saavy buyers looking for an opportunity to get instant equity with cosmetic updates in this desirable neighborhood. Communicative contact at Bank, Entertaining ALL offers!
1.5-story “Sapphire” plan, just 5 years young, with a finished basement that sets it apart in Edgewater! This beautifully designed home offers an open-concept living room and kitchen filled with natural light, perfect for both everyday living and entertaining. Featuring 4 spacious bedrooms and 3.5 bathrooms, there’s room for everyone.
This home showcases the builder’s upgraded design package, including engineered hardwood flooring and enhanced tile finishes in the primary bathroom. The private primary suite also offers the convenience of a generously sized laundry room just steps away. The finished basement expands your living space with a large recreation room, 4th bedroom, full bath, and abundant storage—making this home significantly larger than most properties in the neighborhood, where typical homes range from 1,500–1,900 sqft without basements.
Located in a highly desirable school district, this home presents incredible value and opportunity.
Please note: property is a short sale and will require some buyer flexibility when working with the approval of the bank. Communicative contact at Bank, Entertaining ALL offers!
Kitchen and Living room are freshly painted. Additional Paint and Carpet needs replacing, seller unable to offer replacement. Price is reflected of current condition.
- $340,000
- 4Bd
- 3.5Ba
- 2,006 Sq Ft
$9K
The Basswood offers a modern, open-concept design ideal for everyday living and entertaining. The main level features a spacious kitchen with a large island that seamlessly overlooks the dining and great rooms, creating a functional and inviting layout. A dedicated home office on the main floor provides the perfect space for work or study. Upstairs, the primary suite serves as a private retreat with a spa-like bathroom featuring dual sinks, an oversized vanity, and a walk-in shower. The second level also includes three additional bedrooms, a full hall bath, and a conveniently located laundry room.
- $424,375
- 4Bd
- 2.5Ba
- 2,251 Sq Ft
Open SUN 12-5
Rare Industrial lot with all utilities to the lot including Water, Sewer, Gas, Phone, Electric and High /Speed Cable. This will allow metal building construction saving thousands and reduced landscaping requirements.
- $456,720
- 1.31 Acre
Celebrate the Parade of Homes with a $7,500 builder concession on this exceptional new home! May be used toward closing costs, prepaids, an interest-rate buy-down, upgrades, or other eligible expenses—giving you the flexibility to make this home uniquely yours.
This special offer is available exclusively during the Parade of Homes, so don't miss this limited-time opportunity!
Introducing The Morgan, a stunning 3,600-square-foot home crafted by A Place Called Home Construction Company. With 4 spacious bedrooms, 3 baths, and a light-filled open floor plan, this residence is designed for modern living. Enjoy a finished basement complete with a stylish wet bar, perfect for entertaining. Nestled on a desirable corner lot, the primary suite features a tranquil soaker tub for ultimate relaxation. This is elegance and comfort, brought to life!
- $839,900
- 4Bd
- 3Ba
- 3,633 Sq Ft
Enjoy easy, maintenance-free living in this custom-built townhouse located in Lakewood’s Chapel Ridge subdivision. Built just three years ago, this one-and-a-half story ranch-style plan offers true main-level living with thoughtful design throughout. The great room features high ceilings, wood floors, and a stone fireplace, opening to a well-appointed kitchen with granite countertops, stainless steel appliances, five-burner gas stove, tiled backsplash, walk-in pantry, and convenient eat-at bar. The main-level dining area walks out to a covered deck with low-maintenance decking, also accessible from the primary suite—perfect for relaxing with minimal upkeep. Main-level laundry adds to the convenience.
The main-level primary suite offers a raised ceiling with wood inlay, walk-in closet, and a luxury bath featuring double vanities, added cabinetry for extra storage, and an oversized tiled shower. A finished walkout lower level provides a spacious family room, third bedroom, third full bath, and generous storage, with access to a patio and fenced backyard—ideal for guests or hobbies without daily stairs.
Attached two-car garage on the main level. Exterior maintenance, lawn care, and snow removal are included, allowing more time to enjoy Lakewood’s amenities, including two lakes, marinas, swimming pools, tennis courts, and a golf course.
- $443,000
- 3Bd
- 3Ba
- 2,266 Sq Ft
$7K
Model Home - Coming soon! Our Carolina home plan is a two-story design that begins with a grand covered porch leading to an impressive entry foyer. The main level includes a spacious kitchen with a large island that overlooks both the expansive dining and great rooms. A bedroom on this floor can provide extra space for a dedicated area for work or study. Upstairs, the primary bedroom features a primary bath with a that conveniently connects to the upstairs laundry room. The second floor also includes three additional bedrooms, two full bathrooms—one attached to a bedroom and one for shared use—ensuring ample space for everyone!
- $518,108
- 5Bd
- 4Ba
- 2,756 Sq Ft
$10.2K
THE PRICE HAS BEEN REDUCED ON THIS BEAUTIFUL VILLA WITH OVER 2500 SQUARE FEET OF FINISHED SPACED LOCATED IN THE TRAILS OF PARK RIDGE, AN INCREDIBLE SUBDIVISION IN LEE'S SUMMIT, FEATURES ALL THE UPGRADES AND ELEGANCE THAT YOU WOULD EXPECT IN A HOME OF THIS QUALITY. THE FULLY FINISHED BASEMENT WITH A FULL BED & BATH ALLOWS FOR GUEST TO HAVE PRIVACY WHILE THEY STAY OVER IN YOUR NEW HOME. SCHEDULE AND APPOINTMENT TODAY.
- $445,000
- 3Bd
- 3Ba
- 2,512 Sq Ft
$15K
Prime location with access to major roads and highways. Growing part of Lee's Summit. Adjacent to the Lee's Summit Municipal Airport. One of the last available locations off of Stother Road Interchange. Zoned Agriculture. Master planned Industrial. All utilities available. Property also listed in Commercial MLS #2579175
**Additional 10.24 tract available MLS #2579178**
- $235,000
- 0.98 Acre
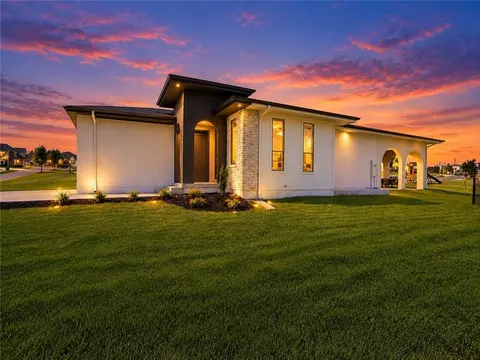
Simplify your life with an ALL NEW MAINTENANCE PROVIDED CUSTOM TOWNHOME, in Chapel Ridge at Lakewood "The Woods"! With Beautiful New Construction Townhome, The Benjamin, 1 Story IN-GROUND, 2 Car Garage with 3 Bedrooms, 3 Bathrooms, Open floor plan with custom cabinets in kitchen and bathrooms. Along with granite counter-tops and walk-in pantry. Amazing Master Suite & Bath with walk-in closet & laundry room on main level with finished basement. Looking to "right-size, down-size or lock & leave"? NO MORE MOWING, SHOVELING OR TRIMMING ALLOWED AT THE WOODS, making this a must see! Spend your days enjoying the: Two (2) Lakes, covering ~365 Acres, 2 Marinas, Pontoon Boat Rental, Fishing, Swimming Beach, 3 Swimming Pools – Lakewood Aquatic Center, East Lake Village Pool & Lakewood Oaks, Lakewood Oaks Country Club – Par 71 Golf Course, 3 Playgrounds, 7 Tennis Courts, Pickleball Court, Basketball Courts, 2 Lighted Sand Volleyball Courts, 3 Baseball Fields, 3 Soccer Fields, Award-winning Public Schools – AAA Rated Community Clubs & Activities include: Garden Club, Bridge Club, Mom’s Club, Sail & Paddle Club, 2 Youth Swim Teams, Tennis Club, Yoga, Pilates, Stitching Club, Water Aerobics, Bass Fishing Club, Plus a monthly member calendar with daily events. ****Builder uses own contract, please see supplemental sales contract documents.***Simulated Photos***
- $499,000
- 3Bd
- 3Ba
- 2,266 Sq Ft
Celebrate the Parade of Homes with a $7,500 builder concession on this exceptional new home! May be used toward closing costs, prepaids, an interest-rate buy-down, upgrades, or other eligible expenses—giving you the flexibility to make this home uniquely yours. This special offer is available exclusively during the Parade of Homes, so don't miss out! Beautifully designed reverse perfectly placed overlooking GREEN SPACE. The open floor plan offers spacious living & modern amenities. 3 generously sized bds, including a main level primary suite with a large walk in closet. The primary bth features double vanity, large walk in shower & separate free standing soaking tub. An additional bedroom or office is also conveniently located on the main floor The kitchen is a chef’s dream, large island invites conversation, making it an ideal gathering space. A separate walk in pantry/prep area keeps the mess out of sight while you entertain. The Dining Room & Great Room feature a wall of windows, flooding the space with natural light. A stunning fireplace stretches from floor to ceiling, creating a grand focal point. Floating shelves add a touch of sophistication. Step outside from the dinning area to a low-maintenance composite deck, ideal for relaxing, hosting gatherings, or just enjoying the view of GREEN-SPACE. We round out the lower level with a spacious 3rd bedroom w/ private bathroom. Rec room is ideal for a home theater, playroom/gameroom. Wet bar adds a touch of luxury & makes entertaining a breeze. All of this on a walk-out lot, seamlessly connecting indoor/outdoor spaces. This home truly offers the best of both worlds a stylish main level & a lower level designed for relaxation & entertainment. Don’t forget the 3-car garage-perfect for your vehicles, while lawn care & snow removal are handled for you! This maintenance-provided community takes care of the heavy lifting! Other amenities include 3 pools, fitness center, walking trails, tennis/pickleball court, & more!
- $784,900
- 3Bd
- 3.5Ba
- 3,053 Sq Ft
$15K
Celebrate the Parade of Homes with a $7,500 builder concession on this exceptional new home! May be used toward closing costs, prepaids, an interest-rate buy-down, upgrades, or other eligible expenses—giving you the flexibility to make this home uniquely yours. This special offer is available exclusively during the Parade of Homes, so don't miss out! 3bd 3.5 bth masterpiece offering 3109sqft of meticulously designed living space that backs to GREEN SPACE. Great Room features upgraded linear fireplace w/ blower & remote creating the perfect ambiance for relaxation or entertaining. Upgraded light fixtures illuminate the space while wide-plank luxury vinyl floors flow seamlessly through the entry kitchen, butler’s pantry, dining area, hallways, & great room. Indirect lighting in the kitchen & primary vanities adds a soft, ambient glow, while custom enameled wainscoting & design elements enhance the home's upscale feel.Gourmet kitchen w/ custom enameled cabinets, large pan drawers, soft close cabinets & oversized Cambria island complete w/ pull-out trash & additional storage. Butler's pantry w/ custom shelving & sink, provides a perfect prep area. High-end GE stainless steel appliances: 36” gas cooktop, Zephyr direct vent hood insert, oven w built-in microwave & tall tub dishwasher bring style & performance to your cooking space. Primary bd features a box-vaulted ceiling w/ custom design & spacious layout. Primary bth has herringbone-tiled floors, walk-in shower w/custom cut frameless shower Dr., free-standing soaking tub w/ custom wall panels & vaulted ceilings to create an open, airy atmosphere. Enjoy the privacy of BACKING TO GREENSPACE. Every detail has been carefully considered: 5-inch base trim, wide casing on doorframes & windows, U-shaped staircase w/ black iron spindles & custom maple rail w/stained endcaps, walk-in closets for all bds, all bths feature tiled walls & floors, expansive lower-level storage, Oversized 3-car garage w/tall ceilings & no beam posts.
- $779,900
- 3Bd
- 3.5Ba
- 3,053 Sq Ft
$15K
Refer to City's I-470 Corridor Market-Based Land Use & Development Plan & North Area Comprehensive Plan Update. Subject is in close proximity to I-470 & Woods Chapel Road Interchange. Conventional development patterns suggest Interchange locations are desirable for commercial(office/retail) development. Potential commercial development. Accessible recreational amenities in the area.
- $4,000,000
- 3Bd
- 1.5Ba
- 2,000 Sq Ft
Incredible opportunity for 23+ acres in prime location! Potential for single family residence, or new owner could divide into several lots. Bordered by other acreage lot and park land. Deer, turkey on property. There have been cattle grazing on the property in the past. Aerial photos will be available soon. Gate is locked. Please do not walk/drive on property without permission.
- $1,150,000
- 23.58 Acre
$50K
Wow I literally can't believe the recent price adjustment for This Beautiful Lot is located in the Exquisite Arbores Subdivision. If you are looking to build in an established neighborhood this is the perfect lot for you. Feel free to drive through the neighborhood to experience what it will be like when you build your home on this lot! PRICE HAS BEEN REDUCED WITH YOU IN MIND...LOCATION LOCATION LOCATION- PRICE JUST ADJUSTED TO $49,000
- $49,000
- 0.33 Acre
$6K
Prime Real Estate Opportunity: Corner Lot on NE Ralph Powell Rd
Property Overview
Size: 2.5 acres
Price: $15.95 per square foot
Total Price: $1,736,955
Key Features:
Utilities: All utilities are readily available at the property.
Flexible Purchase Options:
Purchase the lot as is
Build to suit your specific needs
Option to sub-divide for multiple buildings
Location Advantages:
Access: Convenient northbound and southbound access on NE Ralph Powell Rd.
Healthcare Proximity: Within 10 minutes of four major hospitals.
- $1,736,955
- 2.5 Acre
$90.3K
Adjust filters to expand your search.
101 - 150 of 187 Homes for sale in 64064
Don’t see what you’re looking for?
A local real estate agent is the best way to get access to exclusive and off-market properties so you can find home.
Explore nearby locations
The prices shown are the median list prices.Lees Summit Homes for sale
$460,000
Kansas City Homes for sale
$389,950
Independence Homes for sale
$875,000
Blue Springs Homes for sale
$344,950
Raytown Homes for sale
$220,000
Overland Park Homes for sale
$757,789
Grandview Homes for sale
$233,000
Olathe Homes for sale
$550,000
Belton Homes for sale
$300,778
Leawood Homes for sale
$800,000
Shawnee Homes for sale
$487,500
Liberty Homes for sale
$518,000
Raymore Homes for sale
$399,900
Oak Grove Homes for sale
$339,900
Gladstone Homes for sale
$269,000
Lake Lotawana Homes for sale
$449,950
64118, MO Homes for sale
$264,950
64133, MO Homes for sale
$217,900
64123, MO Homes for sale
$187,000
64151, MO Homes for sale
$328,000
64138, MO Homes for sale
$188,000
64076, MO Homes for sale
$419,900
64015, MO Homes for sale
$329,950
64119, MO Homes for sale
$275,000
64056, MO Homes for sale
$237,000
64134, MO Homes for sale
$187,000
Hallbrook Homes for sale
$1,750,000
Waldo Homes for sale
$272,000
Nottingham Forest Homes for sale
$669,500
Four Colonies Homes for sale
$275,000
The Tuileries Homes for sale
$189,000
Mission Lake Homes for sale
$269,900
Turner Homes for sale
$173,000
Sunset Hill Homes for sale
$1,047,500
Nall Hills Homes for sale
$425,000
West Plaza Homes for sale
$330,000
Jackson County Homes for sale
$270,000
Johnson County Homes for sale
$575,888
Cass County Homes for sale
$365,000
Clay County Homes for sale
$399,000
Wyandotte County Homes for sale
$210,000
Ray County Homes for sale
$229,900
Lafayette County Homes for sale
$275,000
Platte County Homes for sale
$460,000
Johnson County Homes for sale
$295,000
Narrow your search
64064, MO real estate market trends
Statistics as of November 2026
$500K
Avg. list price
$195/Sqft
Avg. price/sqft
131
Homes for sale
2,713 Sqft
Avg. home size
42 Days
Avg. days on market
Movoto makes it easy to track market trends in 64064, MO. Whether you’re entering the market or planning your next move, understanding these key metrics can guide smart decisions. Looking for more detailed housing market stats in 64064, MO?
Schools
Frequently Asked Questions about 64064, MO
It is expensive to live in 64064. Buying a home in 64064 is 1% more expensive compared with the national average.
In November 2026, homes to buy in 64064 spent an median 44 days on the market, a same November 2025 last year.
The best and safest neighborhoods to live in 64064 in November 2026 are Hallbrook, Sunset Hill, Briarcliff West, Nottingham Forest, Falcon Ridge, Adams Pointe Village, Pinehurst Estates, Sunny Pointe, Ward Parkway, Nall Hills, Parkway Estates, Verona Hills, Primrose, Chapman Farms, West Plaza, Four Colonies, Waldo, Mission Lake, The Tuileries, Turner
In November 2026, 64064 homes were listed to buy for a median price of $499K, with 25% down you would need $2.78K/month to cover expenses and assume that's 35% of your total monthly income, your total yearly income would need to be $95.4K.