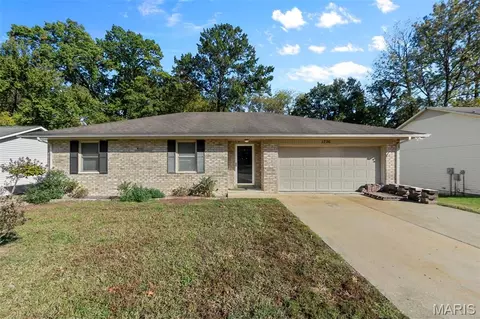
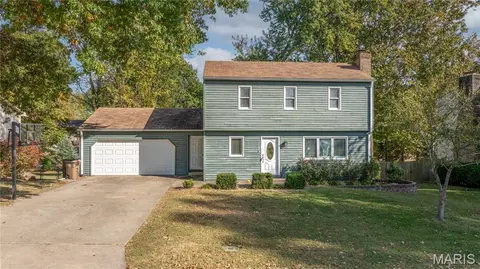
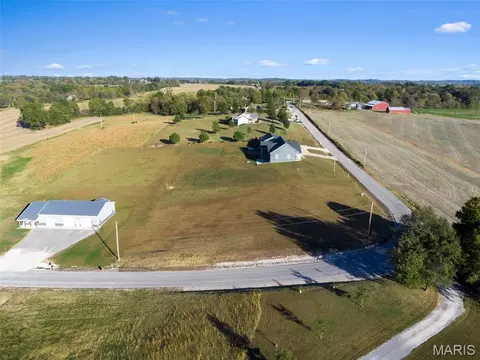
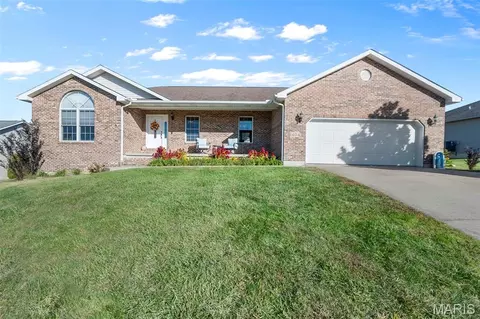
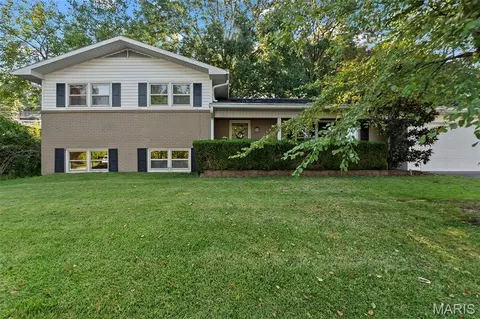
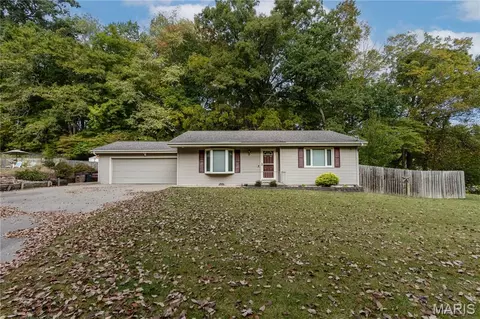
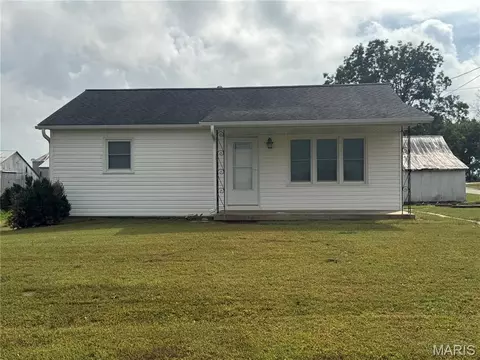
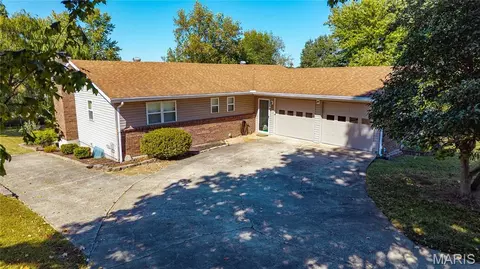
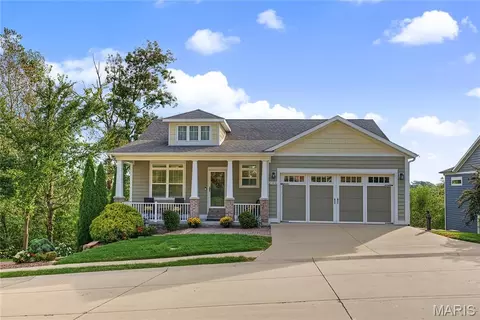
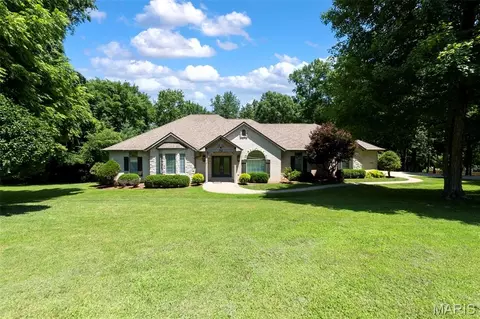
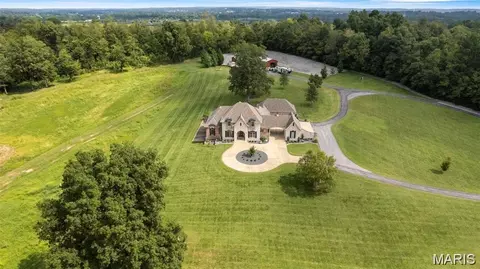
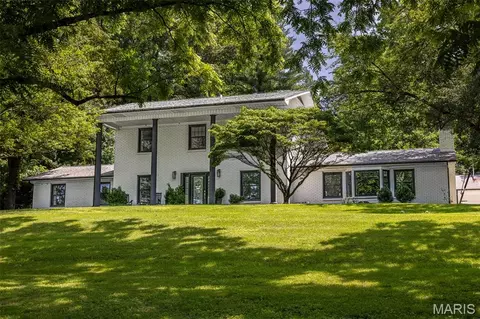
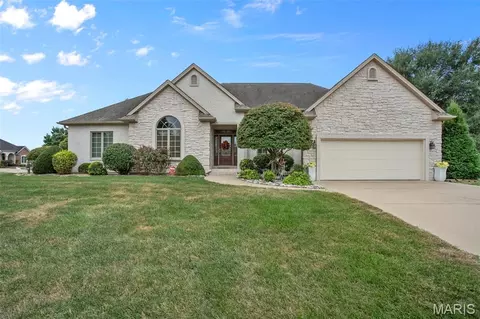
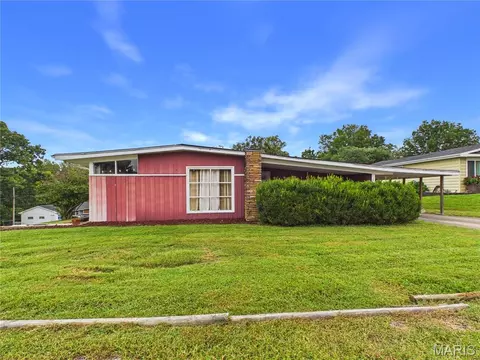
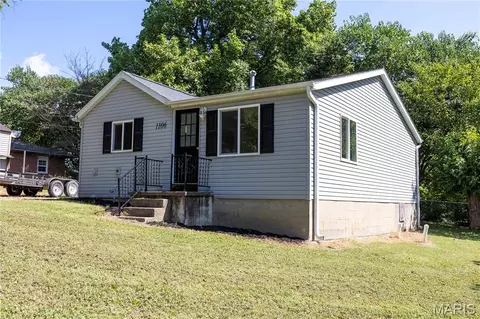
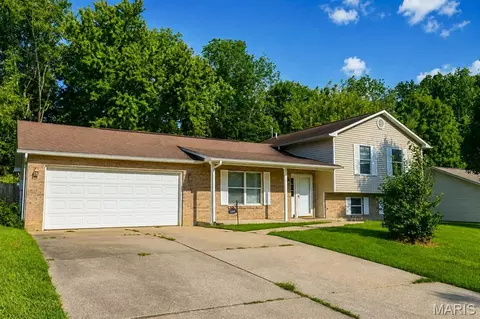
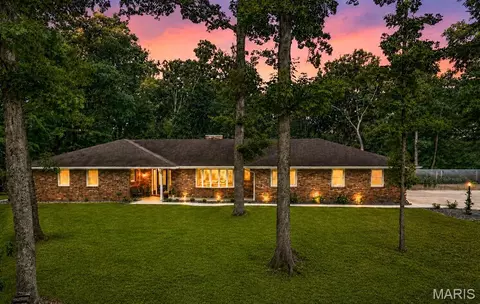
- $388,000
- 4Bd
- 3Ba
- 2,874 Sq Ft
63701 Real Estate & 63701, MO Homes For Sale | Page 6
306 Homes
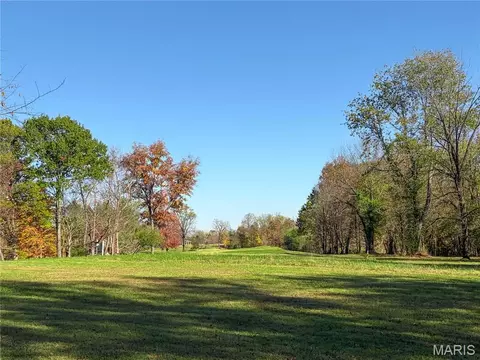
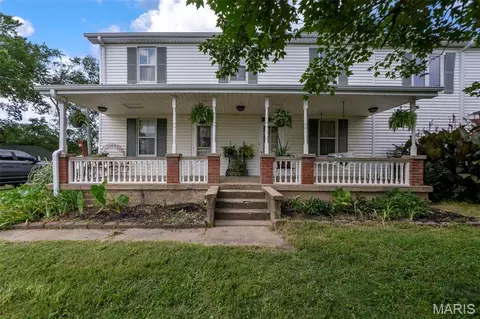
OH, THE POSSIBILITIES ! Stunning 4.3 acre setting bordering Cape Girardeau Country Club
Golf Course - overlooking #2 green and a beautiful view of hole #3 * Currently
features an older style farmhouse built in 1930 in need of repairs and updates - the home has
been a rental for the last few years * Consider the options…. Imagine building your custom
dream home on this scenic home site encircled by woods and golf course views *
Or make repairs to the existing home structure and continue as a rental investment *
Whatever your flavor, don’t miss out on this special setting and rare opportunity.
- $99,900
- 2Bd
- 1Ba
- 812 Sq Ft
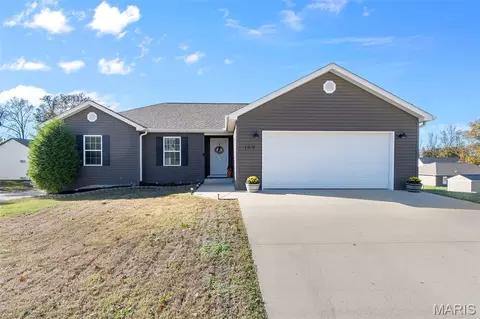
HOME FOR THE HOLIDAYS! Dare to compare - so much bang for the buck here * Fresh
and inviting, this delightful 3 Bedroom, 2+ Bath ranch home is move-in ready and sure to please
* Just look what’s waiting for you.... Lovely corner lot with spacious side yards and desirable
culdesac setting - great for kids’ play * Appealing open floor plan * Separate laundry room
* Finished Walkout Lower Level features a spacious 35x15 Family Room/Rec Room - perfect
for watching the big game, hosting birthday parties, movie nights and more! AND... a 4th
bedroom and full bath (with toilet & rough-in for sink & tub/shower) are framed out rooms ready
for future finishing * Last but not least... a spacious John Deere room * Don’t let this one
pass you by * WELCOME HOME
- $249,900
- 3Bd
- 2Ba
- 1,989 Sq Ft
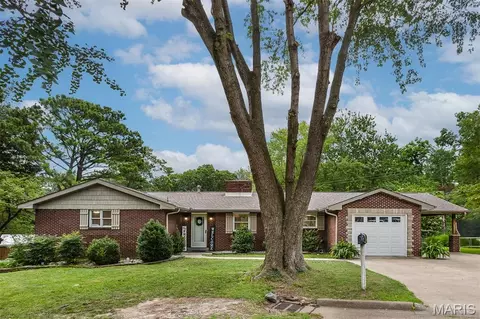
Completely remodeled and move-in ready, this stunning 5-bedroom, 3-bath home offers the perfect blend of style, space, and location! Situated on a quiet dead-end street in the highly sought-after Alma Schrader School District, you’ll enjoy both privacy and convenience. Inside, every detail has been thoughtfully updated with modern finishes throughout, creating a fresh and inviting feel. The spacious floor plan provides room for everyone, while the added garage offers extra storage and functionality. Whether you’re entertaining guests or enjoying a quiet evening at home, this beautifully renovated property is ready to impress. Don’t miss your opportunity to own this turnkey home in one of Cape Girardeau’s most desirable locations!
- $375,000
- 5Bd
- 3Ba
- 2,643 Sq Ft
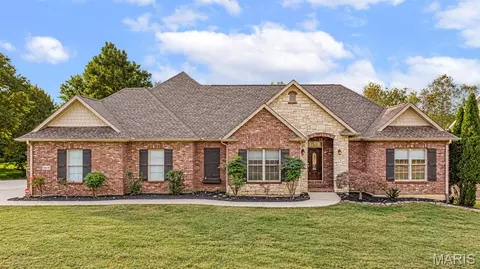
Some homes offer a little extra room. This one offers room to make everyday life a little more
special. Located in the heart of Cape Girardeau, this 5-bedroom, 3.5-bath home brings together
comfortable gathering spaces, thoughtful touches, and places to enjoy a quiet moment of your
own.
Start the morning with coffee on the deck beneath the pergola, spend an afternoon tending the
custom garden, or unwind in the bathroom’s steam sauna at the end of a full day. These are the
details that make coming home feel good.
Downstairs, the basement offers more space to gather, with a bar ready for game nights and
catching up with friends. A dedicated John Deere room adds practical space for storage and
projects, while five bedrooms provide flexibility for guests, a home office, or simply a little room
to spread out.
From time spent together to the moments you keep for yourself, this home offers a welcoming
place to settle in and make it your own.
Feature recap: 5 bedrooms and 3.5 baths · Steam sauna · Deck with pergola · Custom garden · Basement bar · John Deere room · 220-volt Tesla charger
- $479,000
- 5Bd
- 4Ba
- 3,645 Sq Ft
3 bedroom 1 bathroom located at 1917 New Madrid St. Cape Girardeau, Mo 63701. This home features covered off street parking. Great investor opportunity!
- $50,000
- 3Bd
- 1Ba
- 912 Sq Ft
Spacious One-Owner All-Brick Home on 1+ Acre!
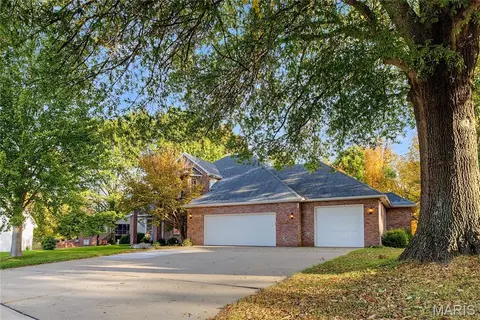
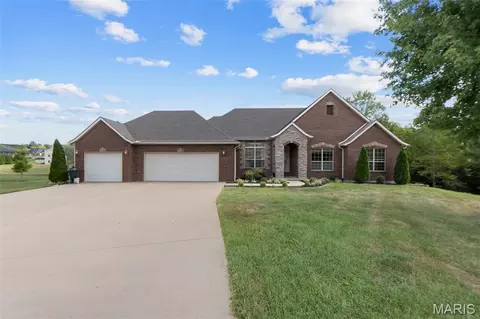
Built in 1992, this spacious 1.5-story, all-brick home offers 4 bedrooms, 4.5 baths, and a 3-car garage, all nestled in a quiet neighborhood on a beautiful, shaded lot of over an acre! The main level features formal living and dining rooms, a large kitchen with an abundance of cabinetry and a walk-in pantry, plus wood and tile flooring throughout. Upstairs, you'll find three bedrooms, including one with a private bath and two sharing a Jack-and-Jill bath. One bedroom will need some flooring, offering an opportunity to make it your own. The lower level provides additional finished living space, a full bath, and an enormous shop/storage area with convenient staircase access to the garage. Enjoy outdoor living in the fenced, tree-shaded yard featuring a 20' x 40' in-ground pool—perfect for summer fun and entertaining! Priced well below a recent appraisal, this home offers space, versatility, and tremendous potential. Don't miss this opportunity!
One Year home warranty provided by seller
--
- $495,000
- 4Bd
- 5Ba
- 4,231 Sq Ft
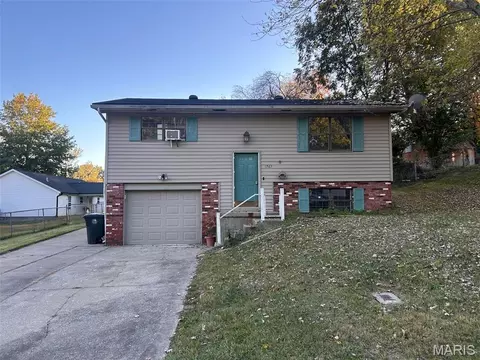
A great opportunity to add value! This 3-bedroom split-foyer home offers a head start on renovations, with several major improvements already complete and the second full bathroom in the basement has plumbing already in place for the addition of a sink and shower. Recent updates include a brand-new roof, fascia, gutters, water heater, and new drywall. Ready for the next owner to bring their vision to life with finishing touches including cabinetry, flooring, and heating/cooling updates. The home also features a full bathroom, additional partial bath in the basement, attached garage, and large fenced backyard. An appealing opportunity for investors, rental property owners, or buyers looking to create a home of their own. New soffit and fascia materials are on-site and stored in the garage, ready for installation. Offered as-is. Cash or renovation financing preferred. Priced below June 2026 appraised value!
Offer deadline to be 11/14 at 5 pm.
- $99,900
- 3Bd
- 2Ba
- 1,508 Sq Ft
Welcome home to this charming and well-maintained property offering comfort, character, and valuable updates throughout. Filled with abundant natural sunlight, the home's inviting interior creates a bright and welcoming atmosphere from the moment you step inside. The spacious living room features a cozy wood-burning fireplace, providing the perfect gathering space during cooler months.
Start your mornings with a cup of coffee or unwind in the evening on the relaxing front porch, an ideal spot to enjoy the neighborhood. Out back, you'll find a pergola-covered patio area that's perfect for entertaining family and friends, hosting cookouts, or enjoying quiet evenings outdoors.
Recent improvements include a new roof with upgraded Class 4 impact-resistant shingles, offering enhanced durability and peace of mind. Conveniently located close to shopping, dining, schools, and other Cape Girardeau amenities, this home combines warmth, functionality, and outdoor living in one attractive package.
Don't miss your opportunity to own this bright, inviting home with exceptional outdoor spaces and important updates already in place!
- $310,000
- 4Bd
- 3Ba
- 2,550 Sq Ft
At 1736 Northwoods Ct., the main level features almost 1,500 square feet but because of the layout, feels like so much more! The Main level features 3 bedrooms and 2 bathrooms, with the Kitchen/Eat-in-kitchen flowing nicely into the Living Room offering ample living space. The layout allows for comfortable daily use, with a focus on the generous unfinished basement that can be transformed into additional living areas. The walk-out Basement offers 2 egress windows that would allow for 2 more legal Bedrooms to be built & a Bathroom that is almost finished, with only the shower left that needs to be installed. There is plenty of room for storage, a Family Room, Craft Room, a tinkering shop etc... the options really are endless but as a blank canvas, it allows you to customize a basement that works for your needs.
The Backyard has a private feel that backs up to woods with a functional & inviting Patio perfect for those cool Autumn nights hanging around a bonfire with friends & family. With a little love & motivation, this home could really be transformed into a fantastic space specifically tailored for your personal needs!
- $175,000
- 3Bd
- 2Ba
- 1,384 Sq Ft
Located in a desirable area right off Lexington - convenience to everything and in Alma Schrader School District. This inviting family home offers plenty of space to live, relax, and make memories. The main level features a welcoming living room with a fireplace, a dining room, and a cozy den just off the kitchen - perfect for hanging out or lounging. Upstairs are 3 bedrooms and a full bath. The full basement provides even more flexible living space, including a family room and an additional room used as a fourth bedroom and extra “office” style space. Step outside to enjoy the large deck and fenced backyard, ideal for entertaining, pets, and outdoor fun. The flat driveway offers even more room for kids to shoot hoops, ride bikes, and play. A wonderful place to call home - hurry fast!
- $229,900
- 4Bd
- 2Ba
- 2,285 Sq Ft
Have a house plan with a walkout basement in mind? This corner lot in Gordonville is worth a look! Located just off Highway 25 and surrounded by farmland, it offers a country setting with fiber internet available. The lay of the land lends itself well to a walkout basement, giving you a great starting point for planning your next home.
- $55,000
- 1.4 Acre
Enjoy the easy life in this open 4 bed, 3 bath home. It starts with the inviting covered front porch, and continues in the vaulted great room and adjoining kitchen. There is easy care hardwood flooring in the great room and tile in the kitchen bath and laundry. The kitchen sports beautiful custom pecan cabinetry with granite counters and backsplash. You will love the covered deck off the great room, perfect for those cool evenings. The private master with the large walk-in closet, also boasts a separate shower and tub, and double sinks. The lower level offers more living space and that 4th bedroom, a walk out access with a small utility garage. The storage room downstairs can function as a storm room with the steel door. Located in the heart of Cape this one is a must see. NOTE: seller will provide a home warranty with an accepted offer and the roof is being replaced the week of Oct 26, 2026
- $355,000
- 4Bd
- 3Ba
- 2,616 Sq Ft
Now available in Oak Hills! A move-in-ready, 1960’s tri-level with 4 bedrooms, 2 bathrooms, and a
2-car garage. Inside, you’ll find hardwood floors and an updated kitchen and bath. The lower-level
family room includes a fireplace and ceramic tile floors. Schedule your private showing with your
trusted REALTOR
- $235,000
- 4Bd
- 2Ba
- 2,117 Sq Ft
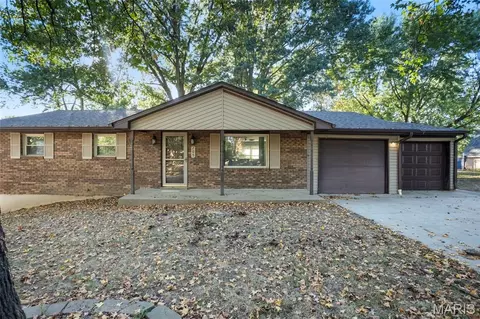
Welcome Home. This impeccably maintained ranch home sits at the end of a dead end street with extremely light traffic. The home features an oversized two car garage suitable for parking your vehicles side by side with plenty of room to get out. The yard is flat, fenced and has an exterior storage building for your lawn equipment or storage. Inside, you'll find two large bedrooms on the main, both with carpet and each also have two closets. You'll discover the most unique 1.5 baths with immediate access from the primary bedroom as well as the main hallway. The hardwood in the living room is exceptionally well kept and the natural light from the living room bay window will allow you to have morning sun. The kitchen window faces the back yard allowing you to keep an eye on things out back while also peeking at the mature trees that line the back of the property. The kitchen has been updated, including newer appliances, lighting and a beautiful island. Down in the basement you'll find a storage/workshop room, as well as a bathroom, sleeping room and family room. Additionally there is another area for an office and the laundry room. This home is exceptionally clean, move in ready and has been lovingly taken care of by the current owners. The homes security equipment, kitchen appliances and the washer/dryer are included in the sale of the home.
- $219,500
- 3Bd
- 3Ba
- 2,070 Sq Ft
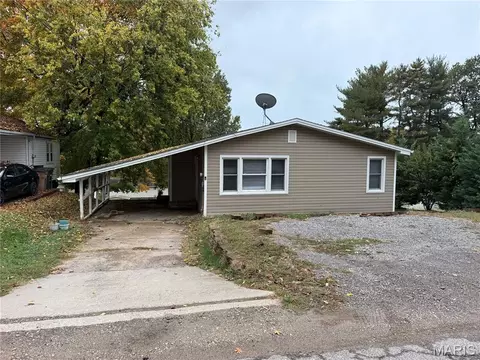
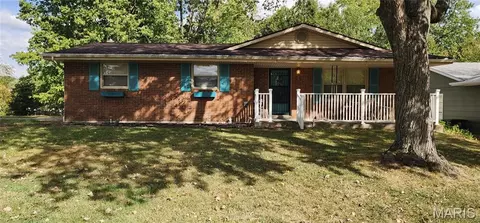
Quaint 2 bedroom, 1 bath home on 1/2 acre in the Gordonville area. 2 car carport. Level lot. Home has been lovingly maintained by the same family since 1960. Full unfinished walk-out basement.
- $164,000
- 2Bd
- 1Ba
- 780 Sq Ft
Welcome to this inviting 3 bed/3 bath home located just minutes to either Hospital, shopping or restaurants. This home provides a finished walkout basement with large Family room, office, bathroom and ample storage. Step outside to enjoy the new deck , perfect for entertaining, grilling or relaxing outdoors. The fenced backyard a space for pets, play or gathering. With plenty of potential and a convenient location, this home is ready for its next owner to make their own.
- $250,000
- 3Bd
- 3Ba
- 2,928 Sq Ft
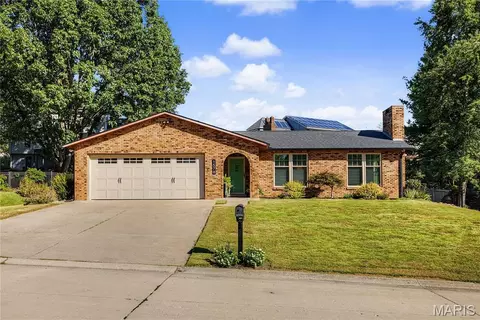
Welcome to your turn-key dream home, where classic brick charm meets extensive modern updates. Arriving at the property, you are greeted by an inviting covered arched entryway, a modern black address plaque, and a cheerful front door. Major mechanical and structural updates provide total peace of mind, highlighted by a roof replaced in 2018, an electrical panel replaced in 2018, a new HVAC system installed in 2023, and new energy-efficient windows throughout.
Inside, this fully remodeled three-bedroom, two-bathroom layout showcases a bright, airy living room accented by soaring high ceilings and an eye-catching brick fireplace. The updated kitchen boasts sleek quartz countertops and abundant preparation space, while both full bathrooms have been renovated with contemporary vanities and premium fixtures. All closets have custom organization systems installed. Additional living space awaits in the finished basement, where an expansive family room provides the perfect setting for movie nights, a recreation zone, or a dedicated home gym.
The outdoor spaces are equally well-appointed for entertaining and hands-on projects. Sliding glass doors from the main bedroom or dining room open directly onto a spacious brick paver patio, framed by low brick knee walls with stone caps that create distinct zones for outdoor dining and grilling. Just steps away sits a dedicated 17x21 exterior hobby shop featuring a roll-up garage door, offering the ideal setup for a workshop, woodworking, crafting, or project storage. All of this overlooks a private, fully fenced backyard, creating a secure retreat for pets, play, and relaxation. The main level hall closet could be reverted to a laundry room if desired, utilities are directly below in basement. Move right in with no projects left to do and enjoy every thoughtful detail!
- $299,900
- 3Bd
- 2Ba
- 2,092 Sq Ft
Location, location, location! Enjoy the best of both worlds with this inviting Cape Girardeau home—conveniently located close to everything you need, yet tucked away on a quiet street. From the moment you arrive, the curb appeal welcomes you in. Inside, you'll find a spacious laundry room, a convenient 3' x 5' pantry, and a full bath featuring double sinks. The kitchen offers a movable island, giving you the flexibility to arrange the space to suit your needs. The primary bedroom includes a walk-in closet and private half bath for added convenience. And there's even more room to make your own! The full basement which is plumbed for a 3rd bath offers excellent potential for additional living space, a recreation area, workshop, storage, or whatever fits your lifestyle. A great location, practical features, plenty of storage, and room to add your own personal touches—this is one you'll want to see in person! Schedule your showing today before it's gone.
- $197,900
- 3Bd
- 2Ba
- 1,434 Sq Ft
Welcome to 136 Calera!
Located in the Whispering Oaks subdivision, tucked alone at the end of a cul de sac! (Yes, you read that right!)
The home's exterior is all brick and stone- with landscaping updates around the house and a large fenced in backyard with plenty of additional yard space!
A screen in deck is tucked off the kitchen and oversees the backyard! A great place to watch Sunday football (the owners left you a smart TV!) or have a peaceful morning coffee!
There is a "John Deere" room for storage needs off the bottom porch area and into the basement.
The 3 car garage is spacious and equipped with a large peg board and hanging storage for organization needs.
Inside 136 Calera you'll find custom cabinets with granite counter tops, an eat in kitchen space AND a formal dining room (owner used as a sitting area!)
5 bedrooms plus a bonus room!
3 full bathrooms- 2 with tub/shower combos and the master features a shower and separate garden tub!
1 half bathroom tucked off the kitchen!
Upstairs on the main level you'll find the main bedroom and two guests bedrooms-
The bedrooms are spacious with ample closet space! Both upstairs guest bedrooms got new carpet before being listed!
Downstairs there are two bedrooms and a bonus room- there is a LARGE bedroom downstairs with tons of natural light and windows!
The basement is fully finished with a large living area. Basement is a walkout and goes directly into the backyard.
There is abundant storage in the basement!
This house is a MUST SEE! Great location, great space, highly sought after subdivision/neighborhood in Cape!
*zoned for Jackson School District
- $624,900
- 5Bd
- 4Ba
- 3,178 Sq Ft
Move-In Ready Home Between Cape Girardeau & Jackson!
Conveniently located in the county between Cape Girardeau and Jackson, this well-maintained 3-bedroom, 1.5-bath home offers comfortable living with numerous recent updates. The main level features 3 bedrooms and 1.5 bathrooms, along with new flooring throughout the main level and basement.
Major updates include a roof, HVAC system, water heater, gutters, and garage door—all less than 2 years old. The appliances are also approximately 2 years old, providing peace of mind for the next homeowner.
The basement offers plenty of storage space, while the fenced-in backyard provides a great space for pets, entertaining, or relaxing. A 2-car garage adds convenient parking and additional storage.
You'll enjoy being just 5 minutes from Cape Girardeau's main shopping district, with easy access to shopping, restaurants, and everyday necessities while still enjoying a county setting.
This move-in ready home may qualify for USDA Rural Development financing, making it a great opportunity for buyers looking for an affordable way to purchase a home. The property also has affordable annual water and sewer costs, helping keep ongoing expenses manageable.
With its recent updates, convenient location, fenced yard, 2-car garage, and abundant storage, this home is ready for its next owner. Schedule your showing today! Enjoy the combination of recent improvements, practical spaces, and a convenient location for comfortable living.!!
- $215,000
- 3Bd
- 2Ba
- 1,640 Sq Ft
This home, built by Summit Contracting, offers quality and thoughtful design throughout. The kitchen features Beussink cabinetry with exceptional drawer storage, while the nook includes a built-in microwave, rollout pantry, and additional storage.
The living room and sunroom are filled with natural light from expansive windows, complimented by plantation shutters for easy light control and privacy. The sunroom opens through sliding doors to a balcony - an ideal spot to enjoy your morning coffee while watching the sunrise.
The home offers two lower levels, providing an abundance of flexible living and storage space. The first lower level includes three bedrooms, a family room, a wonderful private screened porch, additional storage, and a safe room. The second basement level features a utility sink, workbench, and an impressive amount of shelving - more storage than you may ever be able to fill!
Both lower levels feature 6-foot double doors leading outside, A 7-foot-wide stamped-brick path provides convenient access all the way to the lowest level, adding both function and curb appeal to this exceptional home.
- $629,900
- 5Bd
- 3Ba
- 3,673 Sq Ft
DISTINCTIVE BY DESIGN ! Beautiful and impeccably maintained, this exceptional home
exudes quality craftsmanship and design * It is perfectly situated on an enchanting 1.9 acre
lot, providing the perfect amount of privacy for outdoor entertaining and enjoyment * A new
maintenance-free deck overlooks the sparkling in-ground saltwater pool along with the covered
stone patio/gazebo and fully landscaped grounds * Enjoy the custom stone fireplace as you
enjoy the beautiful views from the open floor plan living area, gourmet kitchen with Viking gas
range and walk-in pantry * The main level consists of a Primary Ensuite with oversized
Primary Bath, a guest bedroom (or office) with private bathroom, formal dining room, main level
laundry and a powder room * The finished, walk-out lower level features a 1,200 bottle
capacity temperature controlled wine cellar, large family room with custom built-in shelving and
entertainment center, 2 guest bedrooms with Jack & Jill Bath, additional sleeping area/office
(that could be easily converted into a home theater room), powder room, a wet-bar and
oversized John Deere Room * Fantastic storage cabinets in the 3 car side-entry garage All
located off scenic Bloomfield Rd just minutes from Dalhousie Golf Club, hospital, shopping and
dining * Schedule your tour today!
- $799,900
- 4Bd
- 5Ba
- 4,510 Sq Ft
499 Mossy Oak Ridge has EVERYTHING you've been looking for! This 2-story, 6 bed, 6 bath, all brick & stone home sits on approximately 30 acres within the entry gates but also offers a 3,100 sq ft shop/house and 10 acres at the entrance of the gates. In addition, there is a large shop with a kitchen, full bathroom, fireplace, and multiple garage spaces with approximately 3,042 sq ft. This property offers a total of 39.7 acres, a water view, 2 extensive shops, and almost 7,000 finished sq ft in the main home.
- $2,100,000
- 7Bd
- 6Ba
- 6,848 Sq Ft
Tucked away on a quiet street, 1810 Scotts Lane offers the perfect blend of privacy, comfort, and entertaining space. This beautifully updated 4-bedroom, 3.5-bath home sits on a gorgeous wooded setting and features a stunning in-ground pool and plenty of room to relax or entertain.
Inside, the home offers a bright, open layout with beautiful wood flooring, multiple fireplaces, a spacious kitchen with large island, and an abundance of windows overlooking the surrounding trees. On the main level there is an additional living space with a cozy fireplace. This home has a wonderful flow between the kitchen, dining, and sun-filled living areas.
Outside is where this home truly shines—a private backyard oasis with a large swimming pool, generous patio space, and mature trees creating a peaceful retreat. A 4-car garage provides exceptional storage and parking.
With its private setting, thoughtful updates, spacious floor plan, pool, and 4-car garage, 1810 Scotts Lane is a rare opportunity to enjoy the privacy of a tucked-away setting while still being close to everything Cape Girardeau has to offer.
- $599,000
- 4Bd
- 4Ba
- 3,757 Sq Ft
One of the things the sellers like most about this lovely ranch home is the neighborhood.
But there is so much to appreciate along with many updates. Some of which include:
New FP equip. recently installed; Heated garage; 75 Gal. hot water heater: Granite counter tops; New carpet in many rooms; AC Condenser replaced in 2019; Kitchen appliances, drapes, Office and Dining Room Furniture Stay. The corner lot is convenient with the only home on this side of the street so there is very little traffic.
- $550,000
- 4Bd
- 4Ba
- 3,610 Sq Ft
- $139,900
- 2Bd
- 1Ba
- 2,016 Sq Ft
Talk to listing agent for access details
- $110,000
- 3Bd
- 2Ba
- 1,143 Sq Ft
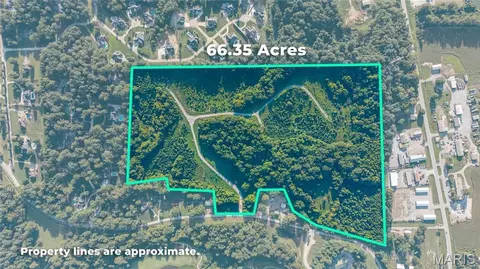
RARE 66-ACRE ESTATE OPPORTUNITY! Located directly across from Dalhousie Golf Club and near the desirable Dalhousie residential community, this exceptional property offers a rare combination of privacy, natural beauty, convenience and flexibility. The approximately 66 acres feature a mixture of wooded and open areas, a creek along the property boundary, and several potential locations for ponds or lakes. An existing bridge at the entrance provides an attractive approach and could potentially be incorporated into a gated entrance for added privacy.
The possibilities are extensive. Create a spectacular private estate, multi-generational family estate, private residential enclave or explore the existing subdivision configuration. The property is already subdivided as a residential subdivision, with streets in place and electrical conduit already pulled.
Currently located outside the city limits, the property offers the flexibility of private well and septic, while also providing the potential opportunity to annex into the city and access municipal utilities, subject to applicable approvals and requirements.
The location is exceptional, with easy access to Interstate 55 and other major roads and highways, while being just minutes from Cape Girardeau's premier retail, shopping, dining and commercial destinations.
66 acres. Across from Dalhousie. Natural beauty. Existing infrastructure. Multiple utility options. Exceptional flexibility. A truly rare opportunity to create something special in one of Cape Girardeau's most desirable areas.
- $1,387,000
- 66.35 Acre
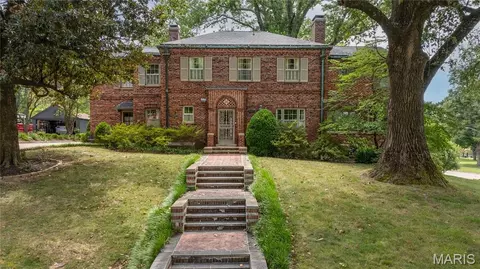
STEP INTO TIMELESS SOPHISTICATION with this classic two-story Georgian style brick home, perfectly situated on a beautifully landscaped corner lot. Showcasing the architectural integrity of its era, this 1936 home boasts beautiful crown molding, an ornate wood framed fireplace, and pristine original hardwood floors. The formal foyer features high ceilings and a sweeping central staircase, setting the tone for the character found throughout the home. The updated kitchen features granite countertops, a double oven, and Viking and KitchenAid appliances. A wood-planked study and all-seasons room add to the home’s charm and versatility, while a beautiful sitting room features handcrafted coffered wood ceilings and panoramic windows. Generously sized bedrooms offer versatility and abundant closet space. Outside, the manicured back courtyard provides a beautiful setting for relaxing or entertaining. The property also includes a tuck-under two-car garage plus an additional detached two-car garage, offering plenty of parking and storage. A new roof in 2024 adds to the list of recent improvements, creating a home that beautifully balances its original character with thoughtful updates.
- $700,000
- 5Bd
- 3Ba
- 3,522 Sq Ft
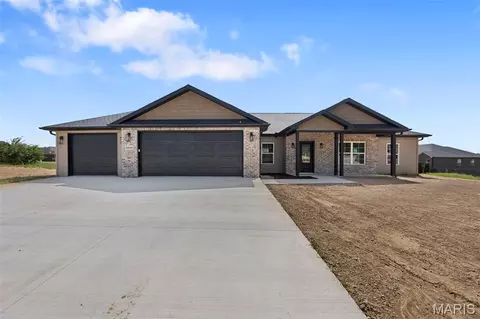
Welcome home to this beautifully built 3-bedroom, 2-bath home featuring a 3-car garage and a desirable corner lot! This quality-built home offers an inviting open floor plan with split bedrooms and 9 ft ceilings throughout. The Great Room features a cozy electric fireplace, perfect for relaxing or entertaining.
The kitchen offers beautiful stained cabinetry, quartz countertops, and plenty of space for preparing and gathering. The spacious primary suite features a custom-tiled shower and a huge walk-in closet. With quality construction, thoughtful details, and a functional layout, this home offers so much.
Call today to schedule your private showing!
- $399,900
- 3Bd
- 2Ba
- 1,728 Sq Ft
Dreaming of a small number of acres, a beautiful farmhouse with a large barn and a pond? This gem in Gordonville has so much history and flexibility to offer!
The spacious residence boasts over 4,100 square feet of finished living space, perfectly blending rustic elegance with modern comfort. The impressive great room addition is the heart of the home, showcasing a soaring 20-foot vaulted ceiling, a dramatic floor-to-ceiling stone fireplace that burns wood or gas, and a wet bar ideal for entertaining. More acreage is available for purchase! Duplicate listing. See MLS number 26046943
- $435,000
- 4Bd
- 3Ba
- 4,185 Sq Ft
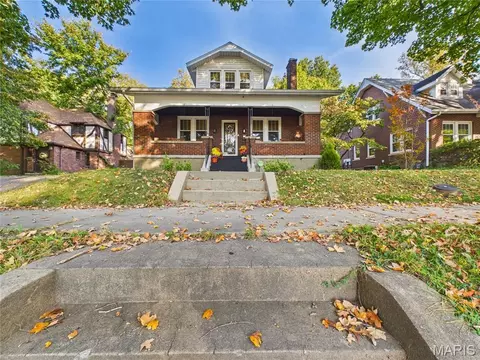
Welcome to this charming 1940 bungalow, full of timeless character and architectural details. Offering approximately 1,696 finished square feet, this home features 4 bedrooms and 2 full bathrooms, with two bedrooms and a full bath conveniently located on the main level and two additional bedrooms with a second full bath upstairs.
Beautiful arched doorways inside and out add to the home’s distinctive character, while original hardwood flooring brings warmth and charm throughout. The enclosed back porch is surrounded by windows, creating a bright and inviting space to enjoy throughout the seasons.
A full unfinished basement provides plenty of additional storage and possibilities, including a separate room ideal for a safe room, storm shelter, or additional storage area.
With its classic bungalow architecture, original details, spacious layout, and functional use of all three levels, this home offers a wonderful combination of historic charm, character, and everyday practicality
- $199,000
- 4Bd
- 2Ba
- 1,696 Sq Ft
Back on the market due to Buyer financing failure.
This move-in ready brick home has been updated and remodeled.
Wood-burning fireplace in the living room. The large kitchen has appliances that stay. There are three bedrooms and two baths. Lots of storage space. There is a one car garage. The storage shed and chicken coop in the backyard stay. Wood fenced backyard. The seller replaced the HVAC system approximately four years ago, but there is no documentation for it. The sewer line was replaced approximately one to 1 1/2 years ago. The replaced gutter have gutter guards on them. Replacement tilt in windows. Office area in the basement has a walk in closet. 11 x 14.
LR/Dining area 9 x 26. The kitchen is 9 x 15. Large laundry room 6 x 11/ Family room with under stairs storage is 9 x 24. Additional measurements available. Completely finished basement. Close to SEMO U, downtown Cape Girardeau, and the elementary school.
- $183,000
- 3Bd
- 2Ba
- 2,236 Sq Ft
3 bedroom / 2 bathroom with 2 car attached garage. Located on cul-de-sac. Call for appt today. Please allow 24 hours
- $209,900
- 3Bd
- 2Ba
- 1,200 Sq Ft
Welcome home to this charming tri- level home located in the highly desirable Jackson School District! Offering a functional split-level layout with plenty of space to spread out, this home is perfect for growing families, first - time buyer, or anyone looking for comfort and convenience. Enjoy the flexibility of multiple living areas, spacious bedrooms, and a layout designed for everyday living. The finished basement provides an additional bonus room, perfect for a home office, playroom, workout space, media room, or whatever best fits your lifestyle.
Even better, this property is USDA loan eligible, giving qualified buyers the opportunity for "NO MONEY DOWN". Conveniently located just minutes from shopping, dining, schools, and everything Cape Girardeau has to offer, this home combines location, affordability, and opportunity. Don't miss your chance to make this house your new home. Schedule your private showing today!
Professional pictures to come. *
- $199,999
- 3Bd
- 3Ba
- 1,869 Sq Ft
Welcome to 2800 Oakshire Cir.
This is a beautifully updated 3-bedroom, 3-bath split-foyer home in the secluded Tanglewood Estates neighborhood, featuring two scenic
neighborhood ponds. This move-in ready home offers a remodeled interior with quality updates throughout, including new windows, a tankless
water heater, whole-home generator, and gutter guards. The spacious primary suite features new French doors leading to a large private deck,
perfect for relaxing or entertaining. The oversized garage includes a built-in storm shelter/safe room for added security and peace of mind.
Enjoy the peaceful setting while benefiting from modern upgrades designed for comfort, efficiency, and convenience. With major
improvements already completed and exceptional features inside and out, this home is ready for its next owner. Don’t miss your opportunity to
own this beautifully updated home in one of the area’s most tranquil neighborhoods.
- $249,900
- 3Bd
- 3Ba
- 2,032 Sq Ft
Lush landscaping and the whisper of wind through the trees - you needn’t leave the convenience of town to enjoy these quiet pleasures. You’ll find all this and more at this well-maintained home in a desired Cape Girardeau location. You’ll appreciate the thoughtful layout: an entryway with foyer and skylight provides a welcome area that’s still separate from the heart of the living space. When you step into the living room you’ll notice the open living and dining areas, doors to the deck and brick fireplace with mantle. Around the corner is the open kitchen with island and great storage. Down the hall you’ll find two amply sized bedrooms, full bath, and hallway to the primary suite. The primary is large, with a bay window on one wall and door to the deck on another. The primary bath has double closets, double vanity, and separate tub and shower. And you’ll love the convenience of finding the washer and dryer hookups here too: no lugging laundry up and down hallways and stairs! The lower level boasts a huge family room with woodburning stove, bedroom and bath, lots of storage plus a workshop area for the handy person - sealed to accommodate woodworking. Energy efficient systems help keep costs low. The walkout basement steps into a delightfully screened and lighted porch - and the water-tight deck above helps keep you comfortable and dry while you relax there, The yard is fenced, and the side entry garage is oversized with storage and a floor drain. All this in the Schrader Elementary area, with just the right mix of quiet and convenience. Listen carefully: the wind might whisper “home.”
- $339,000
- 4Bd
- 3Ba
- 2,861 Sq Ft
Open SUN 12-2
This brick ranch has 1380 main level square feet and has been well cared for by owner, who has made it a family home since 1988. It features a main level family room with lp gas fireplace off the kitchen and formal dining room with bow window. Kitchen has a pantry closet. Large .303-acre lot features beautiful flowering trees and plants, and an updated private deck. A second family/game room, laundry room, and another bonus room are partitioned...and as for location and convenience to anywhere on the west end of the city, this home fits the bill! Clothes washer, dryer, upright freezer and stove in basement are also included. Average 12-month Ameren utilities cost is $145.00.
- $188,000
- 3Bd
- 2Ba
- 1,580 Sq Ft
Something's special about this one. That thought will come to mind as you approach the front door of this stunning 4 bedroom, 3 bath home. The landscaping shows just how spectacular summer foliage can be, and sets the tone for all that follows. Stepping into the foyer, you'll be greeted by a crisp, airy and open floorplan and sparkling natural light. You'll be able to invite friends and family to gather here: comfortable living room space, a dining area that accommodates a large table, room for an additional table and a breakfast bar offer space for everyone. The kitchen was also made for entertaining, with its gas stove, warming oven, additional ice maker, and custom cabinetry. Still need more seating? The garage is tiled, heated and cooled, so people will be as comfortable there as your cars. The primary ensuite has tray ceilings, a walk-in closet, and separate tub/shower. The two additional main level bedrooms are on the other side of the house for maximum privacy. Main-level laundry with sink connects the living area with the garage for convenience. And that lower level? A wet bar and large open family room with space for ping-pong, pool or workout equipment walks out to the level back yard. An additional bed and bath, plus large storage area and John Deere door complete the interior. So much space, so meticulously maintained! Yep, there's something special about this one - come see for yourself.
- $440,000
- 4Bd
- 3Ba
- 3,302 Sq Ft
3214 Lakewood Dr: Space, Privacy, and Craftsmanship on 2.14 Acres
Tucked into a private, wooded setting inside Cape City limits and adjacent to Northfield, this 4,363 sq ft estate is updated from top to bottom. With 4 bedrooms and 5 baths (3 full, 2 half), the main level offers true one-level living: a primary suite with a spa-style bath and a walk-in closet with dressing area, rich Brazilian teak floors, and custom cabinetry throughout. The kitchen and dining room flow into a family room with an adjacent half bath, and the main-level laundry has a 3/4 bath for easy clean-up after yard work or gardening. A four-season sunroom, heated and cooled by a mini-split, makes a bright spot to enjoy every month of the year.
The walkout lower level is made for entertaining. It has a media room with projector, screen, and wet bar with sink, plus a kid-friendly play area, a half bath, a rock climbing wall, and three storage areas (two extra large, one mid-size). Outside, a professionally designed paver patio with a fire pit, a retaining wall, and the wooded backdrop set the scene for gatherings or quiet evenings. The expanded driveway gives you extra parking, even room for an RV, and the oversized heated and cooled garage has a floor drain and doubles as a workshop.
The big-ticket updates are done: new windows, a new entry door, and a new dimensional shingle roof. A detailed record of every improvement is available, and there's no area of this home left untouched. Neighborhood amenities include a pool, lake, and common grounds ($90 annual HOA). Schedule your showing today! UPDATE: HOA goes to $210 per year in 2027
ROOF NOTE: A new dimensional shingle roof to be completed the week of Sept 28th weather permitting.
So, if quality workmanship, design and maintenance are your top priority this home checks these boxes. If location and privacy are the main consideration? Located inside Cape City limits adjacent to Northfield with 2.14 acres of private living, this home checks that off. We can also add the heated and cooled garage with floor drain for comfortable workspace, New windows, and entry door make for efficiency and style.
This home is THE TOTAL PACKAGE! Loads of living space, unmatched construction, extensive updates and improvements, location and privacy make this home hard to beat.
The supplements contains detail record of all the upgrades and improvements made by this owner.
There is literally no area of this incredible home left unimproved. Do not miss out, See it today!
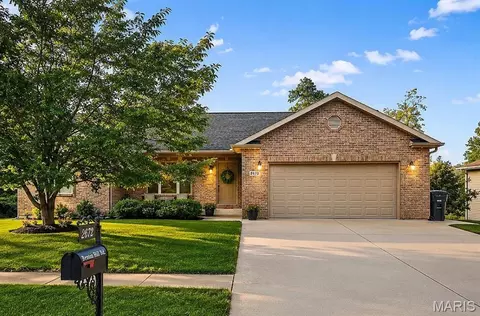
- $625,000
- 4Bd
- 5Ba
- 4,363 Sq Ft
Welcome home to this well-maintained split-level home offering 3 bedrooms, 2 full bathrooms, and a spacious 2-car garage. The functional
floor plan provides comfortable living with multiple levels designed for both everyday living and entertaining. Enjoy a bright and inviting interior,
generous bedroom sizes, and flexible living spaces to suit your needs. Step outside to the deck, perfect for relaxing, grilling, or hosting family
and friends. Conveniently located in an established neighborhood, this home offers the perfect combination of comfort, space, and practicality.
*USDA Eligible*(No down payment for qualified buyers)
Don’t miss your opportunity to make 220 Alpine Drive your next home! Schedule a private showing today.
- $237,900
- 3Bd
- 2Ba
- 1,804 Sq Ft
Luxury living redefined. Welcome to a one-of-a-kind luxury estate where timeless elegance meets resort-style living. This extraordinary 6-bedroom, 3.5 bathroom residence is tastefully designed with uncompromising craftsmanship and upscale finishes throughout. From the moment you walk inside, you'll be captivated by the expansive living spaces, soaring ceilings, and stunning flooring that flows throughout the home. The gourmet kitchen is a masterpiece, featuring premium Wolf appliances, custom cabinetry, and an impressive layout designed for both everyday living and effortless entertaining. The primary suite offers a private retreat with generous proportions and spa inspired amnesties, while 5 other bedrooms provide exceptional flexibility for family, guests, or friends. Step outside into your own private resort. The spectacular heated gunite pool oasis is the centerpiece of an outdoor paradise, complete with cascading waterfall, gas fire pillars, expansive stone patios, and beautifully landscaped grounds that create the perfect setting for relaxation or unforgettable gatherings. Complete with a 700sqft poolhouse, Viking outdoor kitchen, as well as indoor kitchen, full bath, and laundry room to add to the already incredible home. Whether you're enjoying peaceful mornings by the water, entertaining under the stars, or preparing gourmet meals in one of multiple kitchens, every detail of this remarkable property has been curated to deliver an unparalleled luxury lifestyle. This is more than a home- it's a destination, offering the perfect balance of sophistication, comfort, and resort-inspired living.
- $890,000
- 6Bd
- 4Ba
- 5,258 Sq Ft
Discover over 3,500 square feet of living space in this stunning contemporary two-story home nestled on approximately 5 wooded acres in the heart of town. Rustic charm, peaceful surroundings, and exceptional privacy make this one-of-a-kind property a true retreat.
The impressive great room features soaring volume ceilings with warm wood accents, a massive floor-to-ceiling stone fireplace, a wet bar, and an abundance of windows overlooking the spectacular pool and outdoor entertaining area. The cozy sunroom is filled with natural light, creating the perfect space to relax year-round.
The main level offers a spacious primary suite, formal dining room, and functional living spaces designed for both everyday living and entertaining. Upstairs, you'll find three generously sized bedrooms and two full baths, providing plenty of room for family and guests. Enjoy endless summer days with family and friends in the spectacular outdoor living space featuring an inviting in-ground pool, spacious dining area, and grilling station. Whether you're hosting a backyard barbecue or simply relaxing poolside, this private outdoor oasis is designed for making memories. It truly doesn't get any better than this!
- $695,000
- 4Bd
- 5Ba
- 3,528 Sq Ft
Beautiful 4-Bedroom Home in the Heart of Cape Girardeau!
Welcome to this spacious and well-maintained 4-bedroom, 2.5-bathroom. Centrally located, this home offers close proximity to all major amenities, including being just minutes from Saint Francis Hospital, the mall, and a variety of convenient shopping and dining options, making everyday living both easy and accessible.
Inside, you’ll find a functional and inviting layout featuring a kitchen with plenty of space for meal preparation and gathering. The home provides both upstairs and downstairs living areas, perfect for both relaxing and entertaining. The basement adds additional flexible space, recreation room, or extra storage.
Step outside and enjoy the fenced backyard, perfect setting for pets, play, or outdoor entertaining. The screened-in sunroom provides a comfortable spot to unwind and enjoy the outdoors year-round without.
Additional highlights include a 2-car garage for convenience and generous storage space throughout the home to meet your needs.
This centrally located gem combines comfort, practicality, and convenience at a price that won't last!
- $215,000
- 4Bd
- 3Ba
- 1,971 Sq Ft
Situated on a large corner lot .87 acres at the intersection of Rampart and Lexington, on a cul-de-sac, this all-brick ranch offers an impressive amount of space, flexibility, and quality throughout. With 4 bedrooms, 3.5 bathrooms, and a versatile floor plan, this home is designed to accommodate a variety of lifestyles.
Inside, you'll find hardwood flooring, a beautifully updated kitchen featuring custom white cabinetry and quartz countertops, and comfortable living spaces perfect for both everyday living and entertaining. The oversized side entry garage includes a generous storage area, providing plenty of room for tools, equipment, and hobbies.
The walkout basement expands the living space with a large family room, additional bedroom, full bath, and a dedicated office that could easily serve as a fifth bedroom, guest room, or workout space.
Step outside to enjoy the covered patio and deck, where mature landscaping creates a shaded outdoor retreat throughout much of the day. Built with exceptional insulation and quality construction, this home offers a remarkably quiet and comfortable interior environment.
With a large lot, abundant living space, and a highly functional layout, this property delivers the room and flexibility today's buyers are looking for.
- $519,500
- 4Bd
- 4Ba
- 3,400 Sq Ft
This is your opportunity to live within one of the top ranked private golf clubs in Missouri.
With a limited number of homesites available, you can design and build your dream home surrounded by the beauty and prestige of Dalhousie Golf Club. City water, city sewer, electric, gas, and Spectrum cable/internet have been installed and ready for your build.
Dalhousie’s award winning course - consistently recognized among Missouri’s best - provides an unparalleled setting of rolling fairways and sweeping views. Enjoy convenient access to championship golf, fine dining, social events, and a welcoming private club community, all just steps from your front door.
Dalhousie is a private club with golf and social memberships available.
- $55,000
- 0.41 Acre
This is your opportunity to live within one of the top ranked private golf clubs in Missouri.
With a limited number of homesites available, you can design and build your dream home surrounded by the beauty and prestige of Dalhousie Golf Club. City water, city sewer, electric, gas, and Spectrum cable/internet have been installed and ready for your build.
Dalhousie’s award winning course - consistently recognized among Missouri’s best - provides an unparalleled setting of rolling fairways and sweeping views. Enjoy convenient access to championship golf, fine dining, social events, and a welcoming private club community, all just steps from your front door.
Dalhousie is a private club with golf and social memberships available.
- $65,000
- 0.38 Acre
This is your opportunity to live within one of the top ranked private golf clubs in Missouri.
With a limited number of homesites available, you can design and build your dream home surrounded by the beauty and prestige of Dalhousie Golf Club. City water, city sewer, electric, gas, and Spectrum cable/internet have been installed and ready for your build.
Dalhousie’s award winning course - consistently recognized among Missouri’s best - provides an unparalleled setting of rolling fairways and sweeping views. Enjoy convenient access to championship golf, fine dining, social events, and a welcoming private club community, all just steps from your front door.
Dalhousie is a private club with golf and social memberships available.
- $45,000
- 0.32 Acre
This is your opportunity to live within one of the top ranked private golf clubs in Missouri.
With a limited number of homesites available, you can design and build your dream home surrounded by the beauty and prestige of Dalhousie Golf Club. City water, city sewer, electric, gas, and Spectrum cable/internet have been installed and ready for your build.
Dalhousie’s award winning course - consistently recognized among Missouri’s best - provides an unparalleled setting of rolling fairways and sweeping views. Enjoy convenient access to championship golf, fine dining, social events, and a welcoming private club community, all just steps from your front door.
Dalhousie is a private club with golf and social memberships available.
- $40,000
- 0.32 Acre
Adjust filters to expand your search.
251 - 300 of 306 Homes for sale in 63701
Don’t see what you’re looking for?
A local real estate agent is the best way to get access to exclusive and off-market properties so you can find home.
Explore nearby locations
The prices shown are the median list prices.Cape Girardeau Homes for sale
$177,500
Jackson Homes for sale
$2,150,000
Scott City Homes for sale
$133,500
Chaffee Homes for sale
$135,000
Sikeston Homes for sale
$89,900
Perryville Homes for sale
$212,450
Gordonville Homes for sale
$202,000
Benton Homes for sale
$572,000
Kelso Homes for sale
$275,000
Marble Hill Homes for sale
$89,950
Advance Homes for sale
$129,900
Carbondale Homes for sale
$90,500
Oran Homes for sale
$75,000
Oak Ridge Homes for sale
$67,900
Delta Homes for sale
$157,450
Charleston Homes for sale
$67,450
63755, MO Homes for sale
$165,500
63703, MO Homes for sale
$89,900
63801, MO Homes for sale
$108,000
63775, MO Homes for sale
$112,000
63740, MO Homes for sale
$145,000
63764, MO Homes for sale
$114,950
63780, MO Homes for sale
$153,500
63736, MO Homes for sale
$204,950
63834, MO Homes for sale
$137,400
63771, MO Homes for sale
$90,000
Cape Girardeau County Homes for sale
$155,000
Bollinger County Homes for sale
$130,000
Perry County Homes for sale
$124,000
Scott County Homes for sale
$120,000
Ballard County Homes for sale
$85,000
Jackson County Homes for sale
$90,500
Union County Homes for sale
$99,900
Alexander County Homes for sale
$94,950
Pulaski County Homes for sale
$89,900
Narrow your search
63701, MO real estate market trends
Statistics as of November 2026
$259K
Avg. list price
$139/Sqft
Avg. price/sqft
194
Homes for sale
2,016 Sqft
Avg. home size
72 Days
Avg. days on market
Movoto makes it easy to track market trends in 63701, MO. Whether you’re entering the market or planning your next move, understanding these key metrics can guide smart decisions. Looking for more detailed housing market stats in 63701, MO?
Schools
Frequently Asked Questions about 63701, MO
It is affordable to live in 63701. Buying a home in 63701 is 1% less expensive compared with the national average.
The housing market in 63701 is slowing down. In November 2026, homes to buy in 63701 spent an median 73 days on the market, a 32% decrease from November 2025 last year.
In November 2026, 63701 homes were listed to buy for a median price of $259K, with 25% down you would need $1.47K/month to cover expenses and assume that's 35% of your total monthly income, your total yearly income would need to be $50.5K.