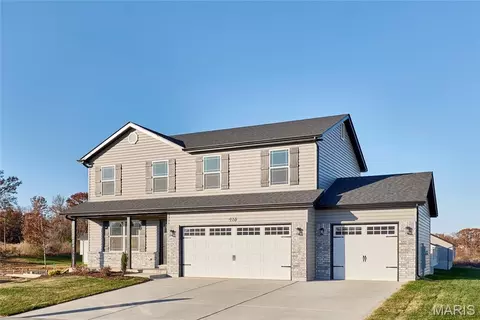
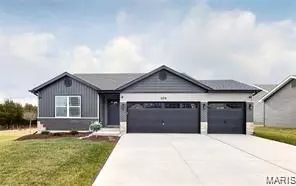
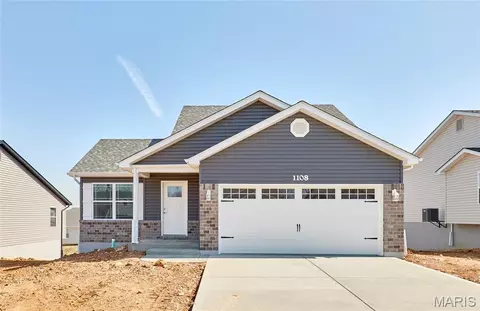
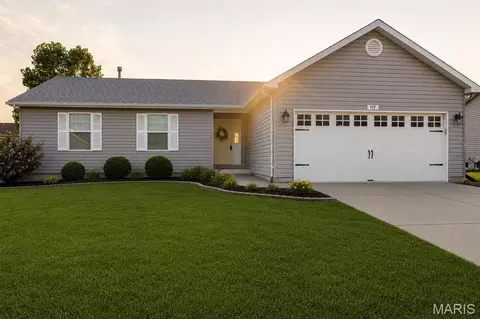
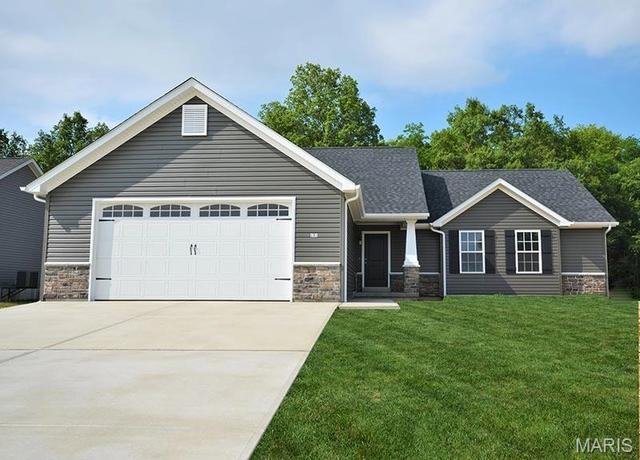
The Ivy home design by Fischer Homes presents a well-balanced floorplan that blends open gathering areas with carefully placed private spaces. Offering 4 to 6 bedrooms and 2.5 to 5 baths, this layout supports everyday routines while providing ample room for personalization. With a square footage ranging from 2,692 to 2,756 square feet and a two-story design, it feels both welcoming and functional. Shared areas connect naturally, while flexible rooms allow for lively interaction or quiet retreat when needed. At the heart of the Ivy is an open living area that ties together the family room, kitchen, and dining spaces to create a cohesive environment for everyday living and entertaining. The kitchen's thoughtful configuration encourages ease of movement and connection, while adjacent rooms can be tailored to meet your needs - whether as a study, hobby area, or guest space. Optional features within the plan allow selected areas to be customized with enhancements that reflect your lifestyle preferences. Designed with adaptability in mind, the Ivy includes multiple versatile spaces that support a range of activities and routines. Its layout allows for both communal gatherings and more private moments, making it easy to balance social engagement, work, and relaxation. Optional configuration choices throughout the home further enhance its ability to evolve with your needs over time. The Ivy home design is available in select Fischer Homes communities. Pricing, features, square footage, elevations, and available options vary by location. Reviewing individual community details is the best way to understand how this design can be built and personalized.
- $426,900
- 4Bd
- 2Ba
- 2,737 Sq Ft
$33K