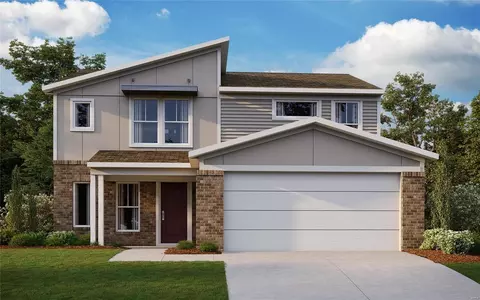
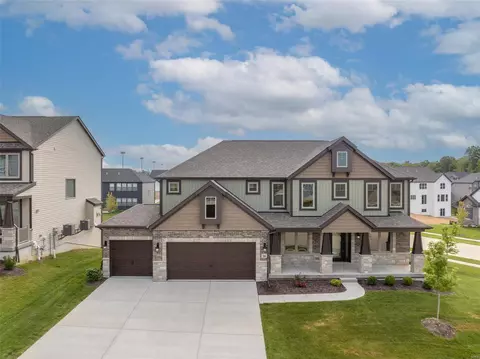
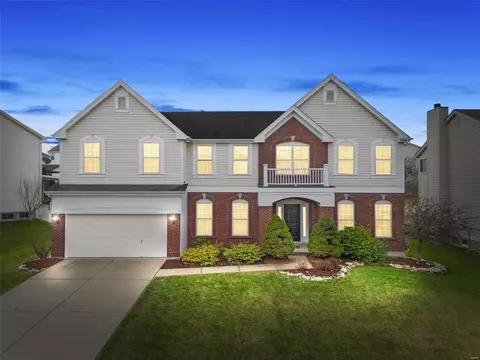
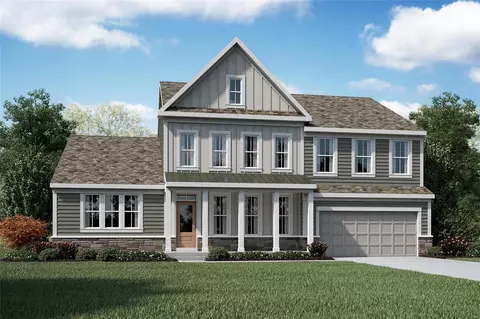
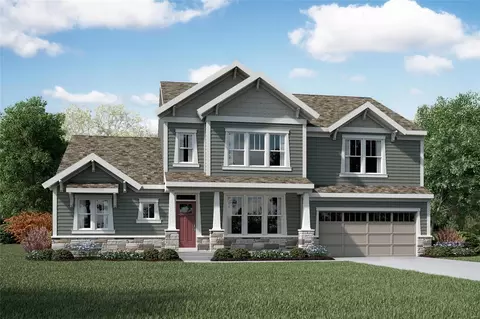
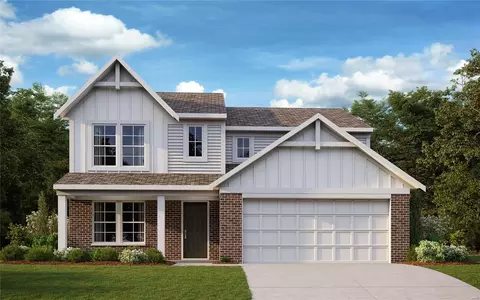
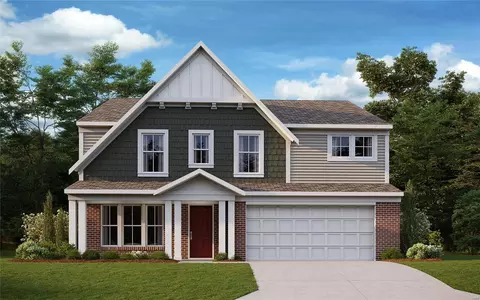
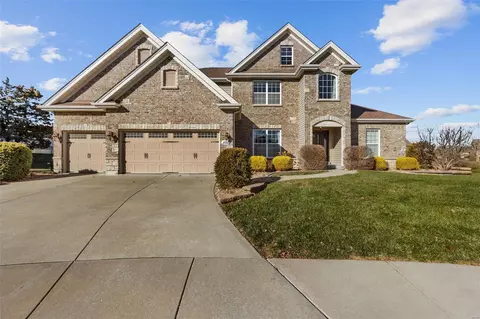
*SAVE with the Red Bow Sales Event For a Limited Time Only* Stunning new Avery Wester Craftsman plan by Fischer Homes in beautiful Inverness. Abounding with charm and character, this home offers a gourmet kitchen with large island, stainless steel appliances, maple cabinetry, quartz counters, walk-in pantry, pocket office and walk-out morning room all open to the spacious and soaring 2 story family room with gas fireplace. Take a few steps down to the included rec room. Luxurious homeowners retreat is on its own level with an en suite that includes a double bowl vanity, separate shower and HUGE walk-in closet. The laundry room is on this level for easy laundry days. There are 3 additional bedrooms and a centrally located hall bathroom. Basement with full bath rough-in and a 3 bay garage.
- $624,711
- 4Bd
- 3Ba
- 2,535 Sq Ft
SOLD